
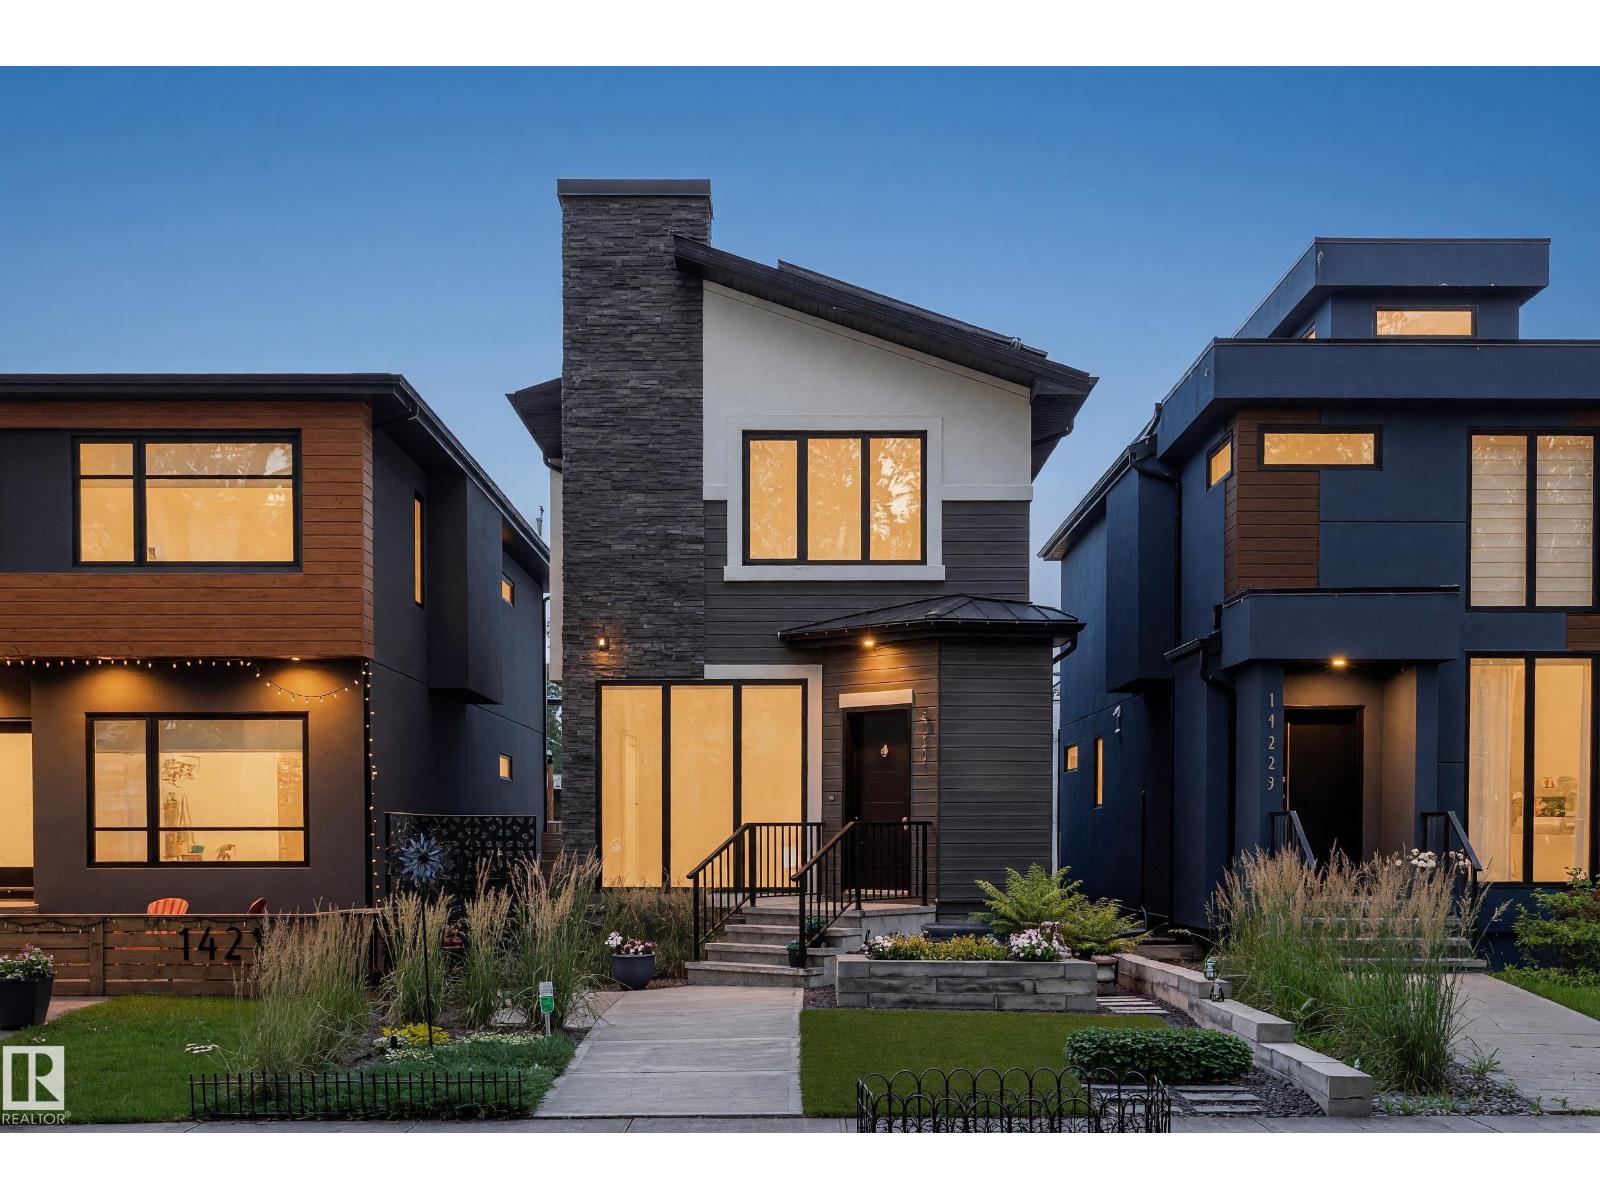
14221 101 Av NW
Edmonton, Alberta
ROOFTOP PATIO HOME WITH SOLAR PANELS! Offering 2,848 sq.ft of living space this modern home features 5 bedrooms, 3.5 baths & finished basement. Welcome the main floor w/ front foyer, open living room & dining room, double sided gas fireplace, engineered hardwood floors & top to bottom windows. The gourmet kitchen impresses w/ rich quartz L shaped countertops, large island, SS appliances w/ gas stove, & stunning maple stairs w/ tempered glass leading to second floor where the primary bedroom accommodates a king-size bed, walk-in closet & a luxurious 5-piece ensuite. Plus two additional rooms & a bath. The third floor leads to a rooftop patio & faces the Mackinnon ravine park w/a Hideaway pergola. Finished basement offers two bedrooms, living area, & 4 piece bath. Enjoy the low maintenance yards & deck w/ pergola, blinds, bbq gas line, & large gas fire place in yard, & privacy trees. Park in the double garage w/ epoxy flooring. Upgrades: Control 4, Shieldit stucco coating, Ac unit & Bee Cool window coating. (id:63476)
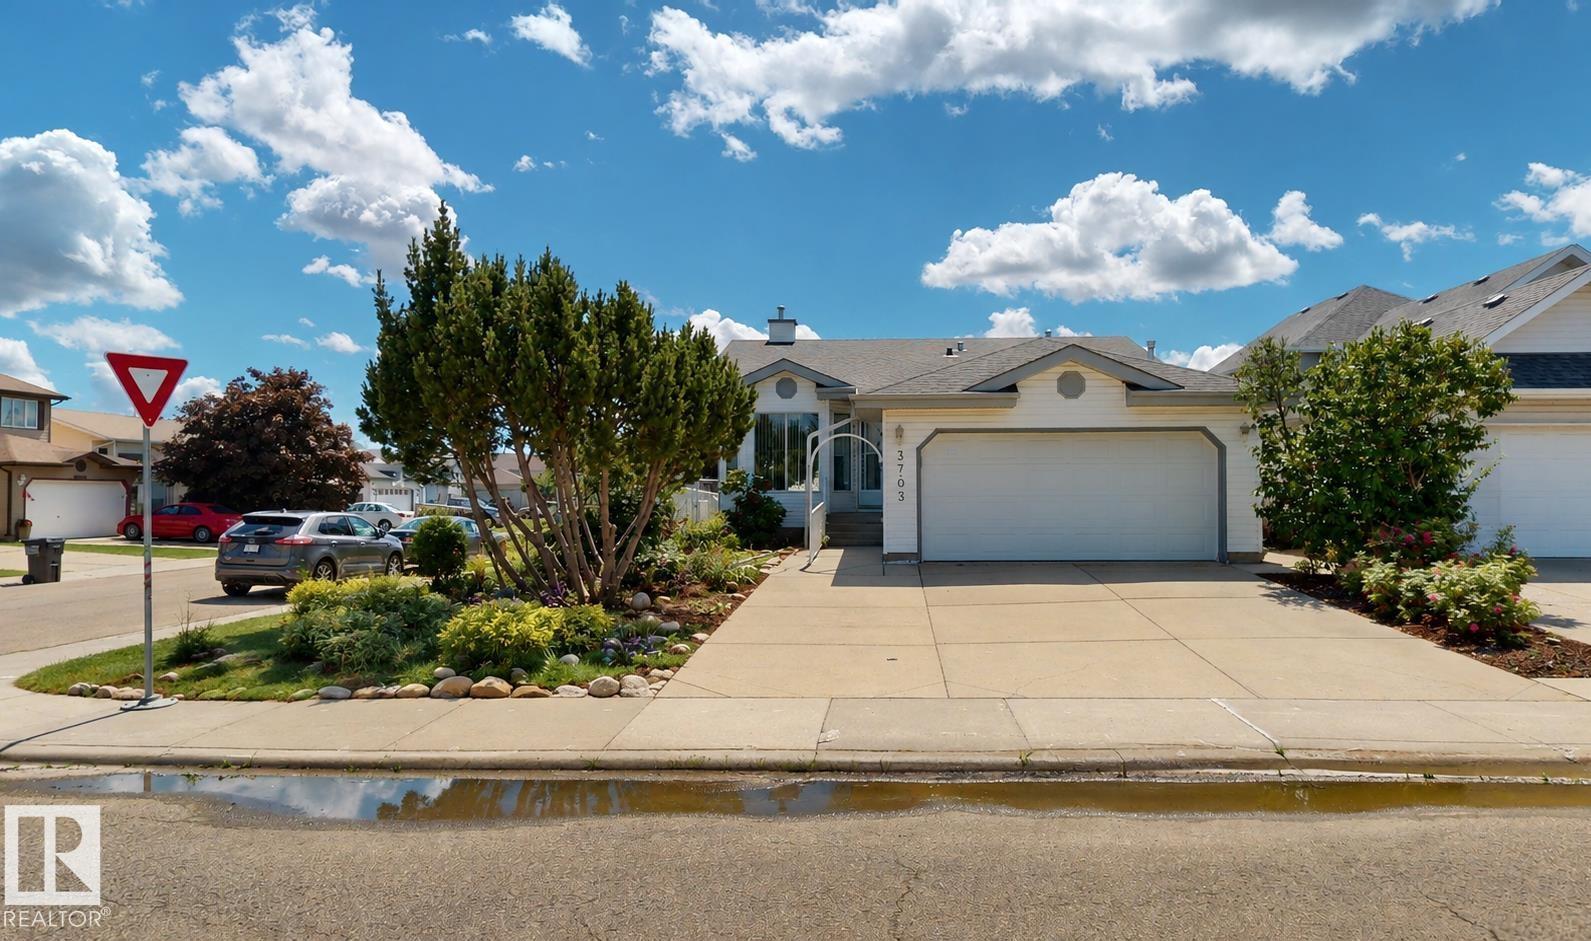
3703 131 Av NW
Edmonton, Alberta
Welcome to this well-maintained approximate 1130 sq. ft. home on a desirable corner lot in family-friendly Belmont! Features: 3 bedrooms, 2.5 bathrooms, a heated double attached garage, and a fully finished basement. The main floor features vaulted ceilings, a cozy gas fireplace, + a functional family-friendly layout. The primary bedroom includes a walk-in closet and private ensuite. The basement includes a large recreation area, 2 piece bathroom, + flexible space for additional bedrooms, home office, gym, or multigenerational living. Major updates within the last 10 years include the roof, furnace, and hot water tank. Enjoy a fully fenced and landscaped backyard with a fruit-bearing pear tree. Conveniently located near schools, parks, transit, shopping, grocery stores, a ravine with a walk-path, and major roadways including Anthony Henday and Yellowhead Trail. This location provides easy access to Sherwood Park and Fort Saskatchewan. A fantastic opportunity for families, first-time buyers, or investors. (id:63476)
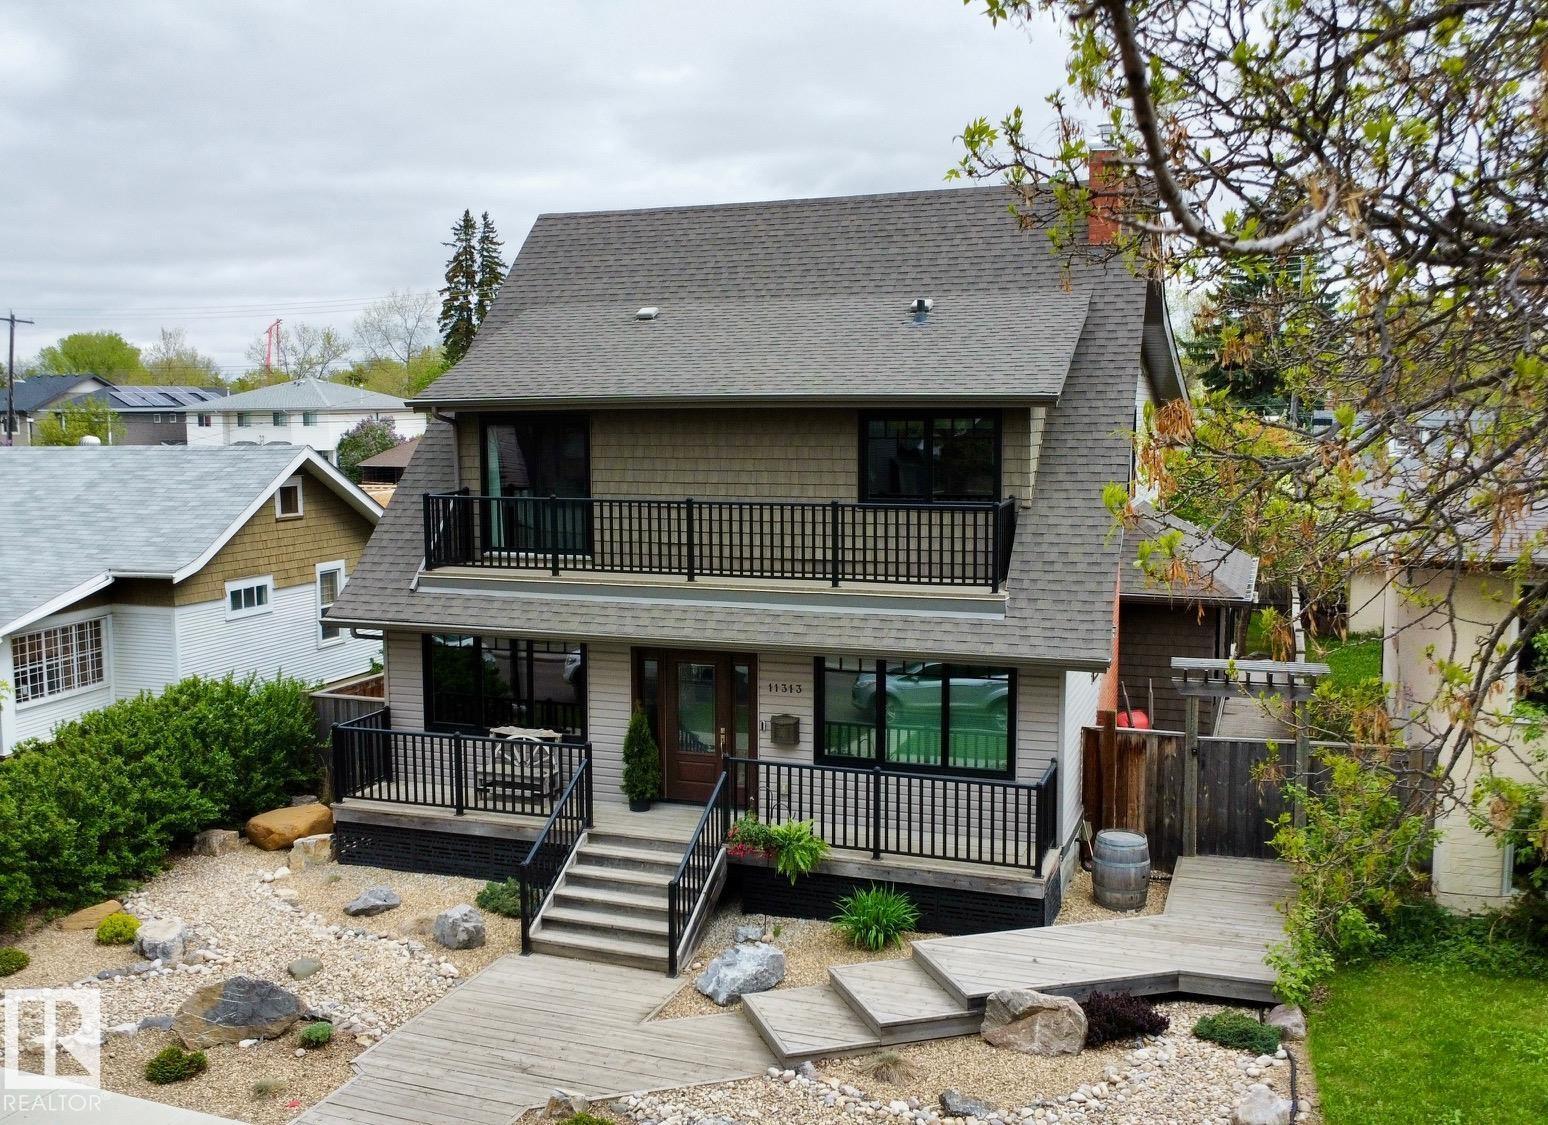
11313 127 St NW
Edmonton, Alberta
Rare Inglewood forever home on a tree lined street. Rebuilt 2016 with City of Edmonton permits and inspections. 4 bed, 4.5 bath, approximately 3,015 sq ft above grade, 4,300+ sq ft finished on a 142x50 lot. Open concept main with chef's kitchen and custom cabinetry. Primary ensuite with dual vanities, soaking tub, walk in closet. Wine Cellar with a table from the original 100 year old boards. Premium build: spray foam insulation, triple pane windows, 4 zone smart HVAC (attic, basement, main, primary). Covered front porch, upper balcony, landscaped yard. Two car detached garage, insulated and heated. RPR and Compliance Certificate ready. Inspection on file with main items remediated. Furnaces and A/C serviced annually by original installer. Walk to 124 Street, Brewery District, river valley trails. Minutes to downtown, NAIT, MacEwan, Royal Alex, Valley Line West LRT. Well below replacement cost. Move in ready, flexible possession. Furniture, coverings, yard and household items negotiable. (id:63476)
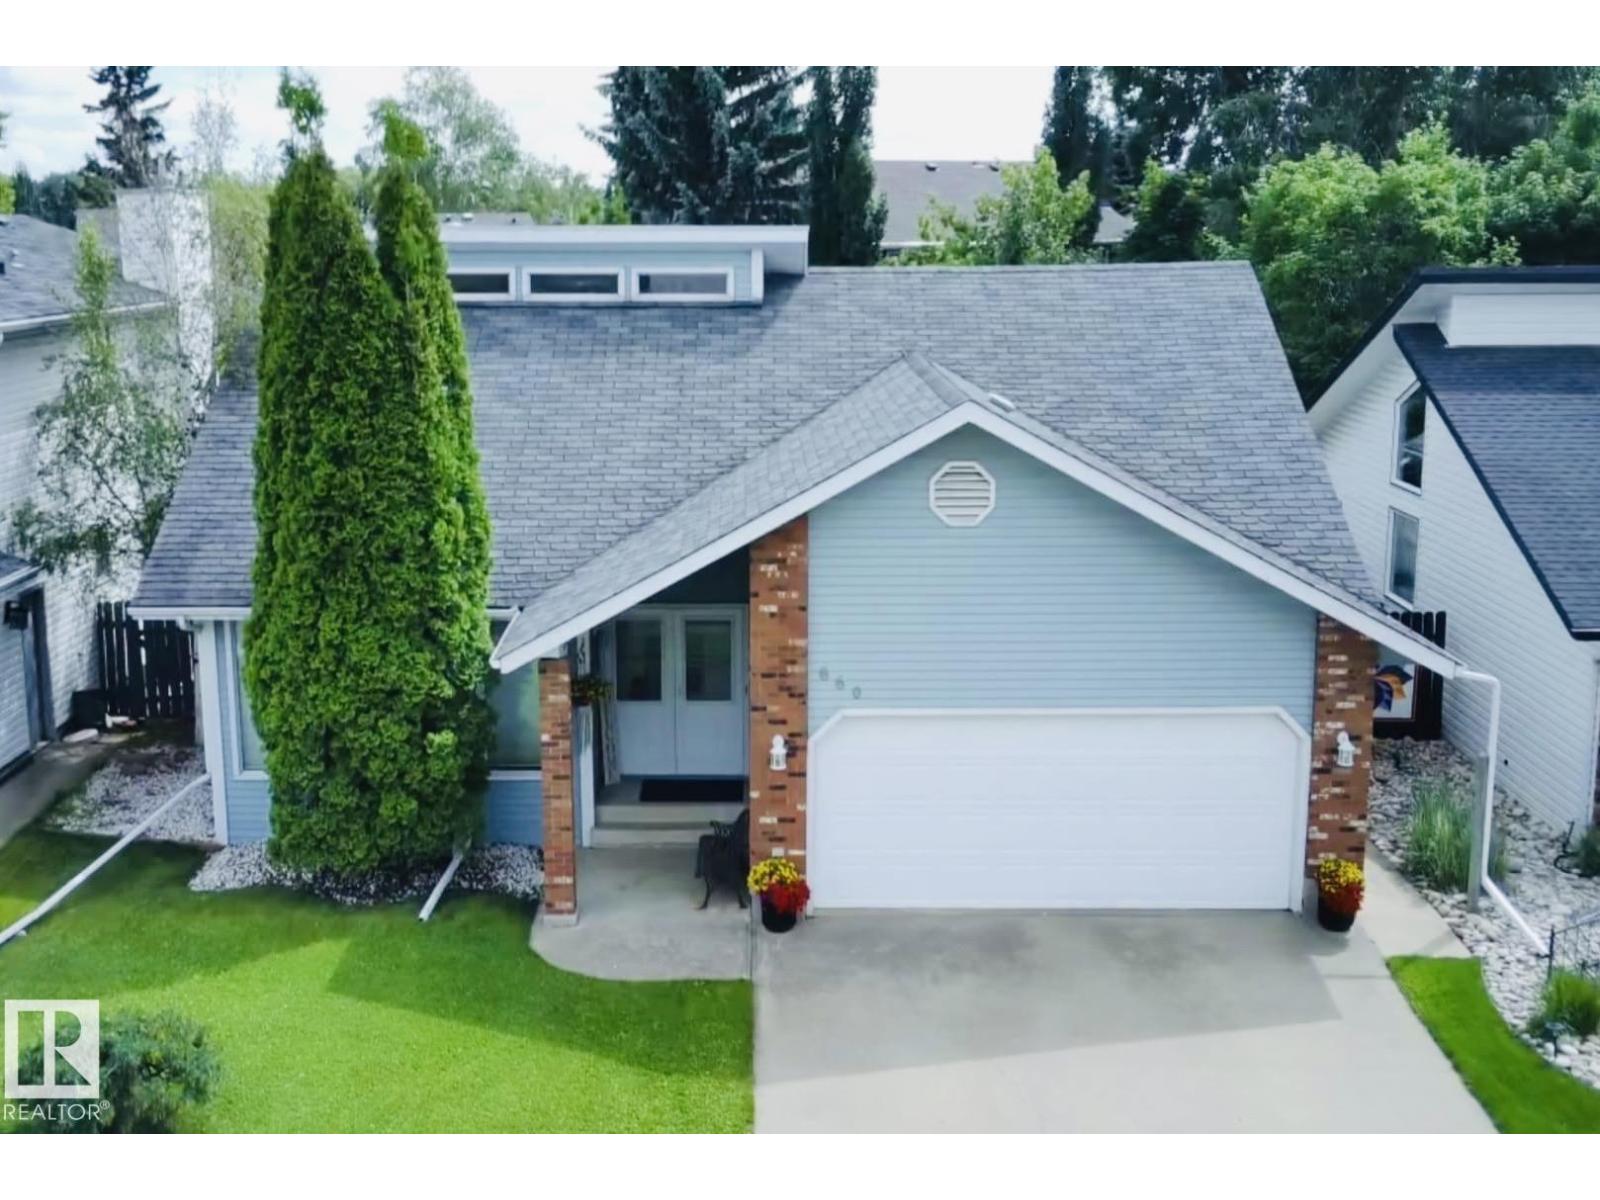
660 Village Dr
Sherwood Park, Alberta
Bungalow with loft!!! This home has 3,485 sq. ft. of amazing living space! 4-bedroom, 4-bathroom home in Village on the Lake offers plenty of room for the whole family. Front entry opens to a bright living room with a gas fireplace, dining area, VAULTED ceilings, and a loft over looking the main floor. A spiral staircase leads to the loft, which includes an office, large bedroom, and private ensuite—ideal for guests, teenagers or a home office setup! The renovated kitchen features white cabinetry, double ovens, garburator, and lots of cabinet space. A second family room on the main floor provides access to the backyard. The primary bedroom fits a king-sized bed and includes a walk-in closet and 3-piece ensuite. Two additional bedrooms complete the main level. The fully finished basement offers two flexible rooms that can be used as a gym, office, rec room, or hobby space. Outside you'll find a private, sunny backyard with a fire pit (wood included), dog run, shed, and plenty of space to enjoy. (id:63476)
8145 Chappelle Wy SW
Edmonton, Alberta
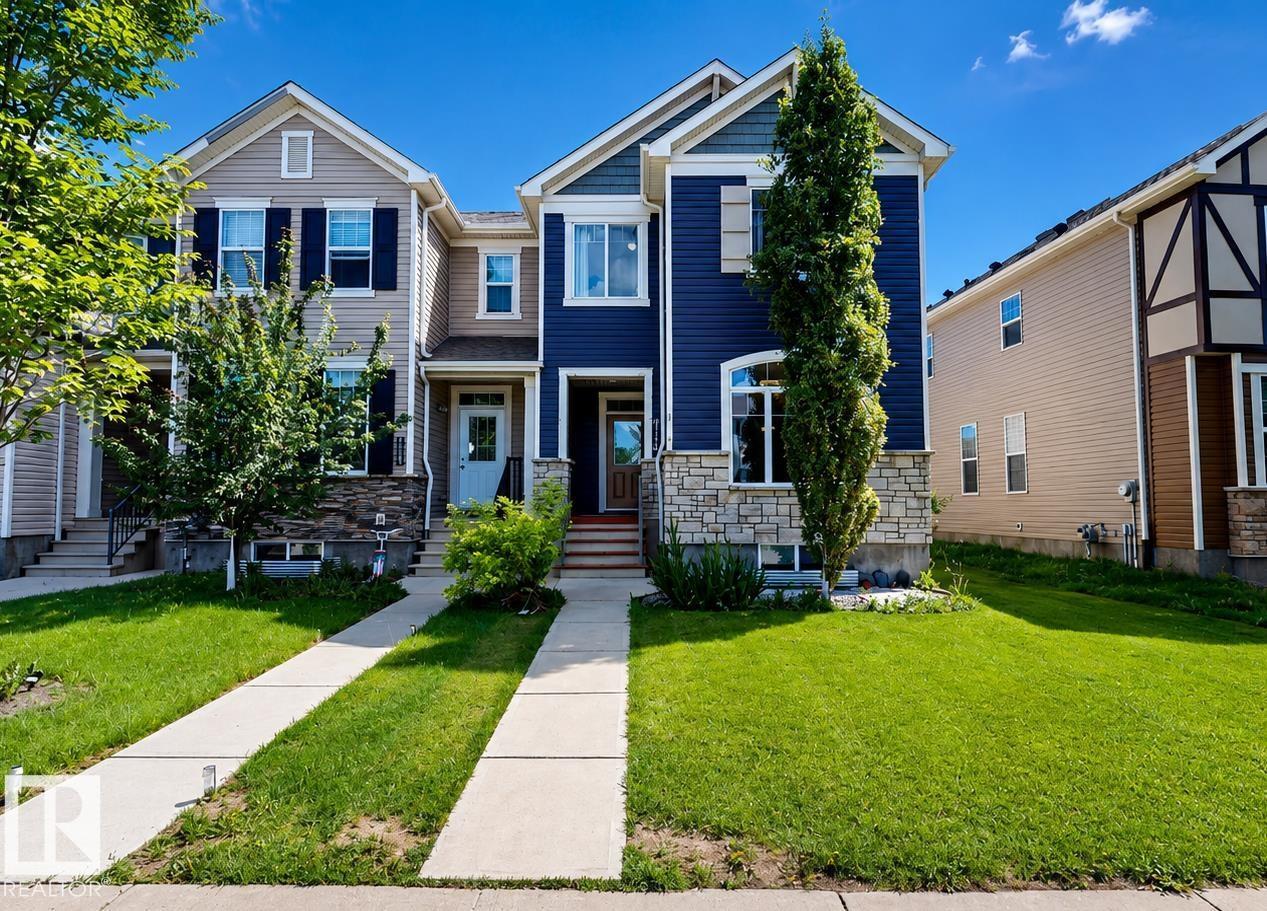
Welcome to 8145 Chappelle Way! No Condo Fees! This beautifully maintained end-unit townhouse offers bright, modern living with a highly functional layout designed for today’s lifestyle. The inviting main floor features an open-concept design that seamlessly connects the living, dining, and kitchen areas, while large windows fill the home with natural light thanks to its desirable end-unit location. Step outside to the private deck—perfect for morning coffee, summer BBQs, or relaxing evenings. Upstairs, you'll find well-sized bedrooms, including a spacious primary retreat complete with a walk-in closet and private ensuite. The fully finished basement adds valuable living space and features a versatile fourth room ideal for a home office, recreational, guest room, gym, or hobby space. With 2.5 bathrooms, thoughtful design, and a sought-after location in Chappelle & 2 min walk to Donald R Ghetty School, this move-in-ready home offers comfort, style, and flexibility for modern family living. (id:63476)
12727b 121 St NW NW
Edmonton, Alberta
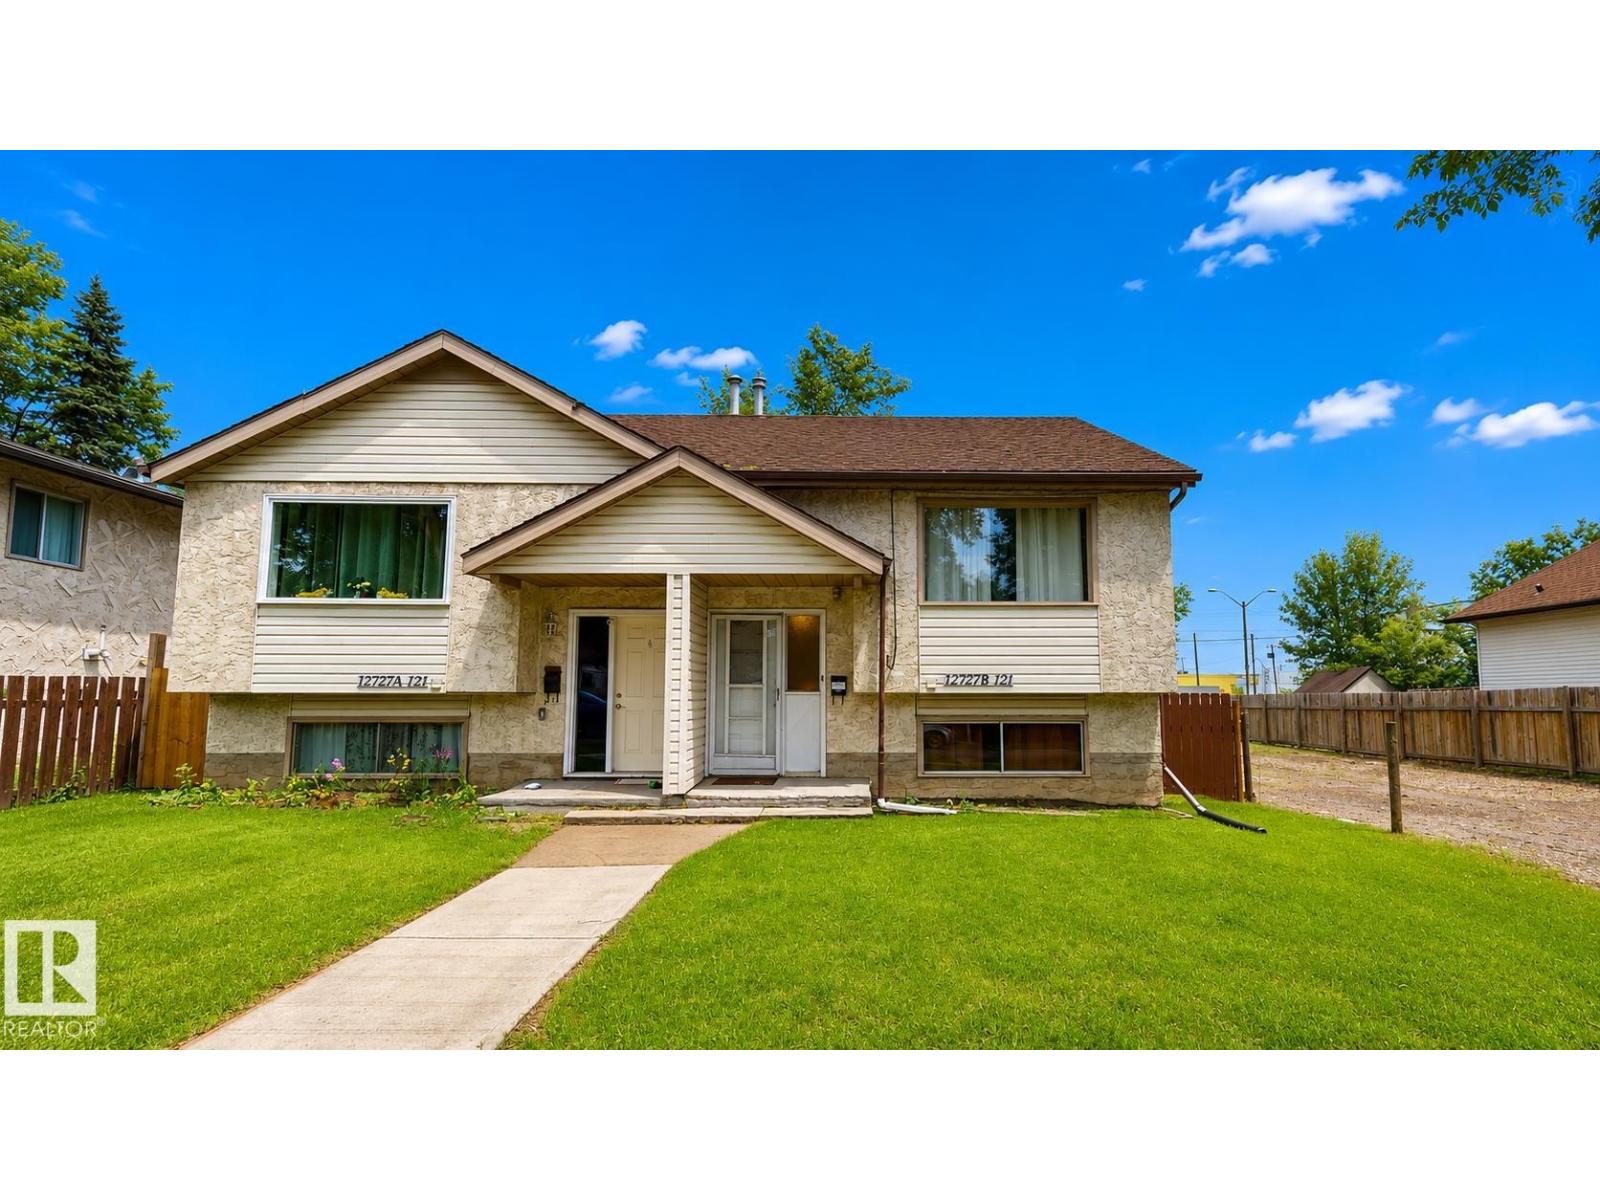
This 3-bedroom, 2-bathroom home offers numerous recent updates throughout. The interior has been freshly painted, with new laminate flooring installed in the lower level. The kitchen has been refreshed with newly painted cabinetry, a new backsplash, and updated finishes. New light fixtures have been installed throughout the home, adding a modern touch. Outside, the deck has been freshly painted, providing a great space to enjoy the outdoors. Convenient layout with functional living spaces, making this home suitable for a variety of lifestyles. (id:63476)
#205 11429 124 St NW
Edmonton, Alberta
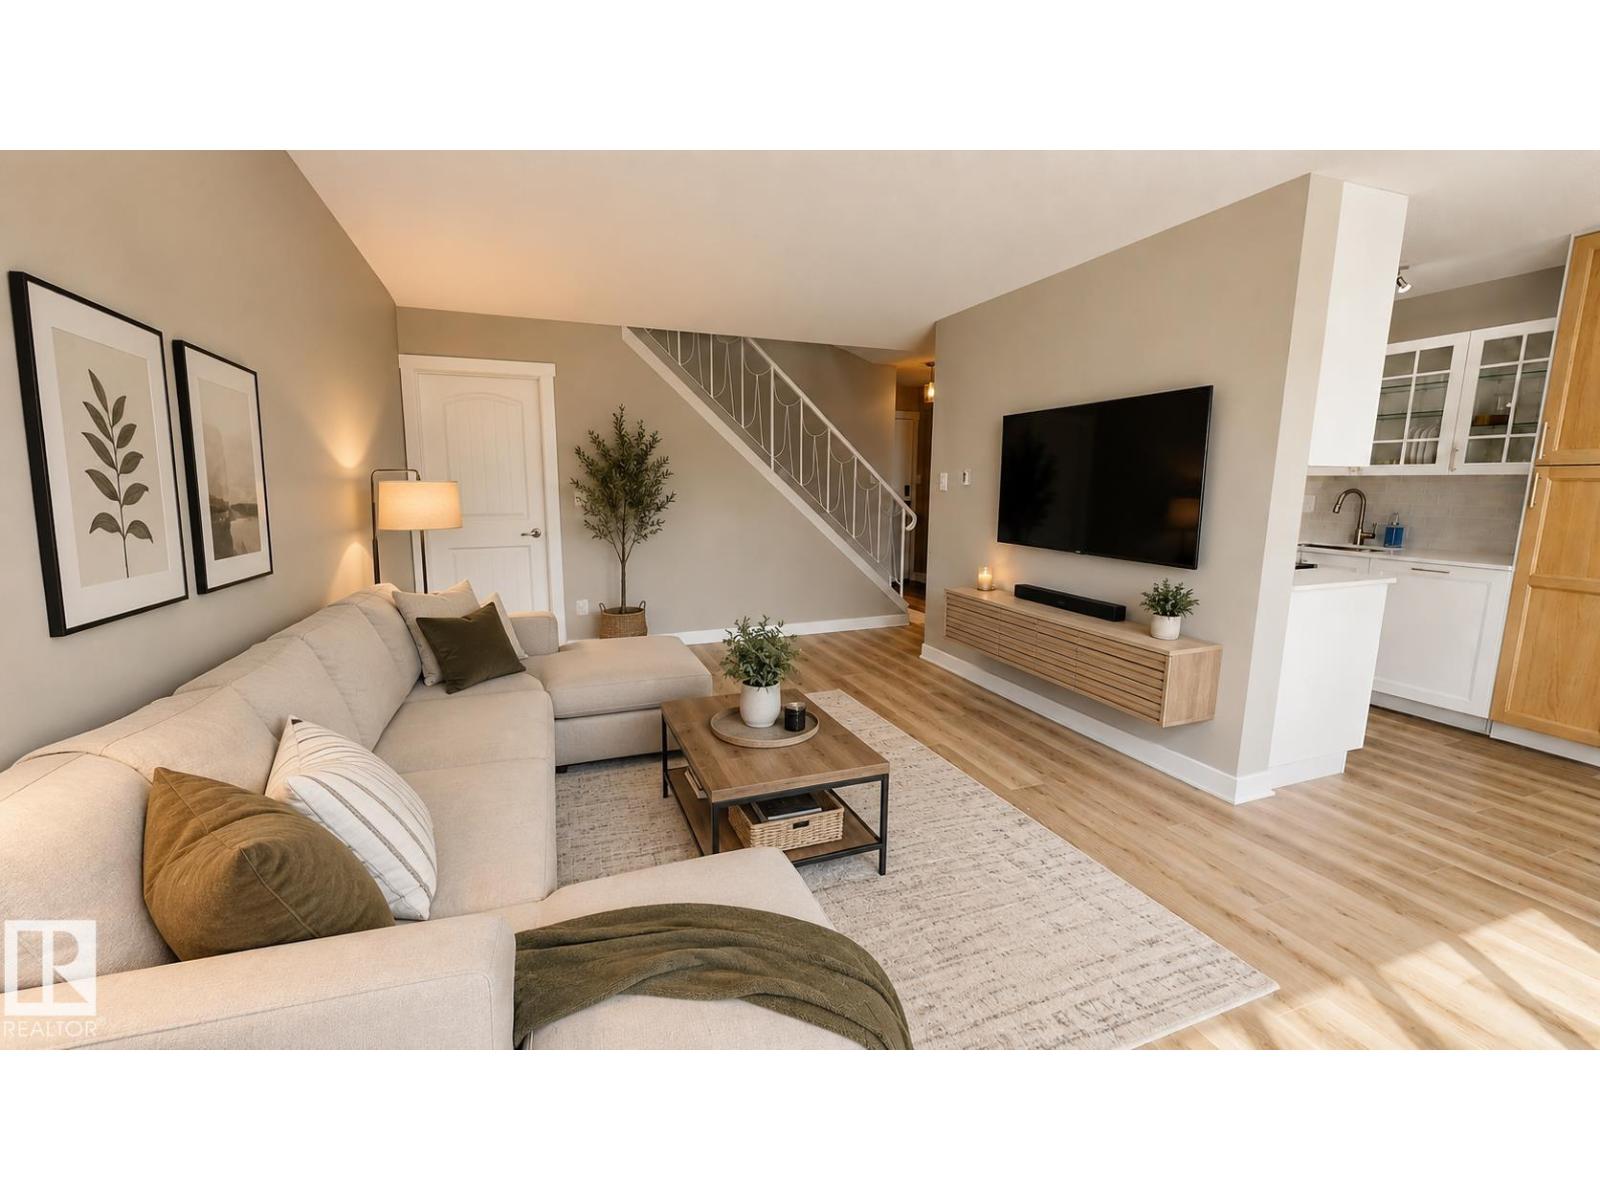
Beautifully renovated 2-bedroom, 1.5-bath top-floor suite offering stylish living! This home has been extensively updated with new flooring, fresh paint, upgraded appliances, and a fully renovated main bathroom. The bright, modern interior is complemented by new tile finishes and thoughtful upgrades throughout, creating a fresh and inviting space.This well-appointed condo offers an exceptional opportunity to enjoy low-maintenance living in a beautifully updated package. (id:63476)
#112 105 West Haven Dr
Leduc, Alberta
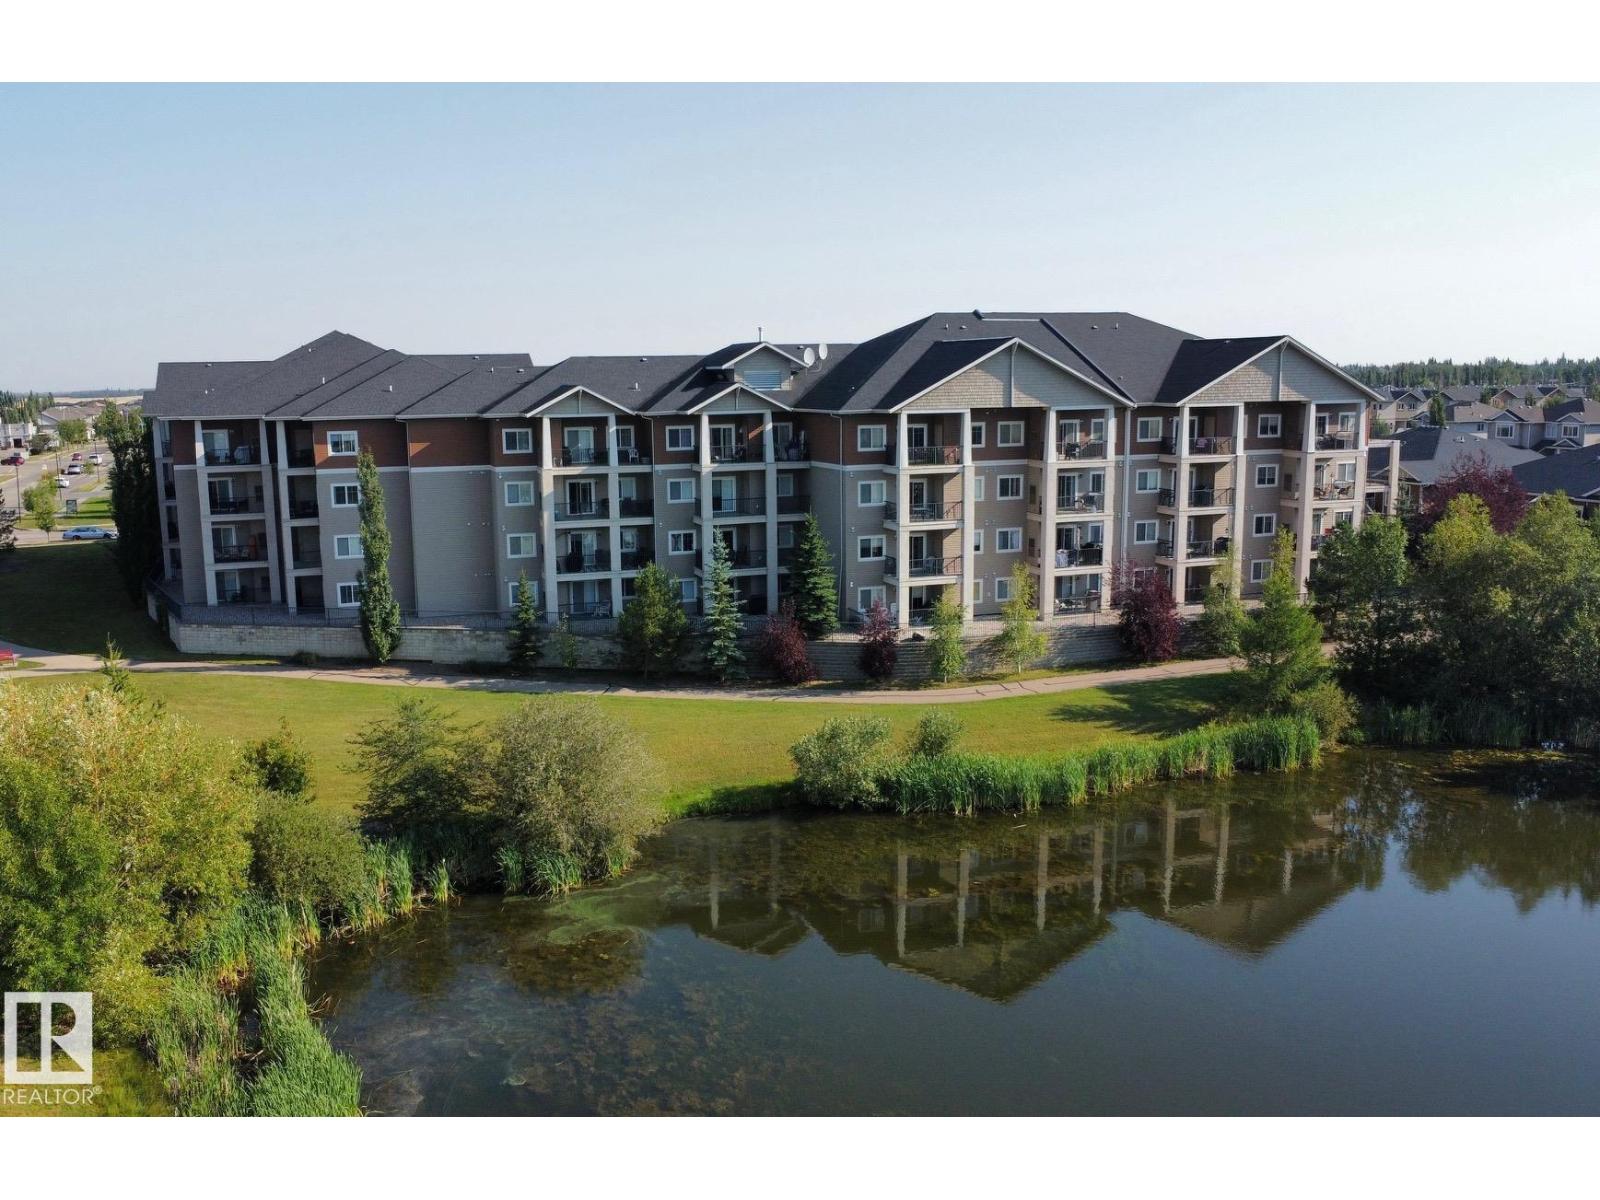
Welcome to this well-maintained 2-bedroom, 2-bathroom condo offering comfort, convenience, and immediate possession. The bright living room features patio doors leading to a private east-facing balcony, perfect for enjoying your morning coffee. The spacious primary bedroom includes a 4-piece ensuite, a large closet, and a separate linen closet. The functional kitchen is equipped with an island, pantry, and ample cabinetry for excellent storage. A separate in-suite laundry and storage room adds everyday convenience. Condo fees of $278/month include heat and water, and the unit comes with one heated underground parking stall. Residents also enjoy access to an exercise room and other building amenities. Ideally located close to South Common shopping, restaurants, public transit, and Edmonton International Airport, this home offers excellent value for first-time buyers or downsizers. (id:63476)
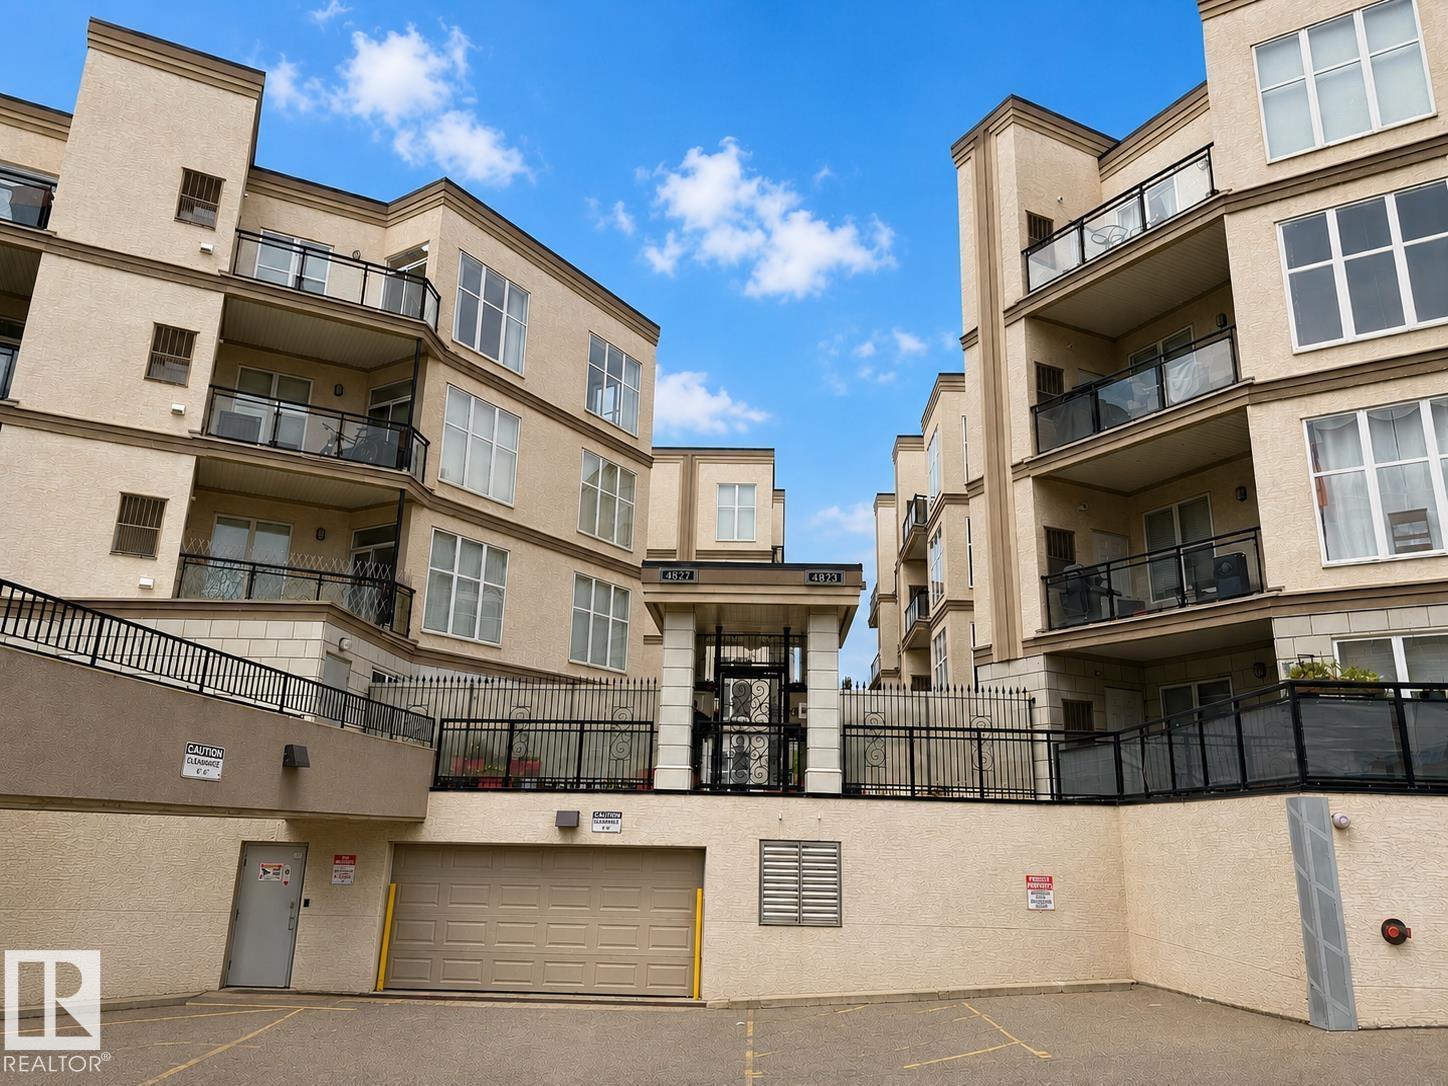
#151 4827 104a St NW NW
Edmonton, Alberta
Beautifully updated 1-bedroom, 1-bathroom main floor condominium offering 665 sq. ft. of comfortable living space and an extra-large patio. Extensive renovations completed between 2021 and 2023 include new flooring, baseboards, window and door trim, interior doors, stove, microwave, dishwasher, toilet, sinks, granite countertops, glass shower door, and updated light fixtures. The hot water tank was replaced in 2015, and the patio surface was refinished in 2026. The open-concept layout features a functional island, subway tile backsplash, and decorative feature wall. Conveniently located near Southgate Centre, the University of Alberta, public transit, and approximately 15 minutes from Edmonton International Airport. Smoke-free, pet-free, and child-free home. (id:63476)
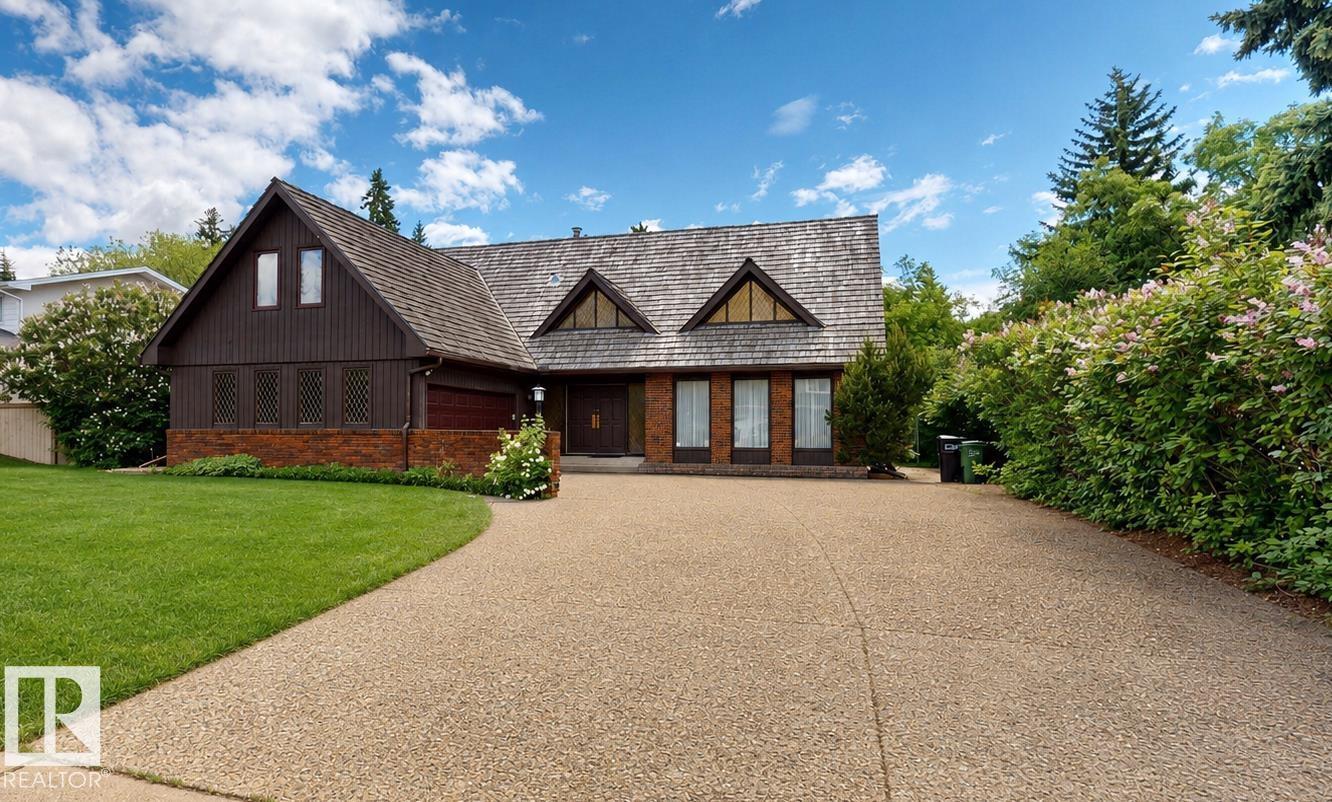
55 Quesnell Rd NW
Edmonton, Alberta
Proudly offered by its original owners, this exceptional 1969 mid-century modern home offers well maintained 5 spacious bedrooms, 2 full bathrooms, and 2 half bathrooms across three finished levels, this home provides plenty of room for a growing family. Situated on a beautifully landscaped and meticulously maintained large lot, the property features a fully paved driveway and a private pickleball sized court for year-round recreation. The fully finished basement is perfect for entertaining, complete with a wet bar, pool table, and dedicated laundry area. Two furnaces are included along with a well-maintained hot water tank. A stair lift provides convenient access between the main and upper floors and can be removed if desired. As an added bonus, pool table, piano, and several pieces of furniture are included, making this a great opportunity to own a truly cherished family home with timeless character. (id:63476)
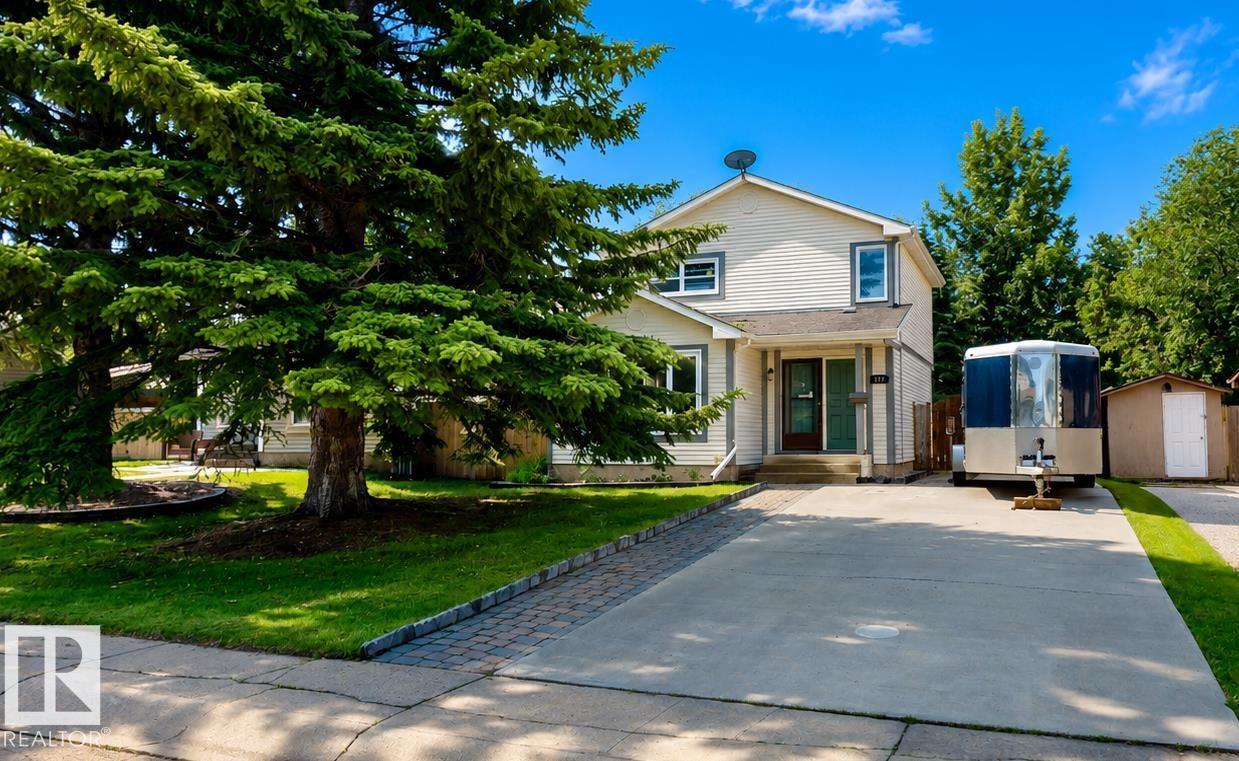
137 Greenwood Dr
Spruce Grove, Alberta
Welcome to this well-maintained 2-storey home offering approximately approximately 1,325 sq. ft. of above-grade living space with 3 bedrooms and 2.5 bathrooms. Designed with functionality and comfort in mind, the bright and inviting layout is ideal for families, featuring spacious living areas perfect for both everyday living and entertaining. The fully finished basement adds valuable living space, ideal for a recreation room, home office, fitness area, or playroom. The kitchen features a refrigerator replaced in January 2026, and a second refrigerator in the basement provides additional storage and convenience. Outside, enjoy a large lot with a spacious driveway providing ample parking, along with a deck, gazebo, and fire pit—creating the perfect setting for outdoor dining, entertaining, or relaxing with family and friends. Combining comfortable indoor living with exceptional outdoor space, this home offers a practical layout and a welcoming setting for a wide range of lifestyles. (id:63476)
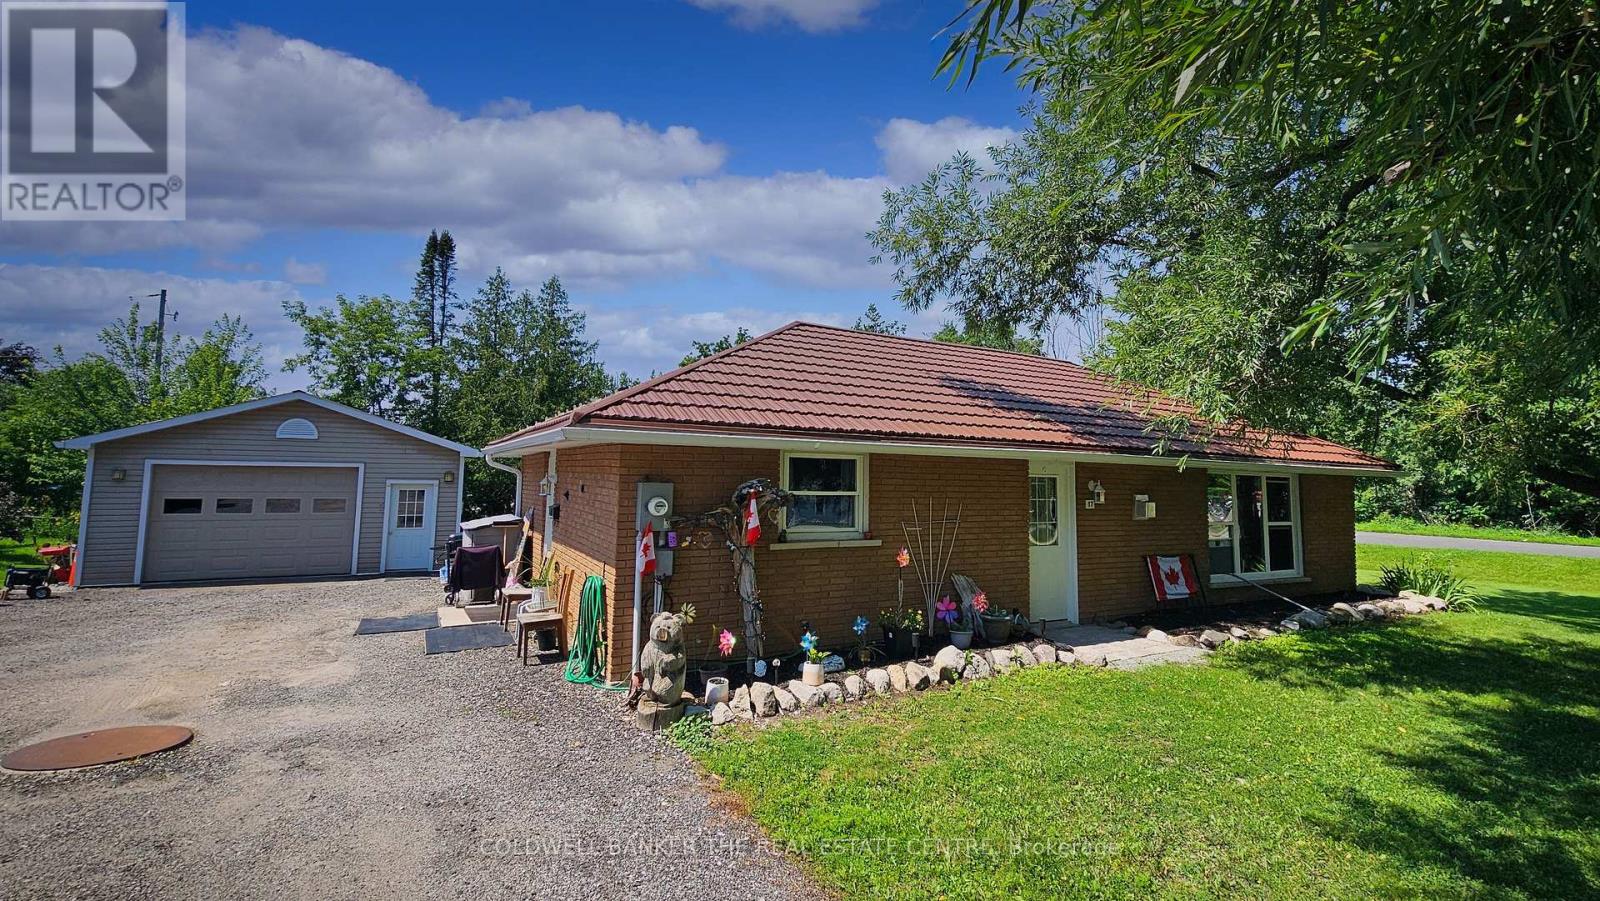
17 Courtland Street
Ramara, Ontario
Welcome to 17 Courtland St. in Atherley - the perfect blend of cozy, economical living and an unbeatable location!This beautifully updated 2-bedroom, 1-bathroom bungalow offers the ultimate in convenience with seamless, slab-on-grade, 1-level living and a completely level entry. Step inside to a bright, open-concept layout highlighted by all-updated windows and exterior doors plus a cozy natural gas fireplace in the living room. Enjoy the everyday ease of main-floor laundry and the long-term peace of mind provided by a durable, decorated steel roof.Hobbyists and mechanics will fall in love with the impressive 24' x 22' detached garage. Fully insulated and equipped with its own gas heater, it's the ultimate year-round workshop.Situated on a large corner lot, this home is incredibly economical to run. It boasts highly reasonable taxes and is serviced by a reliable well and septic system, keeping your monthly utility costs exceptionally low.The lifestyle here is spectacular. You are just a short walking distance from a beautiful waterfront park on the shores of Lake Simcoe. Enjoy peaceful village living while being located just across the bridge from all the shopping, dining, and amenities of Orillia-and incredibly, still within a one-hour drive to the GTA.Perfect for downsizers, retirees, or first-time buyers. This gem is completely move-in ready. Book your showing today! (id:63476)