
13 Tolman Street Brighton, Ontario K0K 1H0

$2,650 Monthly
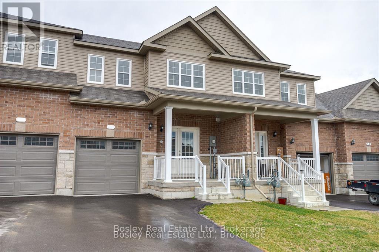
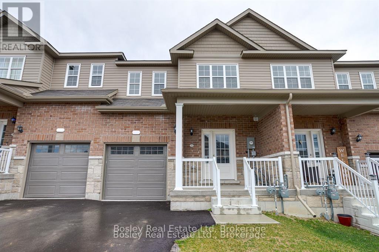
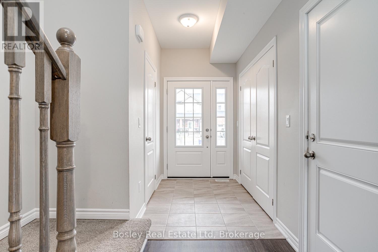
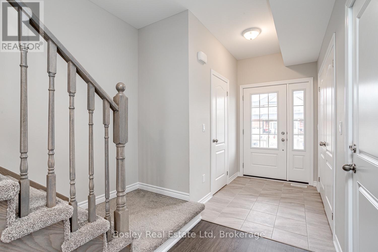
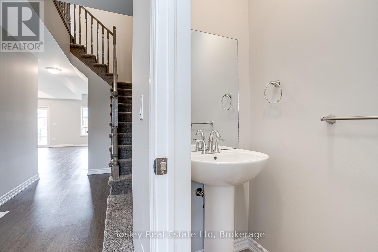
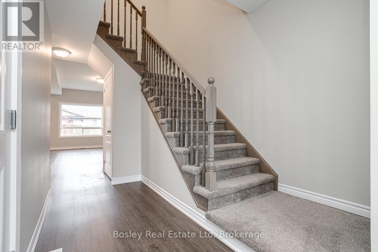
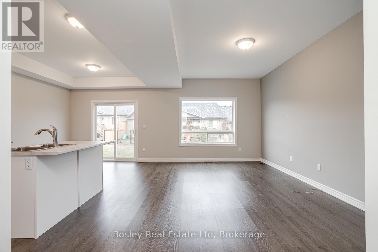
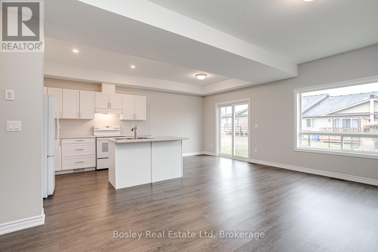
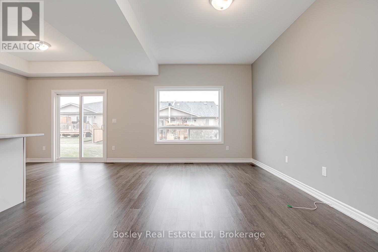
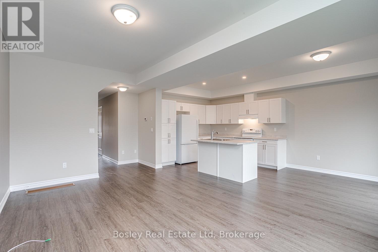
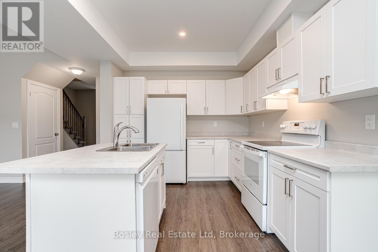
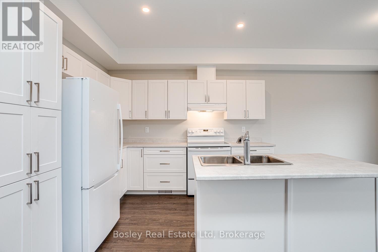
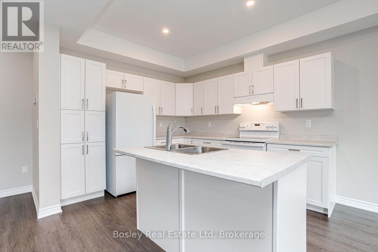
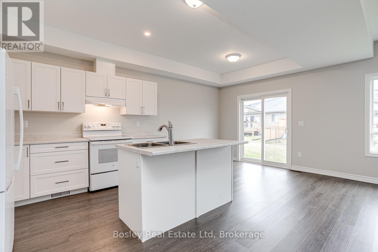
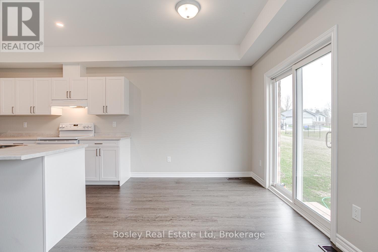
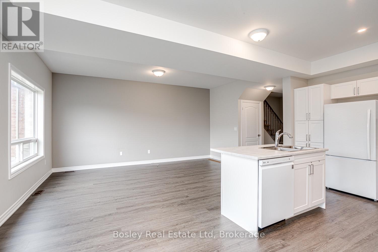
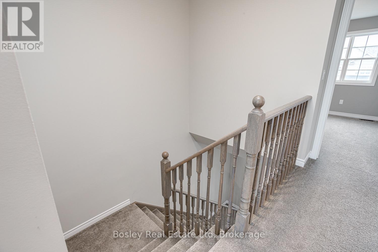
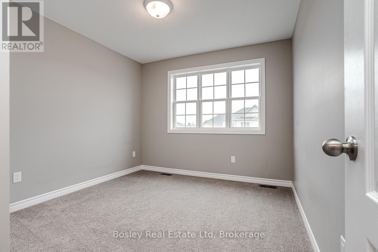
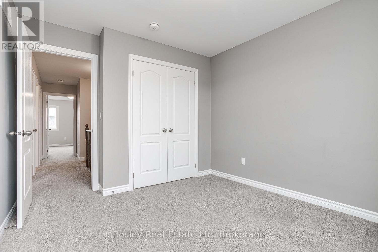
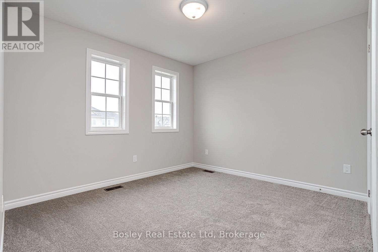
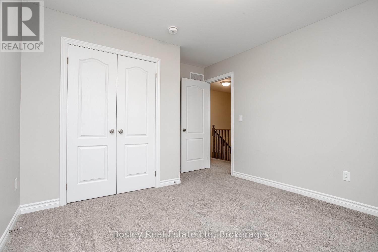
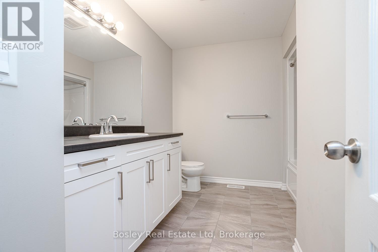
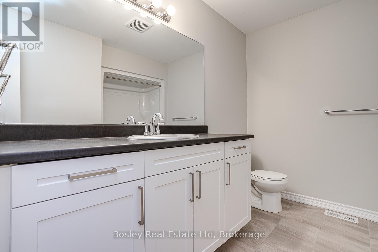
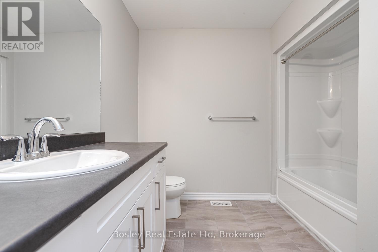
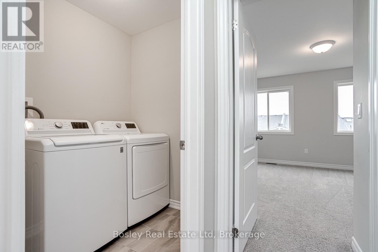
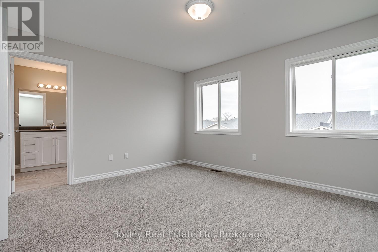
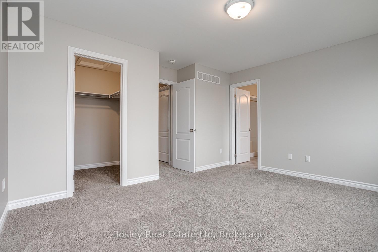
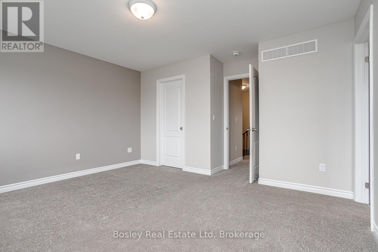
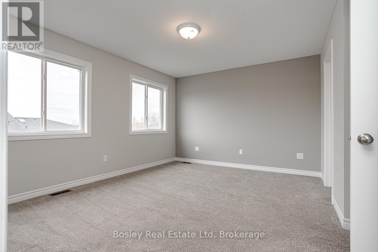
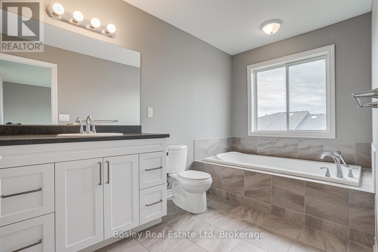
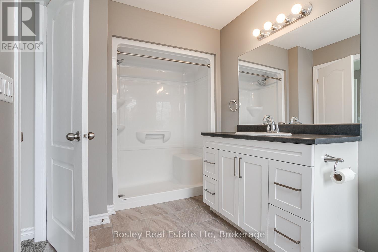
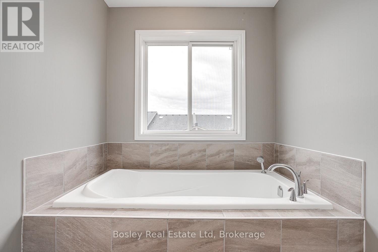
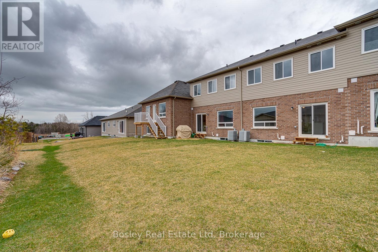
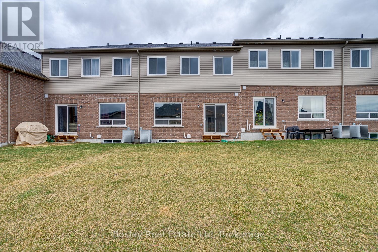
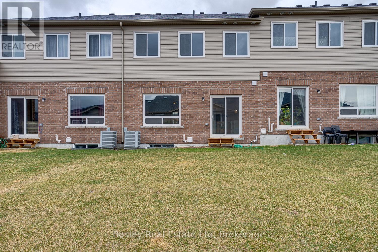
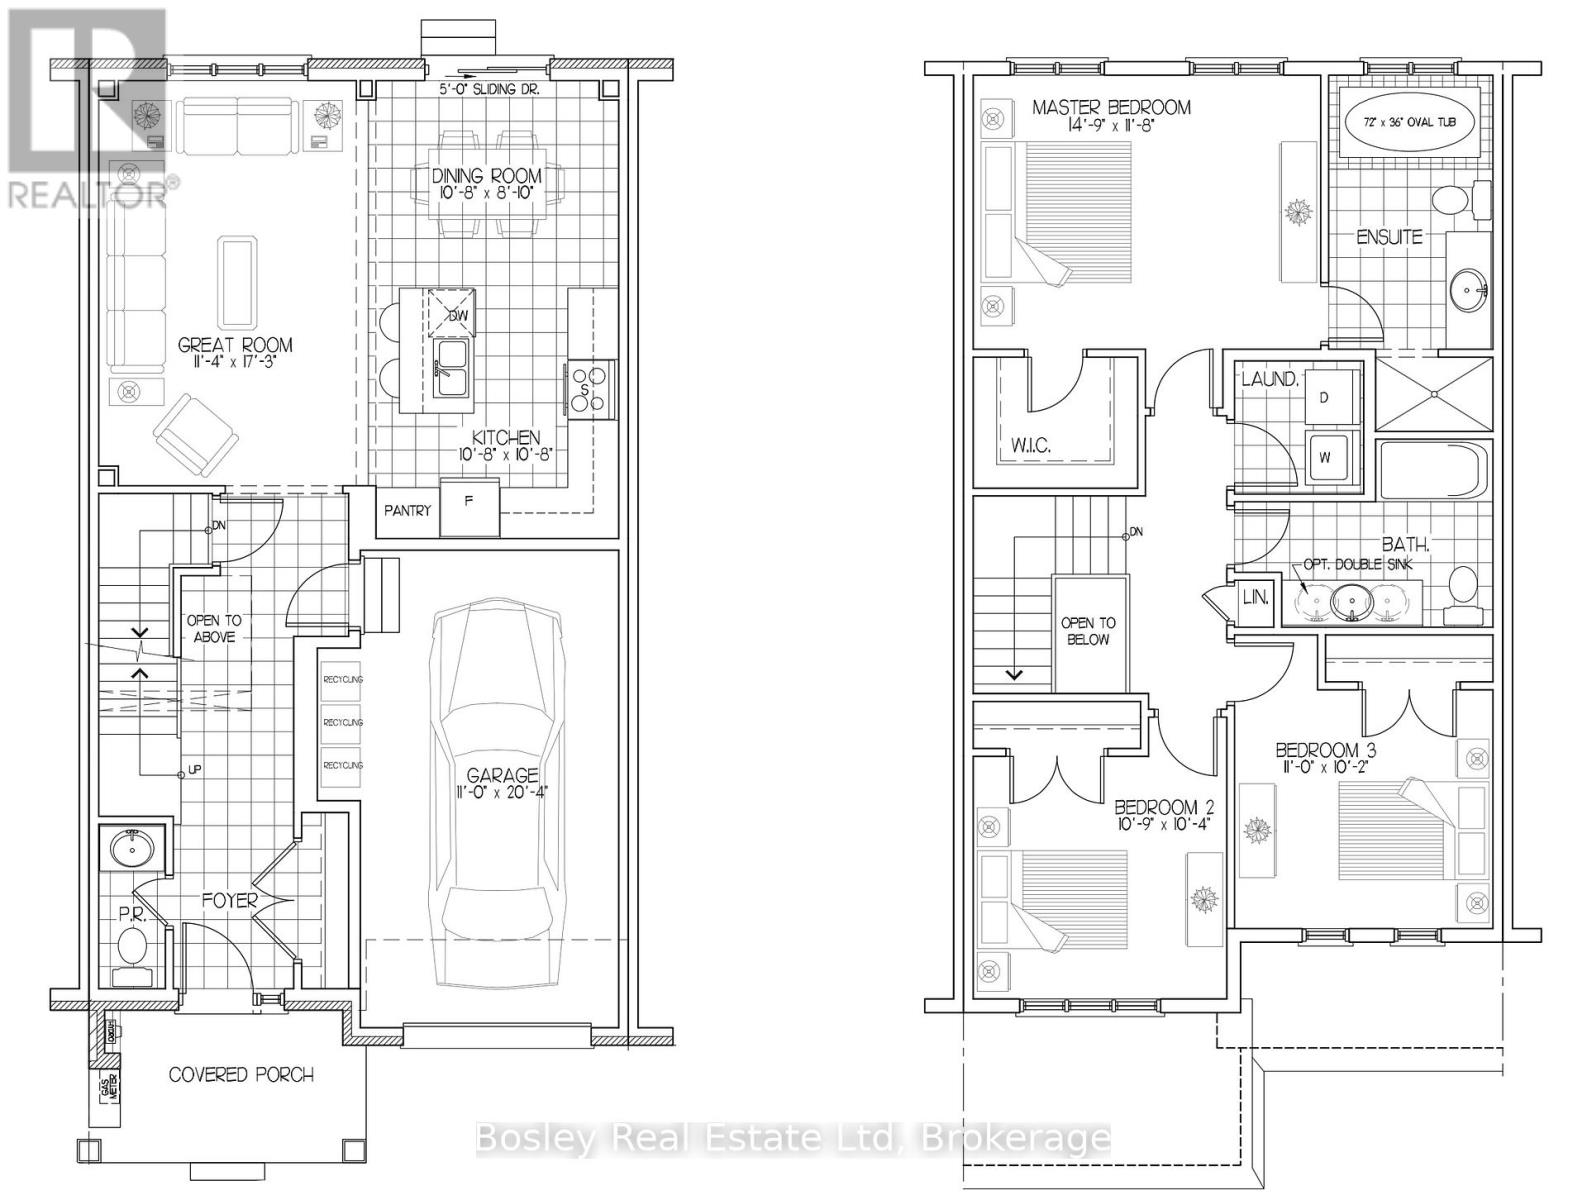
Bright and spacious townhome available for lease in The "Orchard Gate" development build by Stalwood Homes just a short stroll to downtown Brighton and Presqu'ile Park. The airy open concept offers a great use of space, open kitchen/dining/living with walk out to green space and interior garage access adjacent to foyer/powder room. Grande principle bedroom with full ensuite, laundry and two additional bedrooms with full bath on the second level. an unfinished basement great for storage, single car garage, 2 car paved driveway parking and all exterior maintain included. A great option for those looking to build a home or sell their current home and rent for a period of time. (id:63476)
Property Details
| MLS® Number | X14099304 |
| Property Type | Single Family |
| Community Name | Brighton |
| Amenities Near By | Beach, Schools |
| Community Features | Community Centre, School Bus |
| Features | Lighting |
| Parking Space Total | 3 |
| Structure | Porch |
Building
| Bathroom Total | 3 |
| Bedrooms Above Ground | 3 |
| Bedrooms Total | 3 |
| Age | 6 To 15 Years |
| Basement Development | Unfinished |
| Basement Type | Full (unfinished) |
| Construction Style Attachment | Attached |
| Cooling Type | Central Air Conditioning |
| Exterior Finish | Brick, Vinyl Siding |
| Foundation Type | Concrete |
| Half Bath Total | 1 |
| Heating Fuel | Natural Gas |
| Heating Type | Forced Air |
| Stories Total | 2 |
| Size Interior | 1,500 - 2,000 Sqft |
| Type | Row / Townhouse |
| Utility Water | Municipal Water |
Parking
| Attached Garage | |
| Garage |
Land
| Acreage | No |
| Land Amenities | Beach, Schools |
| Sewer | Sanitary Sewer |
| Size Depth | 108 Ft ,3 In |
| Size Frontage | 21 Ft ,10 In |
| Size Irregular | 21.9 X 108.3 Ft |
| Size Total Text | 21.9 X 108.3 Ft|1/2 - 1.99 Acres |
Rooms
| Level | Type | Length | Width | Dimensions |
|---|---|---|---|---|
| Second Level | Primary Bedroom | 4.49 m | 3.55 m | 4.49 m x 3.55 m |
| Second Level | Bedroom 2 | 3.27 m | 3.15 m | 3.27 m x 3.15 m |
| Second Level | Bedroom 3 | 3.35 m | 3.09 m | 3.35 m x 3.09 m |
| Main Level | Great Room | 3.45 m | 3.2 m | 3.45 m x 3.2 m |
| Main Level | Kitchen | 3.25 m | 3.25 m | 3.25 m x 3.25 m |
| Main Level | Living Room | 3.25 m | 2.69 m | 3.25 m x 2.69 m |
Utilities
| Cable | Available |
| Electricity | Installed |
| Sewer | Installed |
Contact Us
Contact us for more information

The trademarks REALTOR®, REALTORS®, and the REALTOR® logo are controlled by The Canadian Real Estate Association (CREA) and identify real estate professionals who are members of CREA. The trademarks MLS®, Multiple Listing Service® and the associated logos are owned by The Canadian Real Estate Association (CREA) and identify the quality of services provided by real estate professionals who are members of CREA. The trademark DDF® is owned by The Canadian Real Estate Association (CREA) and identifies CREA's Data Distribution Facility (DDF®)
October 28 2026 03:01:19
Central Lakes Association of REALTORS®
Bosley Real Estate Ltd