
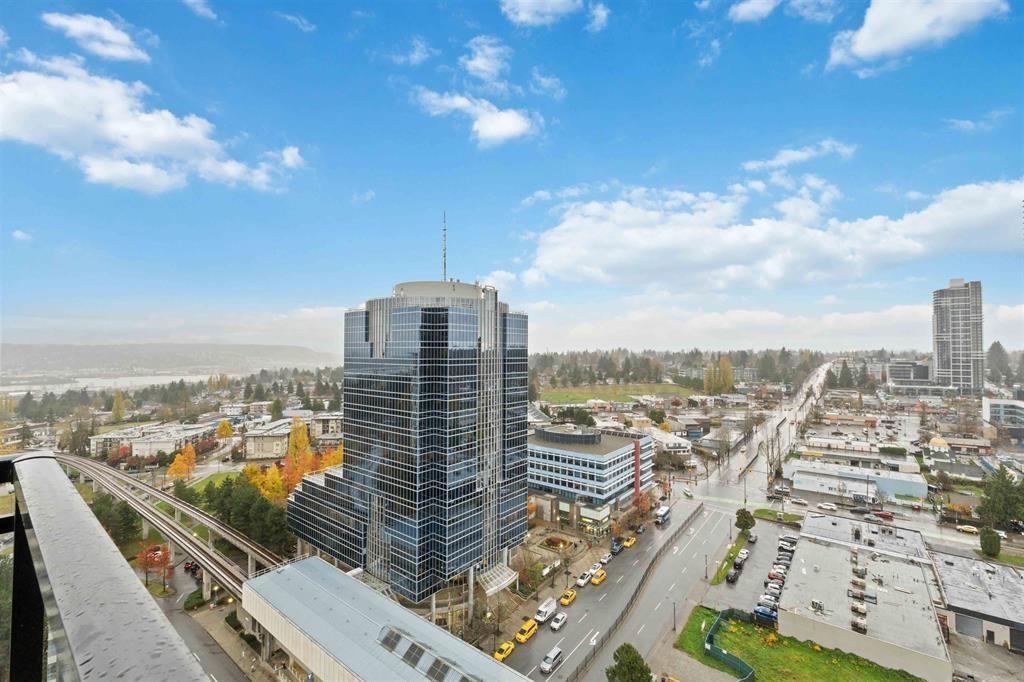
2110 10777 University Drive
Surrey, British Columbia
Welcome to this bright and spacious 743 sq. ft. 2 Bedroom + Den, 2 Bathroom condo in the heart of Surrey Central. Situated on the 21st floor of a well-maintained concrete high-rise, this home offers breathtaking city and mountain views through large windows. The functional open-concept layout is ideal for comfortable living, while the versatile den is perfect for a home office, study, or guest space. Enjoy unparalleled convenience with SkyTrain, SFU Surrey Campus, Surrey City Hall, Surrey Central Mall, restaurants, shops, parks, and everyday amenities all within walking distance. Includes 1 secured parking stall and 1 storage locker. An excellent opportunity for homeowners and investors looking to own in one of Metro Vancouver's fastest-growing and most connected communities. (id:63476)
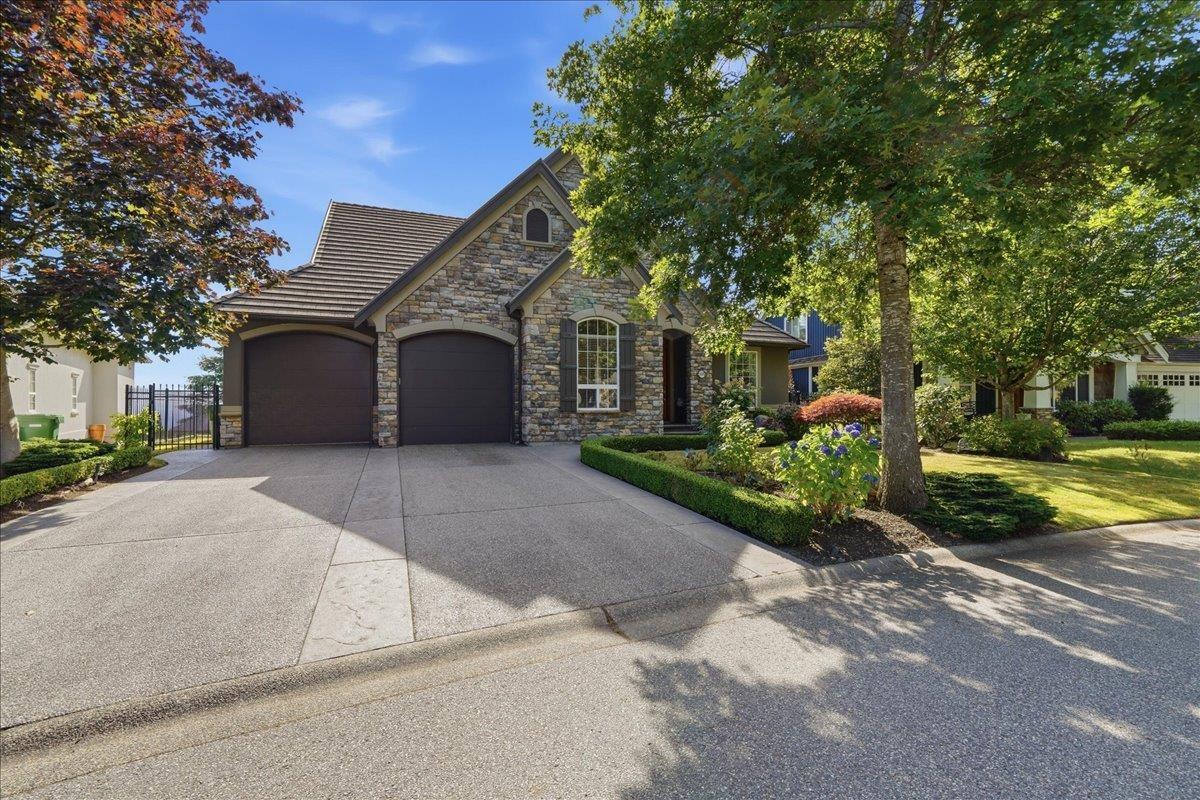
35392 Jade Drive
Abbotsford, British Columbia
Welcome to Eagle Mountain living-an immaculate Rancher-style home with stunning valley views. This beautifully maintained 5-bed, 3.5-bath residence offers just under 4000sq. ft., a primary bedroom on the main, and a walk-out basement. Enjoy granite countertops, an immaculate garden, fully fenced yard, and a detached shed. The basement is set up for entertaining or can be easily converted to a suite. Complete with a geothermal heating and cooling system, this is luxury living at its best. (id:63476)
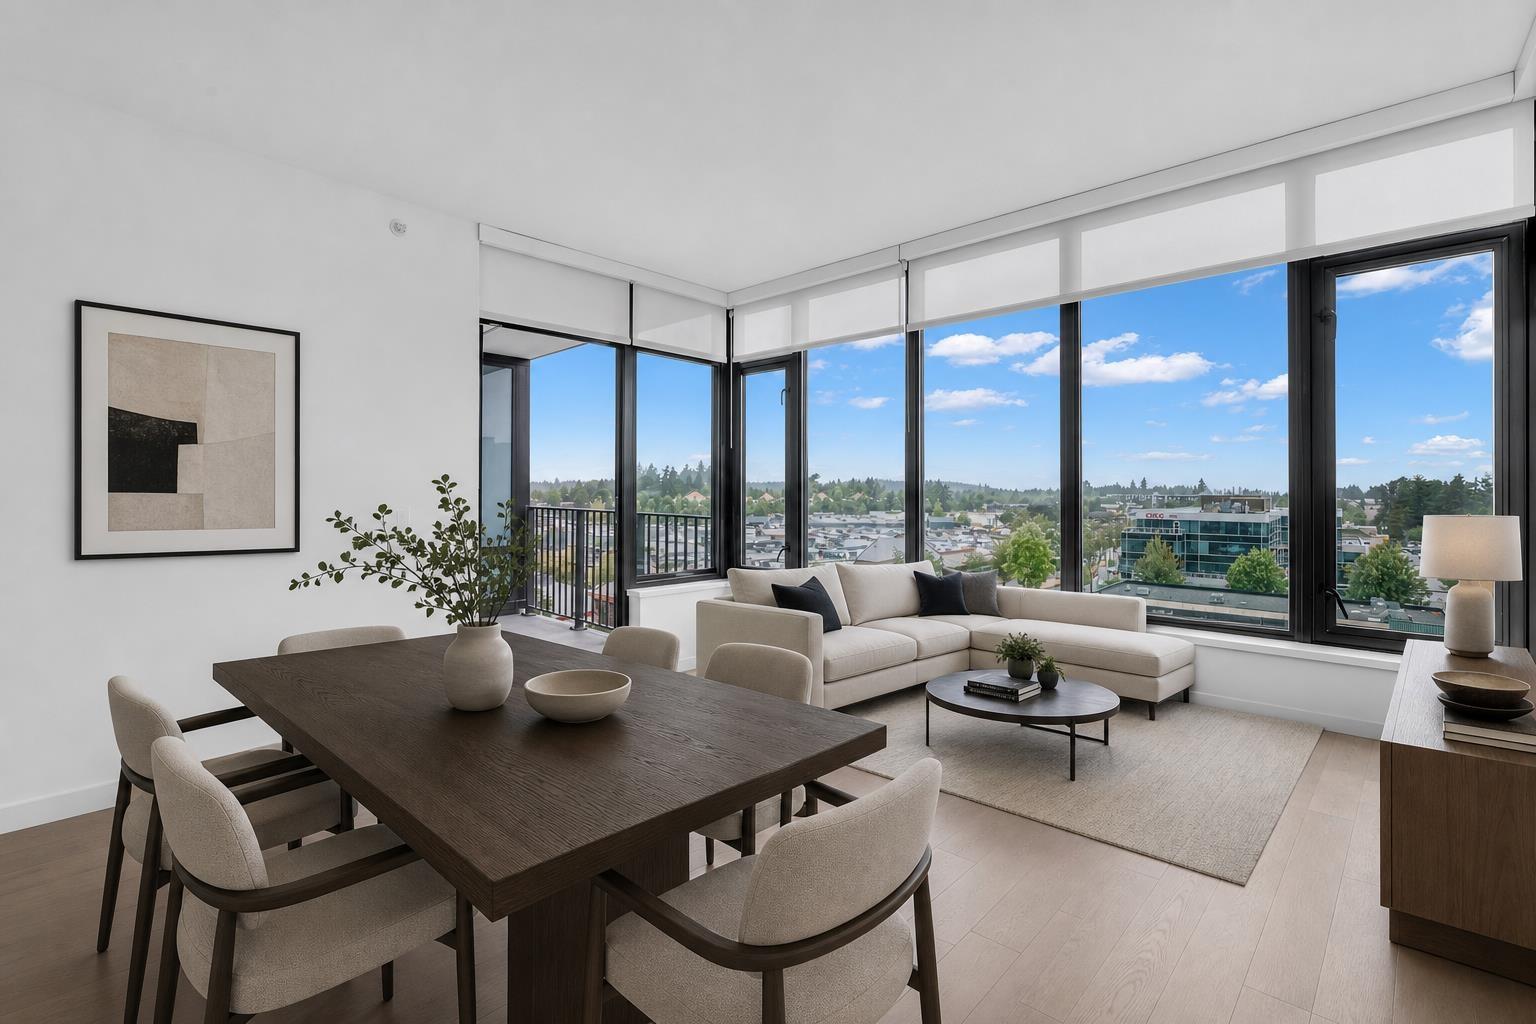
702 1588 Johnston Road
White Rock, British Columbia
Meet Soleil, high-rise in White Rock, crafted by the trusted RDG. This brand-new, ready-to-move spacious 1 bed 1 den unit is outfitted with high-end Bosch appliances, gas cook-top, Blomberg washer/dryer, blackout shades, central AC (heat-pump), and Ecobee smart thermostat. The master offers walk-in closet and ensuite with double vanity & illuminated mirror. The kitchen impresses with a spacious island & panel-ready appliances. The balcony offers panoramic view of North Shore mountains and has a gas BBQ hookup. Comes with 1 EV-enabled underground parking & 1 storage both near the elevator. Across Semiahmoo Shopping Centre, close to restaurants, schools, White Rock pier, Peace Arch hospital & transit. Building amenities - lounge, gym, guest suites, steam, sauna, hot-tub, outdoor play area. (id:63476)
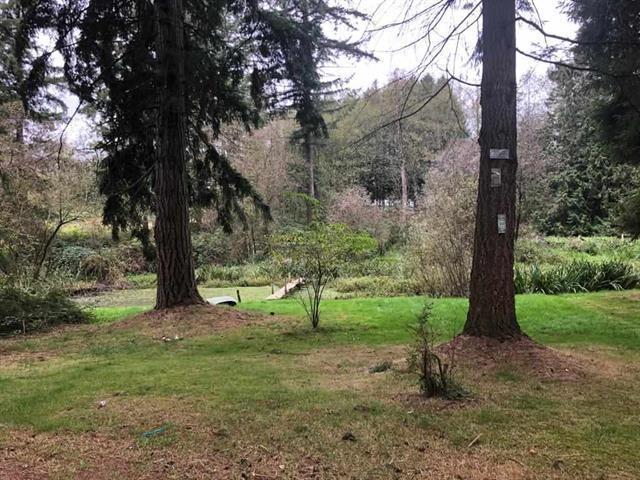
23317 16 Avenue
Langley, British Columbia
Build your legacy in Campbell Valley. This premium 4.79-acre parcel presents a rare opportunity to create a magnificent custom estate in one of Langley's most sought-after rural communities. Featuring substantial frontage and a picturesque setting, the property offers outstanding potential for those seeking privacy, space, and prestige. Conveniently located near equestrian facilities, parks, schools, and amenities. A remarkable offering for discerning buyers looking to design and build their vision. Buyer to independently verify all building possibilities with the Township of Langley. (id:63476)
5716 Evergreen Drive
High Prairie, Alberta
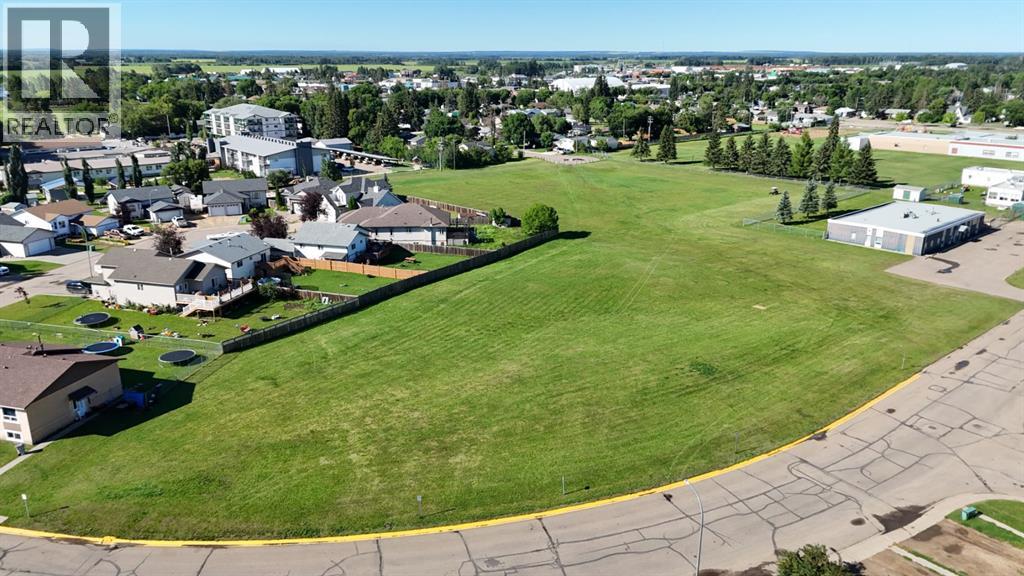
Unlock incredible investment potential with this premium 1.52-acre vacant building lot, zoned for multi-dwelling development. Perfect for a residential subdivision or modern apartment buildings, this high-density parcel sits right in the heart of High Prairie. Location is everything—your future tenants or buyers will enjoy unmatched convenience with schools, the hospital, and downtown shopping just moments away. All municipal utilities are already at the roadside and ready for connection, significantly streamlining your development timeline. Call, email, or text today. (id:63476)
7017 Twp Road 514
Rural Parkland County, Alberta
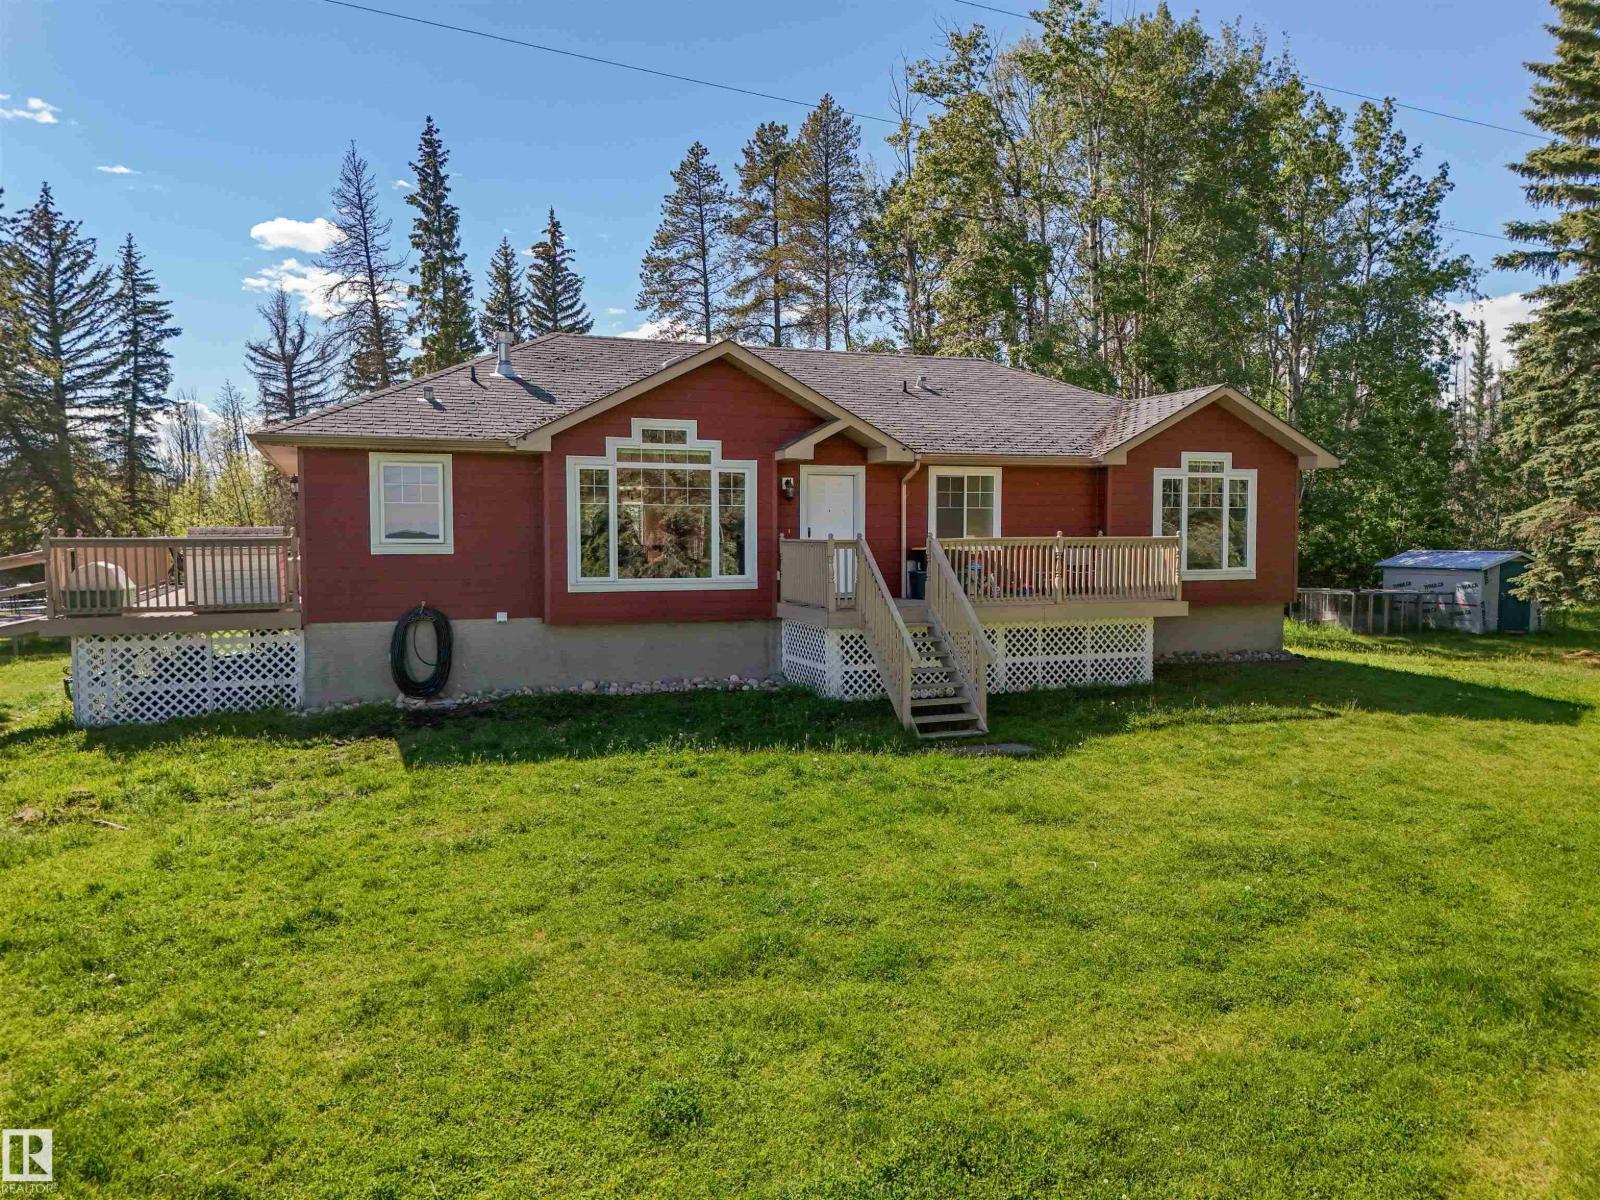
Enjoy acreage living on 10.01 acres with pavement all the way to the driveway! Built in 2006, this 1,667 sq. ft. home sits on an ICF basement and offers a spacious open concept layout featuring a large kitchen with tile backsplash, a massive island, and all upstairs appliances were replaced within the past 2 years! Patio doors lead to a wraparound deck. The vaulted living room features hardwood floors, a natural gas fireplace, and a large East facing window. The main floor has 3 bedrooms, including a bright primary suite with a walk-in closet and 4-piece ensuite with a double Jacuzzi tub, plus a 4-piece bath, 2-piece bath, and laundry! The basement has 9ft ceilings, 2nd laundry room, 2 bedrooms and a 4-pce bath! Outside has perimeter and cross fencing, a 30' x 20' powered garage/workshop with a 10' door, plus a 20' x 28' storage building. Recent upgrades include, New water filtration system, New shingles (July 2026), New 60 gallon HWT (2026). *Drone outlines are approximate. (id:63476)
3 Conifer Cr
Rural Lac Ste. Anne County, Alberta
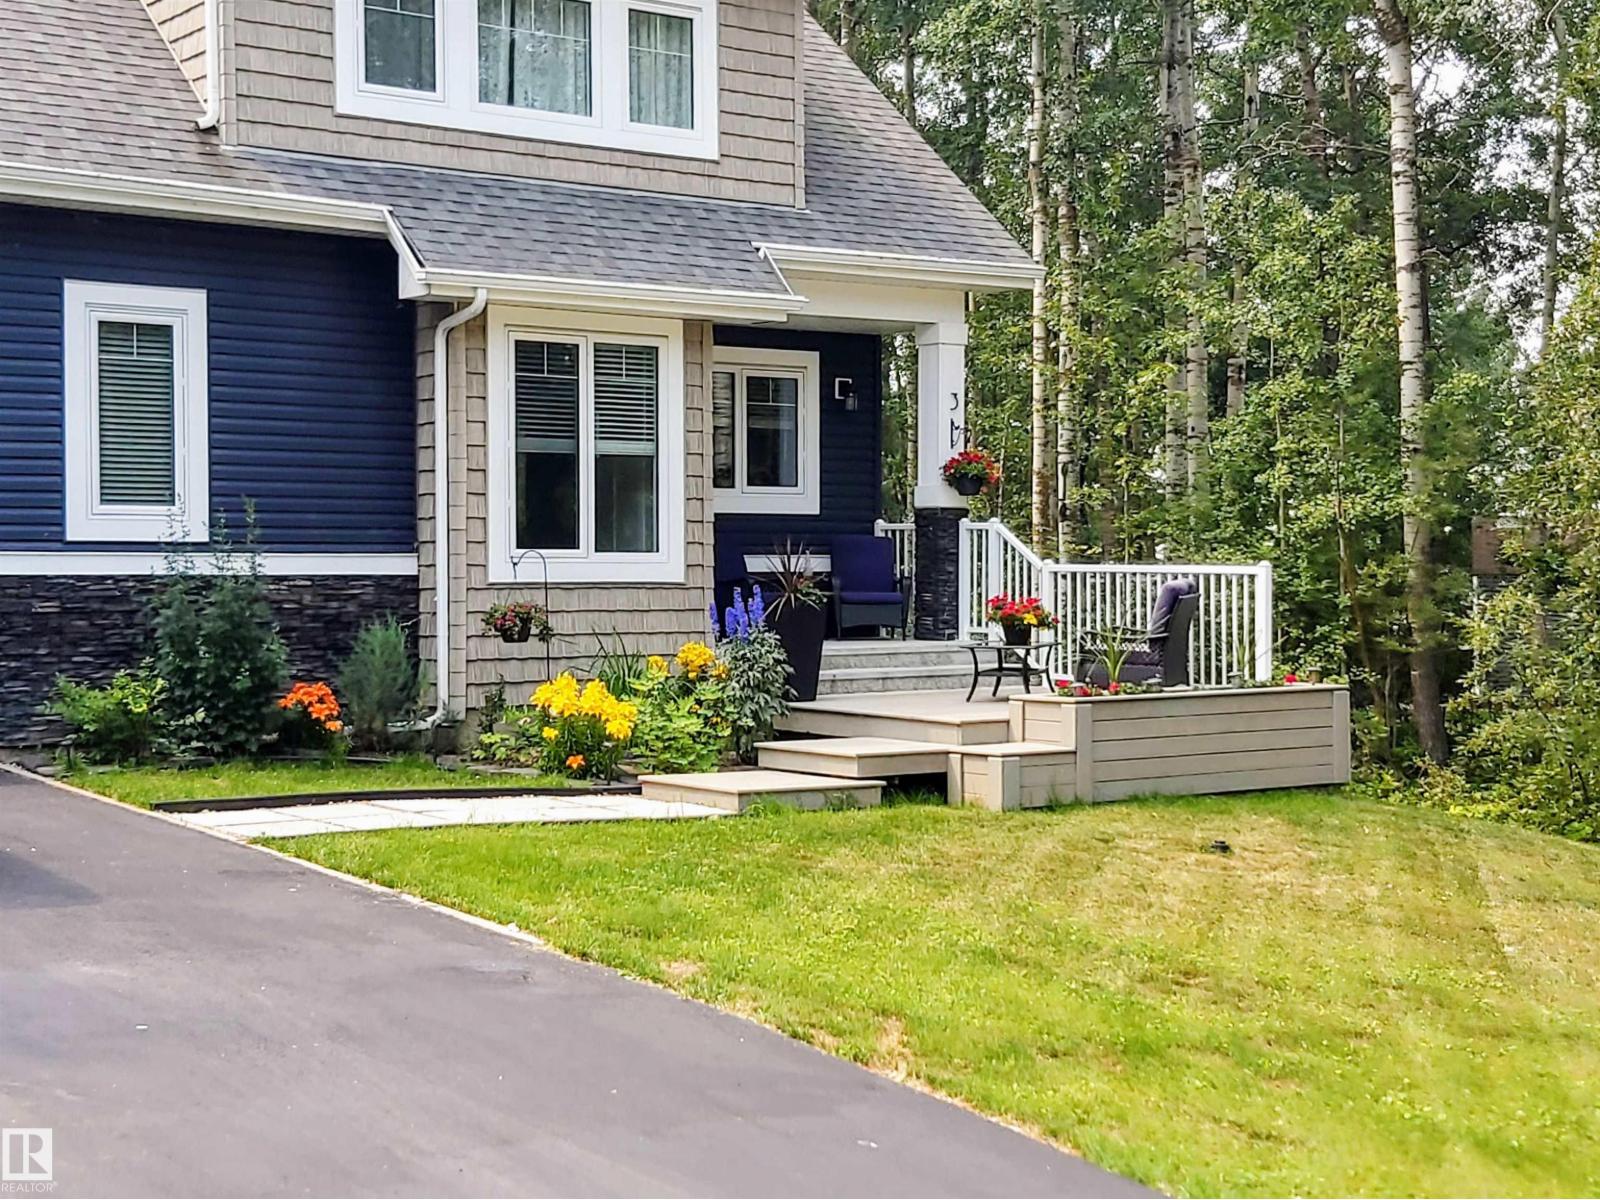
THIS CUSTOM LAKEVIEW HOME IS NESTLED ON A DOUBLE LOT IN THE S/V OF SILVER SANDS GOLF & RV RESORT, CLOSE TO THE 18-HOLE GOLF AND A STONES THROW TO THE LAKE. OFFERS GREAT LAKE VIEWS. FEATURES OPEN-CONCEPT, MODERN UPGRADES, INDOOR-OUTDOOR FLOW PERFECT FOR ENTERTAINING. THE MAIN FLOOR BOASTS LIVING/DINING RM, BRIGHT KITCHEN, AMPLE CUPBOARDS, PANTRY, GRANITE ISLAND WITH DRAWERS, FLAT-TOP STOVE, BUILT-IN OVEN & MICROWAVE, STAINLESS-STEEL APPLIANCES, 2PC BATH. THE WINDOW PACKAGE OFFERS GREAT VIEWS OF THE LAKE & GREEN SPACE. ENJOY THE LARGE BACK DECK VIA FRENCH DOORS FROM THE LIVING ROOM. THE 2ND FLOOR HAS 2 BEDROOMS, PRIMARY BED RM. WITH FRENCH DOORS TO UPPER DECK, FULL BATH WITH LG SHOWER & SOAKER TUB, LAUNDRY RM WITH SHELVING & CABINETS. THE FINISHED BASEMENT HAS TWO BEDROOMS, FULL BATH & ENTERTAINMENT AREA AND IS PLUMBED FOR A KITCHEN. ENJOY THE NATURAL WALKING PATHS THROUGHOUT THE VILLAGE WITH LAKE ACCESS. (id:63476)
224 Edgedale Drive NW
Calgary, Alberta
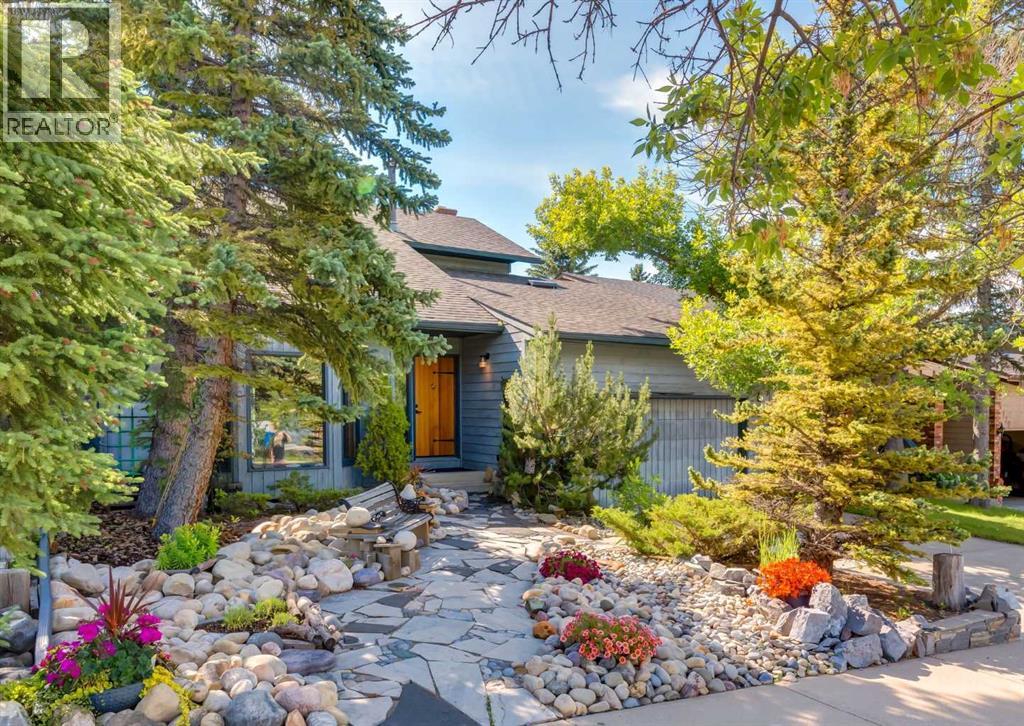
Welcome to this one-of-a-kind custom-built home in the heart of Edgemont, where timeless craftsmanship, distinctive character, and an exceptional location come together. The low-maintenance front rock garden creates outstanding curb appeal while complementing the home's natural surroundings. Rich oak cabinetry, custom built-ins, railings, and warm wood accents throughout give this home a welcoming cottage-inspired feel that is rarely found in today's market. Step inside to a dramatic vaulted formal living and dining room highlighted by beautiful oak railings. The spacious kitchen features oak cabinetry, a central island, hardwood flooring, and opens to a bright breakfast nook and cozy family room anchored by a charming brick wood-burning fireplace. From the nook, step outside to the backyard and enjoy bow valley views. A convenient mudroom and half bath off the attached garage complete the main level. Upstairs, a versatile loft overlooking the great room provides the perfect space for a home office, reading area, or flex room. Tongue-and-groove ceilings and a skylight add warmth and architectural character. The upper level offers three bedrooms, a full main bathroom, while the spacious primary retreat includes a walk-in closet and its own private full ensuite. The fully finished lower level is designed for entertaining and family enjoyment, featuring a large recreation and games room with a bar, a second fireplace, a 4th bedroom/den(No egress window), and an updated full bathroom. Major updates over the years include the furnaces, shingles, and hot water tank, providing peace of mind for years to come. Ideally situated in one of Northwest Calgary's most sought-after communities, this property is surrounded by top-rated schools, parks, tennis courts, shopping, LRT access, and endless amenities. Families will appreciate the close proximity to the Winter Club, Edgemont Athletic Club, and the convenience of a central location for children's activities throughout the cit y. This is a rare opportunity to own a spacious family home offering timeless character, exceptional living space, and outstanding value in one of Calgary's premier neighbourhoods. Click on media for the video and book your private showing today! (id:63476)
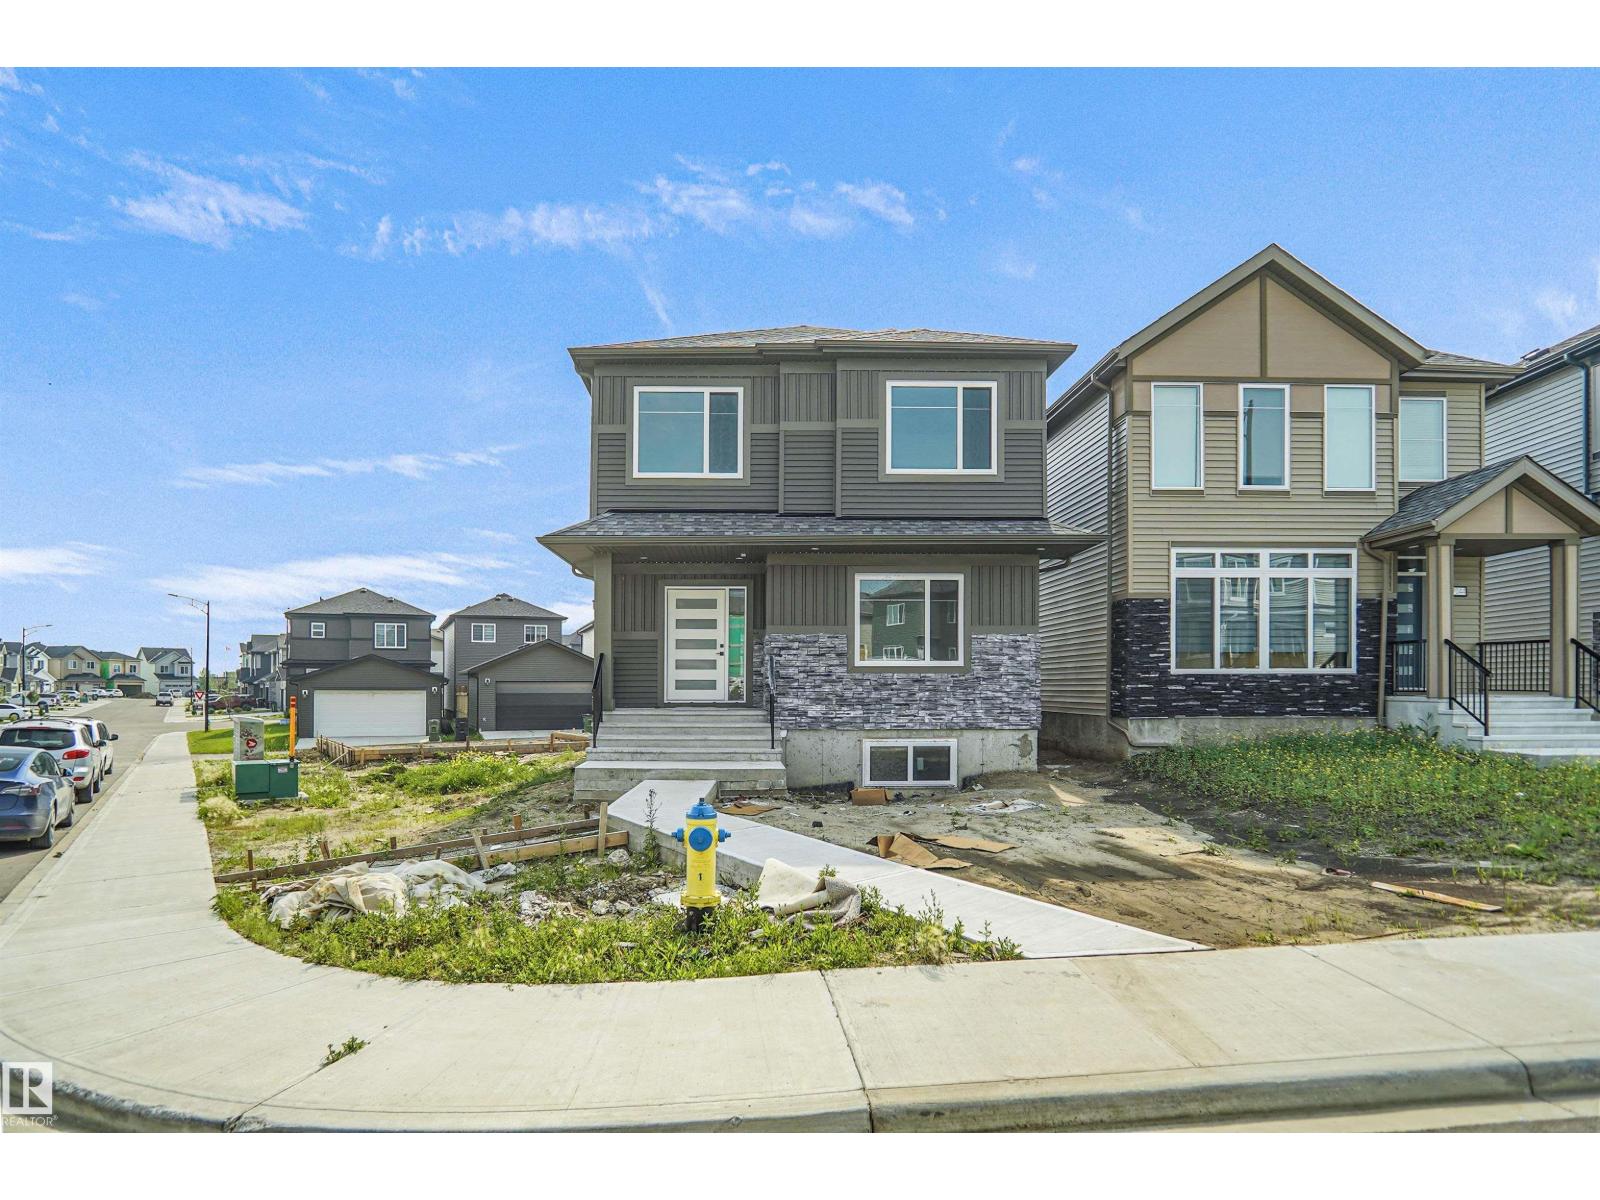
17040 47 St NW
Edmonton, Alberta
Welcome to this stunning custom built home in the sought-after community of Cy Becker! Situated on a spacious lot and featuring a triple detached garage, this exceptional property offers the perfect blend of style, functionality, and future potential. The bright, open-concept main floor is designed for modern living with an expansive great room, a beautifully appointed kitchen, and dining area ideal for entertaining. A versatile main-floor bedroom or den, along with a full bathroom, provides the perfect space for guests or a home office. Upstairs, you'll find three generously sized bedrooms, a large central bonus room, and the convenience of an upper-floor laundry room. A separate side entrance offers endless possibilities for future basement development. Located close to schools, parks, shopping, restaurants, and all amenities, this is a rare opportunity to own a beautifully crafted home in one of northeast Edmonton's most desirable communities. (id:63476)
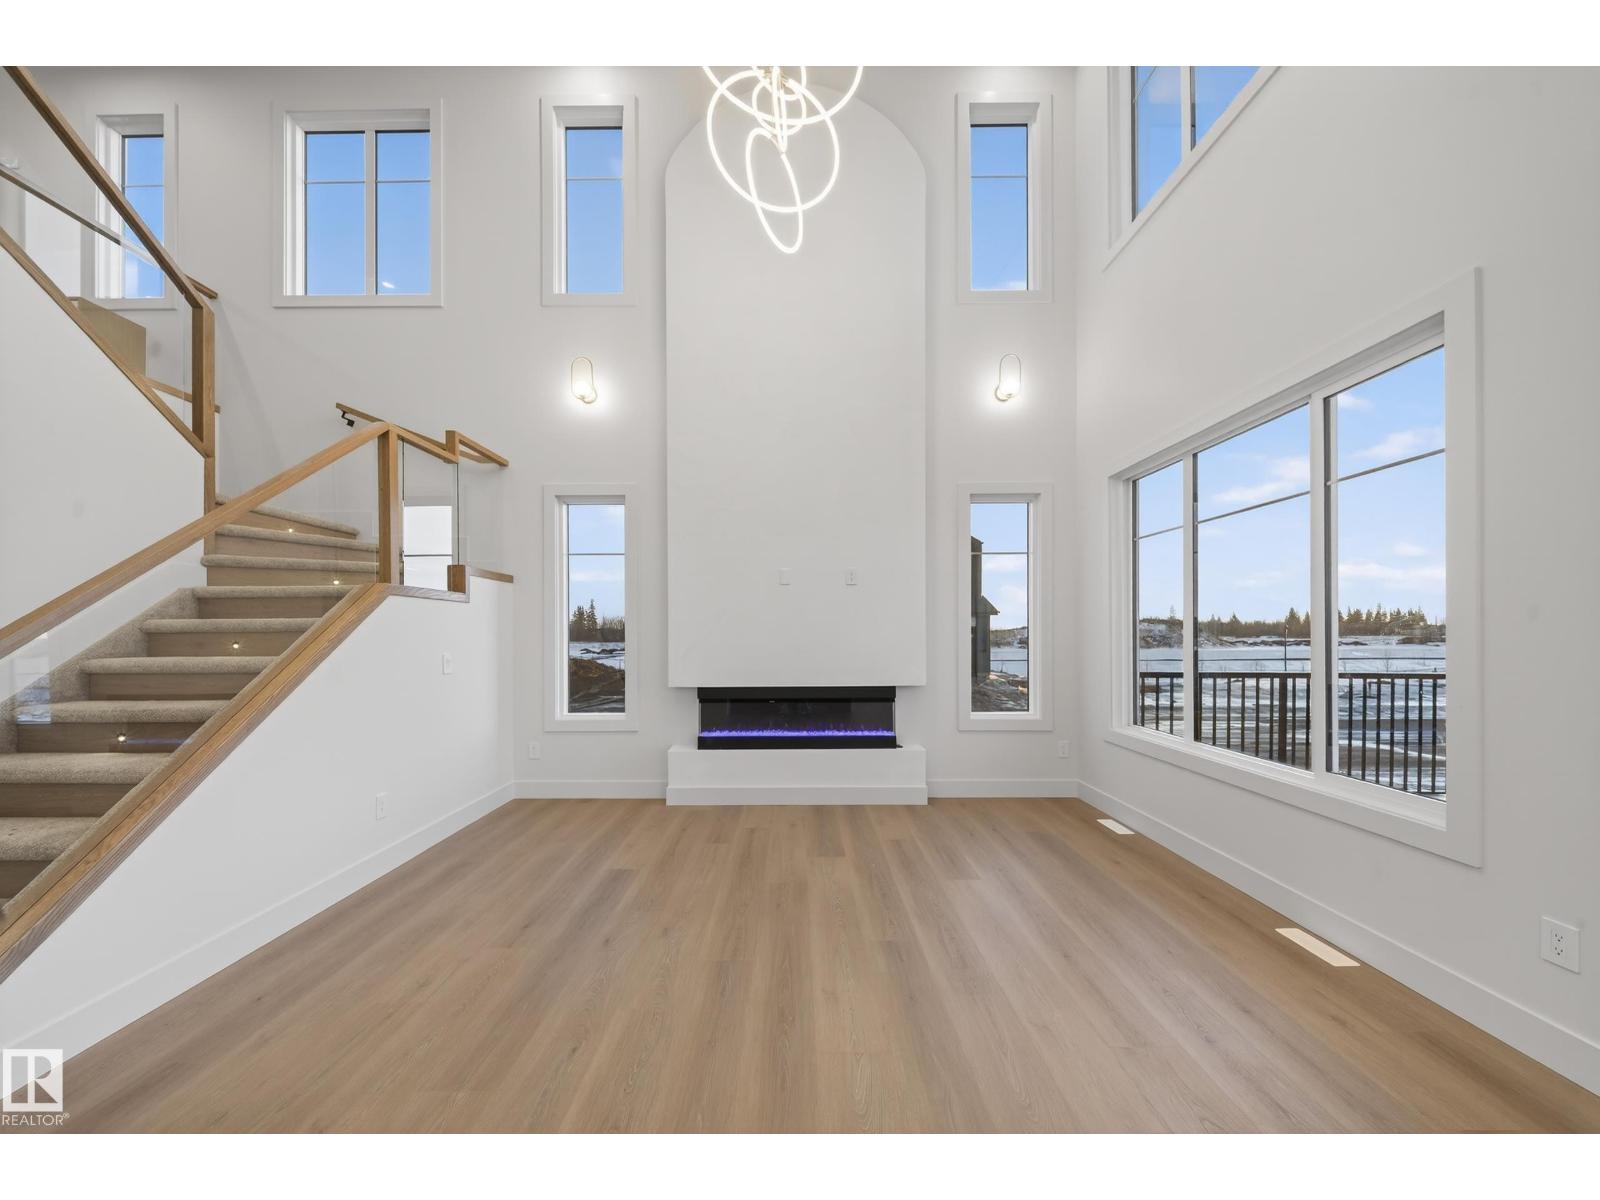
4276 Charles Cl SW
Edmonton, Alberta
Pre-construction opportunity in Chappelle! This brand-new detached home, to be built on a quiet close, offers the rare opportunity to personalize select finishes and layout. Thoughtfully designed, the home is planned to feature an open-to-above living room with a fireplace, 9' ceilings on the main floor, a main-floor bedroom with a full bath, a functional spice kitchen, and a convenient side entrance. The upper level will include a spacious bonus room, a primary suite with a luxurious 5-piece ensuite, two additional bedrooms, and second-floor laundry. Ideally located near Donald R. Getty School, Dr. Anne Anderson High School, parks, shopping, South Edmonton Common, and the future Walmart development, this is an exceptional opportunity to build your dream home in one of southwest Edmonton's most desirable communities. (id:63476)
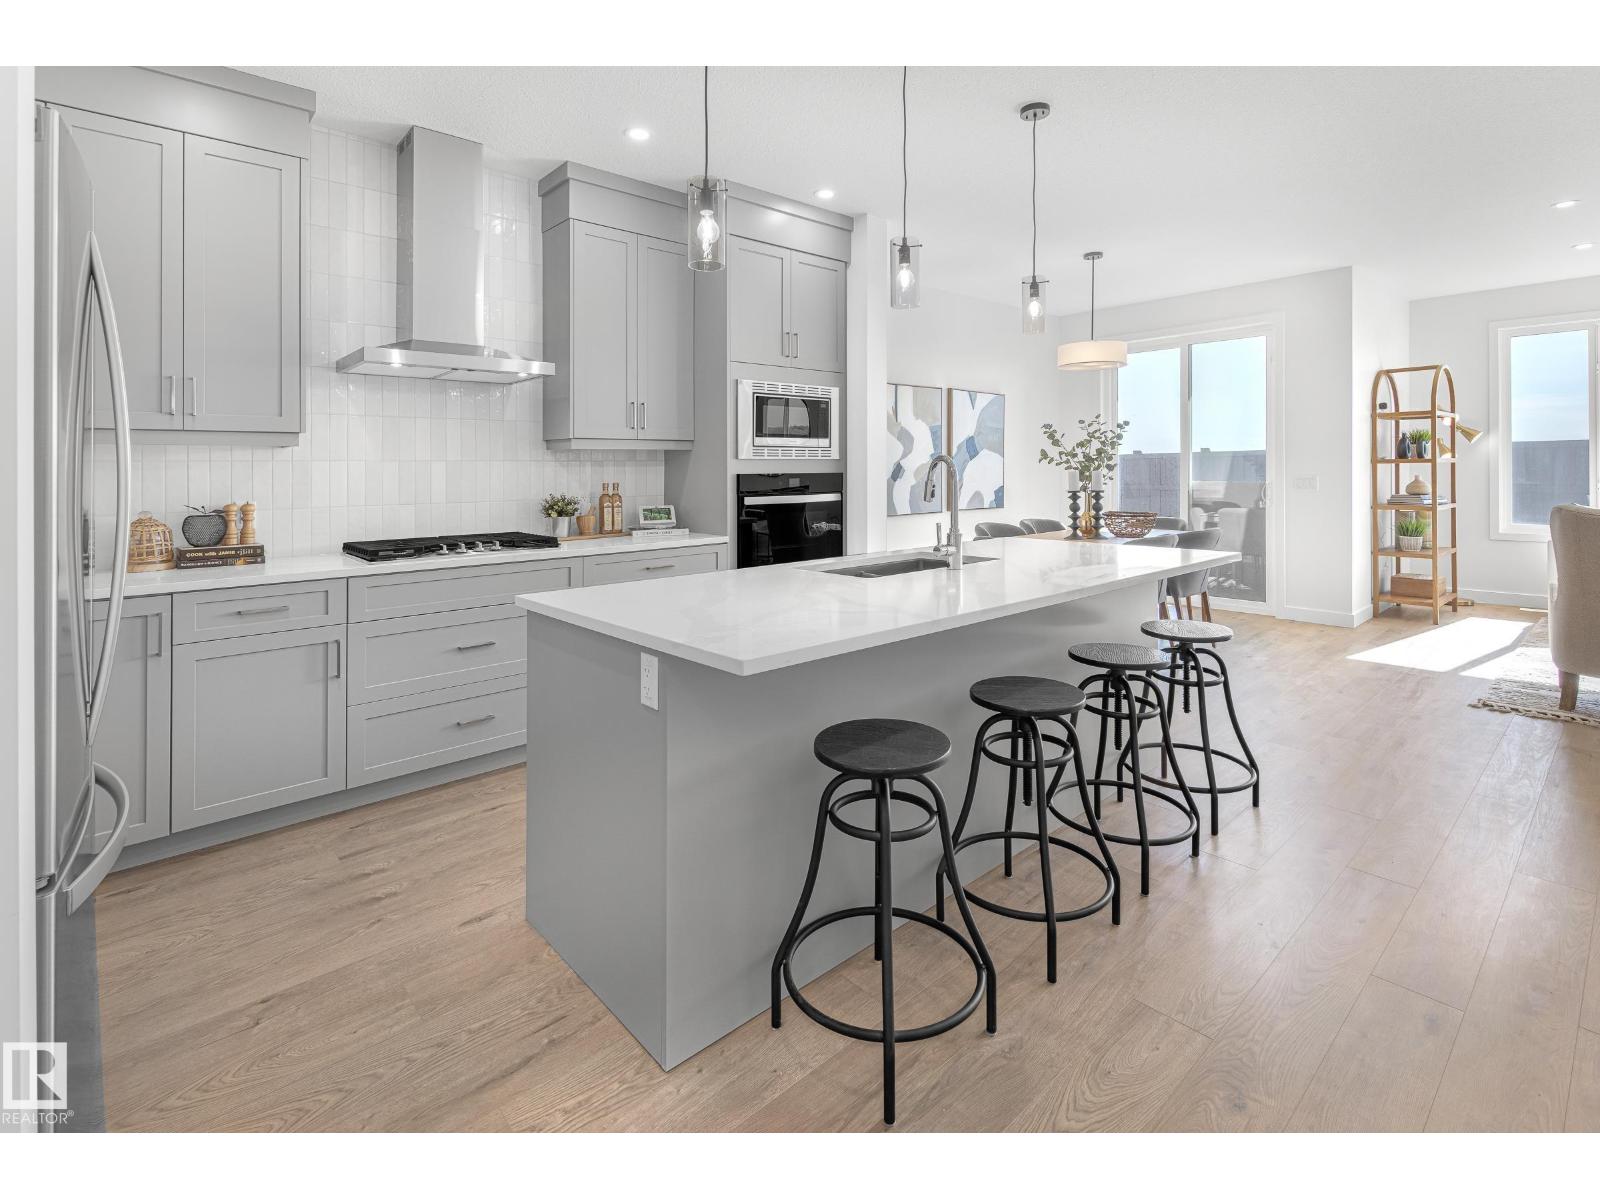
1424 Cristall Pl SW
Edmonton, Alberta
Welcome to the Cypress, a single-family home with a double attached garage, ideally situated on Cristall Place in Chappelle Gardens. Built on a conventional lot with a desirable west-facing backyard, this home offers beautiful evening sunshine and an enclosed side entrance, providing excellent potential for future basement development. The main floor features a designer kitchen complete with full-height cabinetry and risers to the ceiling, 3 cm quartz countertops, an under mount sink, and a premium appliance package including a French door refrigerator with internal water and ice, electric range, built-in microwave, dishwasher, and a stylish chimney hood fan. A gas line is also roughed in for a future gas range upgrade. The living room is highlighted by a modern electric fireplace and upgraded spindle railings. Upstairs, you'll find a spacious bonus room with a large window, perfect for a family movie night. Photos of showhome (id:63476)
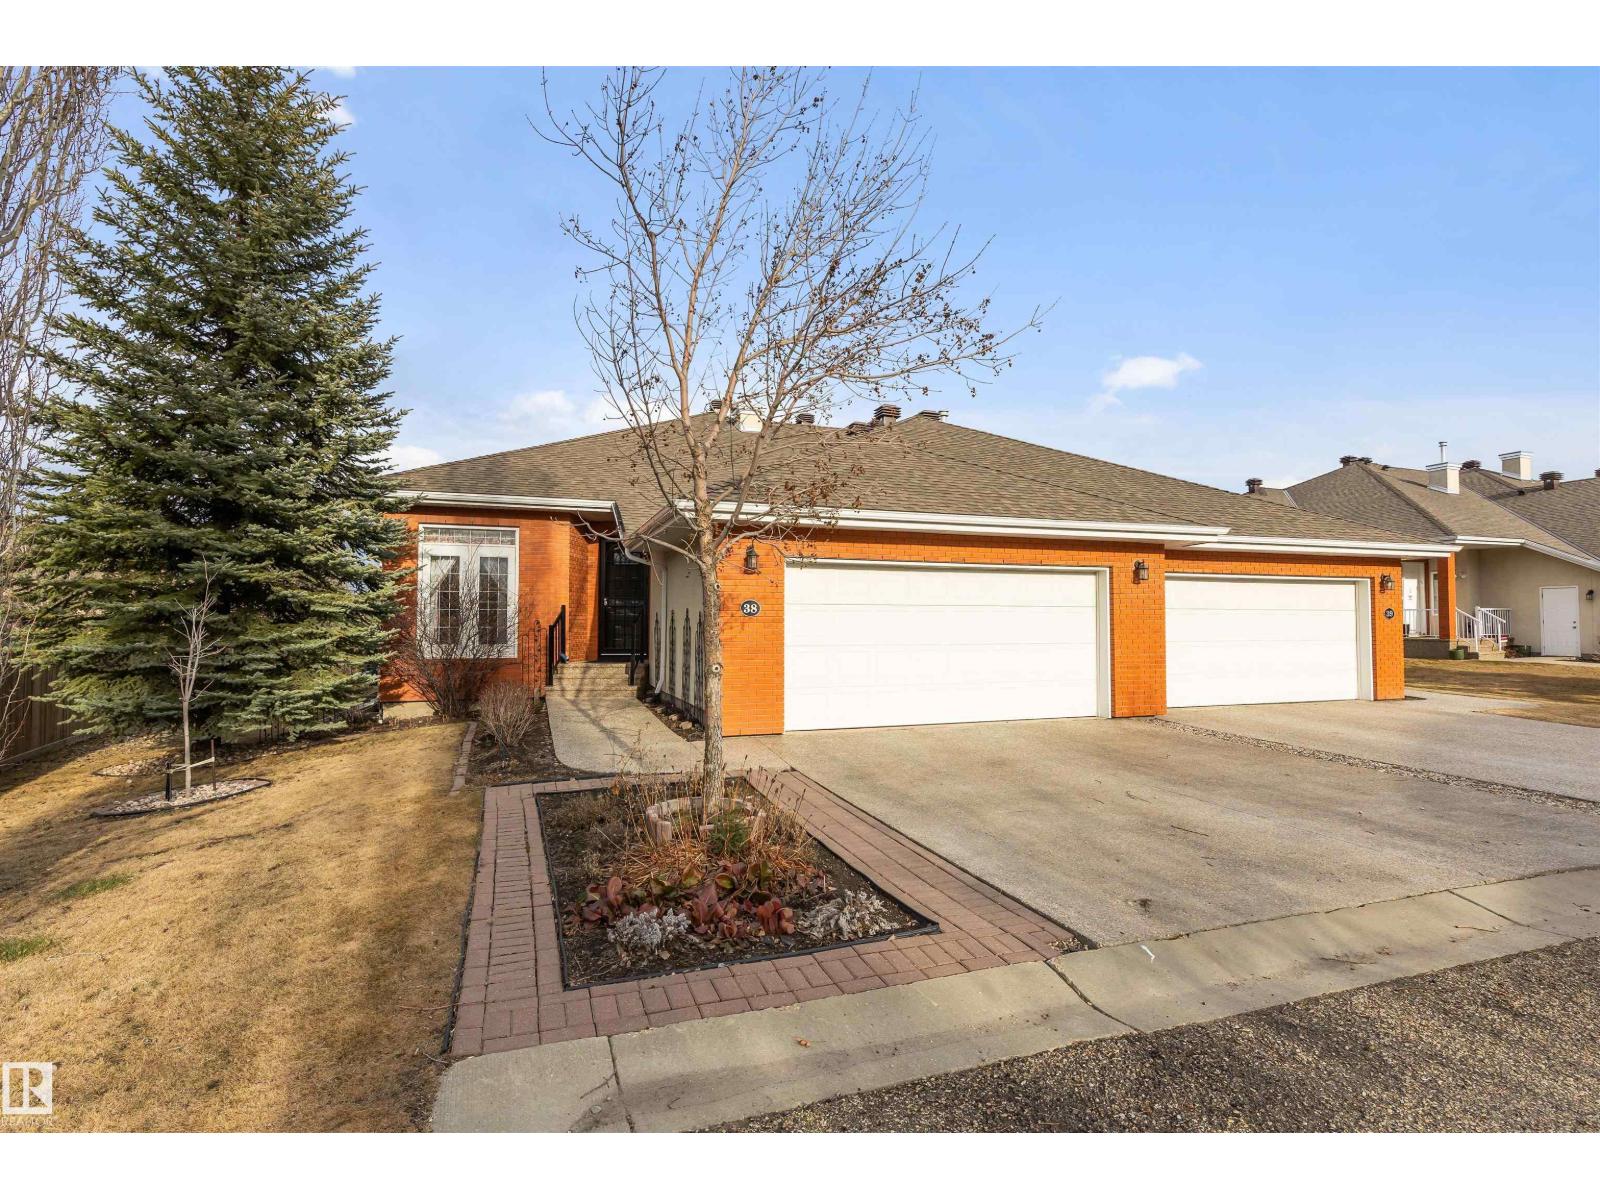
#38 1225 Wanyandi Rd NW
Edmonton, Alberta
Discover this spectacular 2031 sqft bungalow w/ custom features located in the GATED COMMUNITY of Eagle Point. The front entrance has marble flooring. French doors enter into the home office. The centre of the home has soaring 12' ceilings w/ a wall of garden doors opening out to the solarium. The kitchen is stunning w/ pot/pan drawers, direct access to the solarium, built in oven, gas cooktop, garburator, instant hot water tap, garbage compactor, wine fridge, pantry, eating bar island, task lighting & quartz counters. The breakfast nook is surrounded by windows & has access out to the back deck. The family room has a double-sided f/p w/ stone front & a gorgeous built in shelving unit. The primary suite offers a sitting area, gas f/p, 5pce ensuite w/ walk in shower, jacuzzi tub, skylight & in-floor heating. The fully finished WALKOUT BASEMENT has a large games room, media room w/ power movie screen, projector, 2nd f/p, 2 bedrooms (each w/ ensuites), hobby room & mech room! (id:63476)