
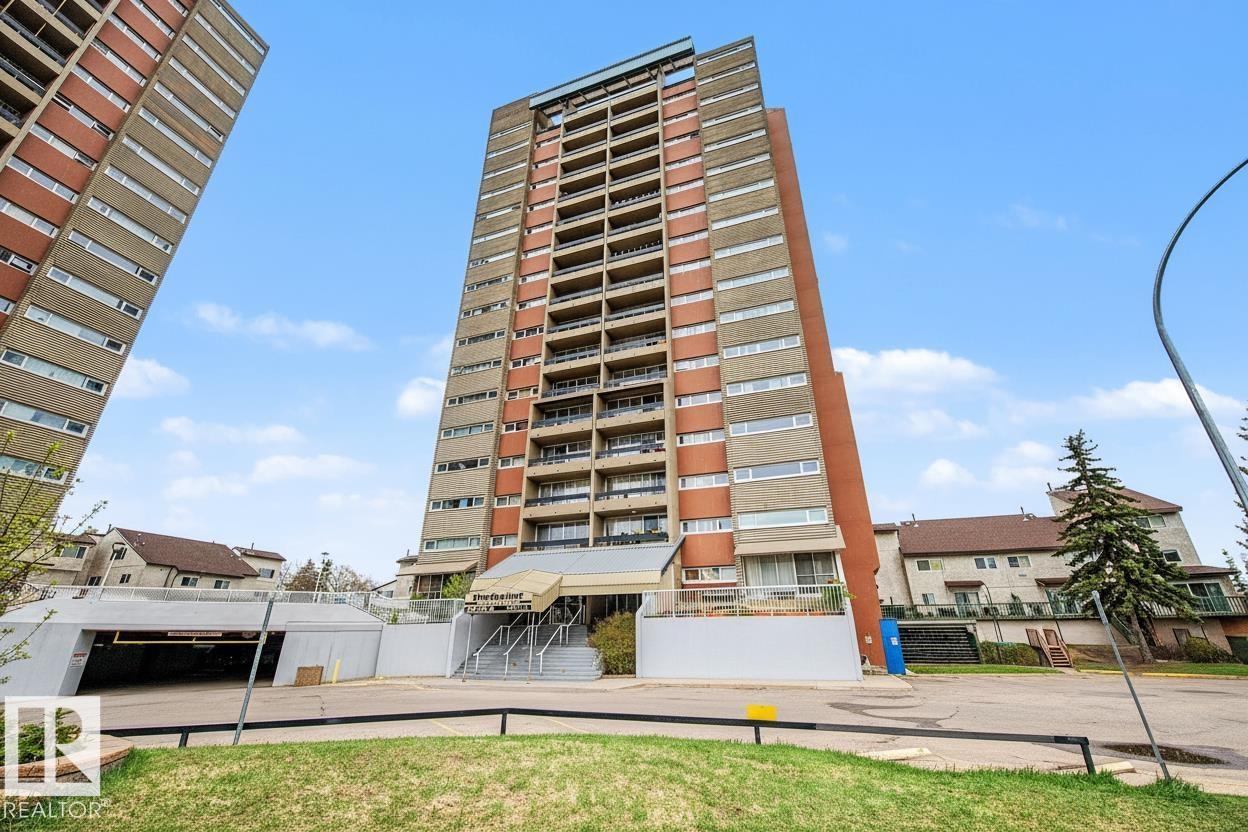
#160 8735 165 St NW
Edmonton, Alberta
Spacious one-bedroom, one-bath residence on the 16th floor of a pet-friendly building, featuring an open, bright living area with floor-to-ceiling windows that flood the space with natural light. The large west-facing patio provides exceptional views of Edmonton storms and stunning sunsets. Generously sized bedroom, solid concrete construction, assigned underground covered parking, and secure basement storage. Affordable condo fees include heat, water, and electricity. Ideally located steps from the future LRT station, Misericordia Hospital, and West Edmonton Mall—an excellent opportunity for comfortable, stylish Westend living. (id:63476)
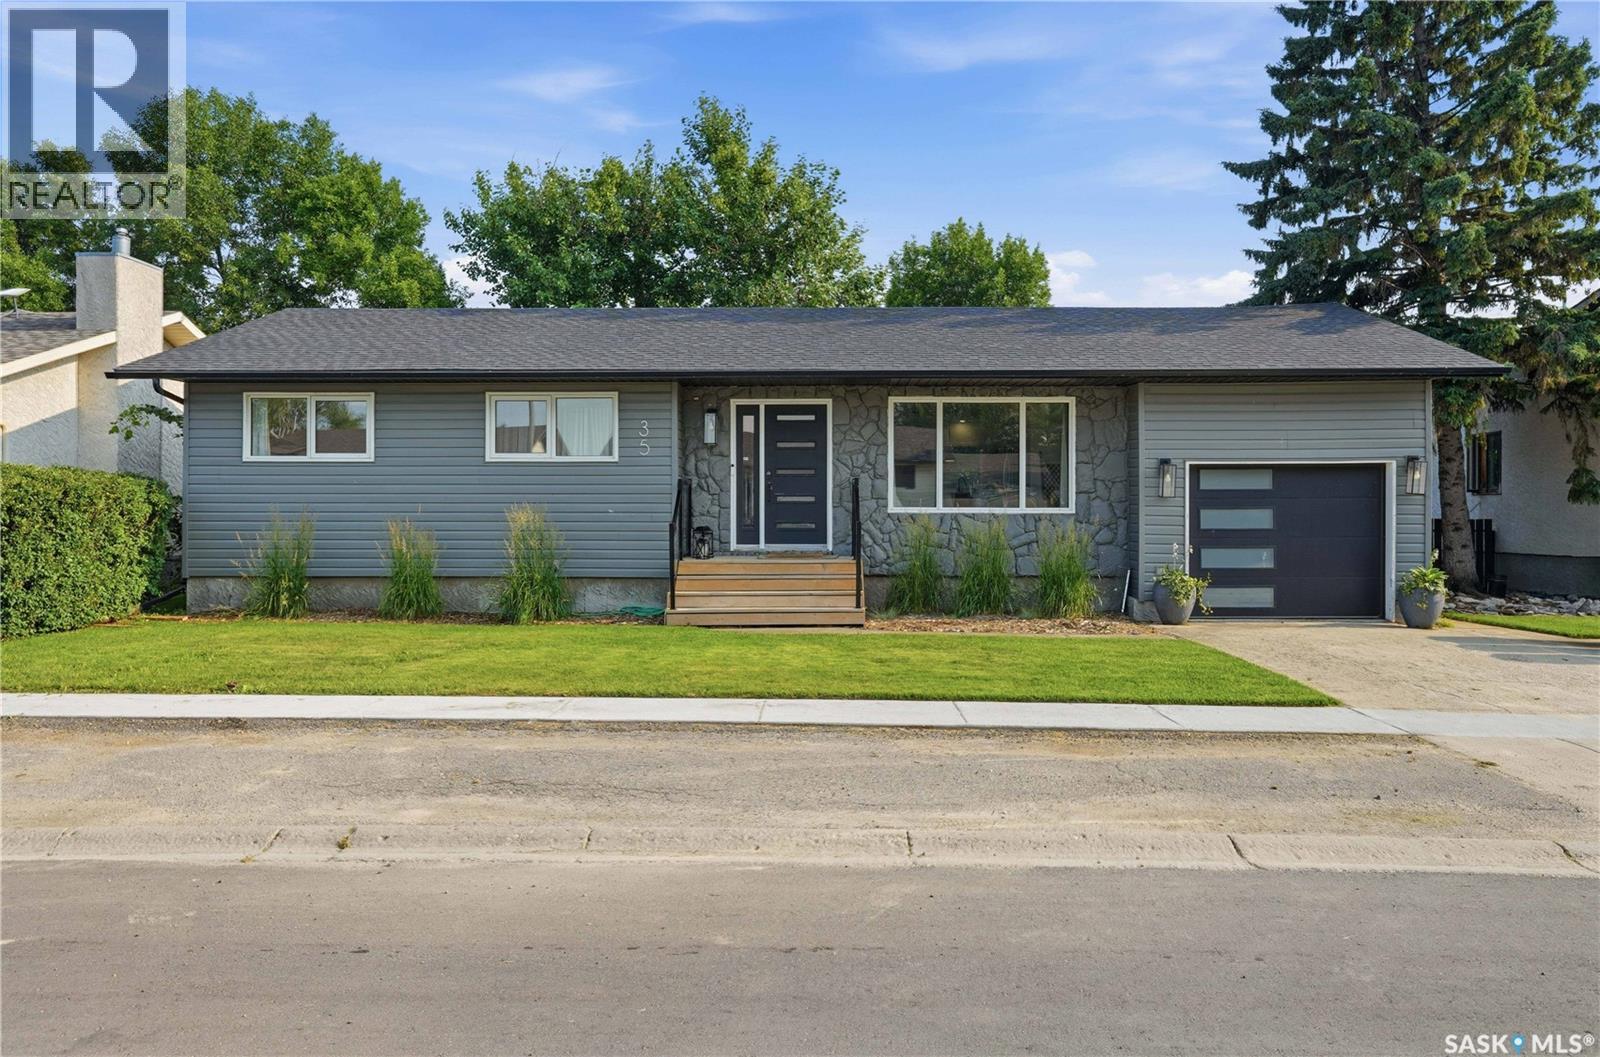
35 Kipling Avenue
Southey, Saskatchewan
Welcome to this beautifully updated 1,205 sq. ft. bungalow in the welcoming community of Southey. Offering 4 bedrooms, 3 bathrooms, and an attached single garage, this move-in-ready home combines modern updates with comfortable family living. The bright main floor features a beautifully renovated kitchen with custom cabinetry, quartz countertops, and updated appliances, completed five years ago. New laminate flooring, installed just four months ago, gives the main level a fresh, modern feel, while vinyl windows throughout provide energy efficiency and low-maintenance living. The primary bedroom includes a convenient four-piece ensuite featuring new tub and tile flooring. The main bathroom has also been updated with a new vanity, and tile flooring, creating stylish, refreshed spaces. The fully finished basement was completely renovated two years ago, adding a spacious family room, fourth bedroom, beautifully updated bathroom with a tiled shower, and new flooring throughout—perfect for family living or entertaining guests. Outside, you'll appreciate the many recent improvements, including new shingles, soffit, fascia, and eaves completed four years ago. A new front porch and backyard deck, built two years ago, provide the perfect spaces to relax or entertain. Located in the family-friendly community of Southey, you'll enjoy the convenience of a K-12 school, pharmacy, restaurants, lumber yard, and community health centre, all while being just a short commute to Regina. With extensive renovations already completed inside and out, this home offers the perfect opportunity to simply move in and enjoy. Whether you're looking for more space for your growing family or a home with major updates already taken care of, this property is one you won't want to miss. (id:63476)
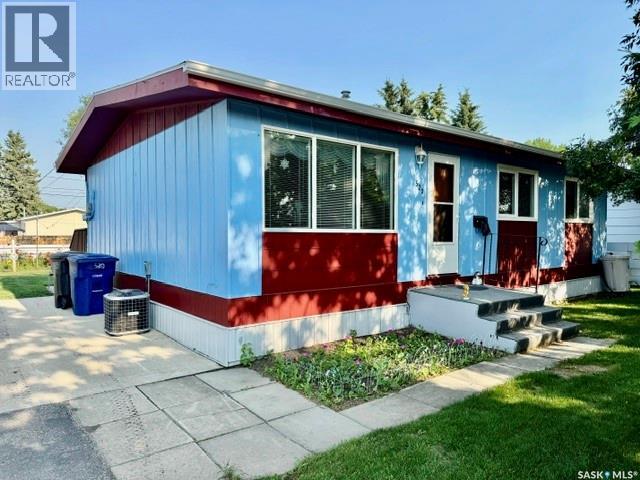
520 3rd Street
Humboldt, Saskatchewan
Great Central Location in Humboldt! Welcome to this well-maintained 864 sq. ft. home, ideally located in the heart of Humboldt. Built in 1972, this property offers a practical layout, a beautiful yard, and several important updates. The main floor features three bedrooms and a 4-piece bathroom, along with a comfortable kitchen and dining area overlooking the beautifully manicured backyard. Step outside onto the deck and enjoy a spacious outdoor setting complete with a firepit area, garden space, mature landscaping, and a partially fenced yard. Situated on an impressive 75-foot-wide lot, there is plenty of room to enjoy the outdoors. The home has seen updates to the windows, central air conditioning, and furnace. The basement is currently undeveloped, providing excellent potential to add additional living space to suit your needs. Laundry is located downstairs, and the basement is already plumbed for a second bathroom. A detached insulated single garage provides additional parking, storage, or workspace. With its central Humboldt location, generous lot, attractive yard, three-bedroom layout, and potential for future basement development, this property is a great opportunity for first-time buyers, families, or anyone looking for a home they can make their own. Call to view today! (id:63476)
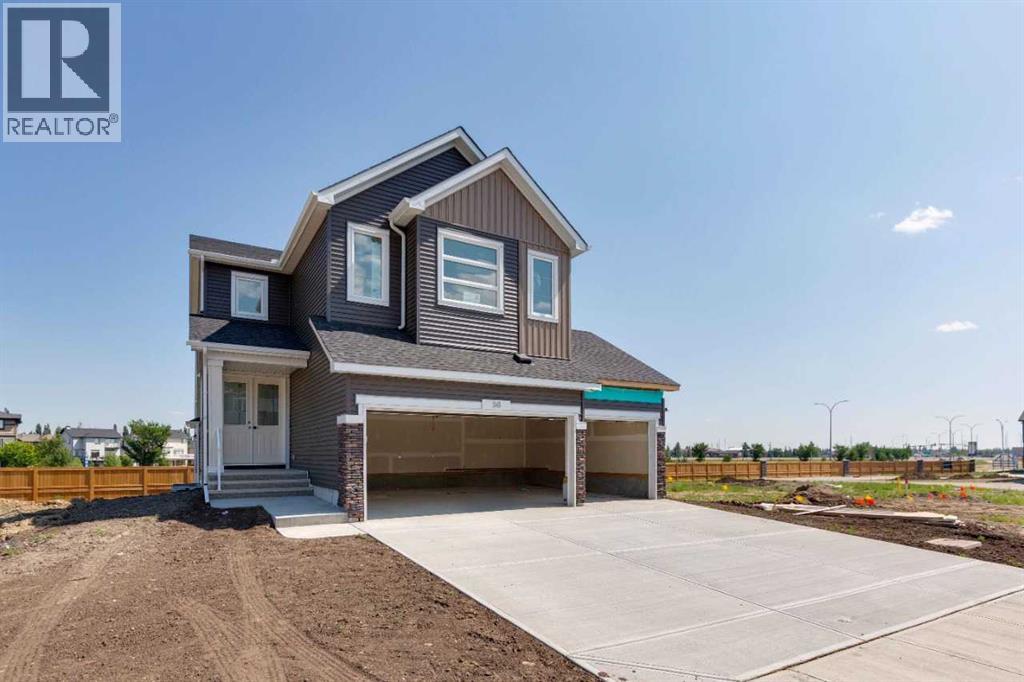
58 Bridgeport Circle
Chestermere, Alberta
The executive kitchen is designed to impress with built-in stainless steel appliances, chimney hoodfan, gas cooktop, pendant lighting & a dedicated spice kitchen complete with a gas range, French door & pantry shelving. The main floor offers outstanding versatility with a full bathroom & flex room with French doors, while the living room is anchored by an elegant electric fireplace featuring a paint grade mantel & floor-to-ceiling tile. Upstairs, enjoy a vaulted bonus room, two primary bedrooms including a luxurious 5-piece ensuite with soaker tub, fully tiled shower with bench & barn door, plus a second primary bedroom with its own 3-piece ensuite. Tiled flooring extends throughout the upper bathrooms & laundry, while LVP flooring flows throughout the main floor. Additional highlights include quartz countertops with undermount sinks, paint grade railing with iron spindles, 9' basement walls, side entrance, rear deck with BBQ gas line rough-in & additional windows throughout.This energy-efficient home is Built Green certified and includes triple-pane windows, a high-efficiency furnace, and a solar chase for a solar-ready setup. With blower door testing, plus an electric car charger rough-in, it’s designed for sustainable, future-forward living. Featuring a full range of smart home technology, this home includes a programmable thermostat, ring camera doorbell, smart front door lock, smart and motion-activated switches—all seamlessly controlled via an Amazon Alexa touchscreen hub. Some photos are a representative. (id:63476)
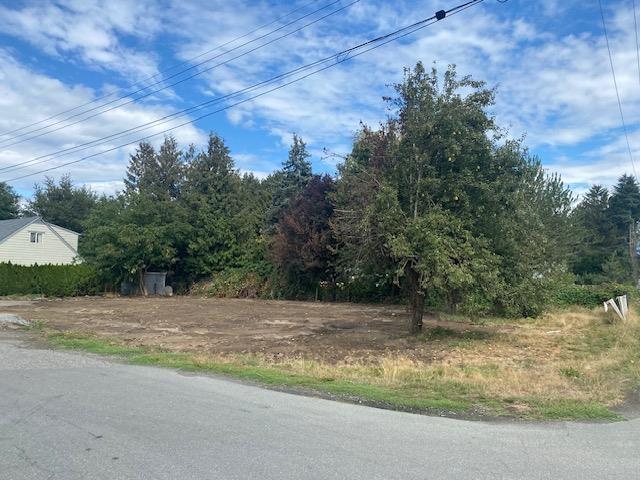
46007 Knight Road, Sardis East Vedder
Chilliwack, British Columbia
This rare land assembly includes two neighbouring properties in a prime location. One features a 1/2-acre lot with a 1,500 sq. ft. 3-bedroom, 1-bath home currently generating $1,600/month with reliable tenants in place. The adjacent ¼-acre vacant lot adds excellent development potential. Under current provincial infill regulations, the combined properties may allow for 5"“6 lots, or the option to build two homes on large lots. Located directly across from Canex Building Supplies and close to shopping, restaurants, schools, and Highway 1, the area is ideal for homeowners, investors, or a home-based construction business. Build now, hold as an investment, or explore redevelopment potential in one of Sardis' most desirable communities. Contact listing Realtor for more details. * PREC - Personal Real Estate Corporation (id:63476)
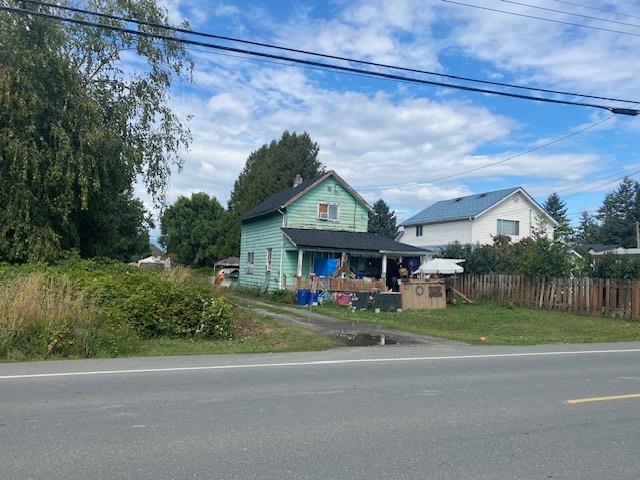
46021 Knight Road, Sardis East Vedder
Chilliwack, British Columbia
This rare land assembly includes two neighbouring properties in a prime location. One features a 1/2-acre lot with a 1,500 sq. ft. 3-bedroom, 1-bath home currently generating $1,600/month with reliable tenants in place. The adjacent ¼-acre vacant lot adds excellent development potential. Under current provincial infill regulations, the combined properties may allow for 5"“6 lots, or the option to build two homes on large lots. Located directly across from Canex Building Supplies and close to shopping, restaurants, schools, and Highway 1, the area is ideal for homeowners, investors, or a home-based construction business. Build now, hold as an investment, or explore redevelopment potential in one of Sardis' most desirable communities. Contact listing Realtor for more details. * PREC - Personal Real Estate Corporation (id:63476)
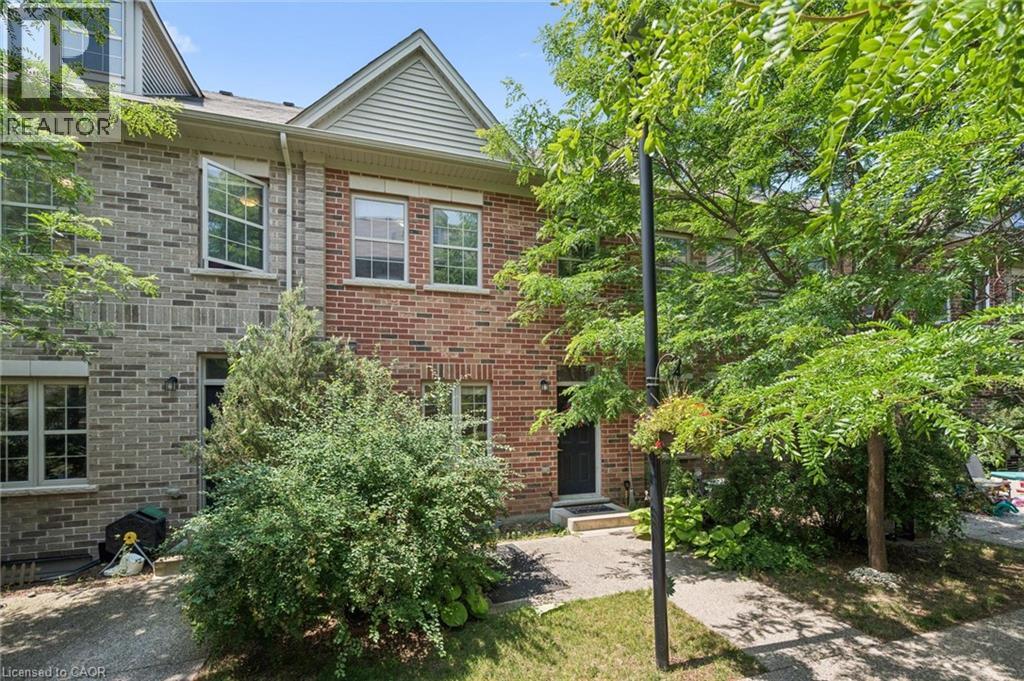
6 Beatrice Lane
Kitchener, Ontario
Beautiful 3 bedroom townhouse available for rent in a central, walkable location! The main floor offers modern finishes throughout including 9' ceilings, an open concept living/dining room, 2 piece powder room and kitchen with quartz countertops, island, and stainless steel appliances. Single car garage with inside access. The second level features 3 bedrooms with the primary bedroom that has 2 separate closets, cheater ensuite and private walkout balcony and 4 piece bath. A convenient upper floor laundry room can be found next to the bedrooms. The basement offers plenty of additional storage. Fantastic location close to the LRT, transit hub, highway, tech corridor, schools, amenities, restaurants and more! (id:63476)
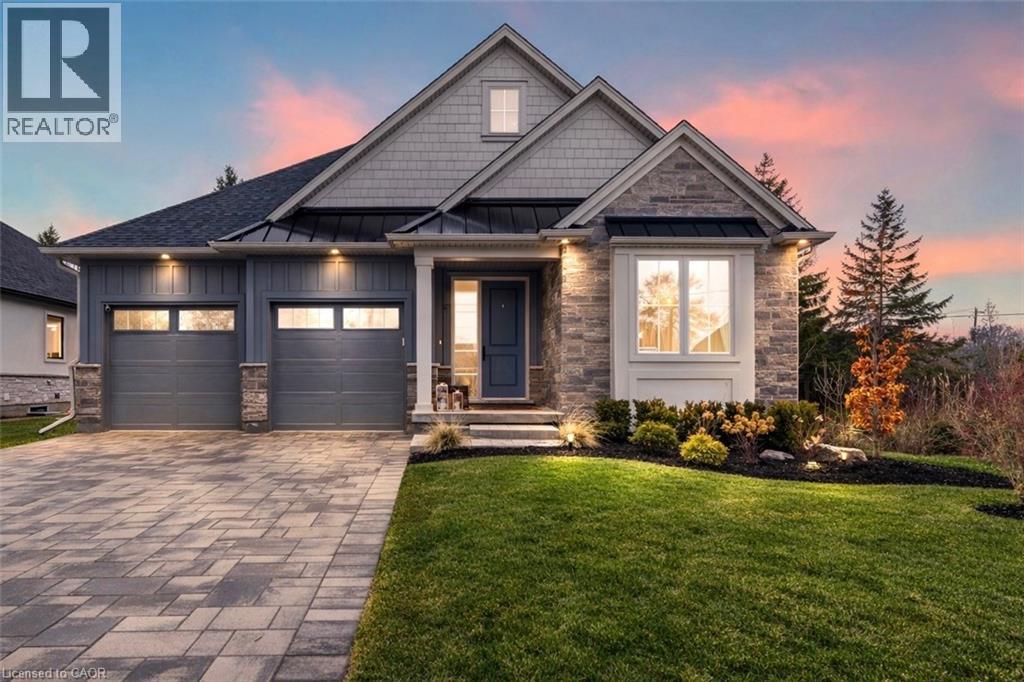
27 Maple Leaf Avenue S
Ridgeway, Ontario
Welcome to a masterclass in luxury. This custom bungalow by award-winning builder sits on an expansive 81.7ft x114ft lot fully fenced featuring a tranquil creek. Located in Ridgeway's prestigious Thunder Bay, you are steps from Lake Erie. The exterior impresses with Lafitt stone, James Hardie siding, and metal roof accents.Inside, discover a home with $250,000 in recent upgrades. The grand interior features soaring 16-foot ceilings in the main living space, 9' main floor ceilings elsewhere, 8' solid core doors, and new high-end flooring throughout. Stained timber beams add warmth to the vaulted architecture. The Chef's kitchen is reimagined with new quartz, designer fixtures, and premium Fisher & Paykel appliances. It is elevated by ceiling-height cabinetry, a walk-in pantry with custom metal/glass doors, and a massive breakfast bar. Sliding doors lead to a 28'x10' covered deck overlooking a fenced, private yard with serene views of the creek and professional landscaping.The primary suite is a sanctuary with a custom walk-in closet and a spa-like glass-tiled ensuite. High-end finishes extend to every corner: the laundry features Electrolux appliances, while the two-car garage boasts polyaspartic floors and custom cabinetry. A stunning oak waterfall staircase with glass railings leads to a finished basement, offering a massive rec room with a gas fireplace, two additional bedrooms, and a 4-piece bath-the perfect guest retreat.Beyond the new driveway pavers and sleek 3-way fireplace, enjoy unparalleled convenience. You are a 10-minute walk to Downtown Ridgeway's shops and restaurants, and a 2-minute drive to Crystal Beach. With a state-of-the-art Carrier HVAC system and smart Ecobee thermostat, this modern masterpiece is move-in ready. (id:63476)
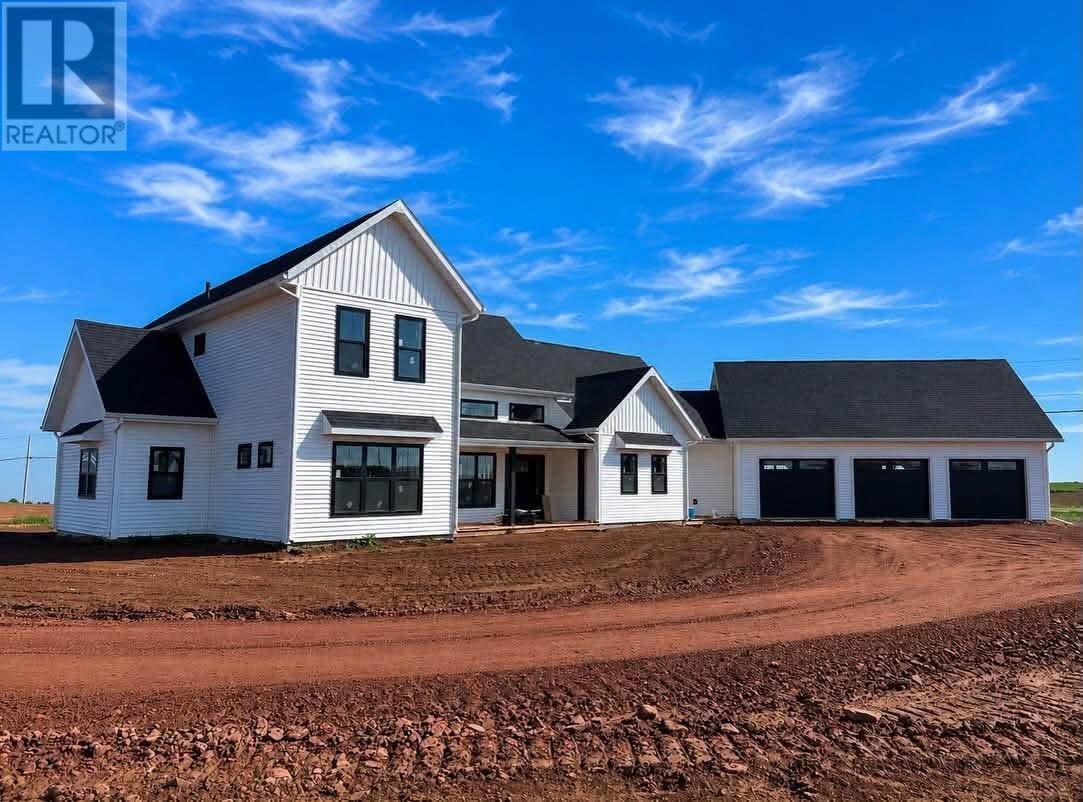
11 Brianna Street - Cavendish Horizons Estates
Cavendish, Prince Edward Island
Discover Your Dream Home at 11 Brianna Street. Nestled in the breathtaking Cavendish Horizons Estates, this stunning property sprawls over 1.3 acres of coastal elegance at every turn. As you step through the grand foyer, you are welcomed by soaring ceilings and an open-concept design that seamlessly connects the living spaces, creating a warm and inviting atmosphere. Prepare to be wowed by the chefs kitchen, an absolute masterpiece featuring a jaw-dropping 13 foot island, exquisite quartz countertops, custom cabinets, and stainless steel appliances. The kitchen flows effortlessly into the dining and living areas, making it the perfect space for entertaining guests or enjoying family gatherings. Step outside to discover three covered decks, ideal for grilling and soaking in the stunning surroundings. Retreat to the primary bedroom, a sanctuary of comfort and complete with an impressive ensuite featuring a custom shower, relaxing soaker tub, and a spacious walk in closet. Convenience is key on the main level, where you'll also find a den/study, laundry room, mudroom, and a three car garage with large windows that frame picturesque water views, perfect for car enthusiasts or transforming into your personal fitness haven. Venture upstairs, where your guests will be treated to breathtaking ocean views from the beautifully appointed bedrooms, complemented by a third bathroom for their convenience. Outside, embrace the beautiful surroundings and nearby beaches, tee off at local golf courses, or explore the walking and biking trails. Indulge in fresh seafood at local restaurants or unwind with live music at nearby venues. Each evening, watch as the sky transforms into a canvas of vibrant hues, casting a warm golden glow in the horizon. Located just minutes from North Rustico and a short 30 mins drive to Charlottetown airport. With covenants and restrictions in place to protect your investment, you can personalize your dream home by selecting your favorite designer finishes. (id:63476)
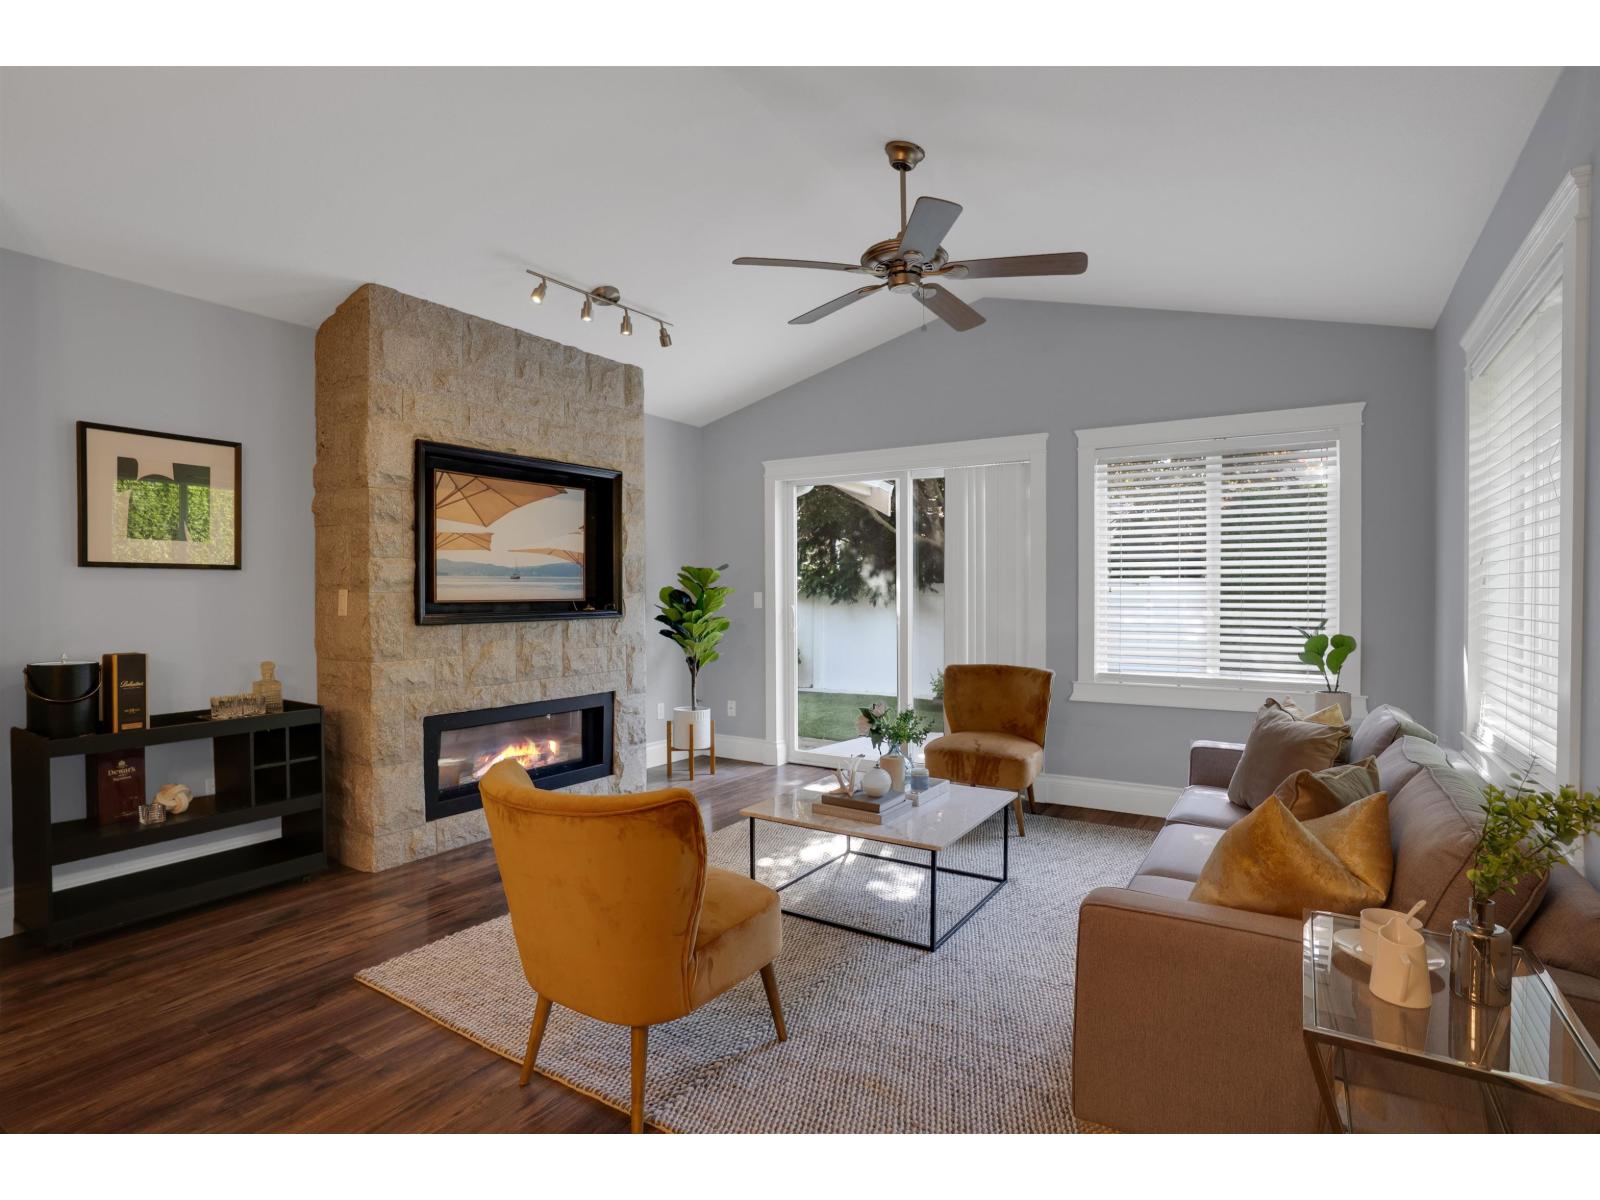
58 17516 4th Avenue
Surrey, British Columbia
Welcome to Douglas Point, a sought-after gated community in Pacific Douglas. This bright 2-bedroom, 2-bathroom end-unit rancher offers 1,288 sq. ft. of comfortable single-level living. Enjoy a functional eat-in kitchen, laminate flooring, crown mouldings, and excellent separation between the bedrooms. The private, fully fenced west-facing backyard is ideal for sunny afternoons, entertaining and BBQs with upgraded landscaping, pavers and artificial turf. A double garage, attic access, extra laundry-room storage and visitor parking add convenience. Minutes from Crescent Beach, golf, parks, restaurants, the border and major commuter routes. OPEN HOUSE SAT FROM 2-4 (id:63476)
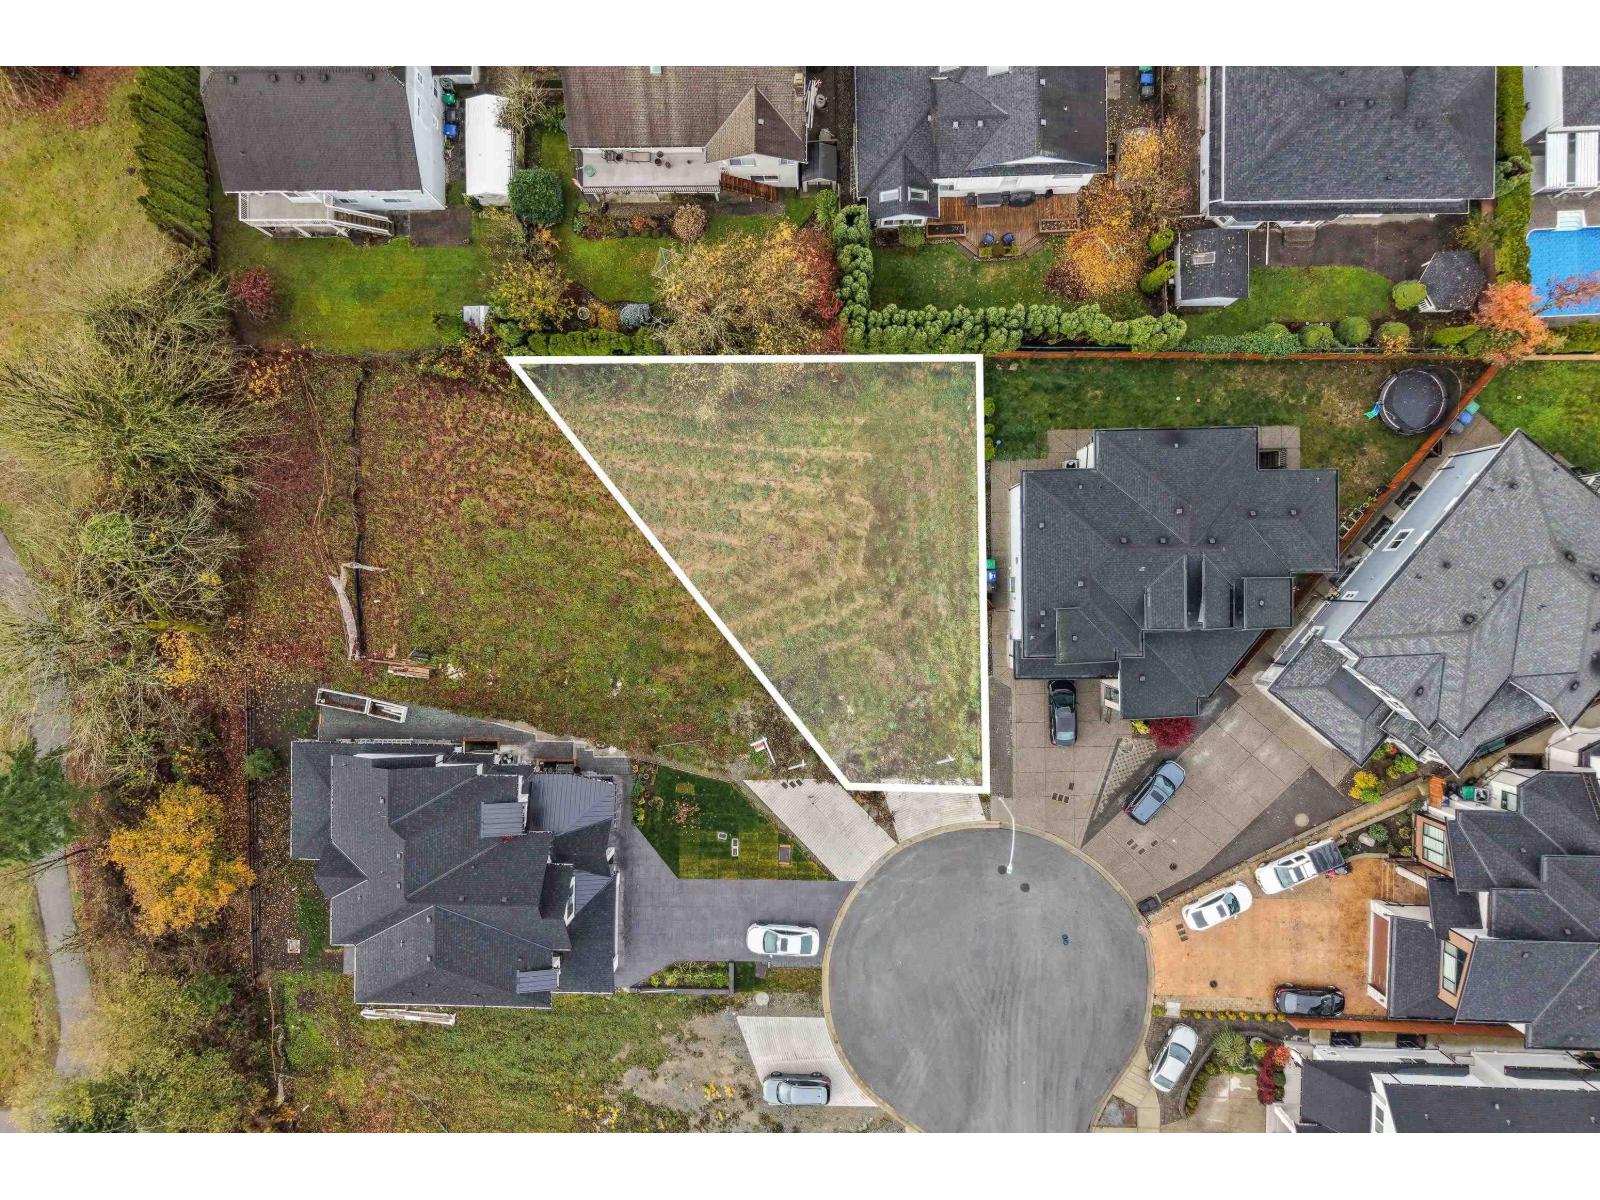
18916 62 Avenue
Surrey, British Columbia
Rare Opportunity! Cul-de-Sac Lot located in a serene & private cul-de-sac, this 6,037 sq/ft R3 zoned lot offers a prime setting for your next project. With plenty of space and the potential for a custom three-story home (subject to verification with the city and designer), the possibilities are endless. Can be zoned for higher density. Enjoy the tranquility and privacy of this quiet neighborhood, while being just minutes away from shopping centers, restaurants, and major transportation routes. Close to new Skytrain Stn on 190th. This is your chance to build in a peaceful yet highly accessible location-don't miss out on this unique opportunity! (id:63476)
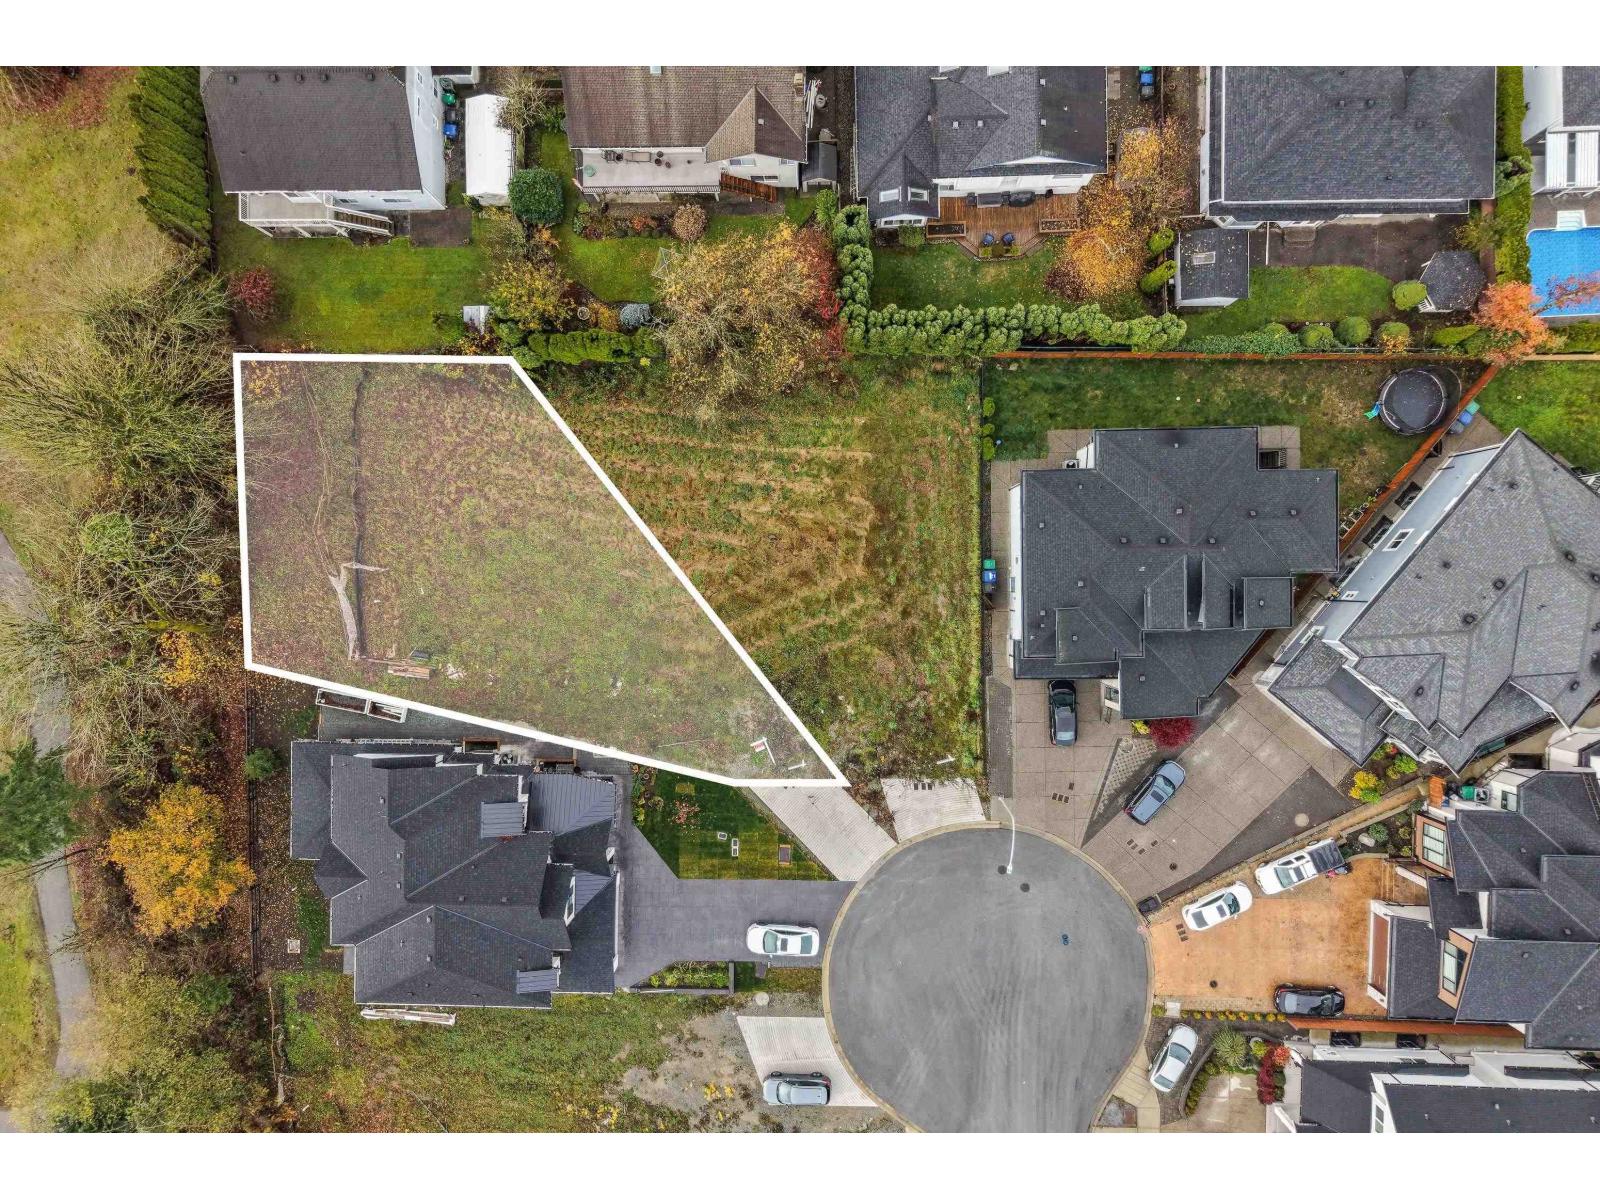
18922 62 Avenue
Surrey, British Columbia
Exceptional Cul-de-Sac Lot - Ready for Your Vision! Discover this R3-zoned, 7,974 sq/ft cul-de-sac lot nestled in a quiet and tranquil neighborhood. Offering excellent privacy and seclusion, this spacious property provides an ideal setting for your custom build. With ample room and flexible zoning (higher density), there may be potential to design a three-story home (buyer to verify with City and designer). Despite its peaceful location, the lot is conveniently close to shopping centres, restaurants, and major transportation routes. Close to new Skytrain Stn on 190th. A rare opportunity-don't miss your chance to build in this sought-after area. (id:63476)