
51 Eversyde Court SW Calgary, Alberta T2Y 4S3

$375,000Maintenance, Insurance, Property Management, Reserve Fund Contributions, Waste Removal
$437.10 Monthly
Maintenance, Insurance, Property Management, Reserve Fund Contributions, Waste Removal
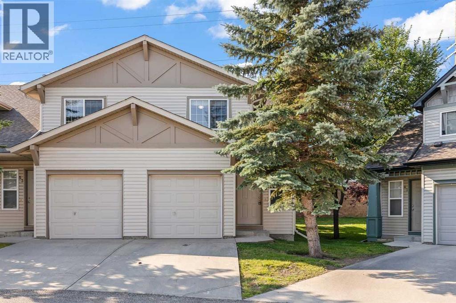
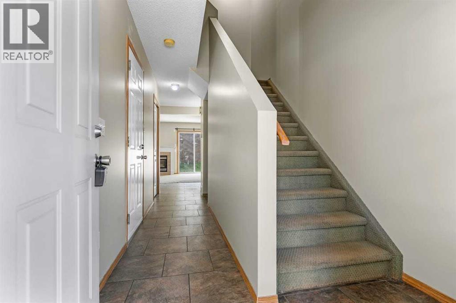
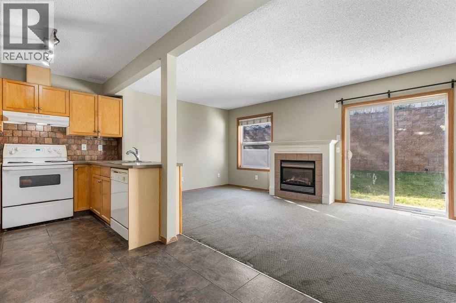
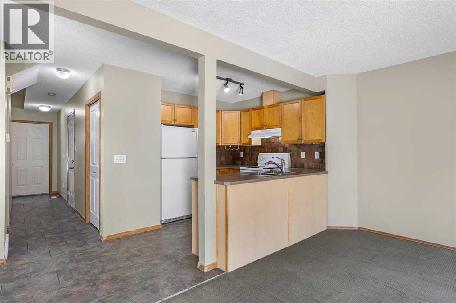
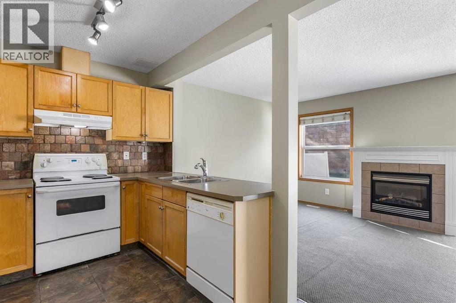
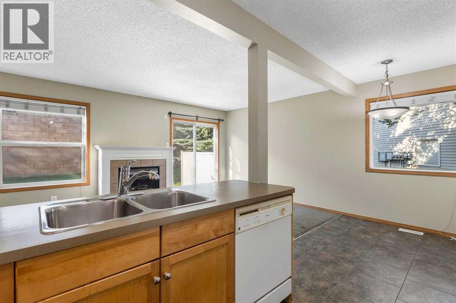
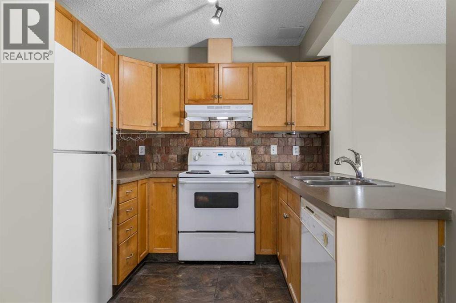
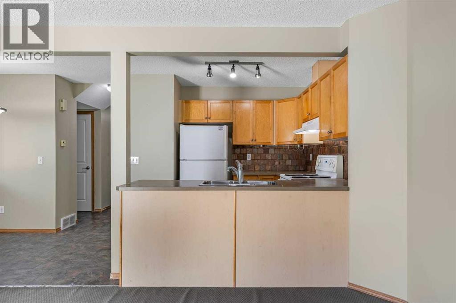
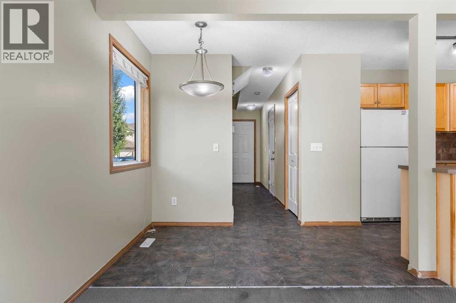
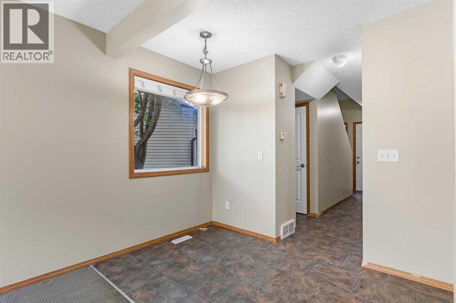
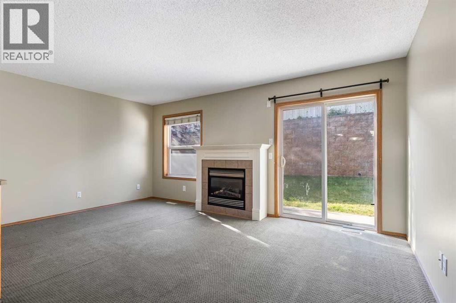
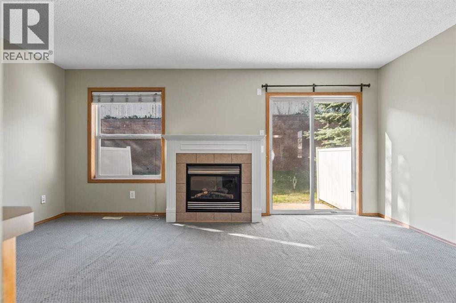
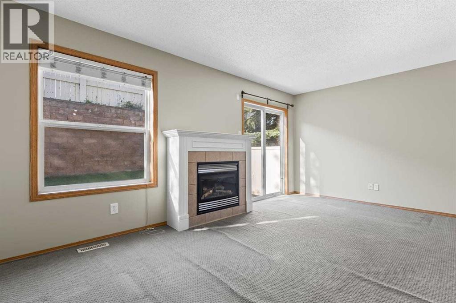
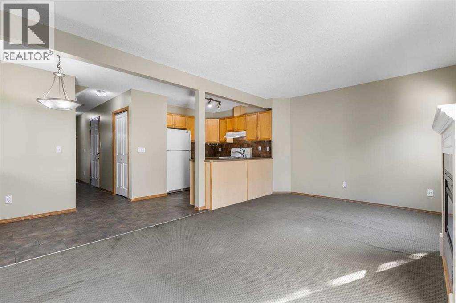
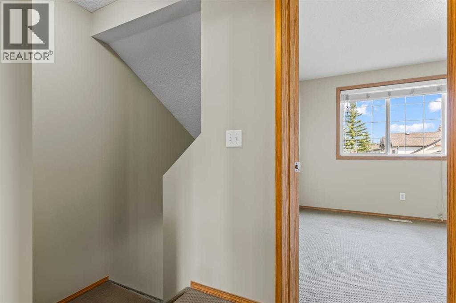
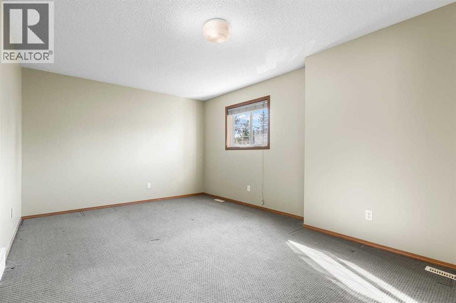
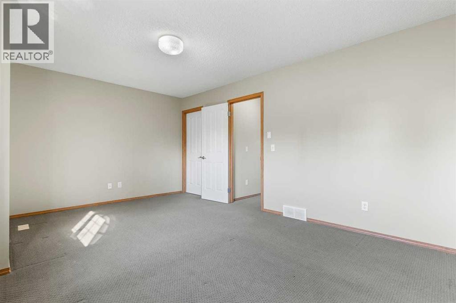
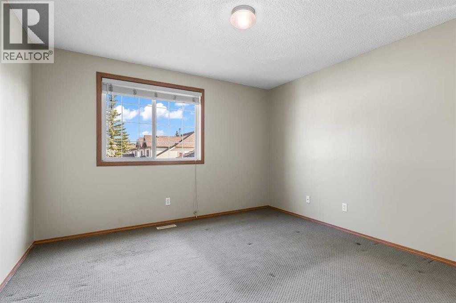
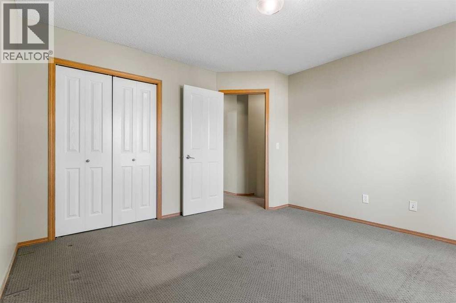
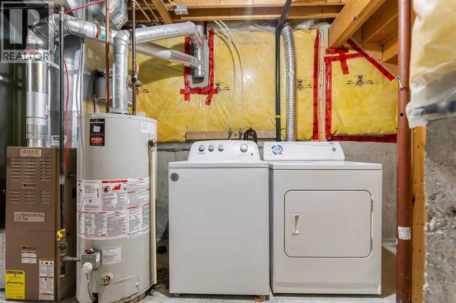
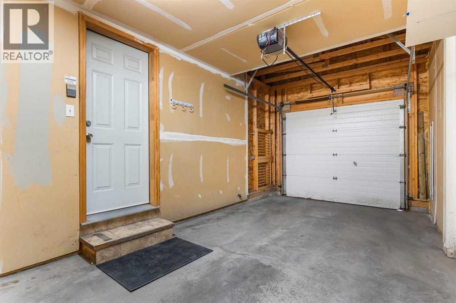
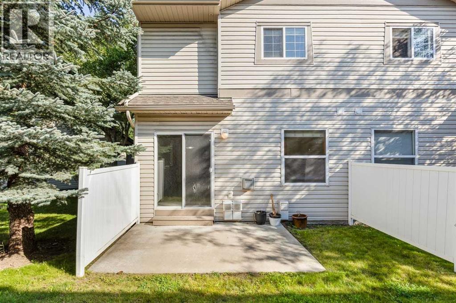
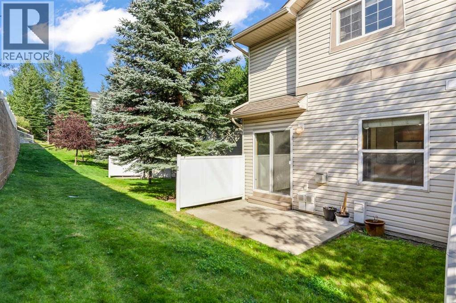
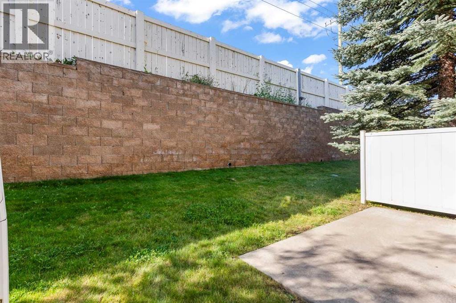
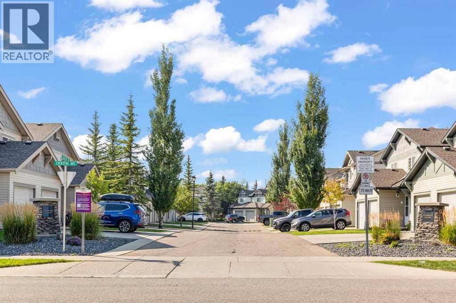
$437.10 MonthlyWelcome to this immaculate end-unit townhouse in the desirable community of Evergreen! Offering over 1,000 sq ft of well-designed living space, this home features an attached garage and sits on a massive, rare pie-shaped lot—giving you an expansive backyard space that is hard to find in townhouse living. Inside, the open layout provides a functional, spacious flow ideal for both everyday living and entertaining. Upstairs, you’ll find well-sized bedrooms, while the full, unfinished basement provides a clean slate—ready for your personal touch, extra storage, or future expansion. (id:63476)
Property Details
| MLS® Number | A2341177 |
| Property Type | Single Family |
| Community Name | Evergreen |
| Amenities Near By | Park, Playground, Schools, Shopping |
| Community Features | Pets Allowed With Restrictions |
| Features | See Remarks, Other |
| Parking Space Total | 1 |
| Plan | 0313325 |
Building
| Bathroom Total | 1 |
| Bedrooms Above Ground | 2 |
| Bedrooms Total | 2 |
| Amenities | Other |
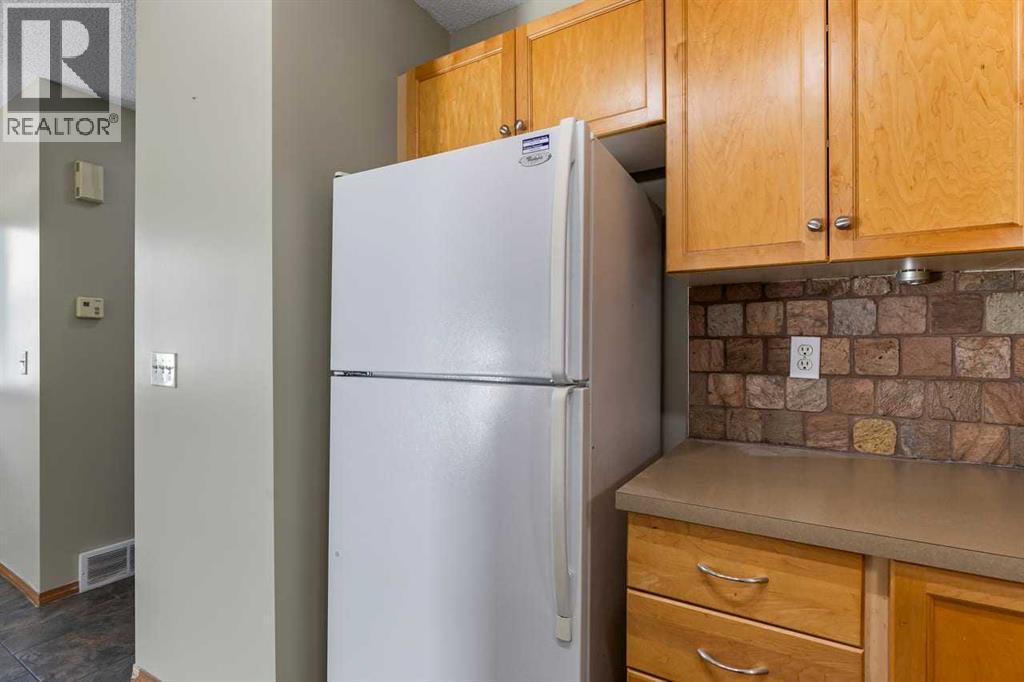
| Appliances | Refrigerator, Dishwasher, Stove, Dryer, Hood Fan, Window Coverings |
| Basement Development | Unfinished |
| Basement Type | Full (unfinished) |
| Constructed Date | 2004 |
| Construction Material | Wood Frame |
| Construction Style Attachment | Attached |
| Cooling Type | None |
| Exterior Finish | Vinyl Siding |
| Fireplace Present | Yes |
| Fireplace Total | 1 |
| Flooring Type | Carpeted, Ceramic Tile |
| Foundation Type | Poured Concrete |
| Heating Type | Forced Air |
| Stories Total | 2 |
| Size Interior | 1,067 Sqft |
| Total Finished Area | 1067 Sqft |
| Type | Row / Townhouse |
Parking
| Attached Garage | 1 |
Land
| Acreage | No |
| Fence Type | Fence |
| Land Amenities | Park, Playground, Schools, Shopping |
| Size Depth | 37 M |
| Size Frontage | 3.22 M |
| Size Irregular | 242.00 |
| Size Total | 242 M2|0-4,050 Sqft |
| Size Total Text | 242 M2|0-4,050 Sqft |
| Zoning Description | M-1 D75 |
Rooms
| Level | Type | Length | Width | Dimensions |
|---|---|---|---|---|
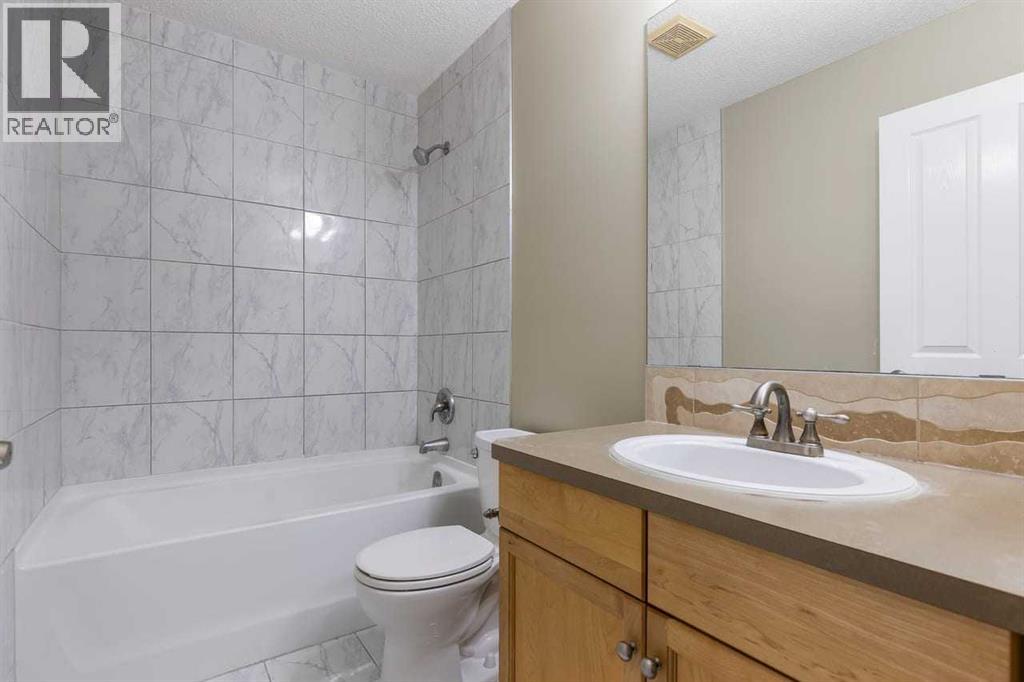
| Second Level | 4pc Bathroom | 8.25 Ft x 4.92 Ft | ||
| Second Level | Bedroom | 12.08 Ft x 11.92 Ft | ||
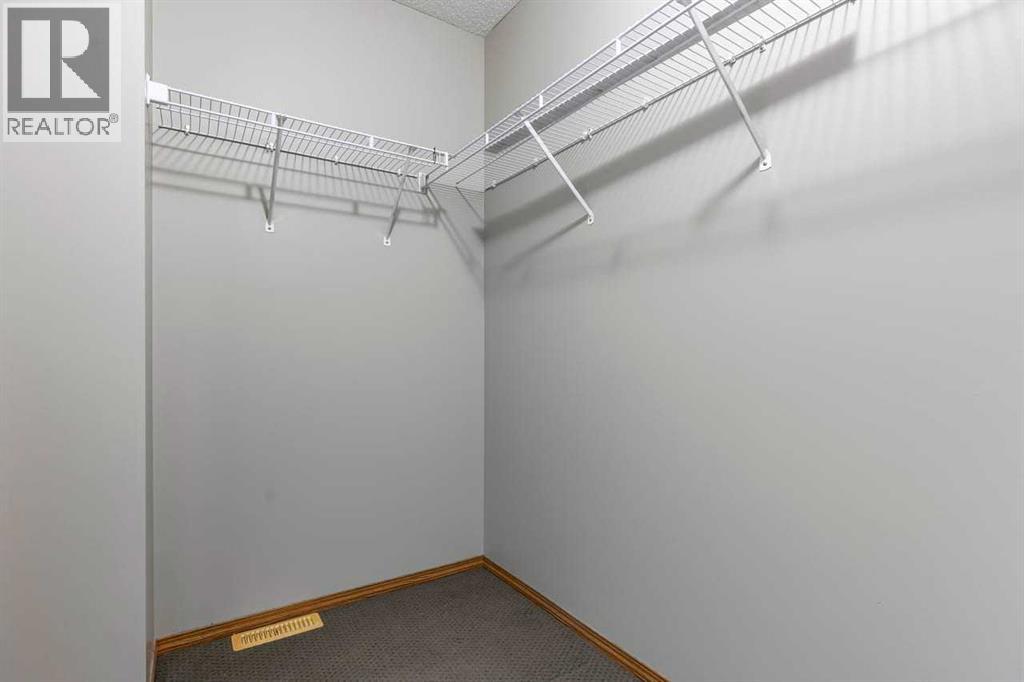
| Second Level | Primary Bedroom | 17.08 Ft x 11.33 Ft | ||
| Main Level | Dining Room | 9.17 Ft x 5.83 Ft | ||
| Main Level | Kitchen | 7.83 Ft x 8.42 Ft | ||
| Main Level | Living Room | 17.08 Ft x 10.75 Ft |
Contact Us
Contact us for more information

The trademarks REALTOR®, REALTORS®, and the REALTOR® logo are controlled by The Canadian Real Estate Association (CREA) and identify real estate professionals who are members of CREA. The trademarks MLS®, Multiple Listing Service® and the associated logos are owned by The Canadian Real Estate Association (CREA) and identify the quality of services provided by real estate professionals who are members of CREA. The trademark DDF® is owned by The Canadian Real Estate Association (CREA) and identifies CREA's Data Distribution Facility (DDF®)
August 30 2026 11:18:51
Calgary Real Estate Board
2% Realty