
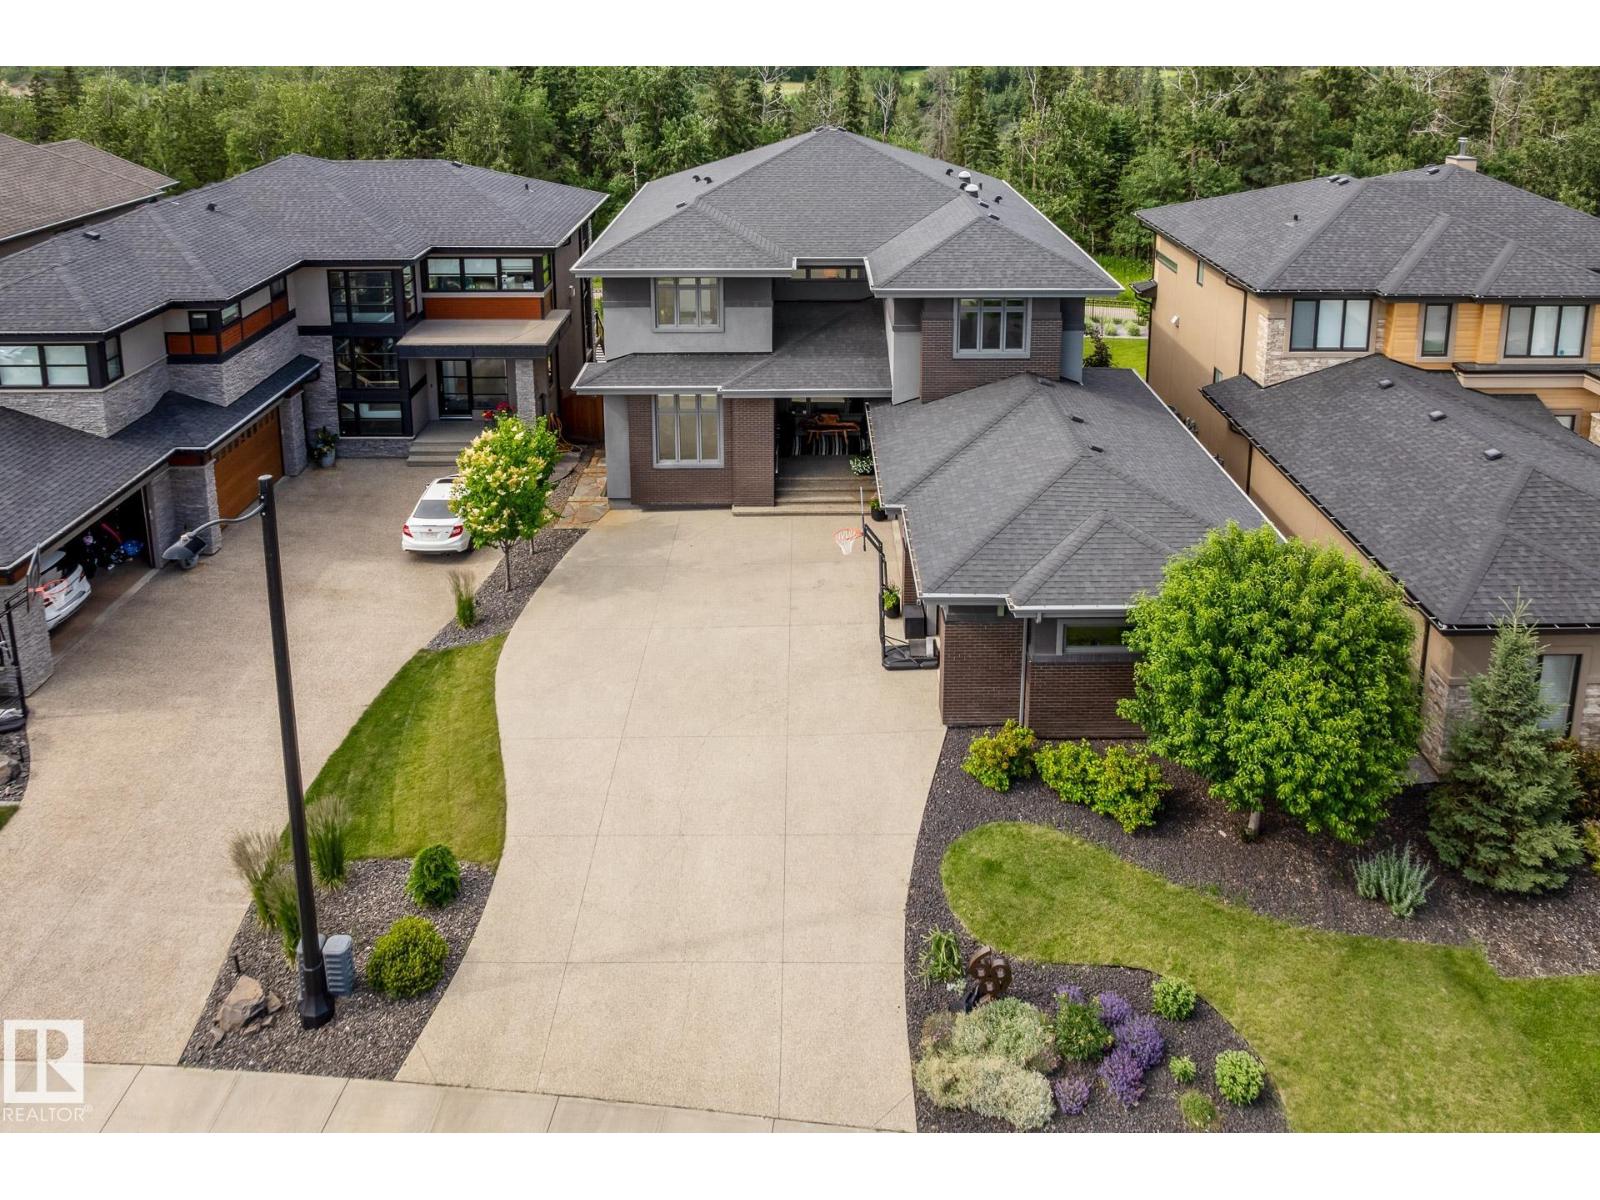
699 Howatt Dr SW
Edmonton, Alberta
Stunning former Ace Lange Showhome offering over 5,400 sq ft of refined living space, backing onto the Whitemud Ravine & steps to Jagare Ridge Golf Course. This fully finished walkout features 4 beds, office, den, 4.5 baths, and a heated triple garage (one bay currently an office/storage). Chef inspired kitchen with Sub-Zero fridge, Wolf double gas stove, walk-in pantry, and wet bar with Sub-Zero wine cooler. 10' ceilings on main floor, massive windows, main floor deck, and upper balcony offer incredible ravine views. Luxurious primary suite with spa-like ensuite and walk-through closet. Upstairs bonus room, two bedrooms with private ensuites. Basement includes a bedroom, den, reading nook and huge rec space with a wet bar that opens to a beautifully landscaped yard ($60K+ in landscaping). Loaded with upgrades, including radon prevention system, Kinetico water softener, radiant floor heat in garage, primary ensuite & basement. A perfect blend of luxury, comfort, and nature in sought-after Jagare Ridge. (id:63476)
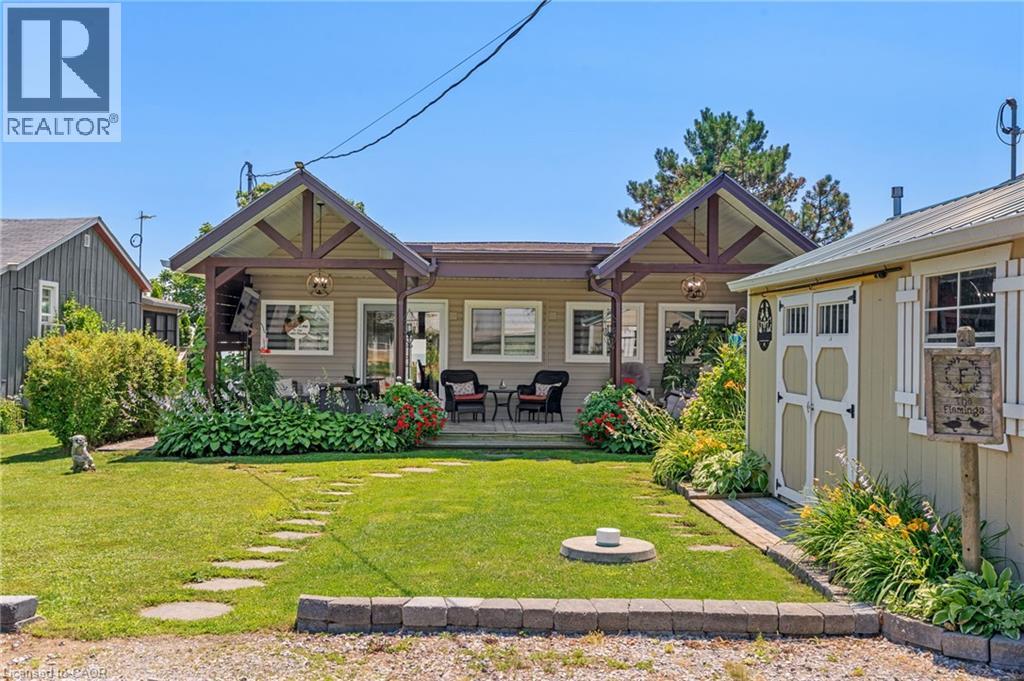
1022 South Coast Drive
Nanticoke, Ontario
Crisp & Clean lakefront home, featuring everything you will need to enjoy life on Lake Erie. Located 40 mins from Hamilton , this beautifully updated bungalow featuring 2 beds and 2 baths ( 2pce ensuite). New functional kitchen '26, stainless appliances, open living ,dining room with magnificent views of Lake Erie. Step outside to the three tiered deck allowing you to entertain in multiple spots, right down to the sandy beach. Bunk house for guests down by the water...be careful guests may never leave! Newer roof '25, windows, doors, gleaming hardwood floors, furnace '22, generator '20, cistern 2000 gal, holding tank, 10 x 20 shed for storage and covered front porch to relax and watch the world go by! Come to the lake! (id:63476)
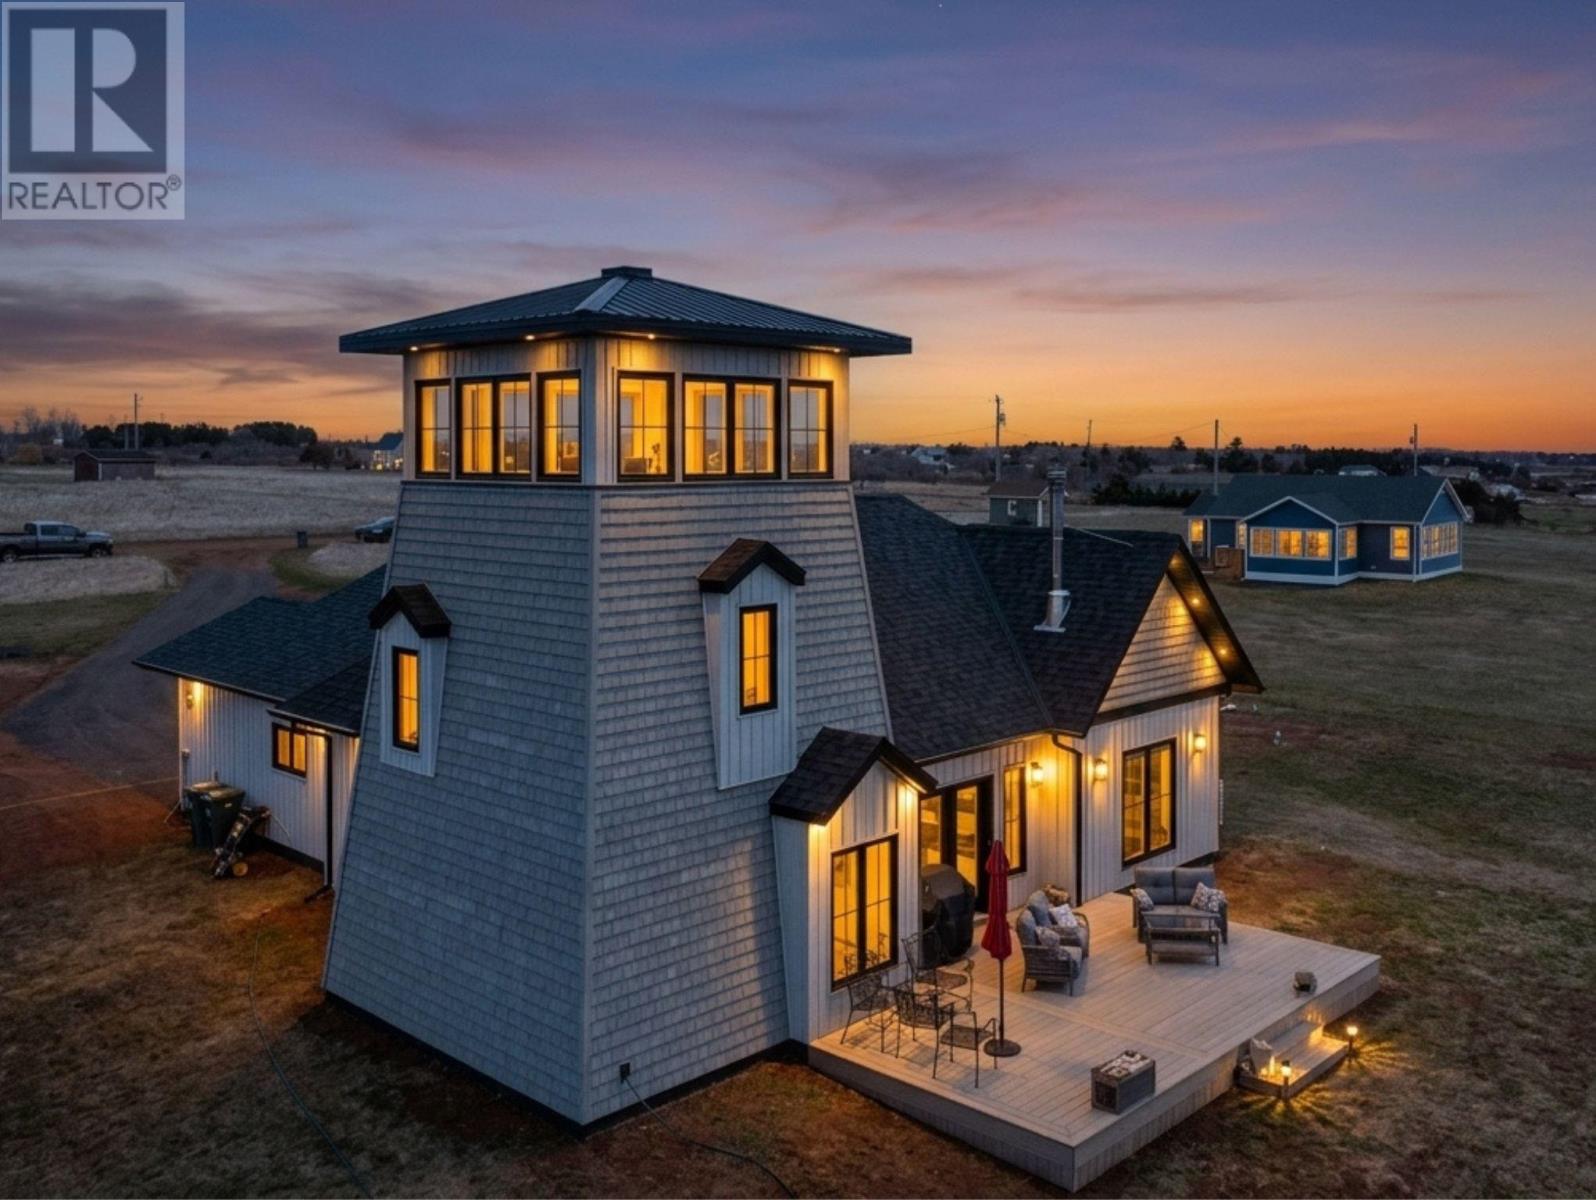
66 Notre Dame Road
Mont Carmel, Prince Edward Island
Wake up to sweeping Northumberland Strait views from this beautifully built waterfront home in Mont-Carmel, in the sought-after Evangeline District Acadien neighbourhood, known for its strong sense of community and wonderful neighbours. Set on 1.5 acres with 173 feet of private shoreline, 66 Notre Dame Road offers peace, privacy, and unforgettable sunsets. Inside, the home offers 1,858 sq. ft. of bright, open living space, complemented by two upper-level lofts and thoughtful character built-ins throughout. The open-concept living, dining, and kitchen area is filled with natural light, with sunset views framed through tall windows. The kitchen features a large island, high-end finishes, and direct access to a 16×24 deck, perfect for outdoor dining and entertaining. Two spacious bedrooms provide quiet comfort, including a primary suite with a walk-in closet, ensuite bath, and its own private 7×12 deck ? the perfect place to enjoy morning coffee with ocean views. Step outside to the oversized main deck and take in the shoreline, with beach access below. A standout feature of this property is the fully finished lighthouse-style tower, complete with a cozy loft and sitting area ? an inspiring space for reading, quiet moments, or simply taking in panoramic ocean views. Additional highlights include a mudroom, utility room, single-car garage, upgraded lighting, and quality craftsmanship throughout, with high-end finishing details that add warmth and character. Located minutes from scenic trails and local seafood spots, and under 30 minutes to Summerside, this home balances privacy with convenience. A rare combination of location, craftsmanship, and coastal beauty. (id:63476)
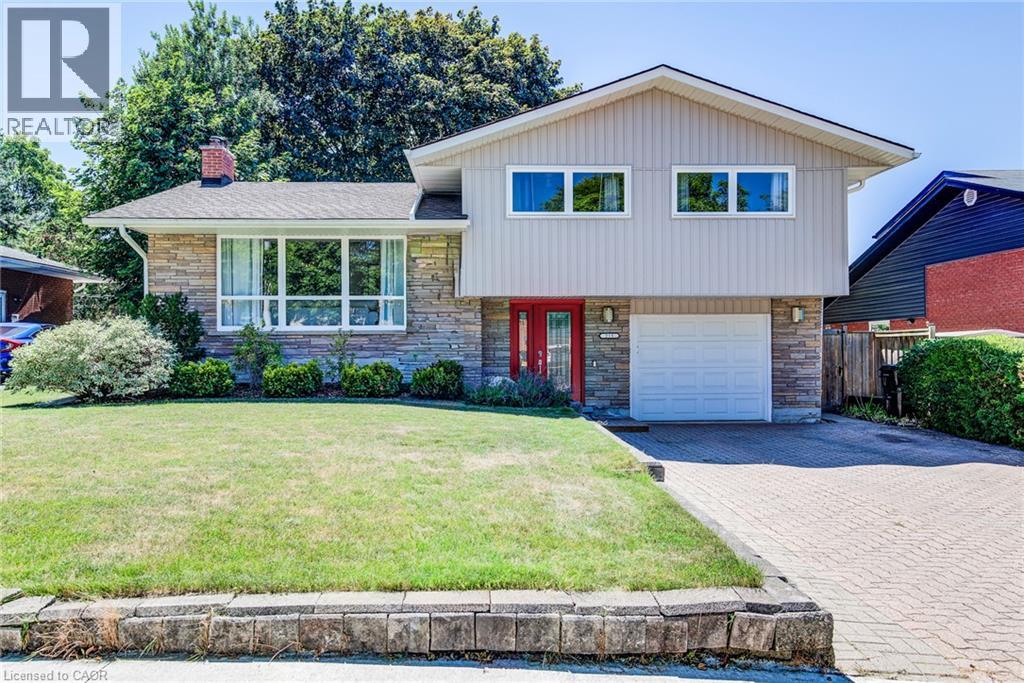
215 Winfield Avenue
Waterloo, Ontario
Nestled in Waterloo’s desirable and mature Lincoln Heights neighbourhood, this charming sidesplit perfectly blends timeless character with extensive modern updates. The move-in-ready home boasts exceptional curb appeal, highlighted by a brand-new front door, fresh siding, and updated soffits, fascia, and eavestroughs. Inside, the main level showcases beautifully refinished hardwood floors that lead into a formal dining room complete with an elegant built-in china cabinet. The heart of the home expands into a bright main floor family room addition, creating the perfect layout for daily living and entertaining. Upstairs, the spacious bedrooms offer excellent storage with uncommonly large closets. Essential modern conveniences include a newer dishwasher, washer, and dryer, alongside an owned hot water tank for added peace of mind. Transitions to outdoor living are seamless through updated sliding doors (2019) that step out onto a spacious deck (2019). The private, fully fenced backyard serves as a serene retreat, framed by beautiful mature trees that provide plenty of shade and privacy. Ideally located for an active and convenient lifestyle, this property is walkable to a wide array of local amenities including Moser Springer Park and sits just moments from the scenic Laurel Trail. With excellent access to shopping, the Universities, public, separate and french public schools, the expressway and much more, this is a gem that won't last long. (id:63476)
144 Osborne Road
Athens, Ontario
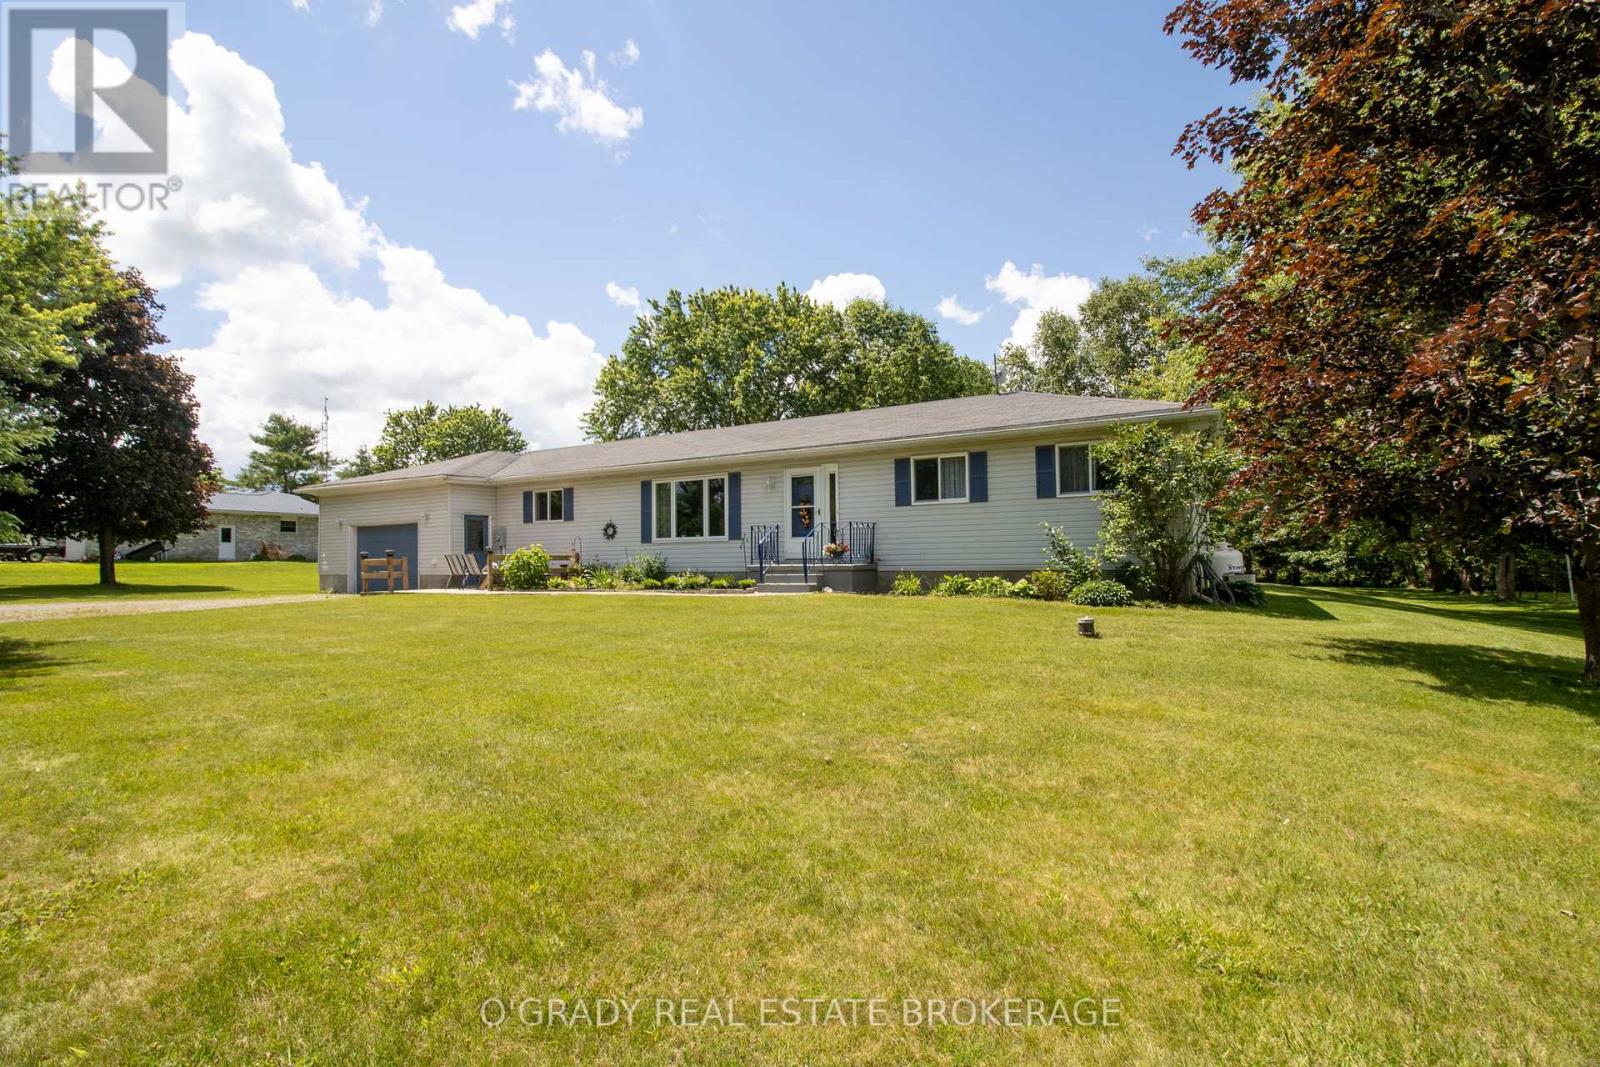
If you've been looking for a quiet country property with room to spread out, 144 Osborne Road is worth a closer look. Located less than 5 minutes from Athens and only 15 minutes from Brockville, this well-maintained bungalow offers the peace and privacy of rural living while keeping everyday amenities within easy reach. The large lot is beautifully landscaped and surrounded by mature trees, creating a backyard that feels more like a private park than a typical residential property. With no rear neighbours, a spacious deck, gazebo, gardens, and plenty of open green space, it's an ideal setting for relaxing, entertaining, or simply enjoying the outdoors. Inside, the home is bright and welcoming with large windows that fill the living spaces with natural light. The functional main floor layout includes spacious living and dining areas, two bedrooms, a full bathroom, and convenient main floor laundry - everything you need on one level. The attached double garage offers inside access. The finished lower level provides plenty of additional living space, including two more finished rooms currently being used by the owners as bedrooms, along with several storage rooms. A kitchen pantry, storage rooms in the basement, and a loft above the garage provide no shortage of space for seasonal items, and everyday storage. A well-cared-for home, a beautiful country setting, and a convenient location close to town. (id:63476)
4206 54 Street
Athabasca, Alberta
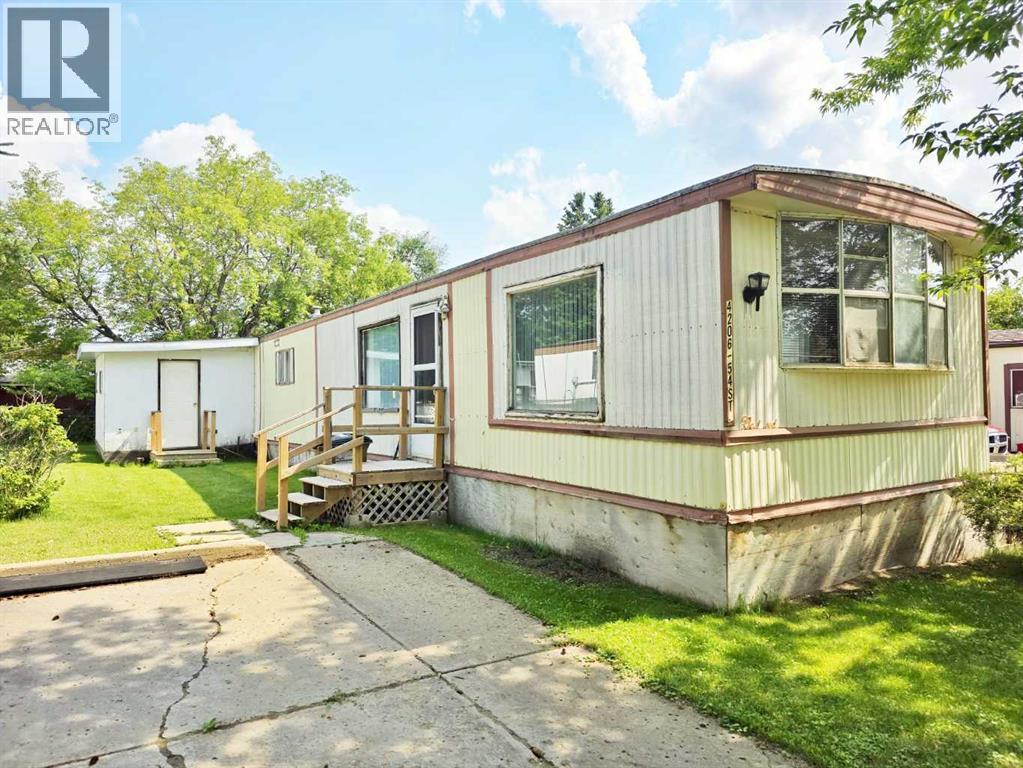
AFFORDABLE, READY TO MOVE IN - or update this home with your own touches. Priced for you to make whatever changes you need, perfect for a first home or rental revenue. Open kitchen, dining, and living space, with built-in storage. Quiet street, nicely treed yard - easy access to town amenities, creek trails, and parks. Properties this affordable are rare to come by. (id:63476)
4 & 6 Nisutlin Drive
Teslin, Yukon
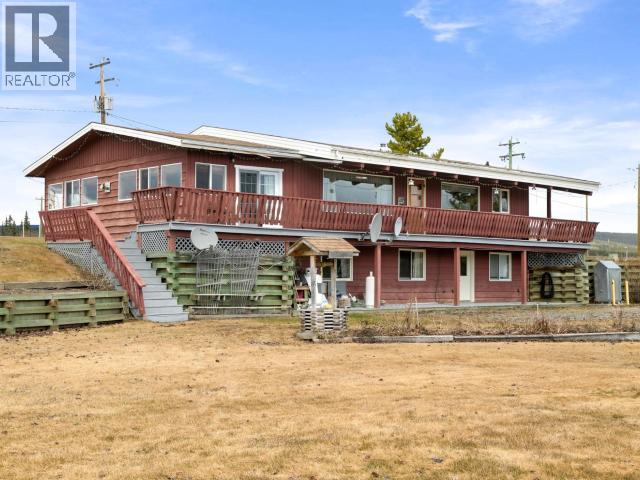
Welcome to a rare legacy property blending space, functionality, and waterfront living. Set on beautifully manicured lakefront grounds steps from the water, this impressive 4-bedroom, 2.5-bathroom home offers over 3,100 sq. ft. of living space designed for comfort and entertaining. The main floor features a bright open-concept layout with a spacious living room, dining area, and functional kitchen flowing seamlessly together. The primary suite includes an ensuite bath and walk-in closet, while the enclosed patio offers the perfect year-round space to relax and enjoy the surroundings. Downstairs features additional bedrooms, a den, storage, and flexible living options for guests, family, or a home office. A standout feature is the massive 71' x 36' detached garage/shop with impressive 12'9" ceilings -- ideal for boats, RVs, equipment, or the ultimate workshop. Whether you're looking for a year-round residence, family retreat, or entertainer's dream, this property delivers. (id:63476)
221 Owen Sound Street
Shelburne, Ontario
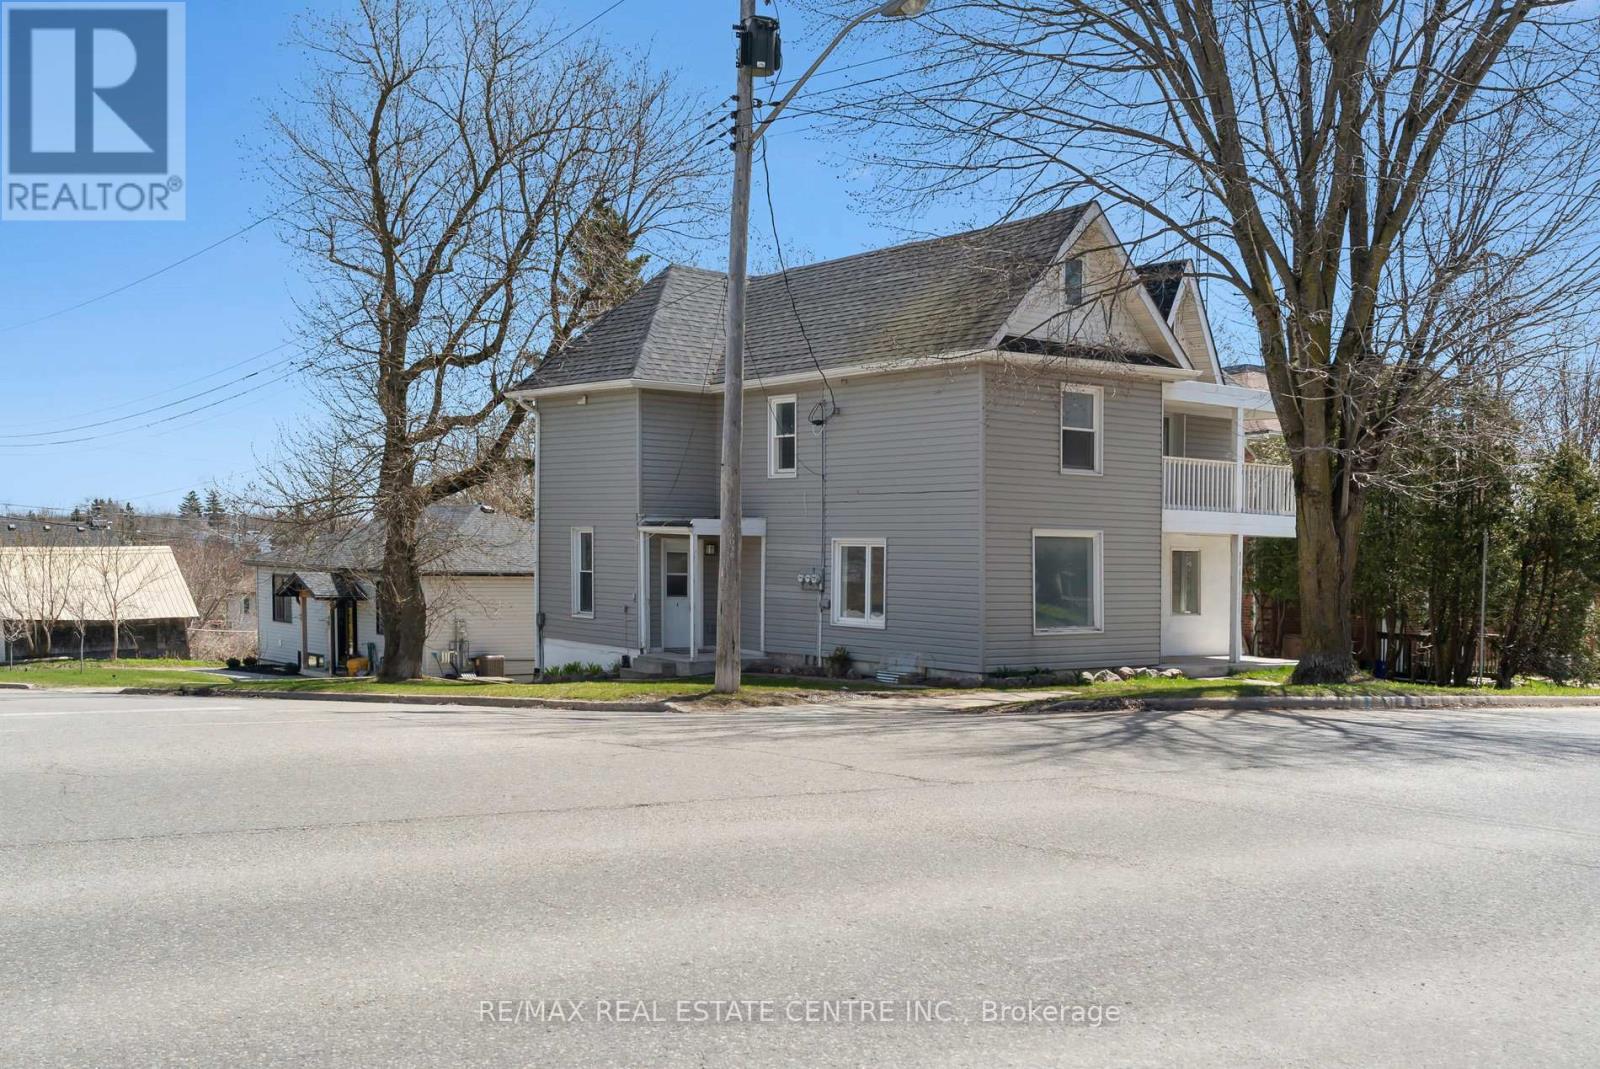
LEGAL TRIPLEX. This iconic building located in the growing municipality of Shelburne has been completed renovated top to bottom, creating a 3 bedroom unit, a 2 bedroom unit and a 1 bedroom basement walkout unit. Opportunity for Owner Occupied as the main floor 3 Bedroom unit has recently become vacant. The upper 2 Bedroom and basement 1 bedroom are currently occupied with good tenants who would like to stay - income from those two units is $3400 per month. With 15% down payment the mortgage payment is $3430 (30 year amortization @3.7%) Great opportunity for first time home buyer to get into the market. Gross rent is $5600 fully tenanted. All units have their own laundry facilities, separate hydro meters and separate water meters. Luxury vinyl plank flooring throught all units. One parking space for each tenant. Located close to Shelburne's Downtown - also walking distance to schools and recreation facilities. Please note: Main floor unit is vacant and can be viewed. Upper and Basement units are finished in a similar manner as per the photos. Showing of the tenanted spaces upon accepted offer. Floor plans and Zoning Approval are in the photos. (id:63476)
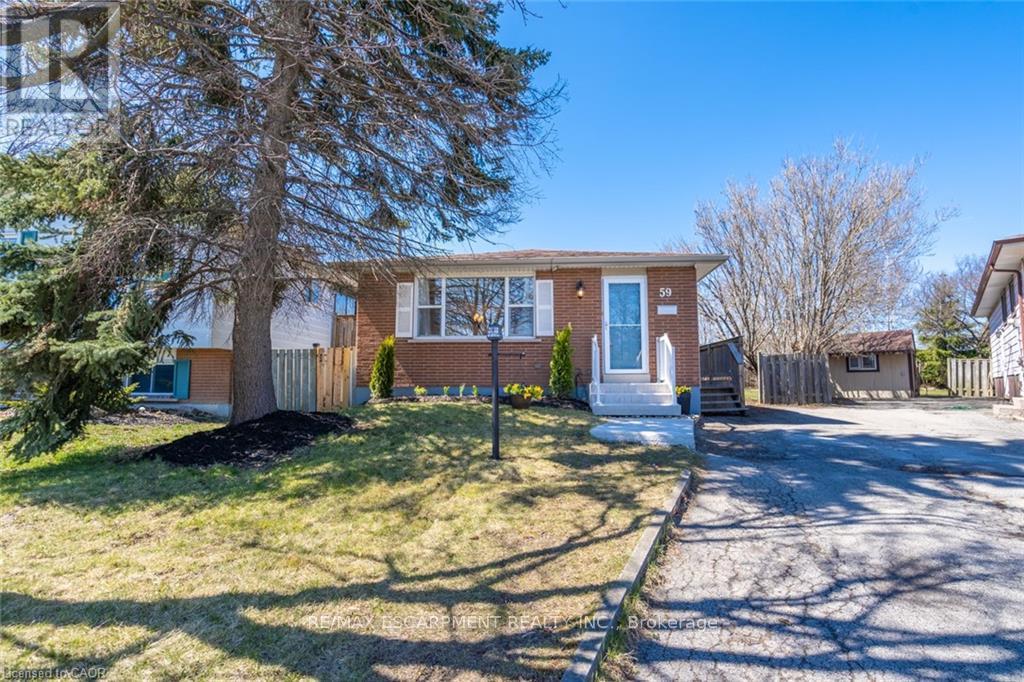
Lower - 59 Edwina Court
Hamilton, Ontario
This all-inclusive one-bedroom apartment on the mountain is waiting for you. An open concept living room/kitchen makes the unit feel even bigger than it is. The kitchen has lots of storage. Did I mention all-inclusive? A large bedroom will suit any need. A massive, shared yard as well. Sorry, did I tell you it's all-inclusive, including internet? Private entry and in-suite laundry round out this great unit. Parks, community centre, Lime Ridge Mall, all within walking distance. Right by the Linc for easy highway access. You won't want to miss this one. Oh, by the way, its all-inclusive including internet, in case you were wondering. Welcome home! RSA. (id:63476)
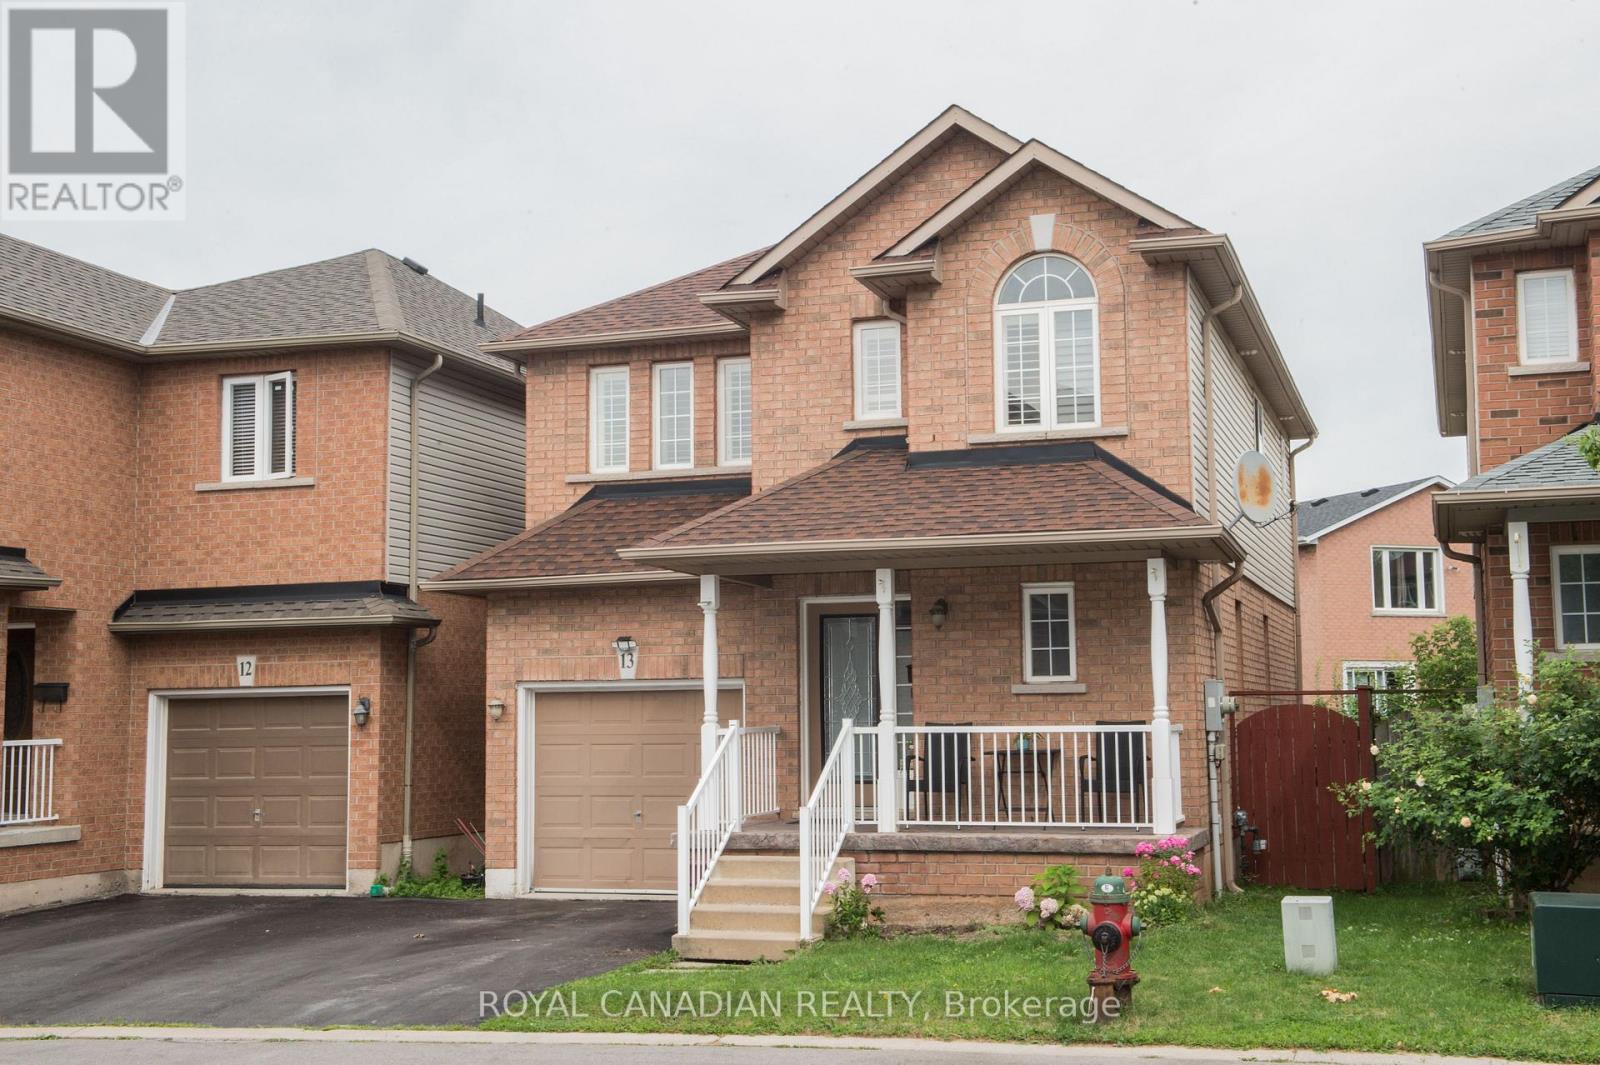
13 - 78 Peachwood Crescent
Hamilton, Ontario
Welcome to this beautifully maintained detached two-storey home offering 3 spacious bedrooms and 3 bathrooms in a highly sought-after, family-friendly Stoney Creek neighbourhood. This bright and inviting home features a functional open-concept layout, elegant hardwood flooring throughout the main and upper levels, generous principal rooms, and large windows that fill the home with natural light. The modern kitchen offers ample cabinetry and counter space, while the spacious living and dining areas are perfect for everyday living and entertaining. The primary bedroom includes a private ensuite, and the fully finished basement provides versatile additional living space ideal for a recreation room, family room, home office, gym, or play area. Enjoy a private fully fenced backyard, perfect for relaxing, entertaining, or family gatherings, along with an attached garage and private driveway. Pride of ownership is evident throughout-this exceptionally clean and well-maintained home is truly move-in ready. Conveniently located close to schools, parks, shopping, restaurants, public transit, and with easy access to the QEW, Red Hill Valley Parkway, and all major amenities, this home offers the perfect combination of comfort, space, and convenience for families and professionals alike. (id:63476)
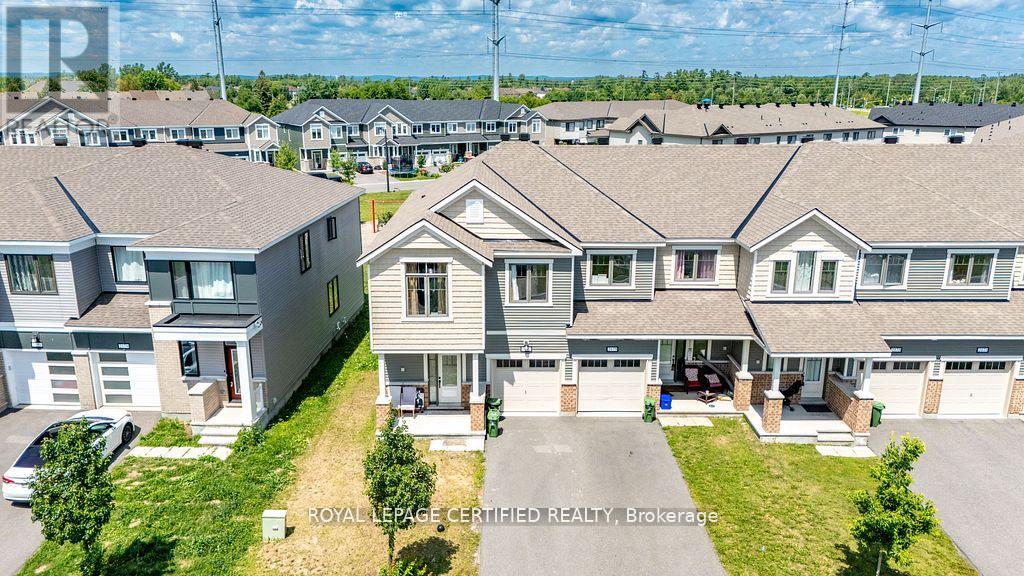
2177 Winsome Terrace
Ottawa, Ontario
Welcome to this stunning 2022-built END-UNIT townhouse - offering the feel of a semi-detached at an incredible value! As an end unit, enjoy extra windows, abundant natural light, and enhanced privacy that sets this home apart from the rest. Backing onto a neighbourhood playground with no rear neighbours, this premium lot offers open views and a rare sense of privacy that's hard to find. Upstairs features 4 spacious bedrooms, a private primary ensuite, and the added bonus of second-floor laundry. The finished basement with full bathroom and Murphy bed is perfect for guests, a home office, or a gym. Outside, enjoy a fully fenced backyard ideal for kids, pets, and summer entertaining. 2022-built. Move-in ready. End unit. Premium lot. No rear neighbours. This one checks every box - act fast before it's gone! (id:63476)
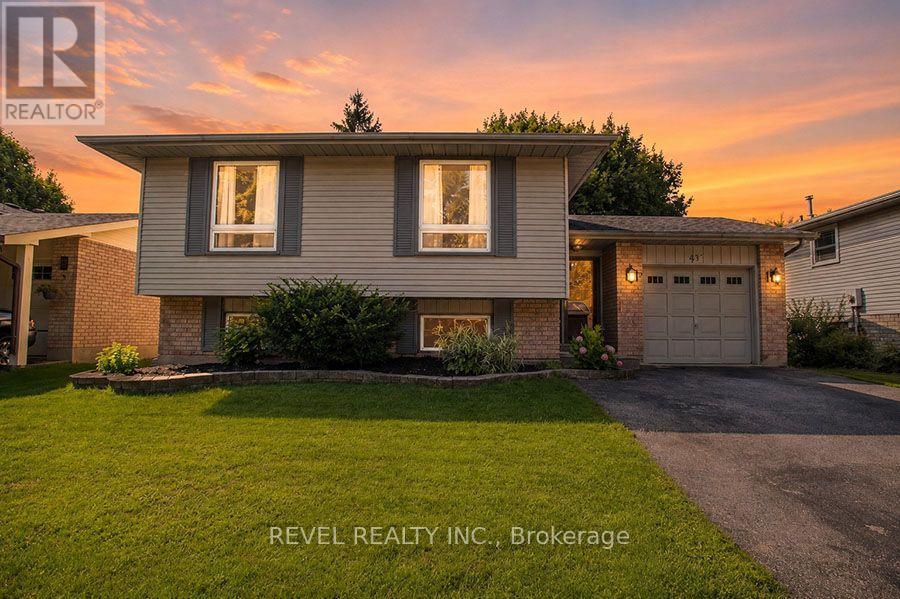
27 Myrtleville Drive
Brantford, Ontario
Beautiful raised bungalow on a mature tree-lined street just steps from the golf course. Welcome home to 27 Myrtleville Drive, nestled in the highly desirable Mayfair community. This 2+1 bedroom, 2 full bathroom home with a single attached garage offering both inside entry & convenient backyard access is situated on a beautifully landscaped lot surrounded by mature trees, creating exceptional privacy & the perfect backyard retreat to enjoy throughout the warmer months. Step inside to a spacious foyer that welcomes you into a thoughtfully designed home. The main level features an inviting open-concept layout with rich flooring, bright cabinetry, & an abundance of natural light. The seamless flow between the living room, dining area, & kitchen creates the ideal space for everyday living, family gatherings, & entertaining. The main floor offers two generously sized bedrooms, either of which could serve as the primary suite, along with a beautifully updated 4-piece bathroom. The finished lower level provides even more living space for growing families. A large recreation room featuring a cozy fireplace & custom built-ins is perfect for movie nights, entertaining guests, or relaxing at the end of the day. There is also ample room to create a children's play area, home office, or fitness space to suit your lifestyle. A spacious third bedroom & a second full bathroom provide comfortable accommodations for guests or older children. Storage is abundant throughout the home, including a crawl space beneath the foyer that's perfect for seasonal items & totes, as well as a generously sized laundry room. Ideally located within sought-after school catchments and just minutes from parks, golf, shopping, restaurants and convenient highway access, this is an exceptional opportunity to own a beautiful home in one of Brantford's most established and desirable neighbourhoods. (id:63476)