
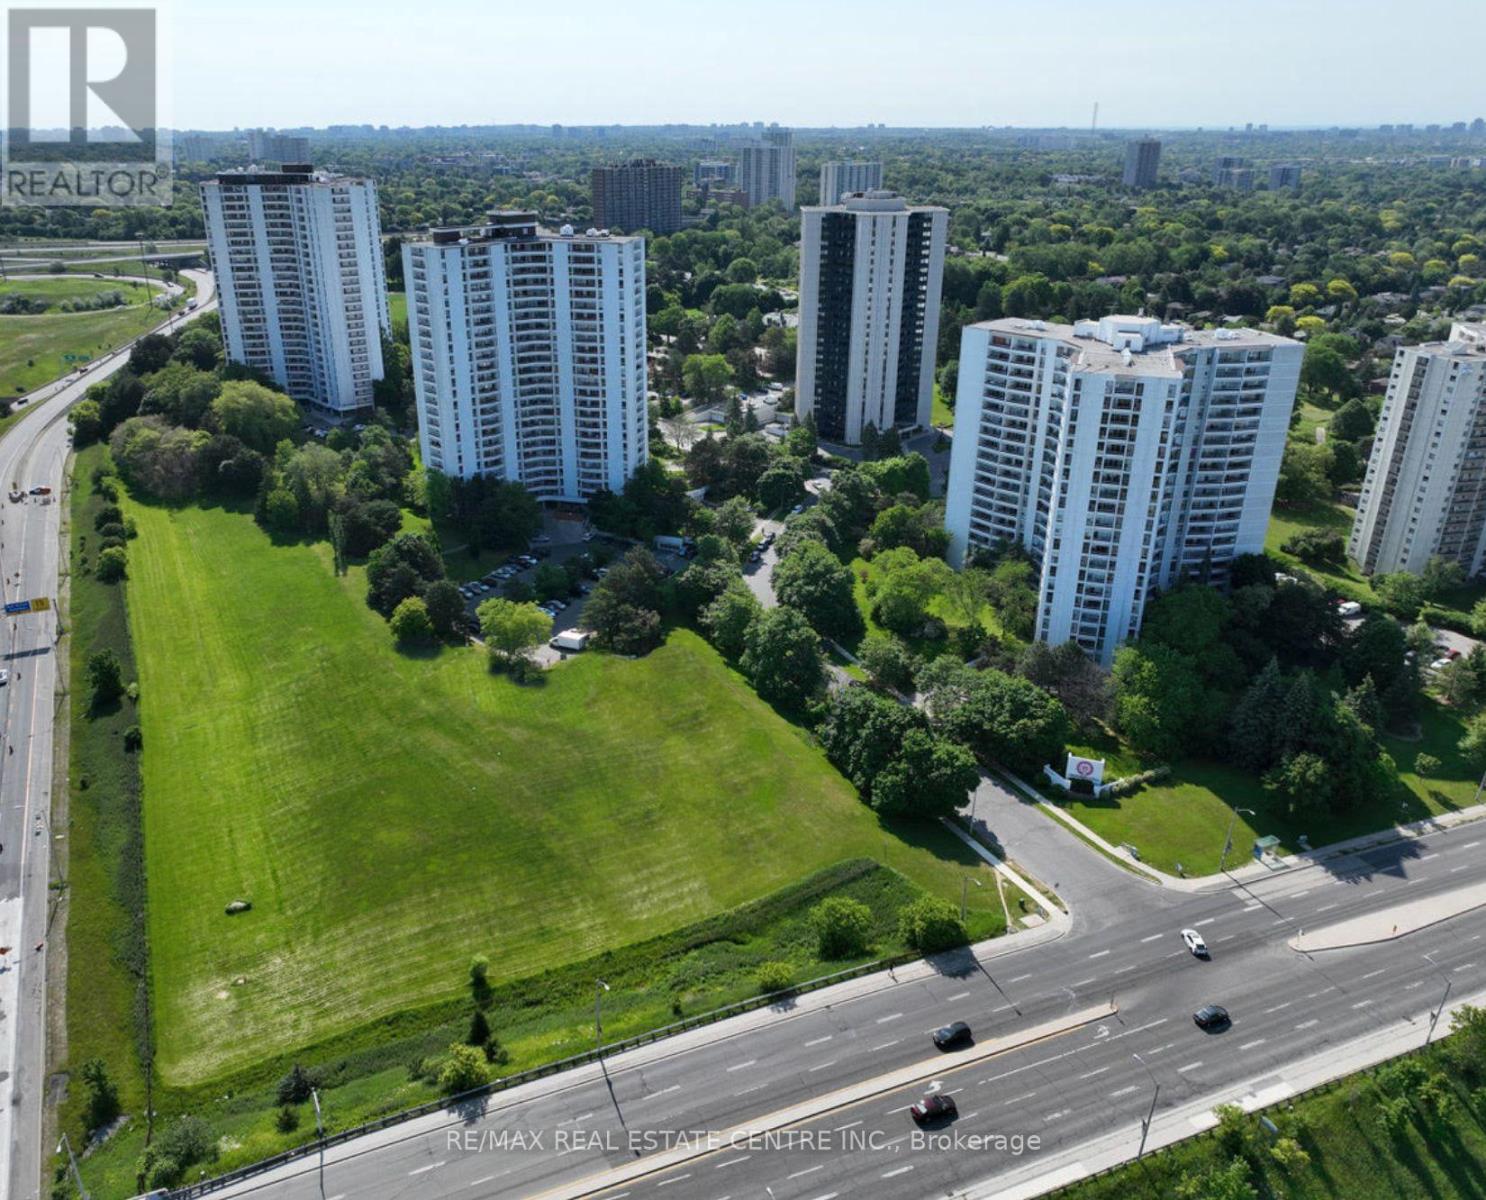
2204 - 100 Graydon Hall Drive
Toronto, Ontario
Rare Opportunity To Locate Your Residence Within Nature Lover's Paradise In The Heart Of The Gta. Located Just North Of York Mills & Don Mills Rd, This Beautiful Apartment Features Unencumbered Views So No Buildings Blocking Your Morning Wake Up Or Idle Time Lounging On Your Balcony. Great For Commuting - 401, 404 And Dvp At The Junction. Ttc Outside The Building! 19 Acres To Walk On, Picnic, As Well As Great Biking And Hiking Trails. ***Rent Is Inclusive Of Hydro, Water, Heat*** Underground Parking Additional $130.00/Month & Outside Parking $95.00/Month.***Locker Additional $35/Month***. Graydon Hall Apartments is a professionally managed rental community, offering comfortable, worry-free living in a well-maintained high-rise apartment building (not a condominium). (id:63476)
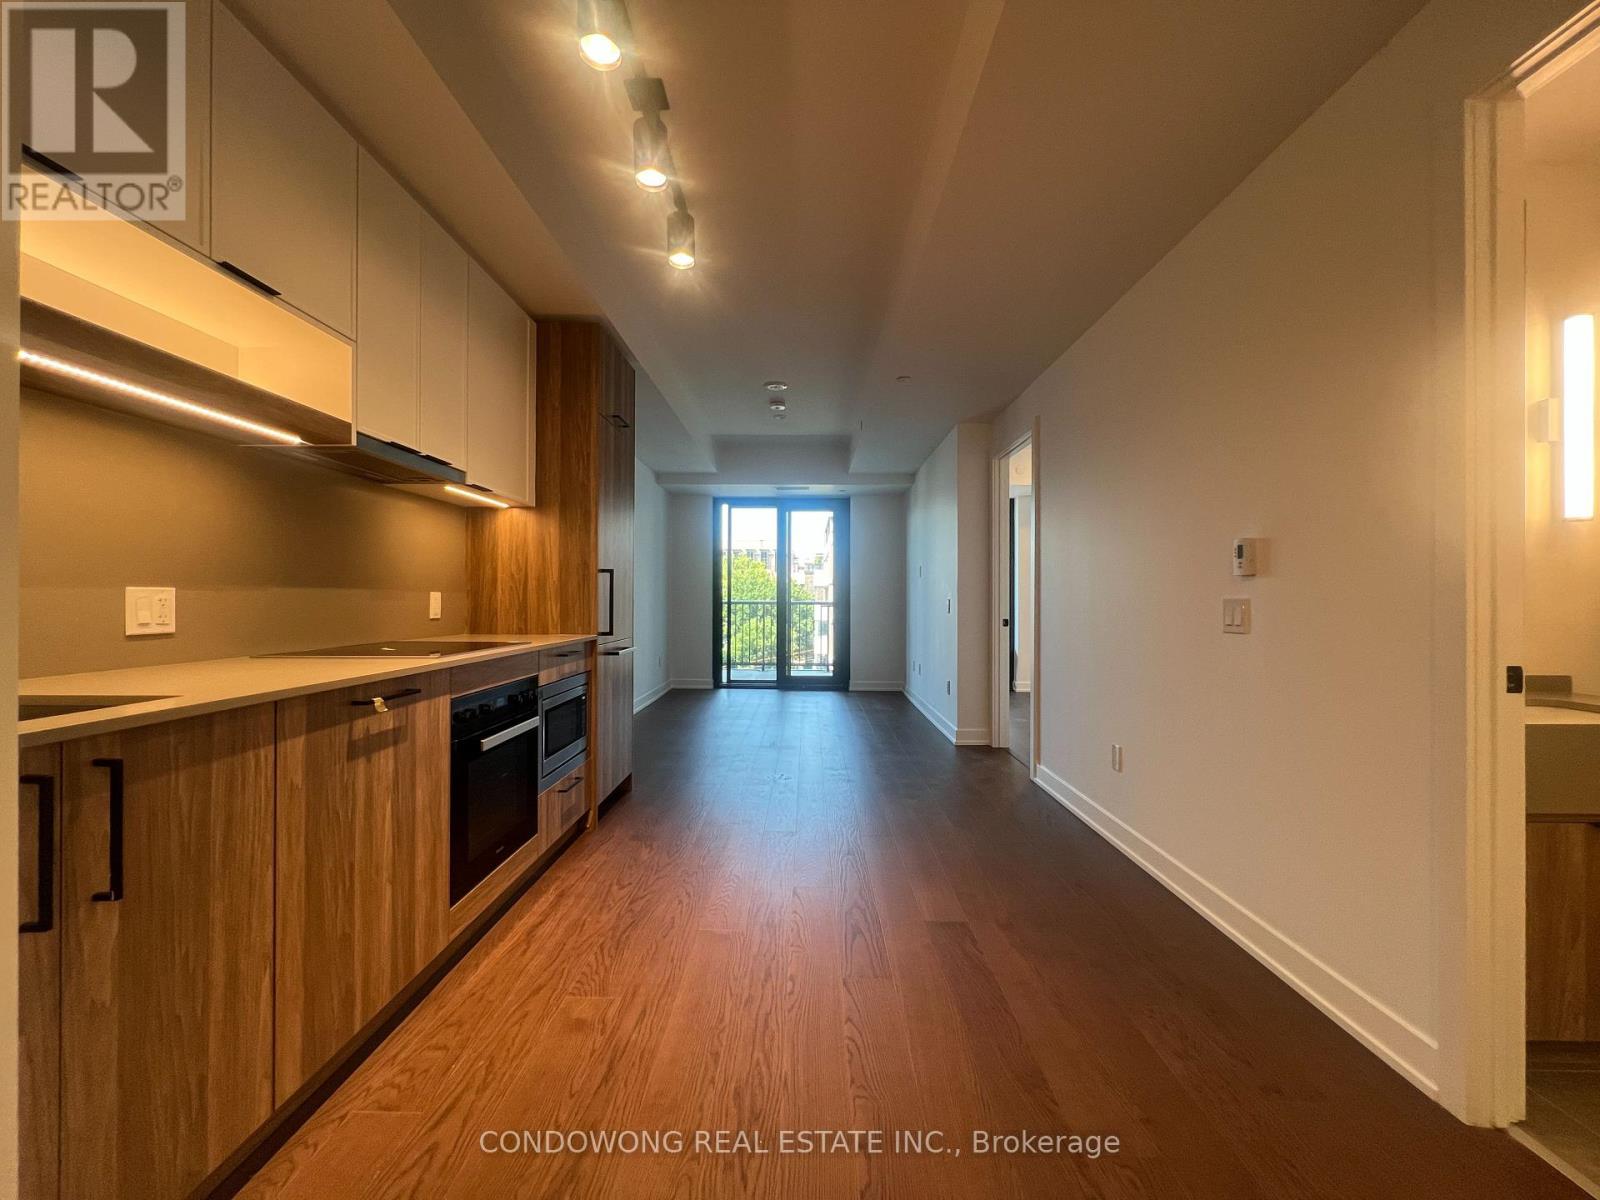
720 - 91 Montclair Avenue
Toronto, Ontario
Beautifully appointed condo in the sought-after South Forest Hill neighbourhood, offering a bright and efficient layout with modern finishes and pleasant city views. Conveniently located near parks, top-rated schools, transit, and shopping, providing a comfortable lifestyle in a prime Toronto location. (id:63476)
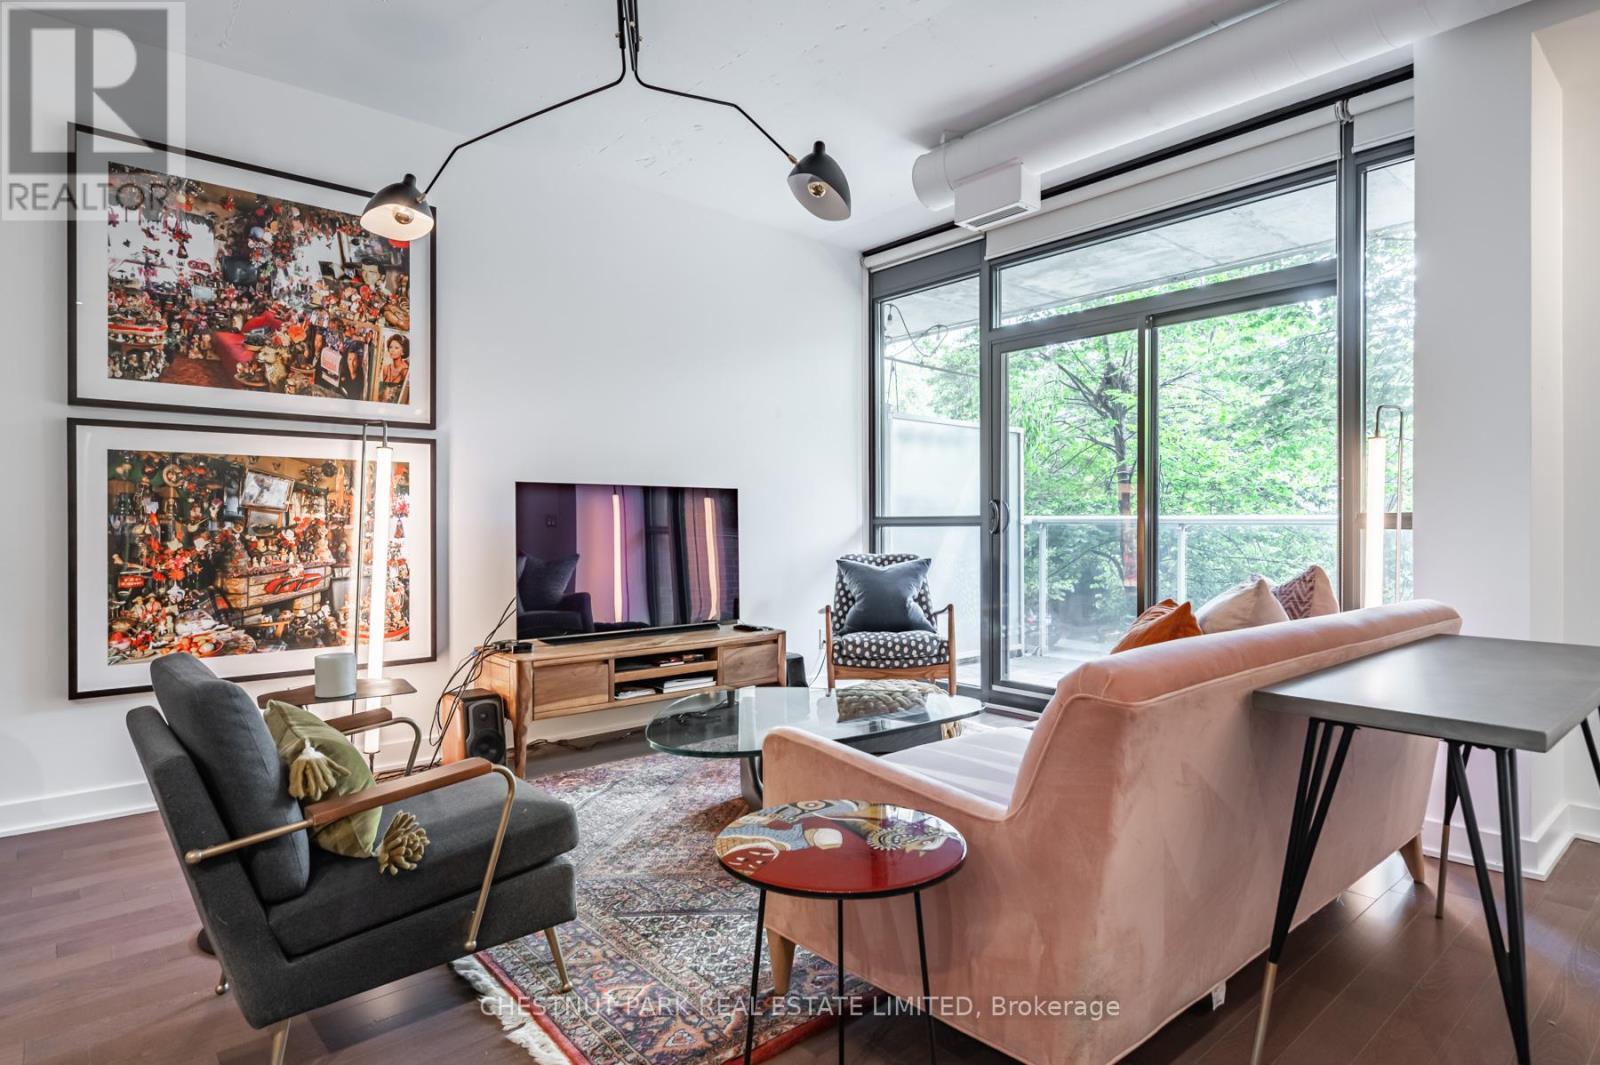
221 - 64 Niagara Street
Toronto, Ontario
Step into this stunning, light-filled loft, masterfully renovated from top to bottom. Spanning 1,151 sq ft, this exquisite space offers *rare* dual exposures with *two* large balconies, perfect for enjoying both South and North views. The open-concept living and dining area is an entertainer's dream, featuring high-end finishes like upgraded engineered hardwood, large closets, and premium built-in kitchen appliances. A dedicated gas line for barbecues and chic interior design choices add an extra touch of luxury. This loft is the epitome of sophisticated urban living, blending modern elegance with unbeatable functionality. A true must-see! Parking and Locker included! Walk to King West Bars, Restaurants, Farm Boy, The Well, LCBO, TTC and MORE. (id:63476)
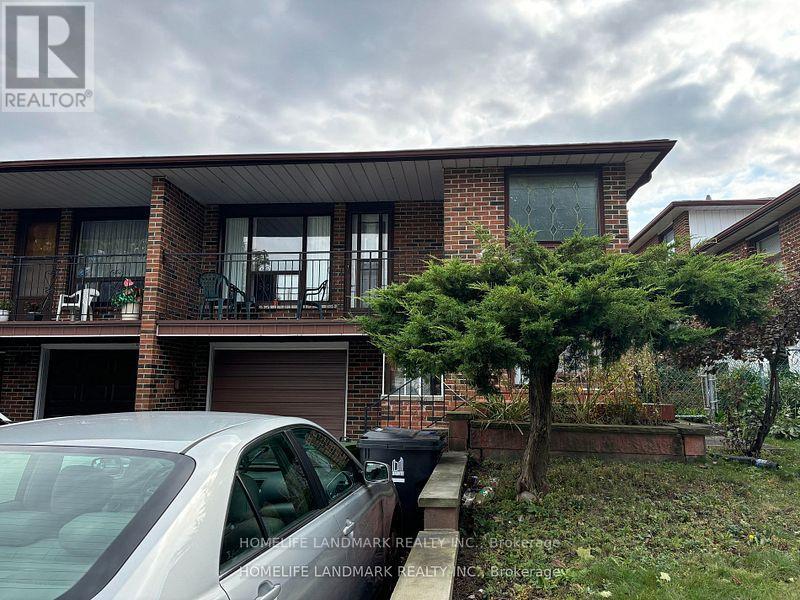
Upper - 31 Pawnee Avenue
Toronto, Ontario
Bright & Spacious Semi-Detached home in Toronto's Pleasant View. hardwood floors from Main to Upper. Picture window in the living room go to the balcony. Conveniently located near Seneca College, schools, Supermarket and TTC. A fantastic opportunity for modern living in a desirable location. The lease is for main floor and upper floor. (id:63476)
903 - 100 Graydon Hall Drive
Toronto, Ontario
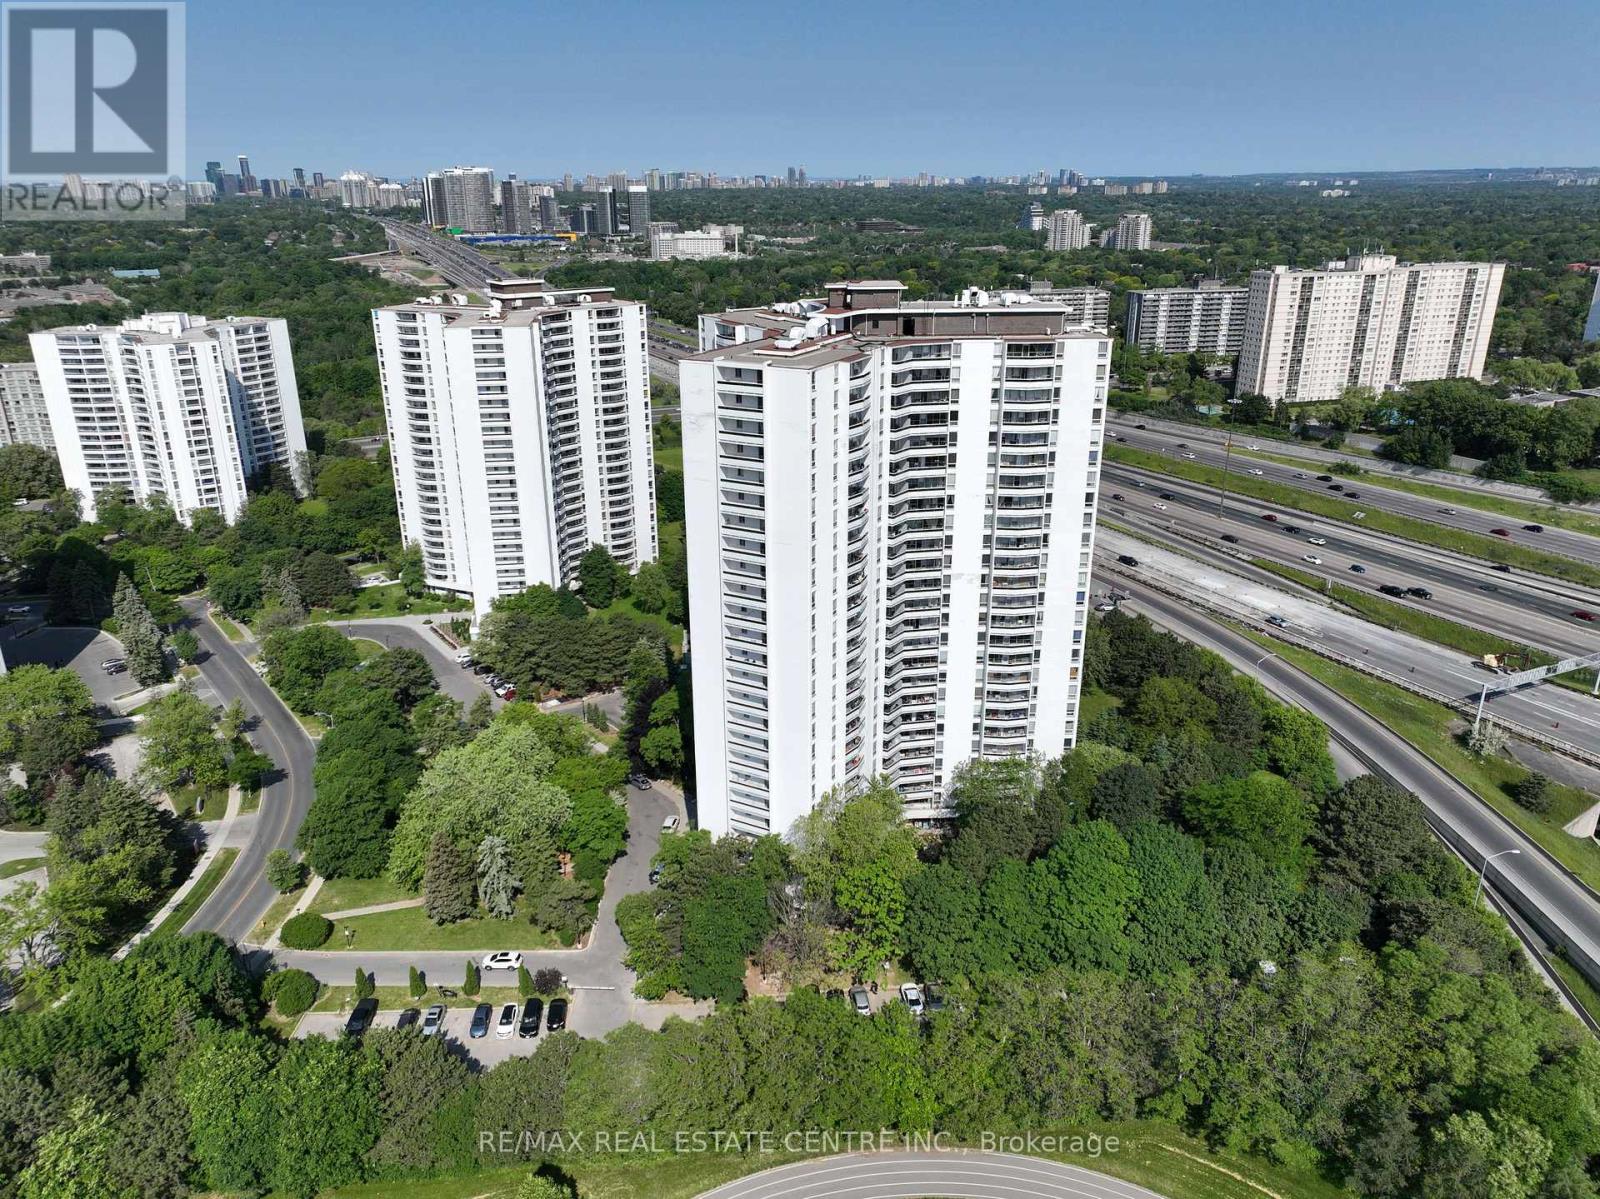
Rare Opportunity To Locate Your Residence Within Nature Lover's Paradise In The Heart Of The Gta. Located Just North Of York Mills & Don Mills Rd, This Beautiful Apartment Features Unencumbered Views So No Buildings Blocking Your Morning Wake Up Or Idle Time Lounging On Your Balcony. Great For Commuting - 401, 404 And Dvp At The Junction. Ttc Outside The Building! 19 Acres To Walk On, Picnic, As Well As Great Biking And Hiking Trails. ***Rent Is Inclusive Of Hydro, Water, Heat*** Underground Parking Additional $130.00/Month & Outside Parking $95.00/Month.***Locker Additional $35/Month***. Graydon Hall Apartments is a professionally managed rental community, offering comfortable, worry-free living in a well-maintained high-rise apartment building (not a condominium). (id:63476)
302 Colborne Street Unit# 2
Brantford, Ontario
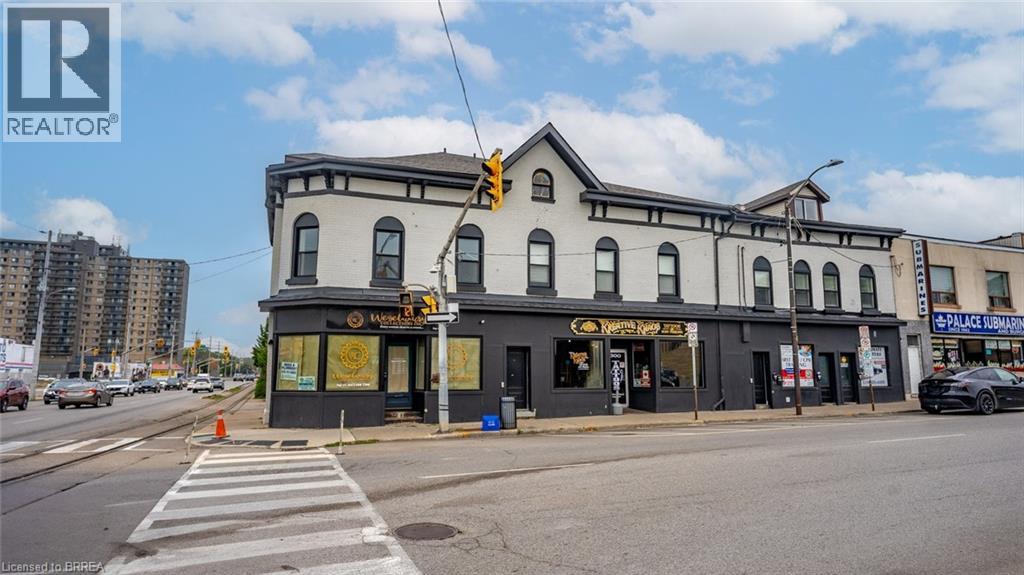
1 FREE MONTH OF RENT. Welcome to this updated 2-bedroom, 1-bathroom unit located in the heart of downtown Brantford. Enjoy the convenience of being steps from local shops, restaurants, entertainment, and public transit while having a comfortable place to call home. The unit features recent updates throughout, offering a fresh and modern feel. This pet-friendly building makes it a great option for tenants with pets, and its central location provides easy access to everything the downtown core has to offer. A fantastic opportunity for anyone looking to enjoy convenient urban living in Brantford. (id:63476)
232 Mckellar St S
Thunder Bay, Ontario
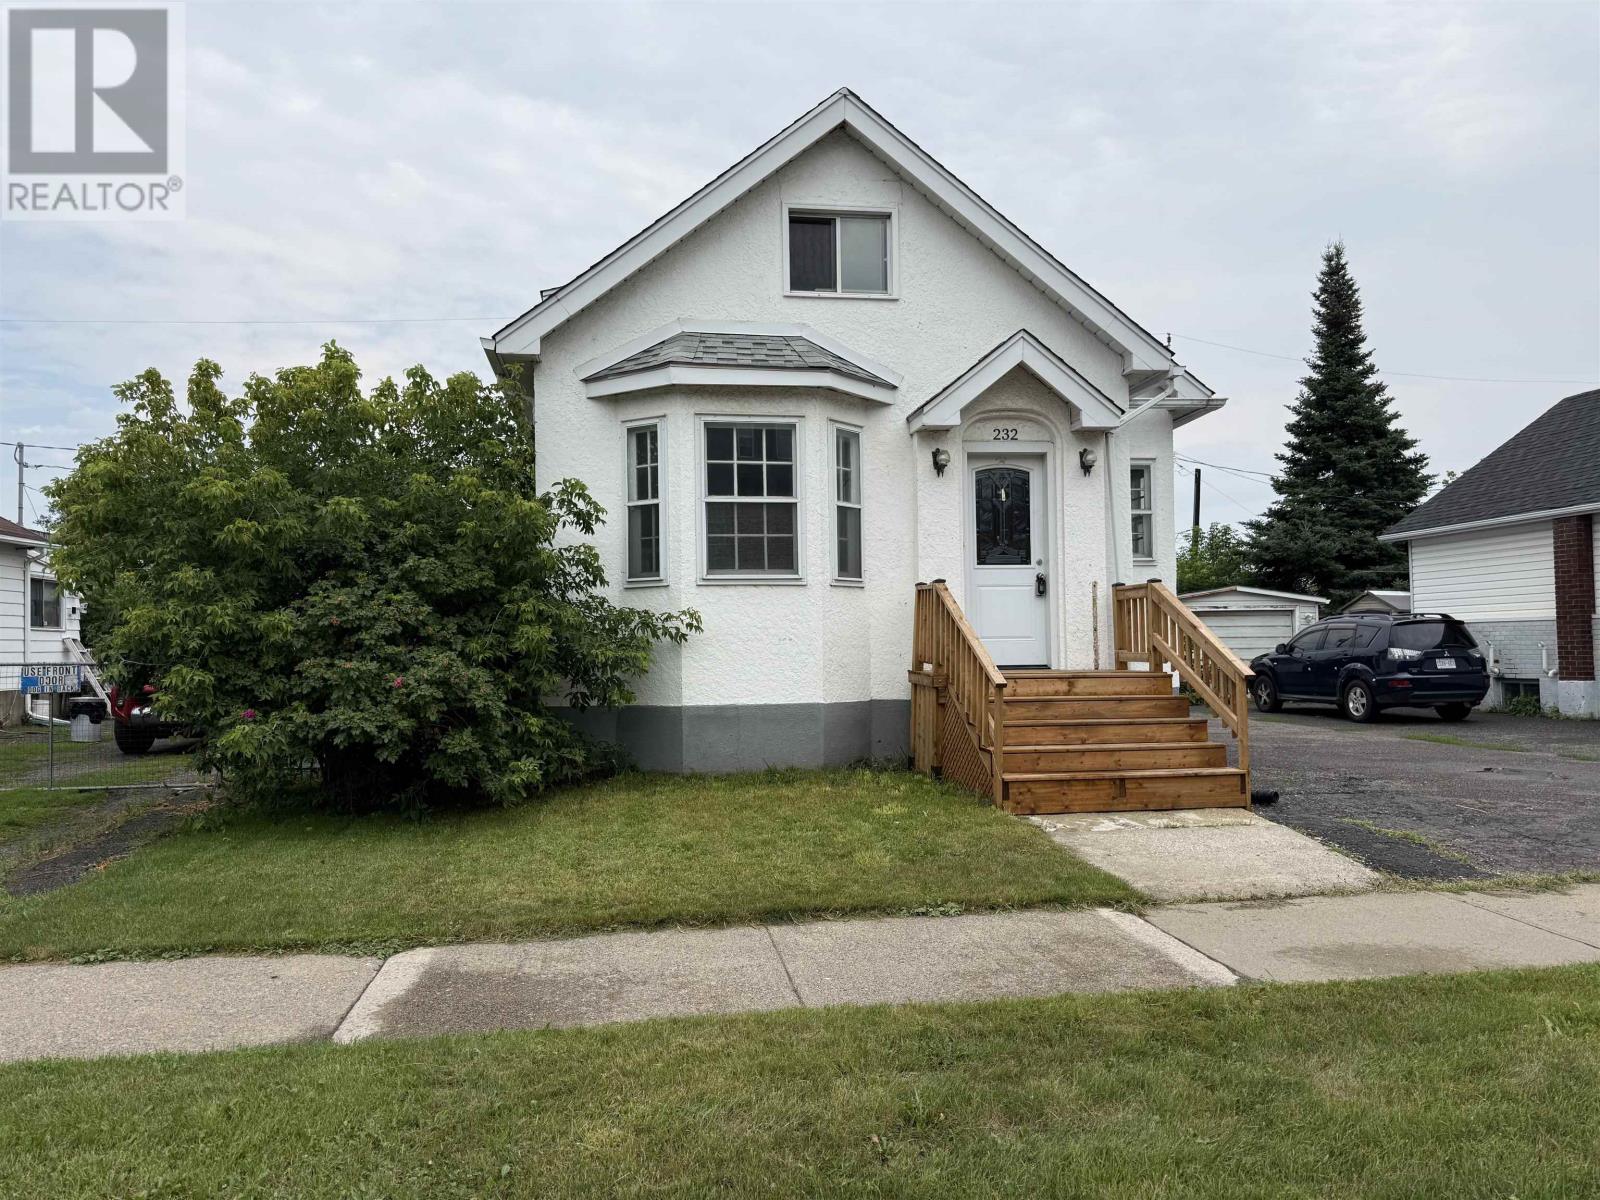
Welcome to 232 McKellar Street South, a charming and well-maintained home offering 3 bedrooms, 2 full bathrooms, and a functional layout filled with warmth and character. The main floor features a bright and inviting living room, a functional kitchen with updated cabinetry, modern countertops, and a stylish backsplash, two comfortable bedrooms, and a four-piece bathroom. Rich dark wood trim throughout the main level adds timeless charm and warmth, creating an inviting atmosphere that's sure to make you feel at home. Upstairs, you'll find a spacious 3rd bedroom along with an additional four-piece bathroom and its own separate access, creating an ideal private retreat for a primary bedroom, guests, or potential income opportunity. The lower level offers a finished rec room perfect for relaxing, entertaining, or creating a family gathering space, along with a dedicated laundry area for added convenience. Situated on a 39' x 93' lot, the property also includes an older detached garage, offering excellent storage or workshop potential. Whether you're looking to enter the market, downsize, or invest, this home offers comfort, versatility, and exceptional value. Don't miss this fantastic opportunity to own a character-filled home with flexible living spaces and modern updates at 232 McKellar Street South. (id:63476)
129 Rumpel Place
Fort Mcmurray, Alberta
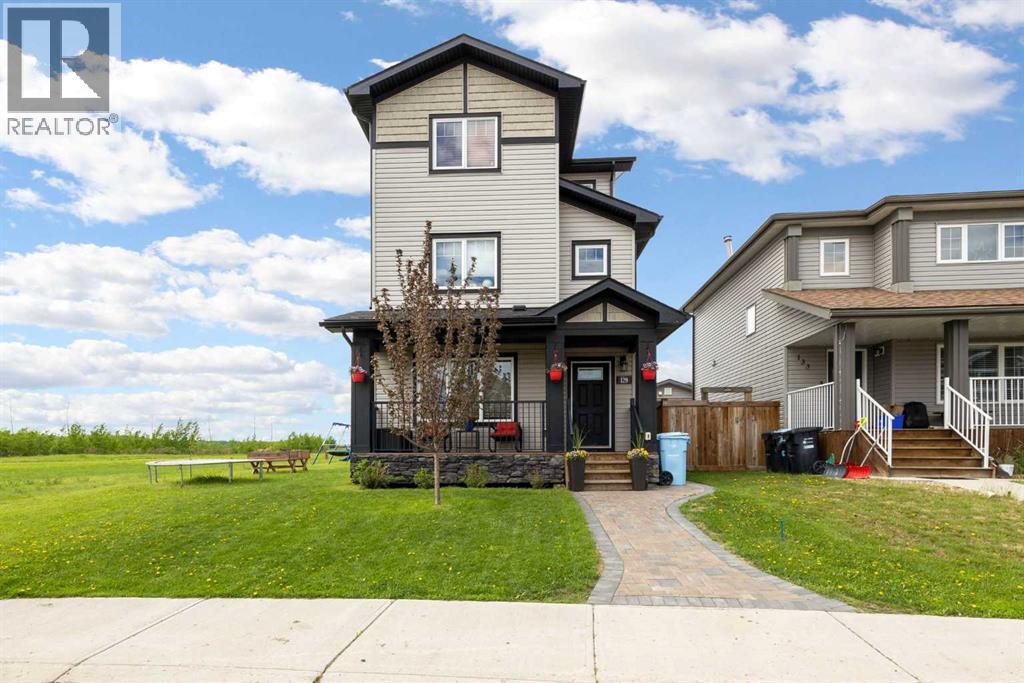
Welcome to this exceptional 3-storey residence offering over 2,000 sq ft above grade, perfectly positioned on a quiet cul-de-sac and backing onto expansive green space, with breathtaking river views that truly set this home apart. From the moment you arrive, the setting speaks for itself; peaceful, private, and surrounded by nature, yet conveniently located close to parks, schools, and everyday amenities. With back alley access to a detached double garage, this home offers both functionality and ease of living. Inside, the main floor is thoughtfully designed with a bright, open-concept layout that seamlessly connects the living, dining, and kitchen areas. The kitchen is finished with quartz countertops that flow throughout, a pantry that ties effortlessly into a practical mudroom, creating a space that is both refined and functional. The second level offers three well-appointed bedrooms, a full 5-piece bathroom, and upper-level laundry, delivering a layout that is both comfortable and highly practical for families. The entire third floor is dedicated to a private primary retreat; an elevated living experience rarely found. Here, you’ll wake to unobstructed river views and unwind each evening with incredible sunsets that fill the space with warmth and natural light. The suite is complete with a walk-in closet and a luxurious 5-piece ensuite featuring a stand-alone tub and steam-capable shower, creating a spa-like escape within your own home. Just beyond, a tranquil flex space offers some of the most captivating views in the home: ideal for a home office, yoga or meditation studio, or a quiet creative retreat. This is a space designed not just for use, but for living well. The fully developed basement extends the home’s versatility, featuring a spacious family room enhanced with built-in surround sound, a gym area, full bathroom, and additional storage; perfect for both relaxation and entertainment. Outdoors, enjoy the rare combination of green space, privacy, and cul -de-sac living, creating an environment that feels both peaceful and connected. A rare offering where design, layout, and setting come together; delivering a home that is as refined as it is functional. (id:63476)
167 Welland Road
Pelham, Ontario
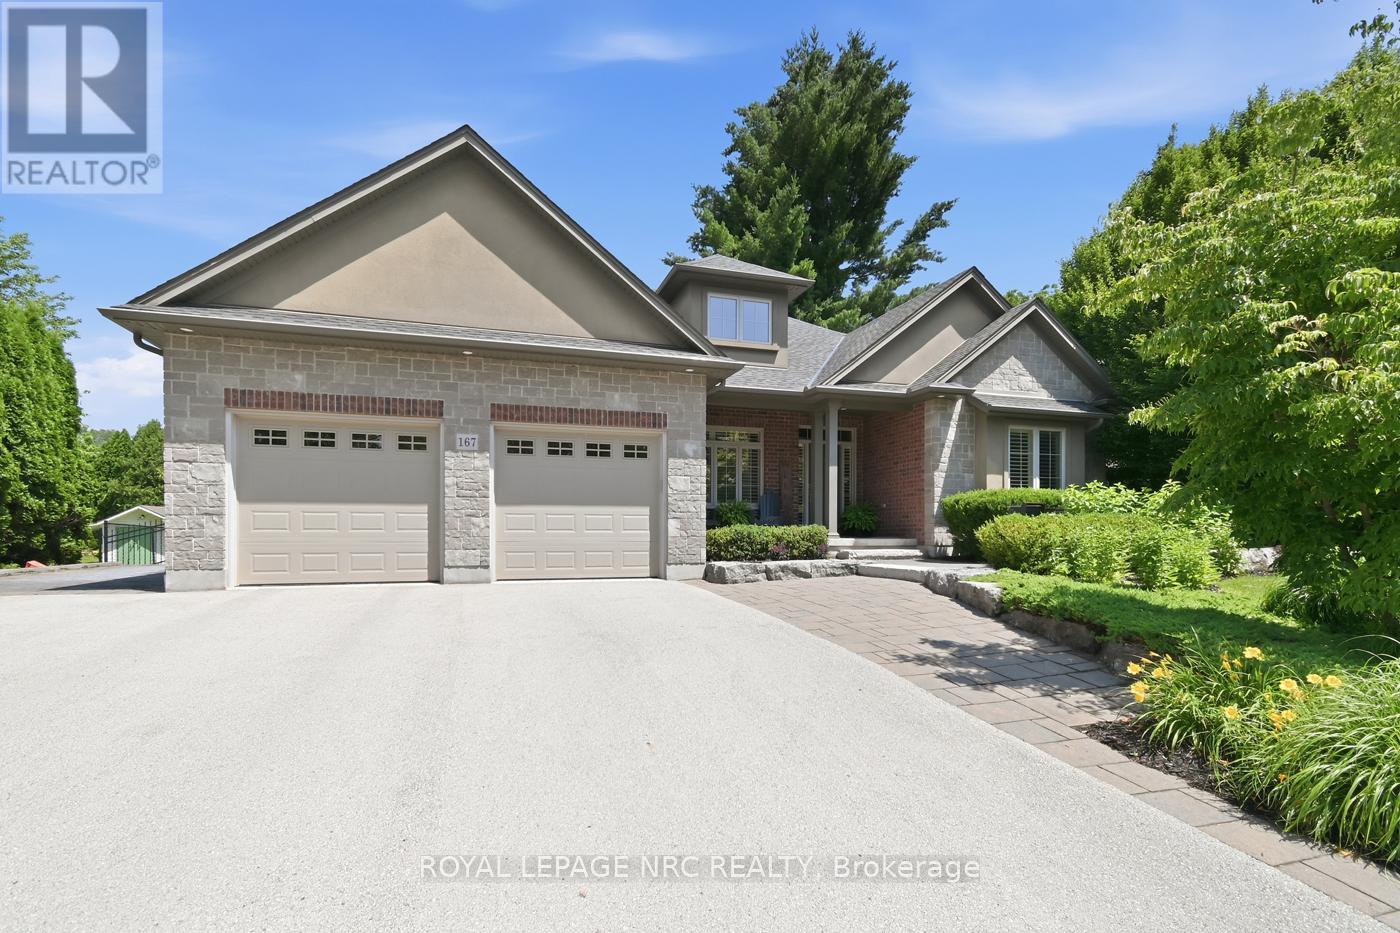
Custom-Built Executive Bungalow in Desirable Fonthill by MaBo Westside Construction Ltd., 2,066 sq. ft. of main-floor living space and over 3,400 sq. ft. of finished living space. Built just 10 years ago, this all-brick, stone, stucco home showcases quality craftsmanship, timeless finishes, and an open-concept layout designed for modern living. The main floor features engineered hardwood throughout, a private front office, custom built-in desk and cabinetry, 3 spacious bedrooms, luxurious primary suite with a walk-in closet and elegant 5-piece ensuite. A second 5-piece bathroom and a convenient 2-piece powder room. The bright great room features a gas fireplace with custom built-ins and flows seamlessly into the eat-in kitchen, custom maple cabinetry by Oakridge Cabinets, quartz countertops, an oversized island, and included appliances. Main-floor laundry with washer & dryer, custom window coverings, quartz countertops in all bathrooms. The fully finished lower level offers in-floor radiant heating, luxury vinyl flooring, a second kitchen with laundry, a spacious recreation room, an additional bedroom with an oversized window, a 3-piece bathroom, generous storage-ideal for multi-generational living or guests. Additional features include an attached double garage with inside entry, water softener, alarm system, built-in speakers on the main, lower level & rear porch, plus a natural gas BBQ hookup. Enjoy a professionally landscaped yard by DeKorte's Landscaping Ltd, fully fenced backyard, featuring a covered porch, interlocking patio and walkways, in-ground sprinkler system, and an oversized driveway with parking for up to 8 vehicles. The impressive 80' x 160' lot also offers plenty of room for a future in-ground pool. This meticulously maintained executive bungalow combines luxury, comfort, and functionality in one of Fonthill's most desirable neighbourhoods-an exceptional opportunity to own a quality custom home built for effortless living and entertaining. (id:63476)
80 Dumfries Avenue
Brampton, Ontario
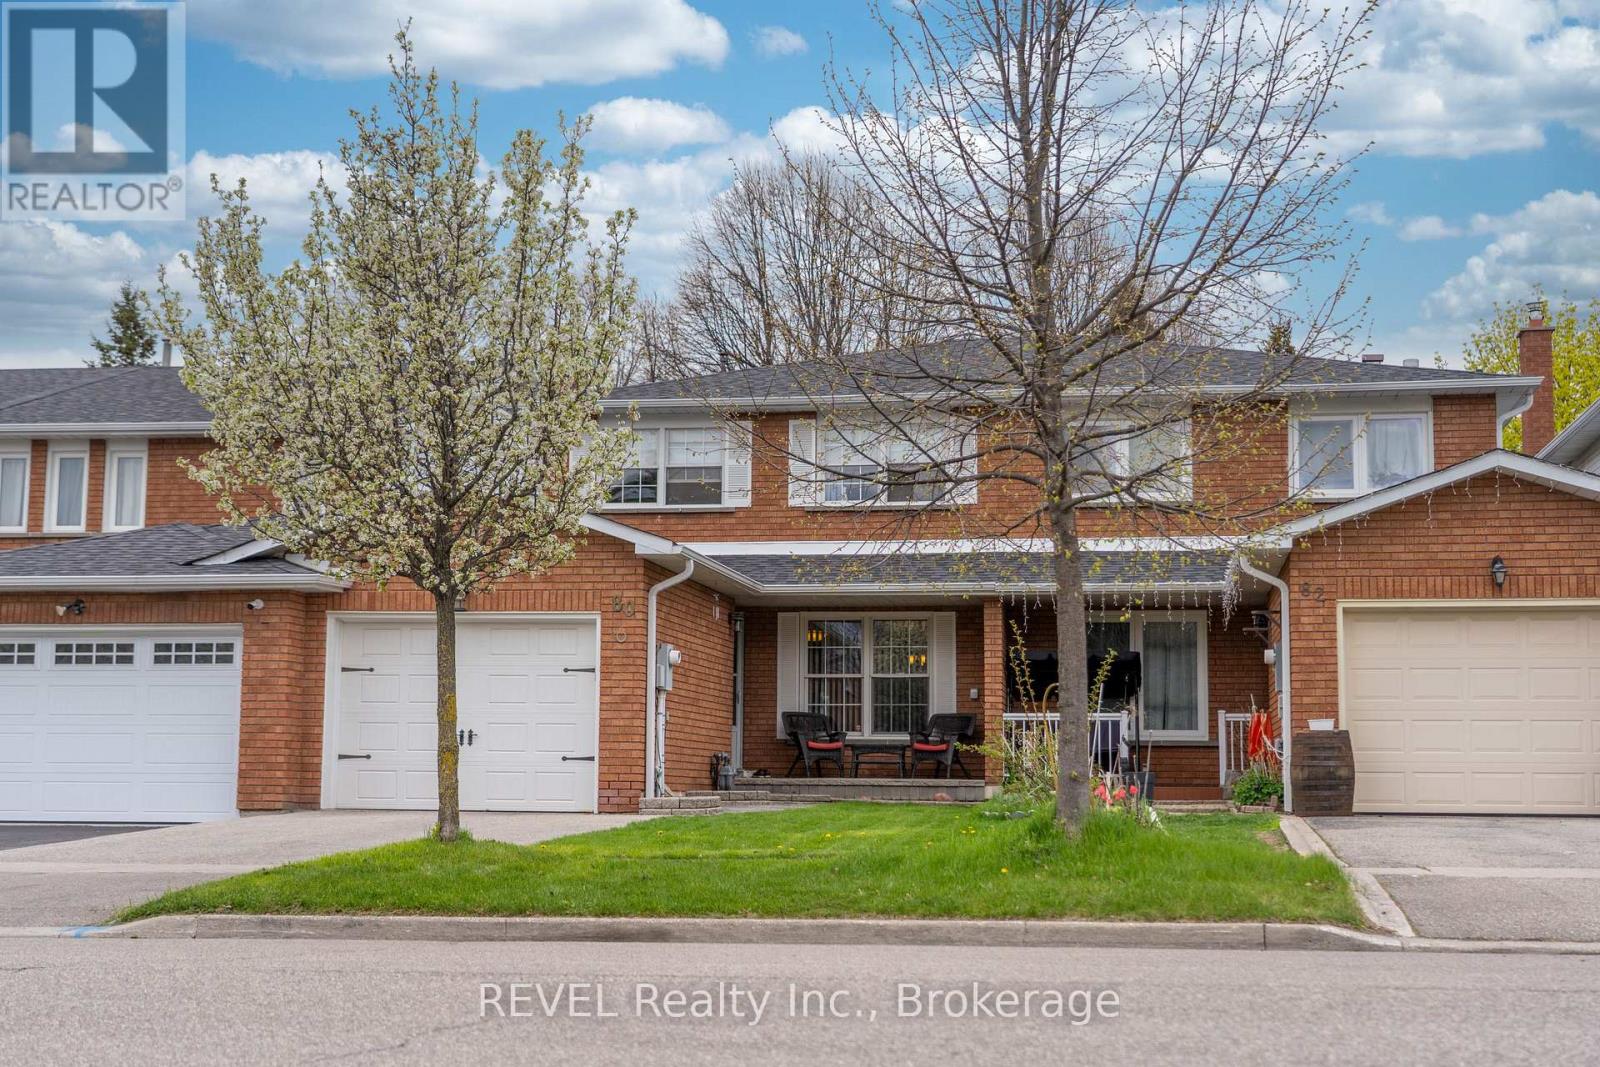
Wait until you see this stunning oversized attached in person! Located in the wonderful "Heart Lake West" community and well equipped with three full baths, three large bedrooms, a main floor powder room, two gas fireplaces on two separate levels, beautiful updated kitchen with large island and separate breakfast table area, as well as separate dining/living room area on the main floor. For all of the movie lovers you get your dream basement with more storage than you can use, plus another full 4 piece bathroom. Oh, did I mention there is an attached garage and an awesome fenced backyard patio that connects to the park with gated access. Centrally located with quick access to major highways and minutes aways from all of the amenities you could ever need. This home is a stunner that will not disappoint! (id:63476)
7134 Nakiska Drive
Vernon, British Columbia
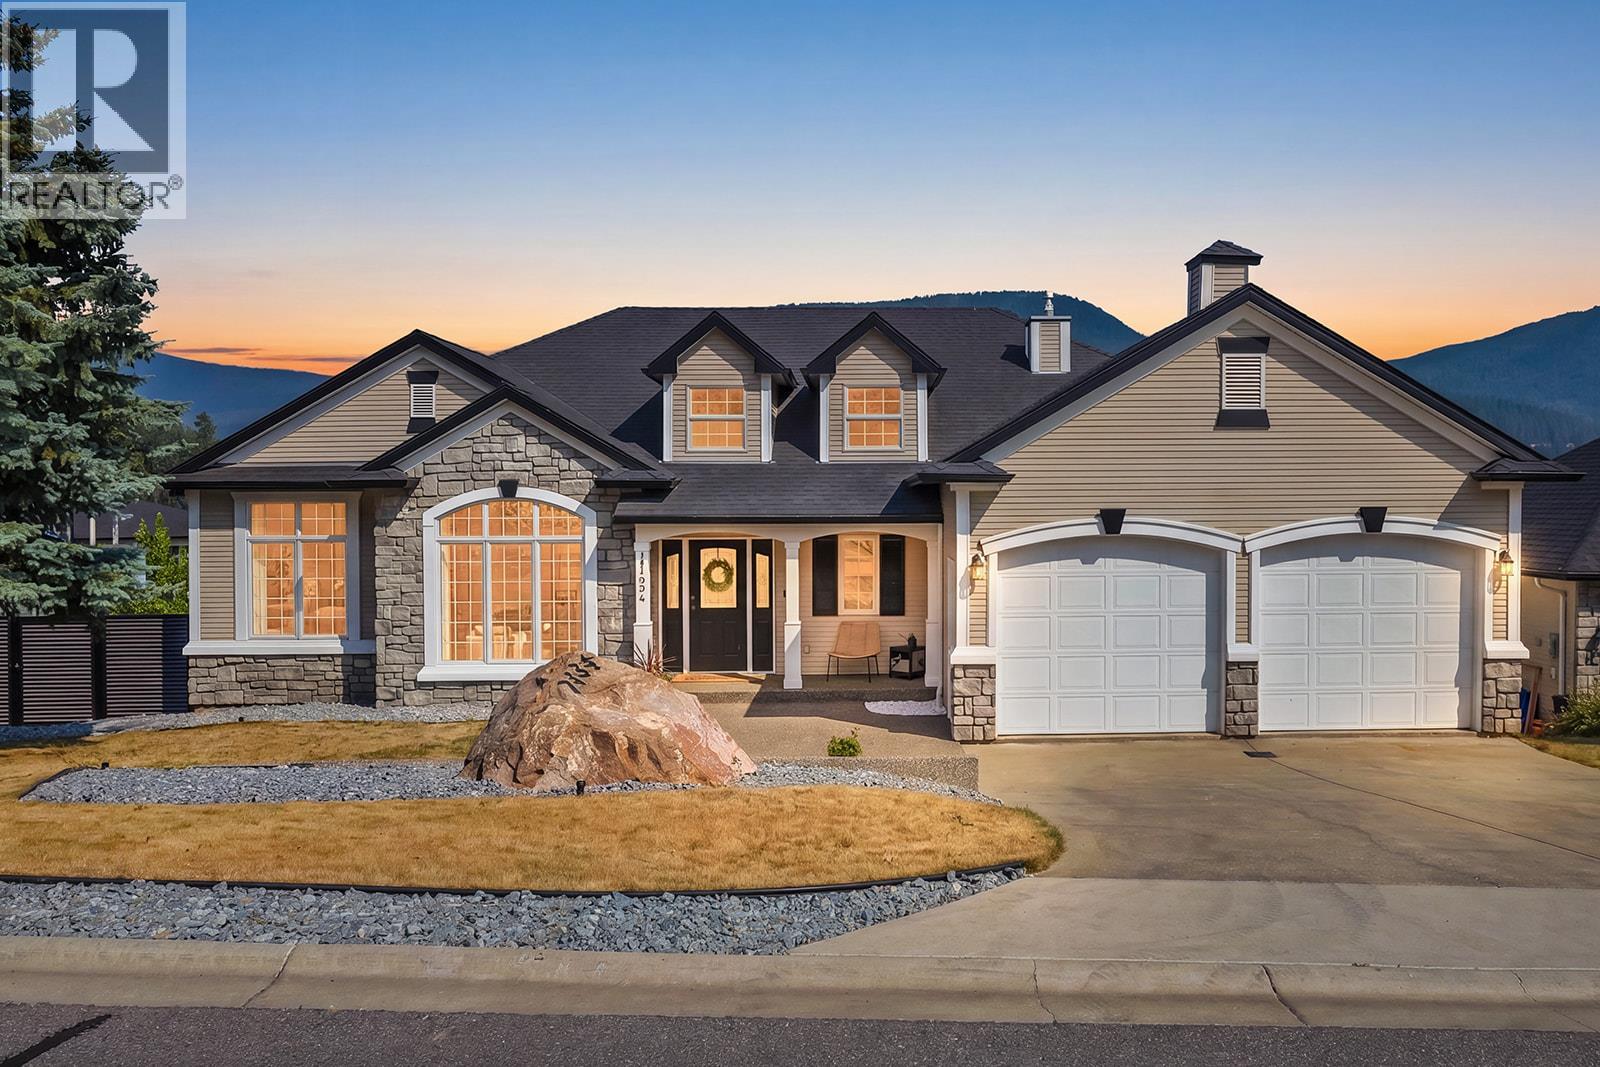
This isn't just a renovation, it's a complete transformation. Extensively reimagined in 2024, this stunning 4 bedroom + den, 2.5 bathroom home offers 3,587 SqFt of beautifully finished living space on a .20-acre lot with breathtaking valley views and unforgettable sunsets. At the heart of the home is a show-stopping custom kitchen featuring an impressive 11' waterfall island with built-in storage, premium KitchenAid appliances with transferable warranty, a Thermador hood fan, pantry with pull-out drawers, and a stylish dry bar with beverage fridge. Luxury vinyl plank flooring, flat ceilings with pot lights, and new handrails create a modern, cohesive feel throughout. The spacious primary retreat offers a private deck, spa-inspired ensuite with custom tiled shower and freestanding soaker tub, plus a walk-in closet with laundry chute. Step outside to a fully irrigated, pool-ready backyard backing onto park land for added privacy, complete with new fencing and retaining walls. Major updates include a new roof, furnace, and 4-ton A/C (2022) and R60 attic insulation. The suspended slab garage offers unfinished space below with exterior access, perfect for a media room, gym, workshop, or storage. Homes finished to this standard rarely come available. Just 15 minutes to SilverStar Mountain Resort, this is Okanagan living at its finest. (id:63476)
28a Wolf Crescent
Invermere, British Columbia
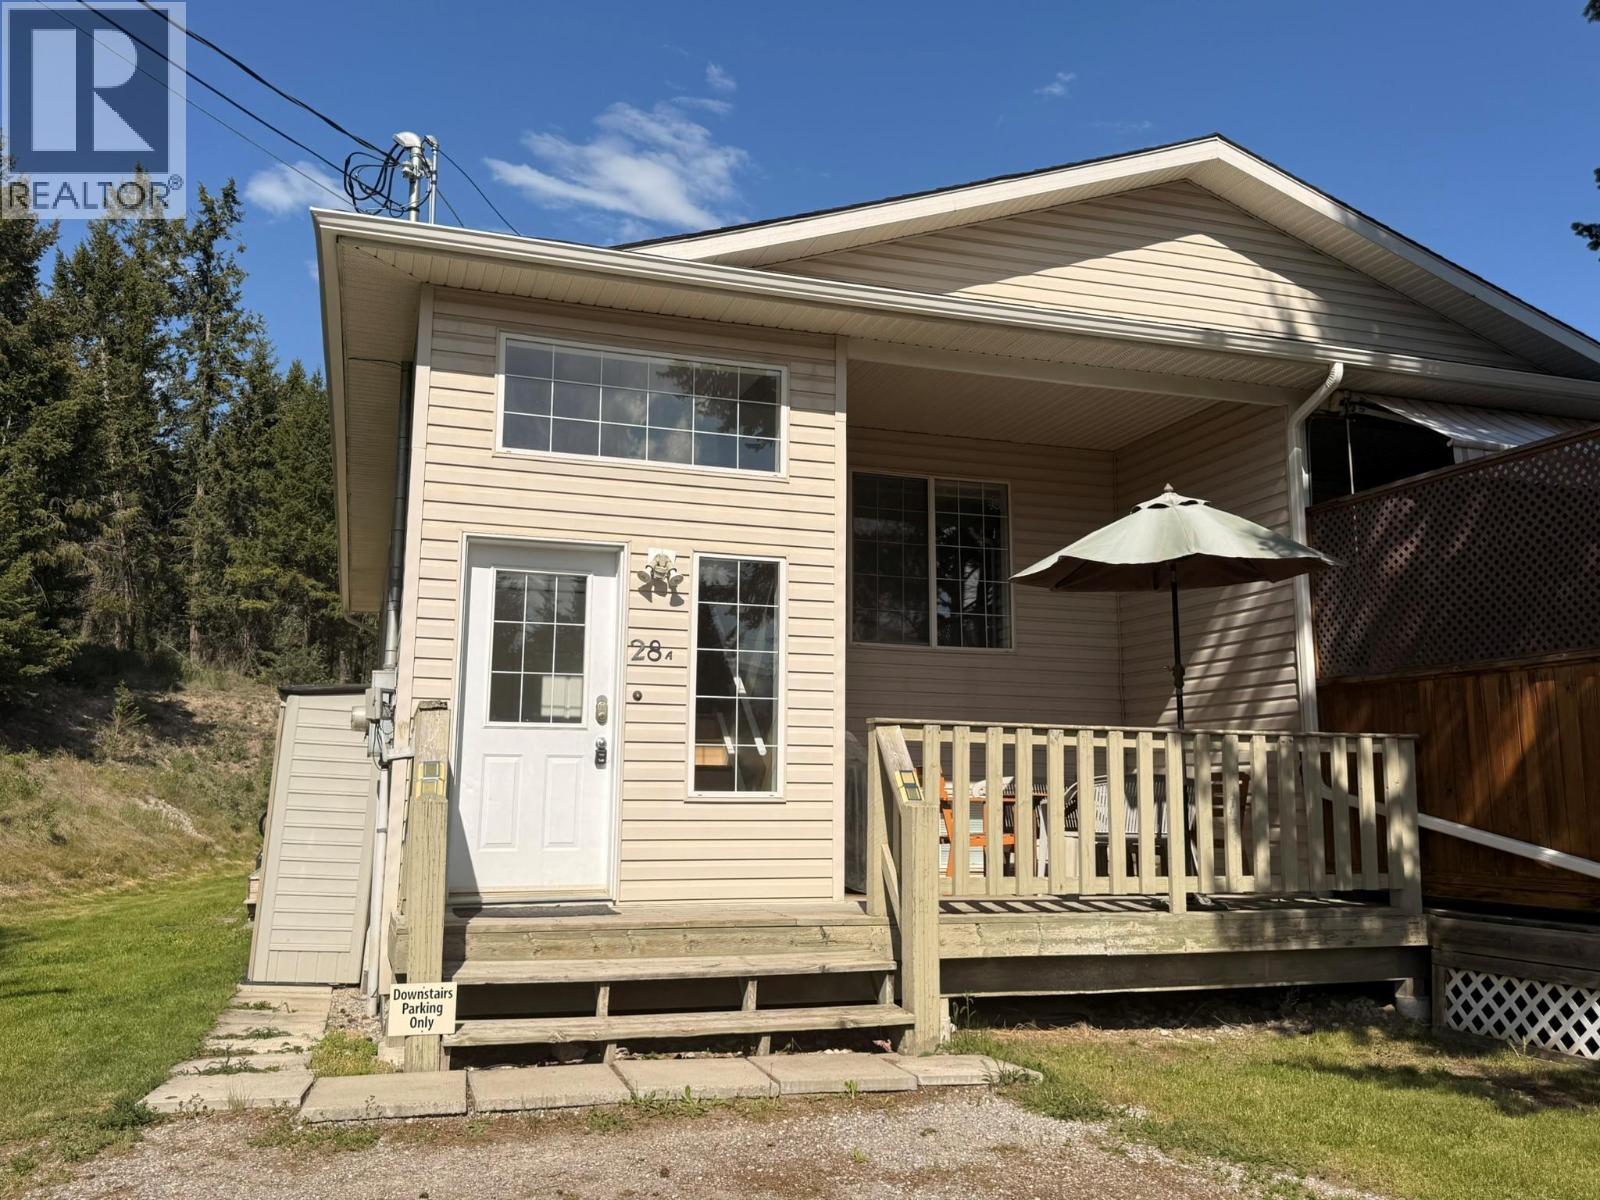
Whether you're looking for an investment property, vacation retreat, full-time residence, or a combination of all three, this beautifully updated 4-bedroom, 2-bathroom duplex in sought-after Black Forest Heights offers exceptional flexibility and value. Primary bedroom has a walk-in closet, and the front yard offers a sun-drenched patio for al fresco entertaining, and plenty of parking for family and friends. Proudly offered for sale by the original owner, this home has been lovingly maintained and thoughtfully renovated over the years, and is now ready for its next chapter with a new family to enjoy. Featuring a renovated, self-contained basement suite, this turnkey property comes fully furnished and ready for immediate enjoyment. Live in one level and rent the other, maximize short-term rental potential, or simply enjoy the entire home for yourself and your family. Step outside to your private yard, complete with a fire pit—perfect for relaxing after a day of adventure in the Columbia Valley. Conveniently located just minutes from Invermere's shops, restaurants, schools, and amenities, you'll also have easy access to year-round recreation including skiing, golfing, hiking, fishing, boating, and mountain biking. Whether you're seeking an income-generating investment, a weekend getaway, or a place to call home, this move-in-ready property offers endless possibilities in one of Invermere's most desirable neighbourhoods. (id:63476)