
66 Notre Dame Road Mont Carmel, Prince Edward Island C0B 2E0

$799,000
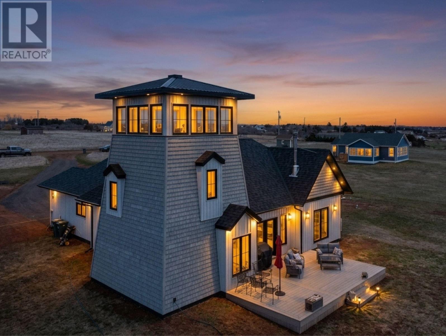
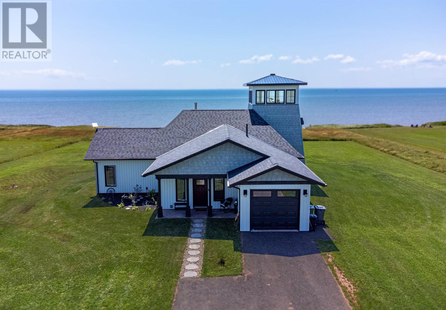
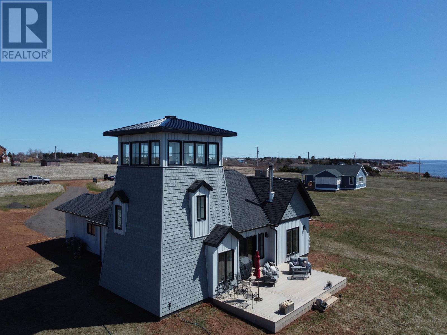
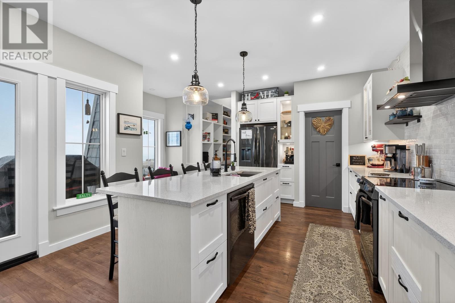
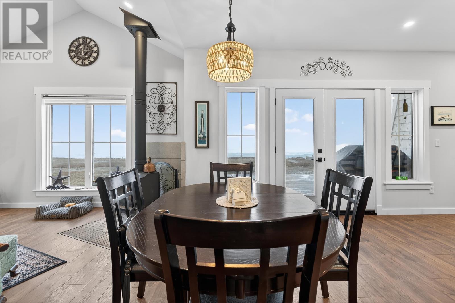
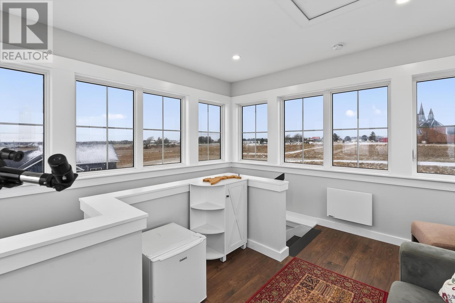
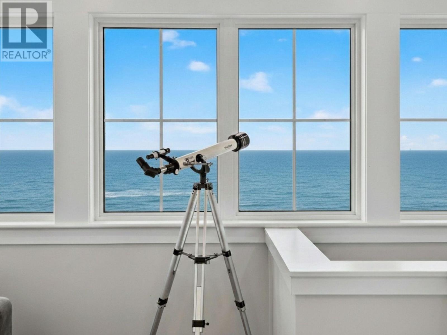
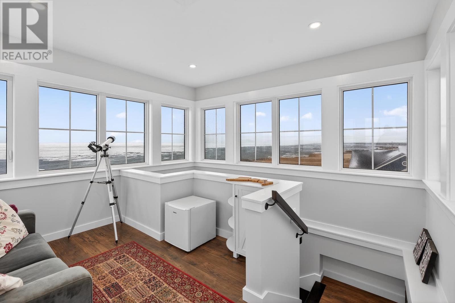
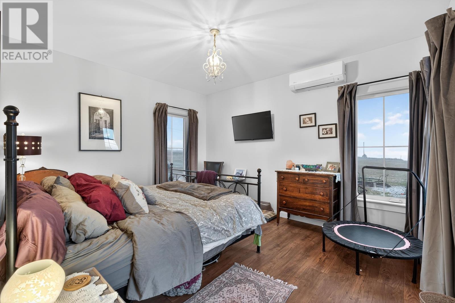
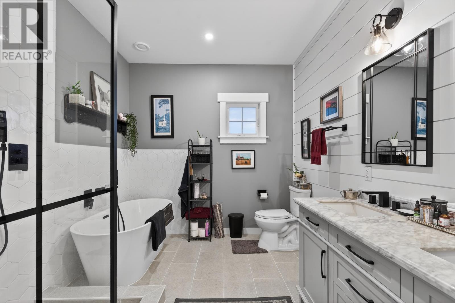
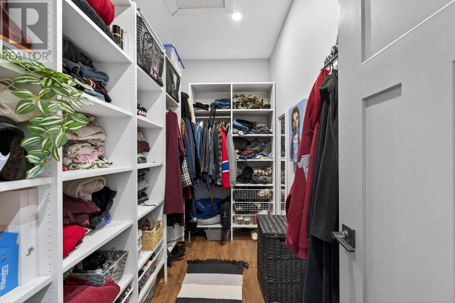
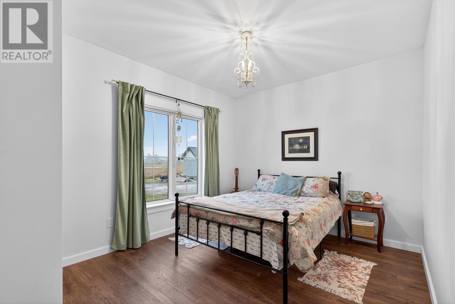
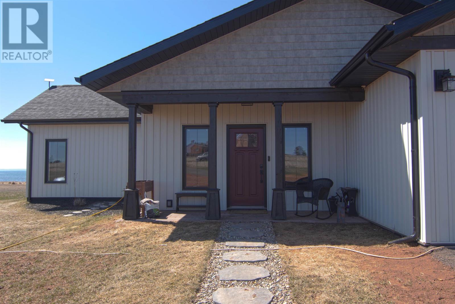
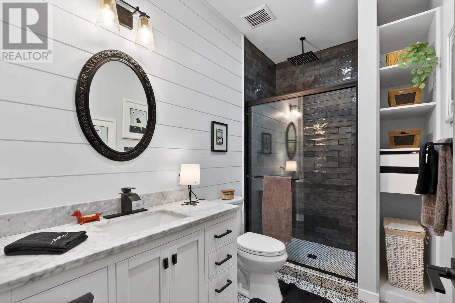
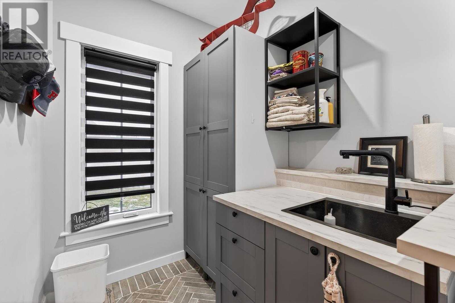
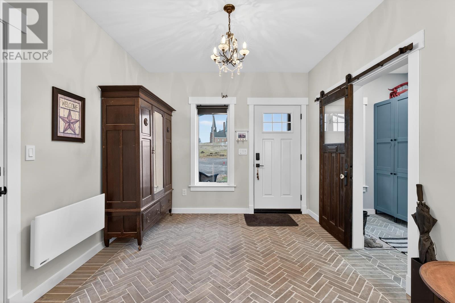
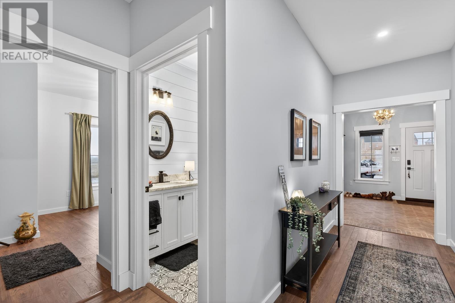
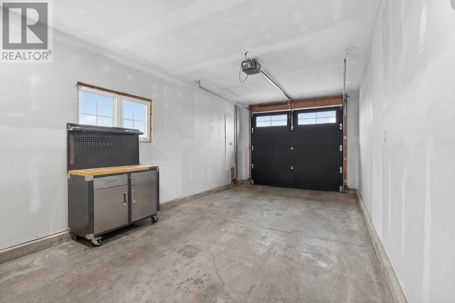
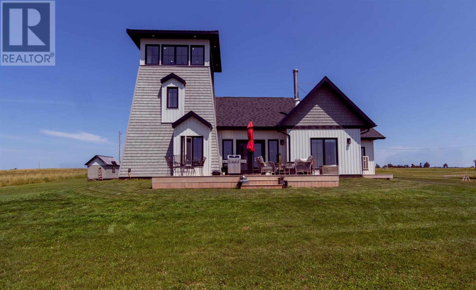
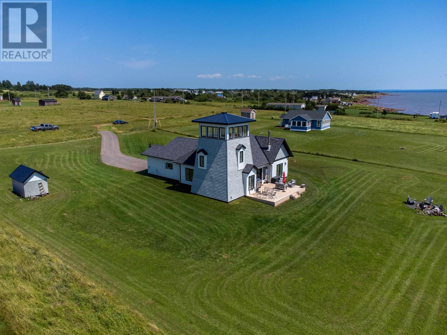
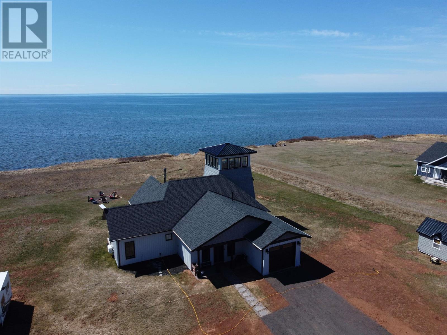
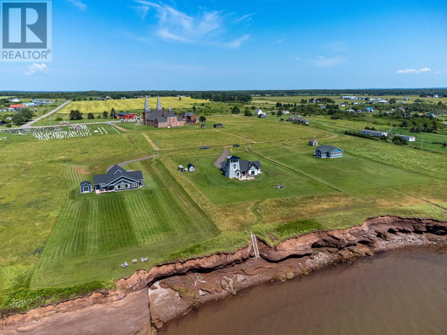
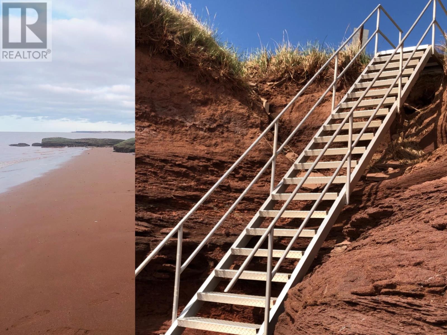
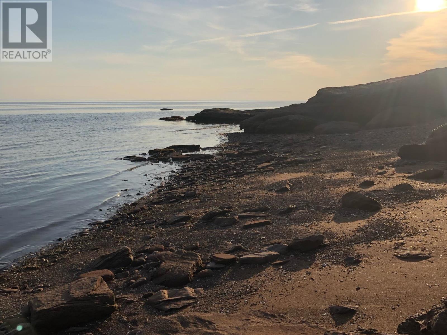
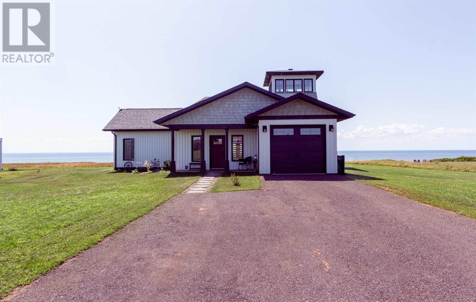
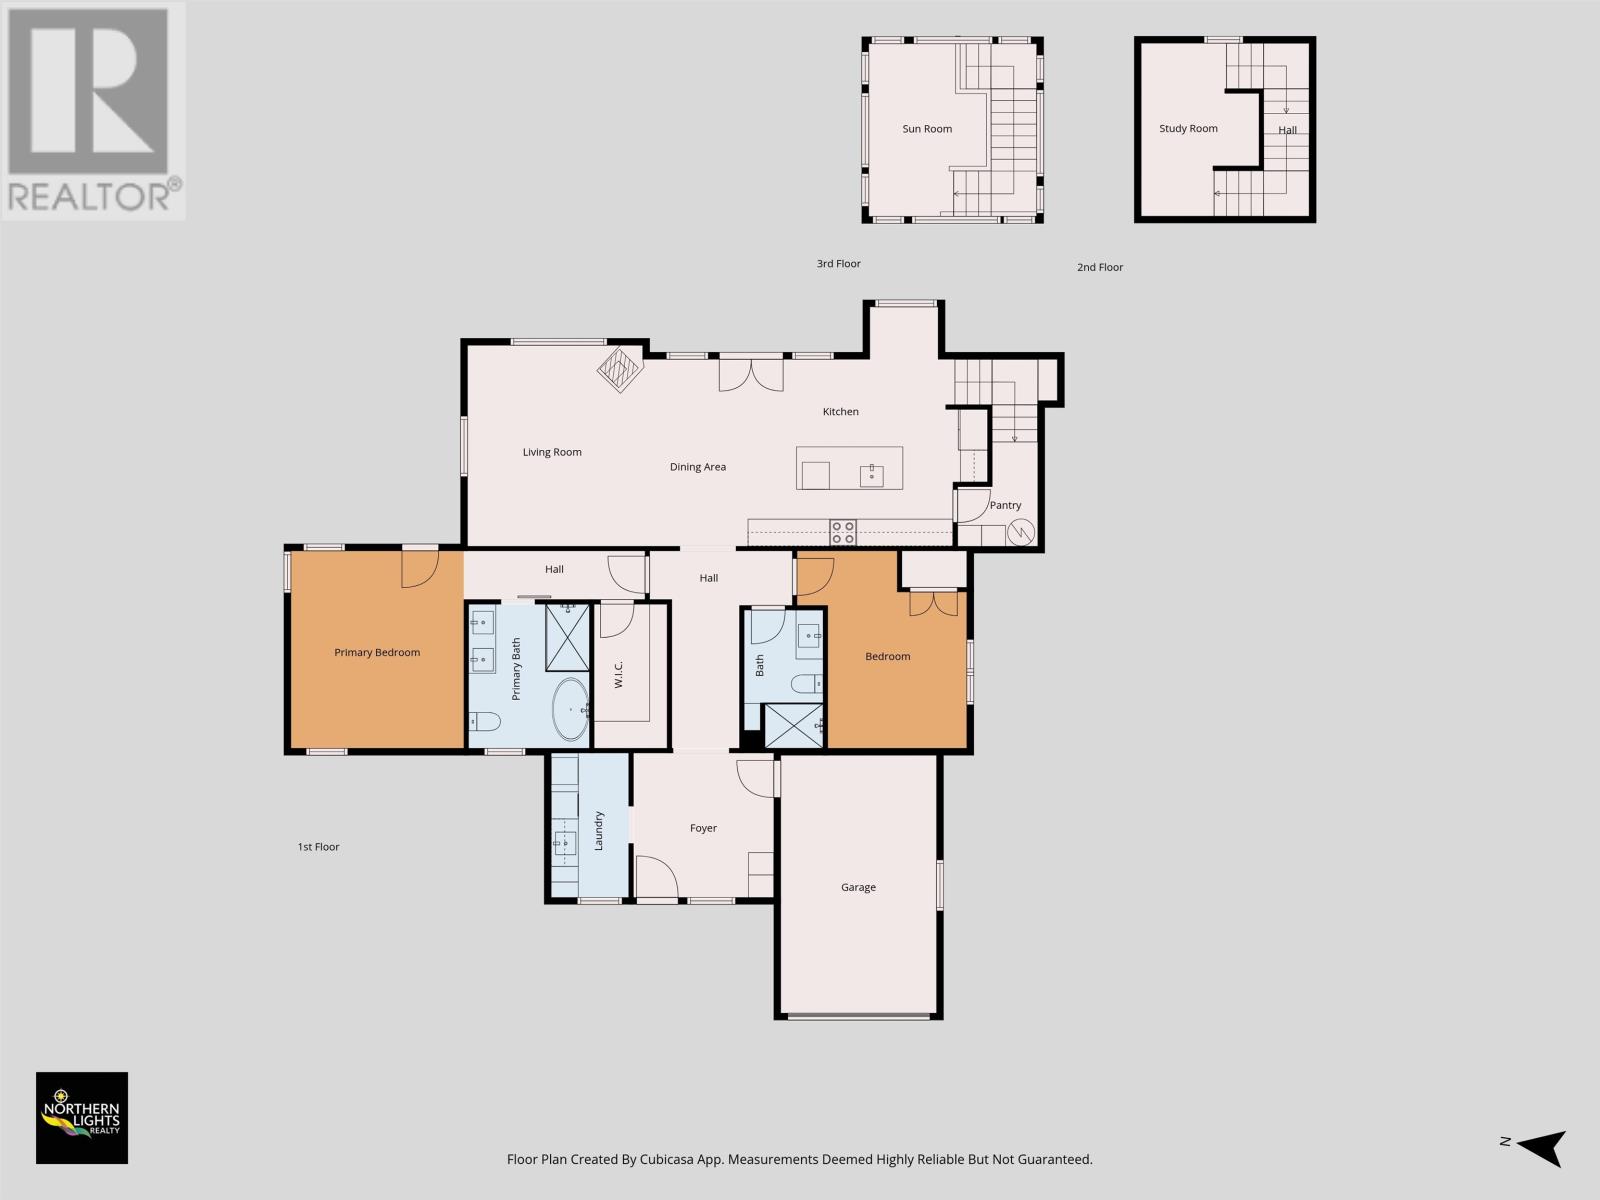
Wake up to sweeping Northumberland Strait views from this beautifully built waterfront home in Mont-Carmel, in the sought-after Evangeline District Acadien neighbourhood, known for its strong sense of community and wonderful neighbours. Set on 1.5 acres with 173 feet of private shoreline, 66 Notre Dame Road offers peace, privacy, and unforgettable sunsets. Inside, the home offers 1,858 sq. ft. of bright, open living space, complemented by two upper-level lofts and thoughtful character built-ins throughout. The open-concept living, dining, and kitchen area is filled with natural light, with sunset views framed through tall windows. The kitchen features a large island, high-end finishes, and direct access to a 16×24 deck, perfect for outdoor dining and entertaining. Two spacious bedrooms provide quiet comfort, including a primary suite with a walk-in closet, ensuite bath, and its own private 7×12 deck ? the perfect place to enjoy morning coffee with ocean views. Step outside to the oversized main deck and take in the shoreline, with beach access below. A standout feature of this property is the fully finished lighthouse-style tower, complete with a cozy loft and sitting area ? an inspiring space for reading, quiet moments, or simply taking in panoramic ocean views. Additional highlights include a mudroom, utility room, single-car garage, upgraded lighting, and quality craftsmanship throughout, with high-end finishing details that add warmth and character. Located minutes from scenic trails and local seafood spots, and under 30 minutes to Summerside, this home balances privacy with convenience. A rare combination of location, craftsmanship, and coastal beauty. (id:63476)
Property Details
| MLS® Number | 202609168 |
| Property Type | Recreational |
| Community Name | Mont Carmel |
| Amenities Near By | Park |
| Equipment Type | Other |
| Rental Equipment Type | Other |
| Water Front Type | Waterfront |
Building
| Bathroom Total | 2 |
| Bedrooms Above Ground | 2 |
| Bedrooms Total | 2 |
| Appliances | Range - Electric, Dishwasher, Dryer - Electric, Washer, Microwave, Refrigerator |
| Architectural Style | 2 Level |
| Basement Type | None |
| Construction Style Attachment | Detached |
| Exterior Finish | Vinyl |
| Flooring Type | Ceramic Tile, Laminate |
| Foundation Type | Poured Concrete, Concrete Slab |
| Heating Fuel | Electric, Wood |
| Heating Type | Wall Mounted Heat Pump, Radiant Heat, Ductless |
| Total Finished Area | 1858 Sqft |
| Type | Recreational |
| Utility Water | Drilled Well |
Parking
| Attached Garage | |
| Gravel | 13 |
Land
| Acreage | Yes |
| Land Amenities | Park |
| Land Disposition | Cleared |
| Landscape Features | Partially Landscaped |
| Sewer | Septic System |
| Size Irregular | 1.5 |
| Size Total | 1.5 Ac|1 - 3 Acres |
| Size Total Text | 1.5 Ac|1 - 3 Acres |
Rooms
| Level | Type | Length | Width | Dimensions |
|---|---|---|---|---|
| Second Level | Porch | sitting room 9.6 x 14.1 | ||
| Third Level | Other | loft 8.10 x 12.0 | ||
| Main Level | Kitchen | 15.6 x 15.0 | ||
| Main Level | Dining Room | 9.3 x 13.0 | ||
| Main Level | Mud Room | 10.6 x 11. | ||
| Main Level | Laundry Room | 6 x 11.6 | ||
| Main Level | Primary Bedroom | 12.2 x 14. | ||
| Main Level | Ensuite (# Pieces 2-6) | 8.6 x 10. | ||
| Main Level | Other | Walkin Closet-5.6 x 10.5 | ||
| Main Level | Living Room | 13.2 x 15.0 | ||
| Main Level | Other | Hall 5. x 14. | ||
| Main Level | Utility Room | 7.5 x 6.7 |
Contact Us
Contact us for more information

The trademarks REALTOR®, REALTORS®, and the REALTOR® logo are controlled by The Canadian Real Estate Association (CREA) and identify real estate professionals who are members of CREA. The trademarks MLS®, Multiple Listing Service® and the associated logos are owned by The Canadian Real Estate Association (CREA) and identify the quality of services provided by real estate professionals who are members of CREA. The trademark DDF® is owned by The Canadian Real Estate Association (CREA) and identifies CREA's Data Distribution Facility (DDF®)
August 05 2026 12:38:26
Prince Edward Island Real Estate Association
Northern Lights Realty Ltd.