
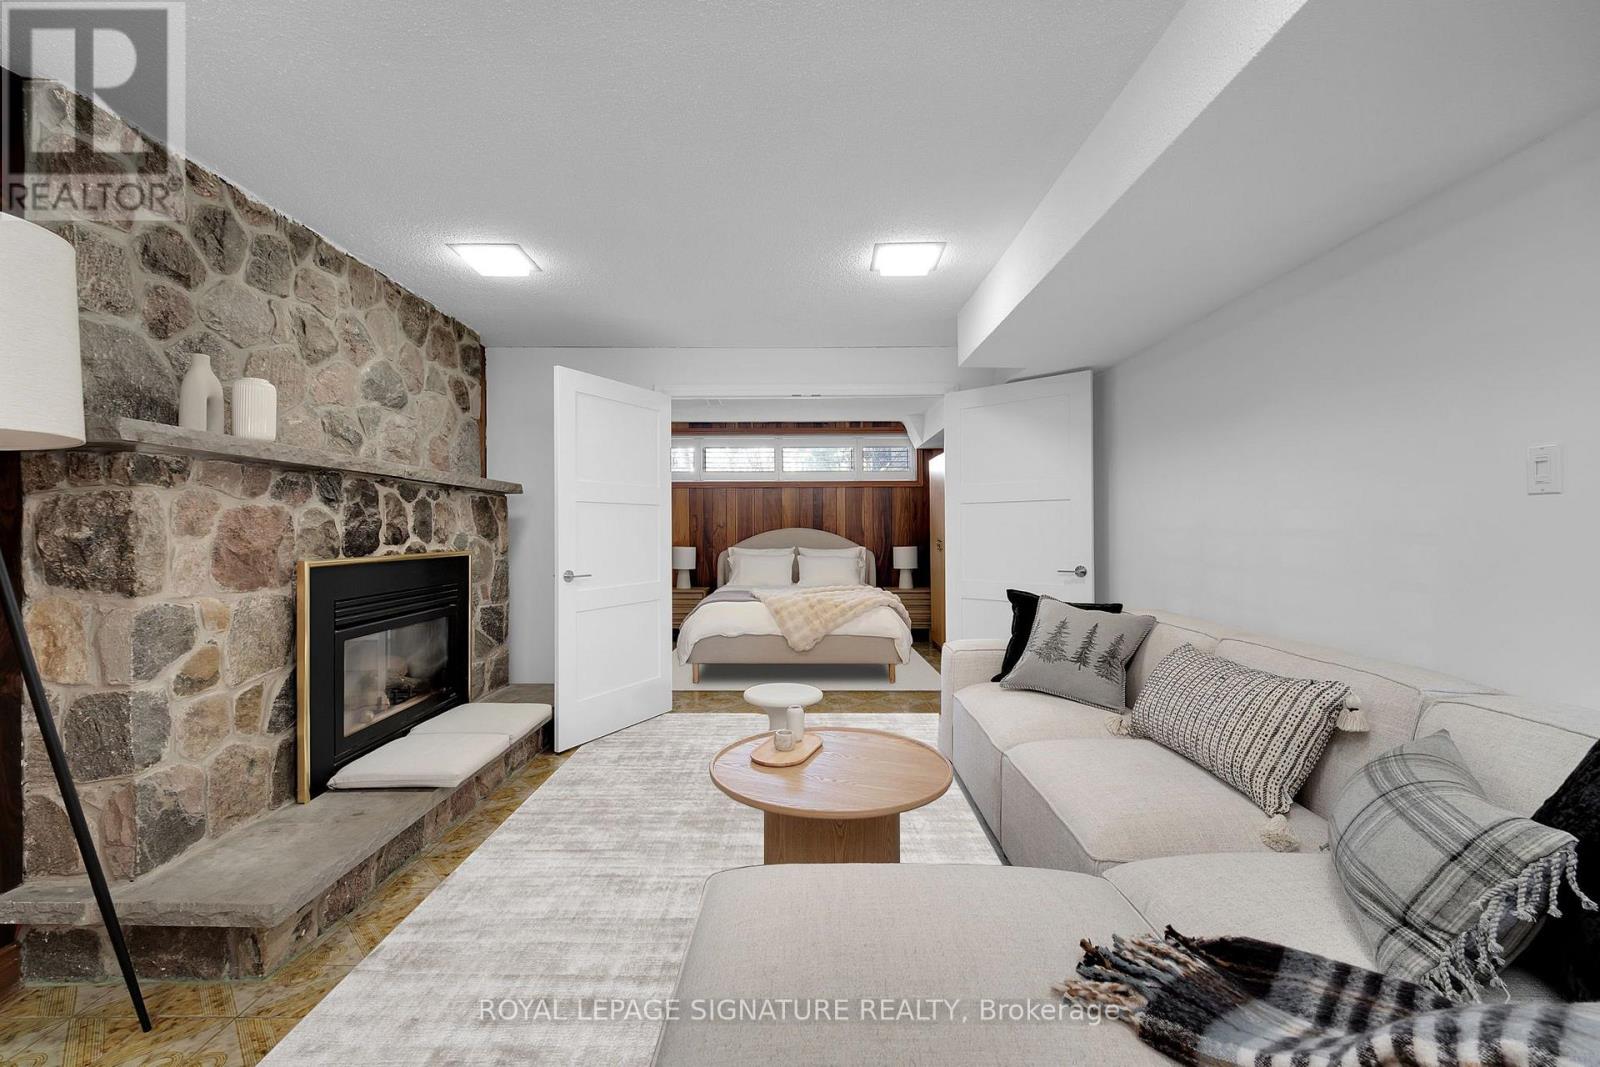
Lower - 49 Sylvadene Parkway
Vaughan, Ontario
Beautifully furnished and sun-filled 1-bedroom basement suite in highly sought-after East Woodbridge. Featuring above-grade windows, an open-concept layout, a fully equipped eat-in kitchen with stainless steel appliances, a spacious bedroom, upgraded 3-piece bathroom with glass shower, and convenient ensuite laundry. Includes a separate entrance and one driveway parking space. Located on a quiet, tree-lined street close to parks, nature trails, transit, shopping, and restaurants. Ideal for a professional seeking a clean, comfortable, move-in-ready home. Tenant responsible for 25% of utilities. (id:63476)
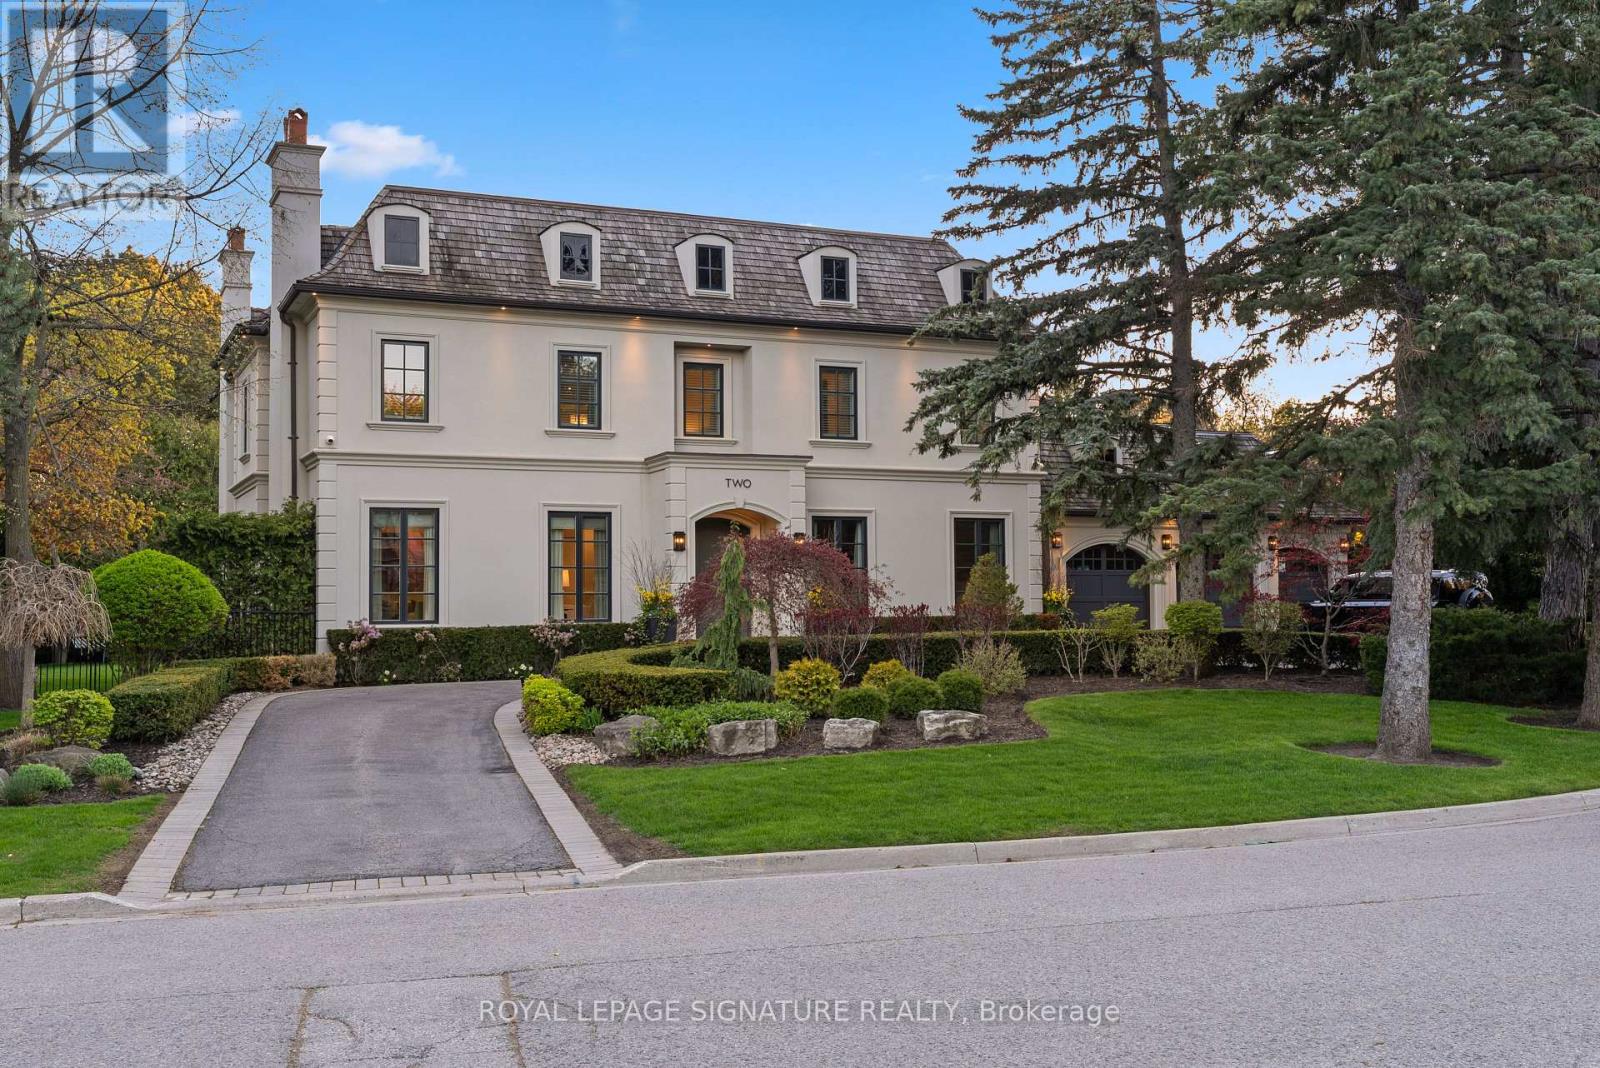
2 Spirea Court
Markham, Ontario
A harlequin marble rotunda. A curved staircase spiralling three storeys. A foyer that tells you, before you've seen a single room, that this home is different. 2 Spirea Court is a French château-inspired estate on one of Bayview Glen's most coveted cul-de-sacs - 5,500+ sq ft above grade, 8,000+ sq ft total, on a 145 x 100 ft lot wrapped in mature evergreens. 4+2 beds, 7 baths, 3-car garage, circular drive + 8-car parking. The main floor reveals itself with intention: grand office, formal living with coffered ceilings and gas fireplace, oval-dome dining room served by a butler's pantry, chef's kitchen with green island and gold pendants, a sun-drenched oval breakfast room with built-in coffee bar and walkout to the resort-level backyard, and a family room with coffered ceiling, gas fireplace, and custom built-in wall unit. Upstairs: a primary suite centred by a sculptural chandelier, opening onto a private terrace overlooking the backyard oasis, with a spa-level 6-piece ensuite with steam shower, soaker tub, heated floors and a boutique-level custom dressing room born from the 2020 redesign of the original 5-bedroom layout. Three additional bedrooms each with ensuite and walk-in closet complete the upper level. The lower level walks up to the backyard and delivers a grand entertainment space with wood-burning fireplace, wet bar with high-top seating, nanny quarters with full bedroom, ensuite, walk-in closet and kitchen, plus a dedicated gym and steam shower. Outside, a private resort: heated saltwater concrete pool, louvred pergola with TV and fire pit, built-in BBQ, smoker, and poolhouse. Level 2 EV charger, 3-stop elevator, enterprise-grade security. Bayview Glen: Markham's most prestigious address, Toronto's northern doorstep. Steps to Bayview Golf & Country Club, top-ranked schools, Hwys 404/407. A home of this intention, on a street of this distinction, does not come twice. (id:63476)
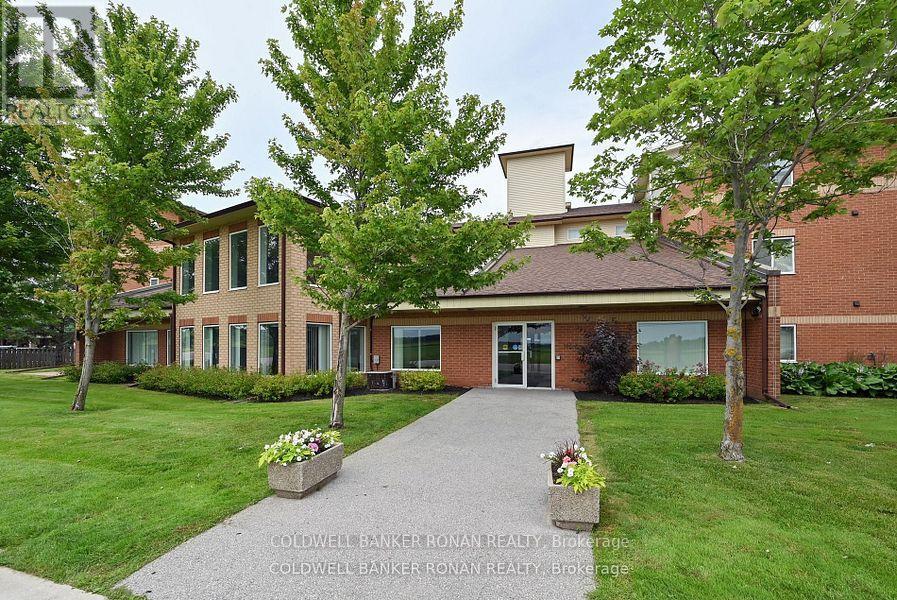
314 - 247 King Street N
New Tecumseth, Ontario
Looking for an affordable way to get into the real estate market, or thinking about downsizing? This charming one bedroom condo could be exactly what you're looking for! Priced to sell, this well-maintained unit features one exterior parking space, ensuite laundry & parquet floors. Adorable kitchen with adequate cupboard/counter space. Enjoy your morning coffee on the private east-facing patio just outside the living room. The building offers excellent amenities, including an exercise room, reading room, party room & elevators & walking distance to shops & restaurants. Monthly maintenance fees include water, hydro, parking & building insurance, making homeownership even more affordable. Why continue paying rent when you can start building equity through homeownership? Flexible possession is available-move in whenever you're ready! (id:63476)
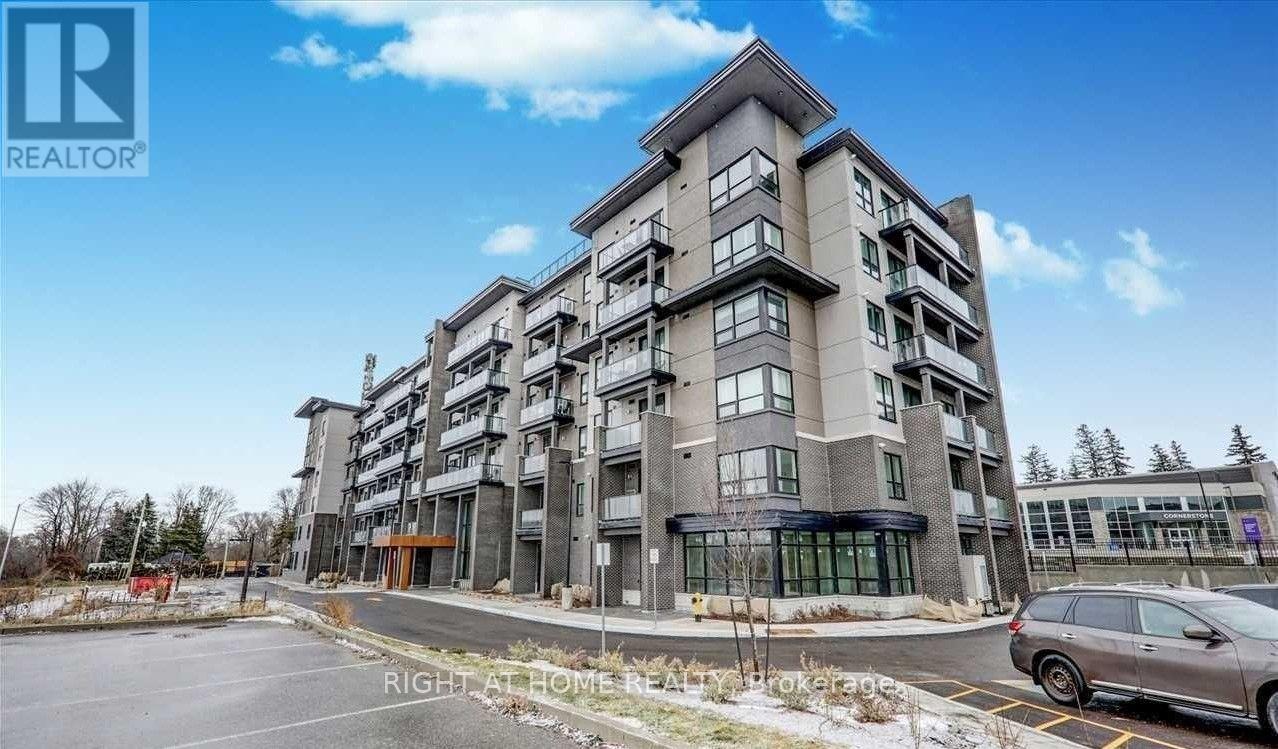
302 - 9700 Ninth Line
Markham, Ontario
Power of Sale**Move in Ready 1+1 Bed, 1 Bath**Bright and Open Unit with Balcony**Den for Extra Space**Surrounded by Nature**Property and Contents Being Sold As Is Where Is**Measurements are Approximate**No Representations or Warranties**LA relates to Seller**Motivated Seller**Don't Miss Out!! (id:63476)
694 Sargeant Place
Innisfil, Ontario
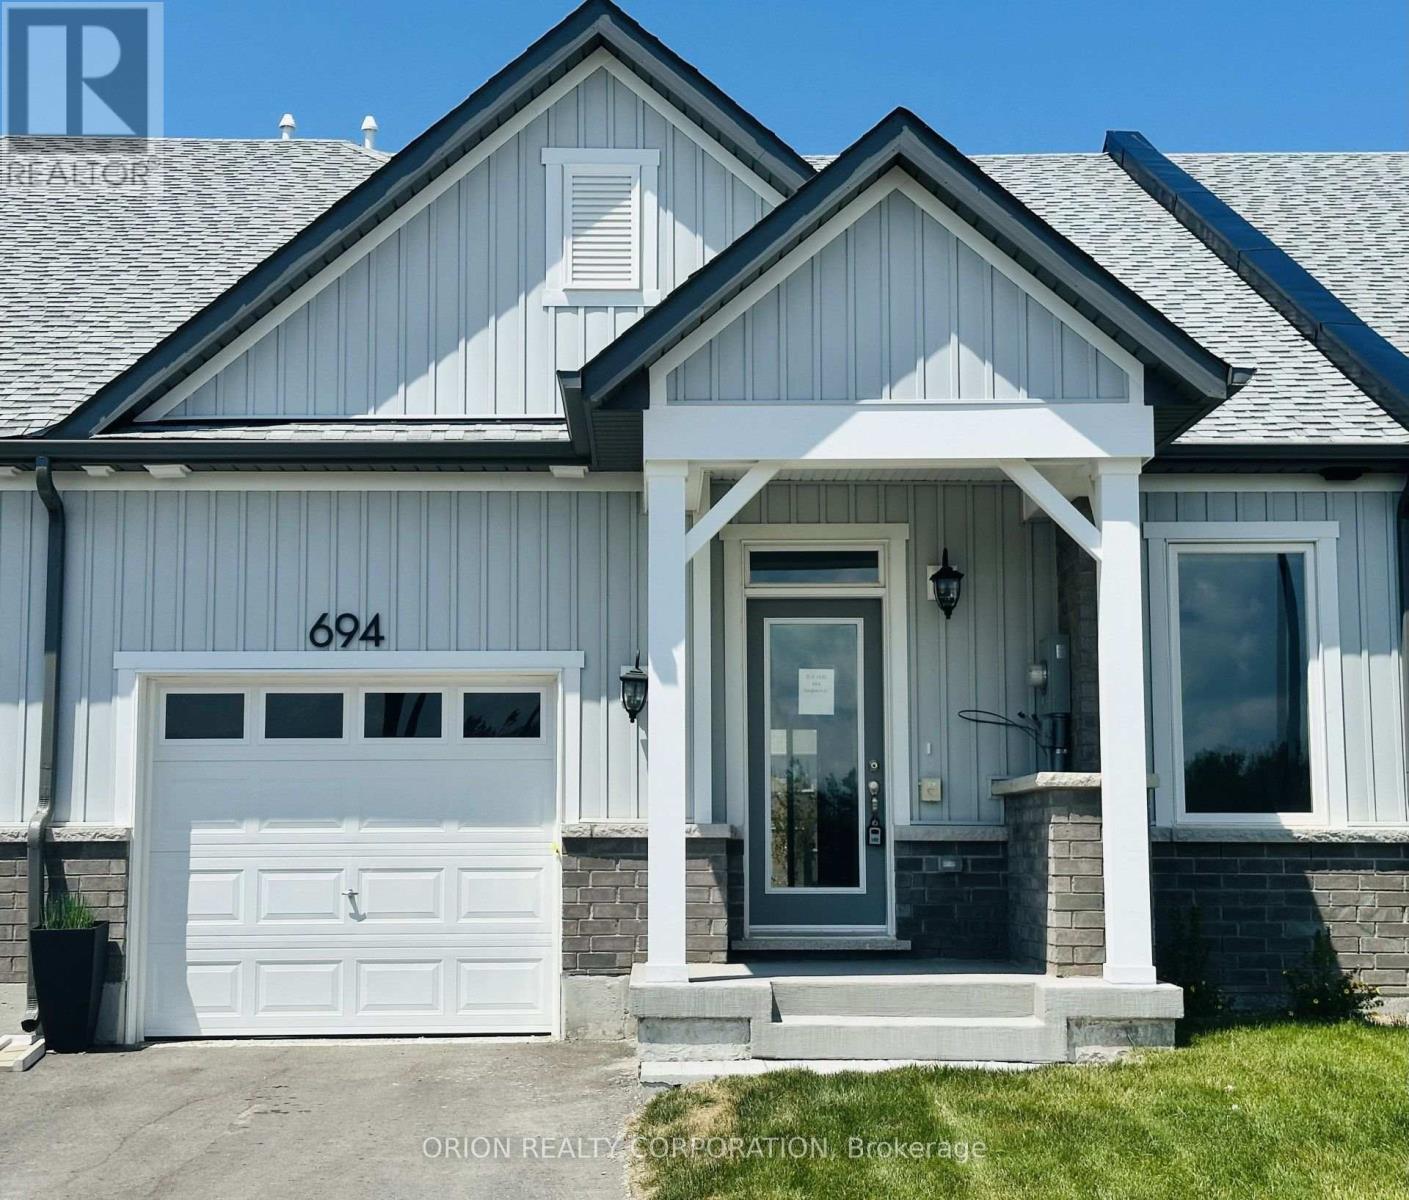
Discover relaxed luxury living in the heart of Innisfil with this brand new bungalow townhome. The thoughtfully designed Emerson floorplan offers approximately 1,357 sq. ft. with 2 bedrooms and 2 full bathrooms. Built on a slab foundation with no basement, this home is designed for true ground- floor living for effortless, stair-free living. Enjoy 9 ft ceilings throughout and a vaulted ceiling in the living room that creates an open, airy feel. Surrounded by parks, walking trails, and the beauty of Lake Simcoe, this home offers an open concept kitchen, dining, and living area, plus a covered back porch overlooking green space. Additional highlights include an attached garage with private driveway, central air conditioning, an HRV system, and in-floor passive radiant heating. Located just off 25th Sideroad, this Land Lease community offers an exceptional opportunity to own a brand new home at an attainable price point. The monthly land lease fee is $749.***Sale Price does not include HST and assumes the Purchaser qualifies for the full HST New Housing Rebate and/or New Residential Rental Property Rebate, as applicable. (id:63476)

148 Castlehill Road
Vaughan, Ontario
Welcome to this beautifully maintained detached bungalow in the highly desirable Maple community of Vaughan. Offering a spacious and versatile layout, this home is ideal for large families, multi-generational living, or those seeking additional living flexibility. The bright and inviting main floor features 3 generously sized bedrooms, 2 bathrooms, and well-appointed living and dining areas designed for both everyday comfort and entertaining. The professionally finished basement, complete with a separate entrance, includes 3 additional bedrooms and 2 bathrooms, making it an excellent space for extended family, guests, or private living quarters. Outside, enjoy a private driveway, attached garage, and a quiet, family-friendly neighborhood. Conveniently located close to top-rated schools, parks, shopping, restaurants, public transit, and major highways, this home offers the perfect combination of space, comfort, and location. A fantastic opportunity to own a move-in-ready home in one of Vaughan's most sought-after communities. (id:63476)
102 Frank Kelly Drive
East Gwillimbury, Ontario
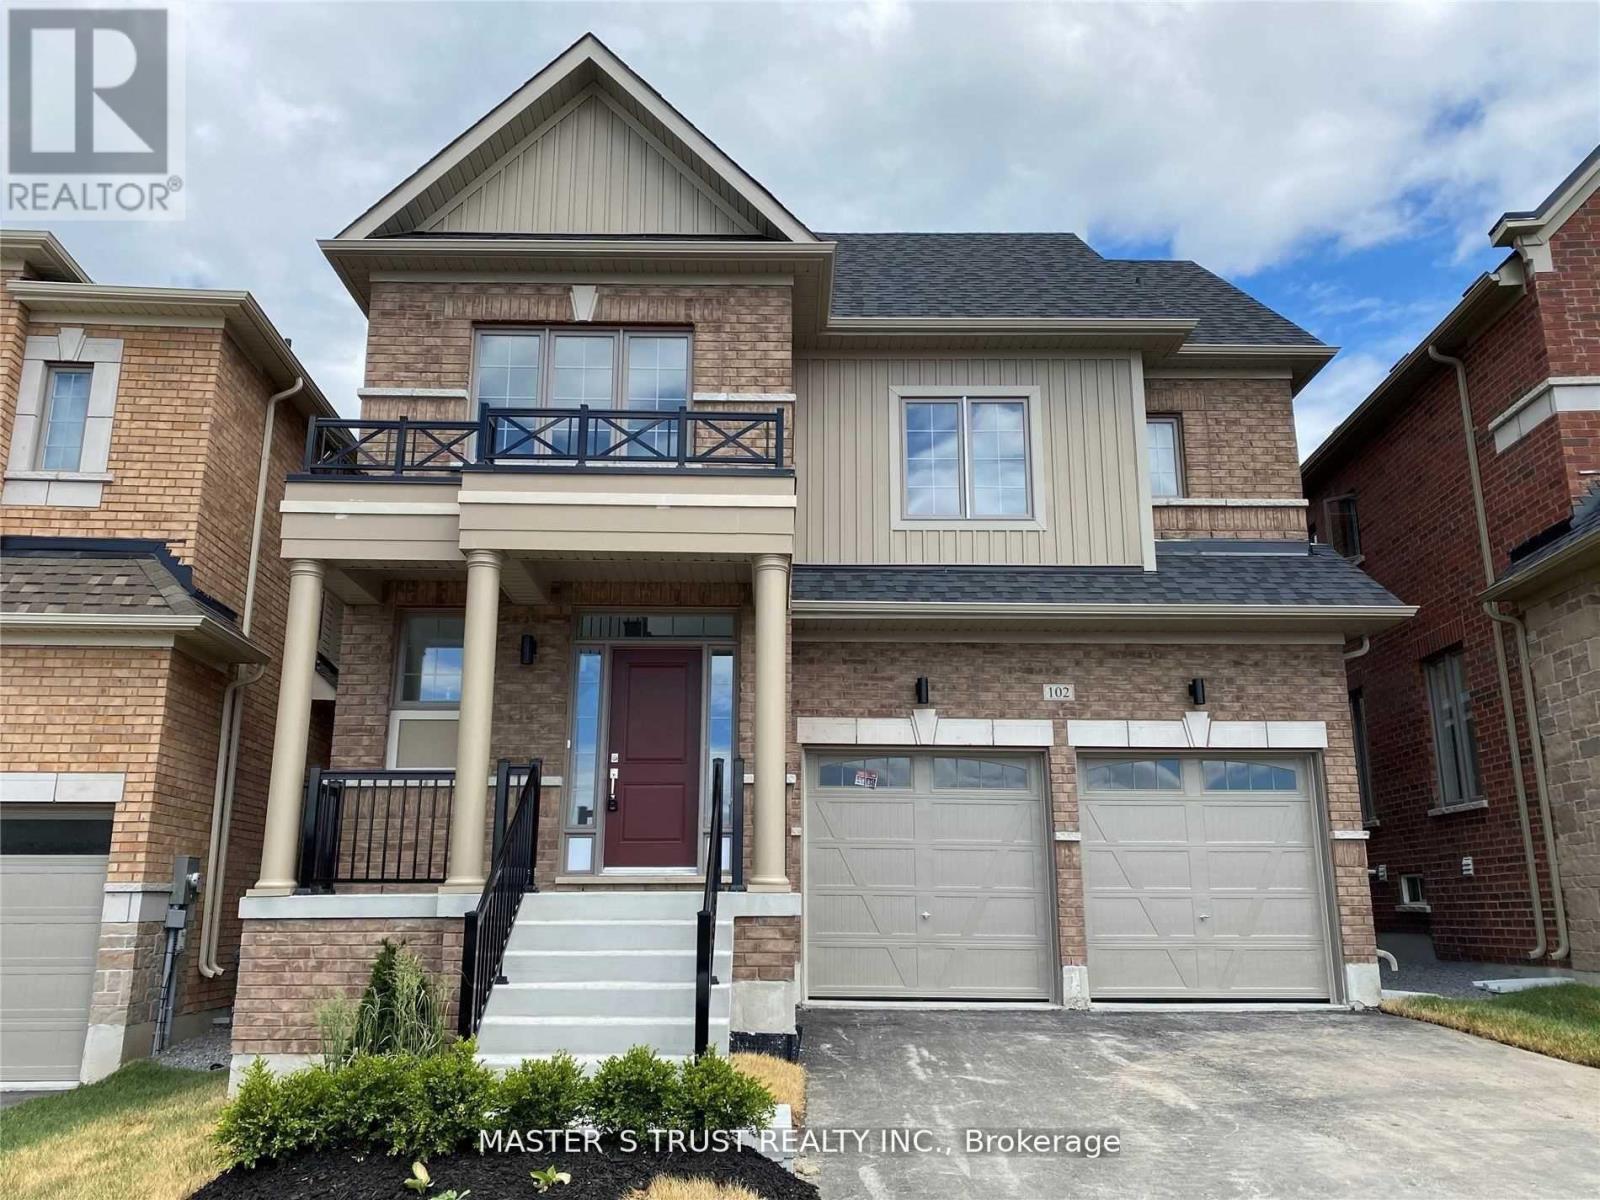
Experience luxury in this stunning, sun-filled detached home, Brick Detached With A Lot Of Upgrades, Back On Park! Counters with Lots of Storage: A Chef's Dream Kitchen, where form meets function. The exquisite cabinetry offers a perfect balance of storage and style, seamlessly blending into the modern aesthetic. A generous island invites both casual dining and culinary creativity. S/S Appliances in the Kitchen. Master Bedroom With 5 Pcs Ensuite & Walk-In Closet. Convenient 2nd Level Laundry. Close To Go Train, Hwy 404/ 400, Go Station, Costco, Upper Canada Mall, Park, Cineplex, Home Depot, Walmart, Restaurants Etc. (id:63476)
145 Riverbank Drive
Cambridge, Ontario
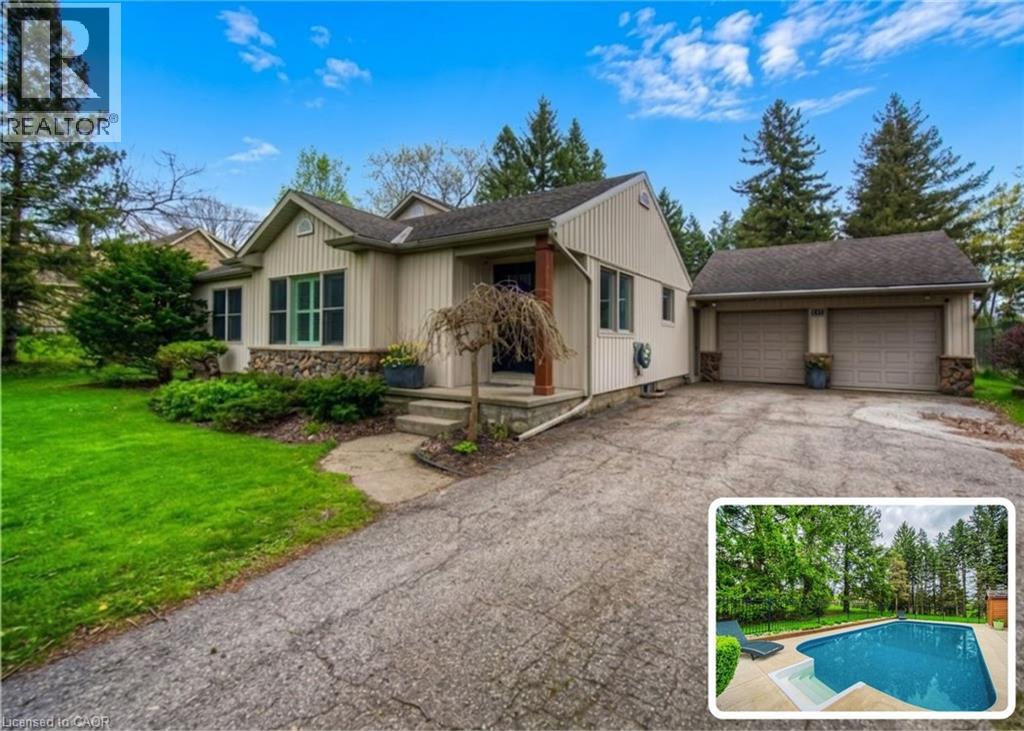
BUNGALOW SITTING ON 1 ACRE WITH INGROUND POOL. Welcome to 145 Riverbank Dr, located in Cambridge, ON. This well maintained, spacious 4-bedroom, 3-bathroom bungalow backs onto a serene greenbelt with no rear neighboUrs, offering peaceful views and direct access to nature. Nestled on a lush, oversized lot with mature greenery, this property features an inground pool, hot tub, and even a stream from the Grand River flowing through the backyard—perfect for outdoor relaxation or practicing your golf chipping game. The main-level primary suite is a true sanctuary, complete with its own jetted tub, a large walk-in closet, and a private ensuite bath. The bright and functional kitchen boasts ample cabinetry and counter space, with a picture-perfect window over the sink showcasing the tranquil backyard. Upstairs, you'll find three additional bedrooms and a full 4-piece bath—ideal for families or guests. The unfinished basement offers endless potential—create the rec room, gym, or home office of your dreams. With a 2-car garage, parking for 5 vehicles in the driveway, and a location close to golf, nature trails, shopping and local amenities, this one-of-a-kind property offers both lifestyle and opportunity. Don’t miss your chance to call this home! (id:63476)
21 Rennie Avenue
Markham, Ontario
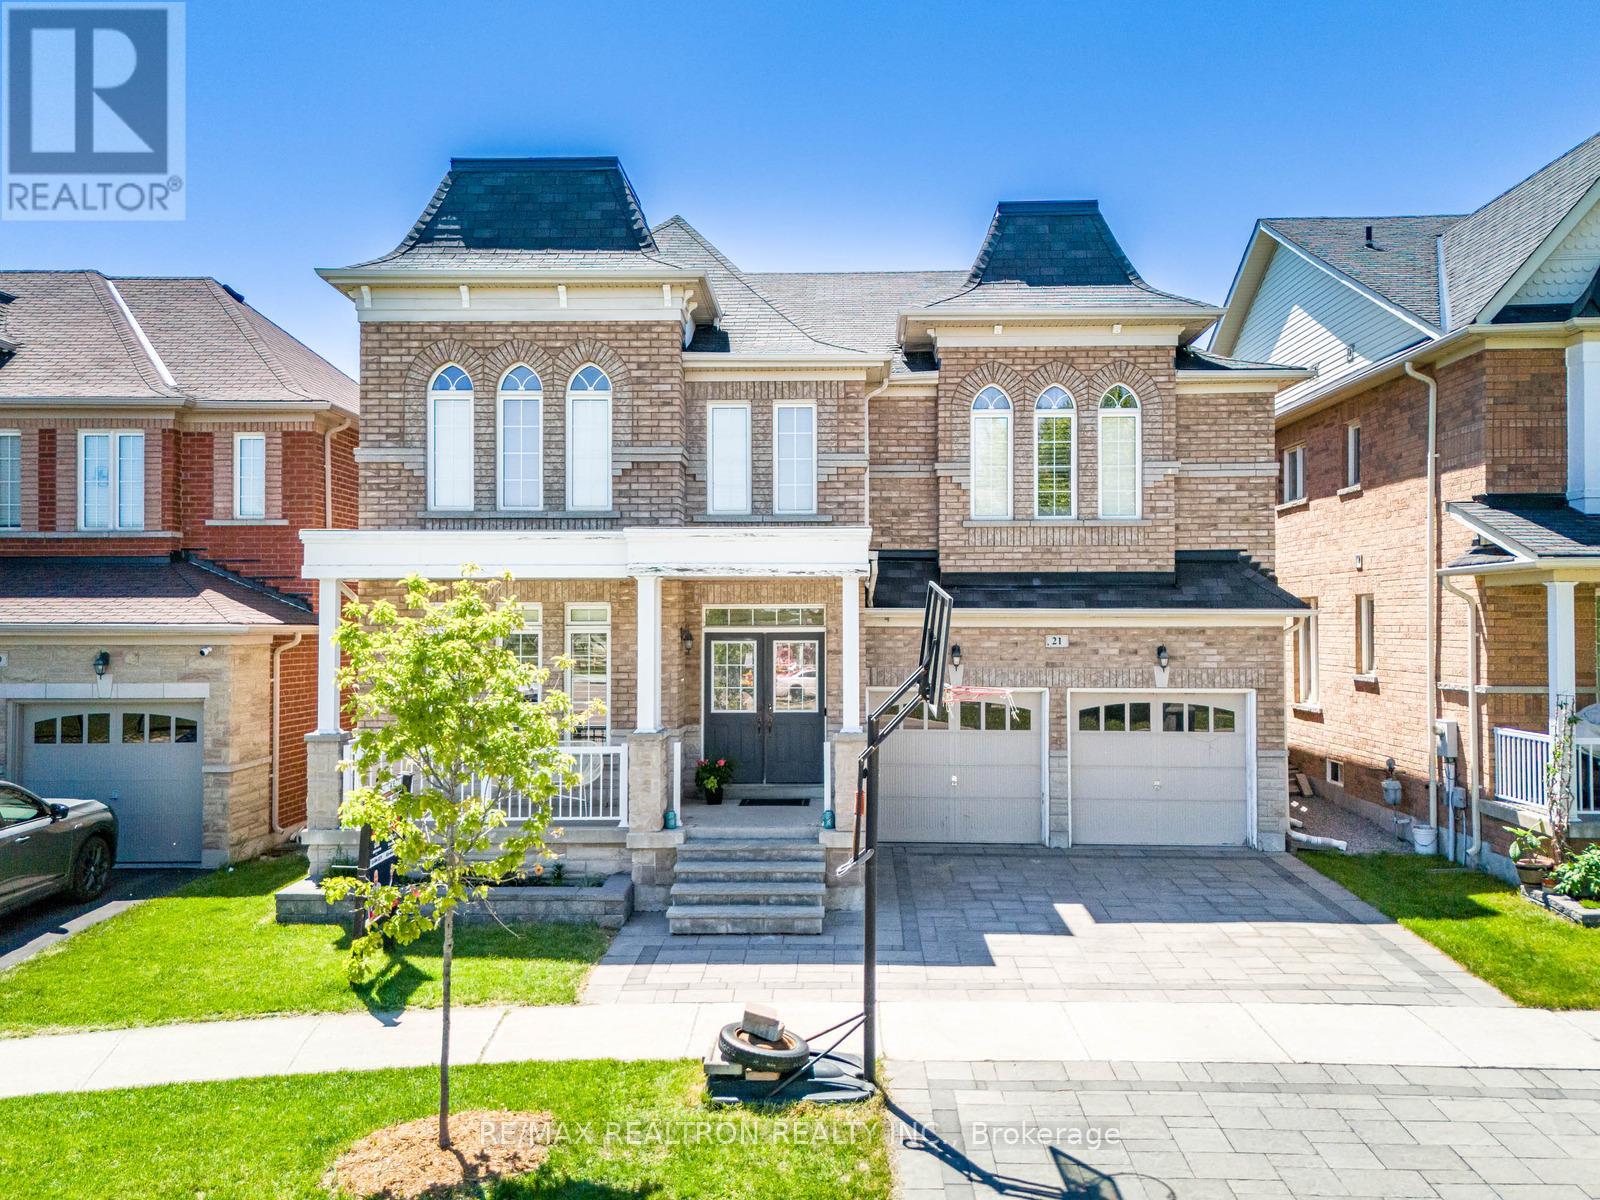
4 large bedrooms + Over 4500 sqft Living Space + Finished basement + Hardwood flooring throughout + Stained staircase with iron and metal pickets + Pot lights throughout + Updated light fixtures + Interlocking all around (2022) + Reverse osmosis system (2019) + Water softener + EV Charger Rough-In (46 amps) Welcome to this stunning 4+2 bedroom home with a finished basement (2022), designed with space, elegance, and functionality in mind. Featuring a double door entry and 9-foot ceilings, this home offers a sunken library that can easily be converted into a fifth bedroom - perfect for growing families or a home office. The grand 17-foot soaring ceiling in the family room creates an impressive open-to-above space filled with natural light. The renovated kitchen boasts quartz countertops, large tiles, ample cabinetry, and a spacious breakfast area ideal for everyday living and entertaining. Upstairs offers four generously sized bedrooms with three full bathrooms, including a luxurious primary retreat with doublesinks, a large glass standing shower, and walk-in closets with built-in shelving. Near top york region schools. Minutes to hwy 407, Walking distance to Walmart, Longos, major banks, restaurants, rexall pharmacy. Please See Attached Feature Sheet. (id:63476)
Harvey Kalles Real Estate Ltd.
1510 Birch Street Unit# 7
Creston, British Columbia
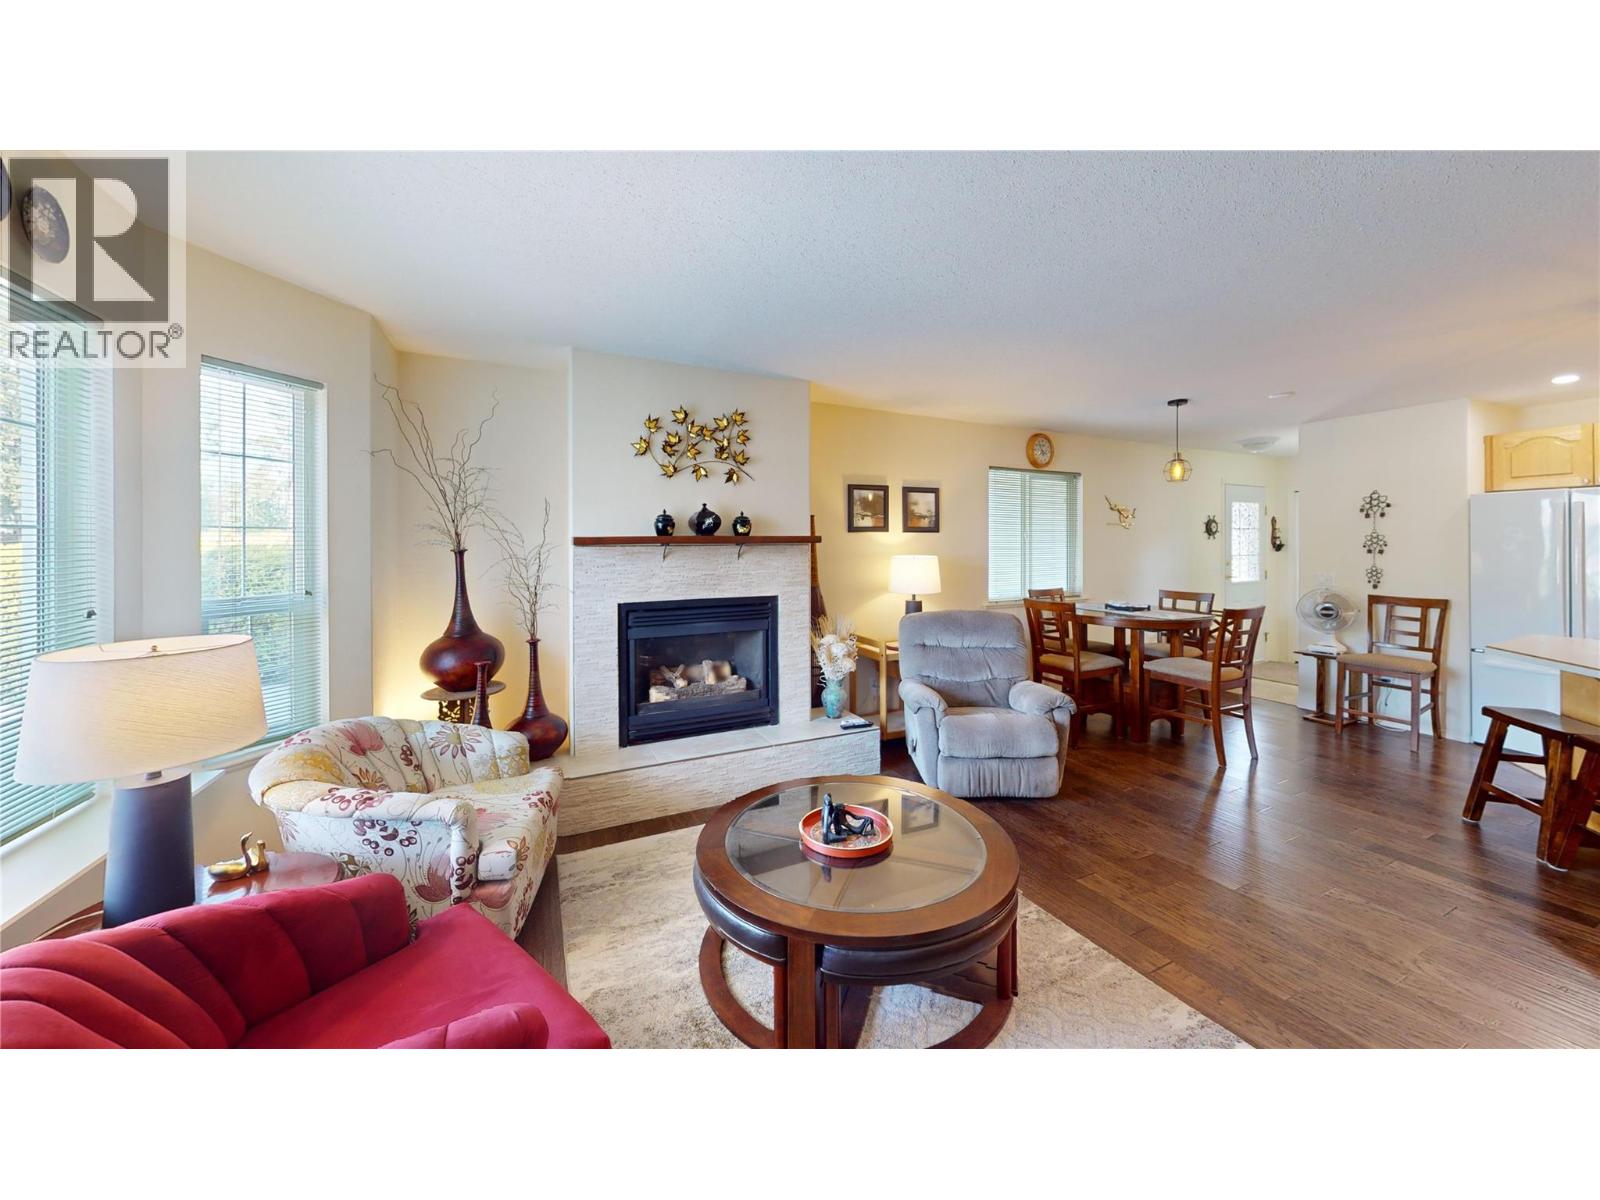
Welcome Home! If you're looking to downsize or get into the local housing market at an affordable price, this may be the perfect fit for you. Spacious and nicely renovated, this ground floor apartment condo also features a bonus private patio space! This budget-friendly home is also an end unit with a level entry and no stairs. Located in the desirable Silver Birch Estates 55+ complex, this easy-care home features 2 bedrooms and 2 full baths, including a primary bedroom with full 3pce. ensuite. The open plan features a large kitchen and dining area with an island with bar seating and a spacious living room. Pride of ownership shows with nice updates including new engineered hardwood flooring, newly tiled wall and hearth for the natural gas fireplace, plus a new gas hot water tank in 2024. The complex also has a new roof installed in 2021. Keep your car under cover in the attached single car carport parking space and store your extras the additional storage space off of the carport. Out back you'll enjoy the private patio oasis space with flowers and plenty of southern exposure. The location is also wonderfully situated in walking distance to all Creston's shopping, restaurants, and other amenities. Plus a bonus feature is the ability to have one pet up to 15 lbs. Don't hesitate - be sure to book an in-person viewing soon! (id:63476)
1 5250 Beaver Harbour Rd
Port Hardy, British Columbia
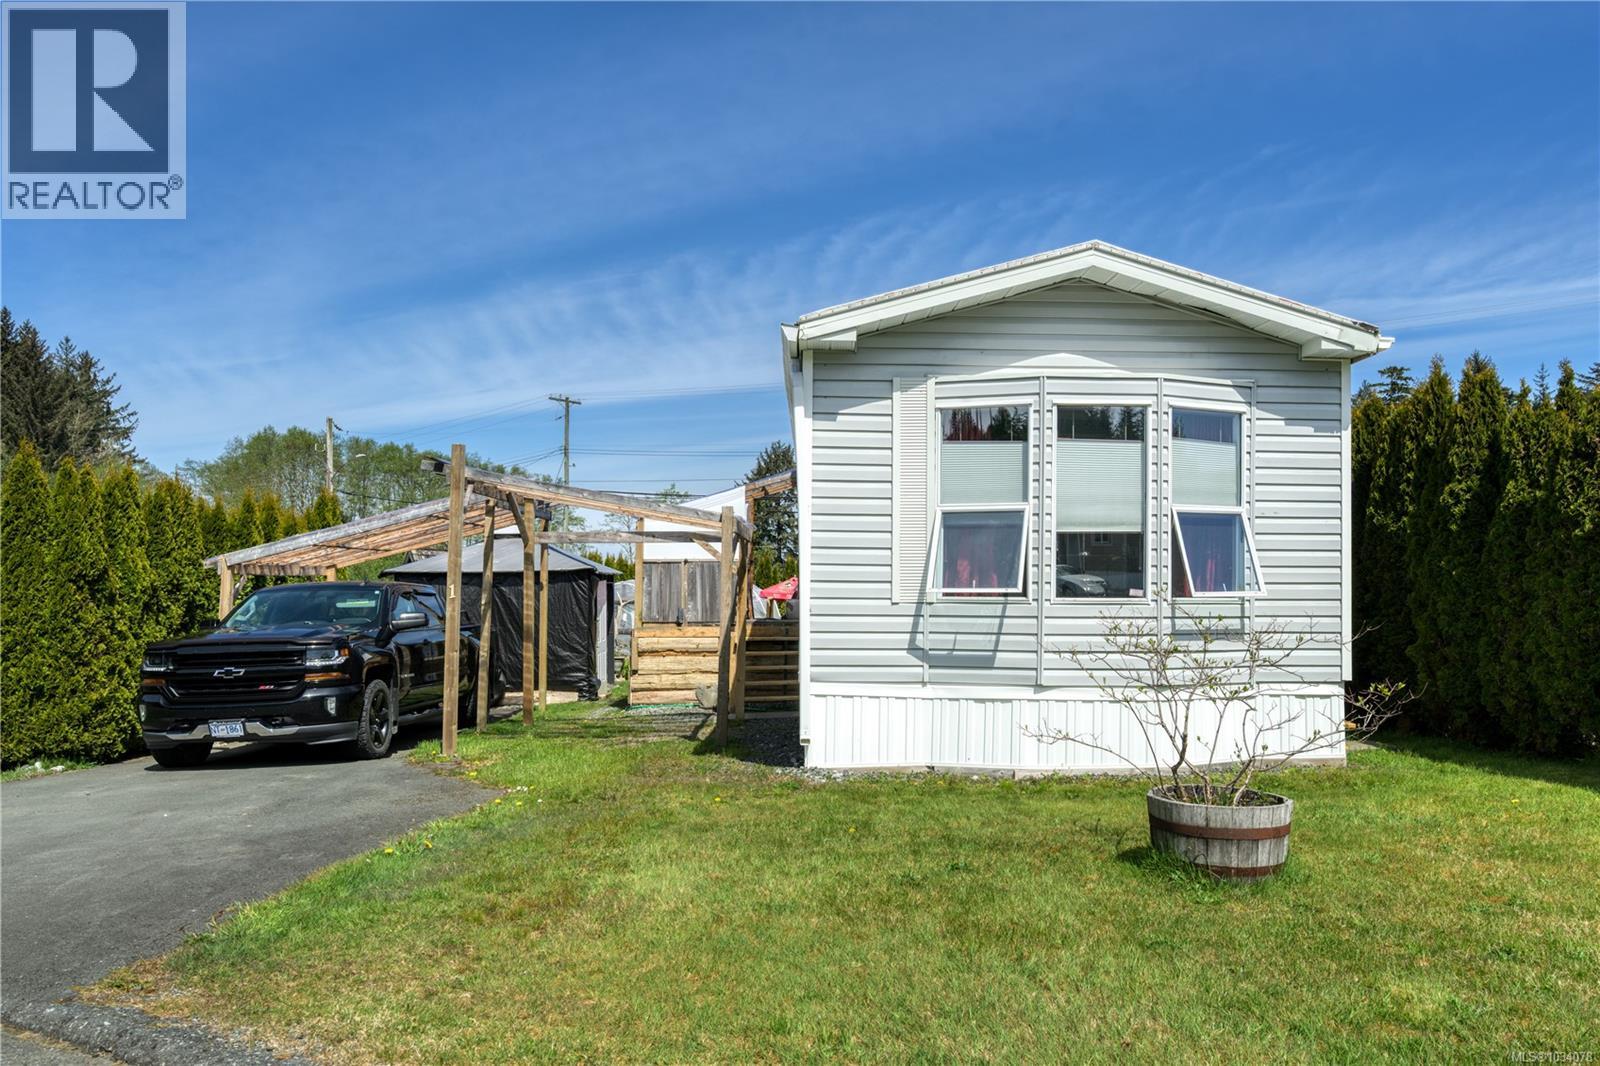
Lovingly cared for, 2 bed, 2 bath mobile home in a great location within the mobile home park. The bright, open concept layout offers comfortable living, with a spacious kitchen featuring ample counter space and storage. Some windows have been recently updated, adding to the home’s efficiency and appeal. The primary bedroom is privately located at the rear and includes a walk-in closet and full ensuite. Step outside to enjoy the sunny backyard, complete with a gazebo and greenhouse - perfect for relaxing or gardening. Covered parking adds everyday convenience. Just a short walk to beautiful Storey’s Beach, this home offers an ideal blend of comfort, location, and coastal lifestyle. (id:63476)
765 Captain Ahab's Terr
Gabriola Island, British Columbia
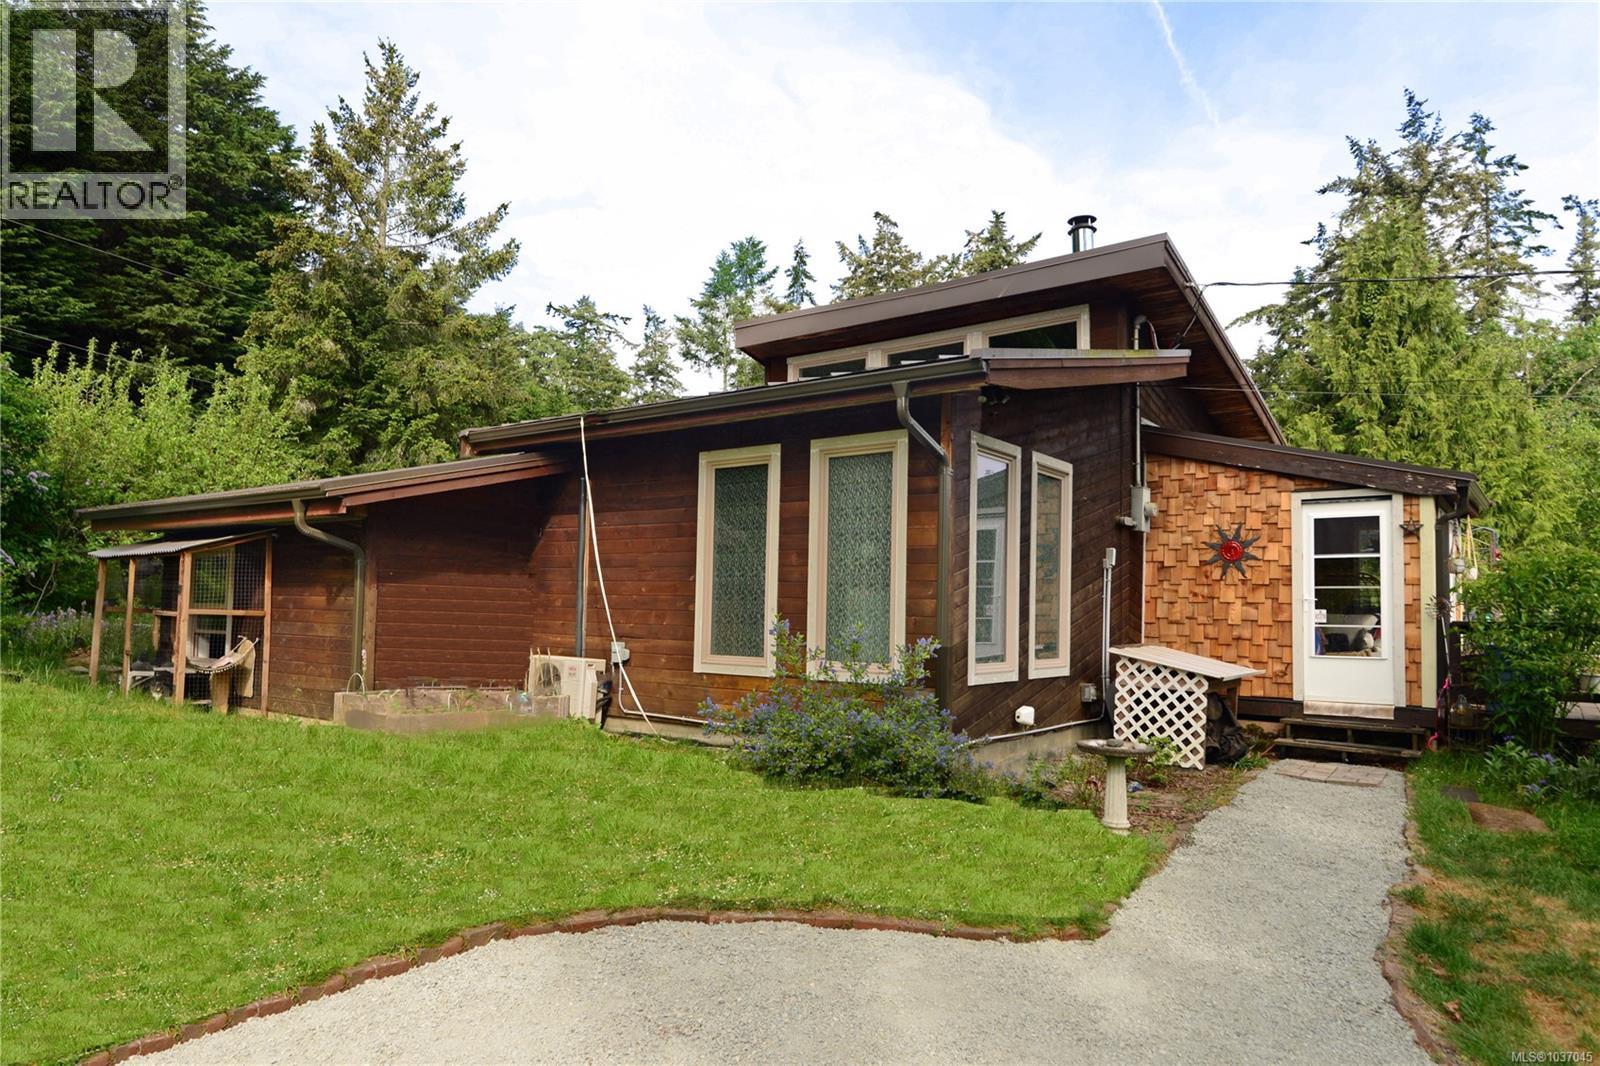
Visit REALTOR website for additional information. A lovely updated 3-bedroom 1.5-bath Rancher located on stunning Gabriola Island with a tranquil Beach just a 2-minute walk away. Close to parks & trails,7 minutes to ferry and the village. Many updates to list: new windows, gutters, kitchen, bathroom & laundry. Sunny & bright open plan, large windows, vaulted ceiling, local rock fireplace feature with heat pump & woodstove. Luxurious shower room with heated towel rail, heated floors, moisture sensor extractor fan & floating vanity. Separate powder room with timer extractor fan. Fully fitted laundry room & top-of-the-range heat pump washer dryer. Dual fuel generator with electrical panel switch. Beautiful treed lot fully fenced & apple & cherry trees. Deck on 2 sides. South facing sunken patio. Gardener's paradise with 24 ft x 14 ft deer-proof gardening area with large cedar raised beds. Large workshop/studio with power, water & purpose-built work benches. Greenhouse, ample water from a deep well with cistern for rooftop rainwater collection. A must see. (id:63476)