
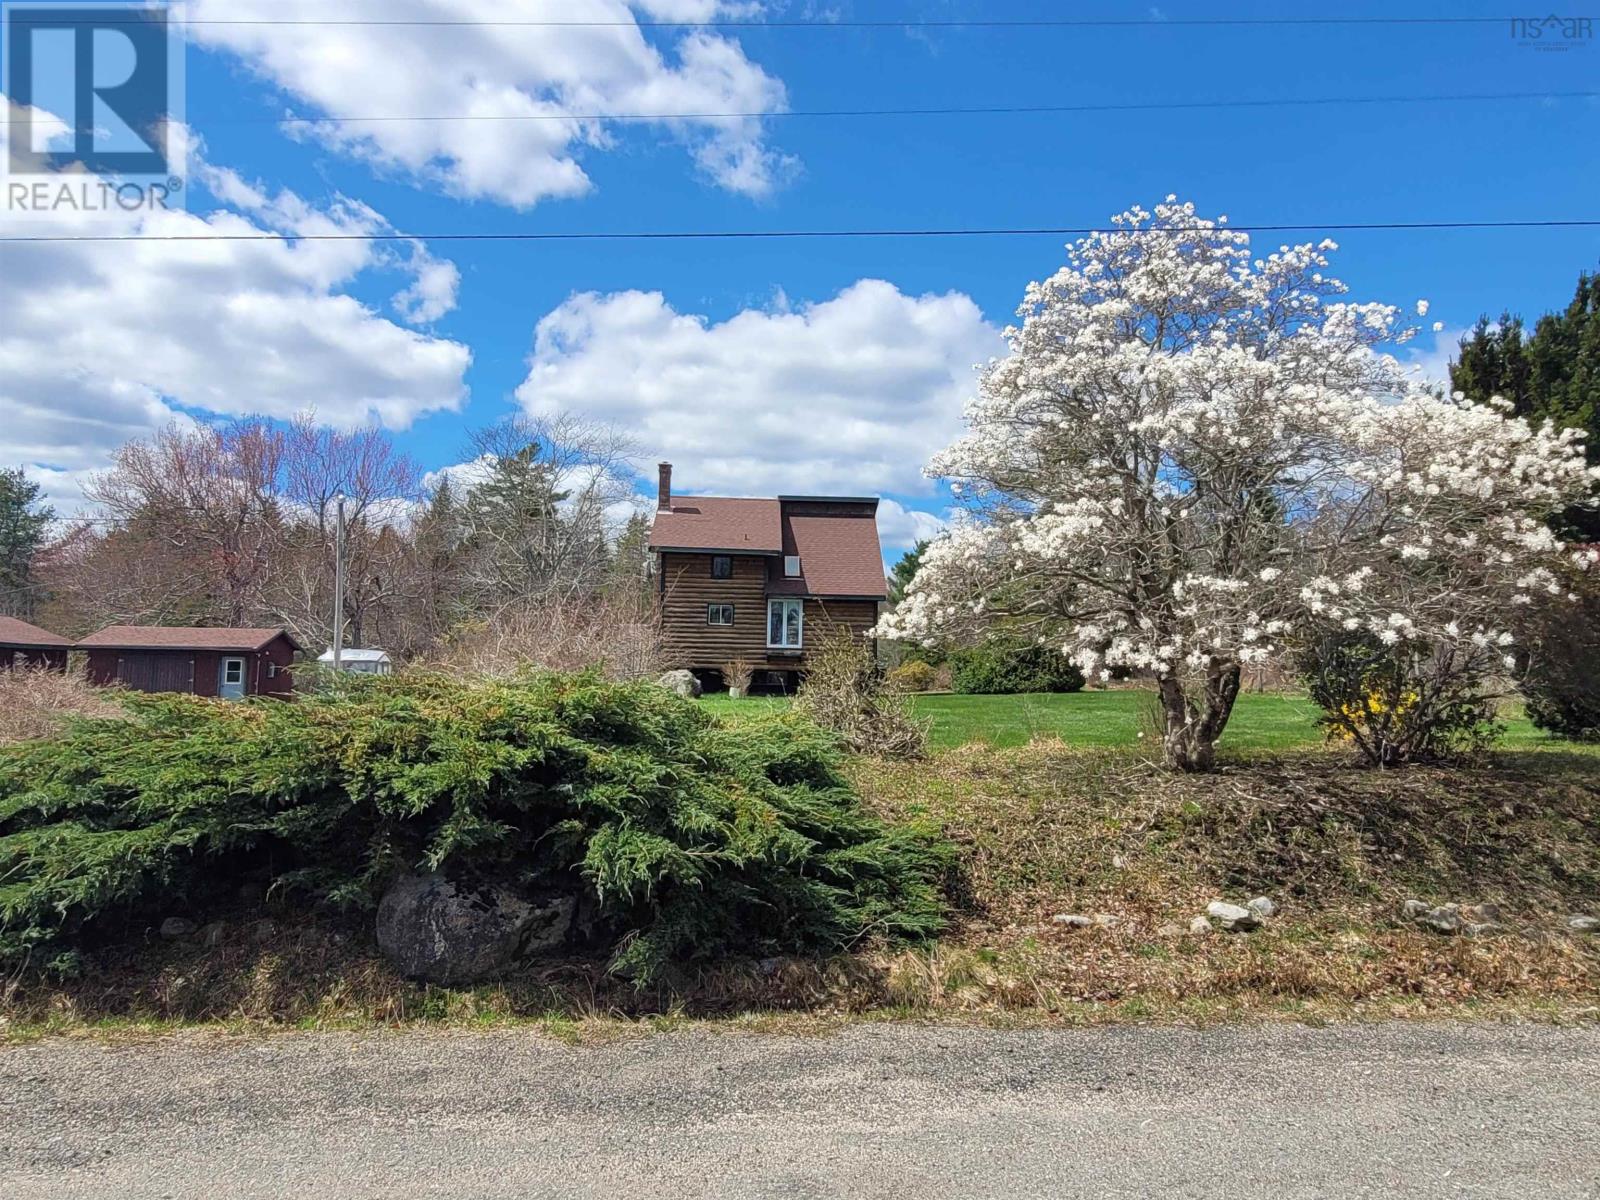
1214 Old Port Mouton Road
White Point, Nova Scotia
30 Acres with Custom Home, Vineyard, Gardens & Endless Potential. Tucked away at the end of a quiet road, this custom built 2-bedroom, 2-bath home offers privacy, peace, and natural beauty on a property unlike any other. Surrounded by manicured flower gardens, apple trees, high bush blueberries, mature woodland, and a grape vineyard that used to supply a local winery. It includes two additional vacant lots with potential for future development or subdivision. Multiple outbuildings, including one formerly used as a two-bedroom cottage offer versatile space for storage or bunkies. The greenhouse is a gardeners dream, while the wired, 20 x 14 garage is ideal for car storage and a workshop. The home features a functional kitchen, cozy living room, and bright sunroom, with the impressive primary bedroom boasting his and her closets. Accessibility is well-planned with an outdoor wheelchair lift (also perfect for groceries and furniture) and a removable inside stair lift. Enjoy the spacious wrap-around deck with nature and distant water views, and stay comfortable year round with heat pumps for heating and cooling, electric baseboards, a Pacific Energy wood stove, and a generator with GenerLink. This exceptional property is perfect for those seeking tranquility, character, and endless possibilities. (id:63476)
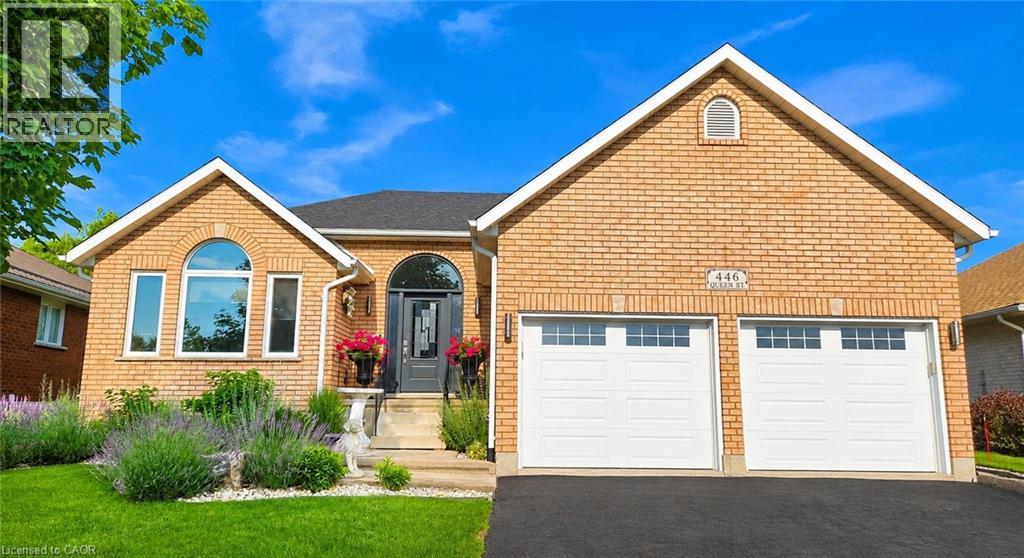
446 Queen Street S
Simcoe, Ontario
You’ll be impressed by the quality of this home from the moment you step through the front door. As you enter the main floor, you're welcomed by a spacious tiled foyer. To the left is a bright, open-concept living and formal dining area, perfect for everyday living and entertaining. At the rear of the home, you'll find a beautiful white kitchen featuring upgraded countertops and island, and a new patio door that leads to a new wooden deck with steps down to a newly installed concrete patio—an ideal space to relax or entertain outdoors. The main floor also offers a generous primary bedroom, a second bedroom, and a convenient mudroom/laundry room with direct access from the garage. Completing this level is a spacious four-piece bathroom featuring a luxurious soaker tub. Heading down the hardwood staircase to the finished basement, you'll discover a large open-concept recreation room highlighted by a cozy gas corner fireplace and a built-in home theatre complete with a TV and surround sound speakers. This level also includes an additional bedroom, another four-piece bathroom, and a large utility room that provides plenty of storage space. The list of upgrades completed over the past several years is extensive, making this a truly move-in-ready home that has been exceptionally well cared for. Simply unpack and enjoy everything this beautiful property has to offer. The recent update list is endless including windows, front door, rear patio door as well as garage doors. Furnace and A/C in 2021, Culligan water softener and under the counter R/O system in 2026, updated rear deck, poured concrete patio and metal hard top gazebo, custom blinds on the main floor and finally a custom built in tv and home theatre system downstairs in the rec room. (id:63476)
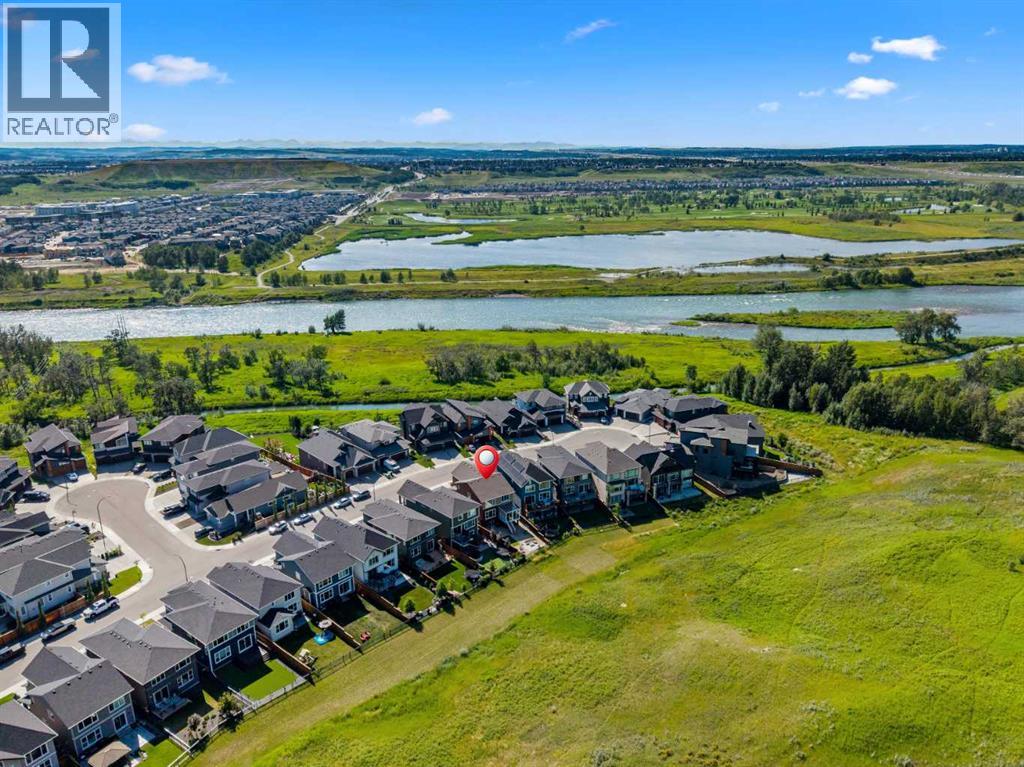
52 Cranbrook Cape SE
Calgary, Alberta
Welcome to 52 Cranbrook Cape SE, a beautifully maintained two-storey home that blends timeless design, modern convenience, and low-maintenance living in the highly sought-after community of Cranston's Riverstone. Thoughtfully designed with quality finishes throughout, this impressive home offers bright, functional living spaces and a long list of upgrades that enhance both everyday living and effortless entertaining.From the moment you step inside, you are welcomed by soaring vaulted ceilings that create an incredible sense of openness while large windows flood the home with natural light. The open-concept main floor seamlessly connects the kitchen, dining area, and living room, creating an inviting space for everything from family dinners to entertaining guests. Remote-controlled window coverings provide added convenience while allowing you to easily adjust natural light and privacy throughout the day.The kitchen is both stylish and functional, featuring generous cabinetry, ample counter space, quality appliances, and a large central island that naturally becomes the gathering place for family and friends. Just off the dining area, the fully enclosed sunroom with double-pane glass extends your living space and offers the perfect place to enjoy your morning coffee, unwind with a book, or entertain while taking in views of the backyard throughout every season.Upstairs, the spacious primary suite provides a peaceful retreat complete with a walk-in closet and a beautifully finished ensuite featuring a stunning tile and glass walk-in shower that delivers a spa-inspired experience. Additional bedrooms offer comfortable accommodations for family or guests, while the flexible layout easily adapts to the needs of a growing family or those working from home.The fully finished sunshine basement is bright and welcoming thanks to its large windows, creating a comfortable extension of the home. Whether you envision a recreation room, media space, home gym, playroom, or g uest retreat, this versatile lower level offers endless possibilities while maintaining the same warm and inviting feel found throughout the home.Outside, the backyard has been designed for easy maintenance and maximum enjoyment. Artificial grass eliminates the need for regular mowing while keeping the yard looking green throughout the season. The expansive deck is equipped with two natural gas lines, making it easy to connect both a BBQ and an outdoor heater or fireplace for year-round outdoor entertaining. The attached garage includes a 220V EV charger, adding everyday convenience for electric vehicle owners.Living in Cranston's Riverstone means enjoying one of Calgary's most picturesque communities, where nature and modern amenities come together seamlessly. Surrounded by the Bow River, Fish Creek Provincial Park, scenic walking and cycling pathways, and protected natural reserves, residents enjoy endless opportunities to explore the outdoors! Don't miss this one - book a showing today! (id:63476)
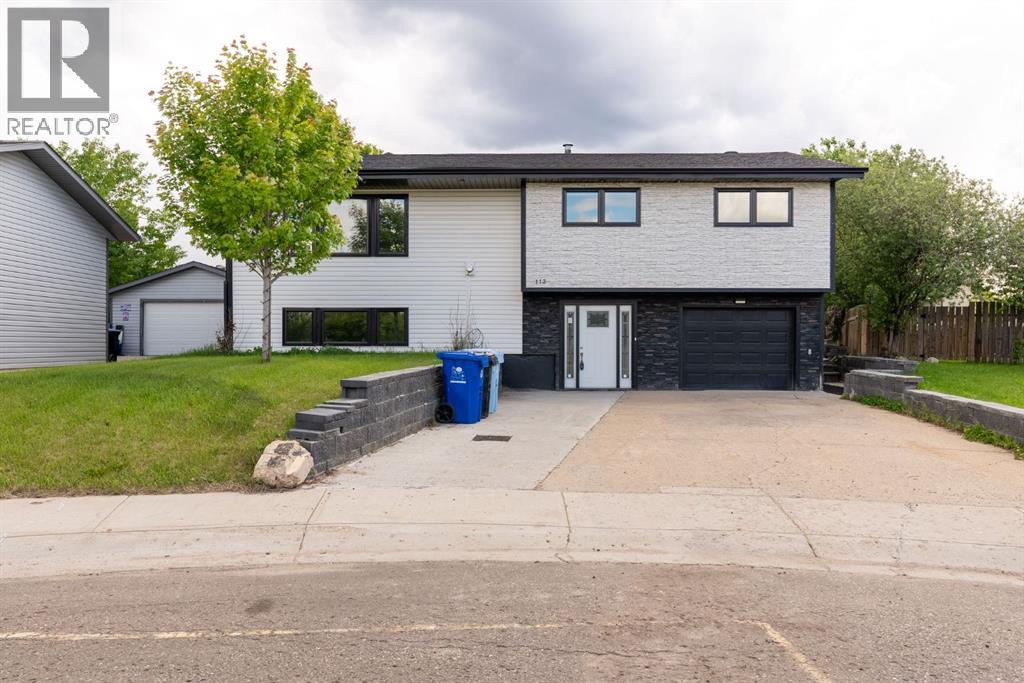
113 Dundas Road
Fort Mcmurray, Alberta
Located in the heart of Thickwood, welcome to 113 Dundas Road! Perfectly positioned steps away from the Birchwood Trail systems + conveniently located close to schools, parks, shopping, and bus stops. Extensively renovated between 2018–2019, this home showcases impressive upgrades including new black vinyl windows, updated siding with stone accents, and the show-stopping sunroom addition - featuring soaring vaulted ceilings, skylights galore, and an abundance of windows, this stunning space is truly the heart of the home - complete with a natural gas fireplace, it offers the perfect year-round retreat filled with warmth and natural light. The The main floor boasts a beautifully designed chef’s kitchen equipped with professional-grade Frigidaire appliances: including a natural gas range, full-size fridge, full-size freezer, wall oven, built-in microwave, + beverage fridge. Ample counter space, quality cabinetry, and a walk-in pantry make this kitchen both functional and impressive! The dining area comfortably accommodates an 8+ person table — ideal for hosting family and friends. The living room is equally inviting, featuring a striking black brick decorative fireplace. This level also offers three bedrooms, including a primary complete with an updated 3-piece ensuite. The entry level welcomes you with a large foyer providing direct access to the attached 11x24 heated garage. Just steps away, you’ll find the laundry room for added convenience. A generous family room features a third fireplace, creating a cozy atmosphere for relaxing evenings, along with a versatile den space for additional storage. Additional the basement boosts a 5 piece bathroom | that could be used as your own primary retreat away from the upstairs bedrooms. For those needing additional storage, workspace, or activity hub the detached 20x24 heated shop is a rare and bonus! Situated on a desirable pie-shaped lot, this property backs directly onto a greenbelt, offering privacy and beautiful views. T his beautifully updated home combines modern upgrades, functional space, and an unbeatable location. Don’t miss your opportunity to call 113 Dundas Road home — book your private showing today! (id:63476)
29712 Esterville Road
Dresden, Ontario
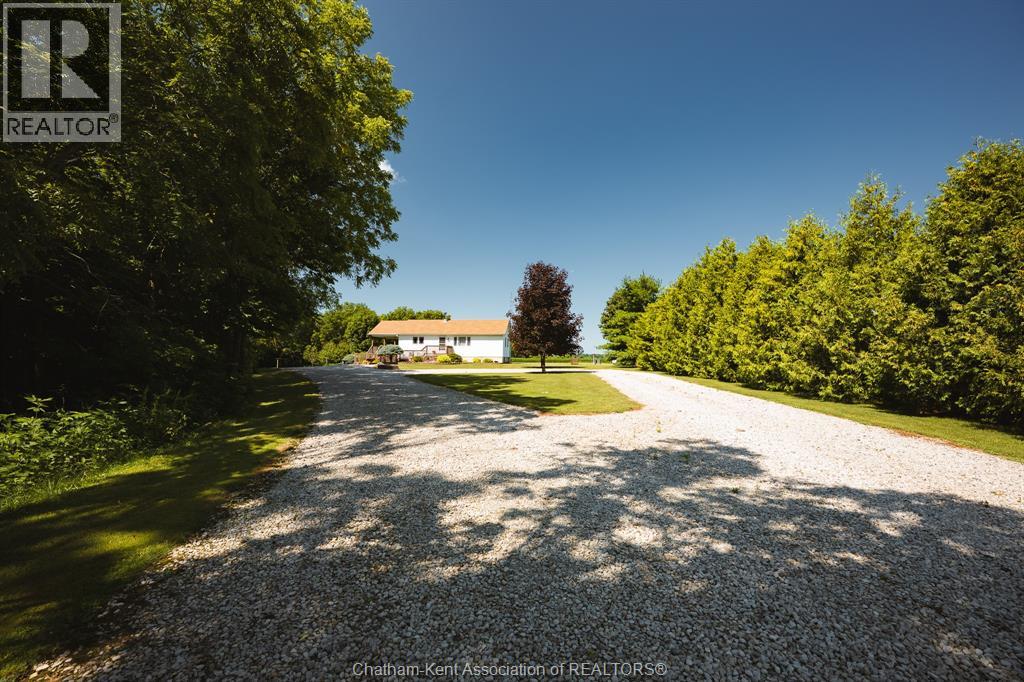
Escape the noise and discover a property where opportunity meets tranquility. Nestled just outside Dresden, this spectacular 54+ acre country estate offers the perfect balance of productive farmland, recreational paradise, and comfortable rural living. Whether you're looking to farm, invest, generate additional income, or simply enjoy a quieter way of life, this property delivers. Approx. 33ac of premium Brookston clay soil are currently rented on a per-acre basis, providing immediate income potential with the flexibility to continue cash rent, explore crop-share opportunities, or farm the land yourself. Beyond the fields, you'll find over 20+ acres of mature bush, winding trails, a peaceful creek and stream, and abundant wildlife, creating your own private retreat for hiking, hunting, ATV adventures, or simply reconnecting with nature. The well-maintained white ranch home offers 3 bedrooms, 2 bathrooms, approximately 1,400 sq. ft. on the main floor, and a fully finished basement. A convenient 2-piece basement bath is already plumbed to easily accommodate a future shower. Step outside onto the large covered porch, panoramic views of your own fields, towering trees, and frequent visits from deer and local wildlife. Adding even more value is the impressive 46' x 50' heated shop featuring concrete floors, separate hydro service, propane heat, its own well, 2PC bath, private gated driveway, and independent access. A smaller barn provides additional versatility for livestock, hobby animals, or your dream horse. The property is serviced by a drilled well with an excellent water supply and offers ample room for gardens, a future pool, outdoor entertaining, and everything that makes country living so rewarding. Whether you're expanding your farming operation, investing in land, or searching for your forever home in the country, this remarkable estate offers a lifestyle that's difficult to find and impossible to forget. (id:63476)
6806 110 St NW
Edmonton, Alberta
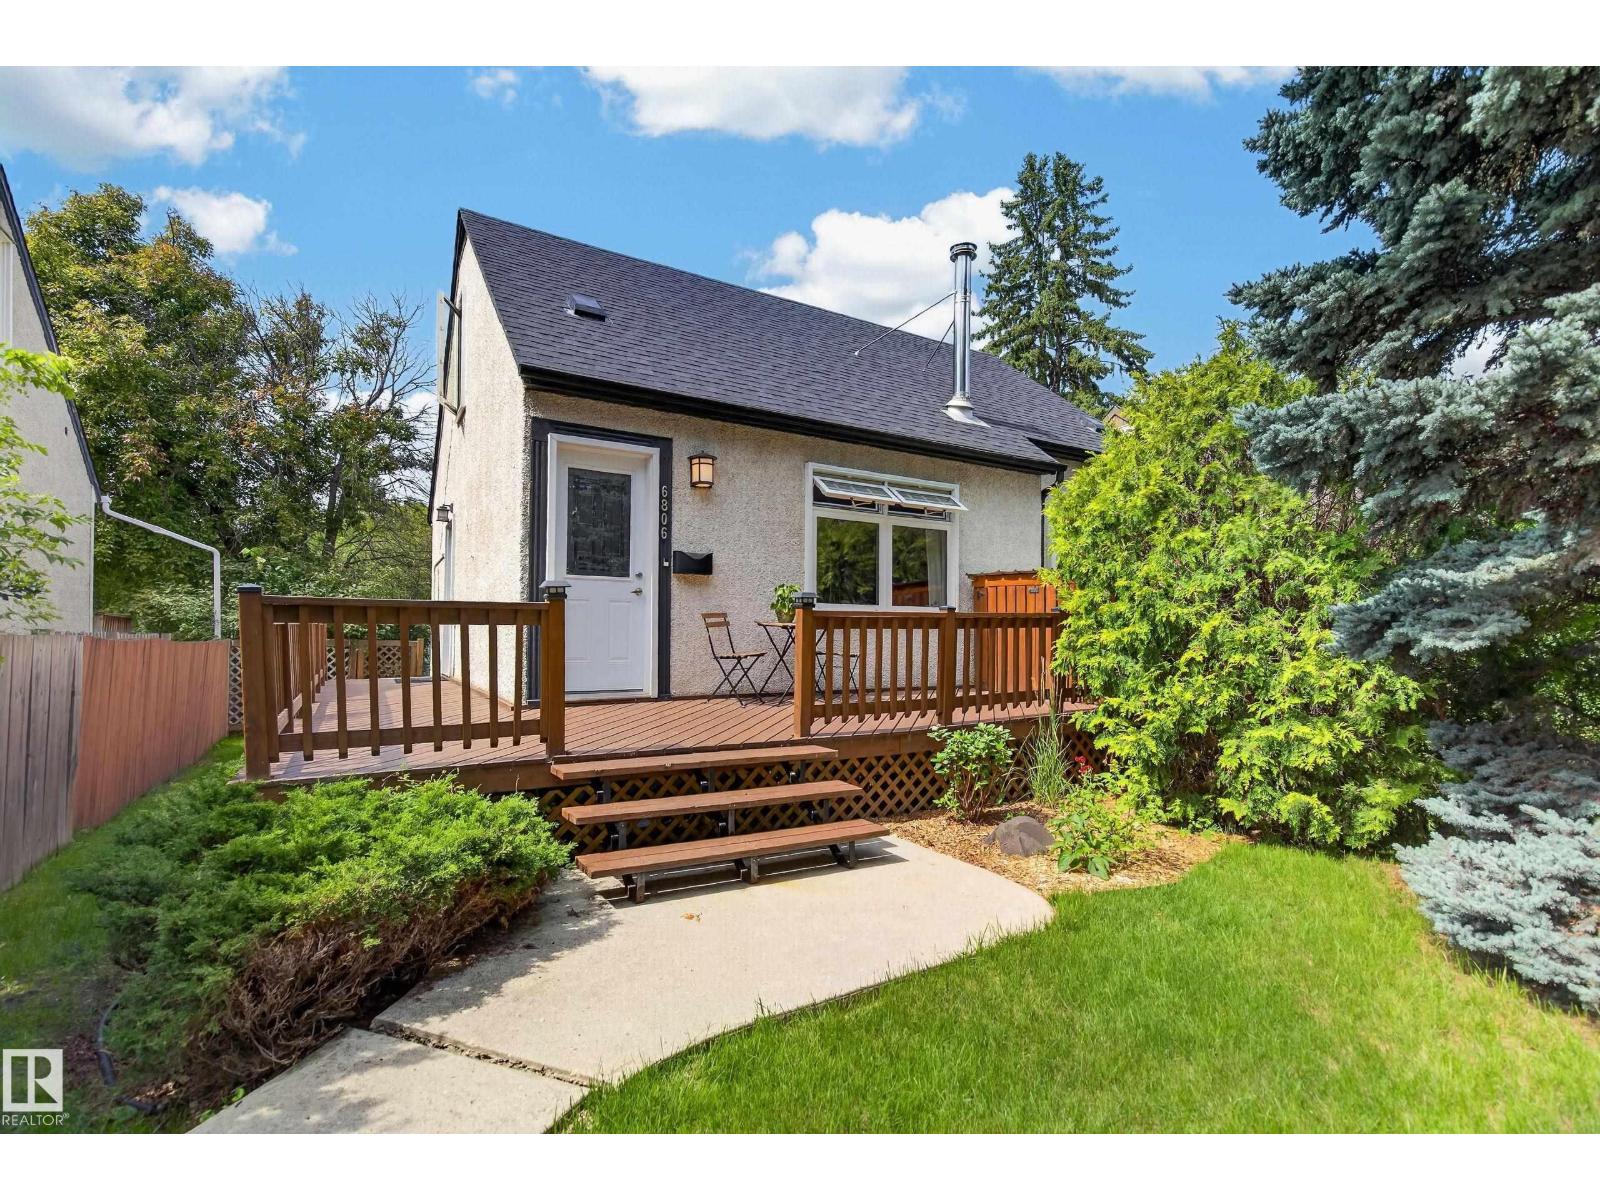
Welcome to the highly sought after Parkallen! Move in ready, thoughtfully designed & filled with natural light from the abundance of windows, this beautifully renovated 1.5 storey home blends timeless character with modern updates. The bright & inviting main features an open living & dining area with gleaming hardwood floors & a cozy wood burning fireplace. The renovated kitchen provides ample cabinetry & workspace, while 2 generous bedrooms & a stylish 4pc complete the main. Upstairs, you'll find a private primary retreat with a convenient 2pc ensuite. The finished basement is complete with a large rec room, laundry & 2pc. Step outside to the wrap around deck creating the perfect space for relaxing or entertaining. Situated on a spacious lot with a sunny backyard & double detached garage, this beautifully updated home is just minutes from the LRT, U of A, Whyte Avenue & Downtown. Offering charm, modern updates & an unbeatable location, it's an opportunity you won't want to miss. (id:63476)
2994 Dumont Way
Regina, Saskatchewan
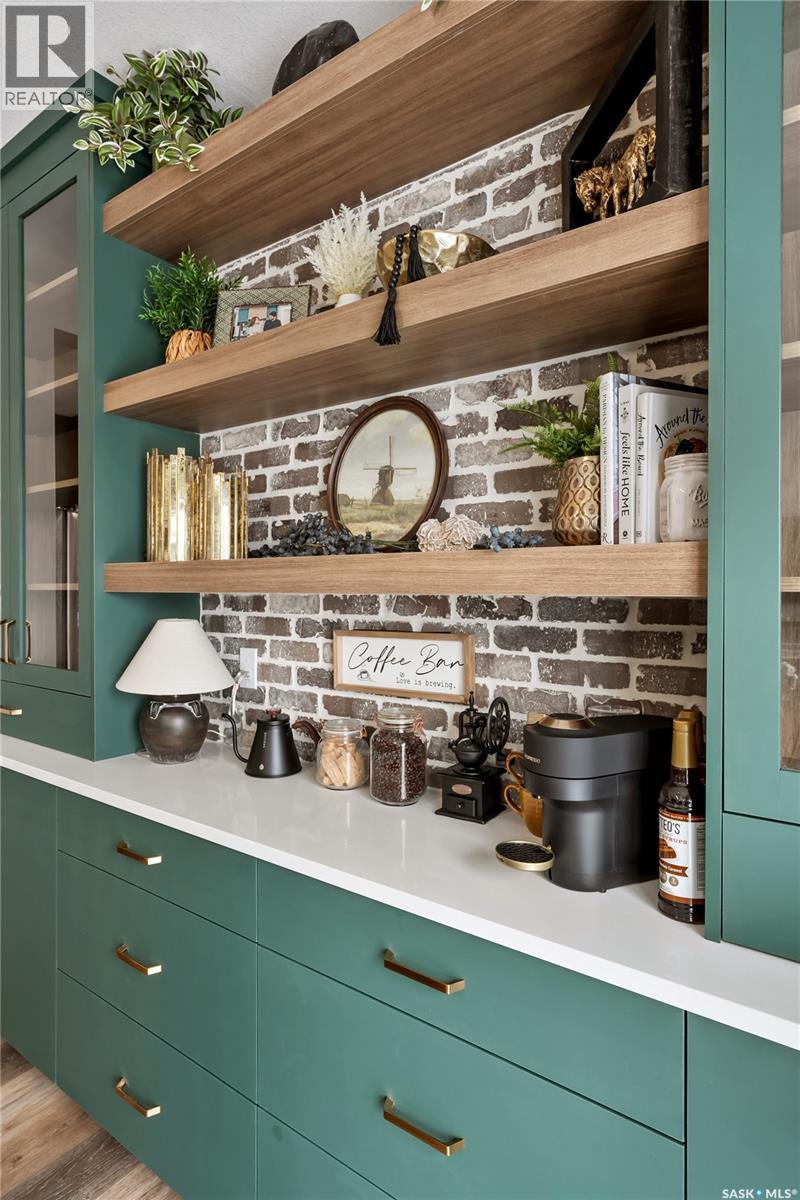
The Dallas in Urban Farm brings that modern farmhouse charm into an efficient two-storey duplex, perfect for families who love style and practicality. Currently under construction, this home’s artist renderings are conceptual and may be modified without notice. Please note: Features shown in the renderings and marketing materials may change, including dimensions, windows, and garage doors based on the final elevation. The main floor offers open-concept living, with rustic-inspired finishes and a functional flow that keeps the kitchen, dining, and living spaces all connected. A walk-through pantry helps keep the farmhouse kitchen tidy and organized. Head upstairs to find 3 comfortable bedrooms, including a private primary suite with walk-in closet and ensuite. Laundry is located on the second floor, making everyday tasks a breeze. A bonus room offers flexible space for a home office, playroom, or whatever your family needs most. This home includes Fridge, Stove, Built-In Dishwasher, Washer, and Dryer, giving you move-in-ready convenience with that warm, welcoming Urban Farm style. In accordance with industry standards and applicable regulations, the Price is inclusive of GST (and PST, if applicable) and reflects the application of the GST New Housing Rebate and any applicable PST rebate. First-Time Home Buyers may be eligible for an additional federal rebate, subject to qualification, which has not been applied to the stated Price and, if available, may reduce the purchaser’s overall cost. Possession to be sometime in late August or early September. (id:63476)
26, 712028 Range Road 51
Rural Grande Prairie No. 1, Alberta
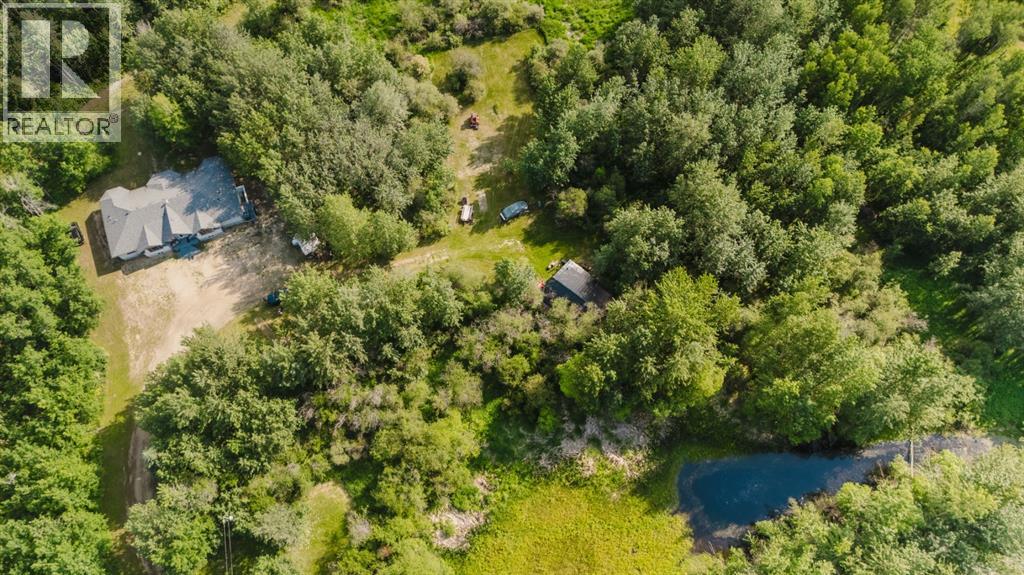
Welcome to your dream acreage in the highly sought-after Autumnwood Estates, just 7 minutes east of Grande Prairie. Nestled on 4.8 beautifully treed acres, this exceptional 2,600 sq. ft. bungalow offers the perfect balance of peaceful country living and the convenience of being just minutes from the city. Built in 2006 and meticulously maintained, this home is truly a rare find. From the moment you step inside, you’ll appreciate the soaring ceilings, expansive windows, and immaculate condition that make it feel as though it has never been lived in. Natural light pours throughout the home, showcasing breathtaking views of the surrounding property and creating a warm, inviting atmosphere. Designed with both comfort and functionality in mind, the main floor offers four spacious bedrooms, two full bathrooms, and a convenient half bath. The stunning primary suite is a true retreat, spanning nearly 300 square feet with ample space for a sitting area—the perfect place to enjoy your morning coffee while overlooking the peaceful surroundings. The luxurious ensuite features double vanities, a relaxing jetted tub and a separate shower creating a spa-like escape at the end of each day. Another notable feature is the basement, which is just as large as the main floor. It has in floor heat, a separate entrance, a half bathroom and is partially finished- making it the perfect space for kids to be kids, a man cave, additional bedrooms or even a separate suite. Outside, the property is just as impressive. Wander along your private walking trail leading to a beautiful pond tucked within the trees, creating a breathtaking setting for relaxing evenings, wildlife watching, or enjoying nature right from your own backyard. A 23’ x 30’ workshop with a gravel floor and wood stove provides excellent storage or workspace, while the area just off the laundry room offers the ideal location to build the garage or shop you’ve always envisioned. If you’ve been dreaming of acreage living without sa crificing proximity to city amenities, this remarkable Autumnwood Estates property is one you won’t want to miss. Offering exceptional care, timeless quality, and endless possibilities, it’s ready to welcome its next owners home. (id:63476)
76 45640 Watson Road, Garrison Crossing
Chilliwack, British Columbia
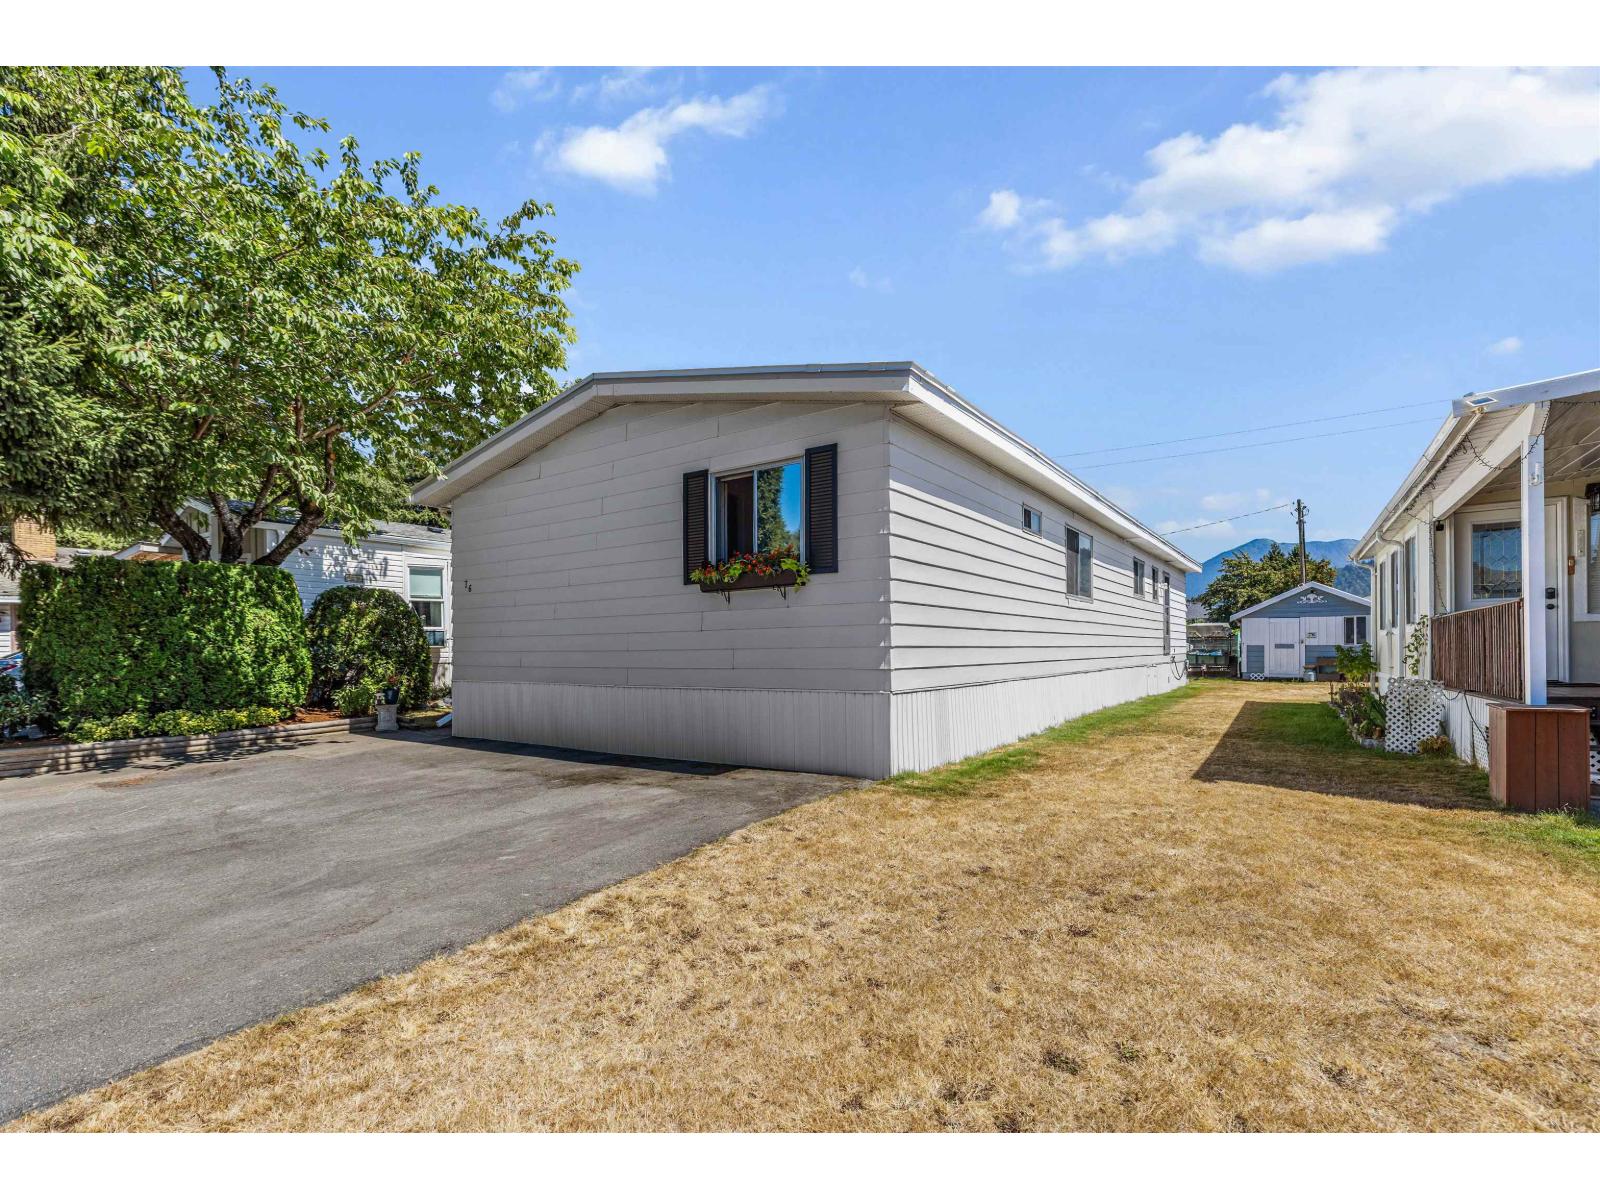
Welcome to Westwood Estates! This well-maintained 1,446 sq. ft. double-wide offers 3 bedrooms, a den and 2 bathrooms with a spacious, functional layout. Notable updates include a Duro-Last membrane roof in 2021, furnace and hot water tank in 2023, a newer deck, and refreshed flooring in the primary bedroom and bathroom. The den is ideal for a home office, hobby room or extra living space. Outside, enjoy a nicely maintained yard and a great location within the park, close to Garrison Crossing, shopping, restaurants, parks and the Vedder River Rotary Trail. Pet friendly with restrictions and no age restrictions. A fantastic opportunity for comfortable, affordable living in Sardis. Book your showing today! (id:63476)
9606 100 Street
La Crete, Alberta
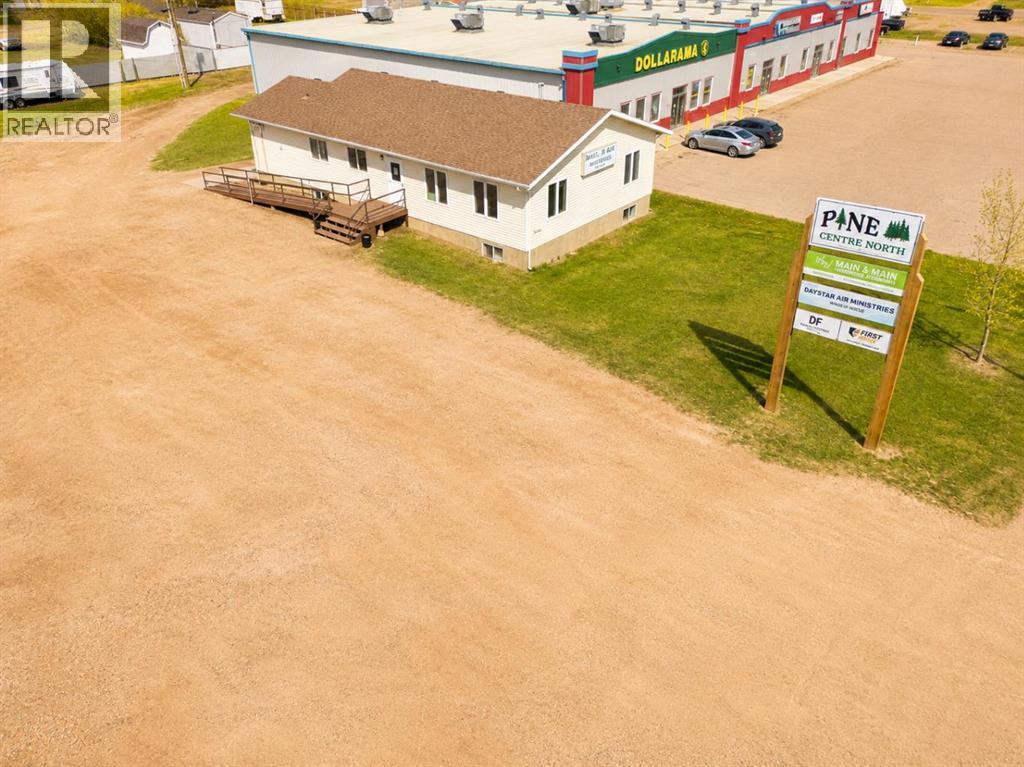
INVESTMENT OPPORTUNITY!! This building offers a unique opportunity to invest with a AAA long term tenant in place. The upstairs is occupied by an insurance company. And the basement is set up to rent out the offices separately. Each office has been getting approximately $1000 a month and there are 5 offices to rent out. When full this building cash flows and gives you a hard to find return on investment. (more photos coming soon) (id:63476)
1737 Crossbill Lo NW
Edmonton, Alberta
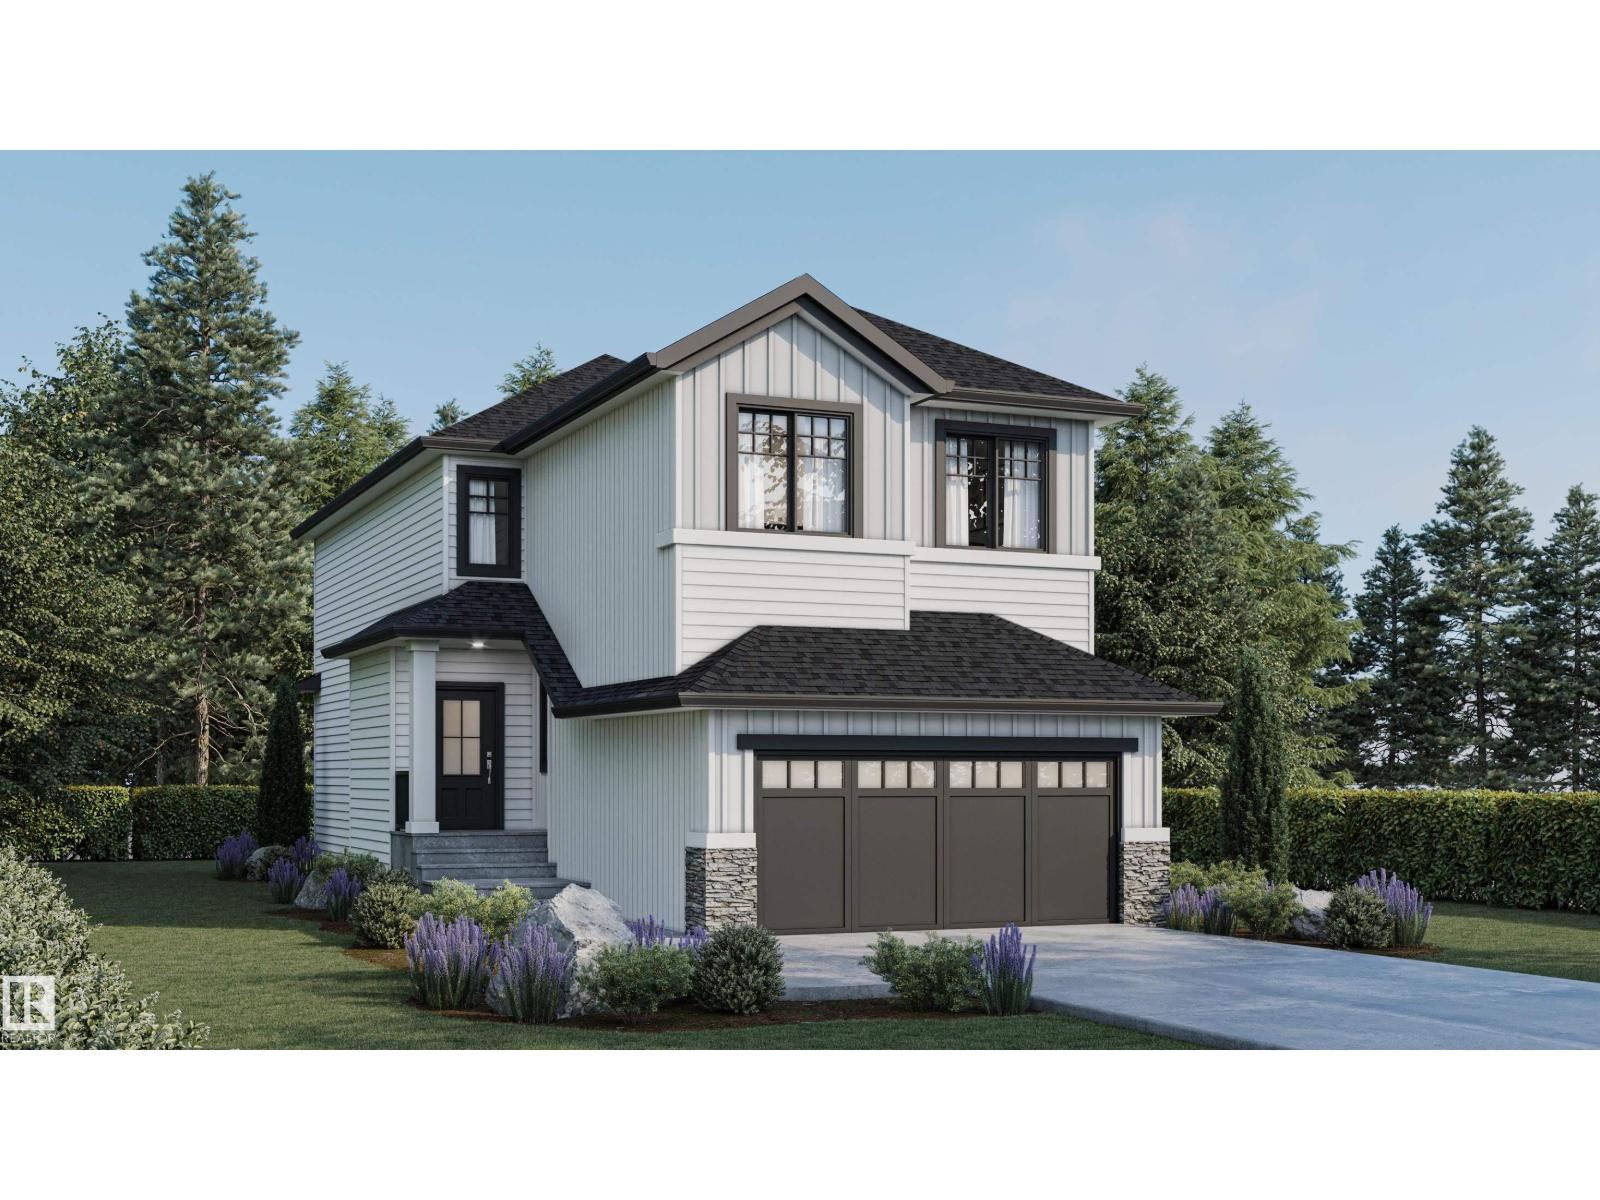
Welcome to this brand new 1872 SQFT 2 Storey Chelsea II model home by award winning Blackstone Homes in the popular Kinglet Gardens. Upon entering you will be welcomed by nice foyer finished with beautiful wainscotting. A much needed mudroom with built ins with walk through pantry leading to beautiful kitchen with huge island. Dining room overlooking the south backyard and the deck. Great room offers 18' open to below ceiling with linear fireplace, shiplap finish & coffered ceiling. The 2nd floor offers 3 bedrooms, 2.5 baths, bonus room & laundry room. Large master bedroom with feature wall and beautiful spa like ensuite offering double sinks, shower & WIC. Other features - Separate entrance, 9' main/basement ceiling, MDF shelving, feature walls, maple railing, deck w/ metal rail, upgraded black plumbing & fixtures, upgraded quartz throughout, all appliances, New Home Warranty. Close to Anthony Henday, Yellowhead, shopping, park, golf. (id:63476)
1592 Prince Road
Windsor, Ontario
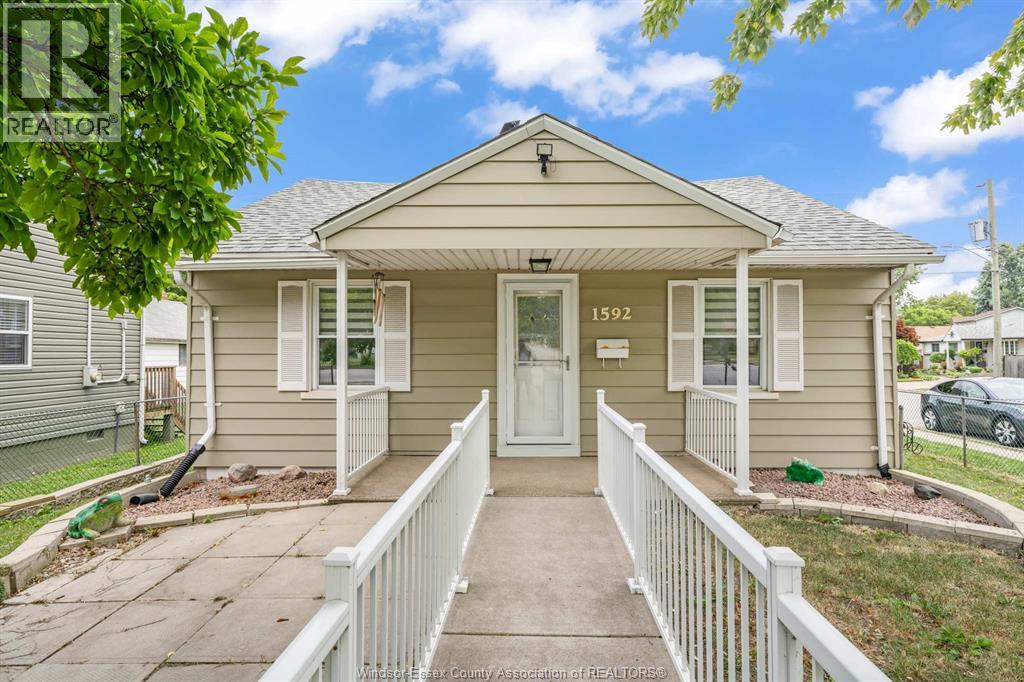
Welcome to this adorable, move-in ready ranch home nestled in one of West Windsor's most desirable neighbourhoods! 1592 Prince Rd in Windsor is perfectly located close to shopping and everyday amenities. Inside, find a bright and inviting layout featuring 3 bedrooms, 1 full bathroom, and numerous updates completed in recent years, giving you peace of mind and making this home truly move-in ready. The spacious detached garage provides excellent storage, workshop space, or room to park, while the side driveway offers ample off-street parking. Whether you're starting out, slowing down, or adding to your investment portfolio, this beautifully maintained home is one you won't want to miss! (id:63476)