
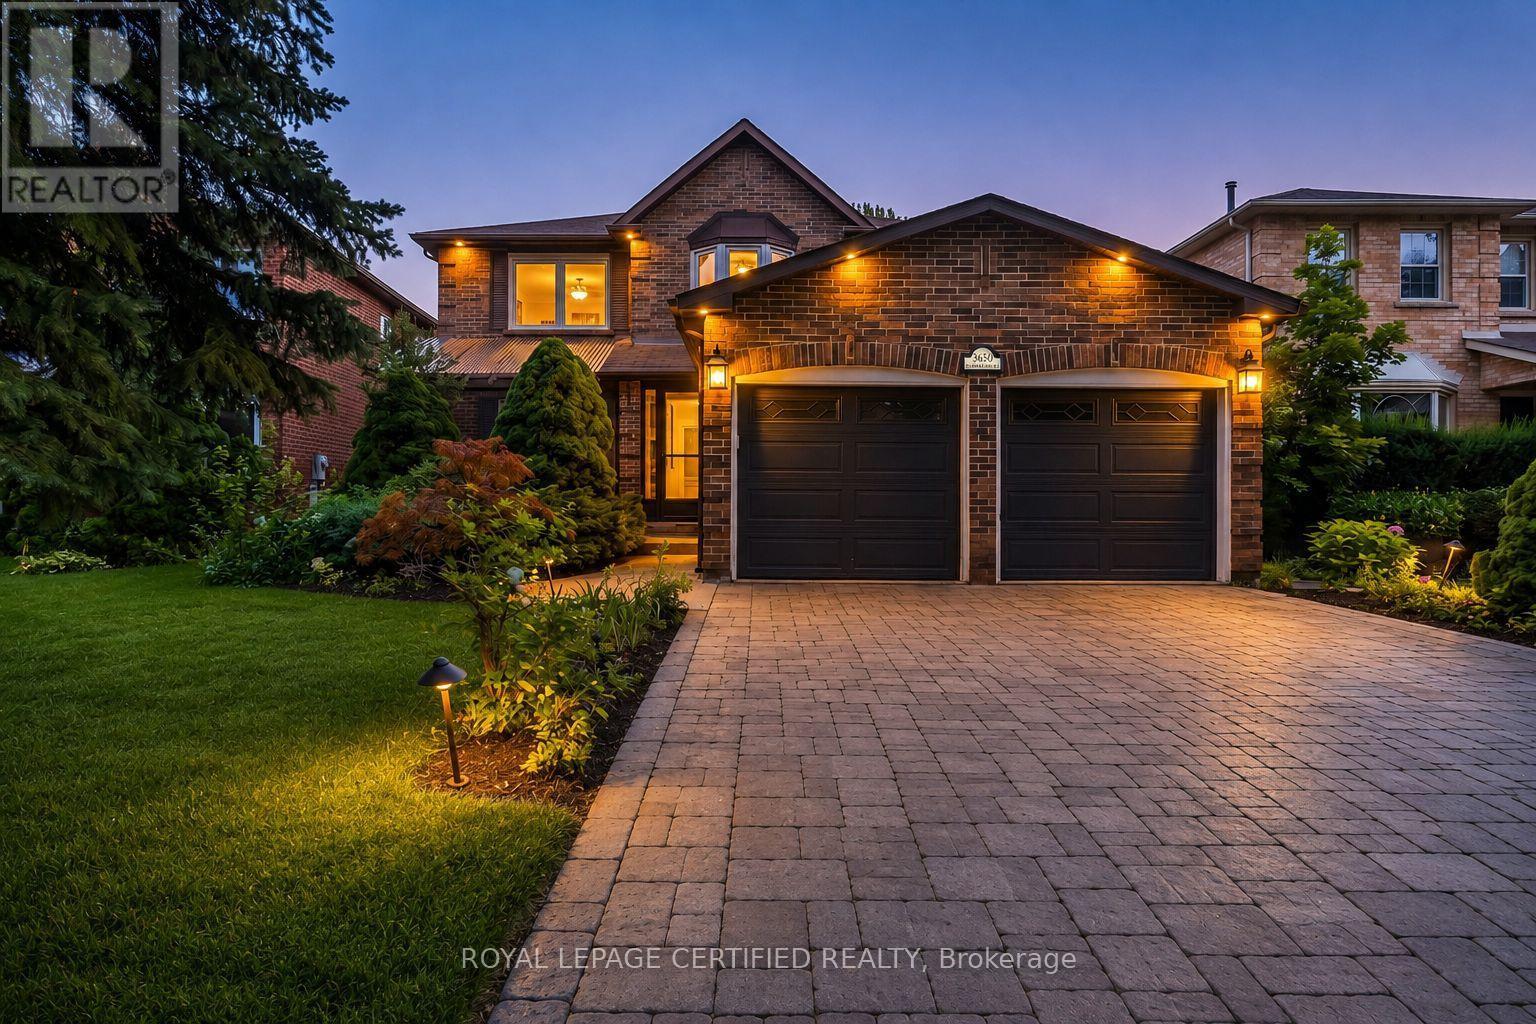
3650 Baird Court
Mississauga, Ontario
Situated on a private cul-de-sac in a mature neighbourhood, this exceptional approximately 2,800 sq. ft. 4-bedroom, 5-bathroom home has undergone a complete custom renovation and proudly served as the builder's model home. Showcasing premium craftsmanship throughout, it features extensive pot lights inside and out, custom wainscoting, solid wood interior doors, a stone driveway with no sidewalk, and luxury finishes typically found in multi-million-dollar custom homes.The thoughtfully designed layout offers separate living, family, and dining rooms, a built-in library wall in the family room, and a private office on the second floor. The chef-inspired kitchen is equipped with a Wolf gas stove, Monogram built-in refrigerator, and high-end built-in oven and microwave.A custom second staircase creates a true separate entrance to the beautifully finished basement, complete with its own kitchen, separate laundry, two full bathrooms, and a wine chiller-ideal for extended family or income potential. A rare opportunity to own a truly one-of-a-kind luxury home in an exclusive court setting. (id:63476)
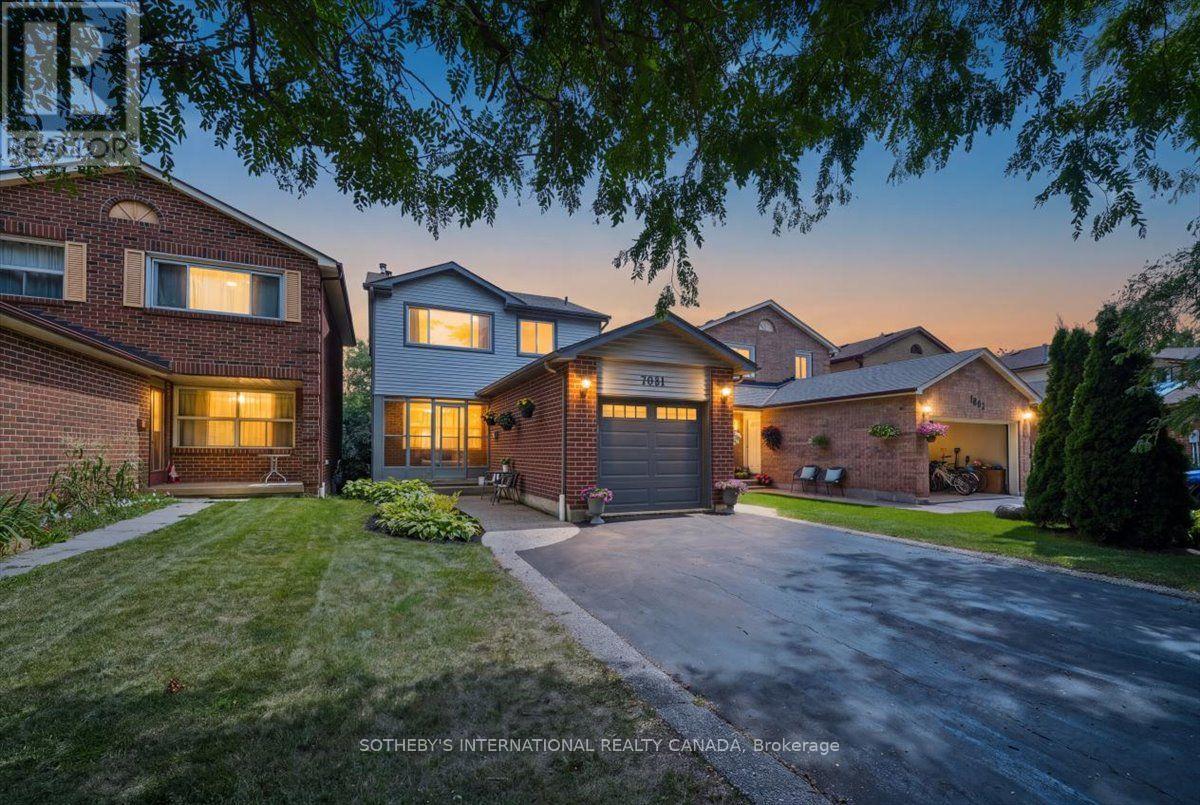
7031 Tamar Mews
Mississauga, Ontario
Tucked away on a quiet cul-de-sac in Meadowvale, this three bedroom home is ready for a family to move in and start making it their own. This home features over 1800 square feet of total living space. The main floor is bright and open, with hardwood floors throughout and a large window that fills the space with natural light. The modern kitchen features granite countertops and stainless steel appliances, ready for everyday cooking or hosting friends and family. Enjoy the newly installed Samsung bespoke stove and refrigerator. The powder room on the main floor makes hosting easy.The second floor features three spacious and well appointed bedrooms. The primary bedroom is filled with sunlight, with lots of windows and a walk in closet for ease of storage and comfort. The two other bedrooms have spacious closets and large windows as well. The second floor also features a four piece bathroom, perfect for family.The fully finished basement comes with a fireplace, perfect for cozy winter movie nights with the family. It also has a fully finished new bathroom, featuring heated floors and modern finishes, built in 2025. The basement walks out onto a stone patio covered with a gazebo, leading to a large backyard. The backyard has been fully fenced with a privacy fence in 2024, and the fence has a gate that gives access to the Aquitaine Trail. The backyard also has a gas hookup for your barbecue, perfect for summer get togethers with friends and family. Since the home backs onto green space, outdoor entertaining feels extra private.Parking is never a problem, with a built in garage and driveway space for four more cars. The home was fully repainted in July 2026, the shingles were replaced in 2022, and the furnace was installed in 2019. The fridge and stove were installed in October 2025. (id:63476)
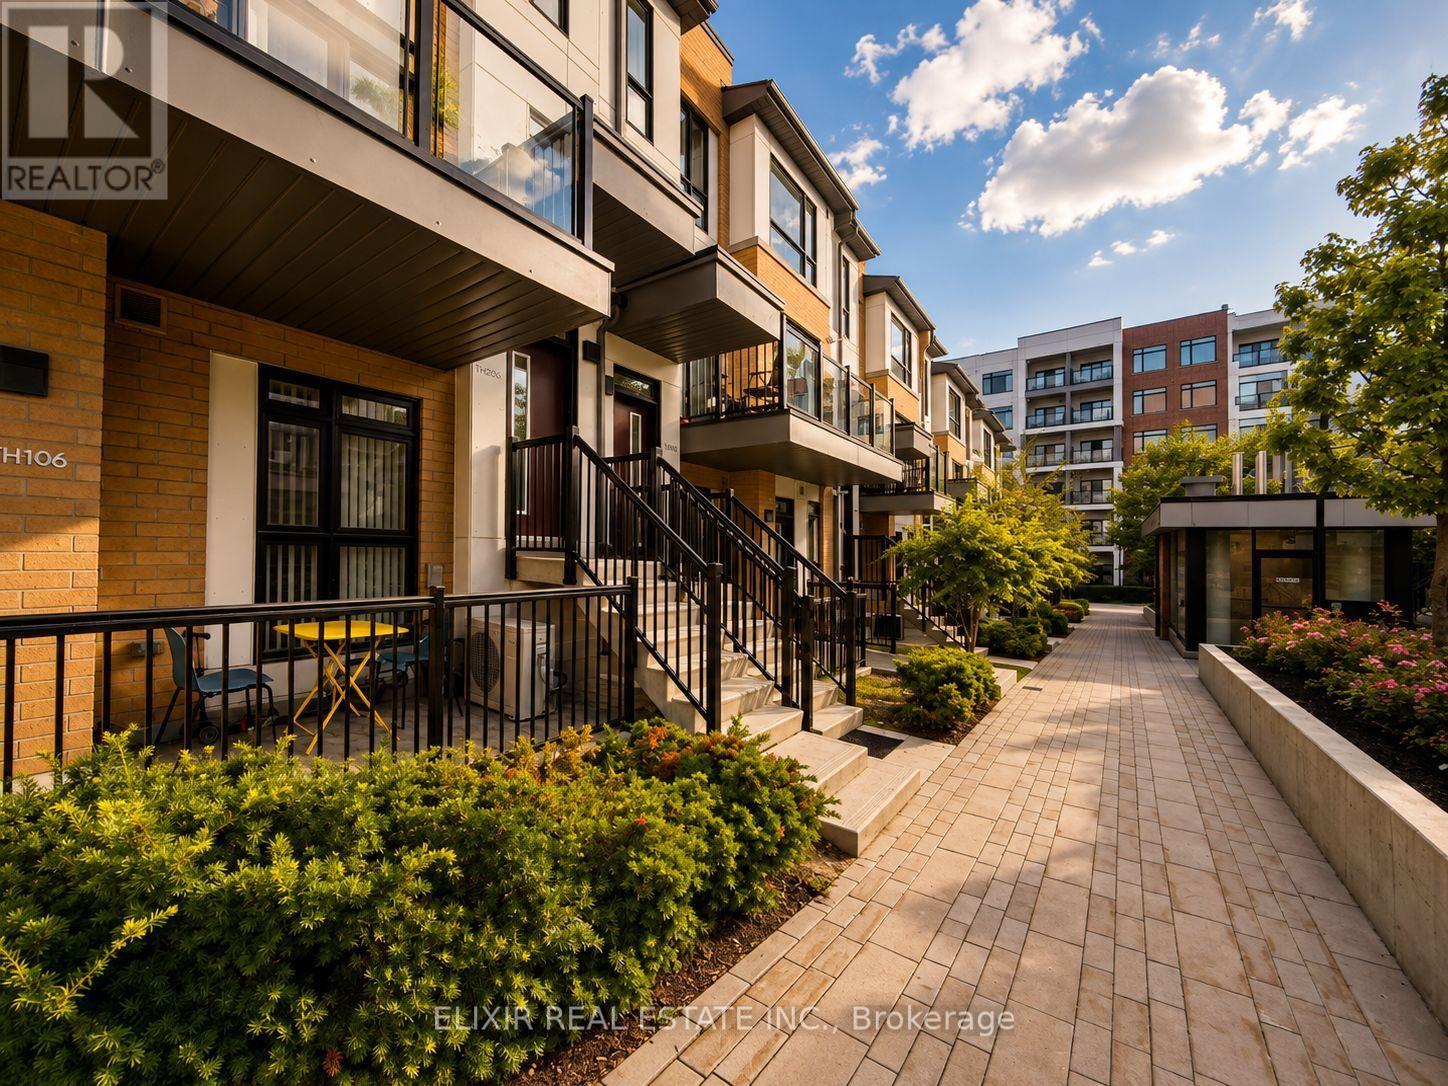
206 - 140 Canon Jackson Drive
Toronto, Ontario
WHY SETTLE FOR ONE BALCONY WHEN YOU CAN OWN TWO? Welcome to this stunning 1,353 sq. ft. contemporary stacked 3 bed + 3 Bath townhome in the highly desirable Daniels Keelesdale community. Thoughtfully designed with modern finishes and an exceptional layout, this move-in-ready home offers the perfect combination of style, comfort, and convenience. Step inside to discover 9-foot ceilings, an open-concept living and dining area filled with natural light, and a beautifully upgraded kitchen featuring quartz countertops, stainless steel appliances, designer backsplash, and abundant cabinetry-perfect for everyday living and entertaining. A standout feature is the main-floor bedroom with a full bathroom, ideal for multi-generational living, overnight guests, or a private home office. Upstairs, you'll find two generously sized bedrooms, each with its own private ensuite, providing comfort and privacy rarely found in townhome living. Two private balconies-one off the main living area and another connected to the primary bedroom-creating the perfect spaces to enjoy your morning coffee or unwind after a long day. Situated just steps from the Eglinton Crosstown LRT, TTC, parks, walking trails, schools, shopping, restaurants, and Highway 401, this home offers unmatched connectivity while being surrounded by a beautiful ravine and green space. Whether you're a first-time buyer, growing family, professional, or investor, this exceptional home delivers the lifestyle you've been waiting for in one of Toronto's fastest-growing communities. (id:63476)
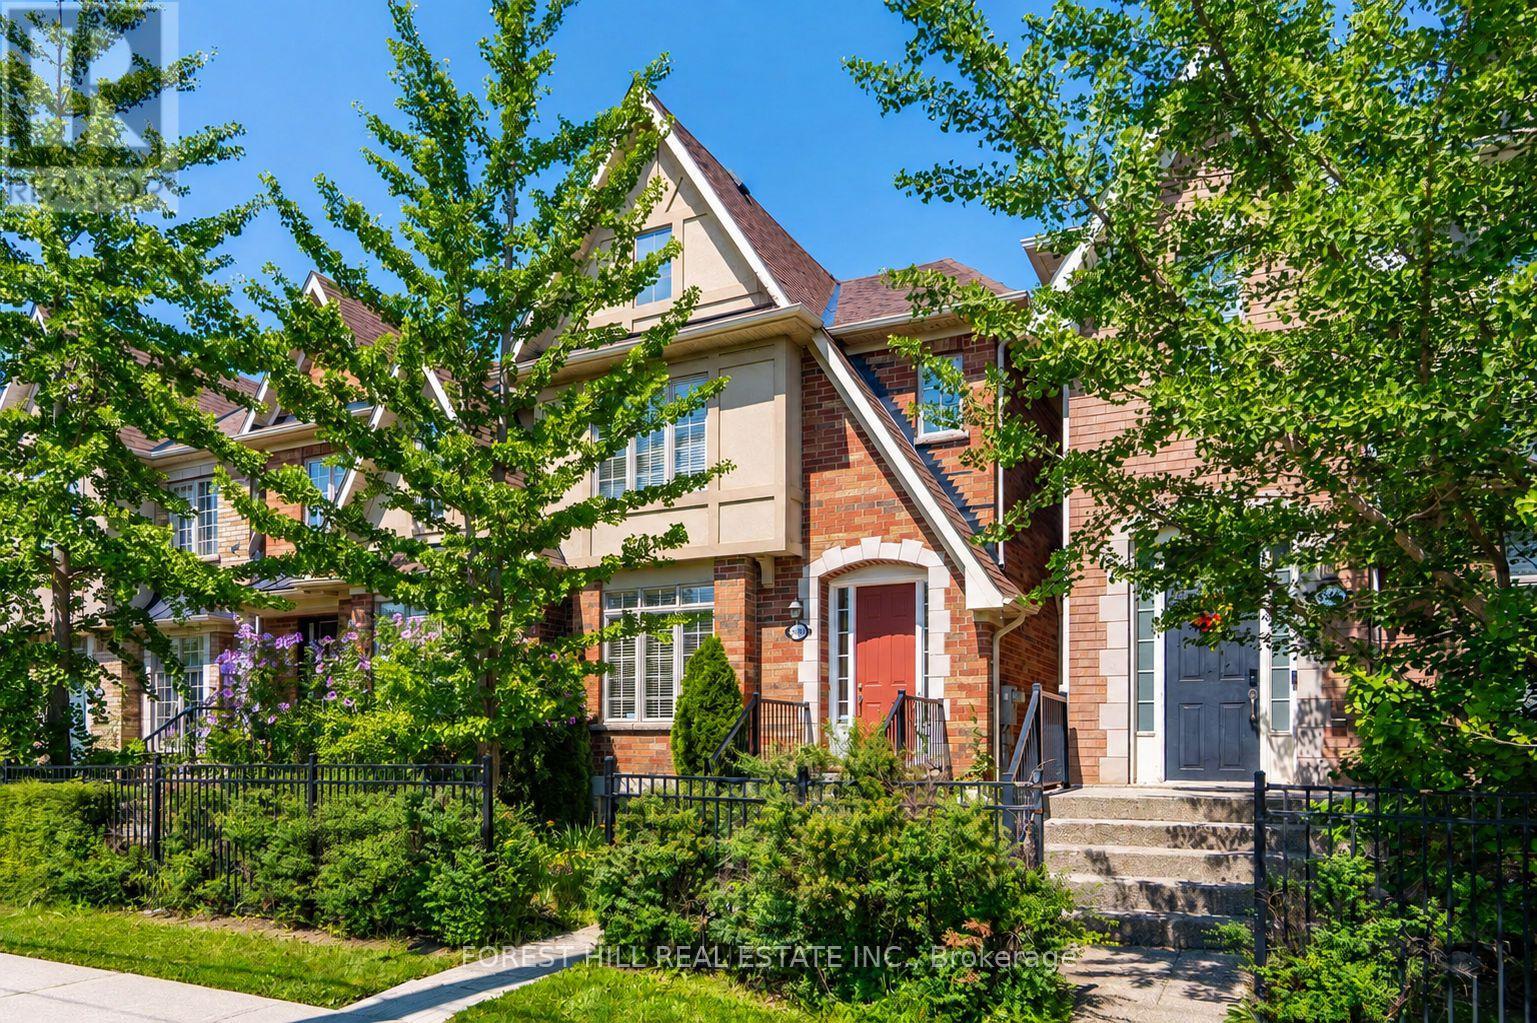
3549 Eglinton Avenue W
Mississauga, Ontario
Executive Freehold Townhome Located In The Highly Desirable Churchill Meadows Community. Featuring Formal Living And Dining Rooms, 9' Ceilings On The Main Floor, And An Impressive Family Room With 11' Ceilings And Gas Fireplace. Bright Eat-in Kitchen Offers Stainless Steel Appliances, Stone Backsplash, Breakfast Bar, And Overlooks The Family Room. The Upper Level Includes A Spacious Primary Bedroom With A Walk-in Closet And 4-piece Ensuite, Along With Two Additional Well-sized Bedrooms And A Second Full Bathroom. The Finished Basement Provides A Large Recreation Room, Laundry Area, And A 4-piece Bathroom, Offering Additional Living Space For The Whole Family. A Private Backyard leads to Detached Double-car Garage which is Is Accessed Via A Private Rear Lane. Conveniently Located Close To Top-rated Schools, Parks, Credit Valley Hospital, Erin Mills Town Centre, Public Transit, And Major Highways. An Excellent Opportunity To Own a Freehold Townhouse In One Of Mississauga's Most Established Family Neighbourhoods. (id:63476)
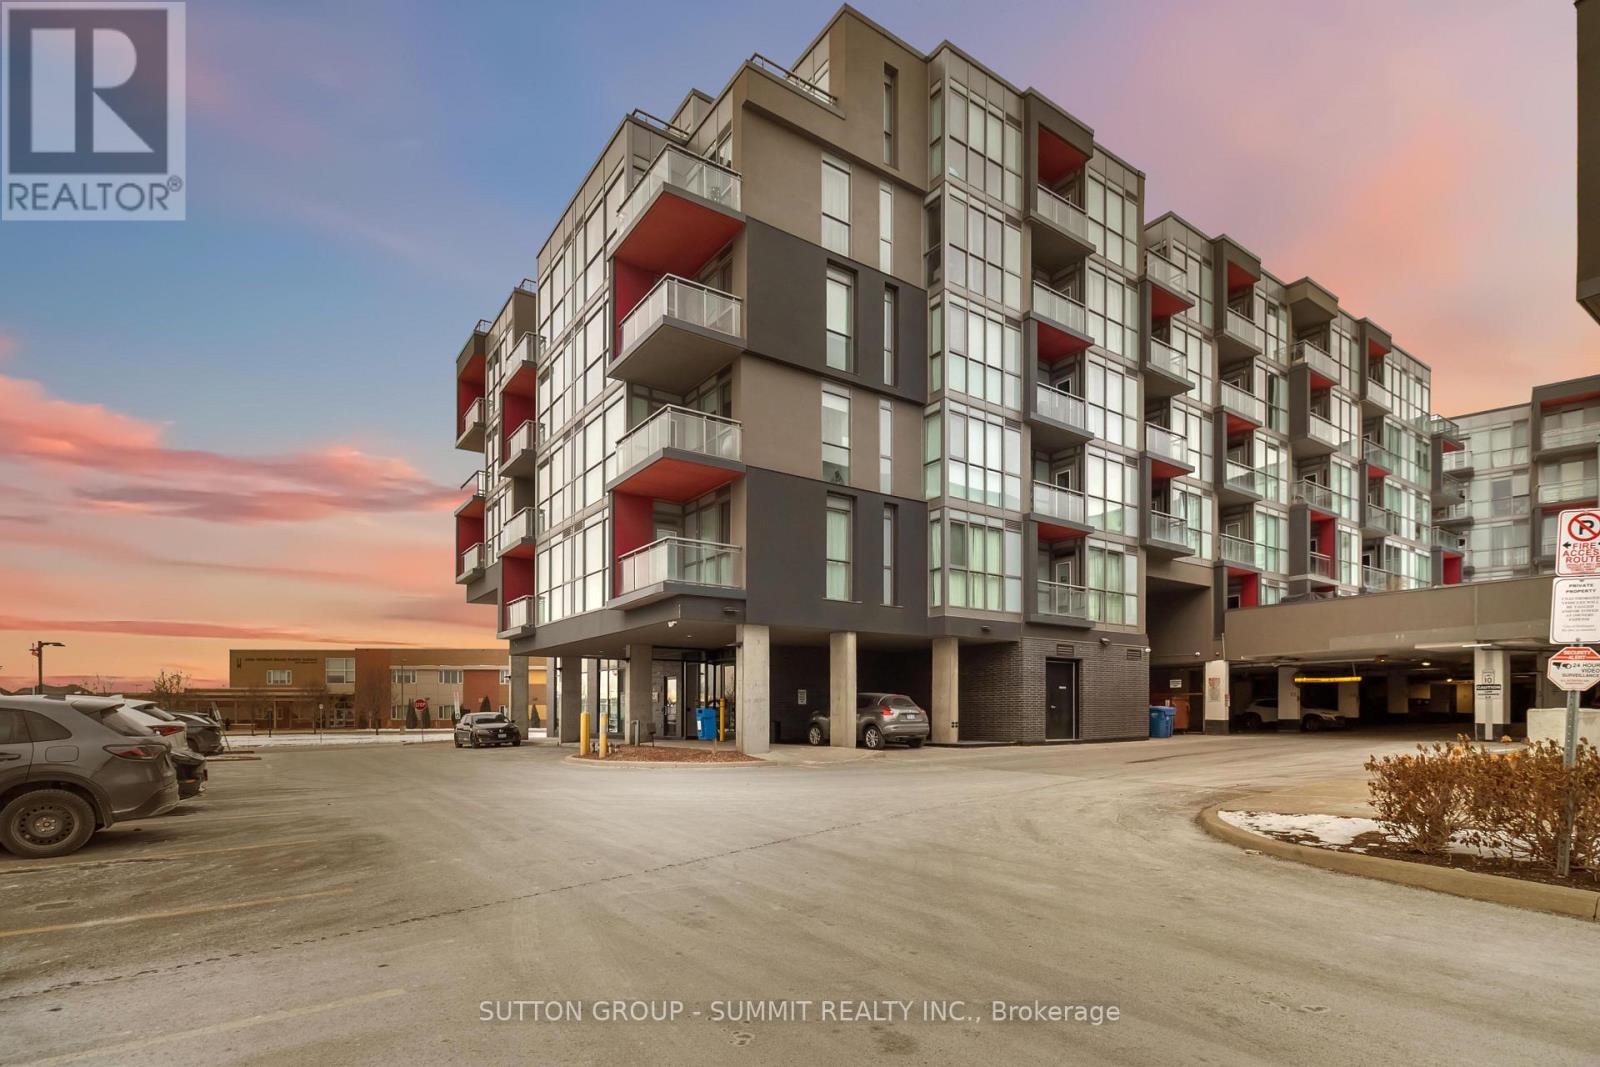
D422 - 5220 Dundas Street
Burlington, Ontario
Welcome to easy condo living in Burlington's Orchard community. This smartly designed 2-bedroom, 2-bath layout offers modern finishes, 9ft ceilings, in-suite laundry, and a balcony with sunset views of the escarpment. Ideal for first-time buyers, young professionals, or investors looking for a low-maintenance lifestyle close to parks, shopping, and transit. Enjoy exceptional building amenities including a gym, sauna, plunge pools, party room, games room, and outdoor courtyard. This unit also comes with underground parking for added convenience. Located near top-rated schools and just minutes from Bronte creek and all amenities, this is the perfect place to call home in one of Burlington's most desirable neighbourhoods. (id:63476)
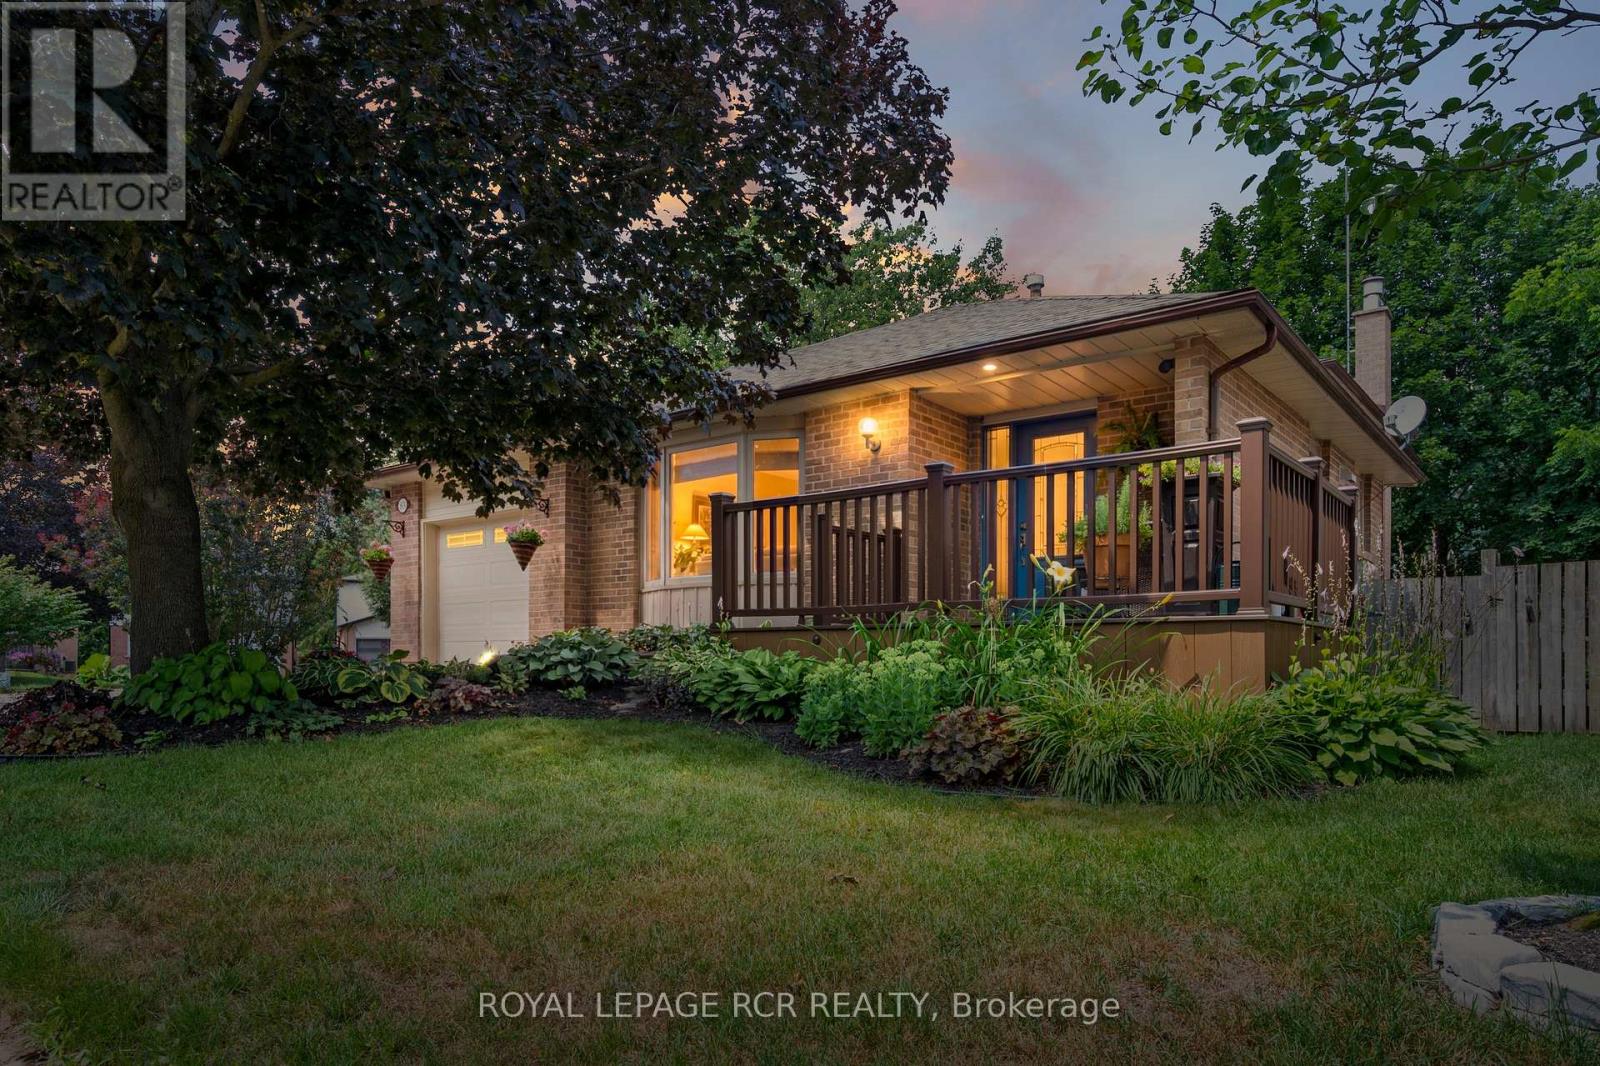
83 Goldgate Crescent
Orangeville, Ontario
Set on a beautifully landscaped corner lot beneath a canopy of mature trees, this thoughtfully updated home has been lovingly maintained and offers the kind of space that adapts effortlessly to every stage of life. Nestled in one of Orangeville's established neighbourhoods, it reflects years of careful ownership and meaningful updates. The main floor welcomes you with hardwood floors, crown moulding, and a large bay window that fills the living and dining rooms with natural light. The kitchen has been tastefully updated with white cabinetry, stainless steel appliances, and a subway tile backsplash. Upstairs, the primary bedroom offers a walk-in closet and private four piece ensuite. Two additional bedrooms provide flexibility for family, guests, or a home office, while the updated main bathroom features heated floors. Hardwood flooring continues throughout the upper level. A few steps down, the family room is anchored by a gas fireplace and opens directly to the backyard. The adjoining games area includes the slate pool table, and an updated three piece bathroom with heated floors completes this level. The basement adds an office, workshop, laundry area, cold cellar, and storage, providing practical space for work, hobbies, and organization. Outside, mature trees, established gardens, and the corner lot create a welcoming setting. An attached garage, double driveway, and the pride of ownership evident throughout make it clear this is a home that has been genuinely cherished. Some homes leave a lasting impression because they've been thoughtfully cared for over time. This is one of those homes, ready for its next owners to settle in and enjoy everything that's already been done. (id:63476)
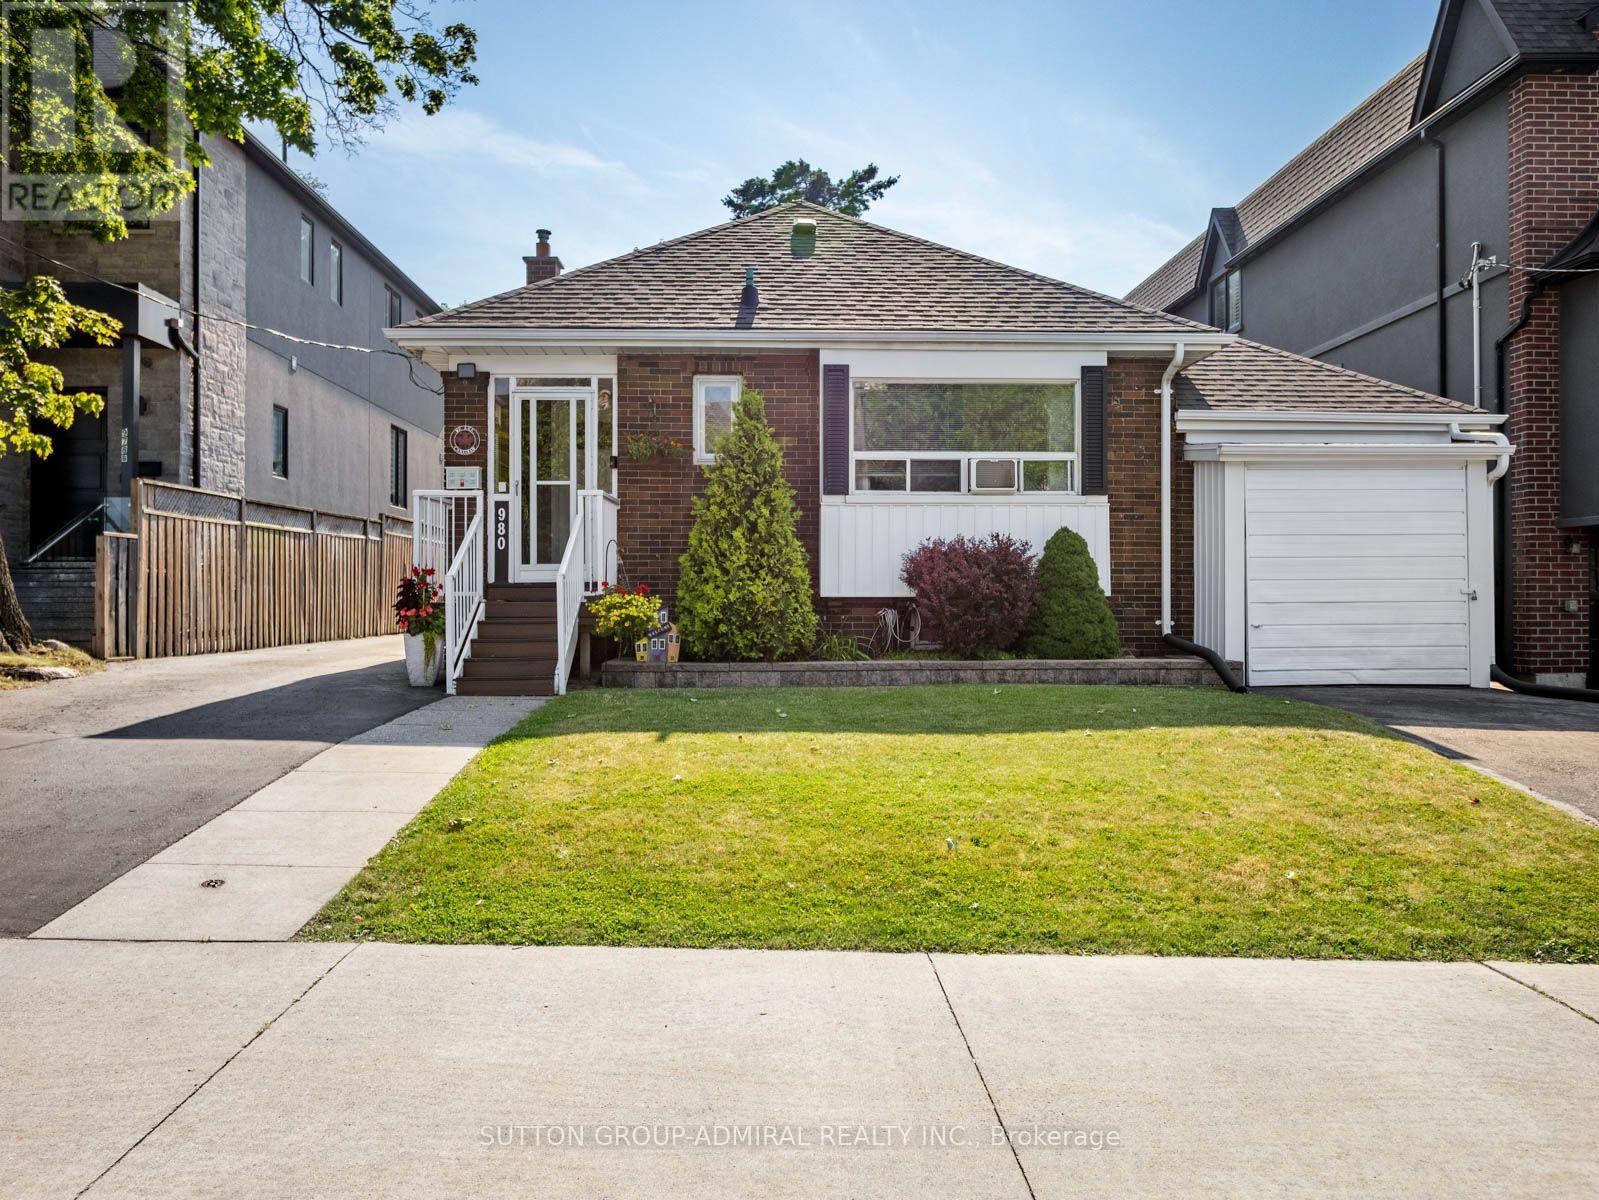
980 Kipling Avenue
Toronto, Ontario
Attention builders, investors, renovators, and end users! Opportunity awaits at 980 Kipling Avenue, a solid, well-maintained detached home situated on a generous lot in one of Etobicoke's most convenient and rapidly evolving neighbourhoods. Whether you're looking to renovate, or build your dream home, this property offers exceptional possibilities. Surrounded by newer custom homes and ongoing redevelopment, this is a rare chance to secure a prime piece of real estate in a high-demand location. The existing home has been well cared for over the years, providing a great foundation for those looking to update or personalize, while the spacious lot offers outstanding future potential.Conveniently located just minutes from Kipling Subway Station, GO Transit, and major highways including Highway 427, commuting throughout Toronto and the GTA is effortless. Enjoy easy access to Cloverdale Mall, CF Sherway Gardens, grocery stores, restaurants, cafés, schools, and everyday amenities. Nature lovers will appreciate the nearby Humber River Trail system and Tom Riley Park, offering scenic walking and cycling paths just moments from home.Whether you're searching for your next renovation project, a premium building lot, or a long-term investment in an established neighbourhood, 980 Kipling Avenue presents an exceptional opportunity in a location where convenience, lifestyle, and future potential come together. (id:63476)
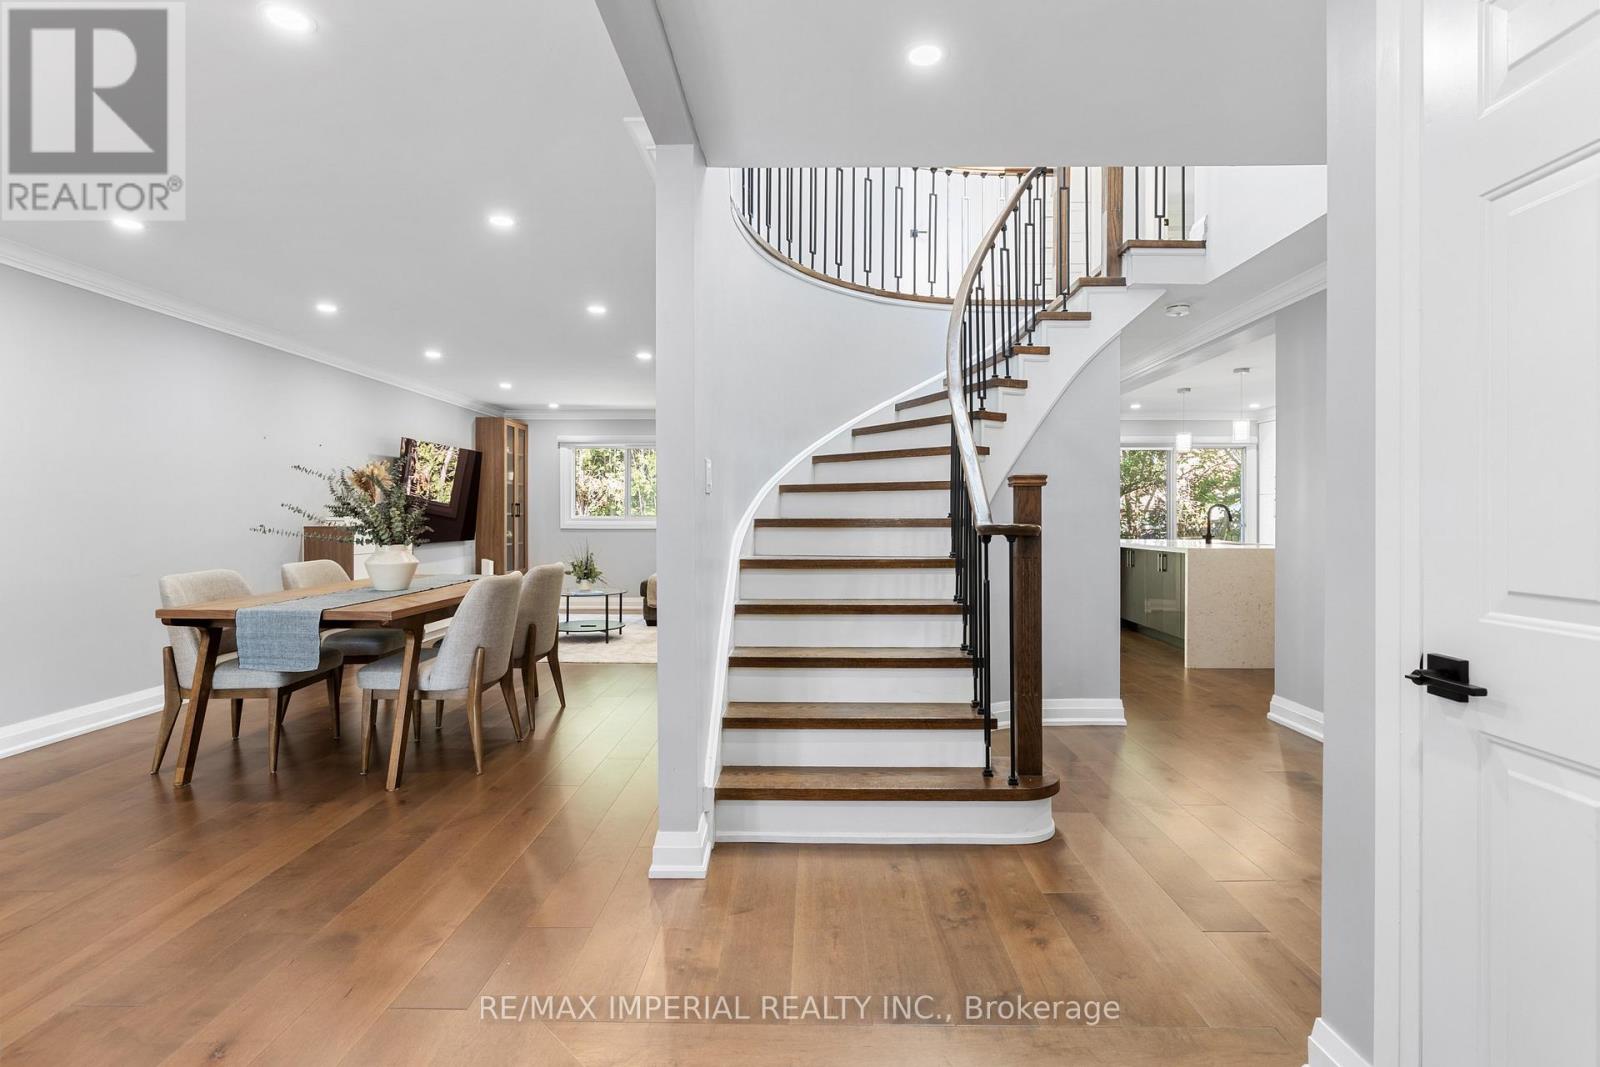
311 Youngstown Avenue
Mississauga, Ontario
Luxury Redefined. Completely renovated from top to bottom in 2024, this exceptional home showcases premium craftsmanship and modern custom design throughout. (See attached list ). A stunning new skylight fills the home with natural light, complementing the bright open-concept layout and beautifully designed contemporary kitchen with abundant cabinet space. Every detail has been thoughtfully upgraded to create a sophisticated yet comfortable living experience. The spacious primary retreat offers the perfect place to unwind, while the professionally finished basement with impressive 9.5-ft ceilings features a media room, home gym, an additional bedroom, and generous living space for family or guests. Located in a highly desirable family-friendly neighborhood, this home is just minutes from parks, schools, shopping, restaurants, public transit, and major highways, offering the perfect blend of luxury, comfort, and everyday convenience. (id:63476)
75 - 1484 Torrington Drive
Mississauga, Ontario
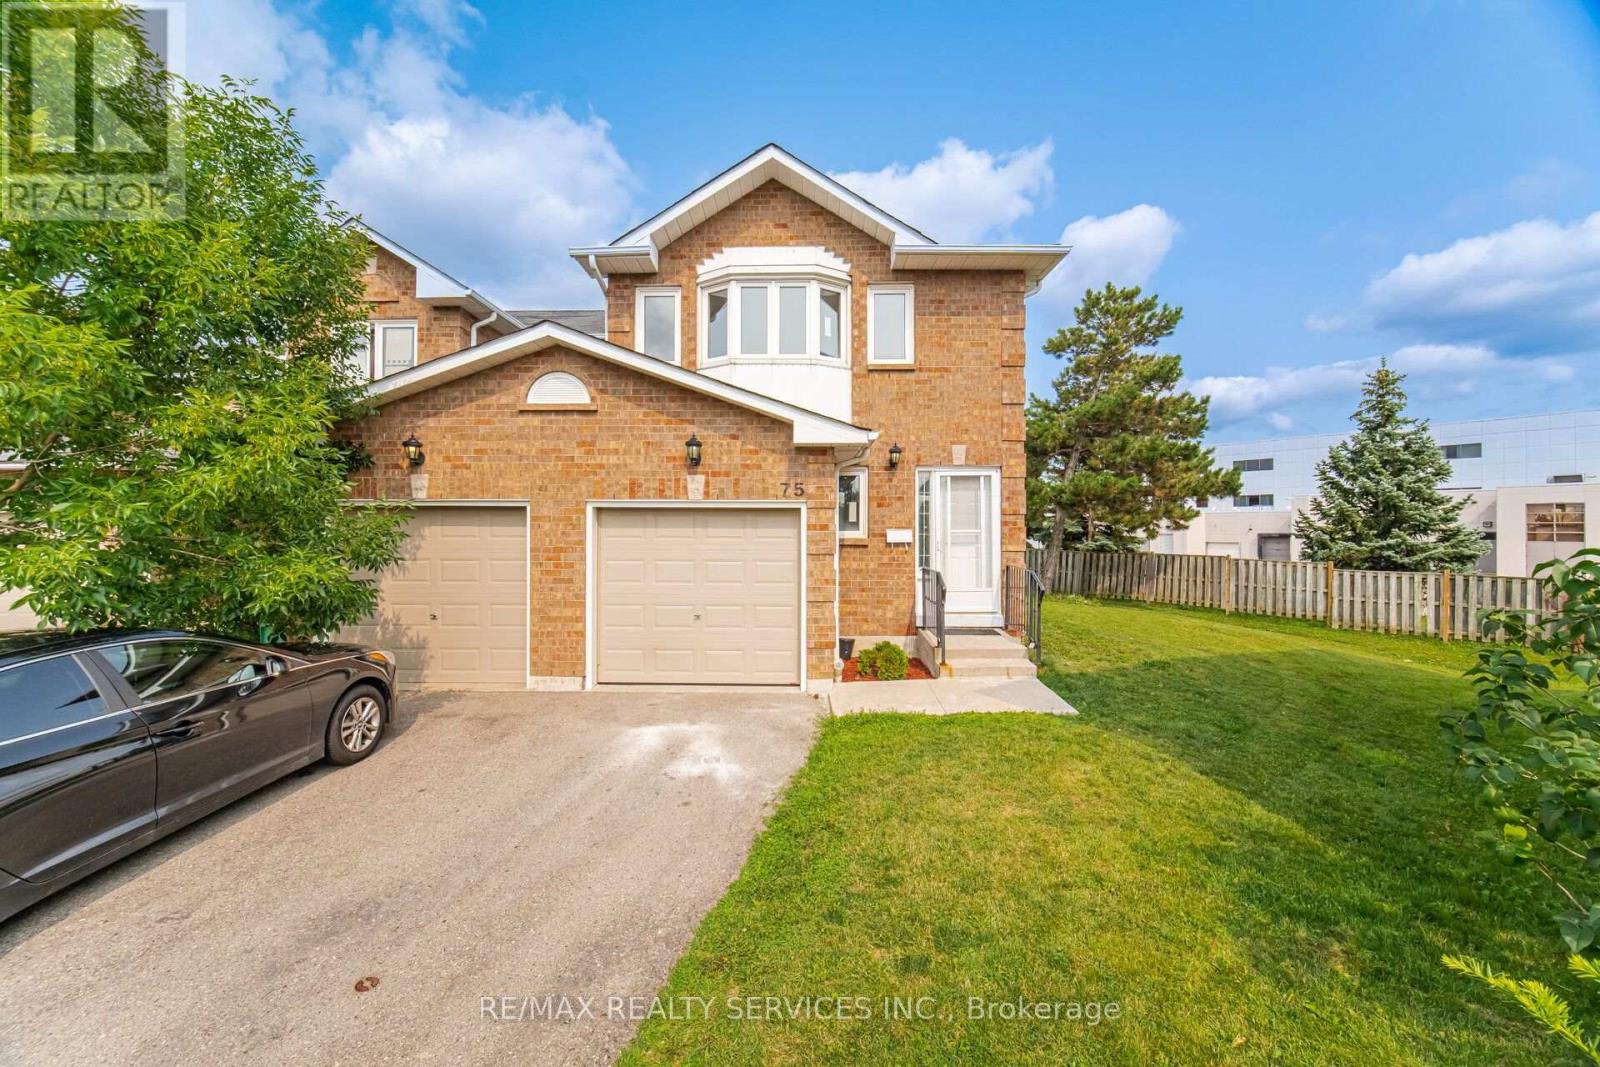
*Exceptional End-Unit Townhome in the Heart of East Credit - Incredible Value in HeartlandWelcome to beautifully maintained upgraded 3-bedroom, 4-bathroom home with a finished basement,offering the perfect blend of space, comfort, and convenience in one of Mississauga's most desirable family communities.Situated on a rare premium end-unit lot with an oversized side backyard in a private complex, this home feels like a semi-detached .The bright open-concept main floor features,Fresh paint, modern light fixtures and spacious living and dining areasThe renovated eat-in kitchen boasts upgraded countertops, ample cabinetry, stainless steel appliances including brand new stove, brand new furnace and new dish washer.A bright breakfast area with a walkout to the backyard deck-perfect for morning coffee or summer BBQs.Upstairs, the spacious master bedroom has a primary features double-door entry,bay windows,a large walk-in closet and a 4-piece ensuite with a separate shower and soaker tub.Two additional generously sized bedrooms, hardwood flooring throughout the upper level, neutral décor, and a second full bathroom complete this level.The finished basement provides valuable additional living space, perfect for a recreation room, home office, gym, or guest suite, along with a full bathroom featuring a stand-up shower.One of the home's standout features is the oversized backyard, and visitors parking, children's play area offering plenty of room for children, pets, gardening or outdoor entertaining private driveway accommodates two vehicles in addition to the attached garage.The Townhouse is maintained by property management which takes care of Roof(2020) Main door, All windows, Garage door(2024) , landscaping, snow removal and home insurance.Located in a quiet, family-friendly complex just minutes from Highways 401, 403 407, top-rated schools, parks,walking trails,recreation centres,public transit,Heartland Town Centre,Square One Shopping Centre,grocery stores,restaurants. (id:63476)
14 Joyce Parkway
Toronto, Ontario
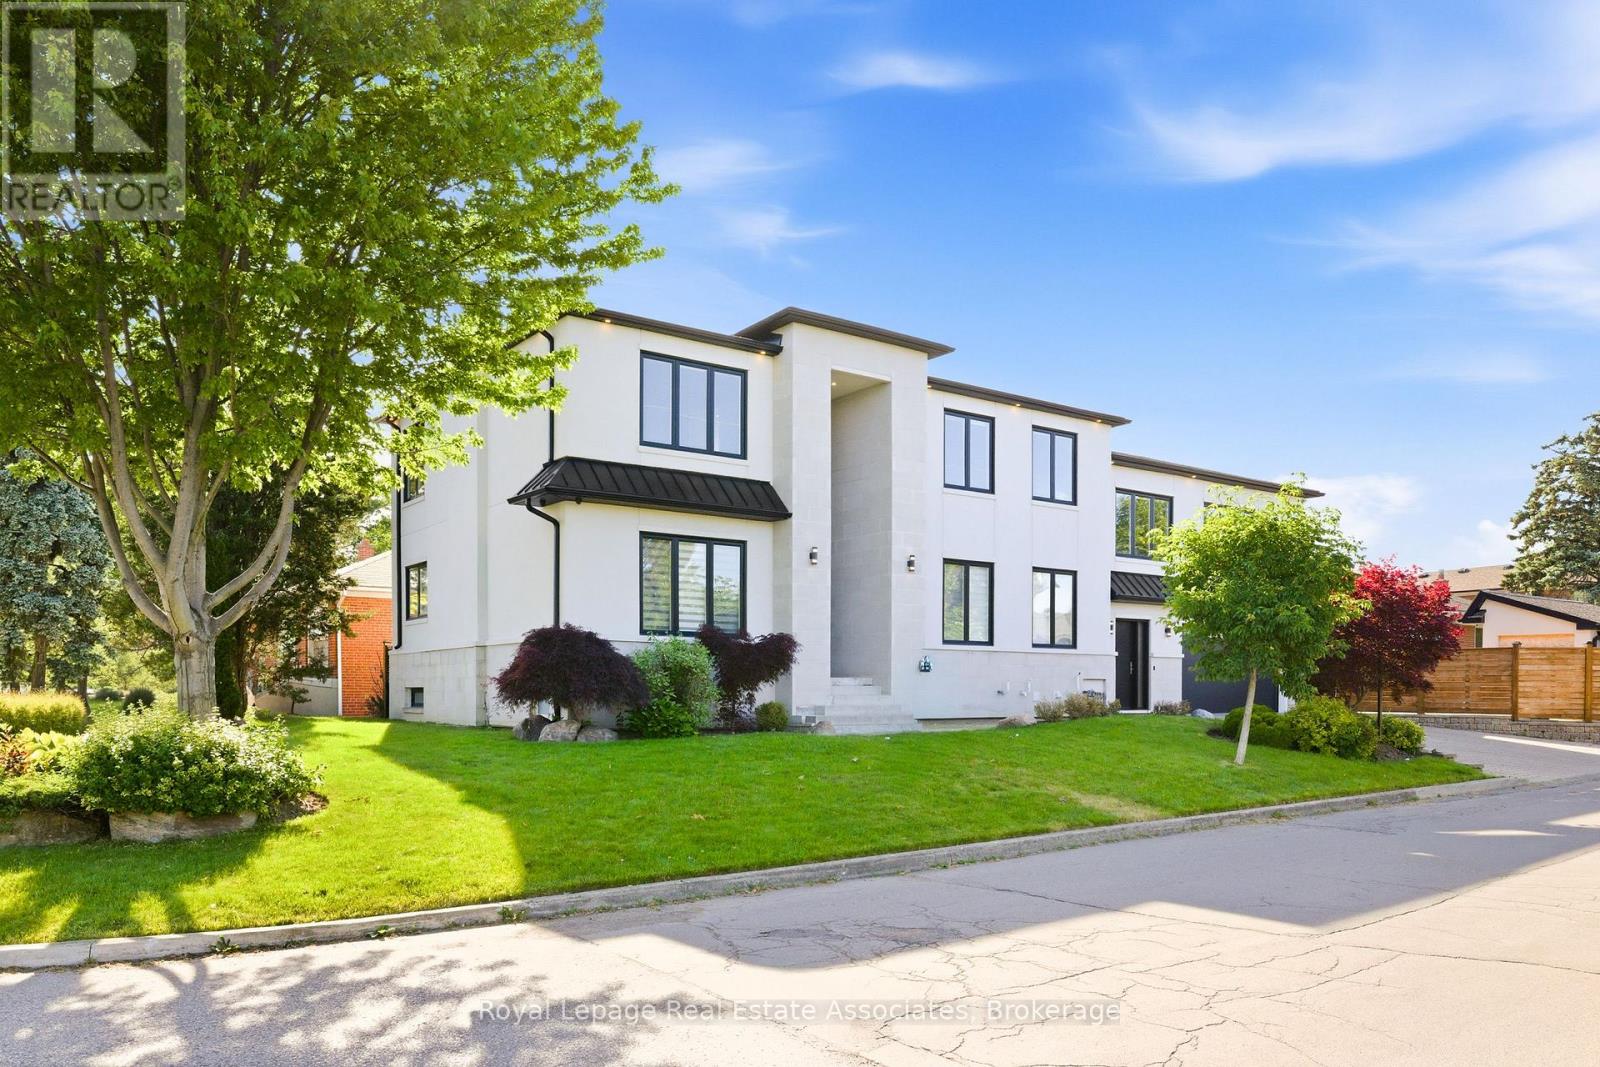
Experience elevated living in this exceptional custom-built luxury residence offering over 5,000 sq. ft. of impeccably finished living space. Showcasing 5 bedrooms, 6 bathrooms, heated floors, integrated surround sound, custom millwork, designer lighting, a heated double-car garage, irrigation system, and premium finishes throughout, this home was thoughtfully designed for refined family living and effortless entertaining. The chef's kitchen is a true showpiece, featuring built-in Wolf and Sub-Zero appliances, an integrated panelled refrigerator, custom ceiling-height cabinetry, quartz countertops and backsplash, and a stunning oversized waterfall island. Elegant principal rooms are enhanced by illuminated coffered ceilings, ambient cove lighting, striking porcelain feature walls, sleek linear gas fireplaces, custom built-ins, designer lighting, oversized windows, and custom window coverings. The finished lower level is equally impressive, offering a spacious family room with a gas fireplace, floor-to-ceiling stone feature wall, integrated surround sound, custom built-ins, large-format tile flooring, a full second kitchen, custom wet bar with wine storage, dedicated fitness room, sauna rough-in, and multiple access points. A versatile poolside room with an adjoining 3-piece bathroom provides flexible space for a change room, lounge, or future customization. Step outside to a private backyard retreat featuring a saltwater swimming pool, cabana, and beautifully landscaped outdoor living spaces designed for relaxing and entertaining. Ideally situated just minutes from Yorkdale Shopping Centre, Highway 401, Allen Road, transit, top-rated schools, parks, trails, community centres, and everyday amenities. Surrounded by a growing collection of custom homes in one of Toronto's evolving neighbourhoods, this is an outstanding opportunity to own a truly distinctive luxury residence. (id:63476)
2138 Eglinton Avenue W
Toronto, Ontario
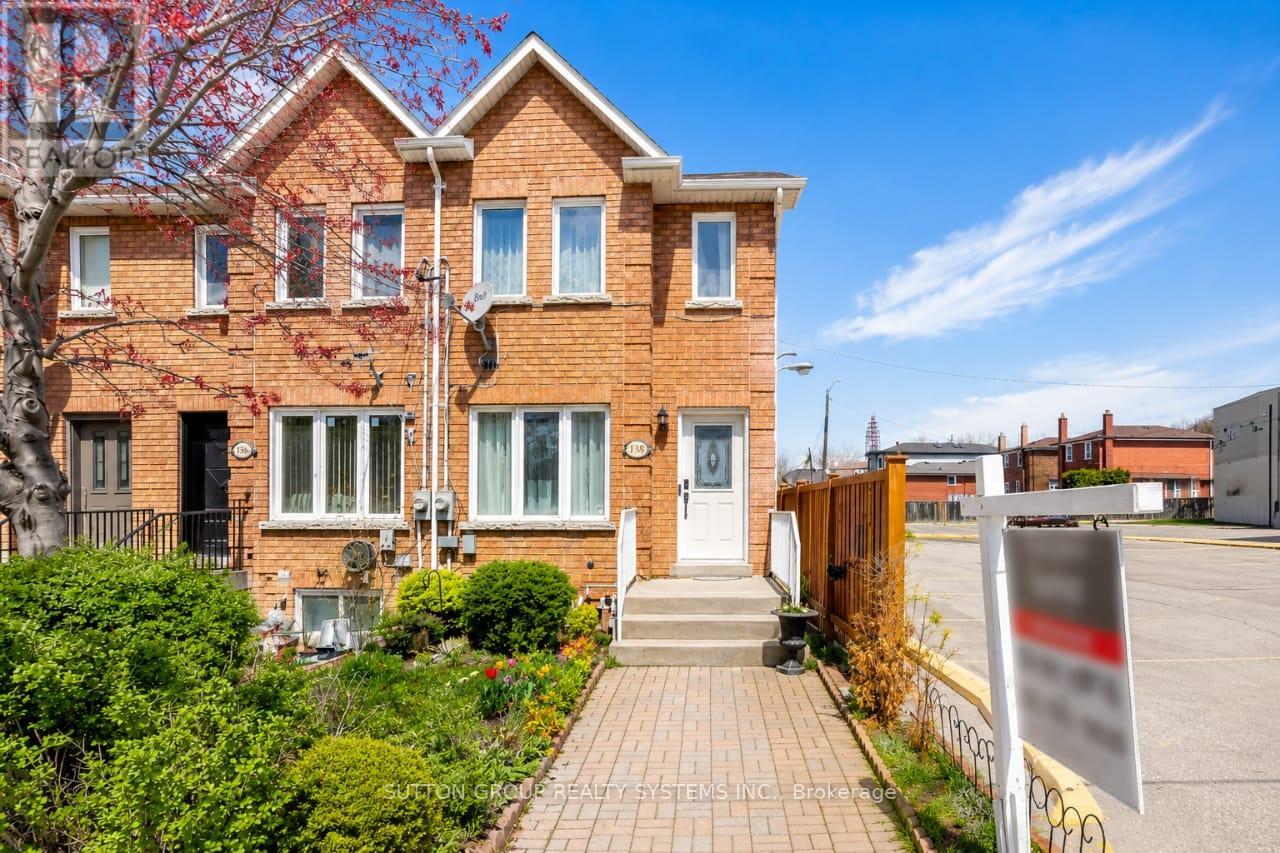
Beautiful 2-storey freehold end-unit townhome, only 26 years old, offering over 2,000 sq. ft. of finished living space and located just steps from the new Eglinton Crosstown LRT. This well-maintained home features 3+1 bedrooms, 3 bathrooms, two laundry rooms, spacious principal rooms, elegant crown moulding, California shutters, and a bright family-sized kitchen with an abundance of cabinetry and walkout to a private deck and low-maintenance backyard with no grass to cut. One of the generously sized bedrooms features a skylight with a shade cover and extensive built-in shelving, adding character and functionality. All bedrooms offer large closets and excellent storage. The finished basement includes a separate entrance, additional bedroom, and roughed-in kitchen, creating outstanding potential for an in-law suite, nanny quarters, or income-generating apartment. Major mechanical updates include a high-efficiency furnace, central air conditioning, water heater, and humidifier. Additional highlights include rear 2-car parking, no homes directly in front, and exceptional access to transit, major highways, shopping, schools, and everyday amenities. Be sure to check out the Matterport 3D virtual tour for a complete interactive walkthrough of the home. (id:63476)
7433 5 Side Road
Halton Hills, Ontario
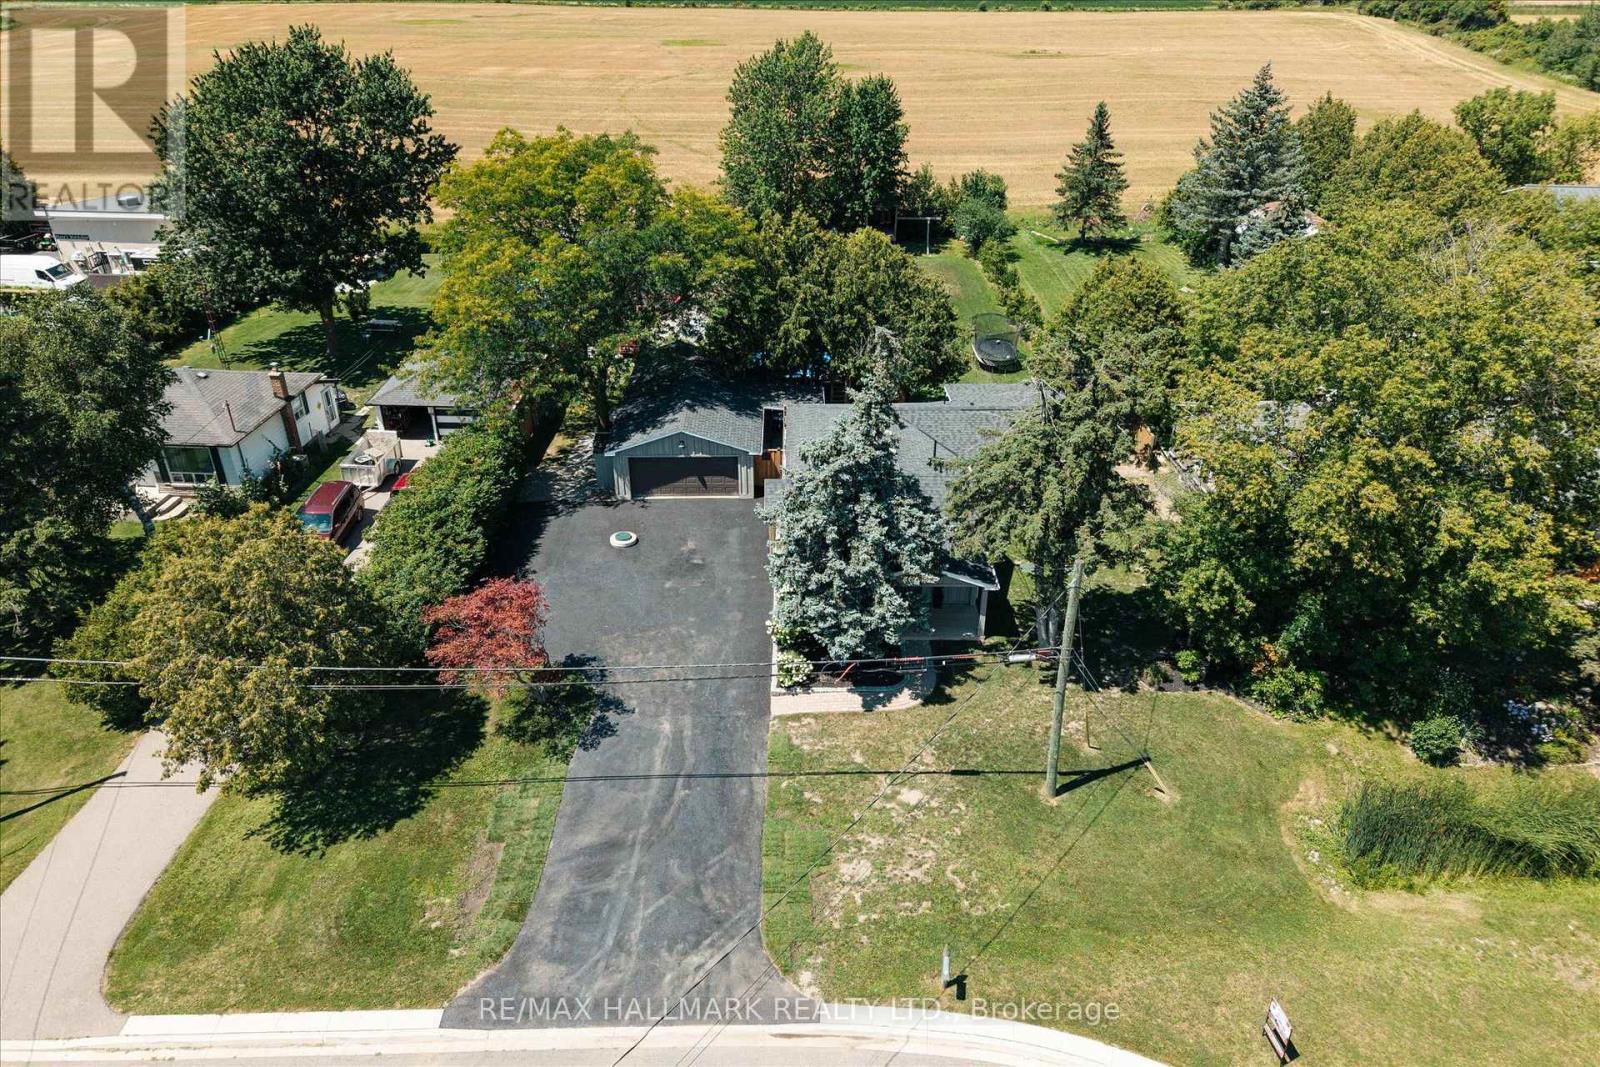
Escape the ordinary and discover the perfect blend of modern comfort and country charm at this beautifully renovated 3+1 bedroom, 3-bathroom home nestled on a picturesque 105' x 211' lot in sought-after Rural Halton Hills. Offering exceptional privacy, mature trees and expansive outdoor space, this move-in-ready property delivers the peaceful lifestyle you've been dreaming of. Thoughtfully updated throughout, the home features bright, welcoming living spaces and a functional layout designed for today's families. With three spacious bedrooms on the main level plus a versatile fourth bedroom in the lower level, there's plenty of room for growing families, overnight guests, a home office or multi-generational living. Three well-appointed bathrooms provide convenience and comfort for everyday life. Step outside and experience your own backyard oasis. Spend warm summer days relaxing by the above-ground pool, host unforgettable barbecues on the expansive property, or gather with family and friends under the stars. A standout feature is the large detached garage, ideal for hobbyists, car enthusiasts, contractors or anyone needing additional storage for tools, recreational vehicles or workshop space. The generous driveway offers ample parking for family and guests alike. Adding even greater peace of mind, the property also features a recently replaced septic system, a valuable upgrade that reduces future maintenance concerns and enhances long-term value. This exceptional home offers quick access to Georgetown, Milton, Highways 401, 407 and GO station, while being surrounded by golf courses, conservation areas, the Bruce Trail. Whether you're looking for more room to grow, a quieter pace of life, Simply move in and start making memories in a home that's ready to be enjoyed for years! (id:63476)