
Unknown Address
,
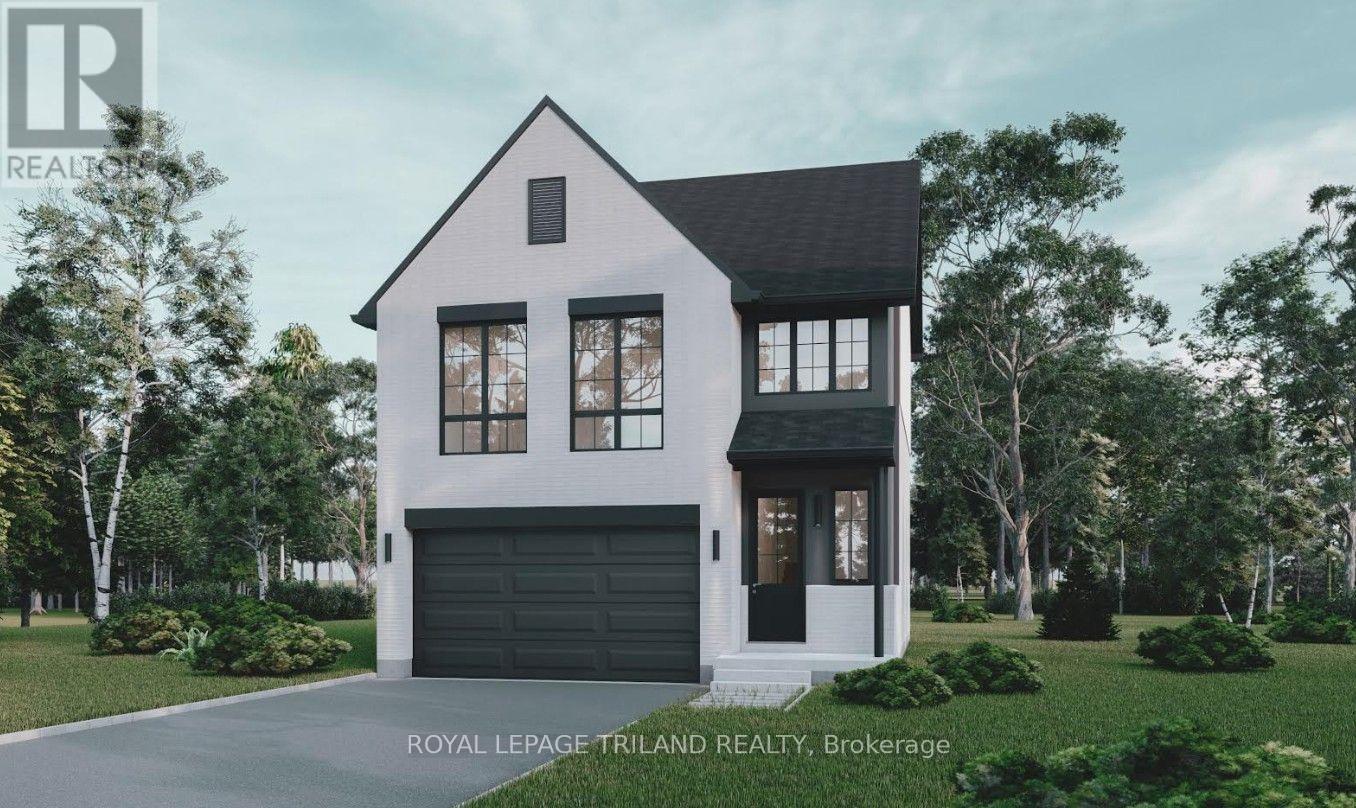
TO BE BUILT (PRICE INCLUDES HST REBATE Assigned back to builder) Welcome to the stunning Chateau model, a beautifully designed 2 storey, open-concept home featuring 3 bedrooms and 3 bathrooms Built by Grand Oak Homes, this modern farm house design combines style, function, and comfort with clean lines, 9 foot ceilings, and large windows that flood the home with natural light. The heart of the home is the spacious living area, highlighted by an airy open concept floor plan. The kitchen boasts quality finishes and seamlessly connects to the dining and living spaces, creating the perfect environment for both everyday living and entertaining. Both bathrooms feature luxurious tiled showers, while the master suite offers a tranquil retreat. A double car garage provides plenty of storage and convenience, while the option to add a side entrance for a future basement apartment adds additional potential. Located in the highly sought-after Lambeth Magnolia Fields subdivision, this home is ideally positioned just minutes from Highway 401, Highway 402, schools, shopping, gyms, golf courses, and nature trails. With Grand Oak Homes Renowned attention to detail and customizable plans, you can tailor the home to suit your needs. (id:63476)
20 Roulston Avenue
Plaster Rock, New Brunswick
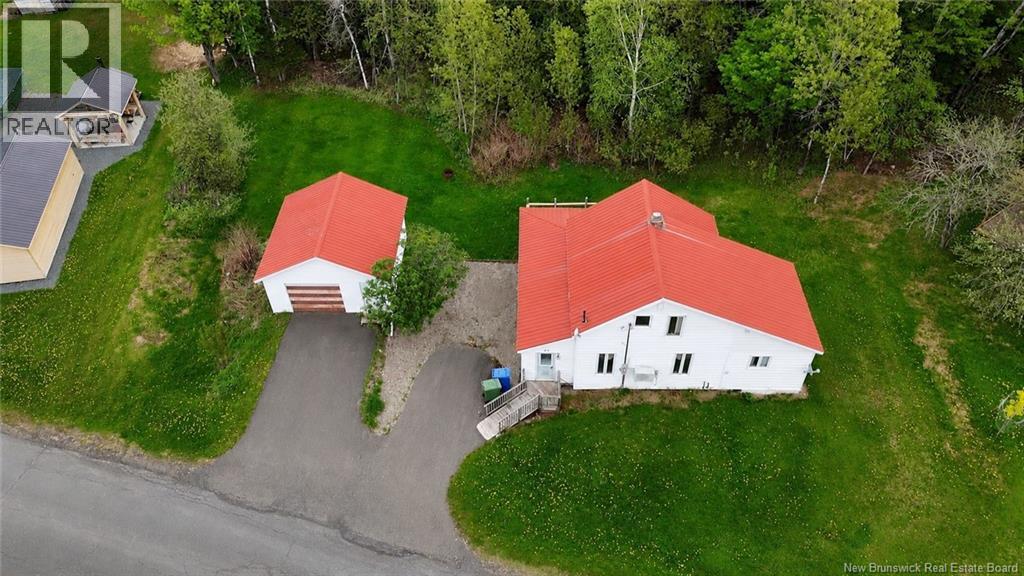
Located on a quiet street in the heart of Plaster Rock and within walking distance to local amenities, this 4-bedroom, 2-bath home offers a functional layout and plenty of potential.The main floor features a primary bedroom, full bathroom with laundry, a spacious kitchen and separate dining & living room. A ramp leading to the front entrance provides added accessibility. The home includes an enclosed porch/sunroom that wraps around two sides, as well as a rear deck for additional outdoor space. The property sits on a good-sized lot and also offers a detached 1.5-car garage. Additional features include a heat pump and an updated electrical panel. Upstairs, youll find three additional bedrooms and a full bath. Appliances are included (fridge, stove, washer, and dryer.) Motivated sellerpriced to sell. A solid option for first-time buyers, investors, or anyone looking for a home in a great location with room to make it their own. Book your private showing today! (id:63476)
146 Germain Unit# Apt 2
Saint John, New Brunswick
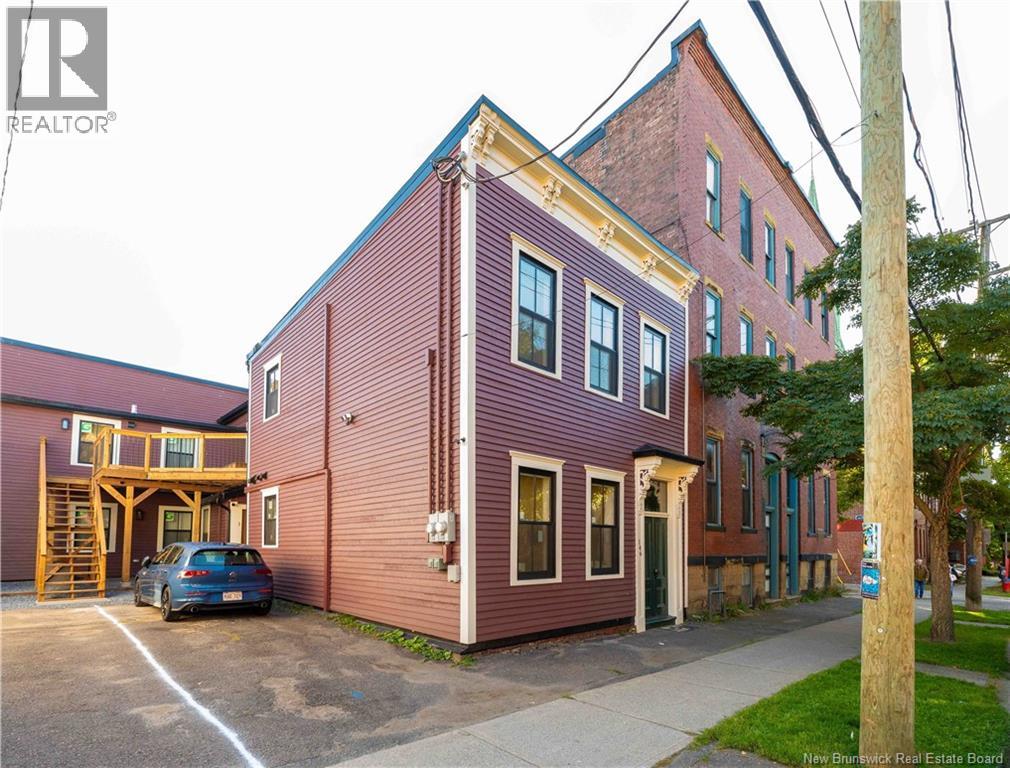
Welcome to Germain street living, one of the most sought after location in all Saint John, where heritage buildings stood the test of time, yet you are surrounded by uptown fine restaurants & pubs, boutiques, book shops, entertainment, and the Harbourfront with its cruise ships. This home was fully renovated and has 2 units sound-proofed and spray foamed for energy efficiency. Apartment 2 upstairs features 2 bedrooms with the master having ensuite, rainshower, Soaker tub, Heated floors with IKEA wardrobes in the master. Custom kitchen with quartz counters, laundry room, high end modern appliances, AC from mini split heat pump, large deck, Off-street parking, Electric vehicle plug-in and snow removal included. Fixed term lease, one month damage deposit, Pets considered, Utilities not included and references will be required. (id:63476)
3804 Dover Ridge Drive SE
Calgary, Alberta
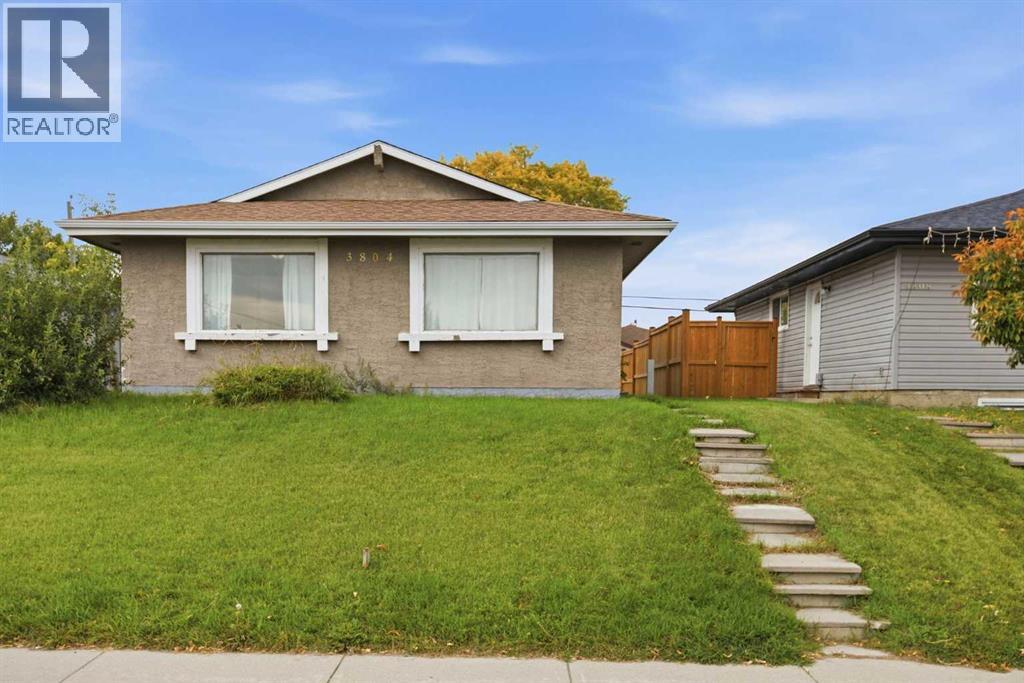
Imagine stepping onto a quiet, well-kept street in Dover, SE Calgary, where classic charm meets incredible potential – this bungalow offers precisely that. This great bungalow home provides 986.7 square feet above grade and a surprisingly expansive 845.85 square feet finished below, creating a versatile space for growing families or those seeking extra income. With four bedrooms – three above grade and one comfortably nestled below – plus two full bathrooms, everyone will find their haven within these walls. Laminate flooring flows seamlessly throughout the main level, complementing the linoleum accents and creating a clean, inviting atmosphere. Beyond the living area, discover a functional kitchen and dining space, ready for everyday meals or festive gatherings. Downstairs, the finished basement provides flexibility with its recreation room, fourth bedroom, and laundry/utility room – perfect for storage and convenience. Outside, the rectangular lot, spanning 4101 square feet, offers a backyard and back lane access for added practicality. A large double detached garage provides secure parking for your vehicles, while the bungalow’s proximity to all major routes and transit makes commuting effortless. Notably, this home includes an illegal suite, presenting a unique opportunity to generate extra income. Situated close to elementary, junior high, and high schools, families will appreciate the convenient location, while those seeking community amenities will find them readily accessible. (id:63476)
9941 Huxbury Drive NE
Calgary, Alberta
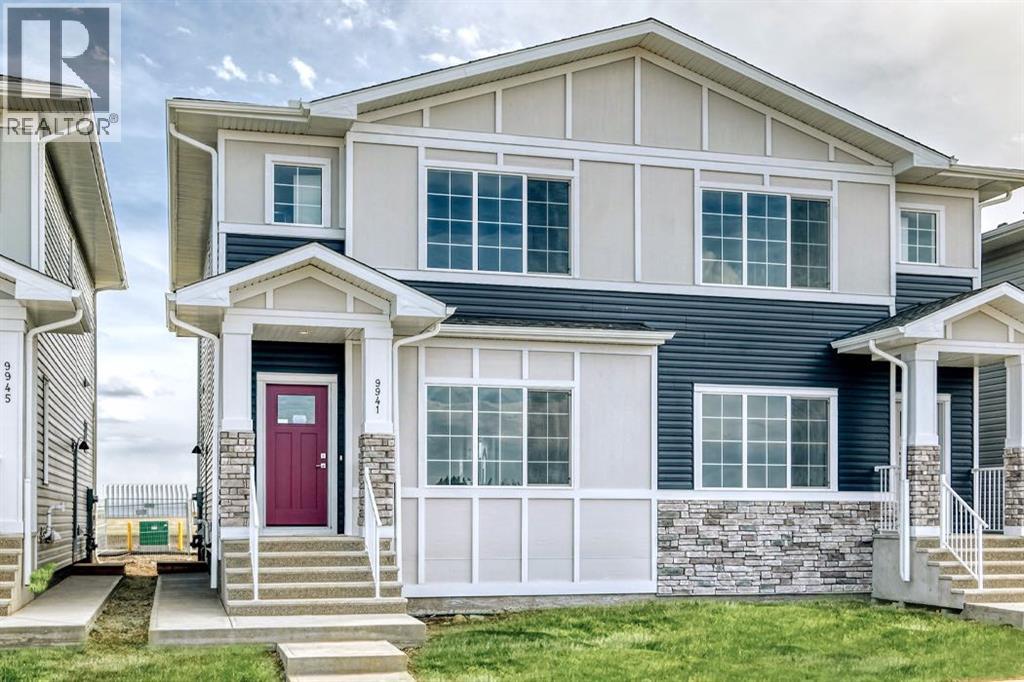
Welcome to this beautifully designed TRUMAN-built duplex with a 1-bedroom legal basement suite, located in the growing community of Huxley.Huxley is one of Calgary’s newest neighbourhoods, designed with everyday living in mind. With over 30 acres of green space, walking paths, parks, and a central wetland, it’s a great place to get outside and stay connected to nature. You’ll also appreciate the quick access to major routes like Stoney Trail and the Trans-Canada Highway, making commuting simple, while shopping, dining, and entertainment are just minutes away at East Hills Shopping Centre.Inside, the main floor features a bright, open-concept layout with 9’ ceilings and durable luxury vinyl plank flooring. The kitchen is both stylish and functional, offering full-height cabinetry, soft-close drawers, quartz countertops, stainless steel appliances, a pantry, and a central eating bar that flows easily into the dining and living areas—perfect for everyday life and hosting. A 2-piece bathroom, mudroom, and separate side entrance add extra convenience.Upstairs, you’ll find a spacious primary bedroom with a tray ceiling, walk-in closet, and a private 3-piece ensuite. There’s also a central bonus room, two additional bedrooms, a full bathroom, and laundry conveniently located on the same level.The 1-bedroom legal basement suite has its own private entrance, making it a great option for extended family or as a rental to help offset your mortgage.This home offers a practical layout, modern finishes, and long-term flexibility in a community that’s just getting started. Photo Gallery of similar home, finishes may vary. (id:63476)
51037 714 Township Road
Rural Grande Prairie No. 1, Alberta
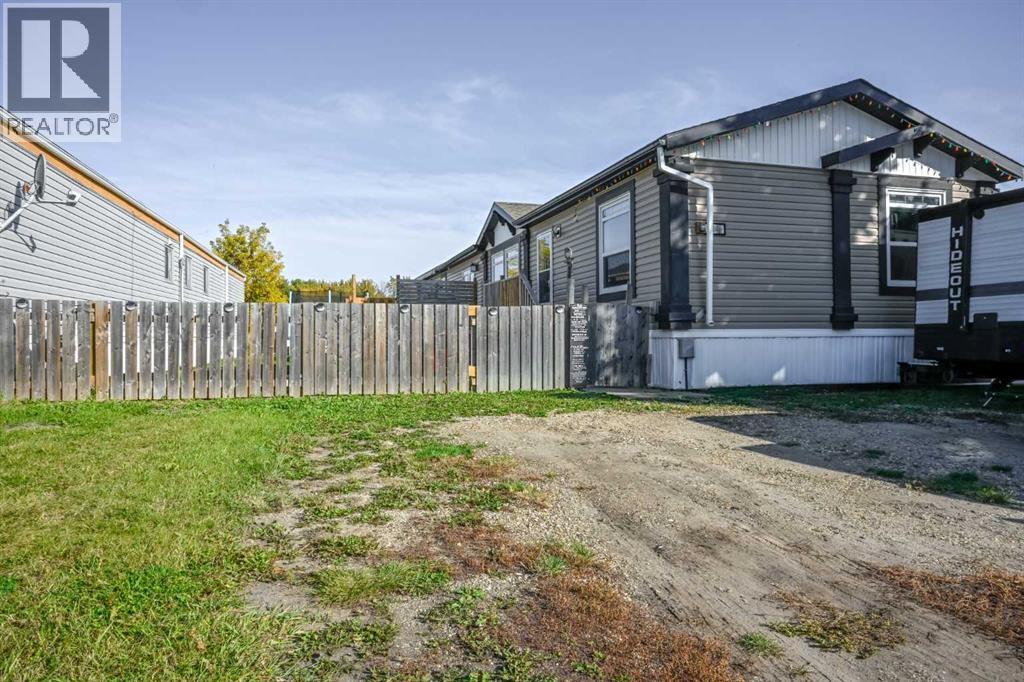
Affordable living in Triple L! This well-maintained 3-bedroom, 2-bathroom modular home sits on a larger lot and offers the benefit of lower property taxes. The open-concept living, kitchen, and dining area provides a spacious and functional layout. The kitchen features a large island, corner pantry, and plenty of cupboard and countertop space, while the dining area offers garden door access to the deck. Two spacious bedrooms feature walk-in closets, while the primary bedroom includes its own walk-in closet and ensuite with double sinks and a jetted tub. A large laundry/utility room provides plenty of additional storage. Enjoy the added comfort of air conditioning during the warmer months. Lot rent is $440/month and includes water, sewer, garbage pickup, and snow removal. Pets are welcome with park approval. Buyers must be approved by the park. A great opportunity for affordable homeownership with plenty of space inside and out! (id:63476)
0 Cemetery Rd
Meldrum Bay, Ontario
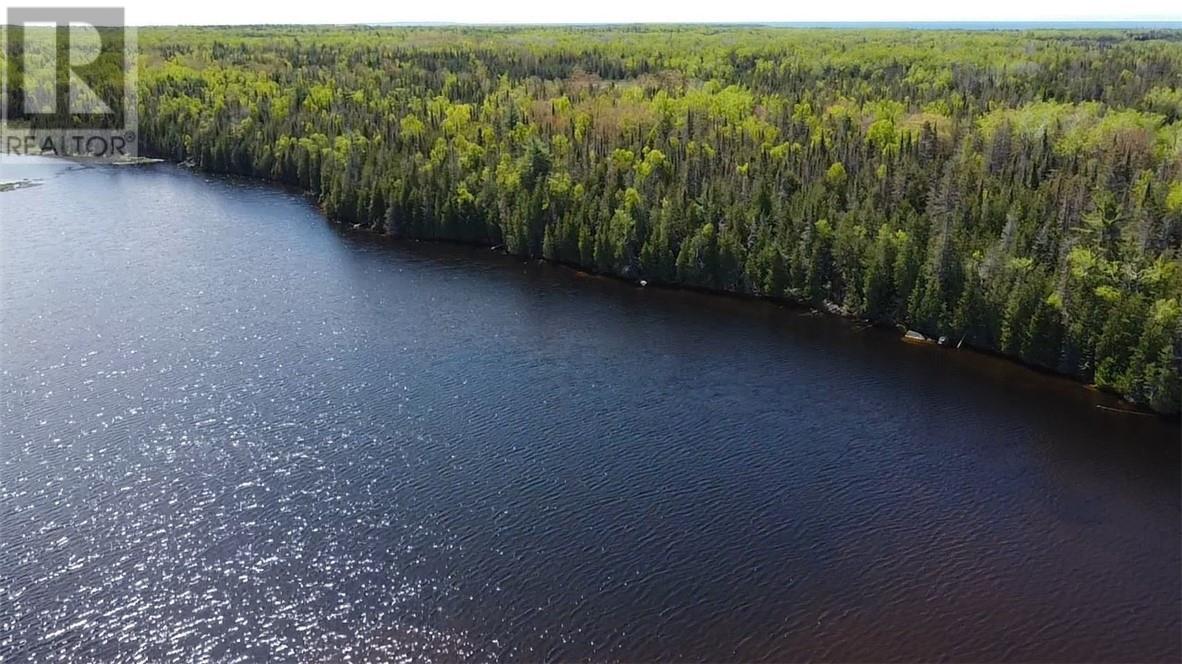
Meldrum Bay Waterfront Acreage. This 78 acre lot has frontage on Youngs Lake. The property is in an area of high deer population. There are several trails throughout. Trail access to the lot from Mississaugi Lighthouse Rd. Call Today! (id:63476)
39 Warwick Drive
Red Deer, Alberta
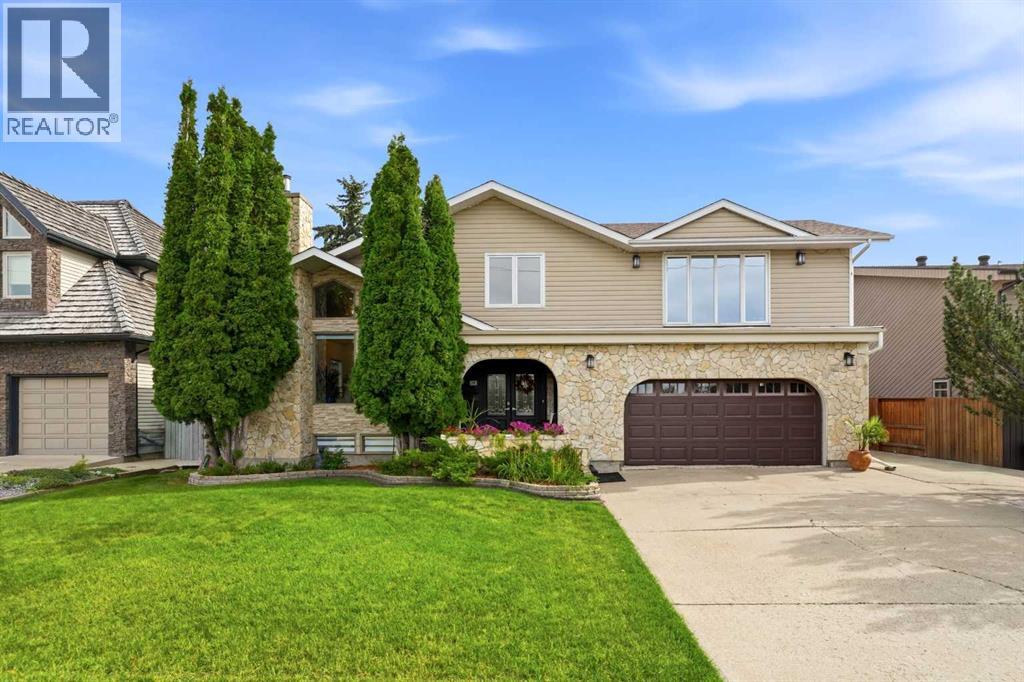
Set on one of Red Deer’s most desirable streets, this home offers impressive scale and an extraordinary outlook over the river and golf course, with views stretching for miles from your bedroom window. Entering through an expansive tiled foyer, the main floor offers high vaulted ceilings, floor-to ceiling windows and refinished hardwood floors through the living room, dining room and family room. A bright, modern kitchen with stone countertops, an island, and an abundance of cabinetry leads to a stylish powder room, laundry, and back entrance to the wrap around deck.Upstairs you will find a tiled 4-piece bath and 3 large bedrooms, each more generously sized than the last. The two secondary bedrooms include double closets, while the primary suite is a true retreat. Exceptionally large and bright, it features a walk in closet over 15 feet long, an incredible L shaped ensuite with a tiled walk-in shower, and a balcony which overlooks the back yard. The backyard offers a combination of nature, sun, and privacy - enjoy landscaping, an exposed concrete patio for evenings by the fire and BBQ gas hook-ups as part of this lush outdoor living space. A deep basement offers generous recreational space, storage, and is currently set up for a fourth sleep space. There is a cold room and a recently remodelled 4 piece bathroom. The heated attached garage is flanked by an additional concrete pad giving space between neighbours. Over 2300 sq ft above grade, a generous riverside lot set in an unbeatable location, and many upgrades lovingly completed in recent years, 39 Warwick Drive is truly a home to be admired. (id:63476)
396-400 Melvin Avenue
Sudbury, Ontario
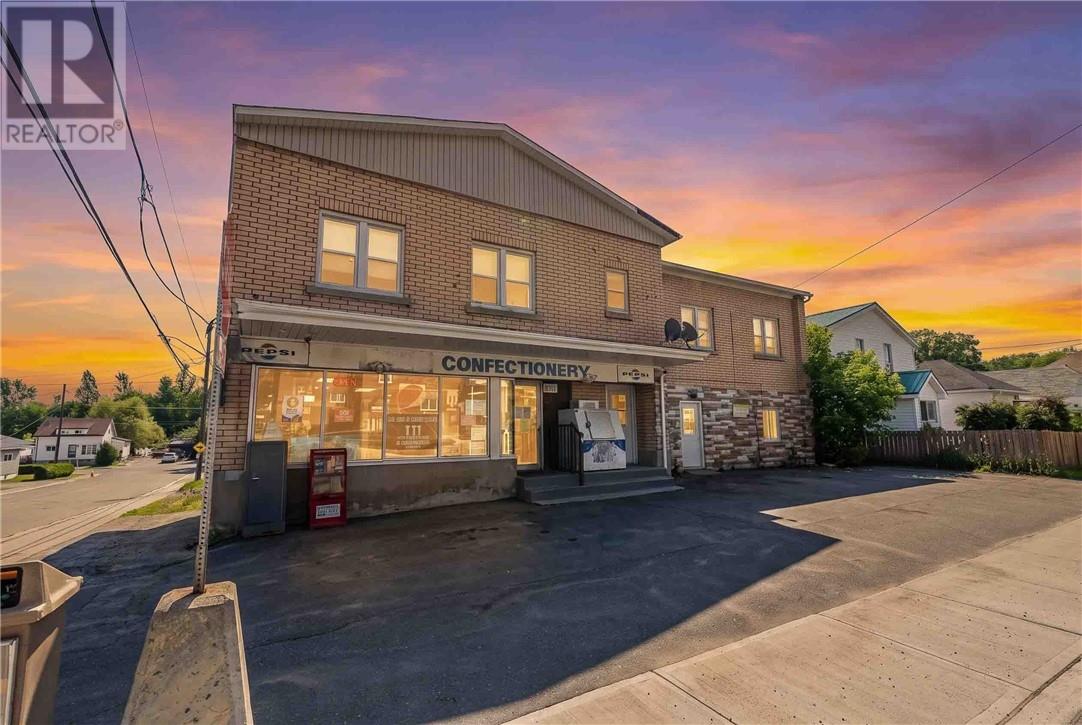
Mixed-use investment property consisting of six separately metered residential apartments (4 bachelor, 1 one-bedroom and 1 two-bedroom unit) and Melvin Variety, an established convenience store business included in the sale (inventory extra at cost). The property offers multiple income streams with three vacant residential units providing immediate lease-up or renovation potential to increase revenue. The commercial space may continue to operate as a convenience store or accommodate a variety of permitted commercial uses, subject to applicable approvals. Ample on-site parking is available at the front and rear of the property, with the large rear lot offering potential for future expansion or redevelopment, subject to municipal approvals. An opportunity for investors or owner-operators seeking a mixed-use asset with existing income and value-add potential. (id:63476)
396-400 Melvin Avenue
Sudbury, Ontario
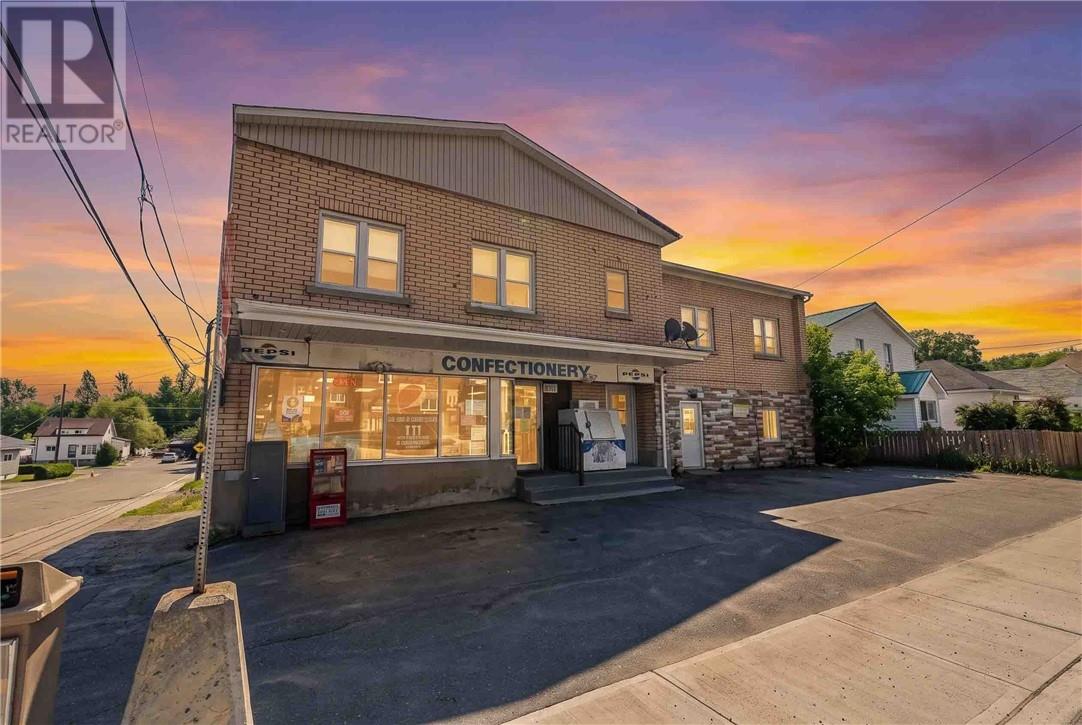
Mixed-use investment property consisting of six separately metered residential apartments (4 bachelor, 1 one-bedroom and 1 two-bedroom unit) and Melvin Variety, an established convenience store business included in the sale (inventory extra at cost). The property offers multiple income streams with three vacant residential units providing immediate lease-up or renovation potential to increase revenue. The commercial space may continue to operate as a convenience store or accommodate a variety of permitted commercial uses, subject to applicable approvals. Ample on-site parking is available at the front and rear of the property, with the large rear lot offering potential for future expansion or redevelopment, subject to municipal approvals. An opportunity for investors or owner-operators seeking a mixed-use asset with existing income and value-add potential. (id:63476)
1153 Lockhart Mountain Road
Coldbrook, Nova Scotia
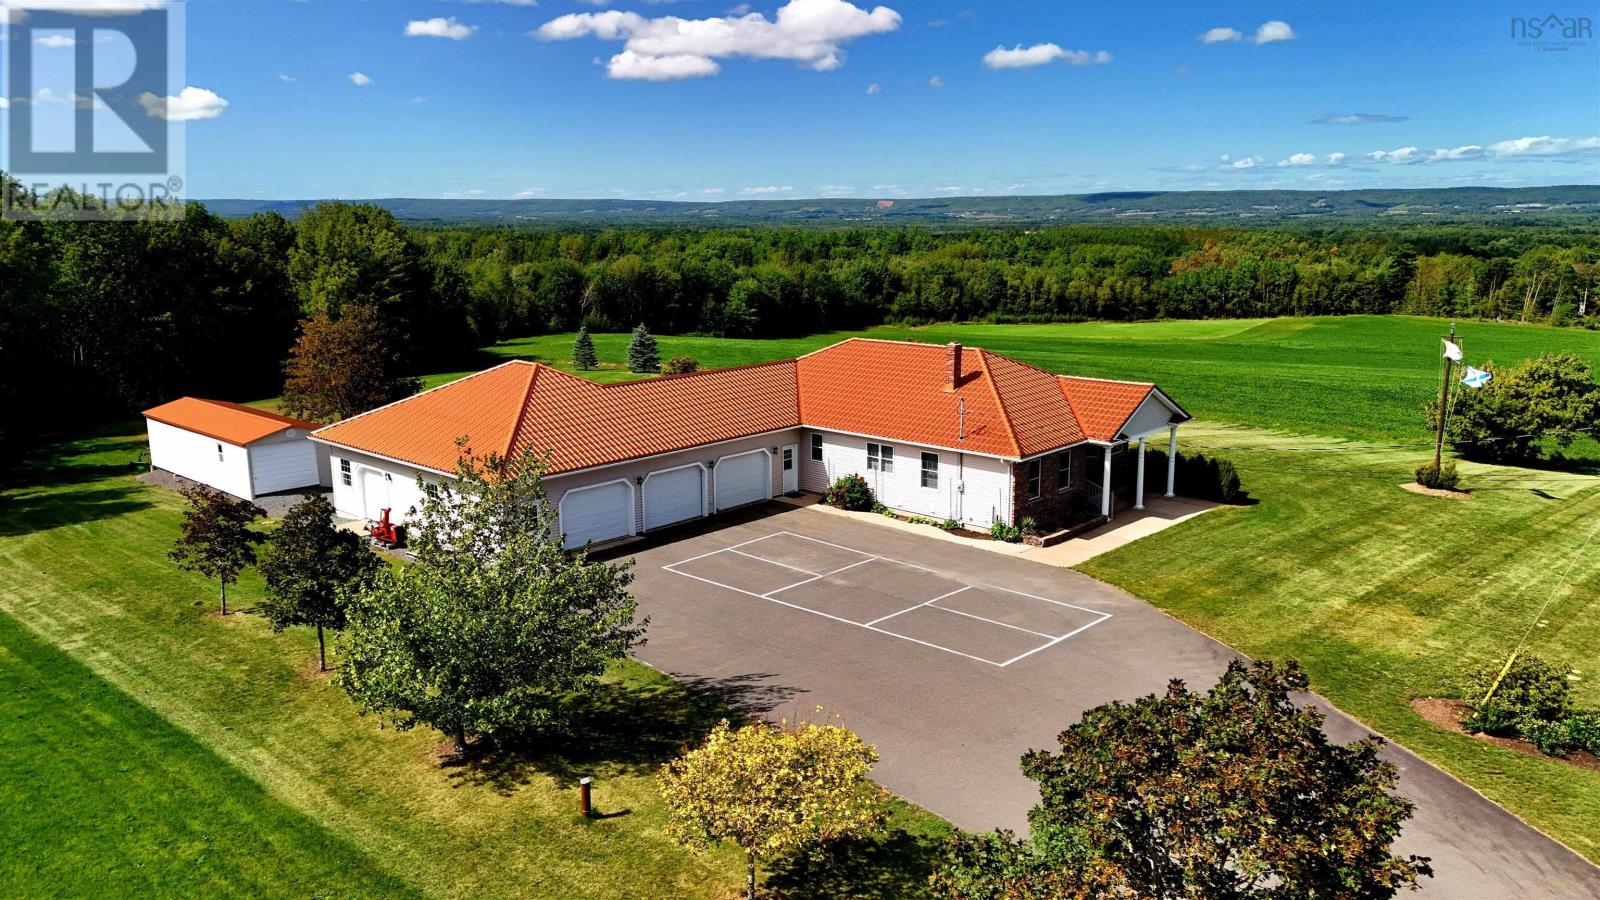
Welcome to 1153 Lockhart Mountain Road, a stunning rancher perched at the base of the South Mountain with unobstructed views to the Valley floor below and the North Mountain beyond. This sprawling, park-like property offers 3.6 acres of manicured lawns and beautiful flower gardens that surround the huge composite deck area and brand new above ground pool (summer 2026, transferable warranty included), situated at the rear of the home for extra privacy. An expansive 3 season sunroom leads from the pool area into the open concept living room, where high-end flooring and finishes abound. The kitchen is simply stunning with quartz countertops and solid beech wood cabinetry, and the dining room features huge windows bathing the space in natural light and providing an exceptional view of the surroundings. The primary bedroom is located on the main floor and comes complete with a walk-in closet and ensuite bath. With laundry facilities located on the main floor, everything you need is within easy reach! And for those who like to entertain, the lower level offers a massive media area with home theatre and games room, complete with a full-sized shuffleboard table! The walk-out basement also features a large office area as well as a cold storage room that would be ideal for making wine or craft beer. Pre-wired for a security system and generator, this property also offers a high-end metal roof with 40 years remaining on the transferable warranty, paved driveway and multiple parking areas, an attached, triple car garage with workshop, and a separate detached shed for storing all of your lawn and garden equipment. With a ductless heat pump for heating and cooling, as well as in-floor radiant heat and a propane fireplace, this stately home offers efficient comfort while being located only 5 minutes from the amenities of Coldbrook and easy access to Highway 101. Come see the beauty that this property has to offer! (id:63476)
243 Dolores Street
Essex, Ontario
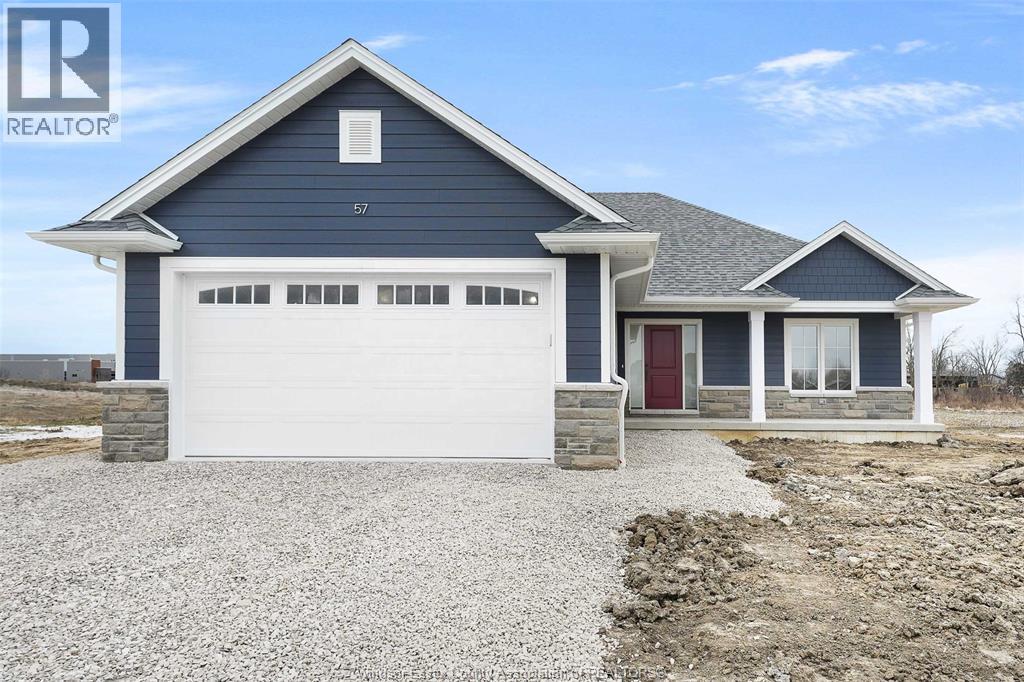
LIMITED TIME HST REBATE PRICING!! BK Cornerstone, known for their top-quality finishes and Energy Star-certified homes, is offering only 5 exclusive lots in this brand-new development in Essex! Centrally located in the county, this community offers the perfect blend of small-town charm while being just 15 minutes from Windsor. The ‘Oxford’ is a thoughtfully designed 2-bedroom, 2-bath ranch-style home featuring timeless curb appeal, an open-concept family room with plenty of natural light, and a gourmet kitchen with quartz countertops and custom cabinetry. The spacious layout includes a private primary suite with a walk-in closet and ensuite bath, as well as convenient main floor laundry. Choose from multiple models to build your dream home with BK Cornerstone’s superior craftsmanship. (id:63476)