
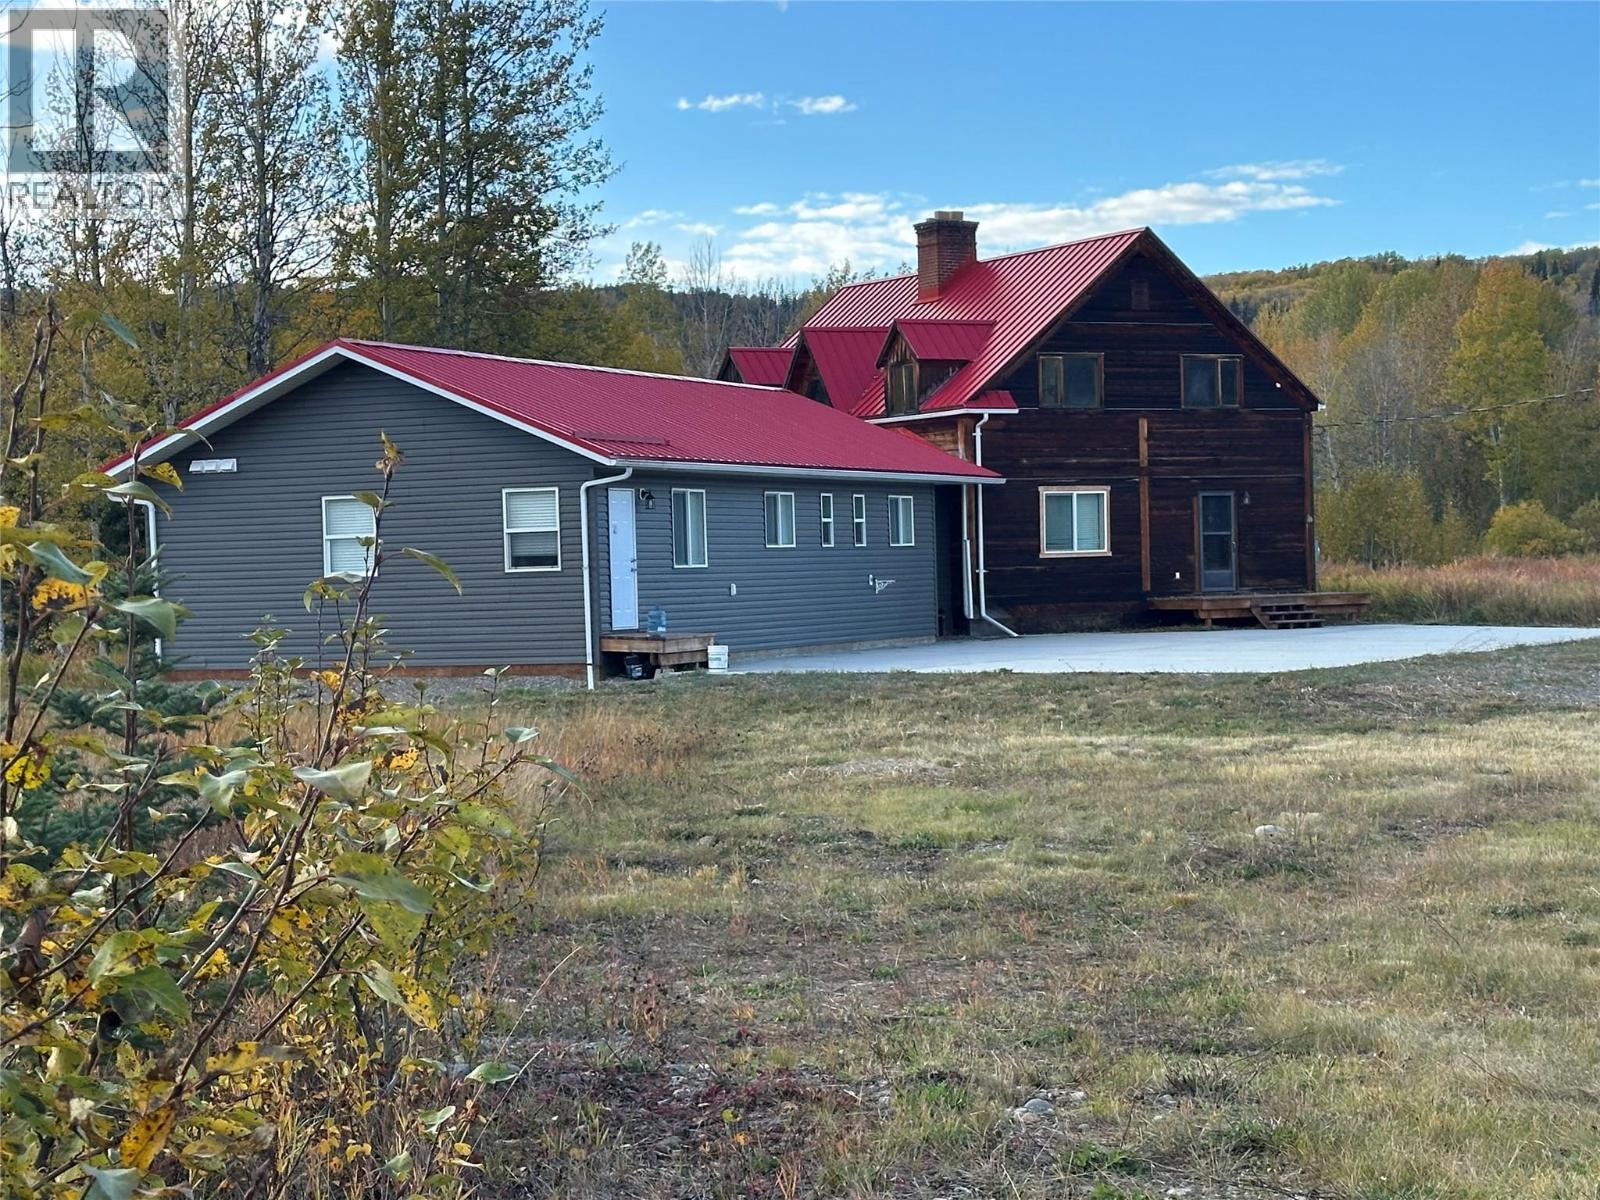
2601 Calliou Road
Chetwynd, British Columbia
RARE FIND! ¼ Section on THE LAKE!! A quiet peaceful place to call home and a unique property which would make an incredible Bed & Breakfast, an Airbnb or a HUNTER’S PARADISE, the sky is the limit, many opportunities, it just takes one to decide. A total of 8 bedrooms (5 bedrooms have their own personal ensuite) which brings a total of 7 bathrooms and 8 bathrooms. Original two-story log home with basement; very cozy and inviting, open and airy main floor layout with an amazing view of the lake, a fireplace for those chilly nights as well as a wood stove to warm up the soul. A lovely addition was added which extends the beauty of this home. Show casing a new kitchen with island, 5 nice size bedrooms and 5 new bathrooms. Property also has a new drill well, forced air furnace, a large concrete pad for parking and a garage with newly installed roll up door. If you want a true, enjoyable lifestyle where you’re living among nature and the natural beauty of the land then you'll want to come take a tour. If your looking for lots of land and a special place that makes the heart feel whole, come for a tour. (id:63476)
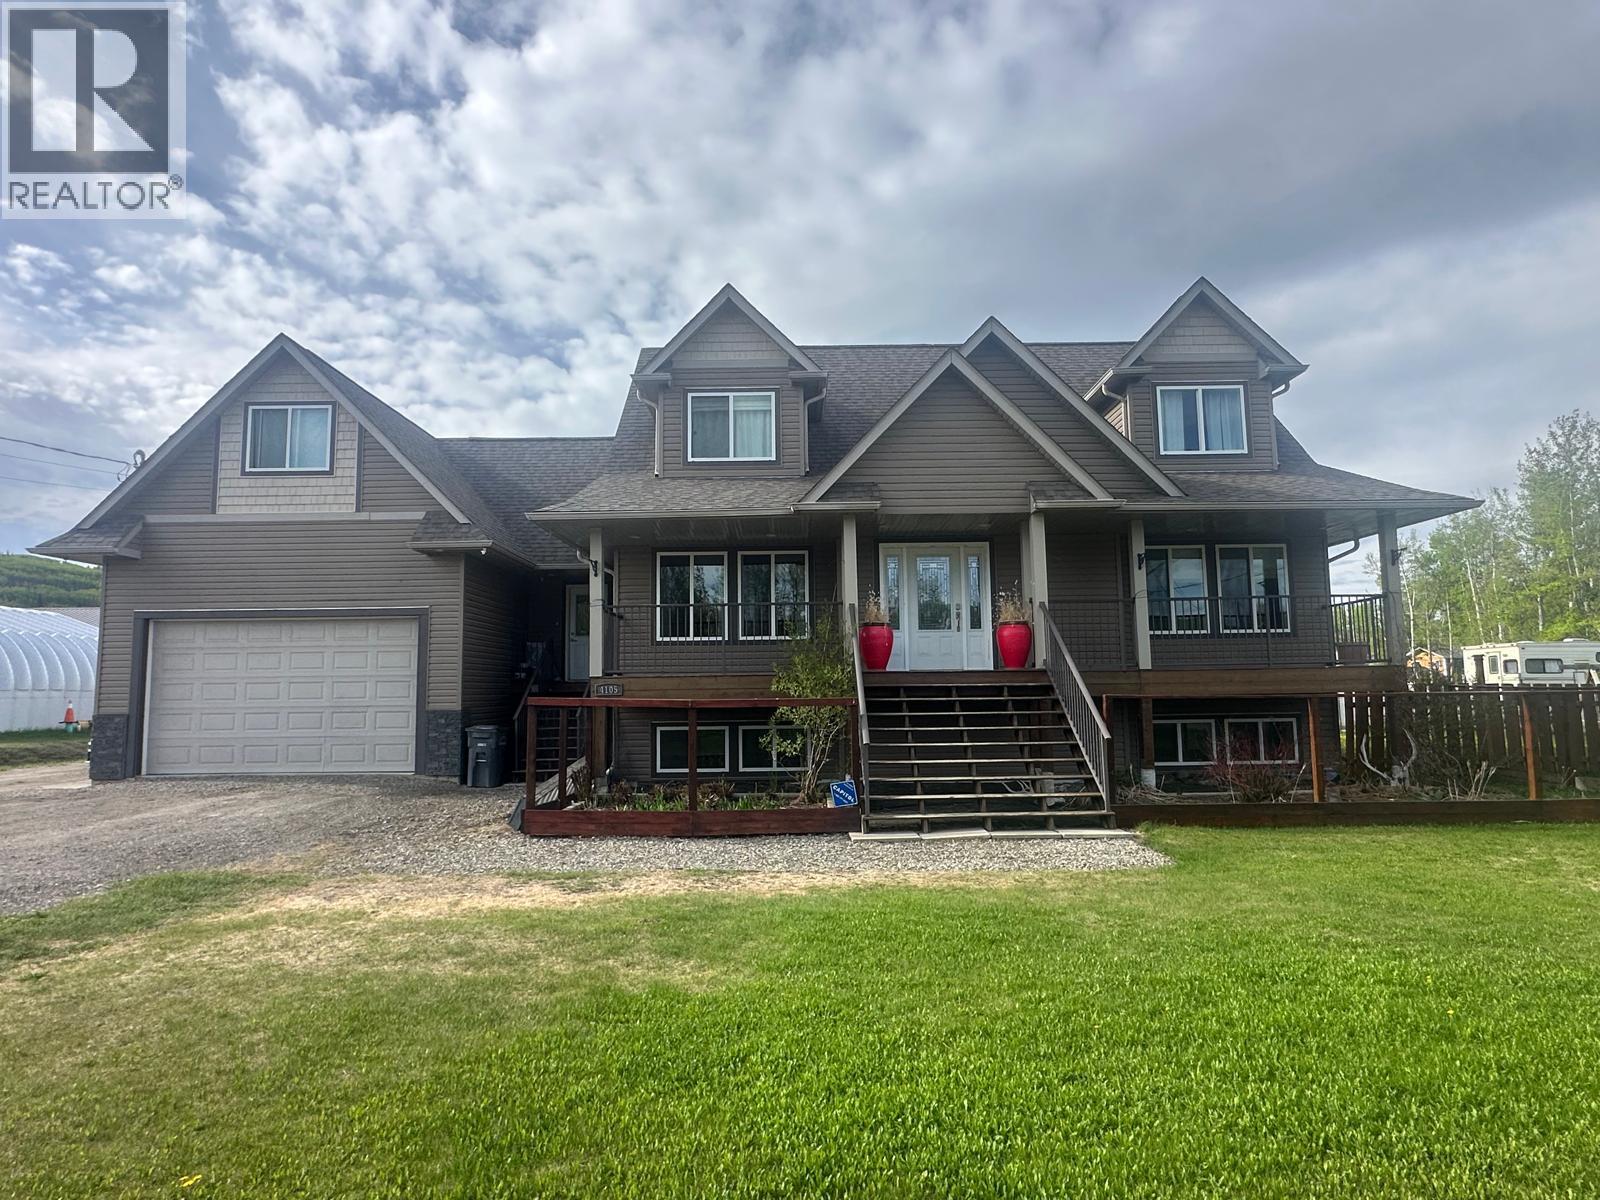
4105 52 Avenue NE
Chetwynd, British Columbia
HOME IS WHERE THE HEART IS. Become the proud owner of one of Chetwynd's executive custom design homes that is ready for fun, family and friends. Featuring over 3,889 square feet of livable and loveable space, a heated double garage, front covered deck as well as a deck on the back, all sitting on three town lots, .57 of an acre. You’ll be greeted with a grand foyer showcasing hand scraped hardwoods on main & upper, wrought iron staircase and cathedral ceiling, Kitchen is equipped with new appliances within the last year, plenty of counter space and a commercial grade gas range with convection oven. The living room boasts vaulted ceilings, a custom gas fireplace that runs during a power outage, French doors, a built-in bookcase, and custom wall niches. Spacious master bedroom is a true retreat, featuring a luxurious 5-piece ensuite with a therapeutic air jet tub, stand-alone shower, dual sinks and a walk-in closet. Special features are packed throughout the entire home, including boiler hydronic heat in basement and garage, stainless steel indirect fired hot water tank, all heated tile floors, 98% efficiency furnace and 98% efficiency boiler, 30-year warranty vinyl flooring in the basement, a garbage disposal, and a large bonus room. oversized doors, Outside, this great location comes complete with a 30’x30’ Shop to lock with oversize doors and city plumbing, a small green house and berry patch, tons of flowers, fenced backyard, firepit and pool area, making it the right choice. Call for a viewing today. (id:63476)
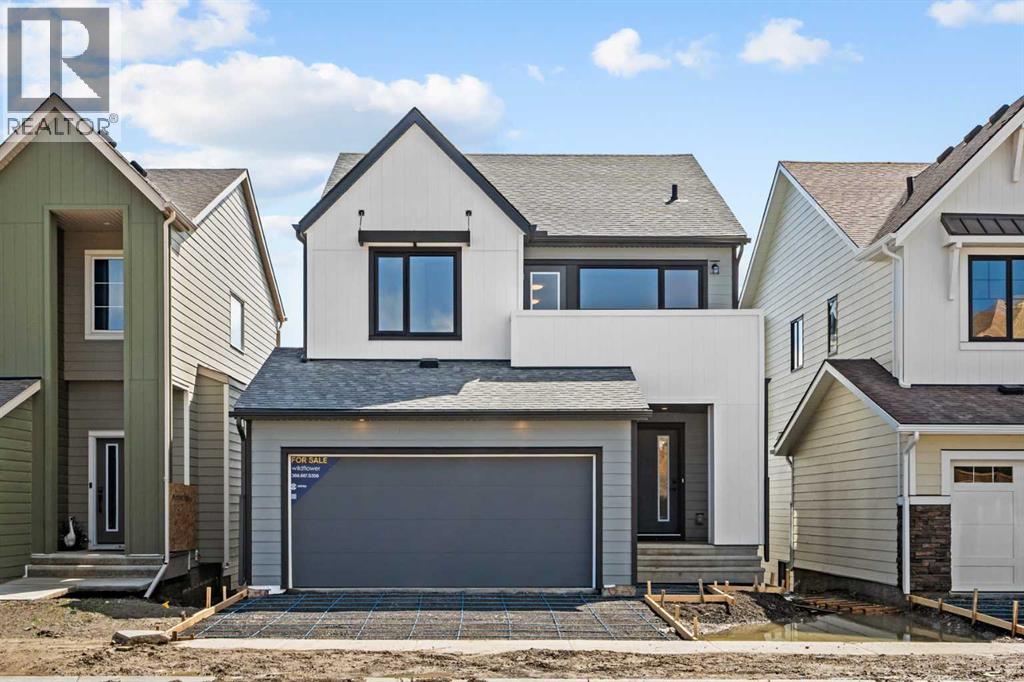
34 Wild Rose Bay SW
Airdrie, Alberta
NEW BUILD DETACHED HOME | DOUBLE ATTACHED GARAGE | 3 BED / 2.5 BATH / 1959 SQ FT ABOVE GRADE | EAST-FACING BACKYARD | WALK-OUT BASEMENT | IMMEDIATE POSSESSION – Welcome to this beautifully designed detached home by Minto Communities, an award-winning Canadian builder with over 70 years of experience, located in Wildflower, proudly voted Best New Community in Canada (2025). This vibrant, master-planned community in Airdrie is designed with lifestyle and connection in mind, offering an exciting mix of home styles in a neighbourhood built to grow with you. Finished with modern details throughout, this impressive 2-storey home offers a functional and well-designed layout ideal for growing families and those who love to entertain. The main level showcases a stunning central kitchen, complete with a large island, stainless steel appliances, and ample cabinet and storage space. Just off the kitchen, the dining area provides direct access to the east-facing backyard—perfect for enjoying your morning coffee. The spacious living room offers plenty of room to relax or host guests, while a convenient half bath, welcoming front foyer, and mudroom with access to the double attached garage add everyday practicality. Upstairs, you’ll find a thoughtfully designed upper level featuring a large bonus room—ideal for a media space, home office, or play area. The primary bedroom is generously sized and includes a walk-in closet and a luxurious 5-piece ensuite. Two additional well-sized bedrooms, a full 4-piece bathroom, and a spacious laundry room complete the upper level. The undeveloped walk-out basement is expansive and offers endless potential to customize and expand your living space to suit your needs. Residents of Wildflower enjoy exclusive access to The Hillside Hub, a standout amenity centre featuring Airdrie’s first outdoor pool, a hot tub, an open-air sports court, and a variety of shared indoor and outdoor spaces designed for gathering, recreation, or quiet retreat. With near by parks, pathways, amenities, and easy access to major routes, Wildflower delivers a truly well-rounded lifestyle. Combining award-winning community planning, modern design, and a desirable possession timeline, this is an outstanding opportunity to own a stylish new home in one of Canada’s most celebrated communities. Don’t miss your chance to make Wildflower home. Book your visit today! (id:63476)
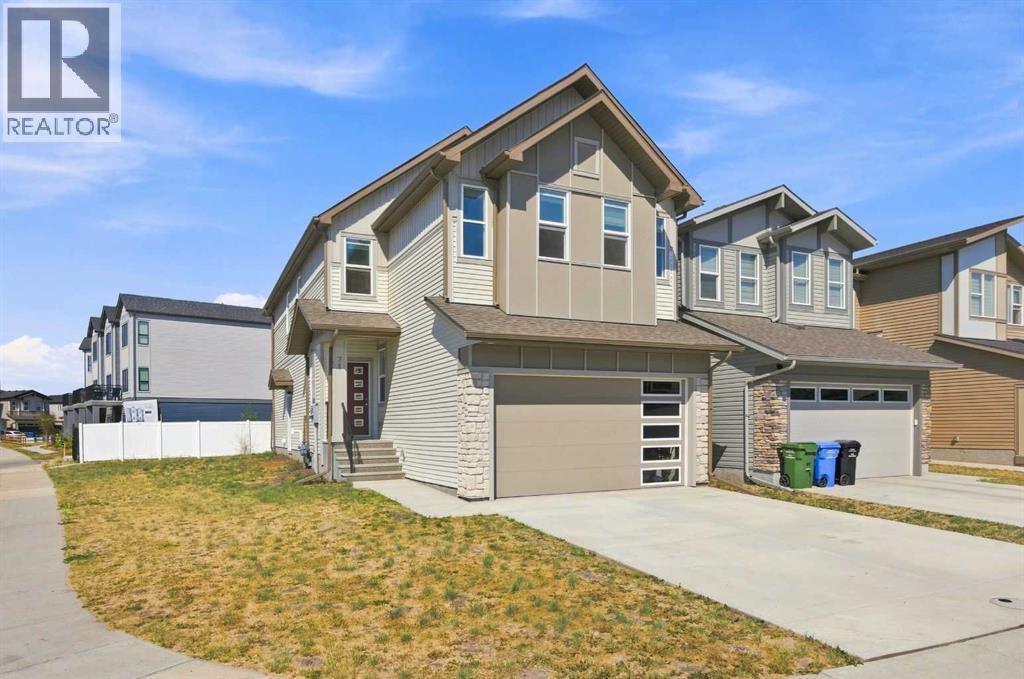
71 Belvedere Green SE
Calgary, Alberta
Welcome to this stunning, move-in ready home in the sought-after community of Belvedere! Thoughtfully designed with over 2,300 sq. ft. of beautifully finished living space and over 4400 sq. ft corner lot, this exceptional property offers 5 spacious bedrooms and 3 full bathrooms, including a convenient main floor bedroom and full bath—perfect for guests, multi-generational living, or a home office. The bright, open-concept main floor showcases luxury vinyl plank flooring, quartz countertops throughout, a modern chef-inspired kitchen with stainless steel appliances, and a separate spice kitchen complete with a gas stove. The spacious living and dining areas provide the perfect setting for entertaining and everyday family living. Upstairs, you’ll find a versatile bonus loft, convenient upper-floor laundry, four generously sized bedrooms, including a luxurious primary retreat featuring a spa-inspired 5-piece ensuite and a large walk-in closet. Additional highlights include a rear deck, side entrance offering future development potential (subject to municipal approval), and an attached double garage. Located in the vibrant, growing community of Belvedere, you’ll enjoy easy access to Stoney Trail, East Hills Shopping Centre, Costco, parks, schools, transit, and a variety of restaurants and everyday amenities. This is an outstanding opportunity to own a beautifully appointed home in one of Calgary’s fastest-growing southeast communities. Don’t miss your chance—book your private showing today! (id:63476)
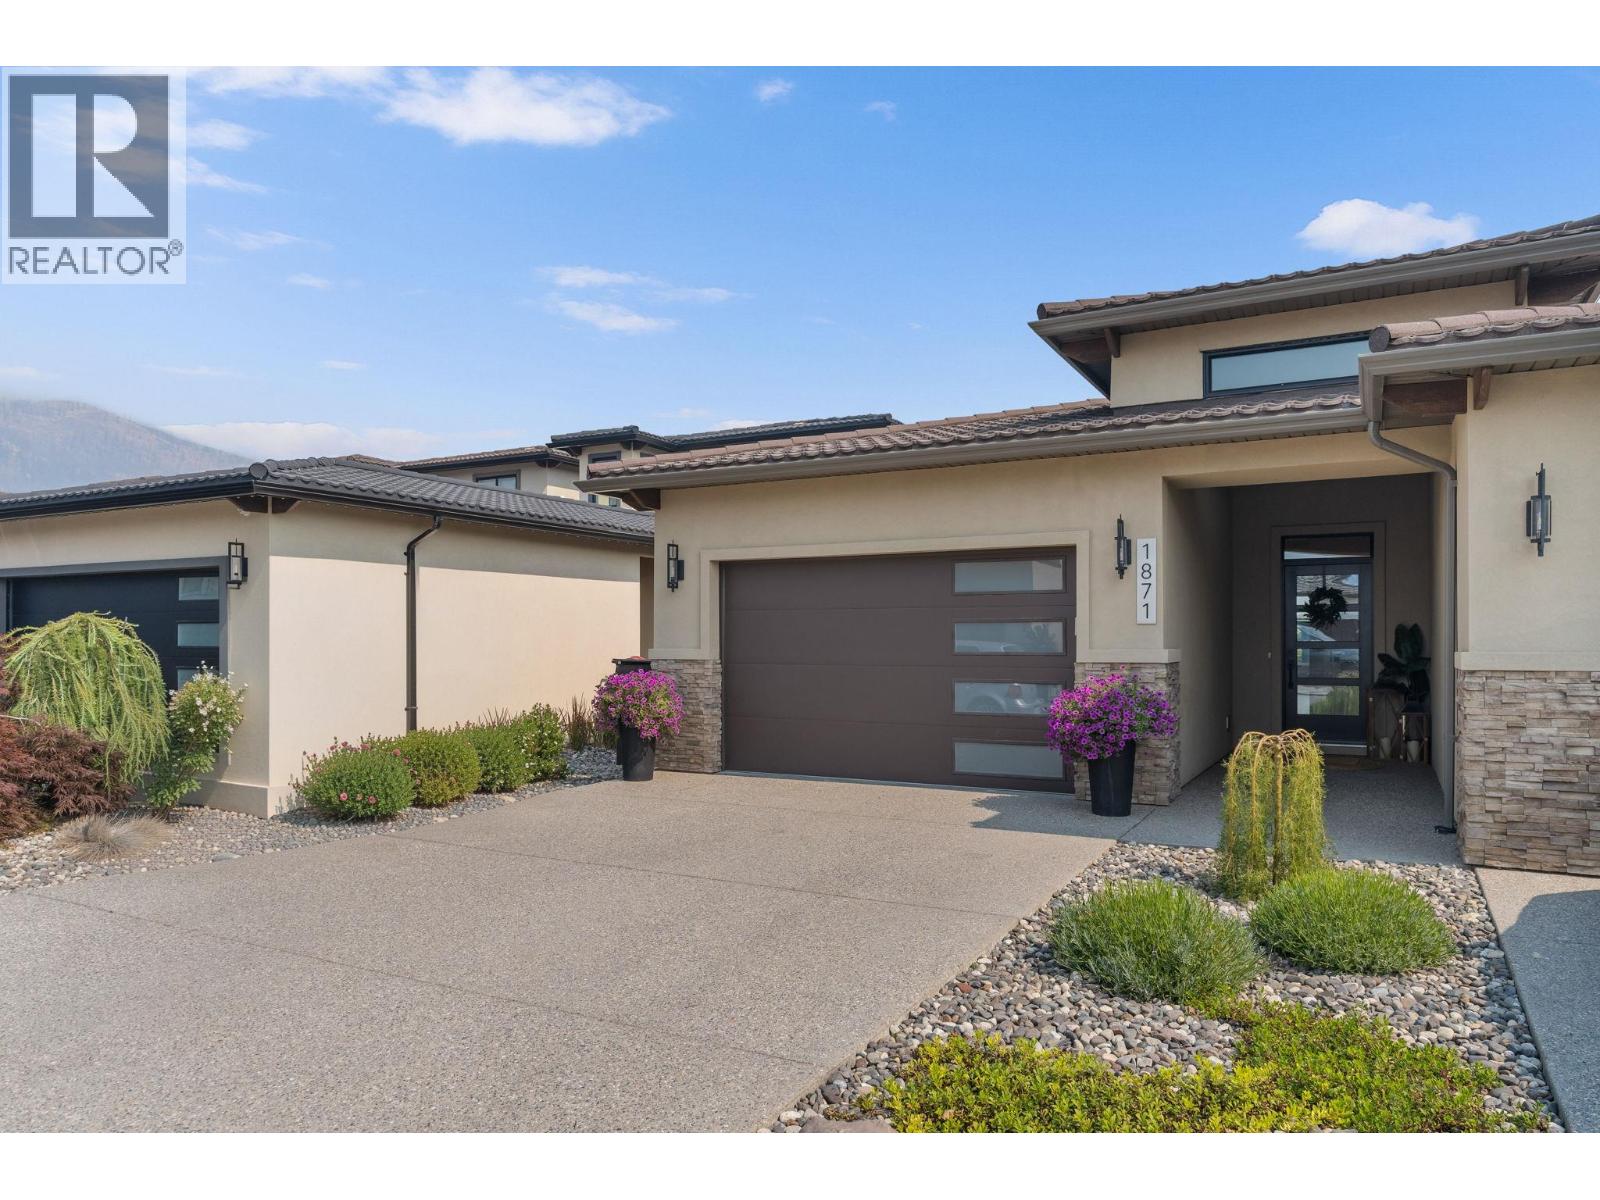
1871 Viewpoint Crescent
Westbank, British Columbia
Most homes in West Harbour give you lake access. This one gives you your own 40-foot boat slip, a rare $85,000 amenity included with the purchase. Everyday lakeside living starts at 1871 Viewpoint Crescent. This well designed 3 bedroom, 3 bathroom home delivers 2,090 sq ft of functional space in one of West Kelowna’s top gated lakeside communities. The main floor is bright and open, with the living area flowing effortlessly into a modern kitchen built for both daily meals and entertaining. The primary bedroom sits conveniently on the main level, while downstairs you’ll find two additional bedrooms plus a generous rec room perfect for movie nights, kids play, or hosting overnight guests. Step outside to the patio for summer BBQs, morning coffee, or evening wine, opening onto a community green space. What truly sets this home apart is the included 40-foot boat slip. No waitlists, no extra cost, just your own dedicated dock ready whenever you are. West Harbour delivers the full lifestyle, including private beach access, a community marina, resort-style pool, sports courts, fitness amenities, and carefully maintained grounds. Located just minutes from downtown Kelowna yet tucked into a quiet lakeside setting, this property gives you the ideal balance of convenience and escape. No Speculation Tax or Property Transfer Tax surprises. This is the rare opportunity where both you and your boat get to come home. (id:63476)
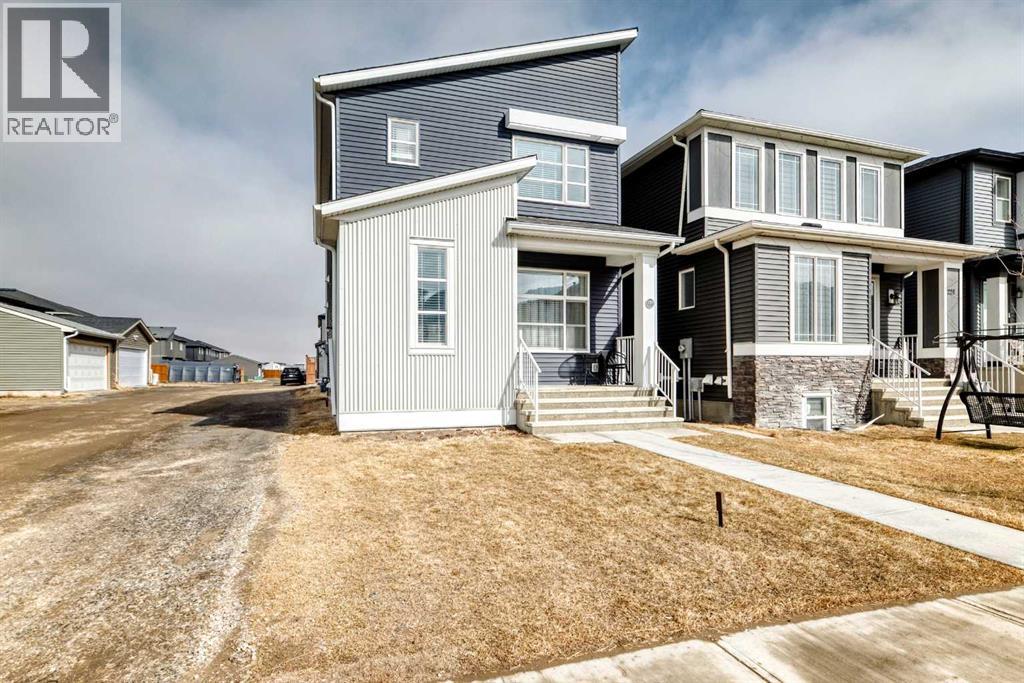
220 Cornerstone Grove NE
Calgary, Alberta
Welcome to this beautifully designed two-storey home in the vibrant Cornerstone community in NE Calgary, offering 4 bedrooms and 3.5 bathrooms with exceptional versatility for both homeowners and investors.Step inside to a bright, open-concept main floor featuring upgraded flooring, expansive windows that flood the space with natural light, and a spacious living and dining area perfect for everyday living and entertaining. The upgraded kitchen serves as the heart of the home—ideal for family gatherings, hosting, and creating lasting memories.Upstairs, you’ll find well-appointed bedrooms designed for comfort and functionality, while the fully builder-finished basement with a separate entrance adds incredible value and flexibility.The separate entrance and finished basement create strong potential for a future suite (subject to city approval), making this an excellent opportunity for additional rental income or a mortgage helper.This home features thoughtful upgrades throughout, a bright and functional open-concept layout, and a builder-finished basement with a separate entrance that enhances both livability and investment appeal. With strong income potential and a location in a fast-growing, family-friendly community, this property offers the perfect balance of lifestyle and long-term value.Whether you’re looking for your next home or a smart investment, this property delivers on both lifestyle and opportunity. Don’t miss your chance to own in one of Calgary’s most desirable and rapidly developing communities. (id:63476)
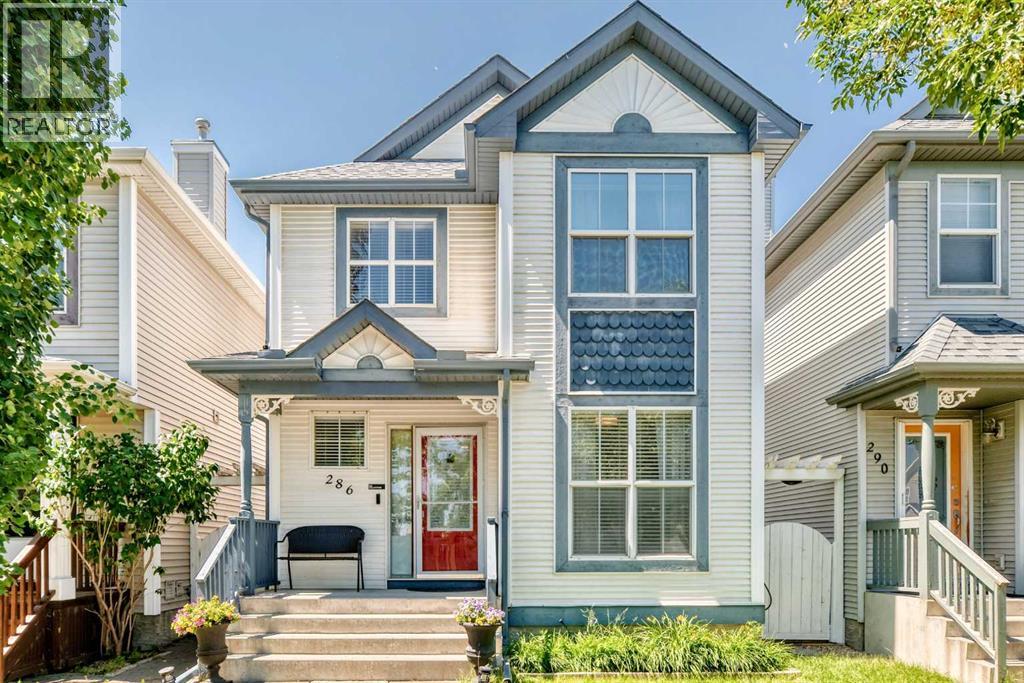
286 Prestwick Circle SE
Calgary, Alberta
Welcome to this bright and inviting 2-storey home offering 1,443 sq. ft. of well-designed living space in a fantastic family-friendly community. With 3 spacious bedrooms upstairs and a fourth bedroom in the finished basement, this home offers plenty of room for growing families, guests, or a home office.The open-concept main floor is filled with natural light and features a functional layout that seamlessly connects the living, dining, and kitchen areas—perfect for everyday living and entertaining . Outside, you'll love massive sunny deck in the evenings, the oversized 24' x 23' double detached garage, providing ample space for vehicles, storage, and projects. The property is ideally located close to schools, parks, shopping, and other everyday amenities, making daily life both convenient and enjoyable. (id:63476)
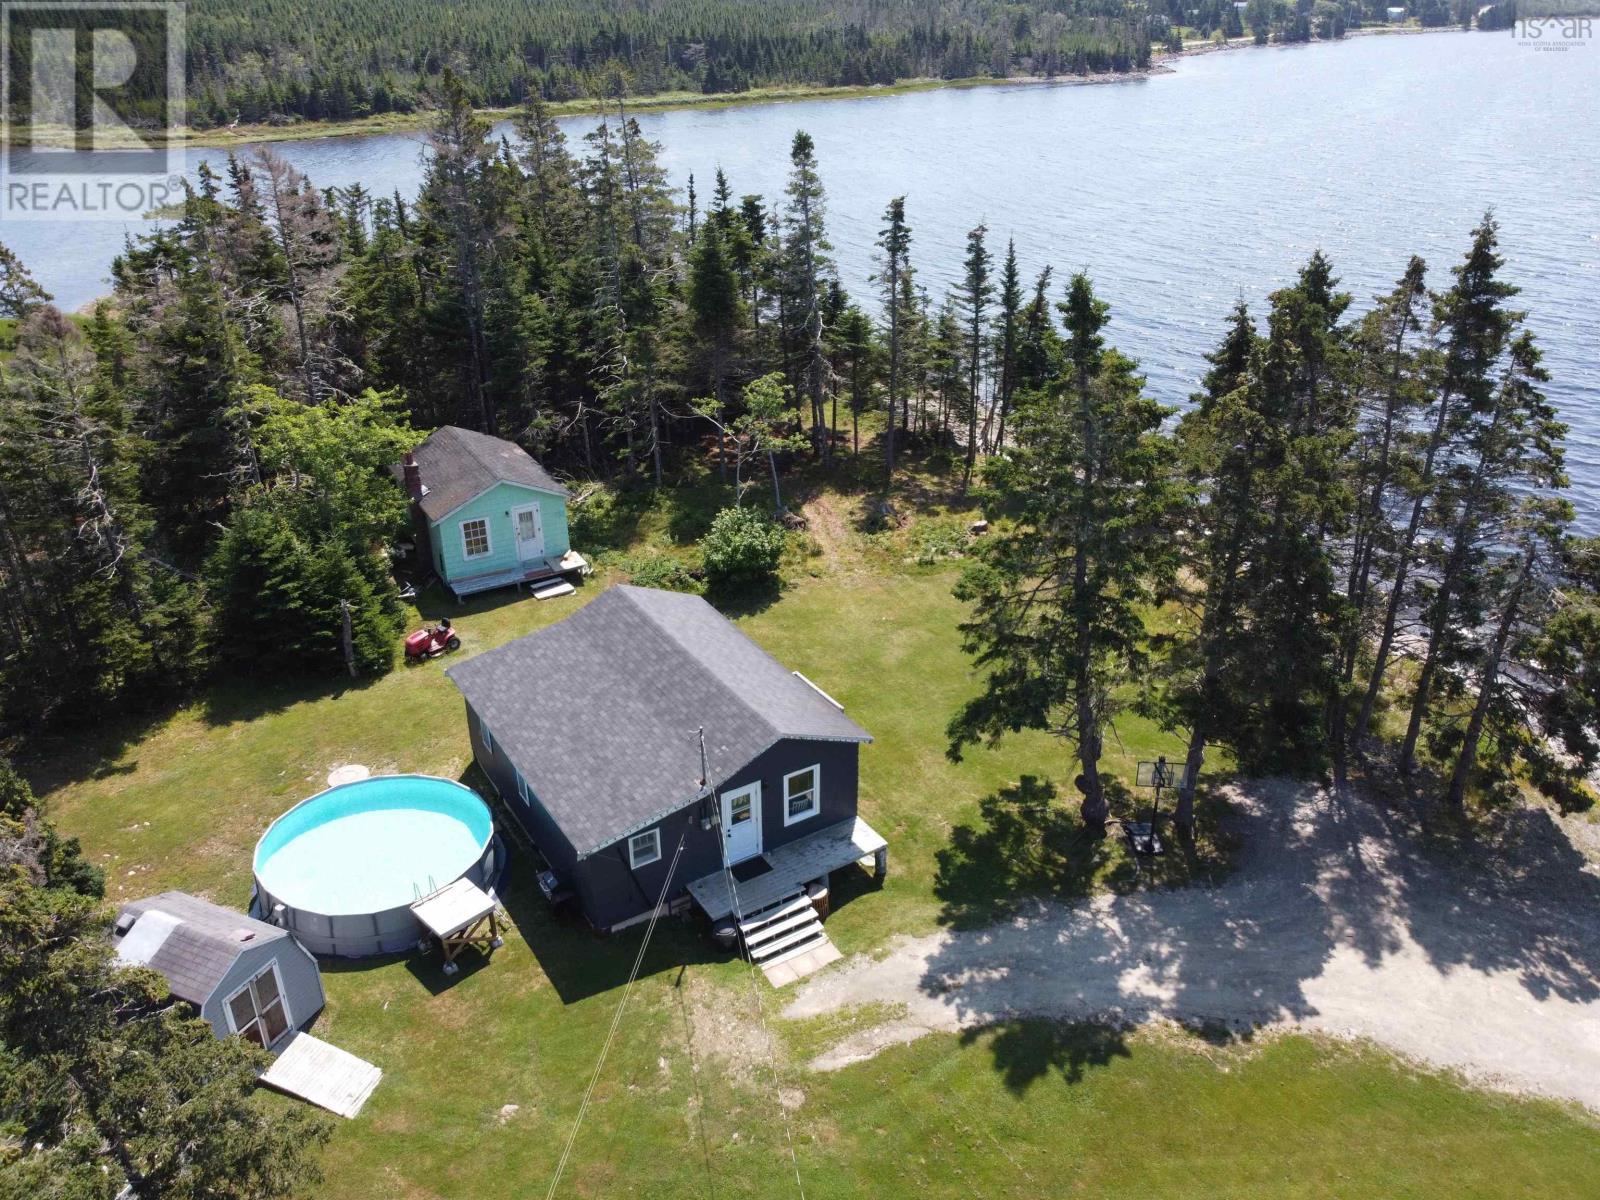
282 Passage Road
Watt Section, Nova Scotia
Come enjoy the Eastern Shore lifestyle! This 5.5-acre oceanfront property offers approximately 1,000 feet of waterfront, amazing views, and plenty of room to enjoy the outdoors or make the property your own. The four-season cottage/home features 2 bedrooms, 1 bath, an open kitchen and living area, and a heat pump for year-round comfort. Several updates have already been completed, including the roof, two doors, some vinyl windows, septic tank, hot water heater, electrical panel, and vinyl flooring throughout. Outside, theres a beautiful rock beach, lots of open space, a 16x20 cabin with electricity (no well or septic), and a baby barn for storage. With this much land and waterfront, theres lots of potential to build another home or add additional cottages for rental income. Located just minutes from Sheet Harbour and all the amenities you need, including the PP-12 school, restaurants, hospital, shopping and more. Whether youre looking for a year-round home, summer getaway, or a property with investment potential, this one is worth a look! (id:63476)
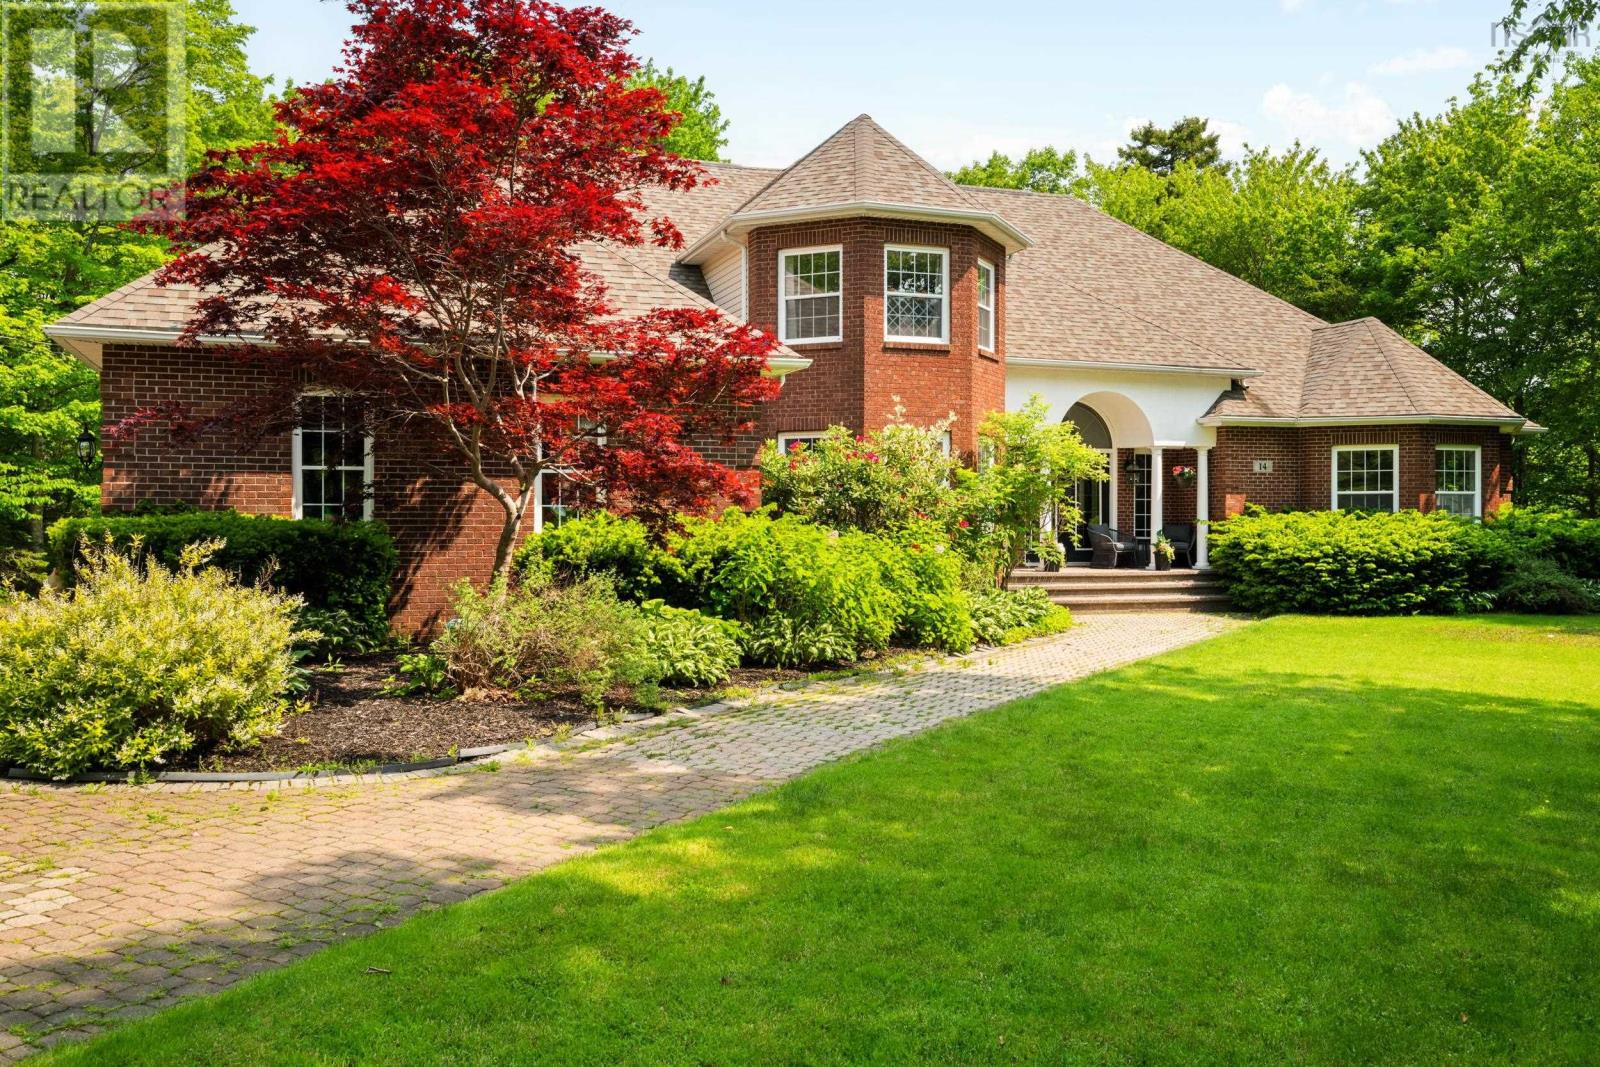
14 Club House Lane
Hammonds Plains, Nova Scotia
Now THIS is a dream home! Welcome to 14 Club House Lane, a show-stopping estate in the heart of Glen Arbour. Set on over an acre of beautifully landscaped grounds, this custom home offers over 6,000 square feet of refined living space. Step inside to a soaring two-storey foyer and sweeping curved staircase that sets the tone for the elegance throughout. Head through the French doors of the formal dining room and into the gourmet kitchen, which features granite countertops, dual islands, a propane cooktop, and double wall ovens - truly a chef's dream! The kitchen opens into a warm and inviting family room with a propane fireplace and full bar, designed for effortless entertaining. The main level also includes a sitting room and a den, giving you a choice of spaces to work and play in. Down the hall, the primary suite is a true retreat, boasting a spa-inspired ensuite with a double jetted tub, and his and hers walk-in closets. Upstairs you'll find three generous-sized bedrooms, one of which includes its own ensuite, and a separate full bath at the end of the hall. Every detail of this home has been thoughtfully planned for multi-generational living: the main-floor primary suite is the perfect accommodation for one-level living, while the upper level is the ideal space for a growing family, leaving the basement suite for guests or grandparents. Other exceptional features of the property include the double garage on the main floor, separate 1.5 car garage on the lower level (perfect for storing your boat or leisure equipment), and private greenspace backing onto Par 3 of Glen Arbour Golf Course. Just imagine unwinding in your hot tub after a long day, or relaxing with friends on the patio on a perfect summer day. A day of golf ending with a bite to eat at Deerfield Pub just down the street, good times are a short walk away. This is more than a home; it's a lifestyle. Don't miss the chance to own a standout property in one of Nova Scotia's most prestigious communities! (id:63476)
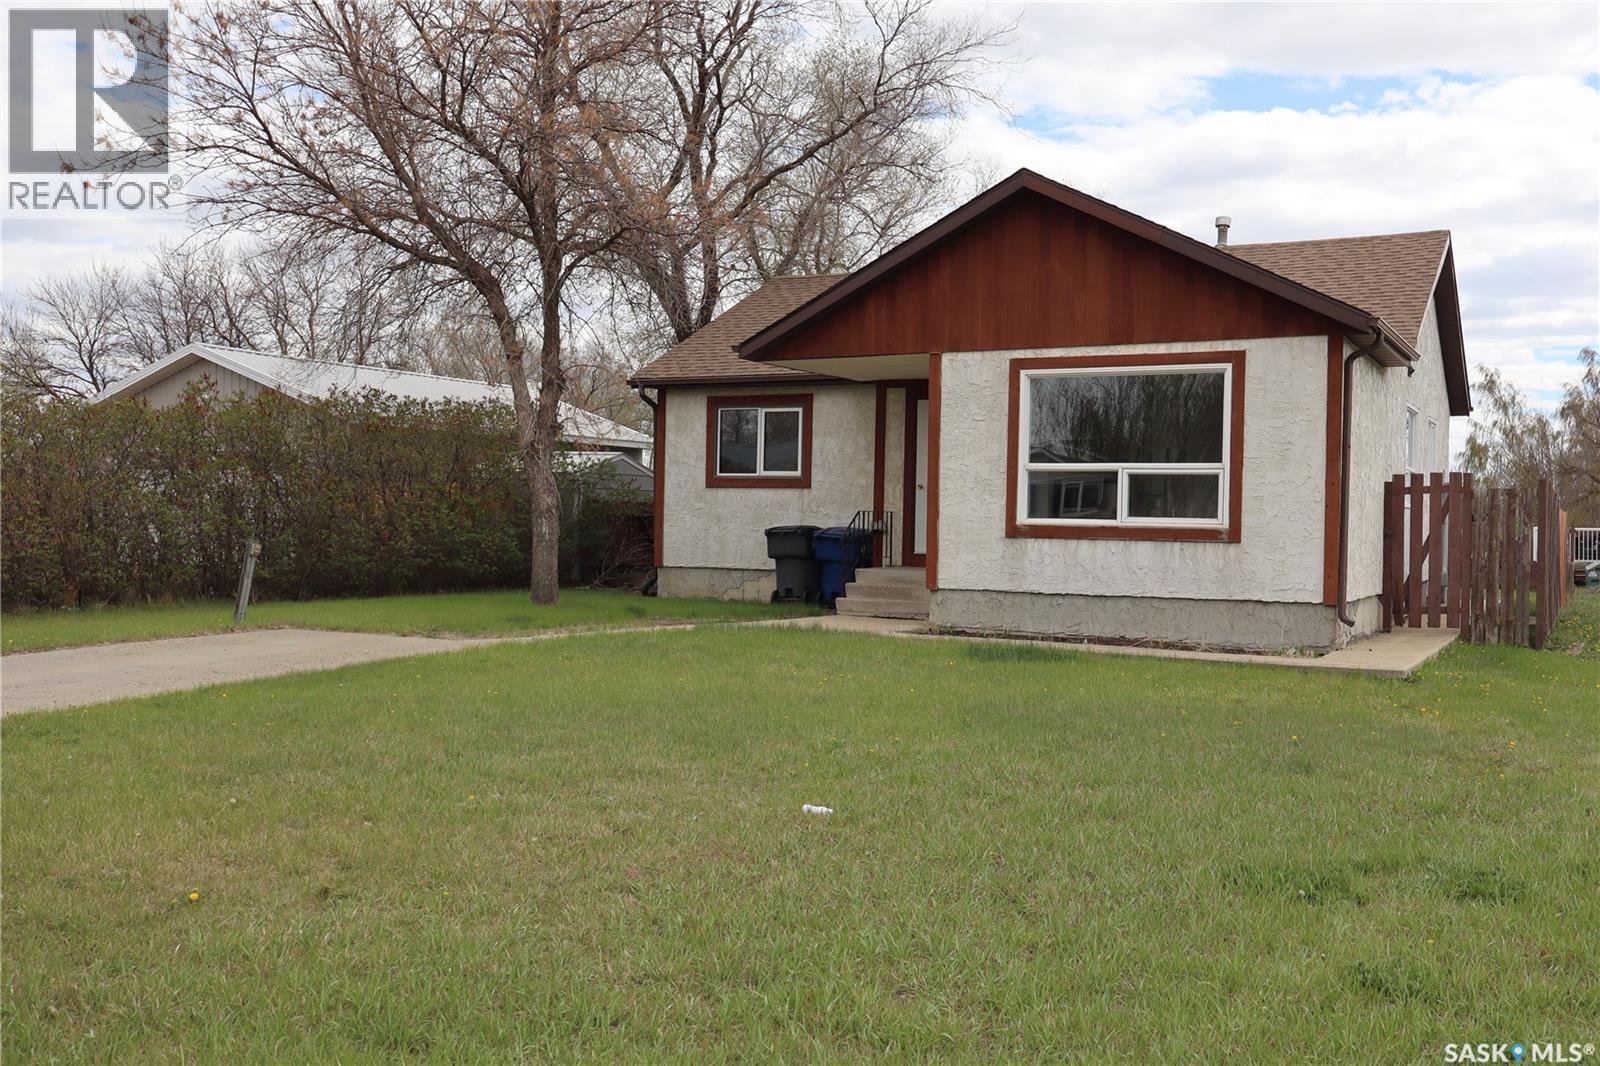
225 Westview Drive N
Coronach, Saskatchewan
Ideally located in the Town of Coronach, this well-kept 3-bedroom bungalow features an unfinished concrete basement with plenty of development potential. The main floor offers upgraded vinyl flooring and vinyl windows throughout. Outside, the home is finished with stucco siding and upgraded asphalt shingles. The fully fenced backyard adds extra appeal. Book your showing today! (id:63476)
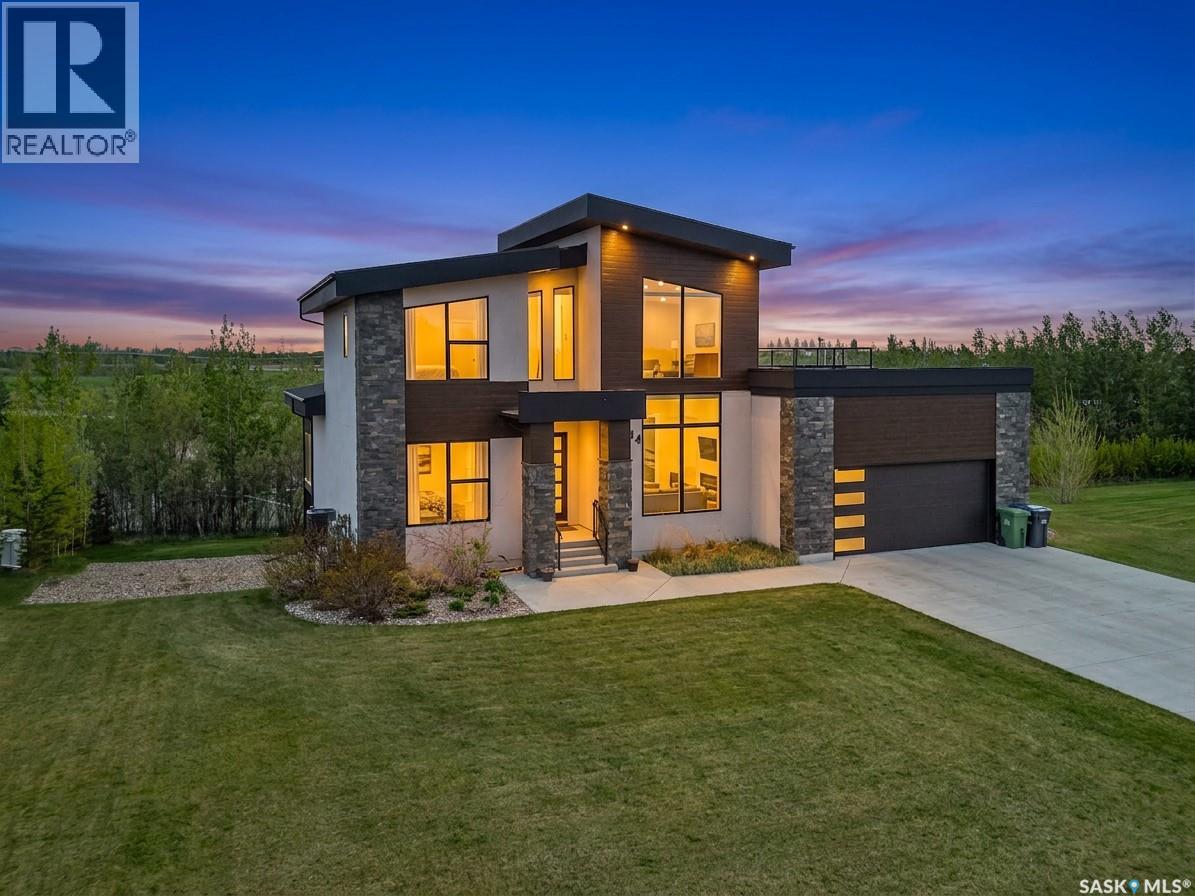
144 Greenbryre Street
Corman Park Rm No. 344, Saskatchewan
Exceptional walk-out home in prestigious Greenbryre! This stunning 2,352 sq. ft. residence offers 4 bedrooms, 4 bathrooms, and a prime corner-lot location just steps from the golf course. Featuring a bright open-concept layout, stone gas fireplace, chef-inspired kitchen with butler’s pantry, main-floor office, and a luxurious primary suite with heated ensuite floors. The upper level includes a bonus room, two bedrooms, full bath, and rooftop patio. The fully finished walk-out basement boasts a wet bar, gym area, additional bedroom, and full bath. Complete with a heated 26' x 28' garage, four-car driveway, covered deck, and exceptional indoor-outdoor living, this home combines luxury, functionality, and an unbeatable location. (id:63476)
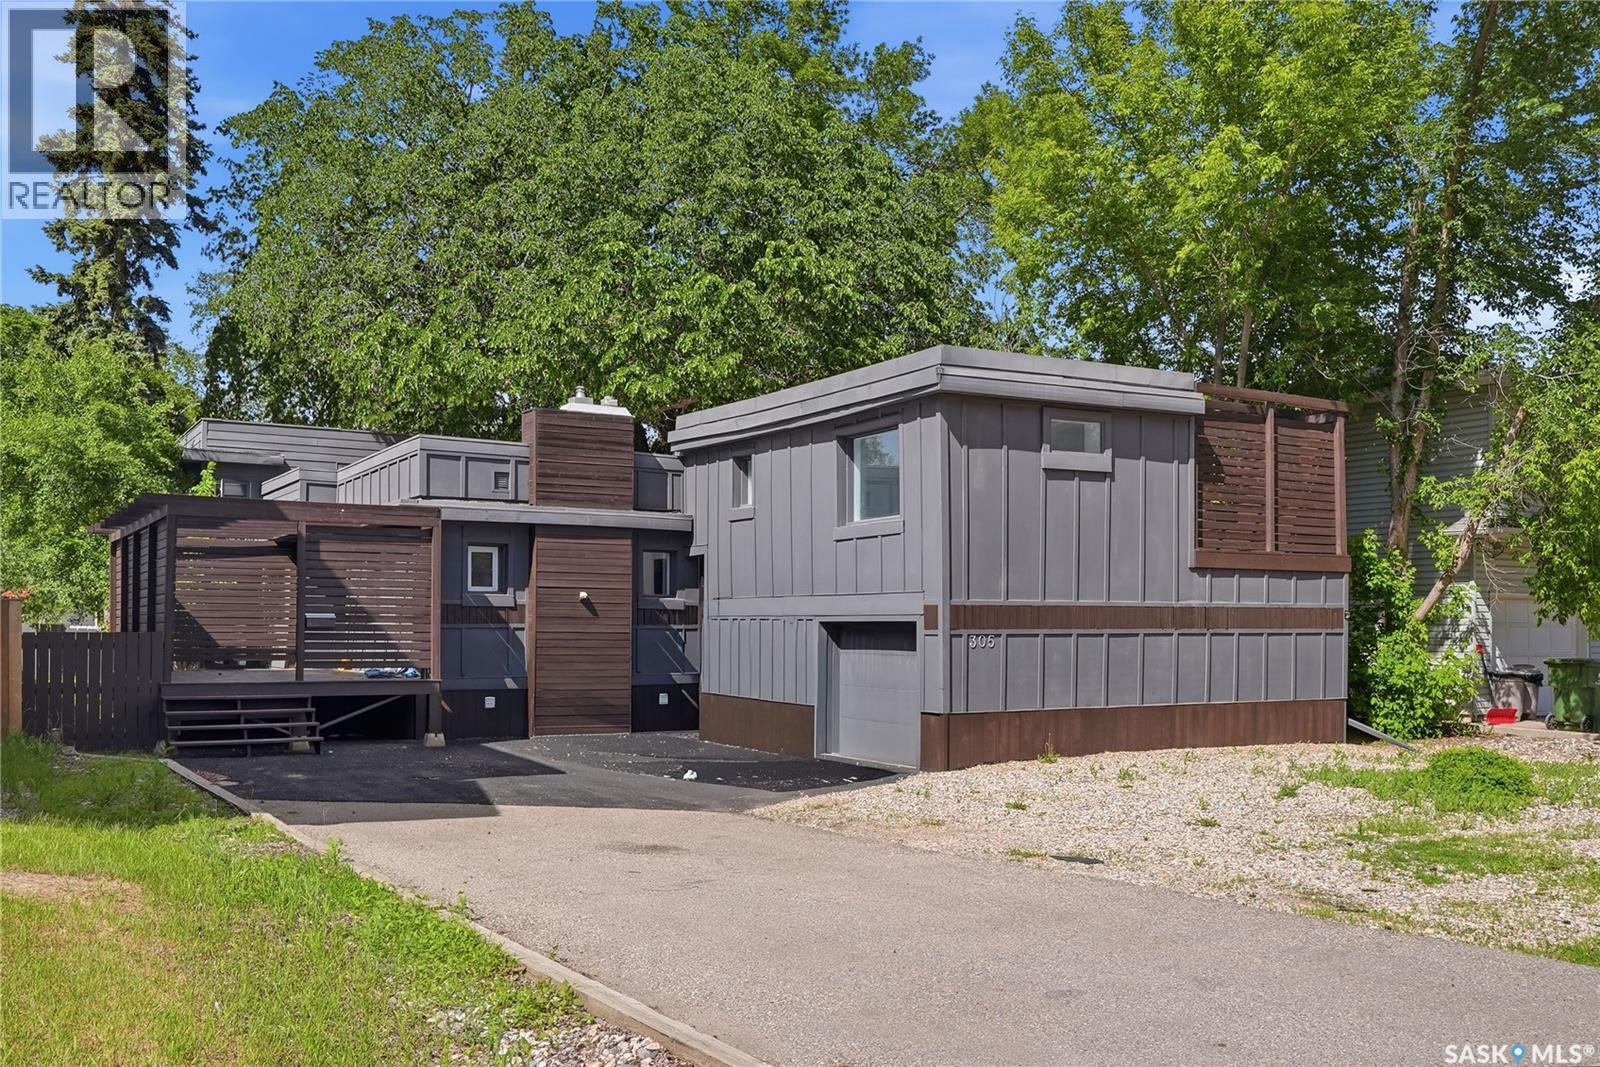
305 Adelaide Street E
Saskatoon, Saskatchewan
This modern 4-level split offers a unique and spacious layout with a total of 6 bedrooms. The top level features a generous primary bedroom with beautiful hardwood flooring and a stylish glass-enclosed shower. The main floor includes a cozy living room and a large dining area, perfect for family gatherings and entertaining. The home also includes a 2-bedroom non-conforming basement suite with its own private entrance and separate laundry, offering excellent flexibility for extended family or potential rental income. Outside, you’ll appreciate the great location, fully fenced yard, and double detached garage. The property also features two large private decks, providing excellent outdoor space for relaxing or hosting guests. This is a fantastic opportunity you won’t want to miss. Call your favourite agent to book a private viewing today. (id:63476)