
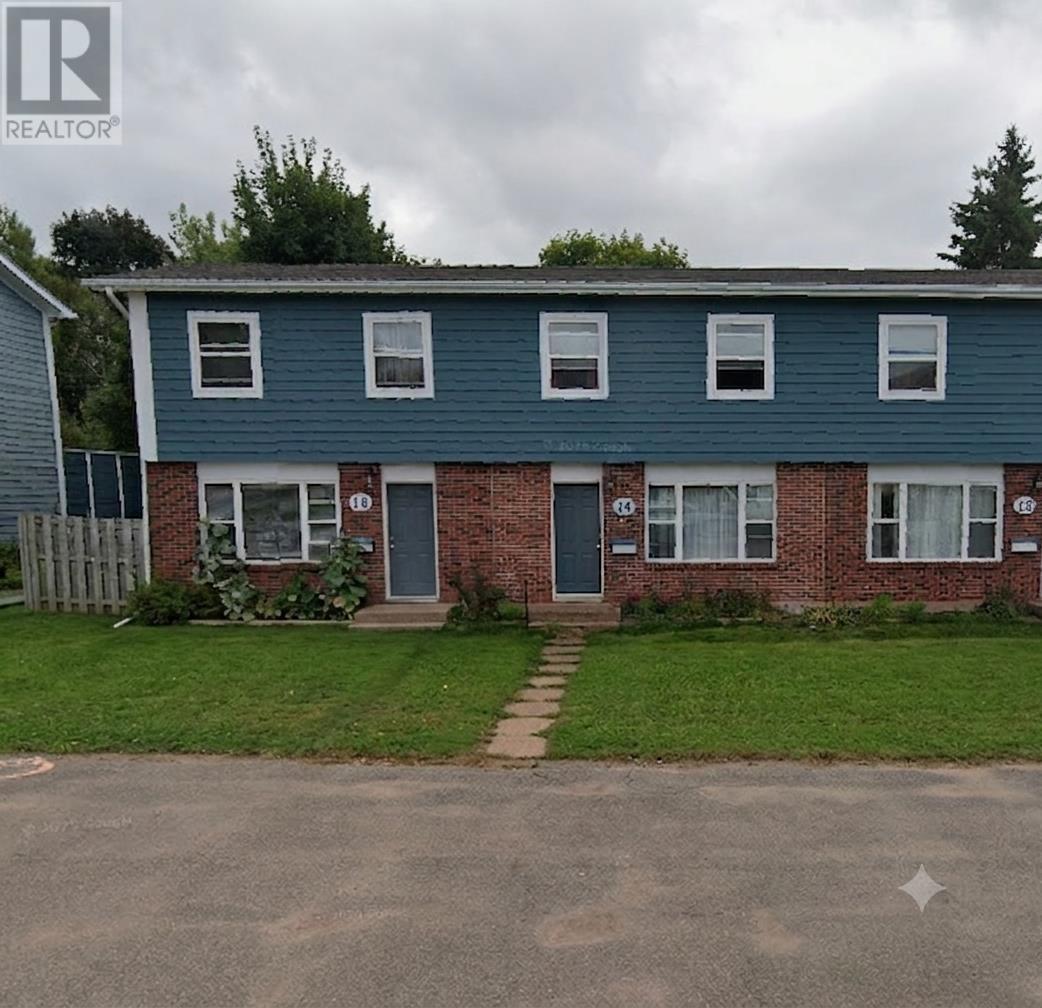
14 Belvedere Avenue
Charlottetown, Prince Edward Island
A location close to all schools grade K - 12, PEI Vet College and shopping makes this a great place to live. Two-story design with full basement, private patio deck, living room, dining room, kitchen on main floor with three bedrooms and bath upstairs. Hardwood flooring, carpet in Primary bedroom. Full basement has laundry, hook-ups and storage area. This unit has concrete block walls between units and a large private deck off the dining room. Price to sell - don't miss your opportunity to call this condo home! Sizing is approximate and should be verified by purchaser. Roof cover approximately six years old. Please note the photos in this listing are from unit 26. Please note one photo has been virtually staged to demonstrate a potential layout. (id:63476)
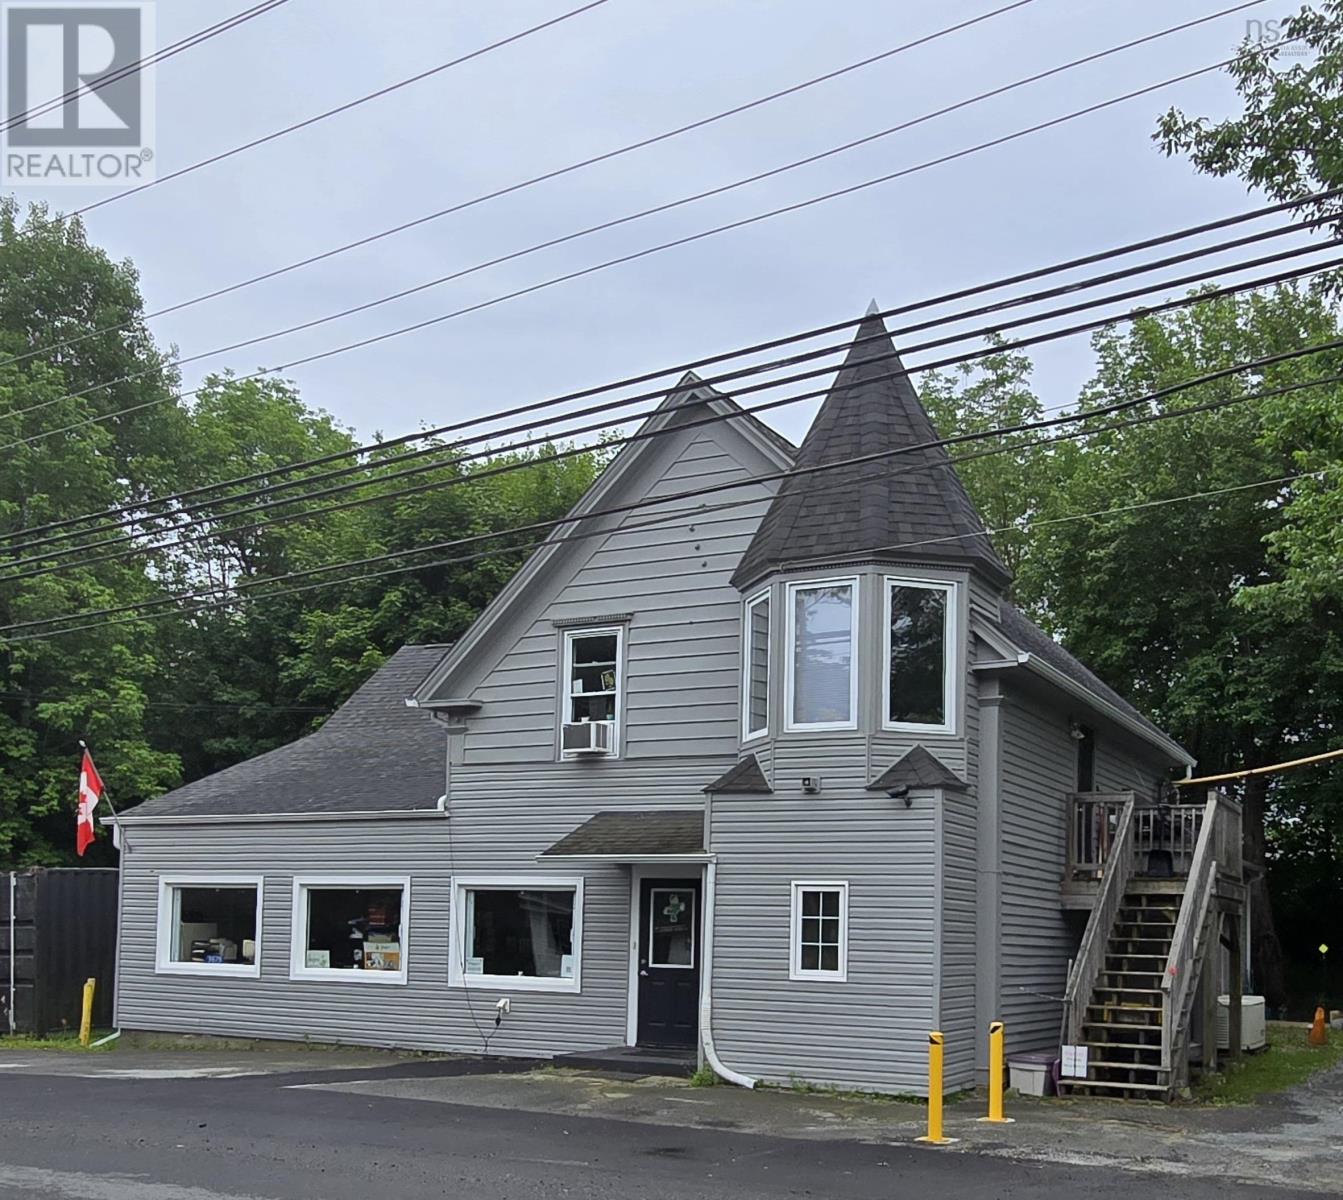
3675 Highway 3
Brooklyn, Nova Scotia
A unique commercial and residential property that offers significant investment potential. A quick drive-by simply won't reveal all the features this property has to offer. The main floor boasts a spacious commercial layout, approximately 2,255 sq. ft., which includes ample showroom, office, and storage space, along with extensive window display areas. There's also a large loading area on the side for convenience. The current owner's business occupies the main floor, and they are open to the possibility of entering into lease with the new owner. Upstairs, you'll find a very large three-bedroom apartment, currently occupied, which provides an excellent opportunity for additional mortgage support. This property is ideally located just minutes from Liverpool and Highway 103. It truly is a versatile investment opportunity. (id:63476)
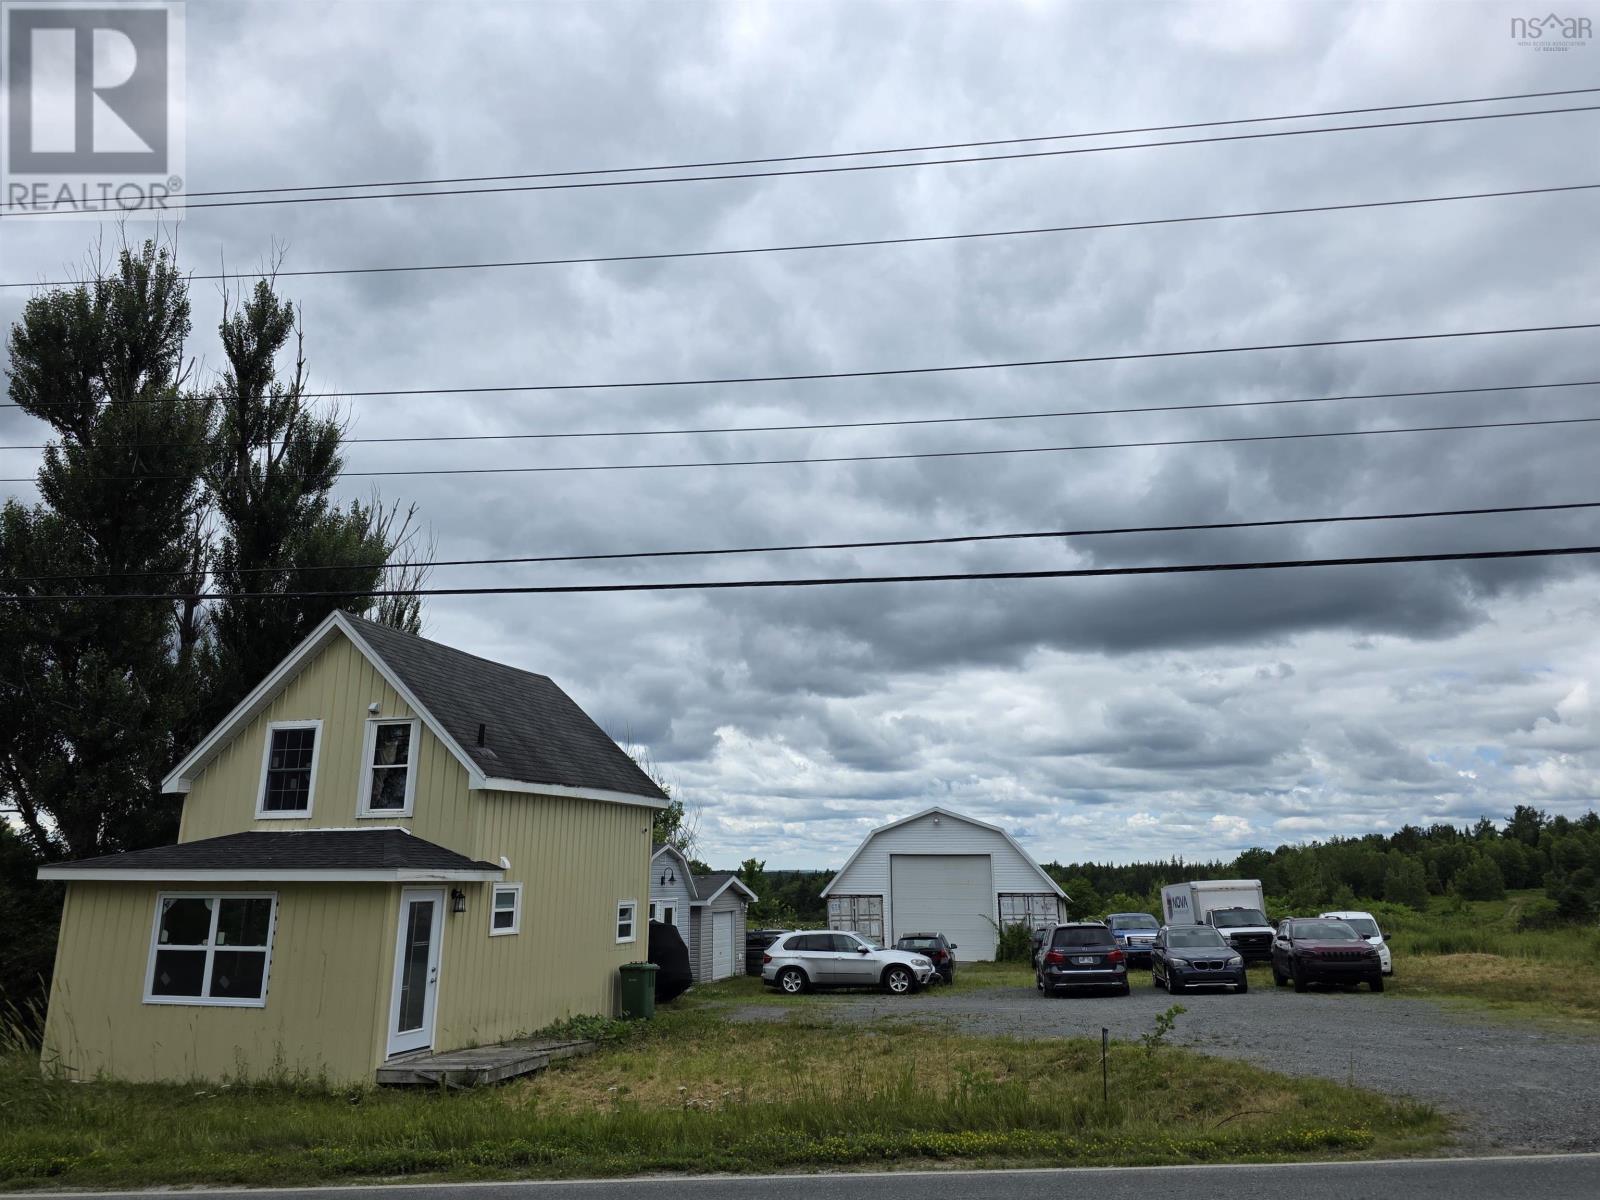
1021 Hwy 277 Highway
Dutch Settlement, Nova Scotia
Wishing for a shorter commute? Look no further. This unique property blends the best of both worldsresidential comfort with commercial opportunity. Formerly used for commercial use only, it's now a versatile mixed-use space offering endless potential. Sitting on the almost 1 acre lot is a beautifully renovated 2-bedroom, 2-bathroom home that feels brand new. Completely gutted and rebuilt, it features all-new electrical, plumbing, windows, flooring, kitchen, bathrooms, and appliances. The open-concept main floor is filled with natural light, creating a warm and inviting atmosphere. For the hobbyist or professional, this is a mechanics dream: a massive 30 x 40 garage with oversized 14 x 19 doors, plus two additional large sheds. Currently operating as a home mechanic shop, the flexible zoning allows for a wide range of business venturesor simply plenty of space for your personal vehicles, toys, or equipment. Located just minutes from shopping and dining in Elmsdale and a quick drive to the airport, this property offers convenience, space, and opportunity. Whether you're looking to run a business, store your gear, or just enjoy a fully updated home, this one has it all. Dont miss outthis versatile gem is waiting for you! (id:63476)
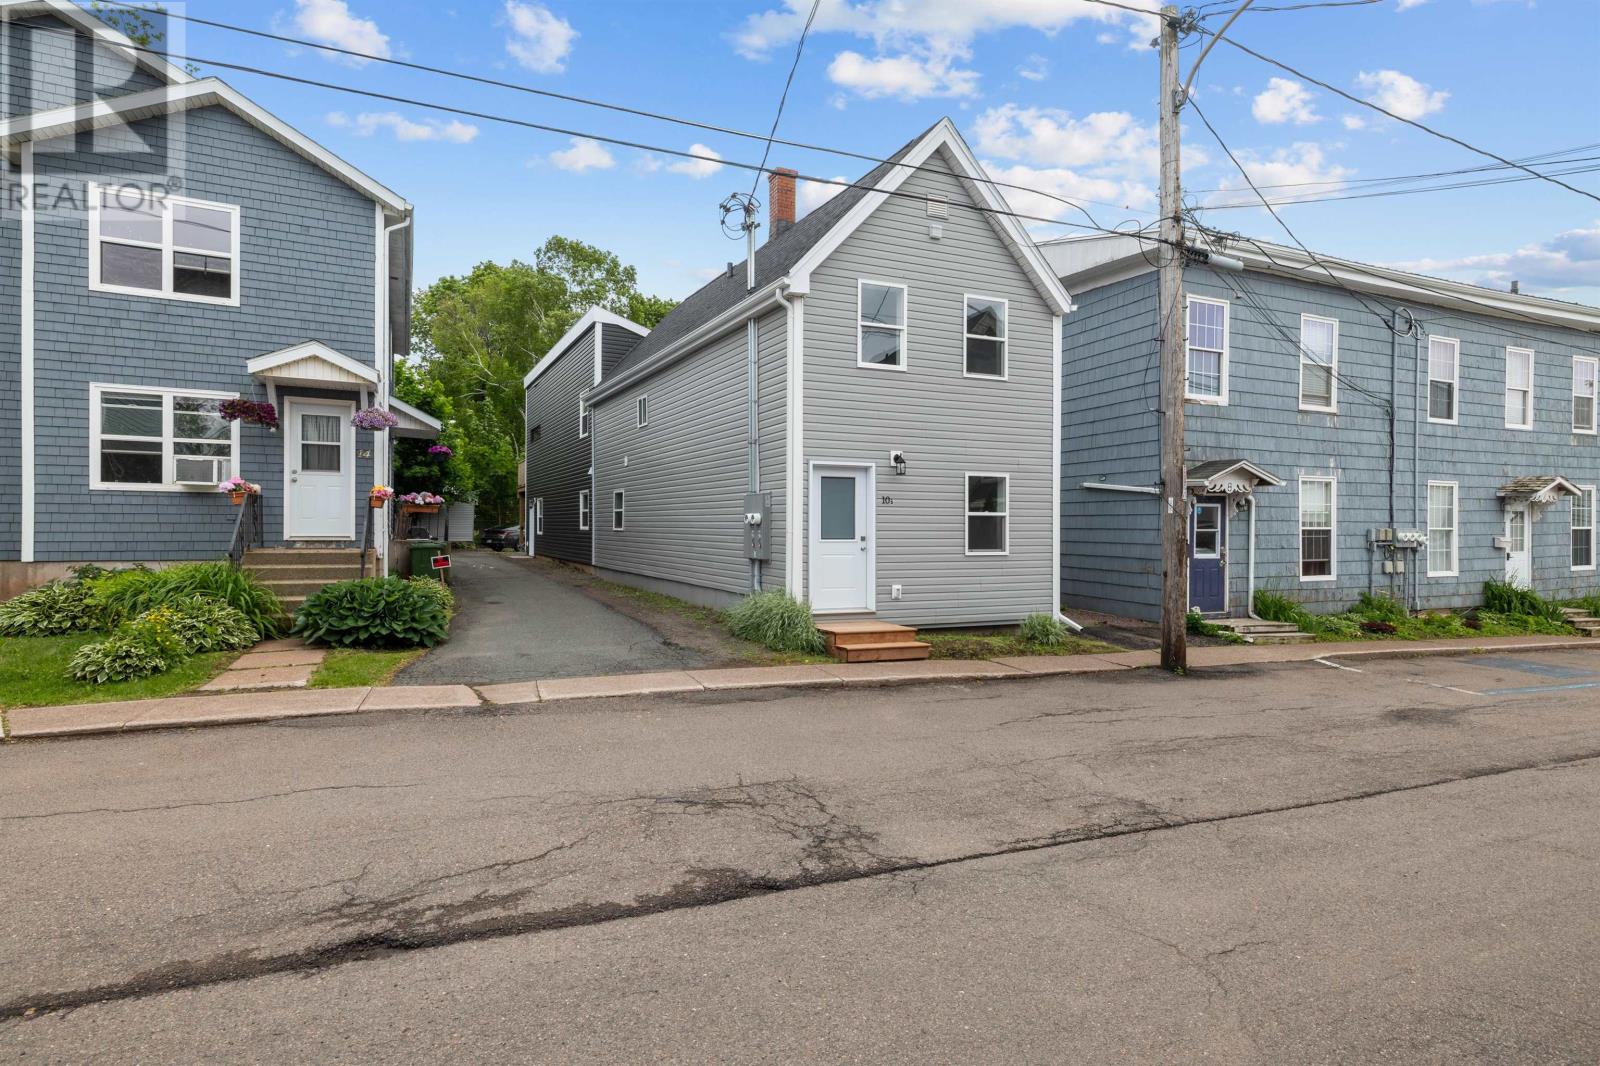
10 Chestnut Street
Charlottetown, Prince Edward Island
Tucked into the heart of downtown Charlottetown, this updated duplex offers an exceptional blend of style, function, and investment potential. Each unit features 2 bedrooms and 1.5 bathrooms, with bright living spaces, modern finishes, and thoughtful updates throughout. Whether you are looking to expand your rental portfolio, live in one unit while offsetting expenses with income from the other, or secure a flexible property in a high-demand location, this duplex offers a practical and appealing opportunity. The layouts are well-suited to tenants or owner-occupants, and the updated interiors create a clean, move-in-ready feel. Just a short walk to restaurants, shops, schools, the waterfront, and downtown amenities, the location adds lasting value and everyday convenience. A strong option for those seeking a turnkey property in one of Charlottetown?s most walkable and desirable neighbourhoods. All measurements are approximate and should be verified by purchasers if deemed necessary. (id:63476)
197 Spruce Way
Fortune Cove, Prince Edward Island
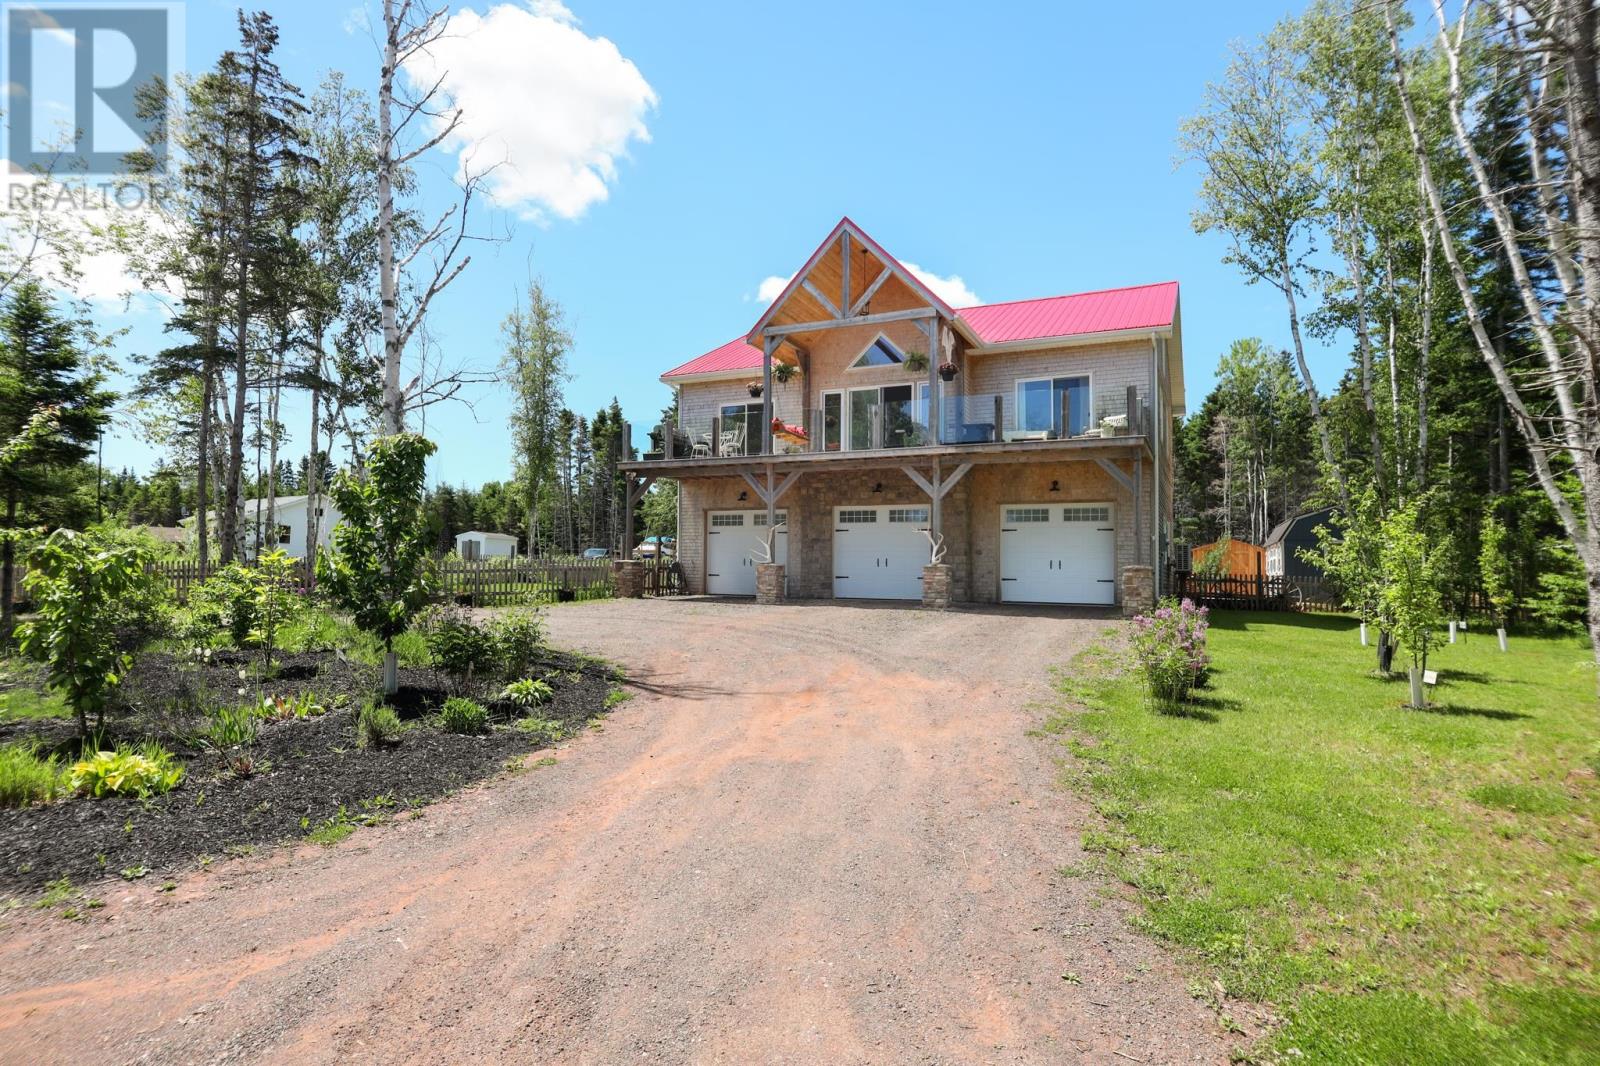
Welcome to your dream coastal retreat in the heart of Fortune Cove, Prince Edward Island. Just one row back from the breathtaking waters of Mill River, this one-of-a-kind three-car rural retreat perfectly blends rustic charm with modern luxury.The spectacular second-floor living space is the heart of the home, featuring soaring ceilings, an open-concept design, and an abundance of natural light. The stunning chef's kitchen is designed to impress, complete with ample workspace, quality finishes, walk in pantry and plenty of room to entertain family and friends. The spacious primary suite offers a private escape with a beautiful ensuite featuring a relaxing soaker tub. Additional highlights include a dedicated craft room, a versatile loft, and a deck that stretches the width of the home offering great space to relax and entertain. Car enthusiasts, hobbyists, and mechanics will appreciate the 40x22 heated 3 bay garage with 10ft ceilings that provides an incredible amount of functionality that is hard to find. Outside you will be amazed at the trees, flowers, plants, large patio, outdoor shower and a charming detached bunkie complete with its own half bath, providing the perfect space for guests, extended family, or a private getaway. A very unique feature to this home is the floating bunkie sitting at the end of a dock on the beautiful Mill River where you can literally sleep on the water. Whether you're searching for a year-round residence, vacation home, or unique investment opportunity, this remarkable property offers the best of Island living. Enjoy the peace and beauty of Fortune Cove while being just steps from the scenic Mill River and only minutes from golf, boating, beaches, and all the amenities the area has to offer. (id:63476)
222 Camelot
French River, Prince Edward Island
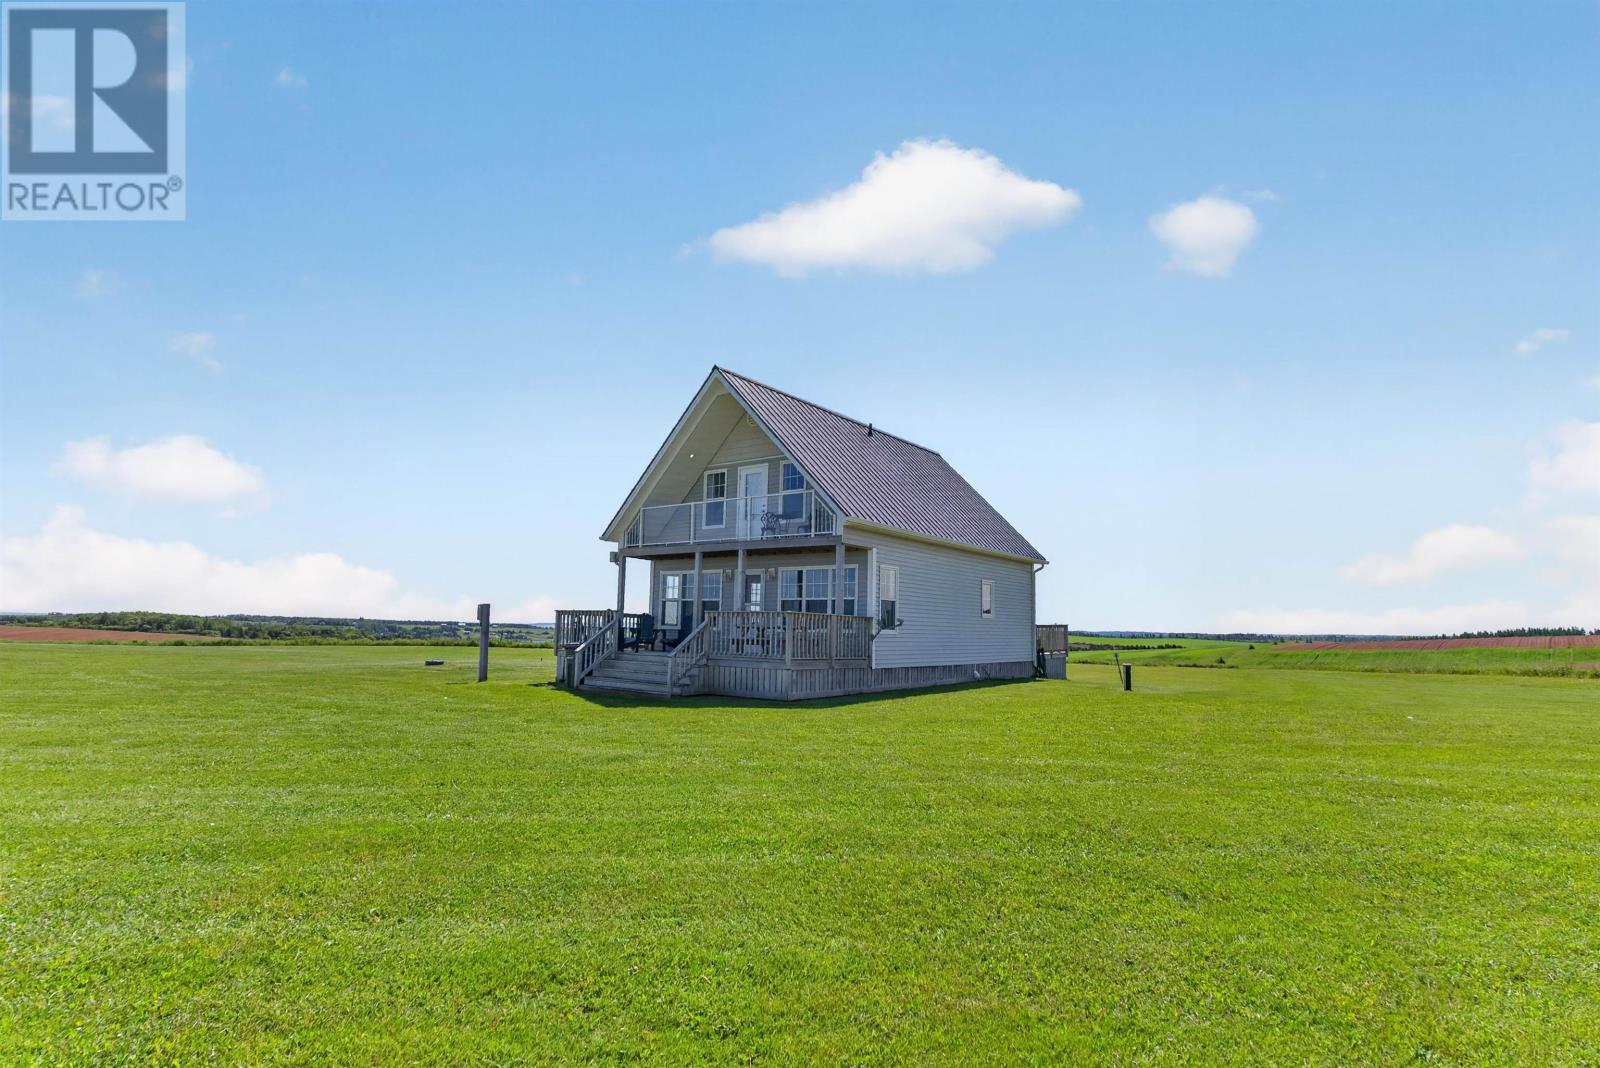
222 Camelot , Million Dollar Views Without the Million Dollar Price! Wake up every day to breathtaking PEI ocean views! Whether you're looking for your own escape or a fantastic income-producing rental, this beautiful cottage checks all the boxes. 3 Bedrooms 2 Bathrooms Stunning water views from almost every window Enjoy your morning coffee on the spacious deck while taking in the peaceful surroundings. Located just minutes from beautiful beaches , delicious restaurants , and everything PEI has to offer, this property is the perfect place to relax, unwind, or generate rental income. Don't miss your chance to own your own piece of paradise! (id:63476)
396 Station Road
Great Village, Nova Scotia
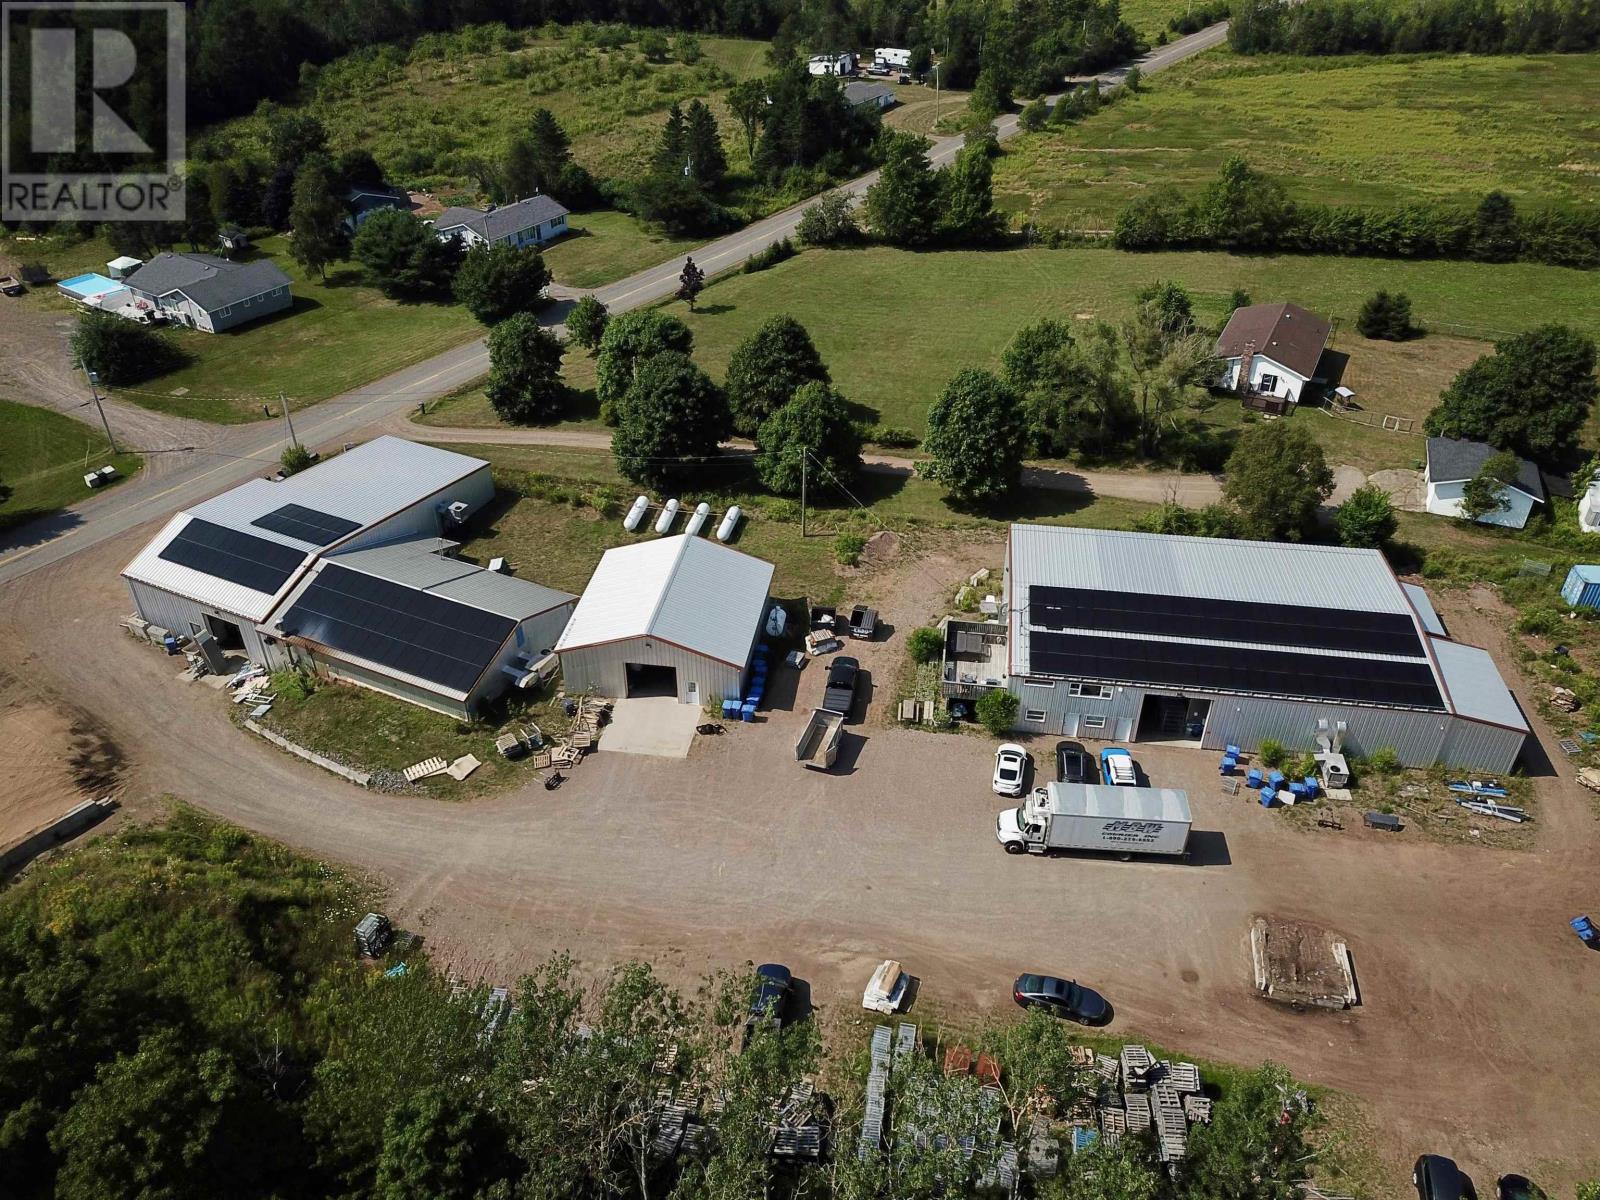
15,014 SF (810 SF 2nd floor) in 3 Pre-Eng. Steel buildings built between 2016-2021, situated on 1.99 Acres of Land, 1.2 KM from the Trans Canada HWY 104 via Exit 10 just past Debert/Truro. BLDG 1: 7,110 SF, BLDG 2: 1,681 SF BLDG 3: 6,223 SF. 12-22.5' Clear ceilings, Four large Grade Loading doors (14'x14', 12'x12' Two 14'x12'). Food grade washable freezer panel interior walls. 120/240 Volt 800 Amp Single Phase Power, 60 KW Solar Panels Generate +- $12,000/ year in electricity, 2 X Generac Propane Generator totaling 22 KW. 2nd floor 810 SF 1 bedroom, kitchen, Laundry, deck & hot tub, which works well for an owner occupier, or staff needing accommodations. (id:63476)
Keller Williams Select Realty
232/236 Victoria Street
Digby, Nova Scotia
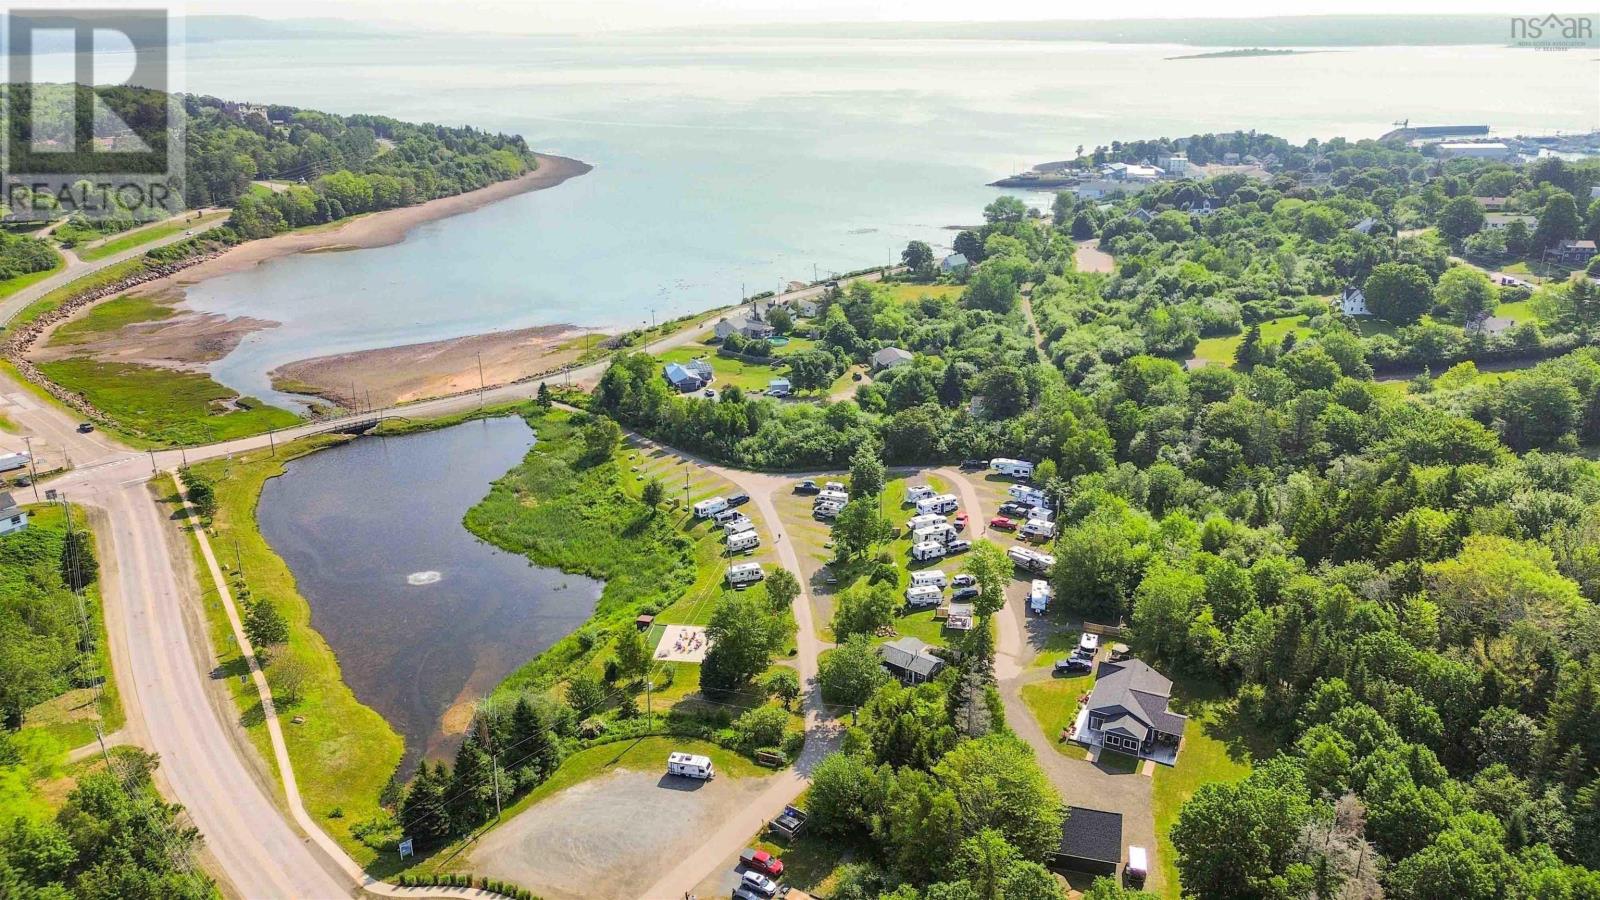
This premium property is being sold as a package, namely the Commercial Business and assets valued at $965,000 (PID 30252043 + PID 30286223) and the Residential portion valued at $830,000 (PID 30284558). This fully renovated, turnkey RV Park is complemented by a custom home, all nestled in a vibrant coastal community. Situated on 5.02 acres overlooking a 2-acre pond and views of the Bay of Fundy, this boutique RV park offers 39 fully serviced sites operating May through October. Dedicated to tourism-only stays with no seasonal tenants, the business attracts a steady stream of guests, with an average stay of 3 nights. Since 2022, nearly every aspect of this exceptional property has been upgraded. All sites now feature fully upgraded utilities with municipal water and sewer hook-up and new 30-amp electrical service and drainage (2024). Washrooms, laundry, and the main office were renovated in 2022, with shower updates in 2025. A new guest patio, pergola, firepits, and games area encourage longer stays and glowing reviews. The park runs without salaried employees, supported by a reliable on-site "Workamper" for weekends and backup coverage. Partnerships with Fraserway RV and Canadream further strengthen tourism bookings. Just 4 minutes from the Saint John/Digby ferry and walking distance to downtown via a scenic railbed trail, the location is unbeatable. Its also the closest full-service campground to Digby Neck, famous for whale watching and Bay of Fundy tides. Included is a 1,630 sq. ft. custom built home (2023) with farmhouse charm, antique beams, and brick accents, plus a 28 x 32 garage with loft (2022). A rare, ready-to-run hospitality business with strong returns and lifestyle appeal. Whether youre seeking a well-structured tourism asset in a growing East Coast Market or seeking a development project (pending planning approval), this property delivers location, income potential, and lasting valueall wrapped into one incredible package. (id:63476)
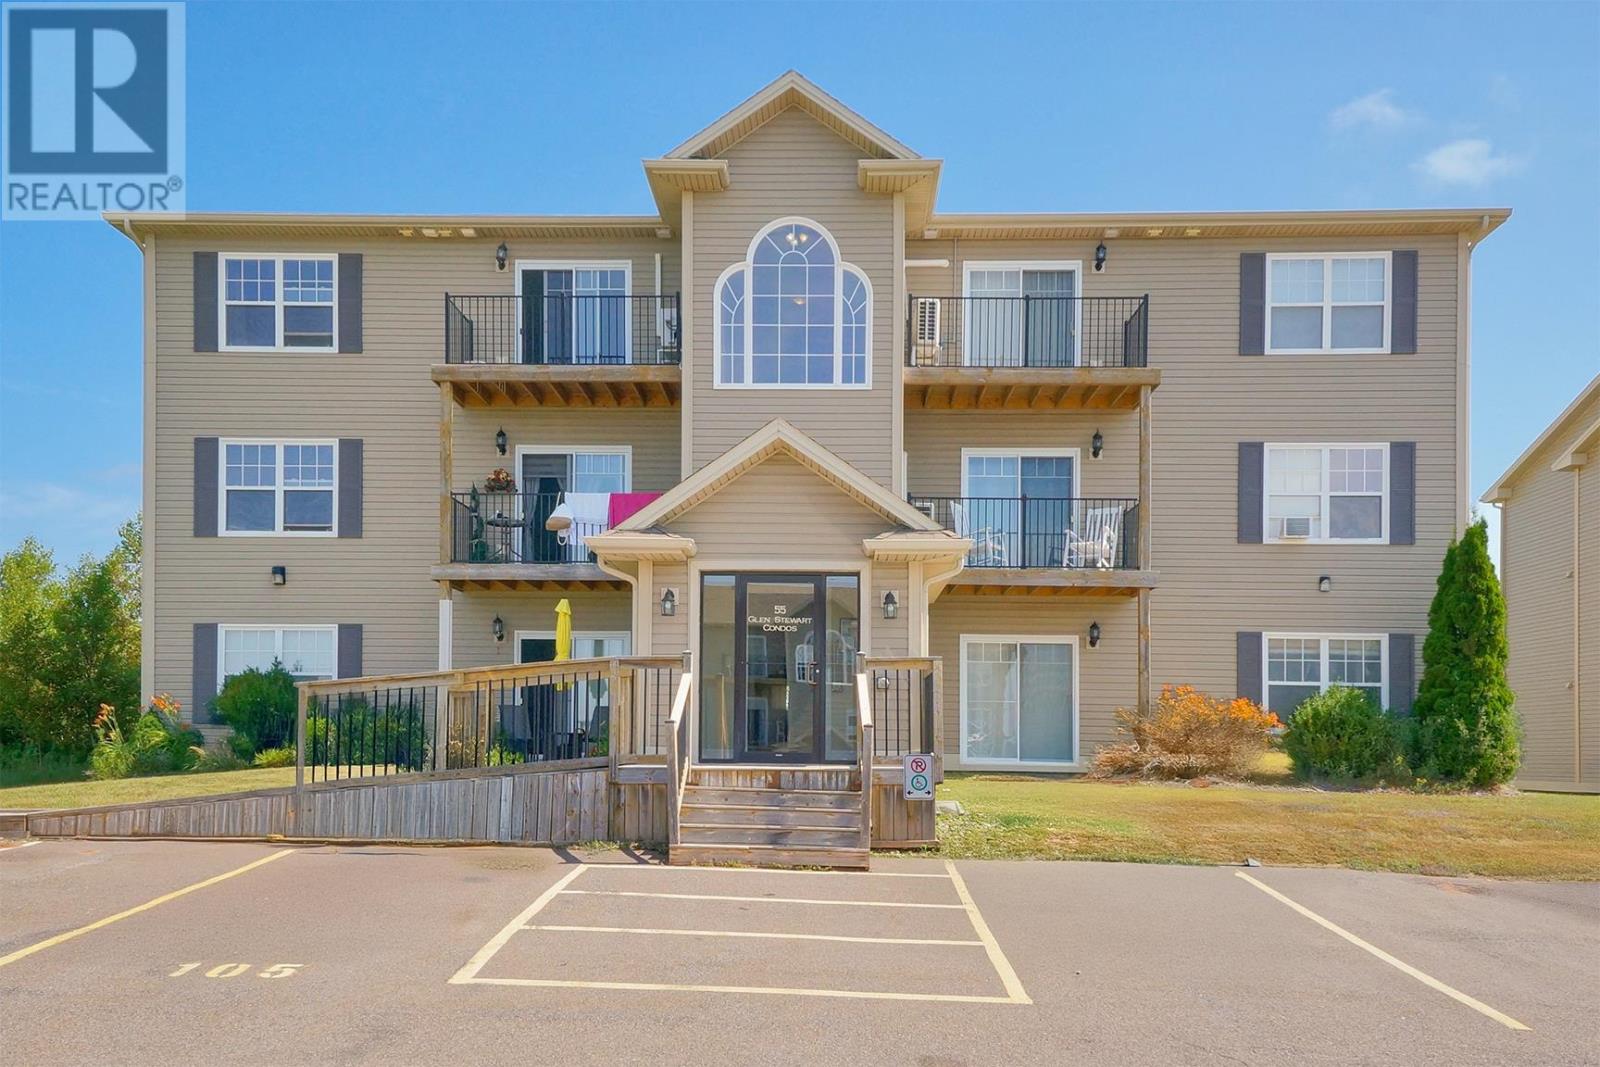
108 55 Glen Stewart Drive
Stratford, Prince Edward Island
This 2-bedroom, 1-bath condo backs onto green space and features an open-concept kitchen and living room with granite countertops, stainless steel appliances, and laminate/ceramic flooring. Enjoy your morning coffee on the private stone patio. Walking distance to schools, playgrounds, bus stops, and shops. Includes one parking spot and extra storage. Perfect for first-time buyers, downsizers, or as an income property. Maintenance-free living at its best! (id:63476)
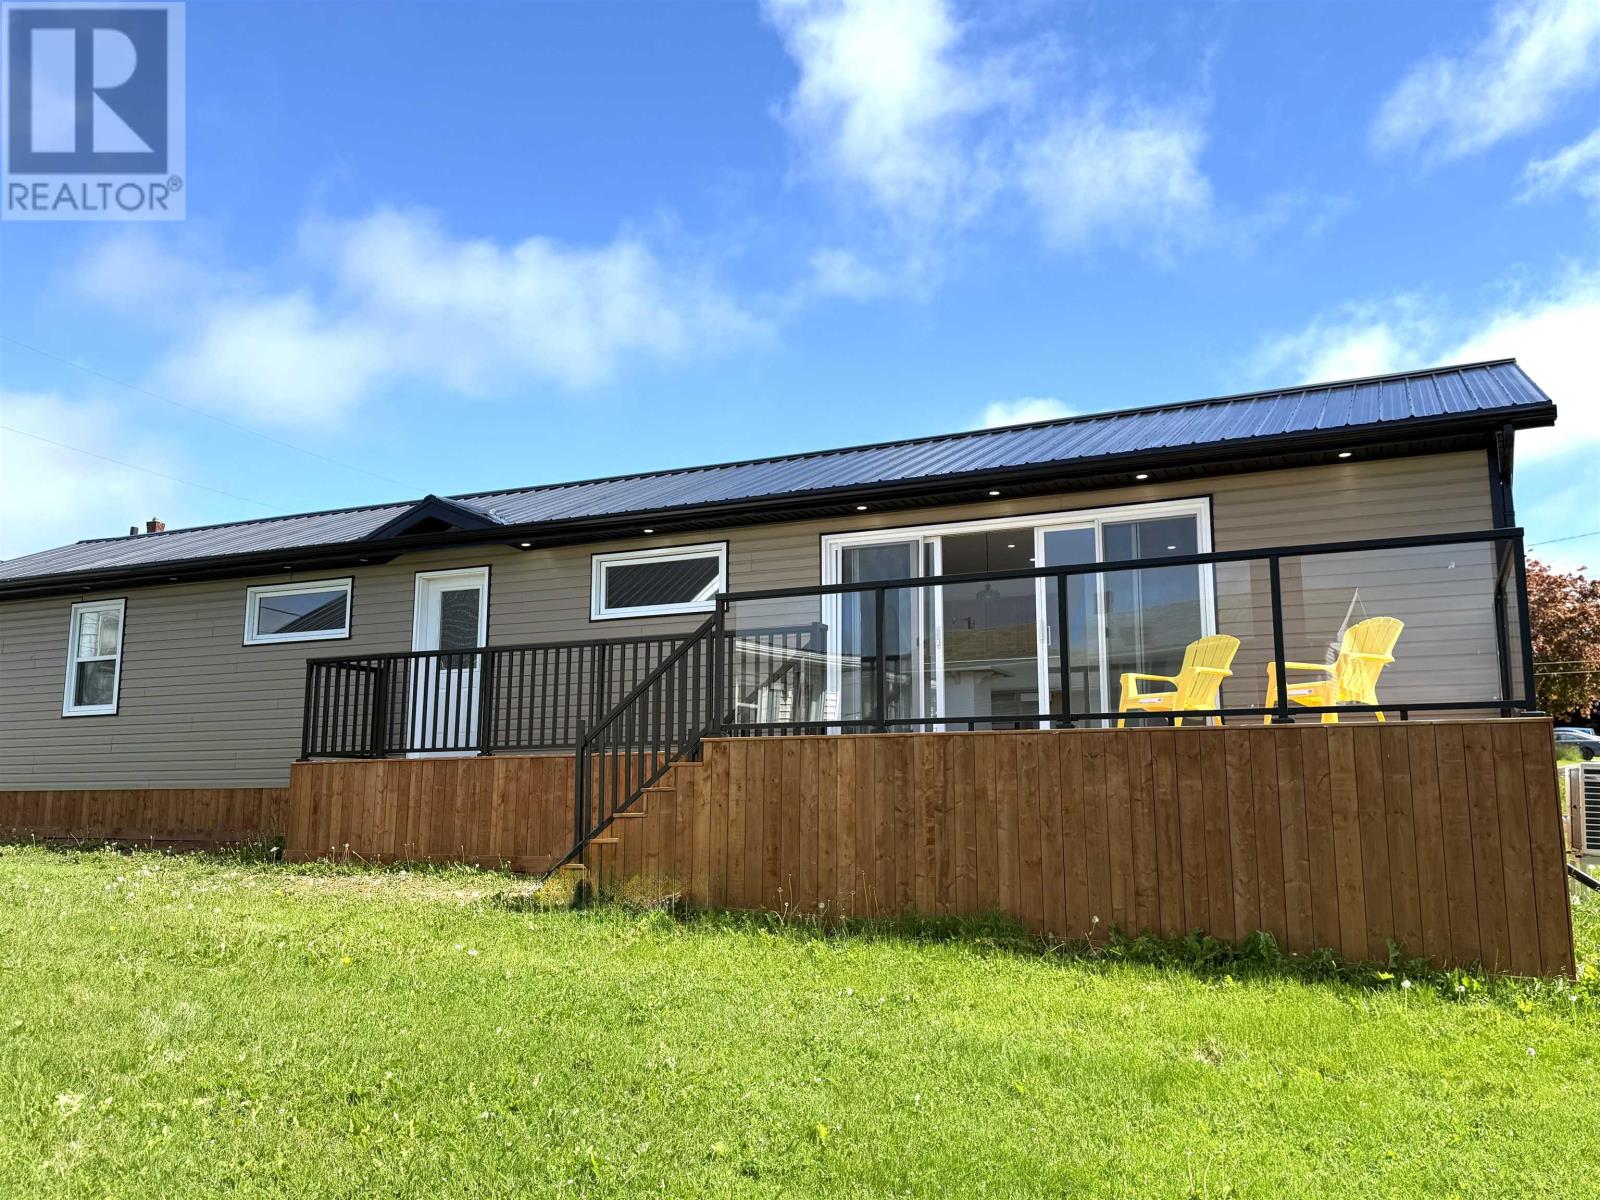
10 Sutherland Avenue
Souris, Prince Edward Island
BRAND NEW WATER VIEW HOUSE..Located in the quiet and picturesque seaside town of Souris. Built to an impressive standards this 2 bdrm, 2 bath, 16ft x 64ft home sits on a 0.17-acre lot that was recently pinned and surveyed in 2026. The open-concept main living area features a spacious kitchen and living area, flooded with natural light through large Global piano windows and generously sized patio door. The master bedroom includes an ensuite bathroom and walk-in closet, while the second bedroom has its own full bathroom. Energy efficiency is a priority throughout, with spray foam and blown insulation underfoot (R24), R50 blown insulation in the ceiling, Rockwool in the walls (R22), and exterior silver board insulation (R10). The home is heated by a 1800 sq. ft. heat pump, supplemented by a free-standing Regency propane stove and electric heaters in the bedrooms. Hot water is on-demand, and an HRV air exchange system ensures excellent air quality year-round. 16 x 30 ft cement frost wall and 16 x 30 ft screw pegs. Additional highlights include 200-amp electric service, T&G silicone waterproof flooring, 3/4 in T&G fir subfloor, black steel roofing and dusk-to-dawn exterior lighting. A great price and rare opportunity to own a meticulously built, move-in-ready home in one of PEI's beautiful coastal communities. All measurements are approximate and should per verified by buyers. (id:63476)
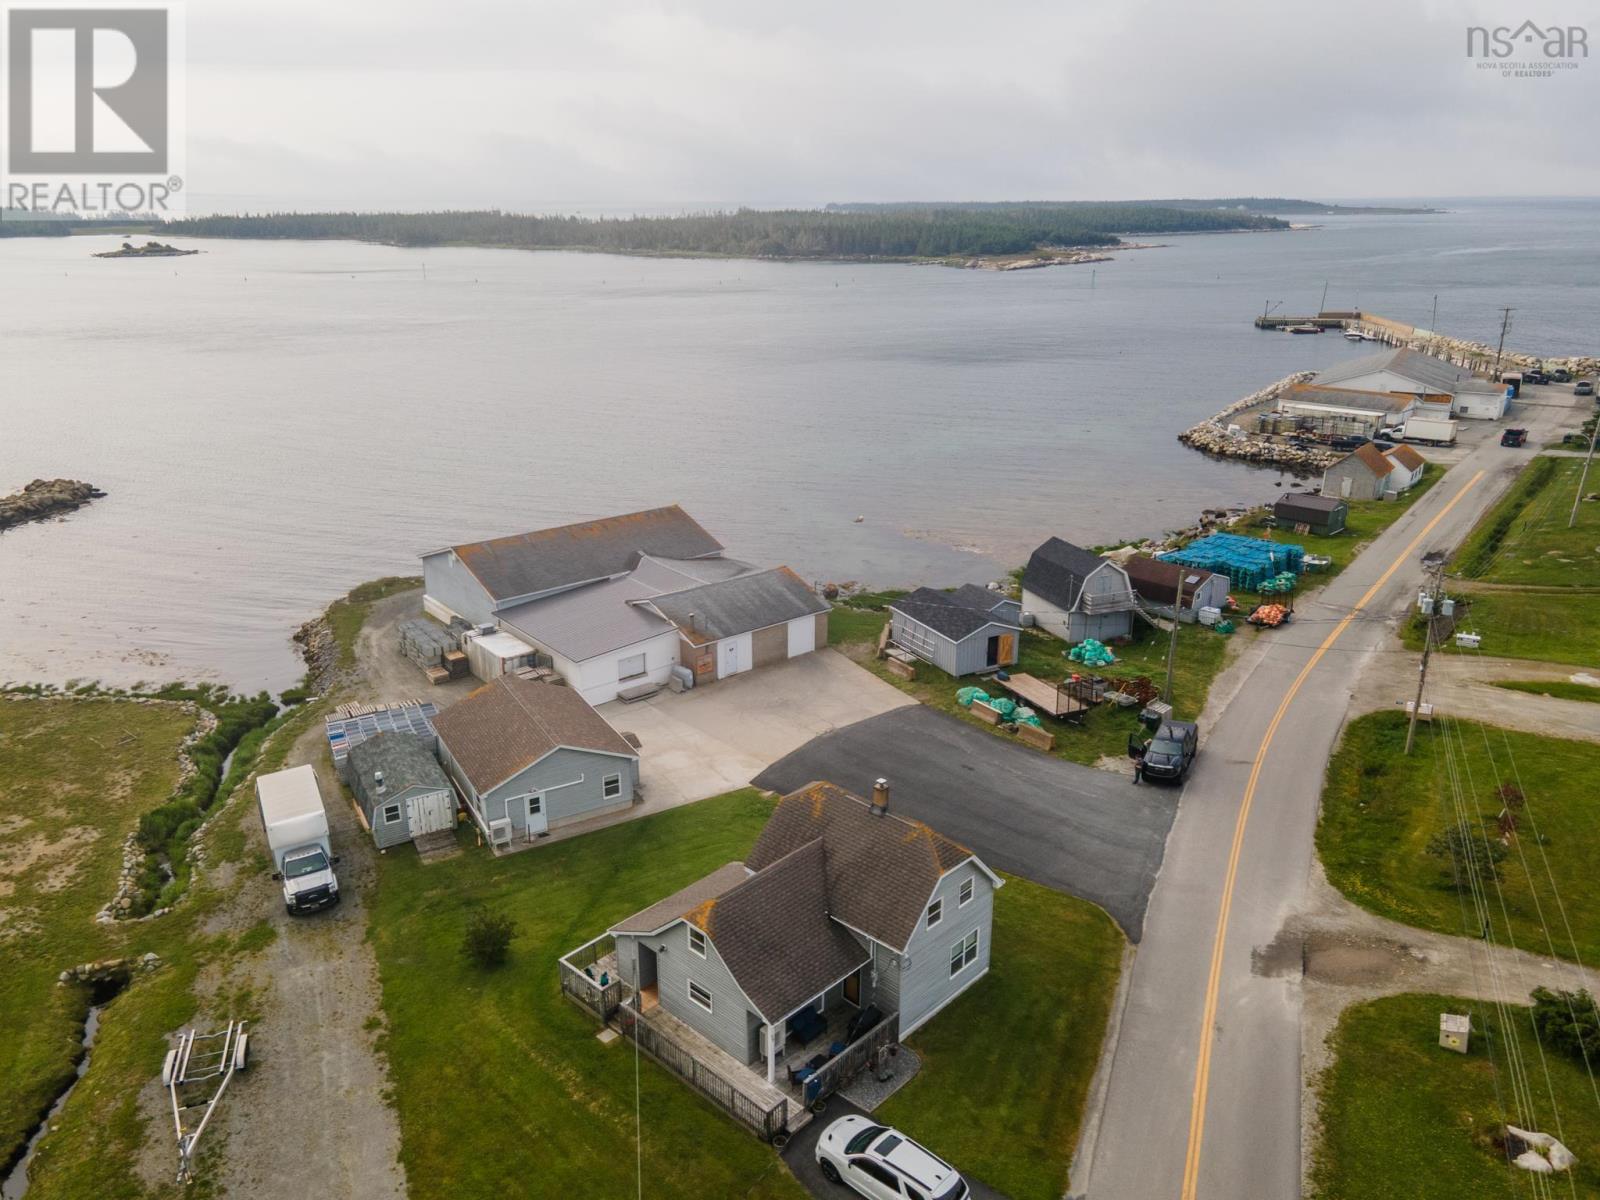
39 Prospect Point Road
Shag Harbour, Nova Scotia
Are you looking for a turn key lobster holding facility. This facility currently has the tanks chilled and bubbling. The property consists of 2 parcels that function as a business. There are 2 tanks and a sorting room with good capacity and fully refrigerated. There is good water sourced here that helps with quality. All equipment is in good order and fully functional. There is an office with lunch room that forms a part of the operation. A list of equipment and the operations capability is available upon request. There are too many features here to mention. The concept here is simple but effective! More details available upon request. (id:63476)
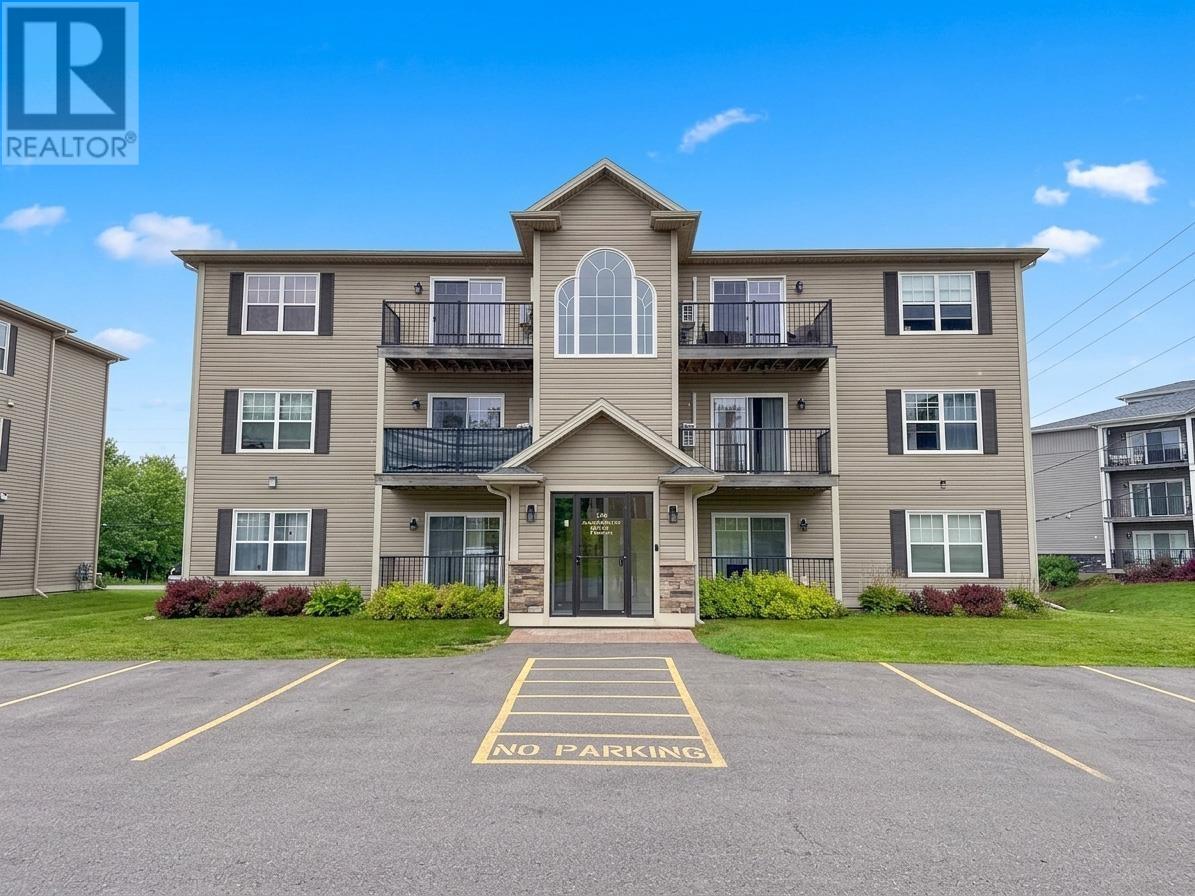
306 204 Shakespeare Drive
Stratford, Prince Edward Island
Set in the heart of Stratford, Unit 306 at 204 Shakespeare Drive offers a wonderful combination of comfort, convenience, and low-maintenance living. This well-maintained 2-bedroom condo is located on the third floor of a desirable building and features a bright, open layout with a comfortable living and dining area, a practical kitchen, and two well-sized bedrooms. The home is easy to enjoy and simple to maintain, making it an excellent choice for first-time buyers, downsizers, or investors. A dedicated basement storage room provides valuable extra space, and a designated parking space adds everyday convenience. The monthly condo fee of $220 includes water and sewer, snow removal, lawn care, and exterior maintenance. Just minutes from Charlottetown and close to schools, shopping, restaurants, parks, and walking trails, this Stratford condo presents a fantastic opportunity to own in one of PEI?s most sought-after communities. (id:63476)