
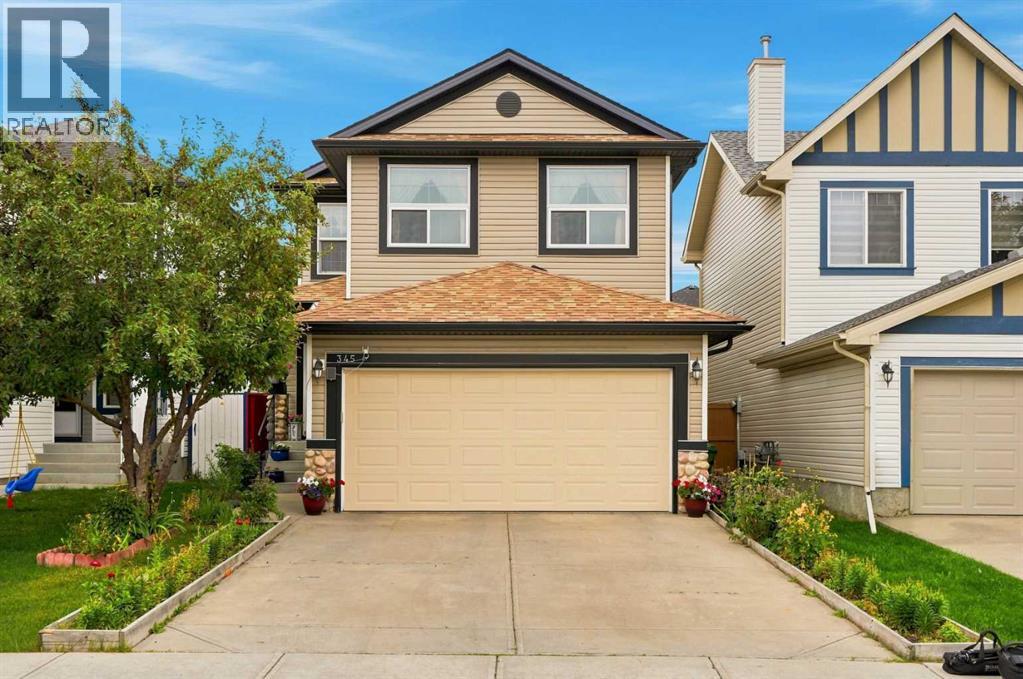
345 Saddlecrest Way NE
Calgary, Alberta
Welcome to 345 Saddlecrest Way NE, an exceptional six-bedroom home designed to bring generations together in the heart of vibrant Saddle Ridge. With a bedroom on every level—including one on the main floor and two in the fully developed basement—this thoughtfully planned residence offers outstanding flexibility for large or multigenerational families. Whether accommodating parents, adult children, extended family, guests, or a home office, everyone can enjoy the comfort, privacy, and space they deserve.Freshly painted and beautifully updated, the home delivers a bright, welcoming atmosphere from the moment you arrive. Granite countertops throughout add timeless style and durability, while the kitchen is equipped with a glass-top stove, refrigerator, and dishwasher—all approximately one year old—making everyday meals and family gatherings effortless.The fully finished basement expands the possibilities with two bedrooms, a full bathroom, and a generous recreation area—an ideal setting for movie nights, children’s play space, teenagers, guests, or extended family. Combined with the convenient main-floor bedroom, this versatile layout makes it easier for several generations to live comfortably under one roof while still enjoying their own space.Major improvements offer valuable peace of mind. The exterior has been refreshed with new roof shingles, siding, gutters/eavestroughs, and a new garage door, enhancing both curb appeal and long-term confidence. A new hot water tank and furnace installed in 2026 add even more comfort and efficiency, making this a home where many of the important updates have already been completed.Saddle Ridge is one of northeast Calgary’s most dynamic and family-oriented communities, celebrated for its cultural diversity, welcoming atmosphere, and everyday convenience. Families will appreciate access to nearby public and Catholic schools, including Saddle Ridge School and Light of Christ School, along with local parks, playgrounds, ponds, an d pathways. Shopping, groceries, restaurants, professional services, and daily essentials are close at hand at Saddletowne Circle and surrounding retail centres. The nearby Genesis Centre offers recreation, fitness, community programs, and gathering spaces for all ages, while Saddletowne LRT Station and convenient access to major roadways make commuting throughout the city simple.Spacious, extensively updated, and ideally located, this remarkable six-bedroom property offers the flexibility today’s families need and the room future generations can grow into. More than a home, it is a place where family can stay connected, traditions can flourish, and lasting memories can be made. (id:63476)
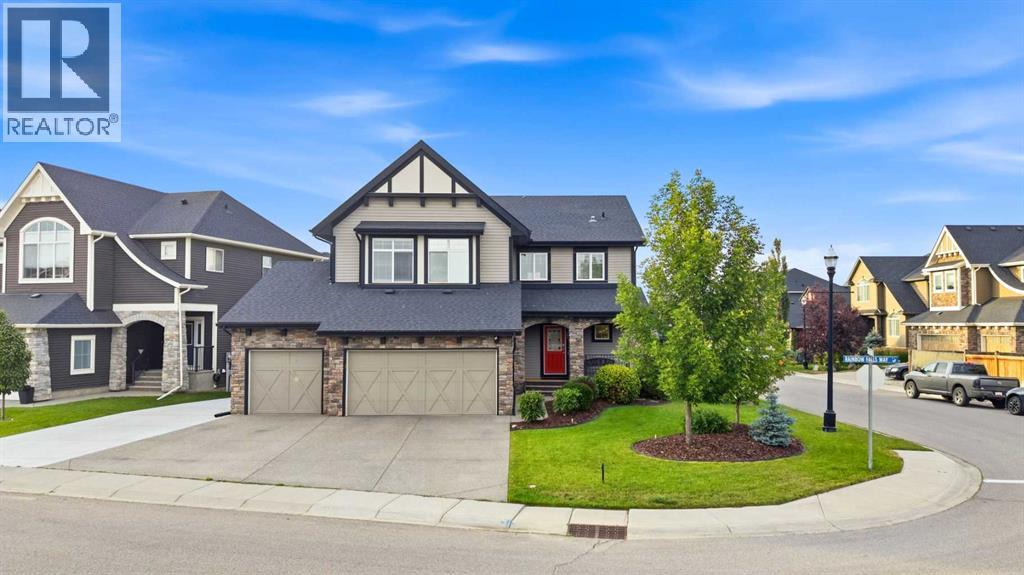
309 Rainbow Falls Way
Chestermere, Alberta
Exceptional family living in Rainbow Falls. Offering impressive curb appeal on a desirable corner lot in the sought-after community of Rainbow Falls. This beautifully appointed executive-style home offers over 2,400 sq. ft. of thoughtfully designed living space, complemented by a heated triple attached garage featuring a tandem bay and dedicated electrical subpanel, providing exceptional space for a workshop, hobby area or addition and multiple RV parking options. A welcoming stone-accented entry opens into a bright, open-concept main floor featuring hardwood and tile flooring throughout the principal living areas. The front den provides a versatile space for a home office, while the heart of the home is the spacious kitchen, dining and living area designed with both everyday family life and entertaining in mind. The kitchen showcases crisp two-tone cabinetry, granite countertops, stainless steel appliances and a generous centre island with breakfast bar seating for three. A built-in wine rack, wine fridge and walk-through pantry add both style and functionality, with the pantry leading conveniently to the mudroom. The adjoining dining area offers plenty of room for family gatherings and dinner parties. The living room is anchored by a striking stone-faced gas fireplace with mantle and surrounded by expansive windows that fill the space with natural light. From here, step outside to the fully covered deck and enjoy summer evenings, morning coffee and effortless outdoor entertaining with a natural gas BBQ line already in place. A two-piece powder room completes the main level. Upstairs, a large bonus room provides an inviting additional living space, featuring plush carpeting and vaulted ceilings—perfect for movie nights, a playroom or simply relaxing together. The spacious primary retreat features high ceilings and a luxurious five-piece ensuite with a tile-surround corner soaker tub, dual vessel sinks, generous cabinetry, glass-enclosed shower and walk-in closet. Two additional spacious bedrooms, a four-piece bathroom and a conveniently located laundry room with sink and ample storage complete the upper level. The fully developed basement adds even more versatility, featuring a large recreation room, fourth bedroom and four-piece bathroom with convenient dual access from both the bedroom and main recreation area. A wet bar rough-in provides the opportunity to create an ideal entertaining space, while additional storage under the stairs keeps everything organized. Outside, the corner lot provides exceptional space and flexibility with gated RV parking, a dedicated dog run, under-deck storage and a custom deck offering multiple options for enjoying the outdoors. Dual-zone heating and air conditioning provide year-round comfort throughout the home. With its thoughtful layout, generous living spaces, extensive parking and impressive array of features, this exceptional Rainbow Falls property offers the perfect combination of space, function and style for today’s family (id:63476)
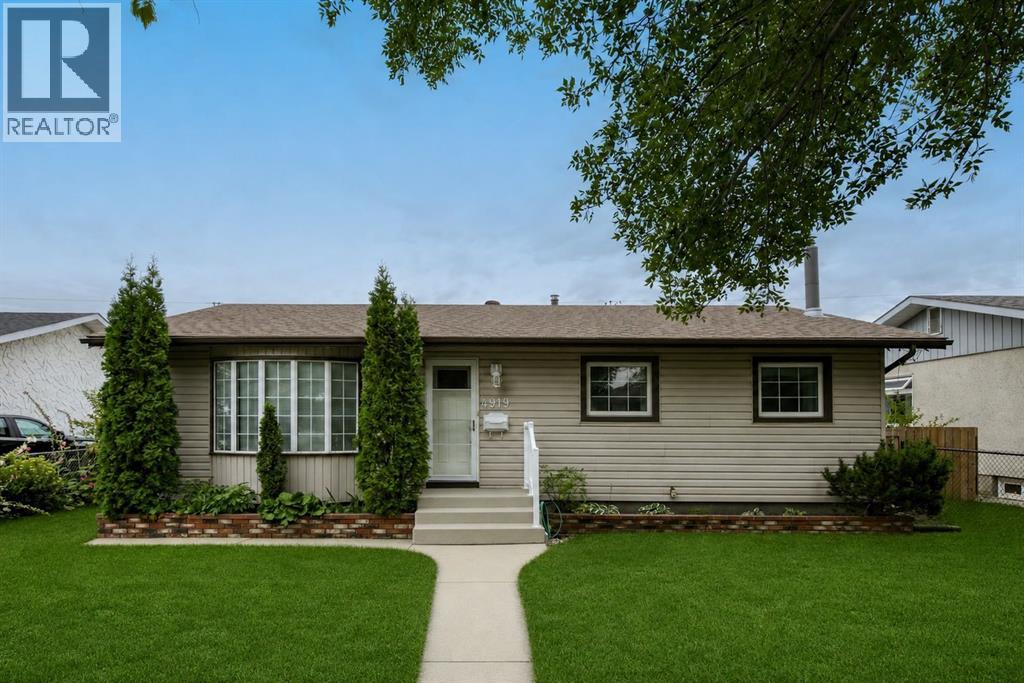
4919 Marlborough Drive NE
Calgary, Alberta
Rarely does a home this lovingly cared for come to market, and this Marlborough bungalow is one of the true gems among Calgary NE homes for sale. Offering over 2,000 square feet of thoughtfully designed living space, it welcomes you with the quiet confidence of a home where every detail has been considered. From the moment you arrive, you sense the pride of ownership that has defined this property since a single family first made it their own in 1986. Step inside to a light-filled main floor where newly installed carpet stretches beneath your feet and a spacious living room glows through picturesque bay windows. The raised dining space flows naturally into a generous kitchen, where ample cabinetry meets patio doors that open onto a large covered deck. Beyond, a beautifully maintained South-facing backyard invites slow mornings with coffee in hand and warm evenings entertaining under the setting sun. 3 well proportioned bedrooms and a family bathroom complete this level, offering comfortable, practical space for the whole household. Descend to the fully finished basement and you'll discover an expansive rec room anchored by a feature fireplace and handsome built-ins, ideal for movie nights, hobbies, or hosting friends. A three-piece bathroom, a dedicated laundry area, and abundant storage round out a lower level that truly earns its keep. What sets this Marlborough bungalow apart in the NE Calgary real estate market is the peace of mind that comes with a move-in-ready home. The major updates are already done, with newer windows, a 2023 roof, and a furnace and water tank both replaced in 2024. Add the oversized double garage, complete with a gas line ready for a future heater, and you have a property that combines timeless character with modern reliability. The setting is every bit as appealing as the home itself. Set among neighbours who take genuine pride in their properties, this is one of those rare homes near Marlborough Mall that pairs everyday convenience with a real sense of community. Families will appreciate the wealth of school options nearby, including Bob Edwards School, Marlborough School, St. Mark Elementary School, and Chris Akkerman School. Commuting is effortless, with a quick 6 km drive to Downtown Calgary, easy LRT access, and convenient connections to 16 Avenue, 52 Street, and Memorial Drive. It's a location that keeps you close to everything while offering the calm of an established, well-loved neighbourhood. (id:63476)
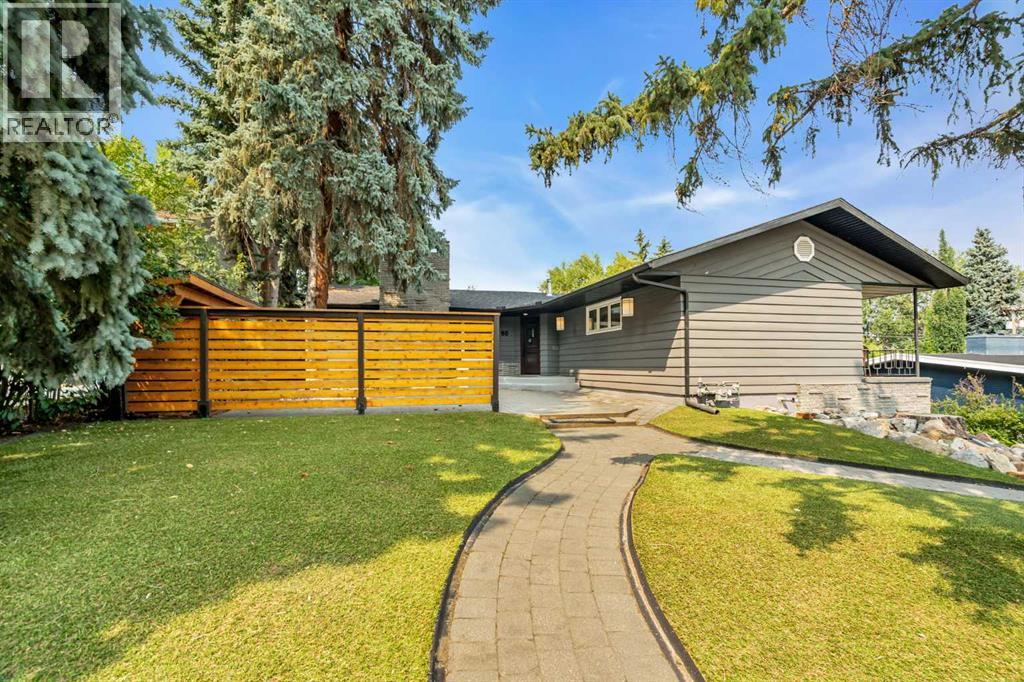
60 Massey Place SW
Calgary, Alberta
4 BEDROOMS | 3 BATHROOMS | LUXURY BUNGALOW | OVER 3,200 SQFT OF DEVELOPED LIVING SPACE | 80' x 120' LOT | HEATED DOUBLE ATTACHED GARAGE | Welcome to this exceptional rancher style luxury bungalow in the prestigious community of Mayfair, perfectly positioned on a quiet cul-de-sac on an expansive 9,300 sqft lot. This remarkable home blends timeless architecture with sophisticated finishes, incredible outdoor living, and a level of privacy rarely found in the inner city. Step inside to a stunning freshly painted open-concept main floor where hardwood flooring, soaring vaulted ceilings, and gorgeous exposed wood beams create an immediate sense of warmth and character. The spectacular family room is surrounded by expansive windows overlooking the mature backyard and anchored by a resurfaced wood-burning fireplace. At the heart of the home, the kitchen showcases sleek cabinetry, quartz countertops, and premium Wolf and Sub-Zero appliances. The spacious dining room provides an elegant setting for entertaining and family gatherings and opens onto the large back deck for entertaining. The thoughtfully designed main floor offers 3 spacious bedrooms and 2 full bathrooms. The impressive primary retreat is generously sized with a private balcony overlooking the backyard, excellent closet space, and a beautifully appointed 3-piece ensuite. Two additional bedrooms and a full 4-piece bathroom complete this level. The fully developed basement provides exceptional additional living space with a separate entrance, a large living room, custom built-in entertainment unit, cork flooring, full bathroom, laundry, and extensive storage. The oversized fourth bedroom feels like a private retreat of its own, featuring a sitting area with wood-burning fireplace and a large walk-in closet. Direct access to the oversized heated double attached garage adds everyday convenience. Outside, the professionally landscaped backyard is a true private oasis surrounded by mature trees and thoughtfully desig ned for entertaining. Enjoy the container pool, expansive deck and patio areas, low-maintenance turf, custom fencing, stonework, two gas hookups and beautifully established landscaping, creating an incredible setting for summer afternoons and evenings with family and friends. Additional features include central air conditioning, California Closets and custom built-in storage throughout, and two hot water tanks. Located just steps from the pathways surrounding Glenmore Reservoir and close to Calgary Golf & Country Club, Chinook Centre, parks, schools, and major routes, this exceptional Mayfair residence offers a rare combination of privacy, architectural character, luxury, and convenience in one of Calgary's most coveted inner-city communities. Book your private showing today! (id:63476)
5815 Dalhousie Drive NW
Calgary, Alberta
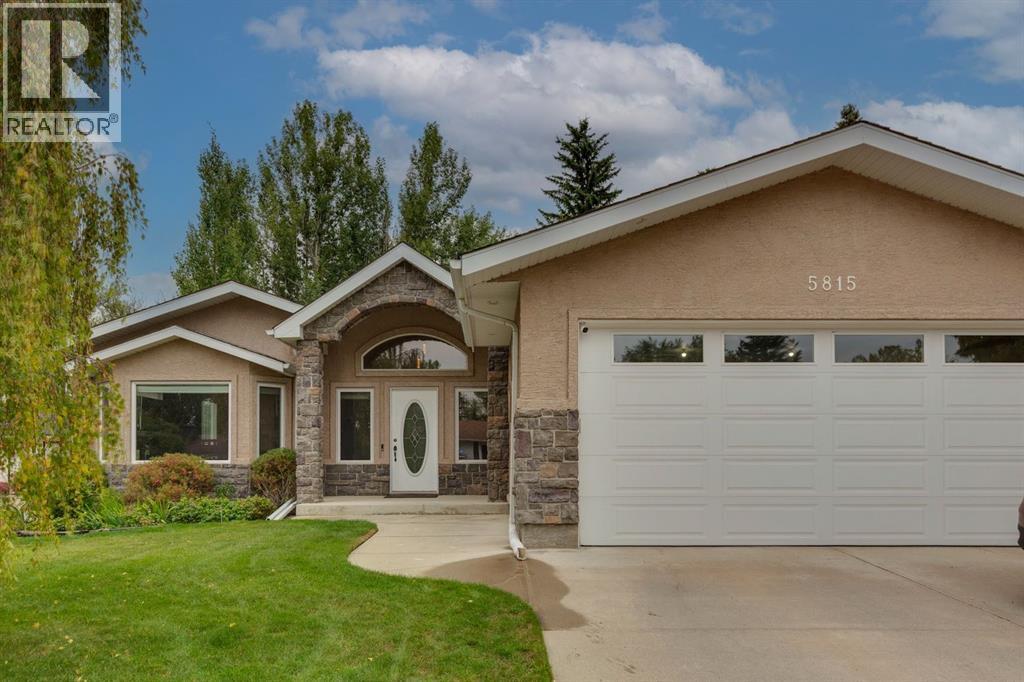
Absolutely stunning renovated bungalow with a rare 4 car attached heated garage and workshop! Located on a quiet, mature street in the sought-after community of Dalhousie, this beautifully maintained and fully finished bungalow offers an exceptional combination of space, functionality, and lifestyle. With a 35.4' x 20.8' tandem 4 car attached heated garage, complete with epoxy flooring, there is room for multiple vehicles, recreational toys, or the ultimate home workshop. The street also offers views toward the COP ski hill, adding to the appeal of this established northwest Calgary location. Step inside to a spacious vaulted foyer opening up to the bright and open main floor. The inviting layout features new luxury vinyl plank flooring, a sunken living room with bay window and gas fireplace, and a formal dining area perfect for entertaining. The renovated kitchen showcases custom maple cabinetry, granite countertops, stainless steel appliances, island with raised breakfast bar, pantry, and skylight. The adjoining dining nook provides direct access through double french doors to the impressive multi-tiered composite deck, complete with BBQ gas hookup and overlooking the large, beautifully landscaped backyard. The main level offers a spacious primary bedroom with walk-in closet and a 4pc ensuite featuring a jetted tub and separate shower. A full guest bath and versatile den with built-in desk can easily function as a guest bedroom and complete this level. The fully finished lower level provides excellent additional living space, showcasing a generous rec room with gas fireplace, games area with wet bar, 4pc bathroom, and two additional bedrooms. A huge storage room and separate utility/laundry room with water softener provide plenty of practical storage and organization. The generously sized backyard offers plenty of room for family activities, gardening, and gatherings, while mature trees and landscaping create a peaceful sense of privacy. A storage shed adds conven ient additional space for seasonal items and outdoor equipment. Set in the well-established community of Dalhousie, this home offers the kind of neighbourhood lifestyle buyers dream about: mature streetscapes, beautiful green spaces, excellent schools, and a strong sense of community. Enjoy the convenience of having everyday amenities, transit, shopping, pathways, and outdoor recreation close at hand, while coming home to a peaceful, established setting that feels truly connected and inviting. It’s a neighbourhood where people put down roots and stay, making this an ideal place to enjoy life for years to come. Thoughtfully renovated, beautifully finished, and exceptionally versatile, this home delivers space, comfort, all in a community you’ll be proud to call home. (id:63476)
112 Pinto Lane SE
Airdrie, Alberta
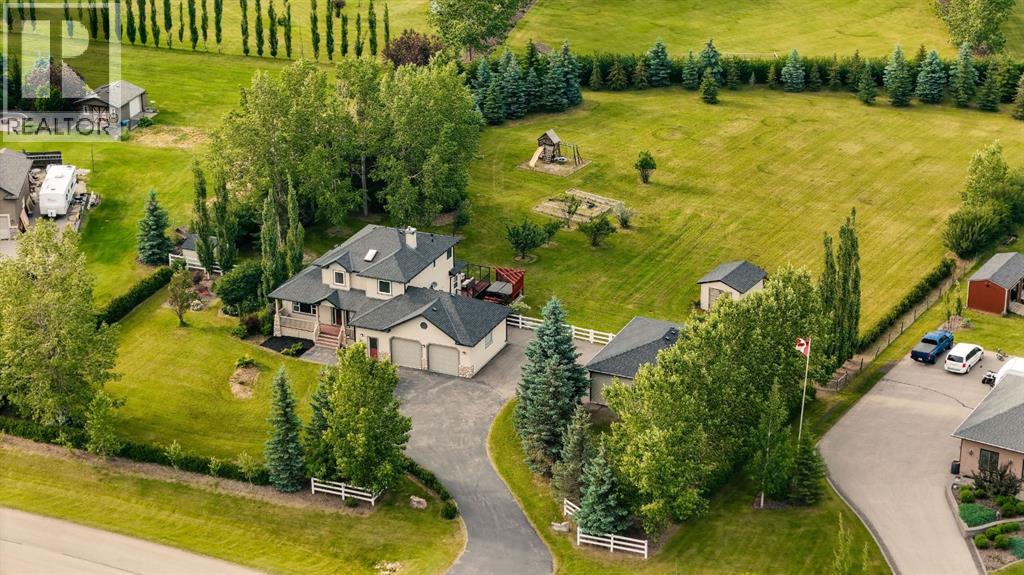
OPEN HOUSE - SUNDAY - OCT 11 : 12:30PM-2:30PM**UNDER $1.3M NOW - PRICED TO SELL QUICKLY. WATCH VIDEO TOUR. THE WAIT IS OVER! It's been nearly two years since an acreage became available in the prestigious Yankee Valley Estates, making this a rare opportunity to own one of Airdrie's most sought-after acreage properties. Welcome to Yankee Valley Estates, an exclusive acreage community offering the perfect blend of peaceful country living and unbeatable city convenience. What truly sets this property apart is its exceptional location - greenspace stretches across the entire front of the home, offering wide-open views, exceptional privacy and a peaceful setting that feels miles from the city while being only minutes from CrossIron Mills, Costco, schools, restaurants, shopping, and every major amenity with Calgary just a 15-minute drive away. FULLY RENOVATED | 2 BEAUTIFULLY LANDSCAPED ACRES | ALMOST 3200 SQ FT OF LIVING SPACE | 4 BEDROOMS | 3.5 BATHROOMS | FULLY FINISHED BASEMENT | HEATED ATTACHED DOUBLE GARAGE | HEATED DETACHED DOUBLE GARAGE + 3-ROOM WORKSHOP | PAVED DRIVEWAY | GREENSPACE IN FRONT | MOUNTAIN VIEWS | NEWER WHITE VINYL FENCING | MATURE TREES | OVERSIZED DECK | HOT TUB | TWO LARGE STORAGE SHEDS | NEWER WINDOWS | SKYLIGHT. Surrounded by mature trees and beautifully landscaped grounds, this fully renovated two-storey home offers the perfect balance of luxury, comfort, and functionality. A beautifully landscaped front garden, welcoming covered front porch and grand foyer create an unforgettable first impression. The chef-inspired kitchen showcases updated cabinetry, quartz countertops, a ceramic tile backsplash, premium stainless steel appliances and abundant workspace flowing into the bright open-concept living and dining areas with newer laminate flooring, a cozy fireplace, and direct access to the expansive deck - perfect for indoor and outdoor entertaining. A spacious main-floor office, mudroom and laundry room complete the main level. Upstairs offers thr ee generous bedrooms and beautifully renovated bathrooms including a stunning primary retreat with custom feature wall details, peaceful property views and a spa-inspired ensuite. The fully finished basement expands your living space with a massive recreation room featuring a striking stone-faced fireplace, a fourth bedroom, a full bathroom and endless flexibility for guests, a games room, home theatre or multigenerational living. Step outside and experience the lifestyle that makes acreage living so desirable. Enjoy your morning coffee on the oversized deck, relax in the hot tub while taking in the mountain views, watch the kids play across two private acres or spend weekends in the incredible heated detached workshop with three separate rooms. (id:63476)
943 Legacy Circle SE
Calgary, Alberta
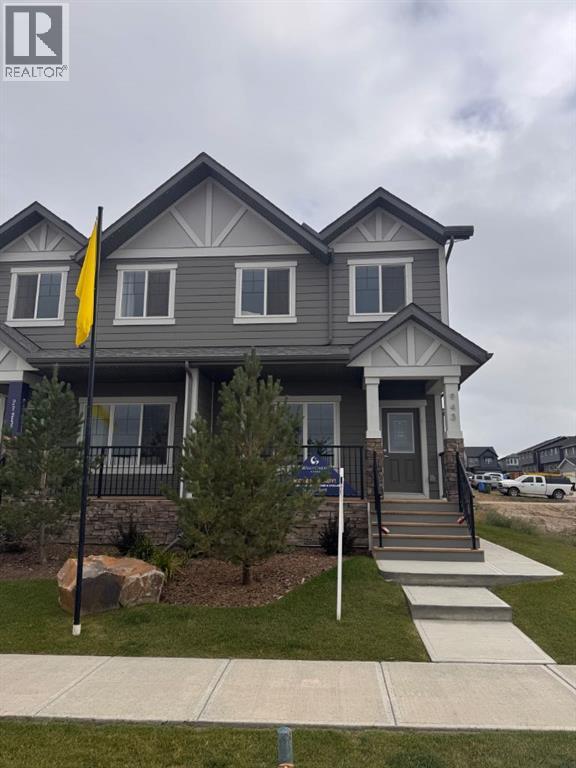
Welcome to Legacy, one of Calgary’s most vibrant and sought-after communities in the city’s southeast. This beautifully maintained half-duplex offers an exceptional opportunity with a separate entrance and legal basement suite, making it ideal for families, investors, or those looking for additional income potential.Step inside to a bright and inviting open-concept main floor. The spacious living and dining areas provide the perfect setting for entertaining family and friends, while the well-appointed kitchen is conveniently located just off the dining area. The kitchen features stainless steel appliances, quartz countertops, and a generous island, offering plenty of space for meal preparation and casual dining.Upstairs, you’ll find three spacious bedrooms, including a comfortable primary suite, along with two bathrooms and a conveniently located laundry area.The fully developed basement features a legal suite with its own separate entrance, complete with a functional kitchen and dining area, spacious bedroom, and three-piece bathroom—providing excellent flexibility for extended family, guests, or rental income.Outside, enjoy a welcoming front porch, landscaped yard areas, and a double detached garage.Legacy offers an incredible lifestyle with an abundance of amenities right at your doorstep. Enjoy nearby shopping, schools, parks, pathways, bike trails, ponds and lakes, along with convenient access to Calgary’s transportation network and the South LRT.This is a fantastic opportunity to own a home in one of Calgary’s most popular and growing communities. (id:63476)
209 D'arcy Ranch Drive
Okotoks, Alberta
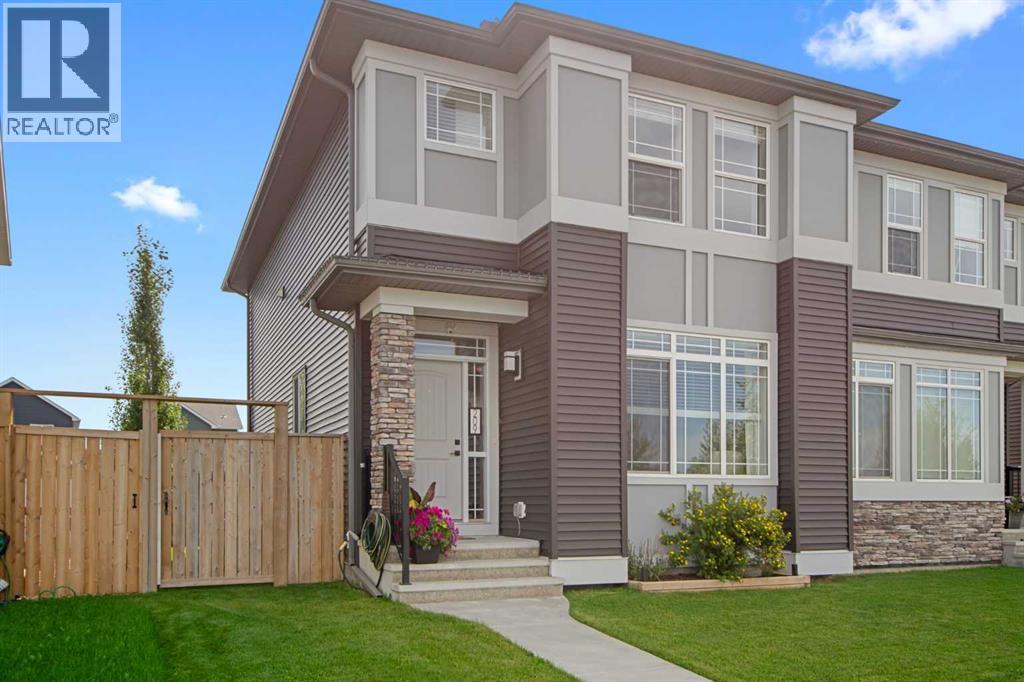
Walk out your front door and leave the car behind—this beautifully designed Morrison home offers an unbeatable walkable lifestyle in the heart of D’Arcy! Steps away from two school sites (including École Good Shepherd), D’Arcy Crossing shops, cafes, playgrounds, fitness parks, and connected pathways, this location is tailor-made for teachers, school staff, local professionals, or a single-parent family who wants daily convenience right at their doorstep. There is even a bike lane right out front!Inside, the smart two-bedroom layout maximizes every square foot. The main floor features a versatile front flex room—perfect for a private home office, hobby studio, or small client-based business. Moving through the spacious living and dining areas, the kitchen steals the show: big, bright, and exceptionally functional, it boasts abundant cabinetry, expansive counter space, a massive walk-in pantry, and a large window flooding the space with light.Upstairs delivers a comfortable central bonus room, a dedicated second-floor laundry room (no laundry closets here!), a full bathroom, and a spacious second bedroom. The primary retreat takes full advantage of evening views over D’Arcy Ranch Golf Club—the ideal spot to unwind and catch breathtaking Alberta sunsets. If you ever need extra space, the unfinished basement includes a bathroom rough-in and a well-positioned egress window.Out back, you will love the rare perk of an oversized, maturely landscaped yard with established trees—perfect for outdoor entertaining without waiting years for growth. An oversized double detached garage pairs with dedicated side parking for a small trailer and plenty of street parking. Combining Morrison quality, low-maintenance living, and top-tier community walkability, this home is a must-see! (id:63476)
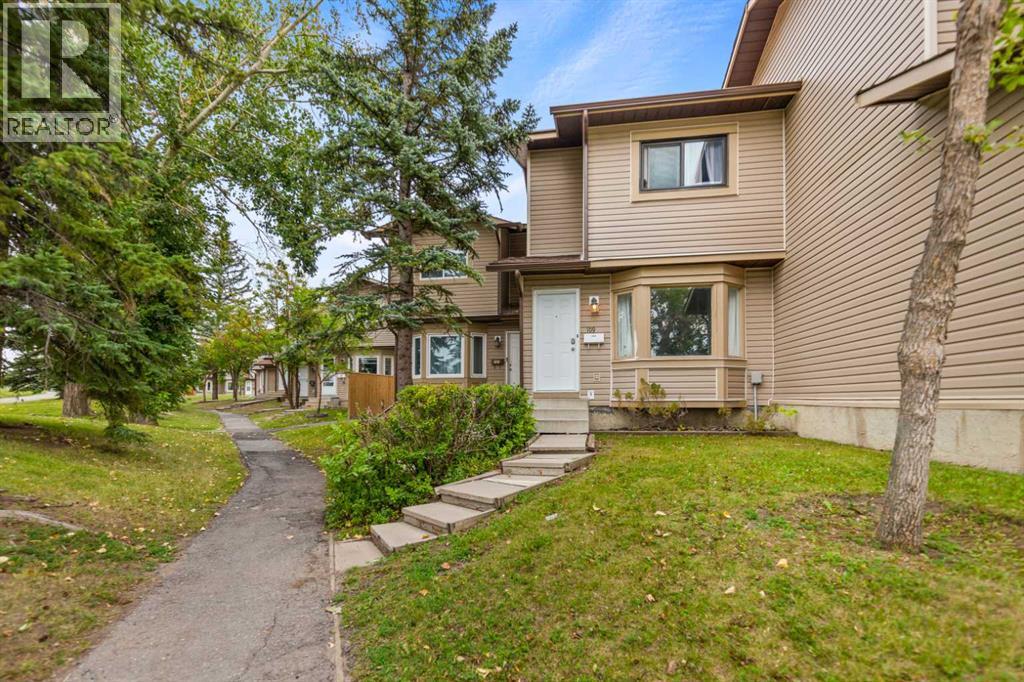
109 Falshire Terrace NE
Calgary, Alberta
A fantastic opportunity for first-time buyers, growing families, or investors! This well-maintained 3-bedroom townhouse condo in the popular community of Falconridge combines practical living space, numerous recent upgrades, and a location that puts everyday conveniences close at hand.The main floor offers a comfortable and functional layout, beginning with a spacious living room and convenient 2-piece bathroom. The bright, open kitchen provides generous cabinetry and connects seamlessly to an oversized dining area — the perfect space for family meals, entertaining, or hosting friends. From the dining area, step outside into your private fenced backyard, where there’s plenty of room for summer barbecues, outdoor dining, gardening, or simply enjoying the sunshine.Upstairs, you'll find three bright bedrooms along with a full 4-piece bathroom. The lower level adds even more potential, with a full basement ready for you to develop according to your family's needs — whether that means creating a recreation room, home office, gym, additional bedroom space, or simply using it for storage.Outside, the fenced backyard provides a private extension of your living space, while your assigned parking stall adds everyday convenience. Condo fees include garbage and recycling, snow removal, exterior maintenance, one parking stall, and contributions to the reserve fund, helping simplify homeownership.The location is another major advantage, with schools, shopping, public transit, parks, and green space all nearby. Whether you're looking for an affordable place to call home or a property with rental potential, this townhouse offers plenty of possibilities.With rising rental costs, owning may make more sense than continuing to rent. Bring the family, bring your small-to-medium-sized furry friends, and take the next step toward homeownership in Falconridge! (id:63476)
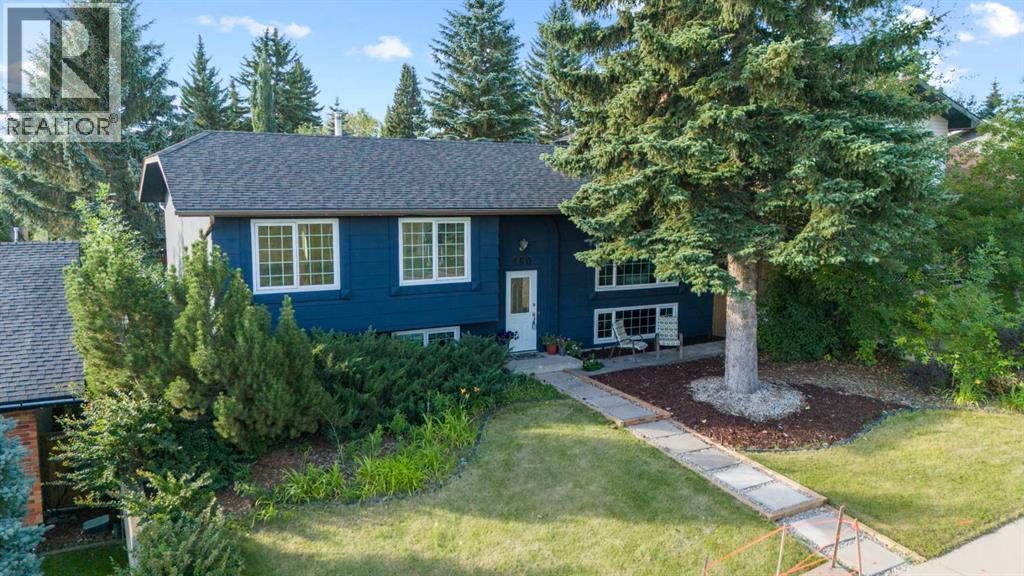
460 Parkridge Crescent SE
Calgary, Alberta
OPEN HOUSE Sunday October 11th 1:00-3:00pm. Welcome to Parkland! Situated on a 53’ wide lot with a sunny south-facing backyard, beautiful views and over 2,300 sq. ft. of developed living space, this tastefully updated bi-level offers 4 bedrooms, 3 bathrooms, a separate lower-level entrance and an oversized insulated double detached garage. The bright main floor features large windows, a spacious living room with views of the surrounding green space, and a kitchen with new cabinetry completed in May 2026. Three bedrooms are located on this level, including the primary with a 2-piece ensuite, plus an updated 4-piece bathroom and main floor laundry.The developed lower level offers a separate entrance, second kitchen, laundry, large living area, fourth bedroom and updated 4-piece bathroom. This is a great setup for extended family or buyers looking for the potential to rent the upper and lower levels separately. Updates include the basement kitchen, separate entrance and main floor laundry in 2024; updated bathrooms, interior and exterior paint, pathway improvements and a new garage door in 2025; and new kitchen cabinetry and furnace in 2026. The home also features a 200 AMP electrical panel.Enjoy the sunny south backyard, oversized garage and a fantastic location just steps from parks and green space, with Fish Creek Provincial Park, Park 96, schools, shopping and major roadways all nearby. A great opportunity for a family home or investment property in one of Calgary’s most established communities. (id:63476)
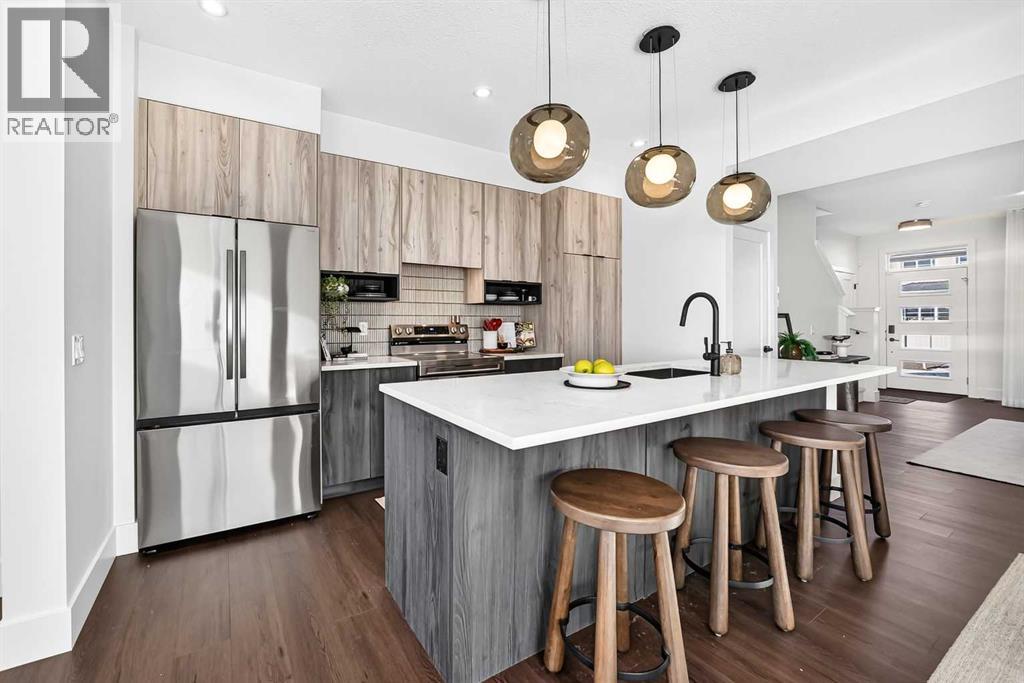
2473 Creeker Lane
Airdrie, Alberta
** OPEN HOUSE at Show Home - 2401 Creeker Lane, Airdrie - October 8th 4:30-6:30pm, October 9th 4:30-6:30pm, October 10th 12-4pm and October 11th 12-4pm ** Eligible First Time Buyers Save 5% with new government GST rebate ** Welcome to Cobblestone living with this beautifully designed duplex by Rohit Homes featuring the stunning Wild North designer interior package. Perfectly located just steps from the river pathways, recreation centre, and golf course, this home combines modern style with an unbeatable lifestyle in one of Cochrane’s most sought-after communities.This thoughtfully designed 3 bedroom, 2.5 bathroom home offers an open-concept main floor filled with natural light and functional living space. The kitchen is the heart of the home, complete with quartz countertops throughout, a large island, upgraded finishes, built-in microwave, and stylish designer details inspired by the Wild North aesthetic.Upstairs, you’ll find spacious bedrooms, convenient upper-floor laundry, and a smart layout designed for growing families, professionals, or first-time buyers. At the rear, a parking pad provides convenient parking while preserving the home’s inviting curb appeal.Set in the dynamic community of Cobblestone you'll enjoy quick access to parks, schools, scenic pathways, local amenities, and major routes—making commuting to Calgary or weekend escapes to the mountains a breeze. Don’t miss your chance to live in this stylish and functional quadplex in one of Airdrie's most desirable new neighborhoods—schedule your private showing today! (id:63476)
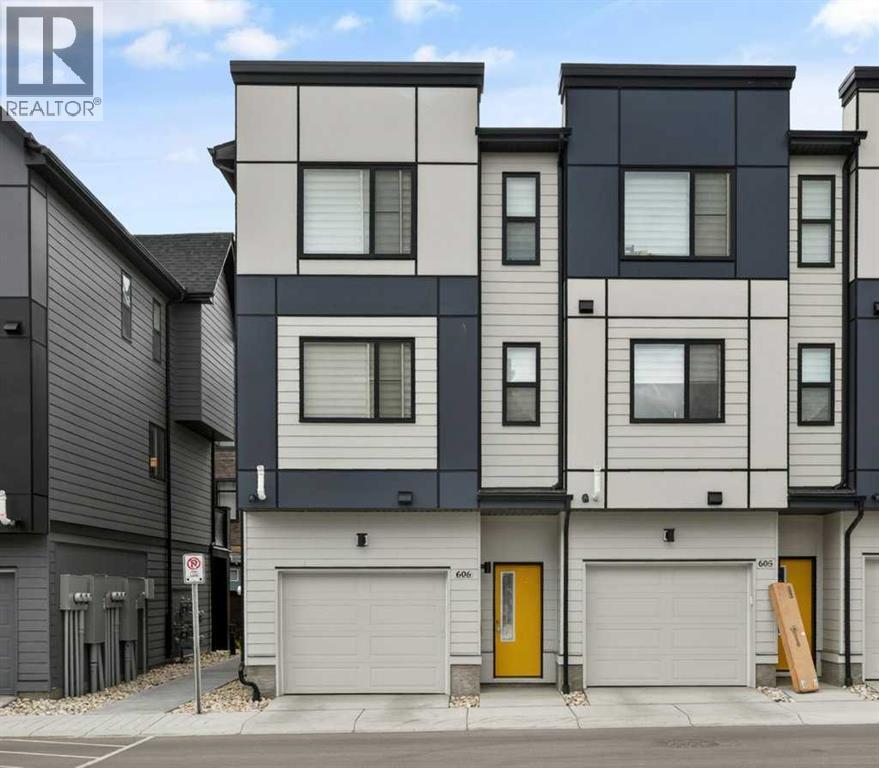
606, 550 Seton Circle SE
Calgary, Alberta
BUYER ALERT: COVETED 3 BEDROOM END UNIT AVAILABLE AND READY FOR QUICK POSSESSION!! Located right aross from the Community Centre and Park, Welcome to this stunning ALMOST NEW, CORNER UNIT townhome located in the highly desirable community of Seton. Built by Trico Homes, in the Colors of Seton Project, this END UNIT 3 BEDROOM HOME IS PERFECT FOR YOU! Tastefully decorated with neutral colors, bright open floorplan, Pull Up Blinds Installed in all windows, LVP flooring on main, lush carpet up the stairs and in the bedrooms. UPGRADED appliances, stacked washer/dryer pair, GENEROUS SIZED TANDEM GARAGE COMFORTABLY FITS 2 CARS. Walk to the South Campus Hospital, Public Library, Seton YMCA, Main street shops and stores, enjoy Local Pubs and Restaurants like Leopold's Tavern, Red's Diner, Rendesvouz - Cosmopolitan Cuisine & Ultra Lounge in the Marriot Hotel, Monki breakfast place, and only a short commute to Mahogany & Auburn Bay shops and restaurants. (id:63476)