
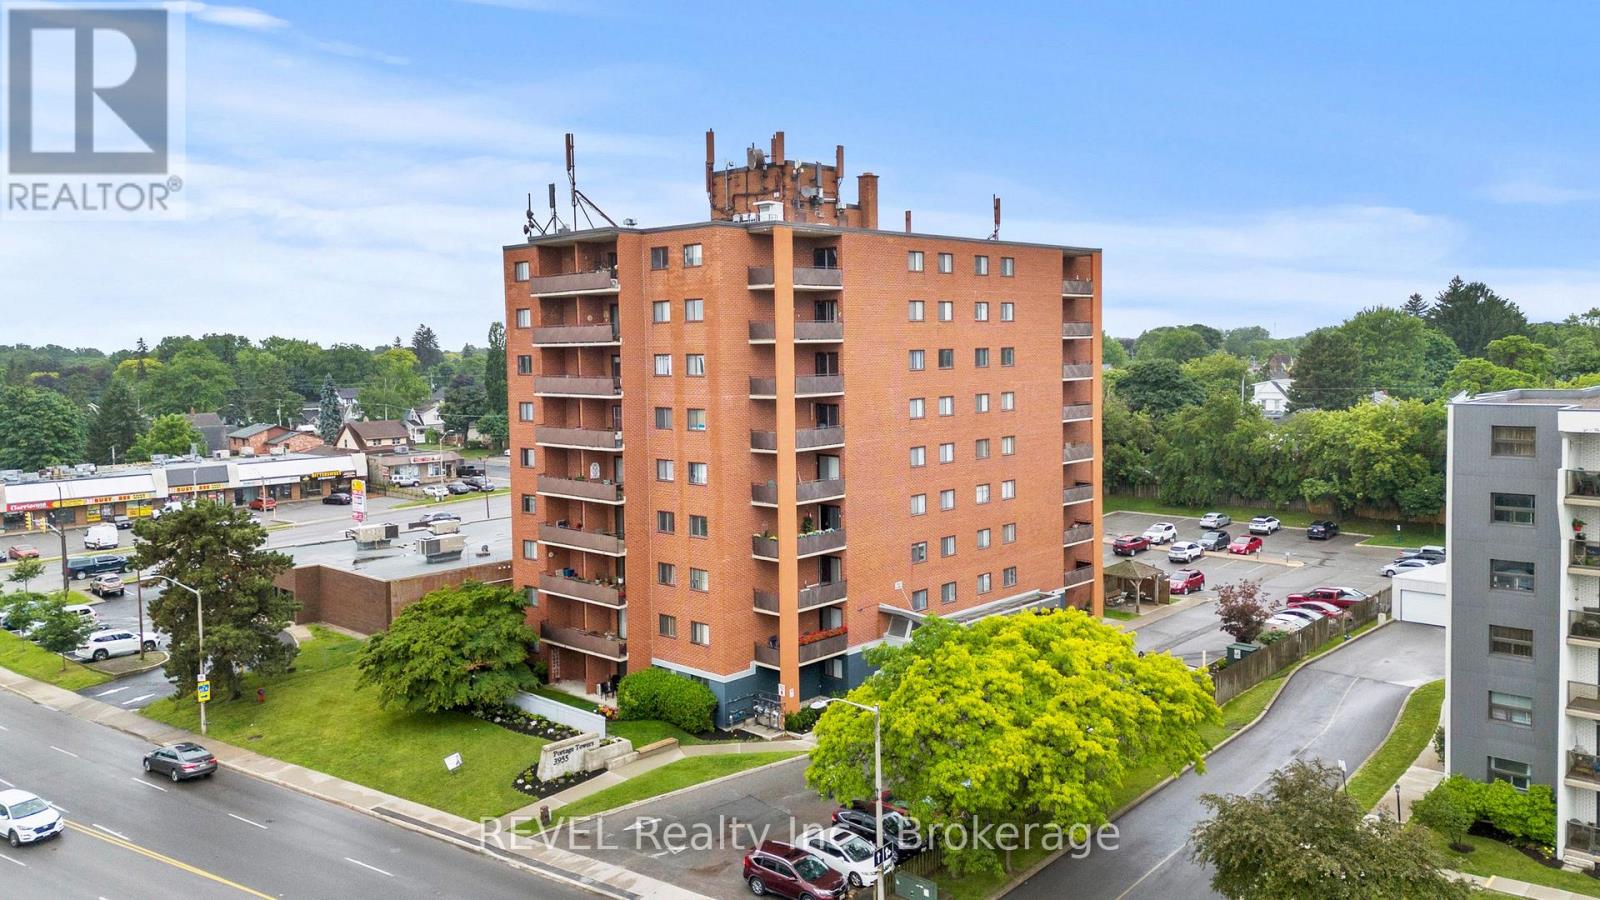
401 - 3955 Portage Road
Niagara Falls, Ontario
Elegant Stamford Centre Condo Available for Immediate Occupancy. Situated in the prestigious North End of Niagara Falls, 3955 Portage Road offers a sophisticated, low-maintenance lifestyle in a vibrant neighborhood setting. This immaculate 2-bedroom residence boasts a functional layout enhanced by a crisp, modern paint palette and an abundance of natural light. The primary bedroom features a rare and convenient 2-piece ensuite bathroom.Residents will enjoy seamless indoor-outdoor transition to a private balcony boasting charming streetscape views, while building amenities-including a fitness room and community lounge-add distinct value.Positioned in an ultra-convenient pedestrian pocket, the property ensures unparalleled access to everyday essentials, transit, and recreational hubs like the local library. Perfect for downsizers, market entrants. Includes parking and storage locker. (id:63476)
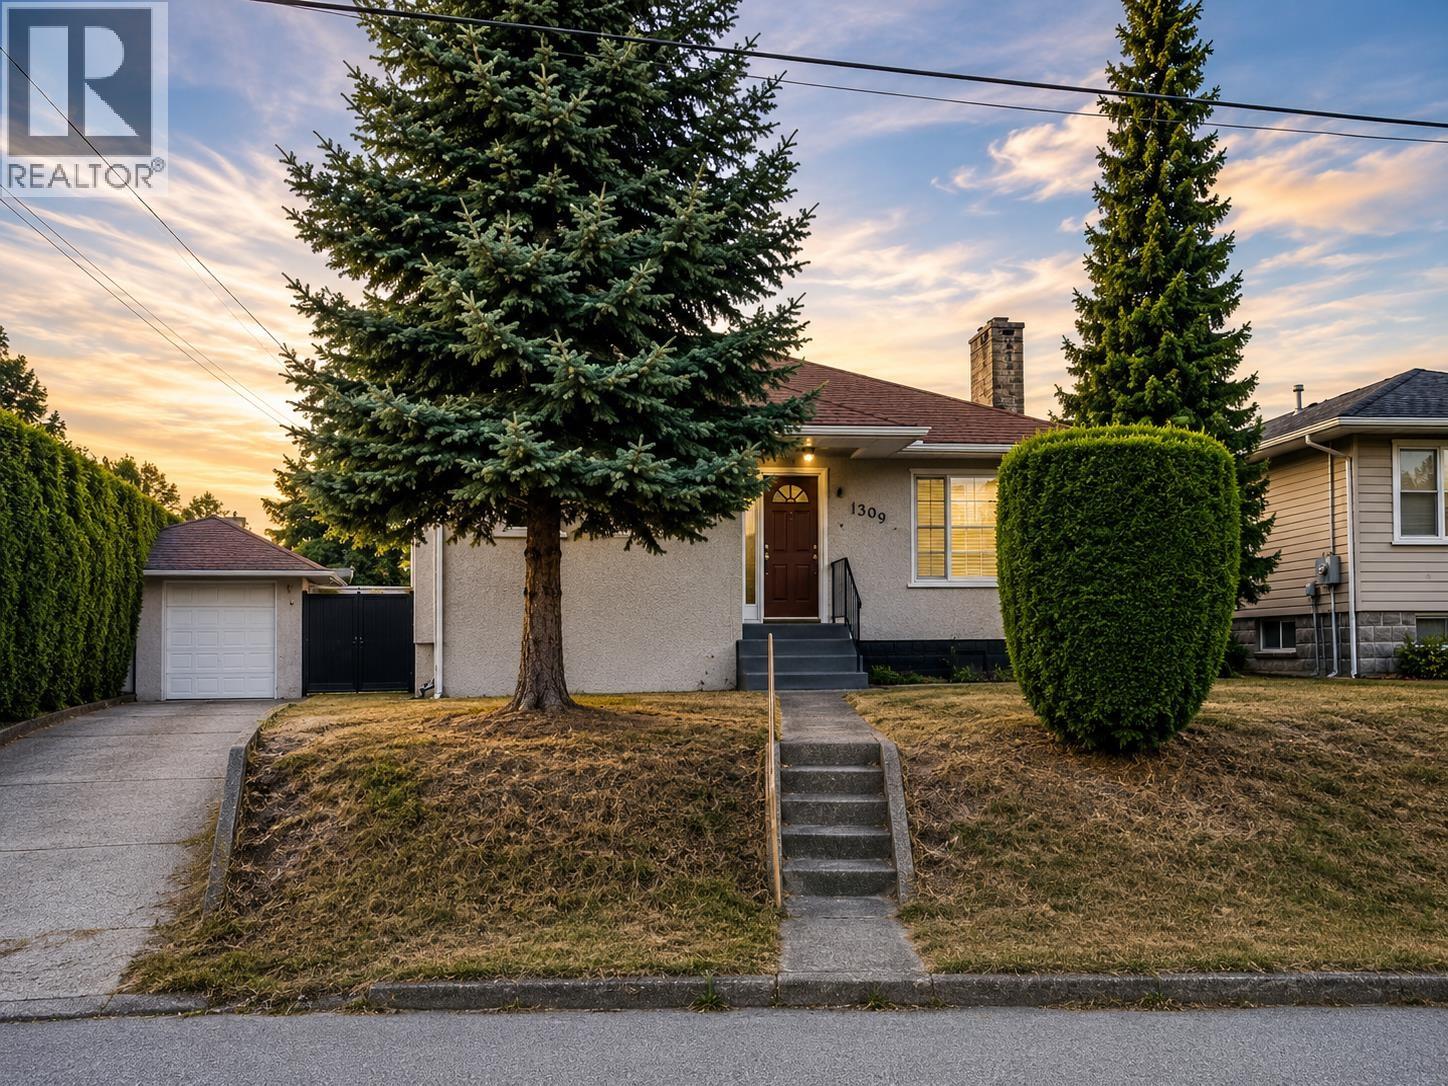
1309 Edinburgh Street
New Westminster, British Columbia
INVESTOR/BUILDER ALERT! A rare opportunity in a well-established New Westminster neighbourhood, this property offers an exceptional canvas for builders, investors, or future homeowners seeking a premium redevelopment lot. Set on a generous 66' x 110' (7,260 sq. ft.) parcel, it presents outstanding potential for a custom residence in a mature, highly regarded residential setting. The existing 2,324 sq. ft. bungalow with basement includes 3 bedrooms and 2 bathrooms, with the true value found in the land, scale, and long-term possibilities. Ideally located close to parks, shopping, transit, New Westminster Secondary, Fraser River Middle, and École Lord Tweedsmuir. Don't miss out on a rare blend of location, lot size, and opportunity in a sought-after community. (id:63476)
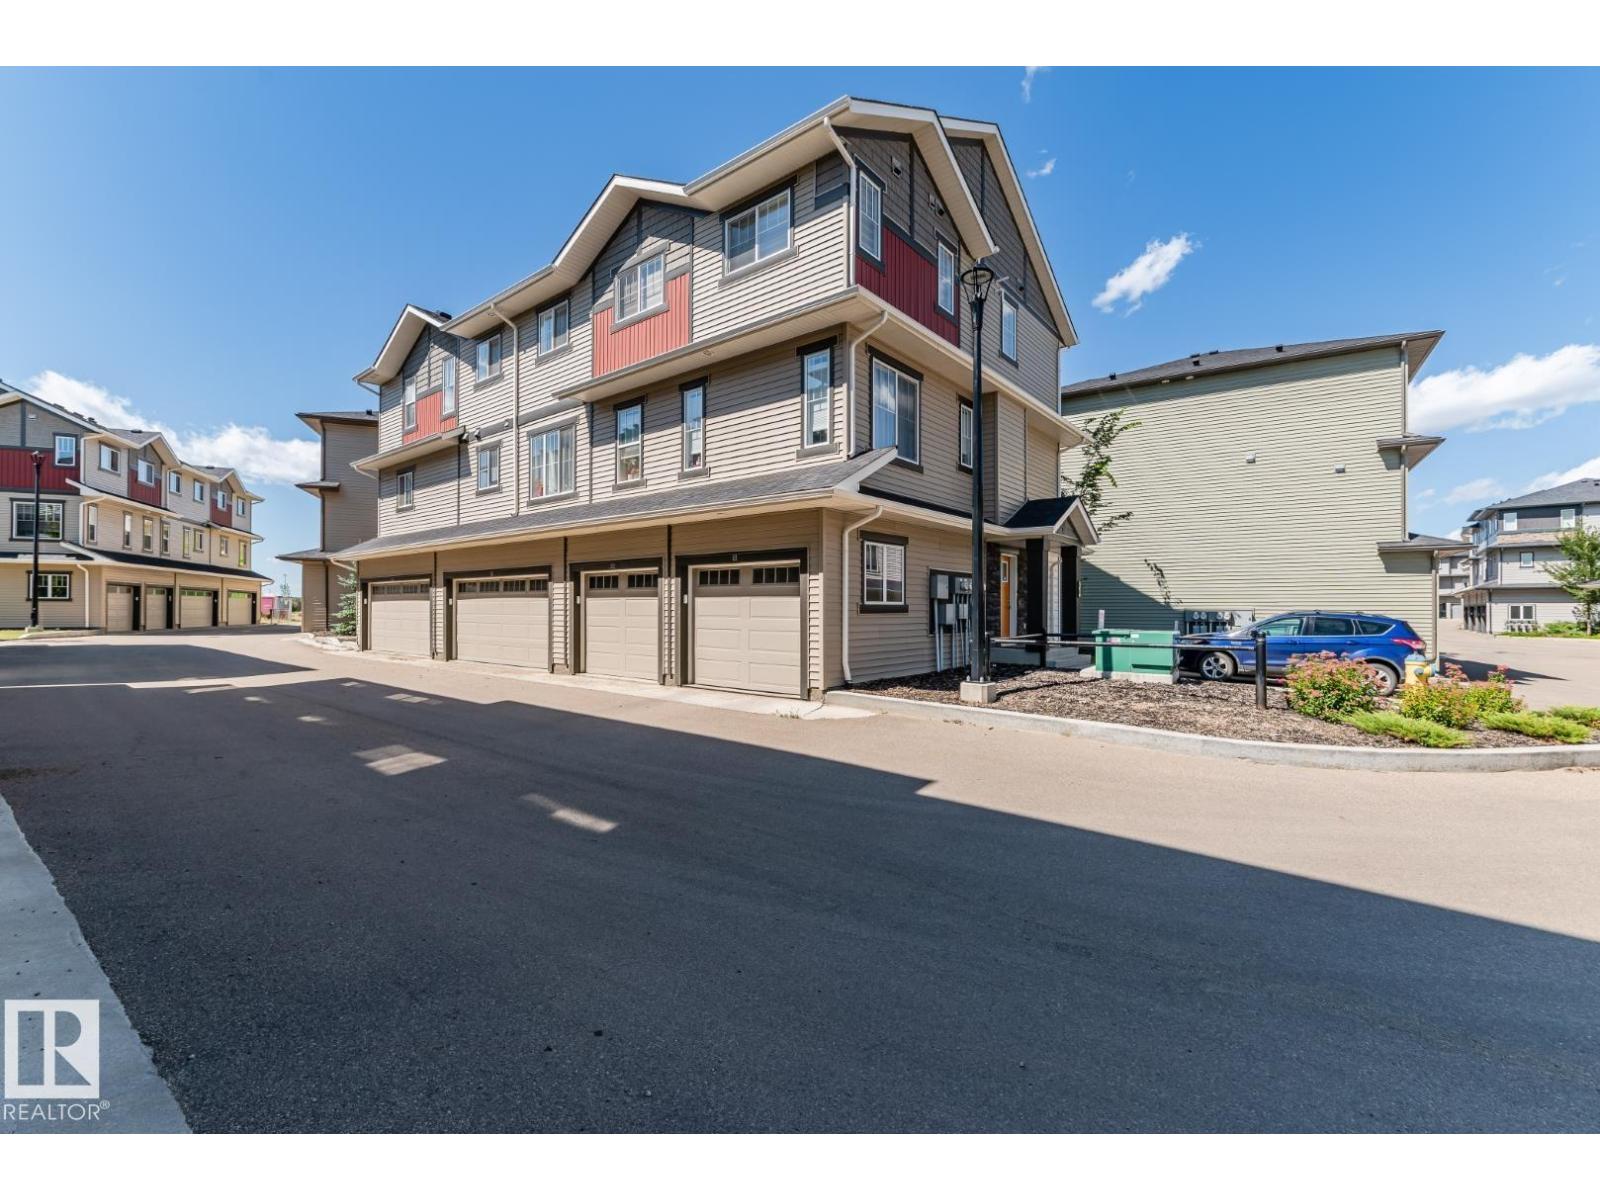
#81 1530 Tamarack Bv NW
Edmonton, Alberta
Rare find in Altius Tamarack: a two-bedroom townhouse with its own attached garage on a corner lot backing onto green space. Walk in through the garage straight to the entry, no hauling groceries across a parking lot. Upstairs, white cabinetry pairs with dark quartz counters and stainless steel appliances in a kitchen that opens onto the dining area and living room, with big windows and a private balcony looking out over the trees. The primary bedroom has a generous walk-in closet next to the 4-piece bath, with a stacked washer/dryer in its own laundry room. Visitor parking sits right out front for guests. Minutes from The Meadows Community Recreation Centre, schools, transit, and shopping. Move-in ready in one of southeast Edmonton's most walkable pockets. Some photos have been virtually staged to illustrate potential furniture placement and room use. Furnishings shown are digitally rendered and are not included with the property. (id:63476)
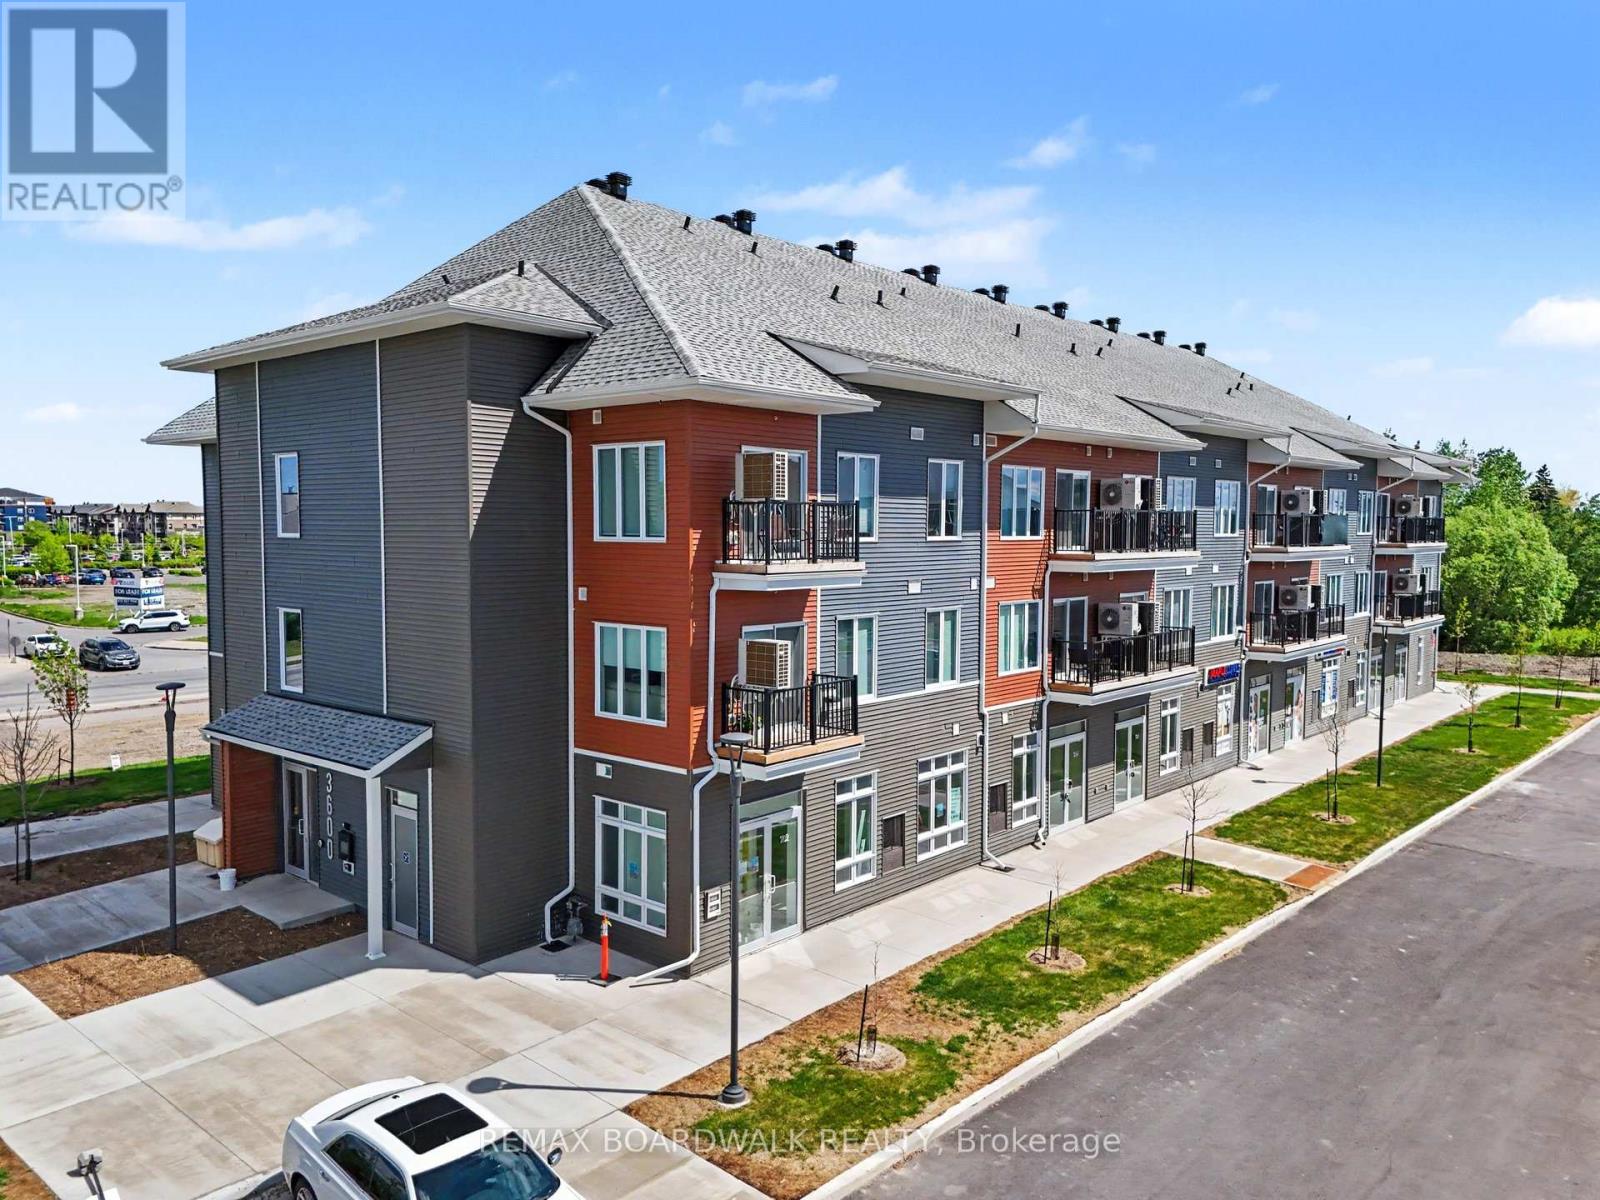
104 - 2370 Tenth Line Road
Ottawa, Ontario
LOCATION! LOCATION! LOCATION! Exceptional opportunity in Mattamy's newest community in the heart of Orleans rapidly expanding east-end area! This brand-new 640 sqft commercial unit is available within a modern mixed-use development at the prominent intersection of Tenth Line Road and Brian Coburn Boulevard, surrounded by established neighbourhoods and ongoing residential growth. Featuring ceilings as high as 11'5", a bright open-concept layout, large storefront windows, and a white-box finish ready for customization, this versatile space is ideal for retail, professional office, medical aesthetics, animal hospital, wellness services, boutique fitness, specialty food, salon, artist studio, or service-based businesses just to name a few. This space is perfect for your business needs. Benefit from outstanding visibility, convenient customer parking, strong vehicular and pedestrian traffic, and direct access to a built-in customer base. Positioned within one of Ottawa's most desirable and fastest-growing communities, this location offers exceptional exposure and long-term growth potential. Surrounded by schools, parks, shopping, and established amenities, this is a rare opportunity to secure premium commercial space in a thriving mixed-use development. Buildings A, B and C are identical in exterior outlook. Condo fees is approximately $389 and includes snow removal, landscaping, common area cleaning, building envelope sewer fees. No ARN at the moment as it is a new built commercial unit. (id:63476)
31663 Townshipline Avenue
Mission, British Columbia
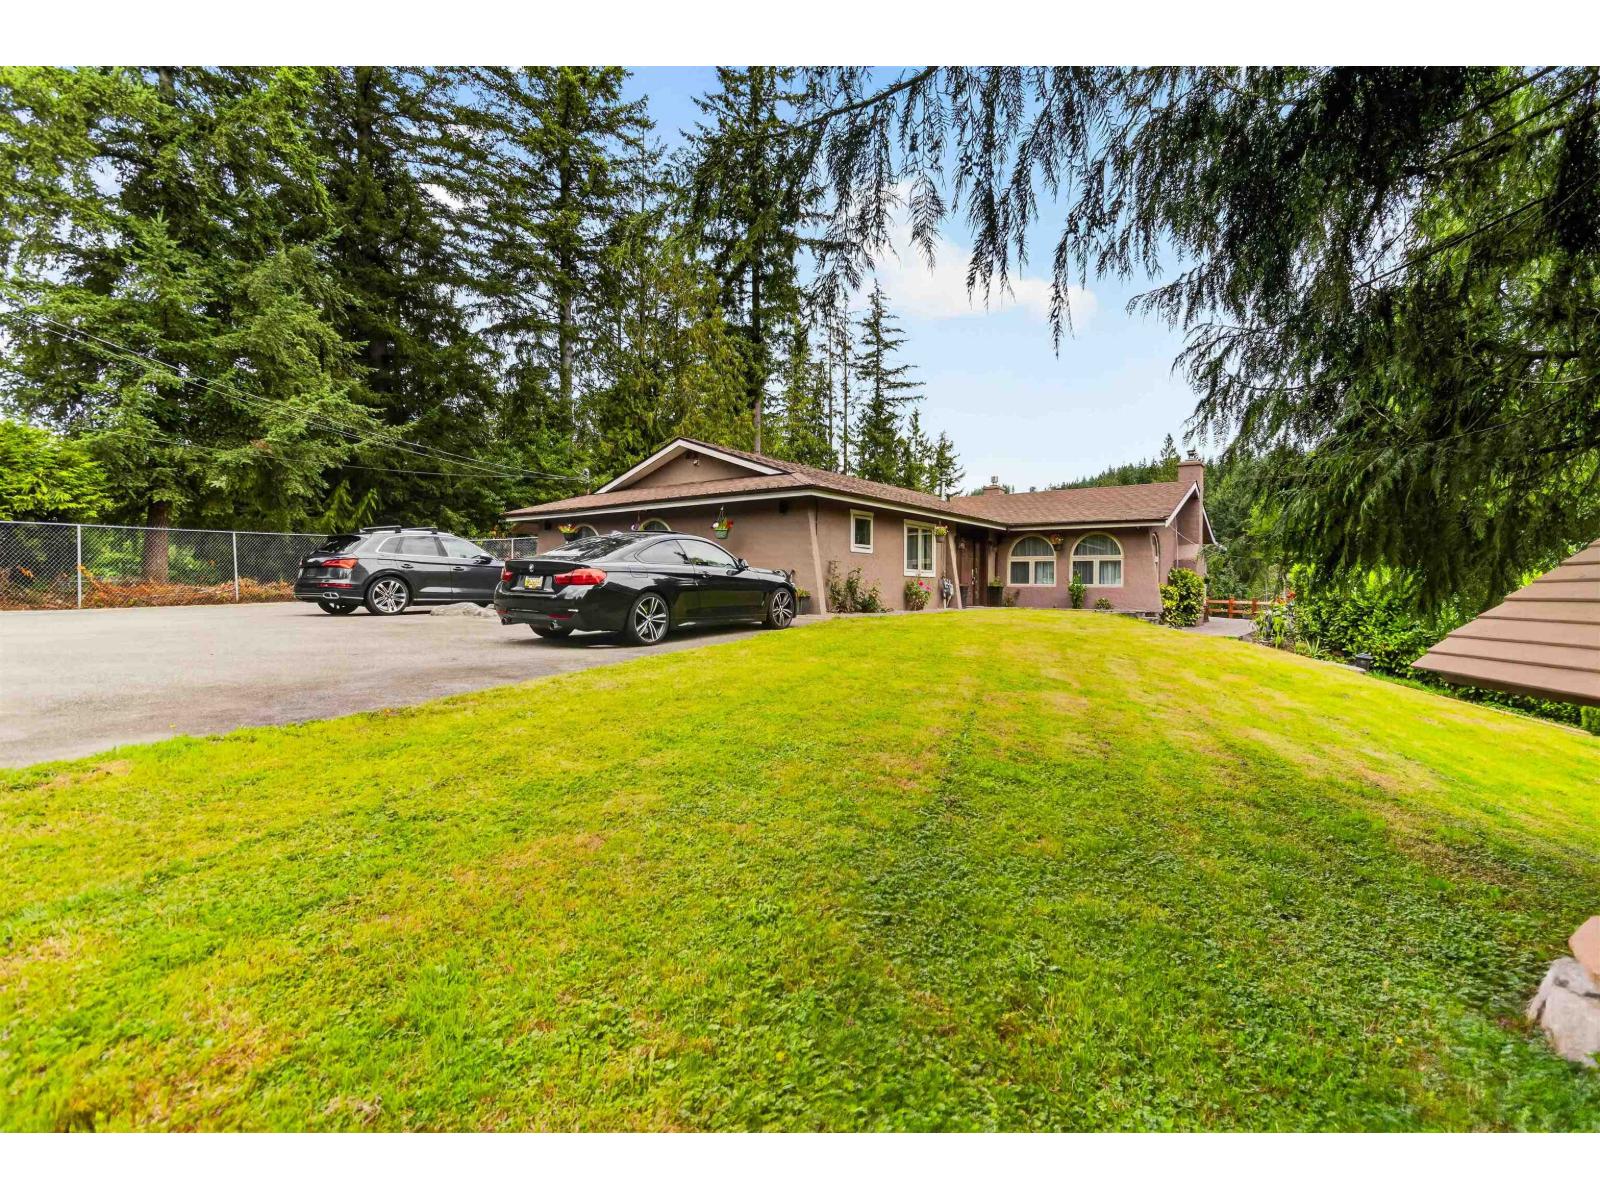
Rare opportunity to own 5.85 private acres with potential to subdivide into 2 parcels. This beautifully maintained 2,100+ sq. ft. 4-bedroom rancher offers an open concept layout, numerous recent upgrades, and a gas generator for added peace of mind. Unwind in the covered outdoor living area featuring a hot tub, built-in BBQ, and fire table, perfect for year-round entertaining. Two exceptional accessory buildings include a 29' x 38' garage with office and storage, plus a 32' x 34' shop. Both offer 200-amp service, A/C, and ample storage. With 600-amp service to the property, it's ideal for a home-based business, trades, hobbyists, or car enthusiasts. Enjoy easy access to golf, fishing, Mission and Maple Ridge. A rare blend of privacy, versatility, and lifestyle. Easy to show! (id:63476)
4715 Parker Court
108 Mile Ranch, British Columbia
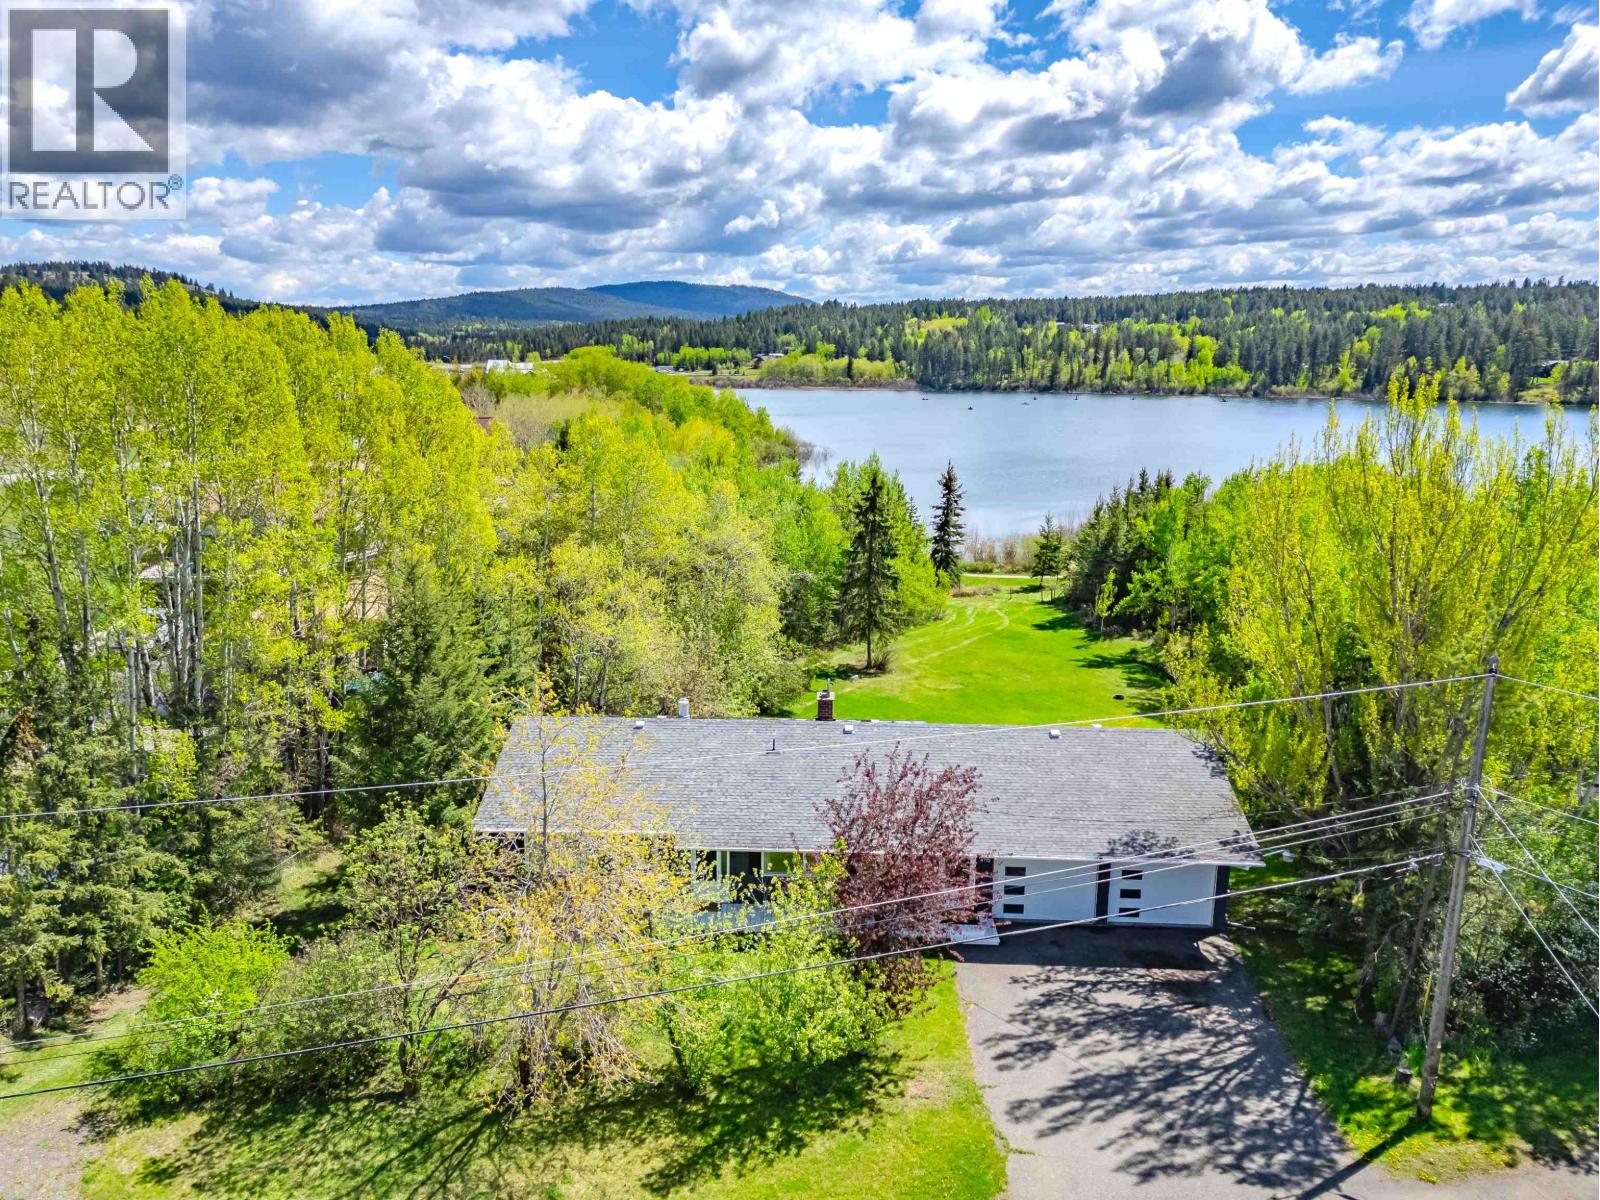
Welcome home! This rancher style home with walk out basement is located in the beautiful 108 Mile Ranch community. Over an acre and backing onto the lake/trail system, so you can enjoy walks around the lake, or throw in the boat and catch a rainbow trout!. This park like setting on a quiet cul-de-sac gets tons of sunshine with beautiful views and changing scenery with the seasons. Featuring 4 bedrooms and 3 bathrooms, large living room, and family room in the basement. An impressive large deck/Solarium to enjoy the views year round, and the attached garage/workshop even comes with a mechanic pit for those that are inclined. This home is great for entertaining, inside the home or out, your friends and family will love coming to visit. (id:63476)
3236 Chernowski Wy SW
Edmonton, Alberta
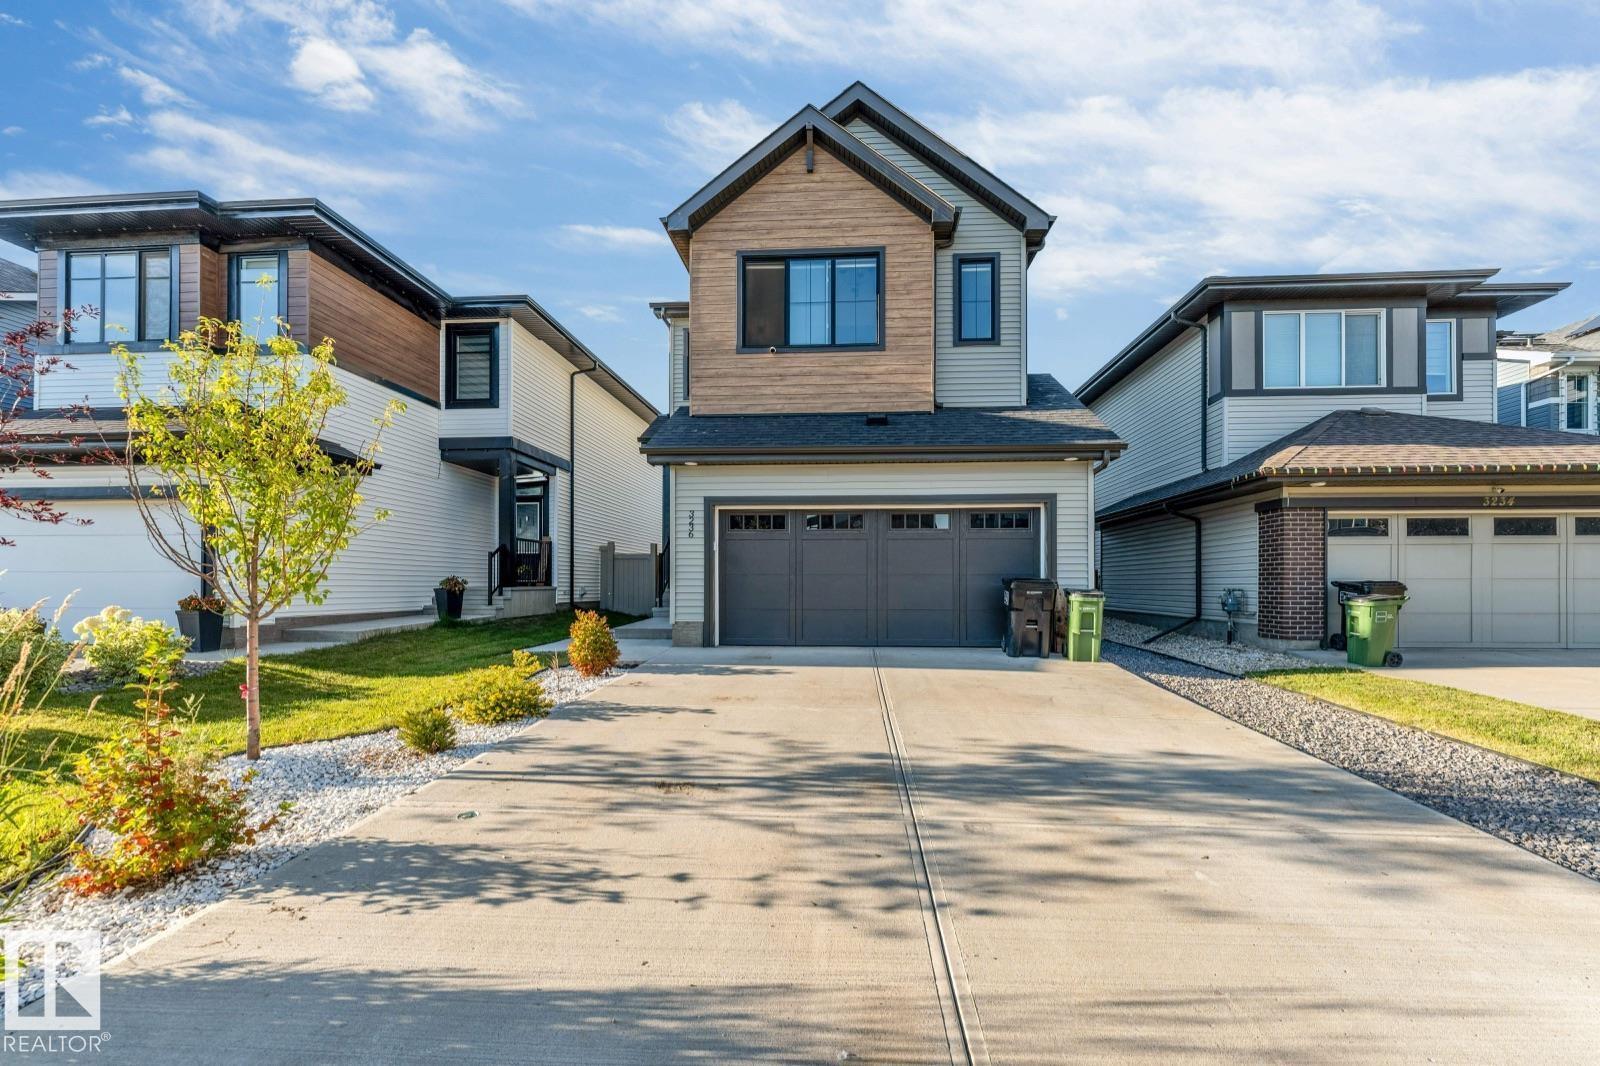
Visit the Listing Brokerage (and/or listing REALTOR®) website to obtain additional information. Welcome to this beautifully designed, energy-efficient home in sought-after Chappelle Gardens, situated on a large traditional lot. The bright, open-concept main floor features a modern kitchen with an electric cooktop and gas line, allowing for an easy future switch to gas, plus a spacious dining area, comfortable living room, walkthrough pantry and practical mudroom. Upstairs offers 3 generously sized bedrooms, including a spacious primary bedroom with French-door entry, vaulted ceiling and walk-in closet, a full laundry room and versatile bonus/flex room. The wide attached garage provides secure parking future EV charger rough-in for your electric vehicles and extra storage. The fully finished legal 2-bedroom basement suite offers excellent rental income potential. Close to schools, parks, trails, shopping and major roadways. A fantastic opportunity for families, first-time buyers and investors! (id:63476)
1265 Resker Place
Williams Lake, British Columbia
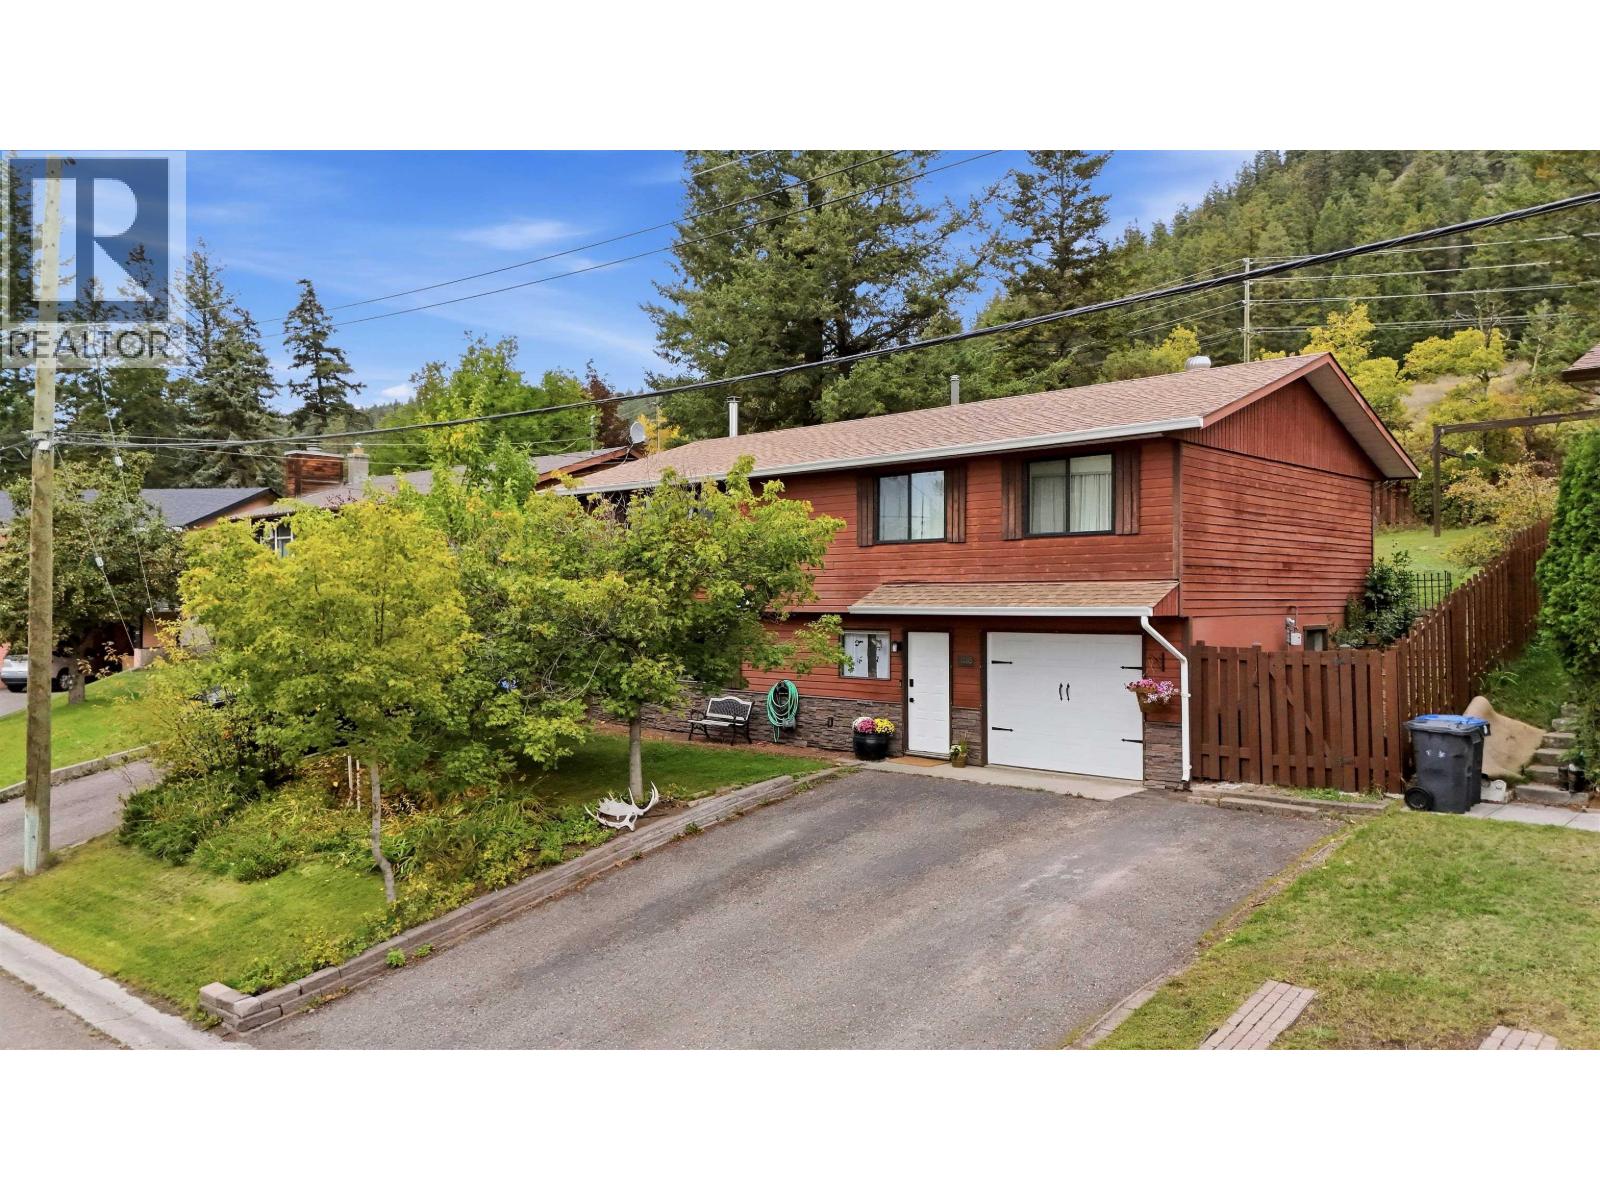
Tucked away on a quiet cul-de-sac, this charming home offers comfort, convenience, and plenty of space to make your own. Featuring 3 bedrooms plus a den, 1.5 bathrooms, and an abundance of natural light, it's designed for both everyday living and entertaining. Enjoy cozy evenings by the wood-burning fireplace, stay comfortable year-round with air conditioning, and take advantage of the fully fenced yard, perfect for pets, play, and outdoor gatherings. Many of the major updates have already been completed, giving you peace of mind from day one. Ideally located close to schools and within easy walking distance of town, this home offers a wonderful yard, a welcoming layout, and a location that's hard to beat! (id:63476)
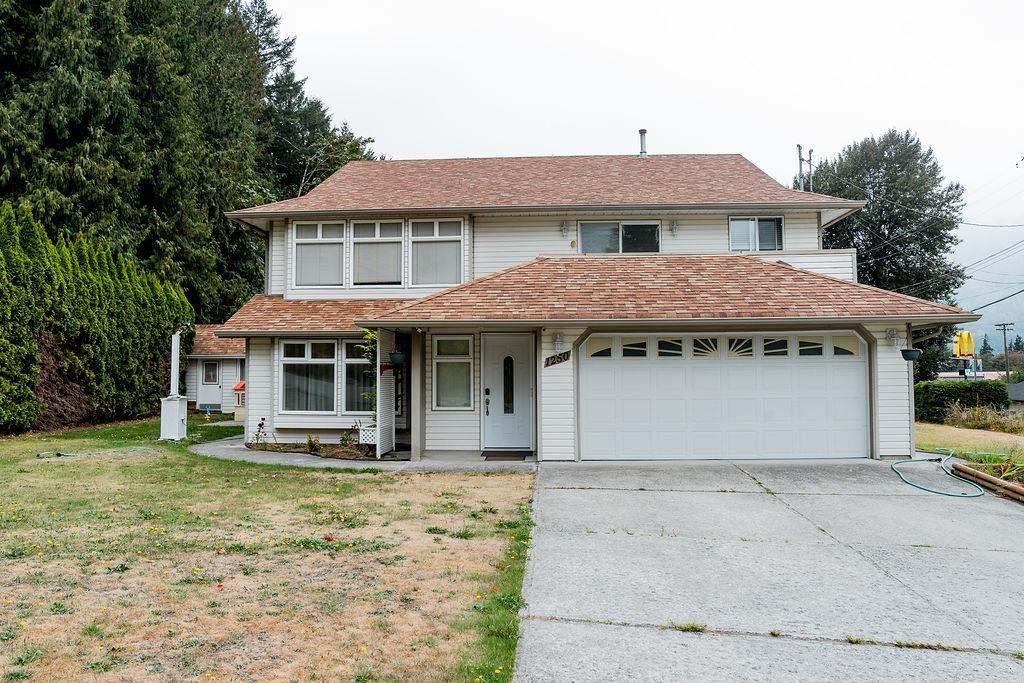
1250 Ryder Street, Hope
Hope, British Columbia
Welcome to this versatile 6-bedroom, 4-bathroom home in Hope, offering excellent flexibility for families, investors, and those seeking supplemental rental income. Ideally located just off the highway, this corner property provides additional lawn space and convenient access to nearby amenities and transportation routes. The upper level features 3 bedrooms and 2 bathrooms, offering comfortable living space for the main household. The lower level includes a 2-bedroom suite that is already tenanted, providing immediate rental income, plus a separate 1-bedroom suite with its own private bathroom that has been used as an Airbnb, creating an additional potential income stream. With multiple living spaces, a corner lot, additional outdoor space, and two separate income opportunities, this pro (id:63476)
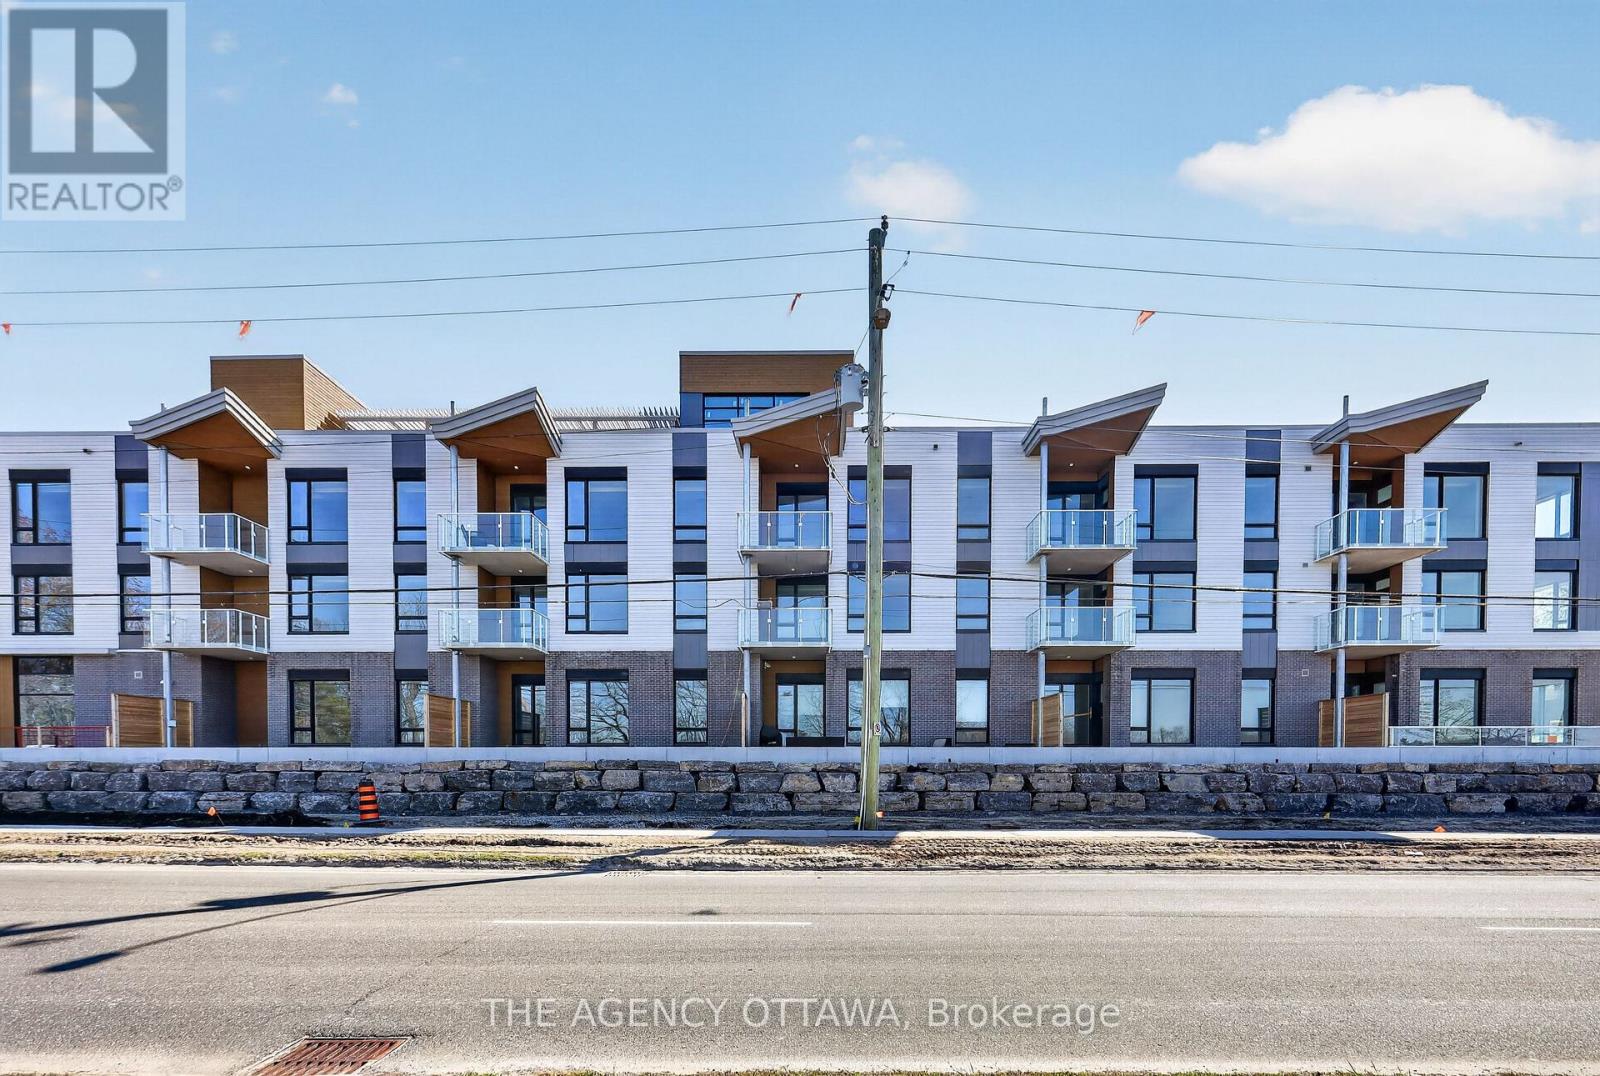
303 - 3085 Riverside Drive
Ottawa, Ontario
These thoughtfully designed suites offer some of the nicest views in the city, just steps from Mooney's Bay and its year-round lifestyle amenities. Centrally located within 15 minutes of Ottawa's major hospitals, the airport, Preston Street, Lansdowne, and The Market, The Docks combines convenience with a relaxed waterfront setting. A perfect fit for young professionals and downsizers seeking modern finishes, low-maintenance living, and exceptional access to the city's core. Corner Unit with waterview of Mooney's Bay. The 1 underground parking spot available to purchase for $40,000.00. (id:63476)

1651 Vimy Road, Agassiz
Agassiz, British Columbia
Agassiz Building Lot: Flat, spacious, and ready to go! One of three side-by-side lots (36'x150') being offered in an excellent central Agassiz location! East facing with beautiful MOUNTAIN VIEWS! Enjoy the convenience of being within walking distance to schools, shopping, dining, and recreational facilities including Agassiz's JUST OPENED Lets'emot Aquatic Centre! Buy one? Buy two for more options? These ready to build lots are an excellent option for your next home! (id:63476)
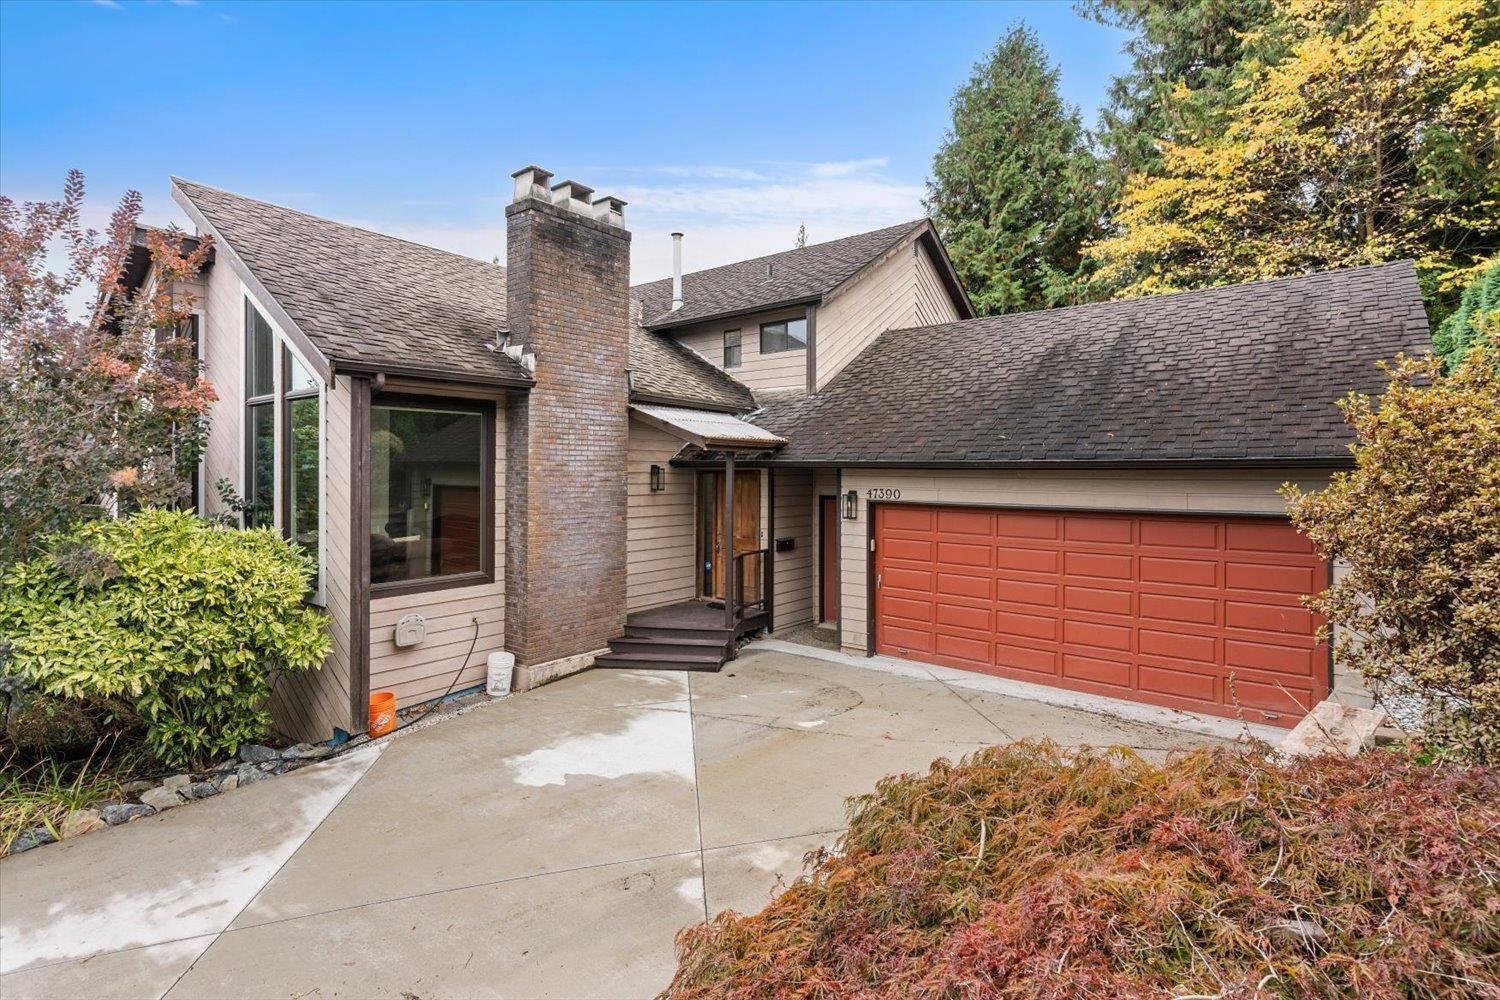
47390 Swallow Crescent, Little Mountain
Chilliwack, British Columbia
Exceptional opportunity to make Little Mountain your new address! This classic West Coast split sits on a beautiful 1/4 acre lot & is filled with architectural character. Soaring vaulted ceilings, massive windows, wood floors & a unique, interesting layout set this home apart. Offering 3 bedrooms, 3 baths & a fully finished walk-out basement with endless possibilities with 220v power. Ready for some updating, this is an exciting opportunity for lovers of this classic style to renovate & create something truly spectacular. Outdoor living is just as special with extensive patios & decking tucked against a dramatic exposed rock face, creating an almost grotto-like retreat. Add in beautiful mountain views & this is a property with incredible potential! (id:63476)