
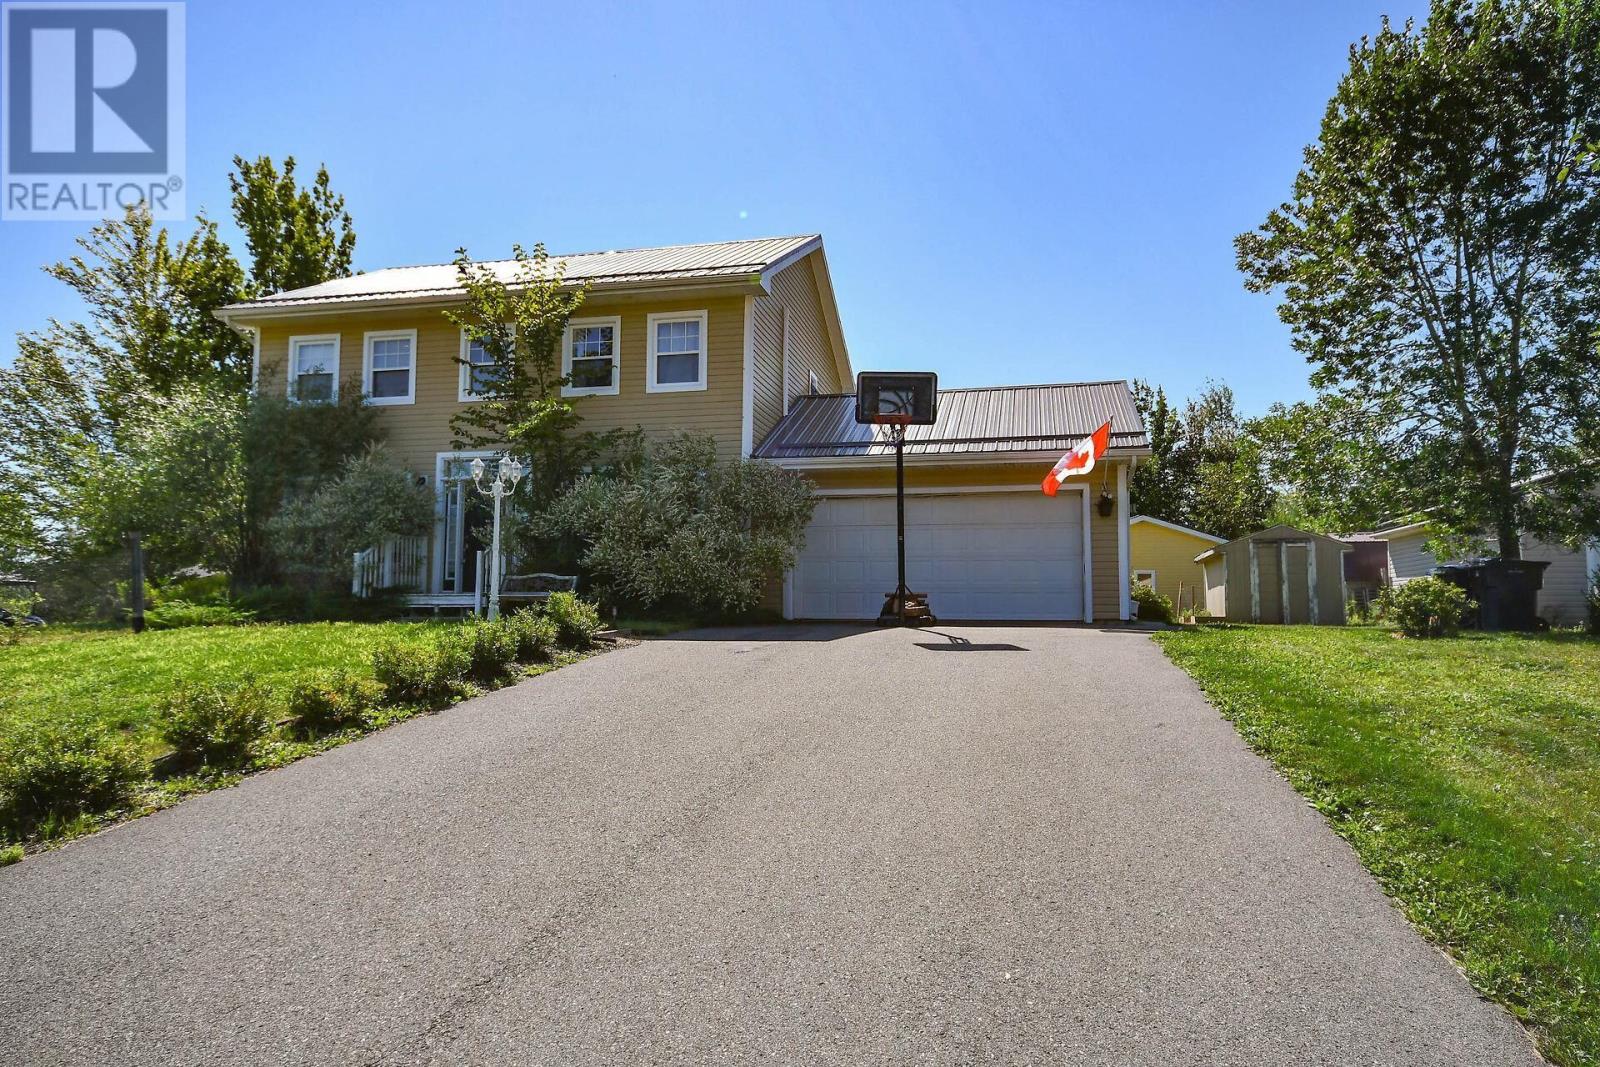
98 Parkside Drive
Valley, Nova Scotia
Welcome to 98 Parkside Drive in Valley, NS. This custom-designed Saltbox offers over 2,400 sq. ft. of thoughtfully planned living space across three finished levels. Situated in a sought-after neighborhood, this home combines timeless craftsmanship with a functional layout that's perfect for families and entertaining alike. Step inside to a soaring foyer that leads to an open-concept main living area featuring hardwood floors, custom cabinetry, ceramic tile, a breakfast bar, and a cozy propane fireplace. Garden doors open to a welcoming outdoor living space, complete with a large 2-tier deck, pergola, and a peaceful, tree-lined backyard with a fire pit ideal for entertaining, unwinding, or enjoying time outdoors. A powder room and a bright den with French doors complete the main level. Upstairs, you'll find three comfortable bedrooms, including a spacious primary suite with a walk-in closet and a five-piece ensuite featuring a whirlpool tub and separate shower. A full main bathroom on this level provides added convenience for family and guests. The finished lower level offers even more flexible living space with a family room, laundry area, and an additional den or home office. Outside, enjoy the convenience of a paved driveway, durable metal roof, energy-efficient heat pumps, and a 20' x 24' workshop (not powered) on a concrete slab. This quality-built home offers a strong foundation, spacious layout, and many desirable features throughout. Ready for its next chapter, this home presents an excellent opportunity for buyers willing to invest in thoughtful improvements and a little elbow grease to unlock its full potential. This is a fantastic chance to own a well-built home with space, privacy, and endless potential. Call your REALTOR® today! you deserve it. (id:63476)
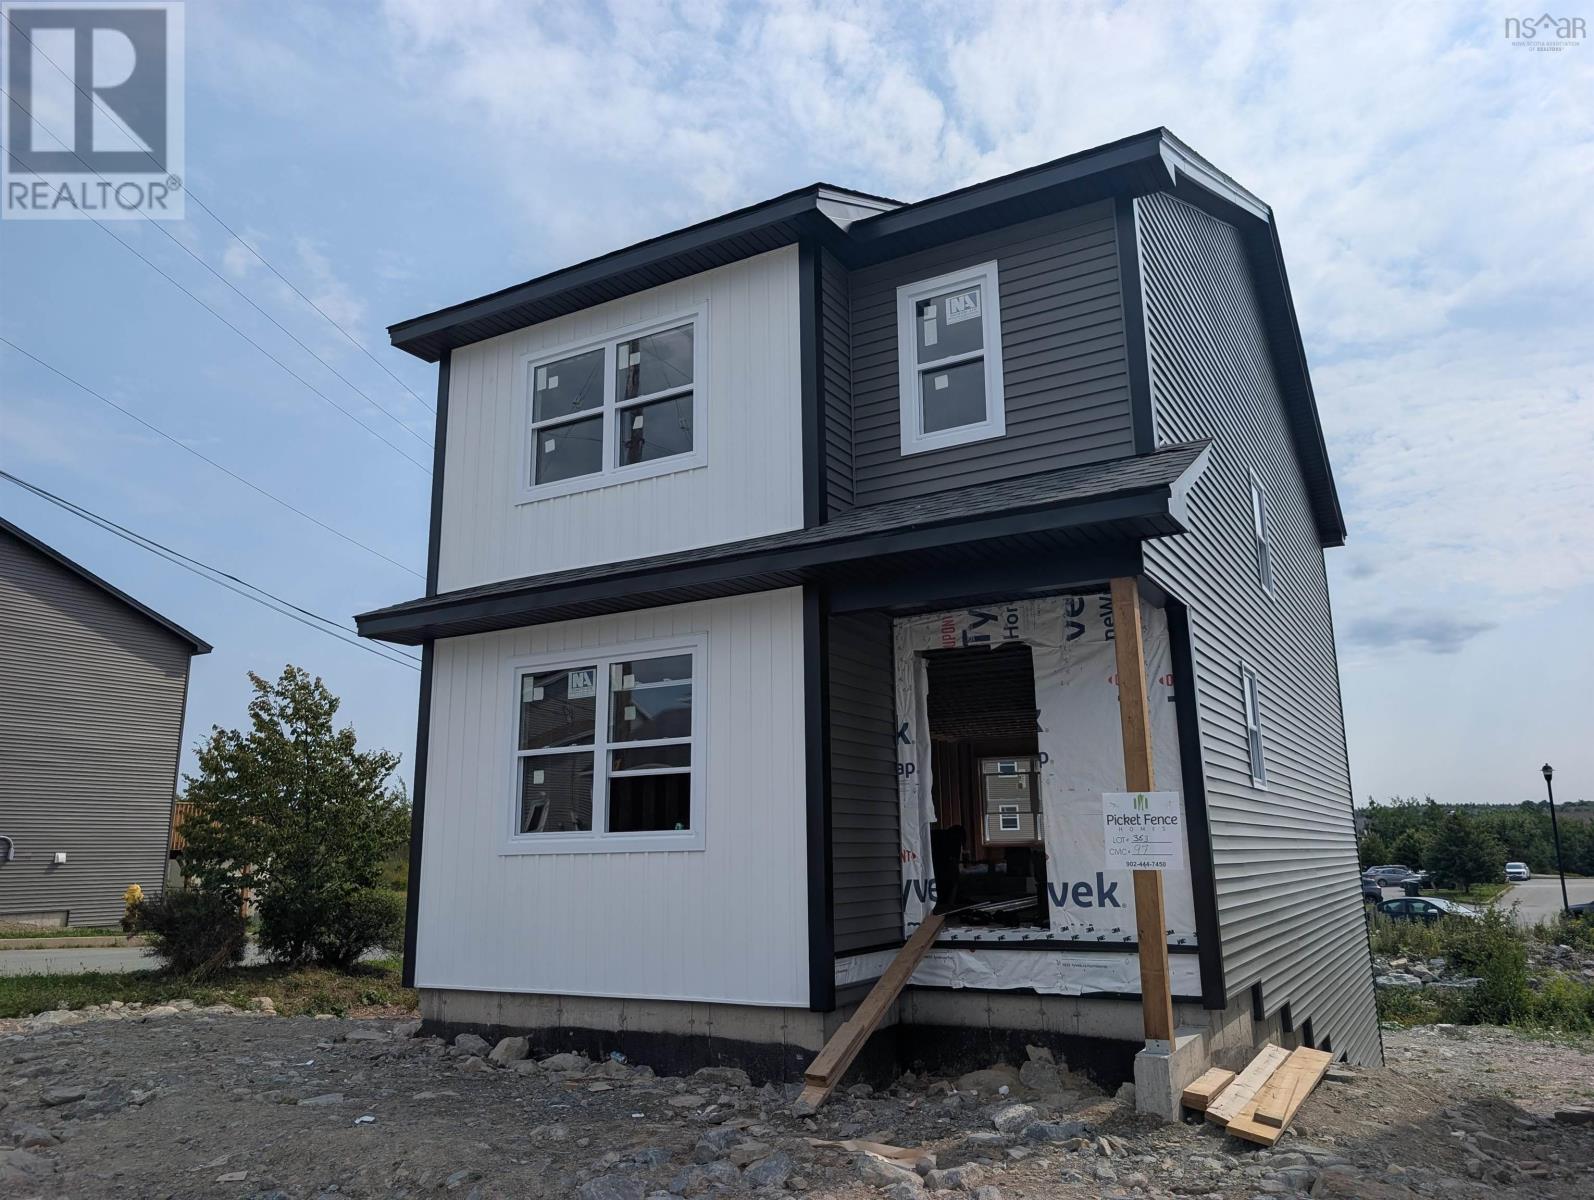
Lot 363 97 Alabaster Way
Halifax, Nova Scotia
Welcome to 97 Alabaster Way, a charming and affordably priced new construction home in the sought-after Governors Brook subdivision in Spryfield, NS. This vibrant yet peaceful community is perfect for families seeking connection, convenience, and outdoor amenities. Step inside to discover a bright, open-concept main floor, thoughtfully designed for modern living. The comfortable living and dining areas flow seamlessly together, creating an inviting space for entertaining or keeping an eye on little ones. The kitchen features stylish finishes and ample counter space, making it both functional and beautiful. Upstairs, youll find three generously sized bedrooms, offering plenty of room for a growing family. The primary bedroom provides a peaceful retreat with ample closet space, while the additional bedrooms are perfect for children, guests, or a home office. Governors Brook is known for its family-friendly atmosphere, with parks, walking trails, and easy access to schools and recreational facilities. Plus, with shopping, dining, and essential services just minutes away, everything you need is within reach. This home offers the perfect blend of affordability, comfort, and community, making it an excellent opportunity for first-time buyers or families looking to settle in a welcoming neighborhood. Currently under construction, this homealong with several other modelswill be move-in ready in Fall 2026. Don't miss your chance to be part of this thriving community! (id:63476)
21 Lakeview Road
Hemford, Nova Scotia
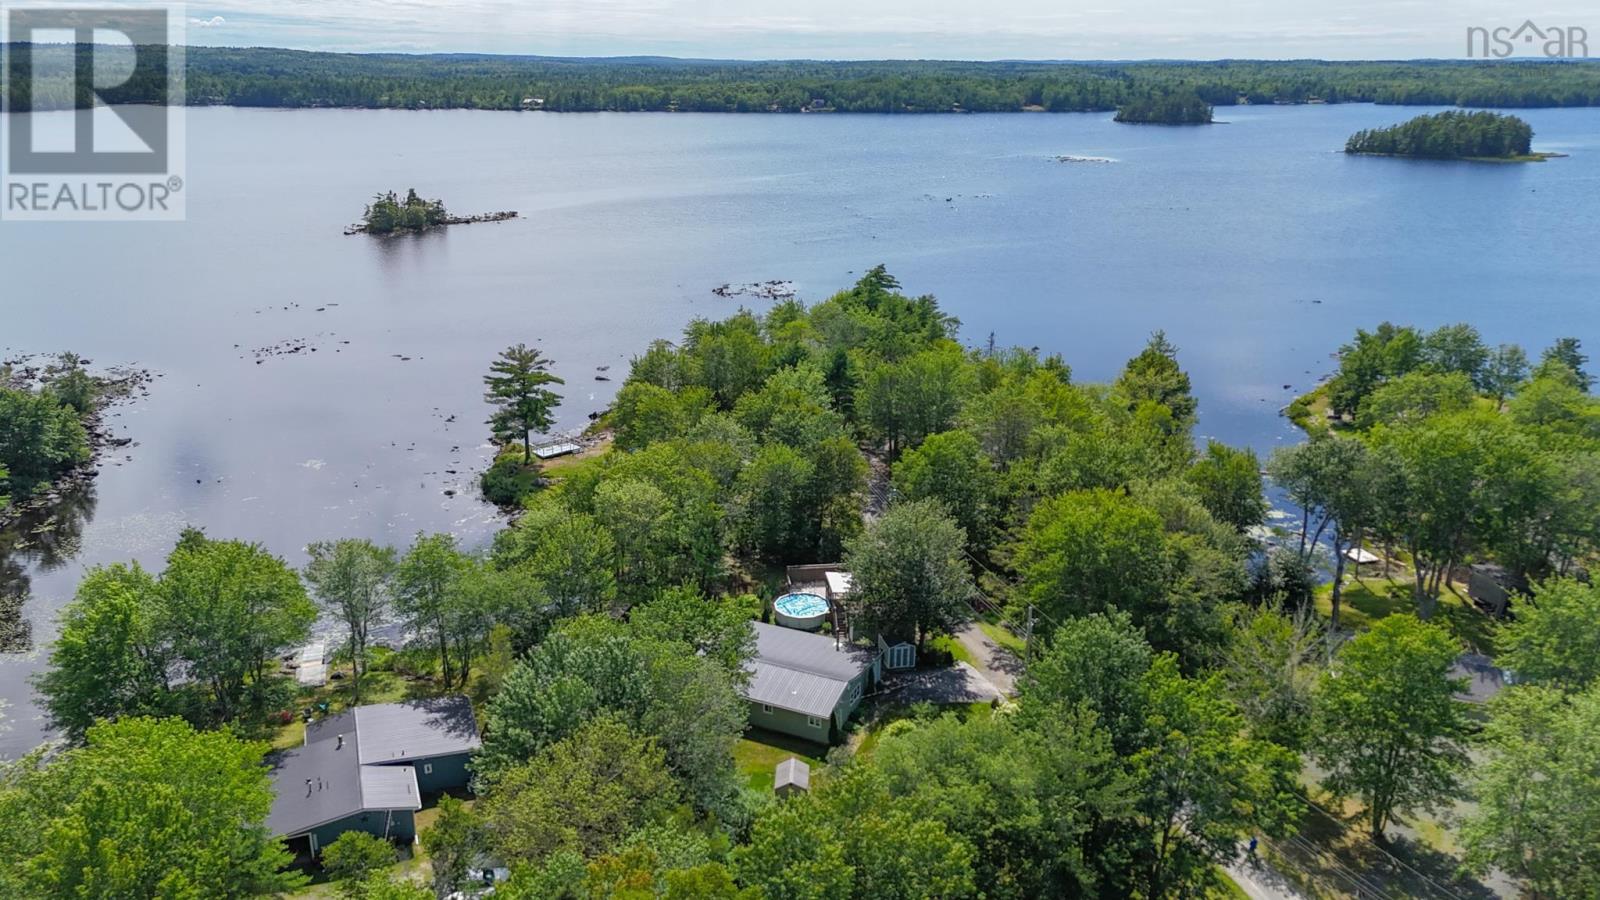
Welcome to Hemford Forest, where life moves at a different pace and every season brings a new adventure. This stunning landscaped property offers 115 feet of direct lake frontage on beautiful Hirtle Lake, the peace and tranquility you have been looking for, and the opportunity to enjoy life just a little more! This well-maintained 3-bed, 1-bath Home offers the perfect blend of comfort, privacy, and recreation. The bright, one level, open-concept living space is designed to bring everyone together, while the gorgeous and spacious eat-in kitchen is sure to become the heart of the home. This is one level living at it's best with the perfect layout that offers privacy for the primary bedroom that features a walk-in closet, patio doors leading into a private sunroom that also opens onto the large lakeside deck, which might just turn into your new happy place. The bright Living Room with views of the lake has a cozy wood stove and a heat pump for inexpensive heating and cooling all year long. There have been many upgrades including a new metal roof, hot water heater, and so much more! Outside, summer truly comes alive as you cool off in the above-ground pool, relax in the screened poolside room, relaxing around the fire pit, gardening, or launch the kayak and spend the afternoon fishing, paddling, or exploring beautiful Hirtle Lake. Every day feels like a getaway. You'll love the attached garage, complete with a wood stove, while a second detached garage and two storage sheds offer room for all your tools, outdoor equipment, and lake toys. Life in Hemford Forest is a Lifestyle as you become part of this friendly community. Hirtle Park offers a public beach, tennis court, picnic area, and a place where Family and Friends gather. Nearby walking and ATV trails invite you to explore the natural beauty of the area, while the peaceful surroundings make it easy to leave the stress of everyday life behind. This is the lifestyle you and your Family deserve! (id:63476)
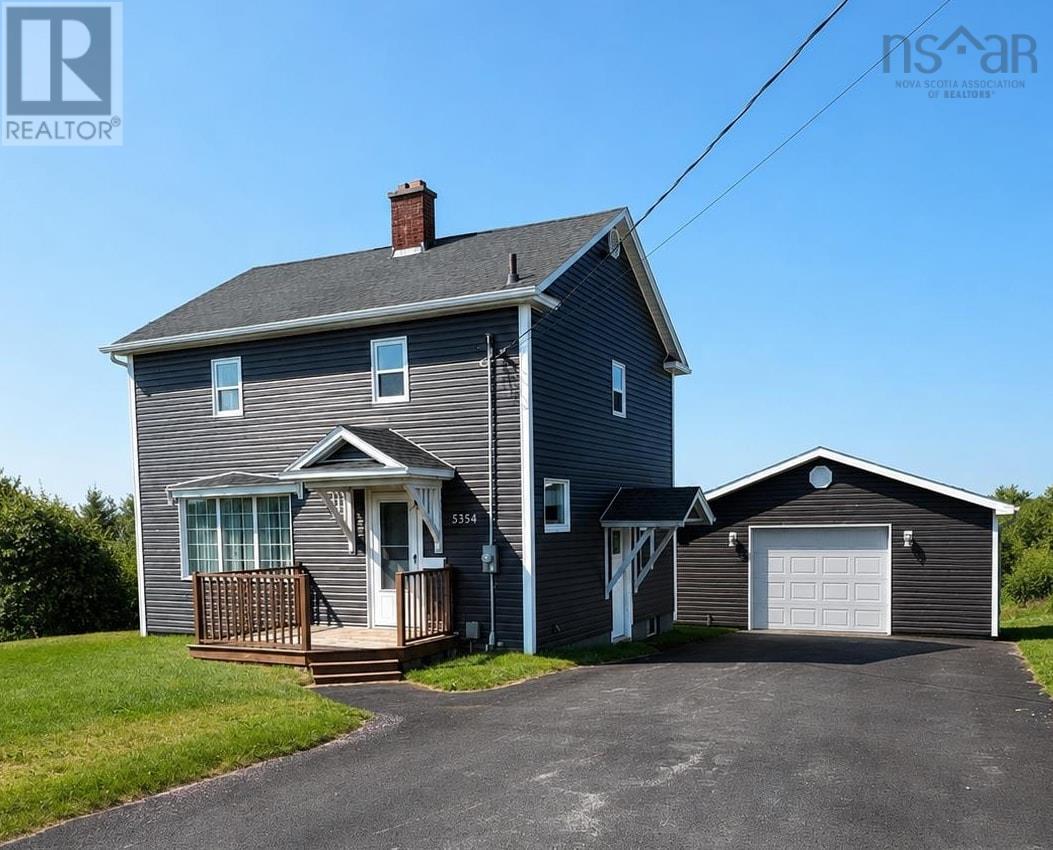
5354 Union Highway
River Ryan, Nova Scotia
Welcome to 5354 Union Highway, River Ryan. A beautifully maintained 3 bedroom, 1 bath home has been extensively updated inside and out, offering the perfect blend of character and modern convenience. Over the past several years, this property has undergone numerous improvements including a detached wired garage (2021) complete with its own bathroom and heat pump (2022),new flooring in the kitchen bathroom and bedrooms (2026), insulation, gutters, hot water tank and a new power stack (2022), connection to municipal sewer, new exterior doors and paved driveway (2023), new oil tank, siding, windows, bathroom renovations, a Generac generator (2024) and a newly built baby barn for extra storage (2025). This home also features a bright, functional layout with hardwood flooring, spacious bedrooms, and a beautifully maintained yard with a private deck behind the garage, perfect for family get togethers. (id:63476)
1602 72 Seapoint Road
Dartmouth, Nova Scotia
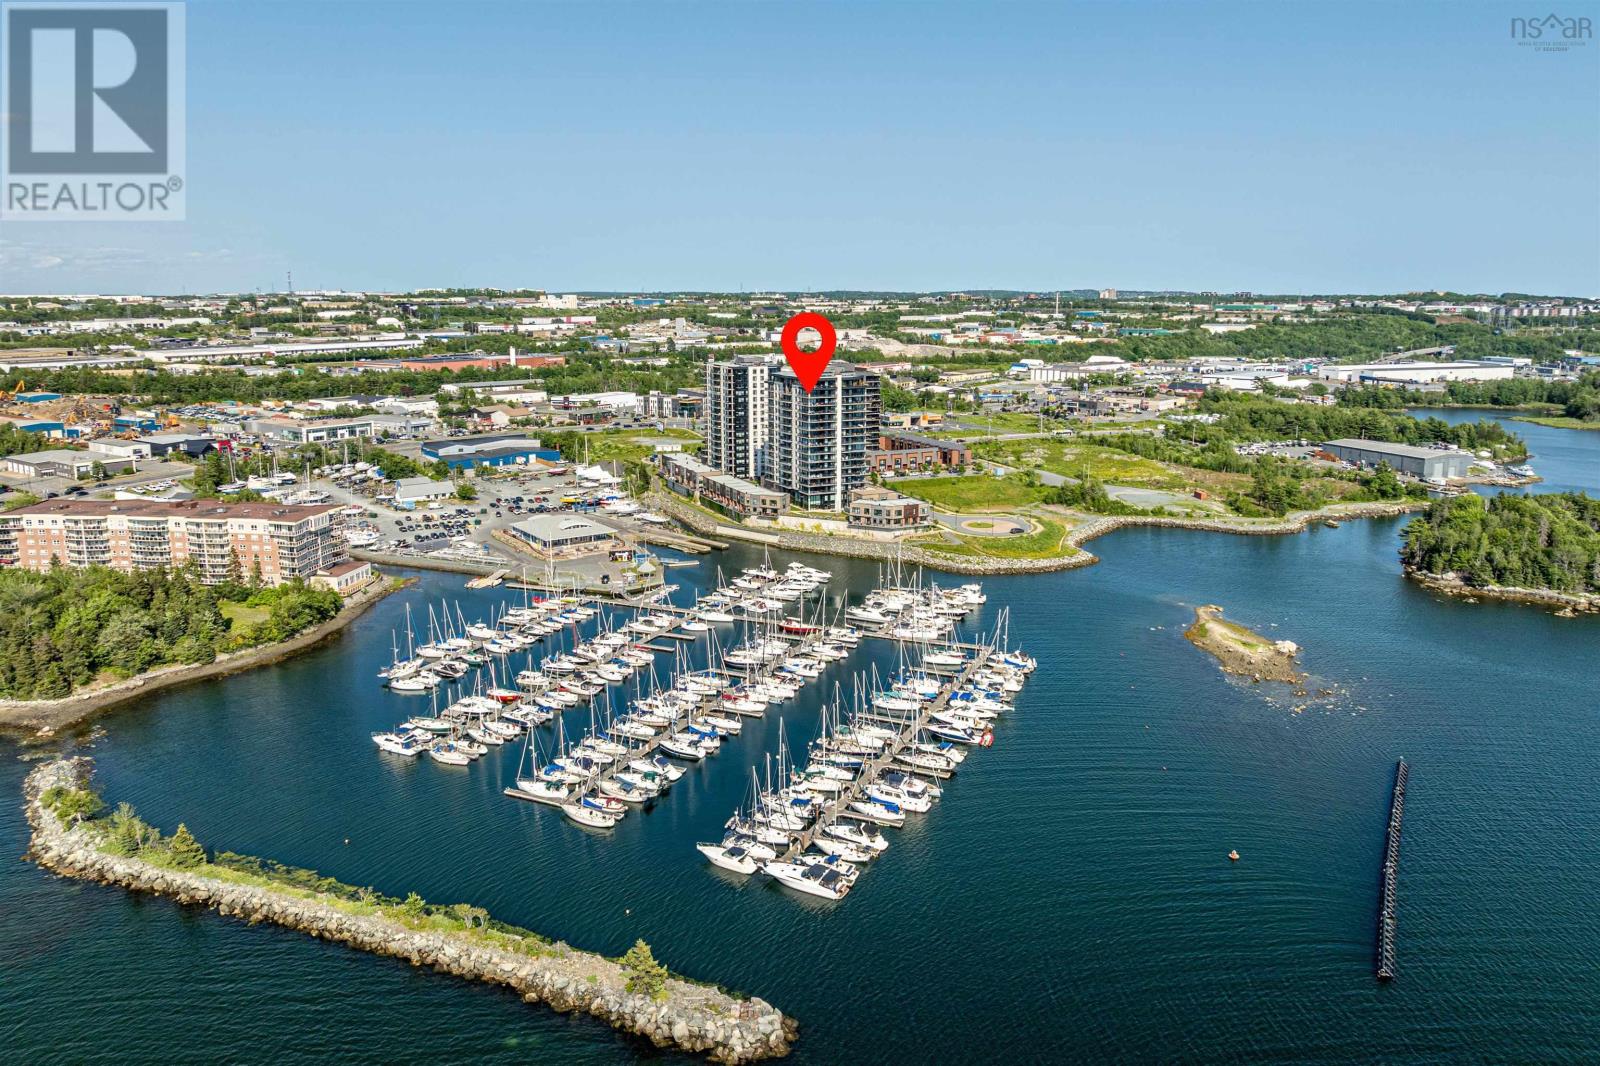
The view says it all! Perched on the 16th floor, this exceptional corner residence offers uninterrupted harbour and marina views from EVERY ROOM. Wrapped in floor-to-ceiling windows, the harbour is never out of sight. Step onto the expansive wrap-around terrace and take in panoramic views stretching across the harbour, where sailboats drift through the marina and sunsets transform the skyline. Inside, the open-concept living, dining and kitchen spaces have been thoughtfully designed to celebrate the view with walls of glass ensuring the waterfront remains the focal point from every principal room. Few kitchens offer a setting like this. Overlooking the harbour, it features a generous centre island, quartz countertops, premium appliances and views that are just as impressive as the meals you'll prepare. The thoughtfully designed two-bedroom layout offers exceptional privacy, with dual ensuite bathrooms and generous walk-in closets. Every room has been positioned to embrace the water, making the view the defining feature of this remarkable unit. Residents of Seapoint enjoy a beautifully appointed amenity room, a fully equipped fitness centre, on-site resident manager and low condo fees that include heat. Two underground parking spaces, wash bay and a dedicated storage unit add exceptional convenience. The adjacent Dartmouth Yacht Club, waterfront trails, cafés, restaurants, and downtown Dartmouth are just moments away. With quick access to both harbour bridges and major highways, this is waterfront living without compromise. Rarely does a residence combine a 16th-floor corner location, uninterrupted harbour views from every room, two underground parking spaces, and low condo fees in one exceptional offering. Wake up to the harbour. Wind down with the sunset. (id:63476)
235 Taylor Dr Extension
Nictaux, Nova Scotia
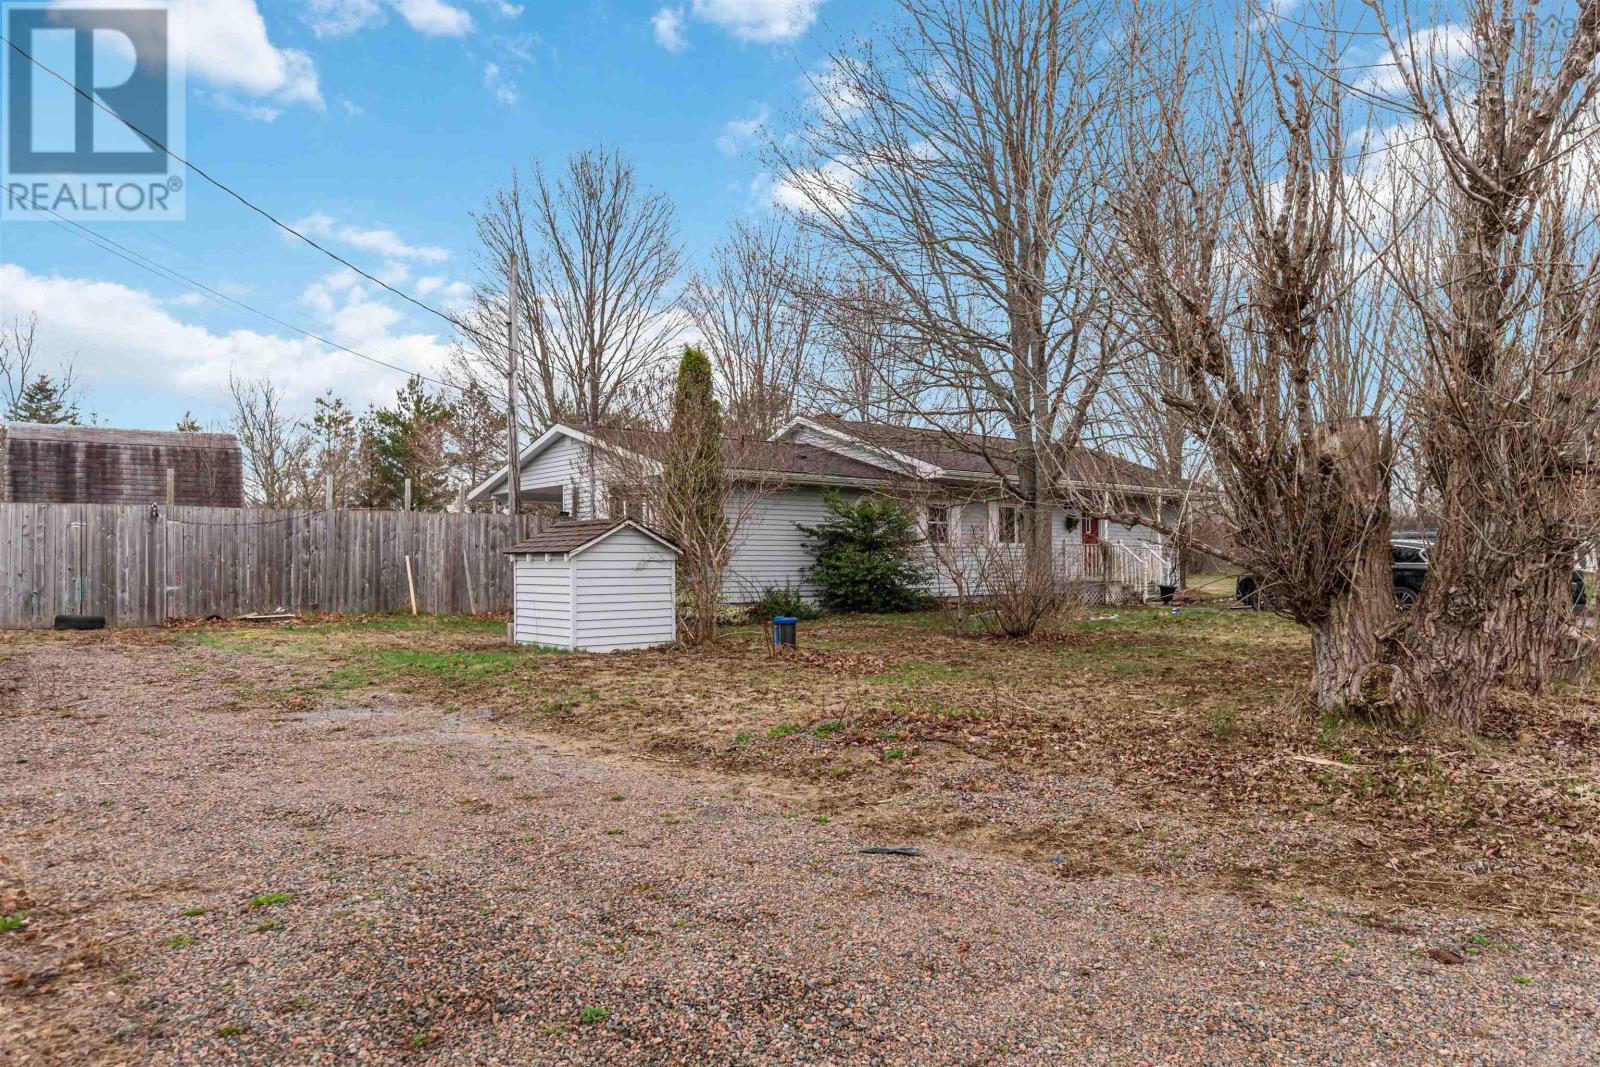
4 Bed | 1 Bath | 1.41 Acre Lot | Tons of Potential Welcome to 235 Taylor Drive Extension in Nictaux, a solid 4-bedroom, 1-bath bungalow set on a private 1.41-acre lot, offering space, privacy, and incredible potential for the right buyer.This home features a functional layout with over 1,200 sq ft of living space, including a bright living room, a practical kitchen, and four well-sized bedroomsperfect for families or those needing extra space for a home office or guests.While the home would benefit from some cosmetic updates, it presents a fantastic opportunity to add your personal touch and build equity. With good bones and a spacious footprint, this property is ideal for first-time buyers, renovators, or investors looking to unlock its full potential. Step outside and enjoy the peaceful surroundings, with plenty of room for gardening, outdoor activities, or simply relaxing in your own private setting. Located just a short drive to nearby amenities, youll enjoy the balance of rural living with everyday convenience (id:63476)
20, 22 & 24 Rosley Road
Beaver Bank, Nova Scotia
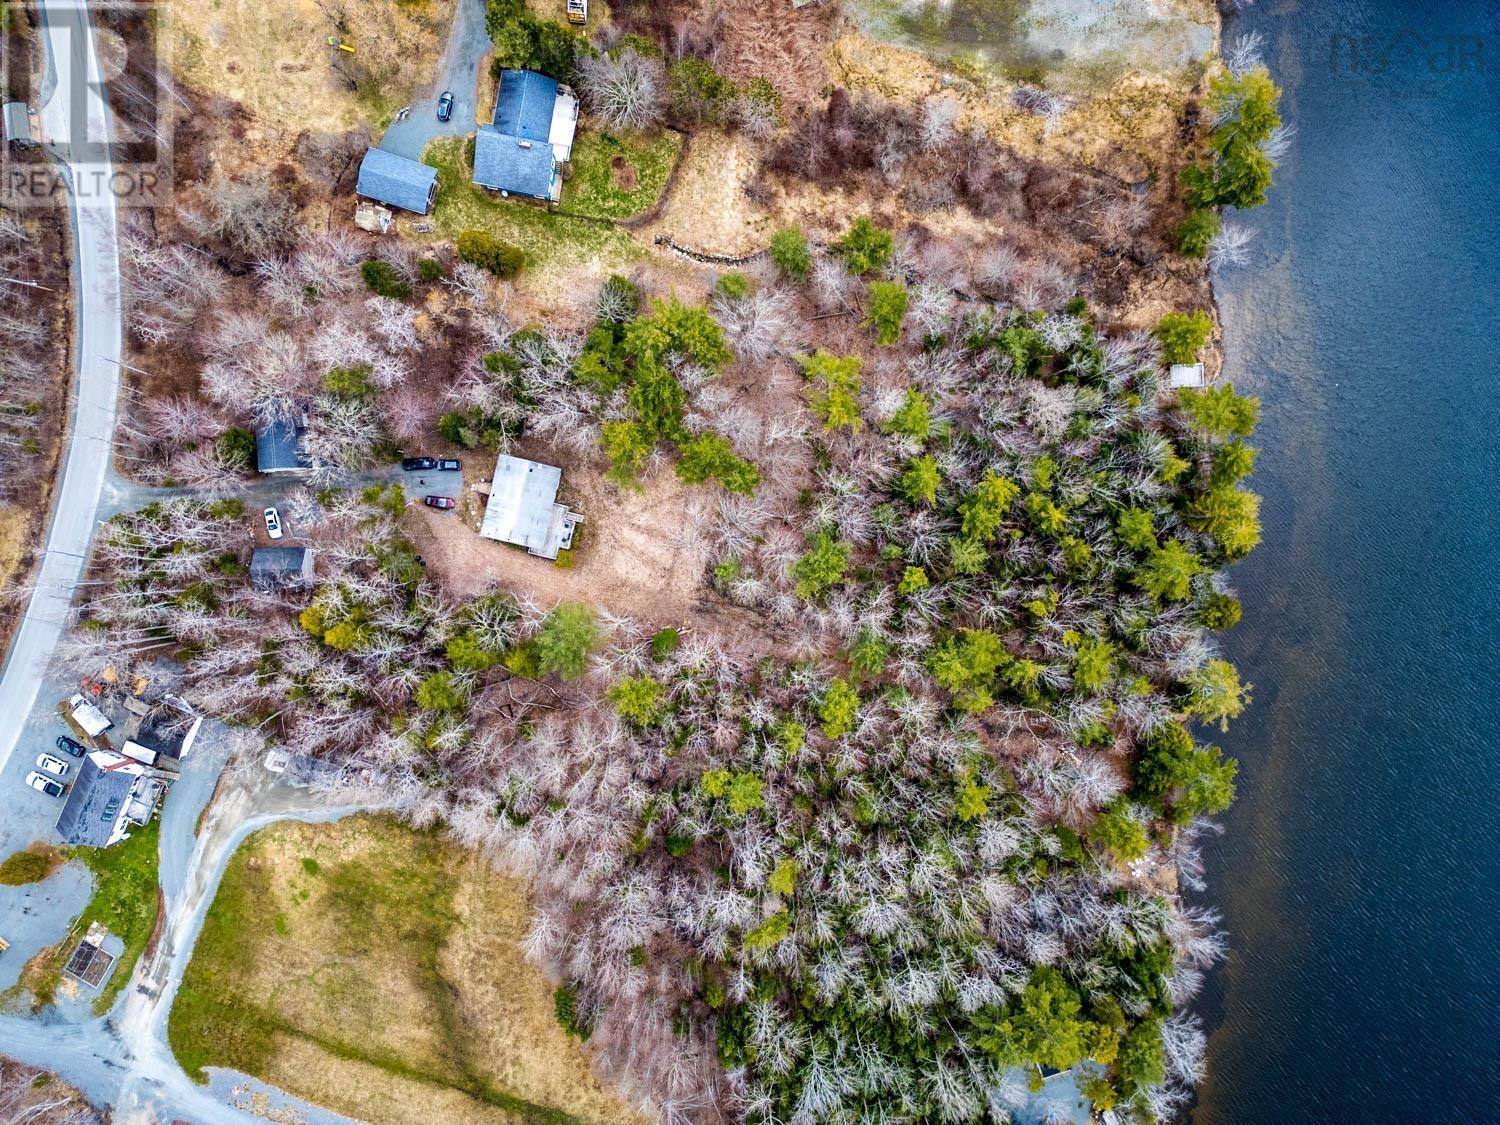
LAKEFRONT INVESTMENT OPPORTUNITY! This rare waterfront property is offering scale, flexibility, and future development potential. Total of 5 bedrooms, 4 bathrooms and 4 car garage. Set on over 2.67 acres with 187 feet of pristine waterfront, this MU-1 zoned property includes two separate PIDs, making it ideal for investors, developers, or those seeking a multi-use estate. The property features a well-maintained 3-bedroom detached bungalow with an open-concept main level, seamlessly connecting the dining, and living room with a kitchen. Enjoy a cozy fireplace and direct walkout to your private deck (16x28), perfect for taking in the waterfront private setting. The main floor includes two bedrooms and a full bath, while the lower level offers a spacious rec room, an additional bedroom, and a combined bath/laundry area. Complementing the main home is a 26 x 34 detached garage, 24 x 20 detached shed provides further versatility and could be converted into an additional living space, a studio or storage. The expansive lot extends to the lake and offers potential for subdivision or future development, subject to approvals. This property has been upgraded with a new septic and a new well as well as the furnace was upgraded with new zones. Whether youre looking to expand your portfolio, develop, or enjoy a private waterfront lifestyle with income potential, this property delivers exceptional value. The lake itself offers year-round recreational opportunities, enhancing both personal enjoyment and a business appeal. (id:63476)
275 Dolores Avenue
Essex, Ontario
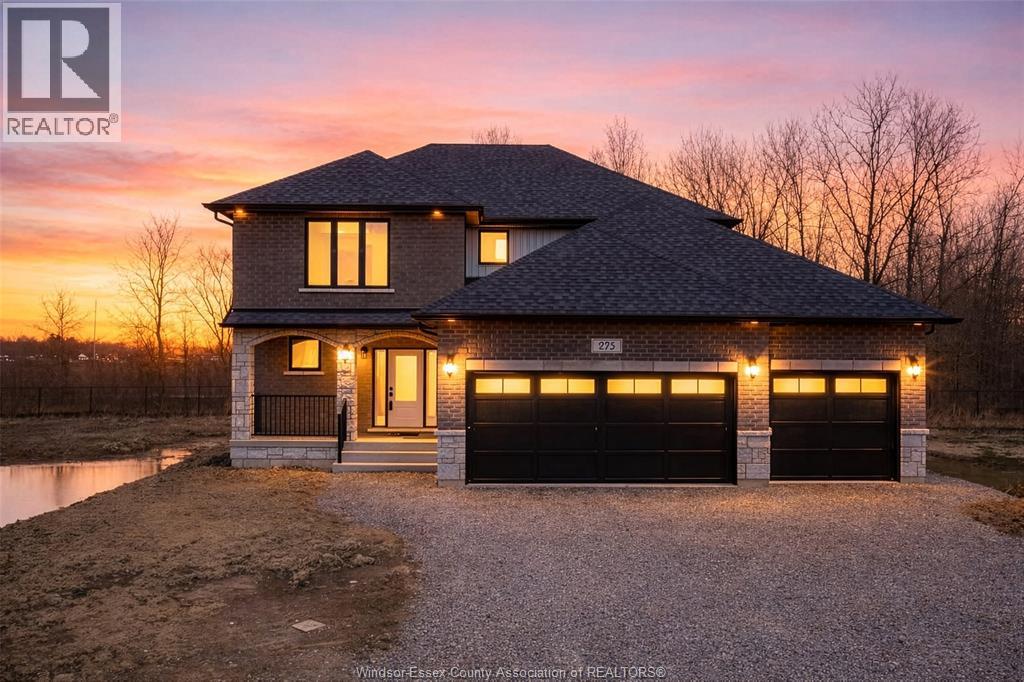
FULL HST REBATE INCLUDED - INCREDIBLE VALUE ON A BRAND NEW HOME! LUXURY REDEFINED IN THIS BRAND NEW CUSTOM 2-STOREY HOME BY ROCKWELL HOMES, A TARION WARRANTY-APPROVED BUILDER. FEATURING TRIPLE CAR PARKING AND A GRAND FOYER THAT OPENS TO A STUNNING OPEN-CONCEPT MAIN FLOOR WITH HIGH-END FINISHES AND MODERN CLASSIC APPEAL. ENJOY A DESIGNER KITCHEN WITH BREAKFAST COUNTER, PRIVATE DINING AREA, AND A WALK-OUT TO A COVERED PATIO WITH NO REAR NEIGHBORS—PERFECT FOR OUTDOOR LIVING. THE UPPER LEVEL FEATURES FOUR SPACIOUS BEDROOMS, INCLUDING A PRIMARY SUITE WITH A SPA-LIKE 5-PIECE ENSUITE. CUSTOMIZATION OPTIONS AVAILABLE—MAKE THIS DREAM HOME TRULY YOUR OWN! (id:63476)
22 Patsy Lane
Pelee Island, Ontario
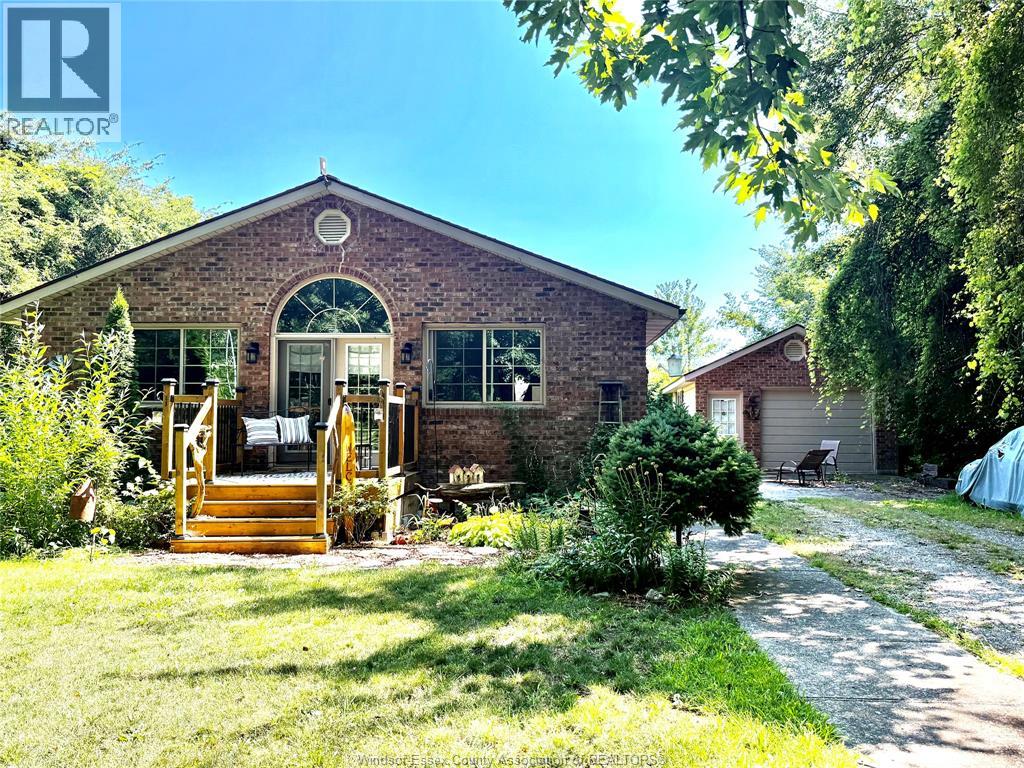
Excellent opportunity to own a modern brick home with detached garage and garden shed within an easy walk of West Shore. Well has purification system with good supply. Enjoy sunset views over expansive fields to the rear. Well built with vaulted ceiling and quality materials. Home could be used for STR. Turn key, this one comes fully furnished and equipped. Pelee Island is accessible by ferry April-December to Ontario mainland and Sandusky Ohio and year round by air from Port Clinton and Windsor. (id:63476)
2720 Academy
Windsor, Ontario
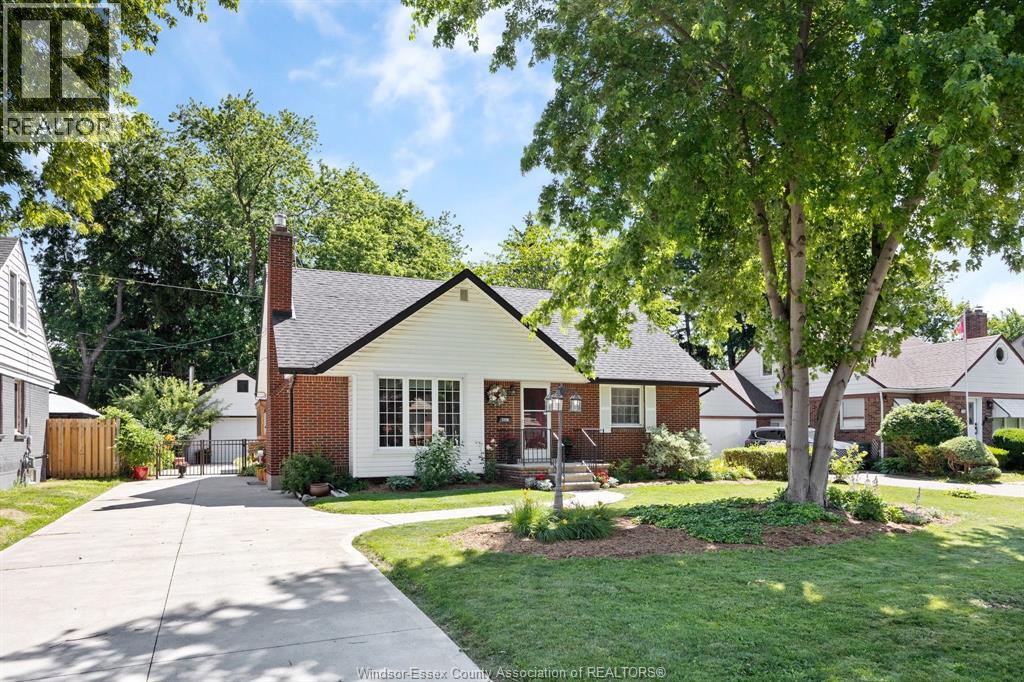
Prime South Windsor location! This beautifully updated 4+1 bedroom home offers space, style, and versatility. The primary bedroom features a walk-in closet, and the home includes 3 bathrooms for added convenience. The basement apartment will be vacant mid-July and includes two Egress windows, making it an excellent option for extended family or potential income. Enjoy new windows throughout, a completely updated interior, ample storage in home plus attic storage in home and garage, and a rear yard designed to impress with cedar cabana, artist’s she shed, and 1.5 car garage. Don’t miss out on this beauty! (id:63476)
2631 Askin Avenue
Windsor, Ontario
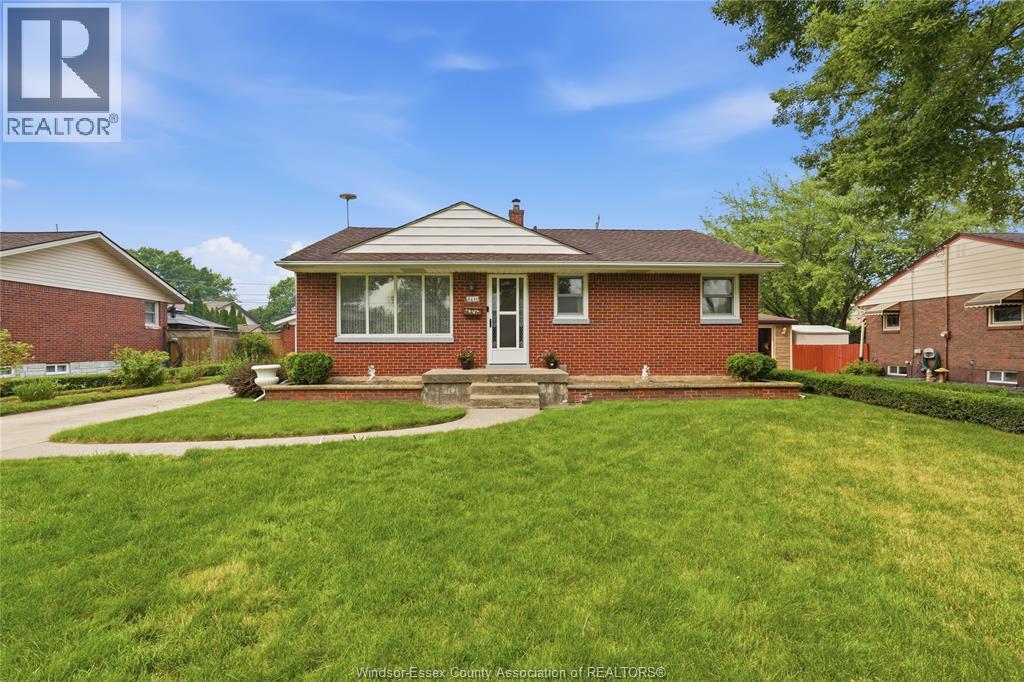
Welcome to this well-maintained ranch home located on a quiet dead-end street in highly desirable South Windsor, where pride of ownership is evident throughout. Offering 3 spacious bedrooms and 2 full bathrooms, this home has been lovingly cared for and is move-in ready. The functional layout provides comfortable living spaces ideal for families, first-time buyers, or those looking to downsize. An oversized 2.5-car garage offers plenty of room for vehicles, storage, or a workshop. Enjoy the peace and privacy of a low-traffic location while being just minutes from excellent schools, parks, shopping, and all the amenities South Windsor has to offer. This is a fantastic opportunity to own a quality home in one of Windsor's most sought-after neighbourhoods. For added peace of mind, a pre-listing home inspection has already been completed, providing buyers with valuable insight into the home's condition. (id:63476)
11 Clearview Court
Nackawic, New Brunswick
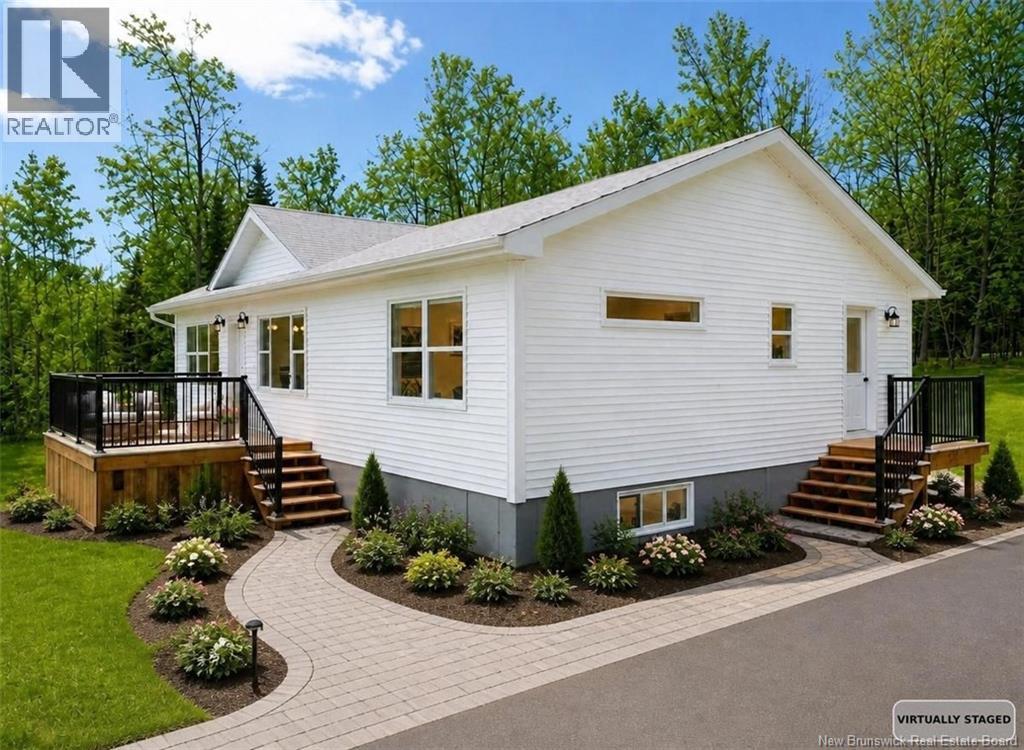
$20,000 in Landscaping will be completed by vendor (and is included in the listing price). This newly constructed home, situated conveniently between Fredericton & Woodstock in Nackawic, offers a wealth of local amenities & recreational opportunities. Residents can enjoy a variety of outdoor activities, including golf, skiing, motorsports, and access to curling facilities, an arena, and a brewery. The town also has a health clinic, grocery store, pharmacy & restaurants. With no repairs anticipated for years, this 3-bedroom, 2-bath Atlantic Modern Home comes with a Lux Warranty & is CSA Approved. Each morning, you can relax on your front deck while taking in the scenic river views, surrounded by picturesque landscapes throughout the year. The interior features a neutral color palette complemented by black hardware & white cabinetry, creating an inviting atmosphere. The entryway includes storage & leads into an L-shaped kitchen/dining/living area, facilitating effortless entertaining. The master suite with an ensuite is thoughtfully positioned on one side of the home, while the other two bedrooms & a bathroom provide privacy on the opposite side. The open basement, equipped with laundry hookups & plumbing for an additional bathroom, offers potential for expansion with three egress windows, allowing for the possibility of two more bedrooms. Additionally, the property boasts front & back decks measuring 10'x14' & 10'x12, along with a 5'x6' side deck, enhancing outdoor living space. HST Included in Purchase Price. Room Measurements based on Floor Plans. Please note some photos are virtually staged. $5,000 Appliance Allowance included (includes HST). (id:63476)