
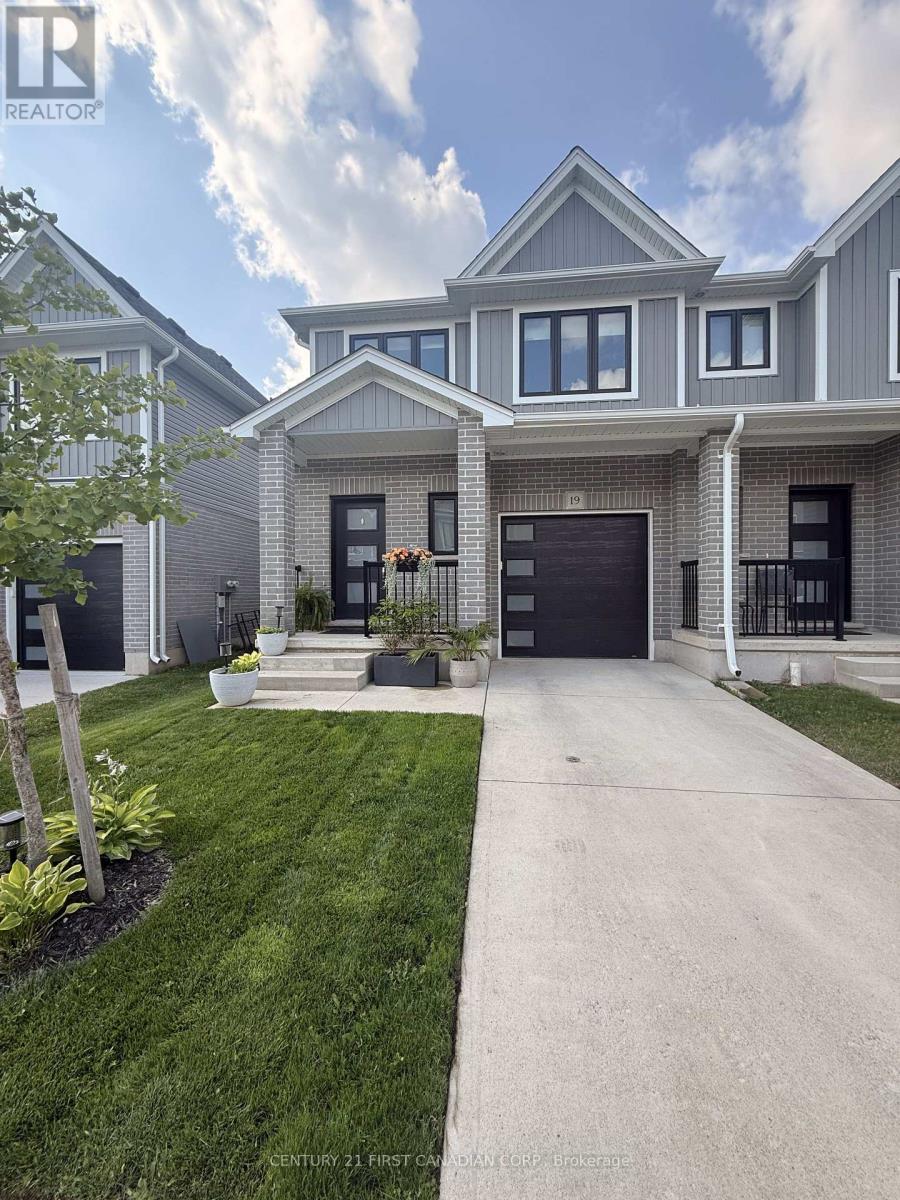
19 - 17 Nicholson Street
Lucan Biddulph, Ontario
Welcome to 19-17 Nicholson St., a beautifully maintained freehold townhome offering 1,560 sq. ft. of above-grade living space plus a fully finished basement, located in the growing, family-friendly community of Lucan.This move-in-ready home features 3 spacious bedrooms, 3 bathrooms and the convenience of second-floor laundry. Completely carpet-free, the home showcases upgraded vinyl flooring, seamless floor vents, modern finishes, and added gas lines for both the kitchen stove and outdoor BBQ.The bright, open-concept main floor offers a functional layout designed for both everyday living and entertaining. Upstairs, the spacious primary bedroom features a walk-in closet and private ensuite, while two additional bedrooms provide plenty of space for family, guests or a home office.The fully finished basement adds valuable additional living space and offers plenty of flexibility for a family room, home gym, office or children's play area-a great bonus not always found in comparable townhomes.Outside, enjoy a private backyard providing a peaceful setting and added privacy. Ideally situated within walking distance of Wilberforce Public School, parks and nearby amenities, this home combines a convenient location with comfortable, low-maintenance living.With low monthly maintenance fees, a finished basement, modern upgrades and a functional family-friendly layout, the Stockton Model is an excellent opportunity to own a quality home or investment property in one of Lucan's desirable neighbourhoods. (id:63476)
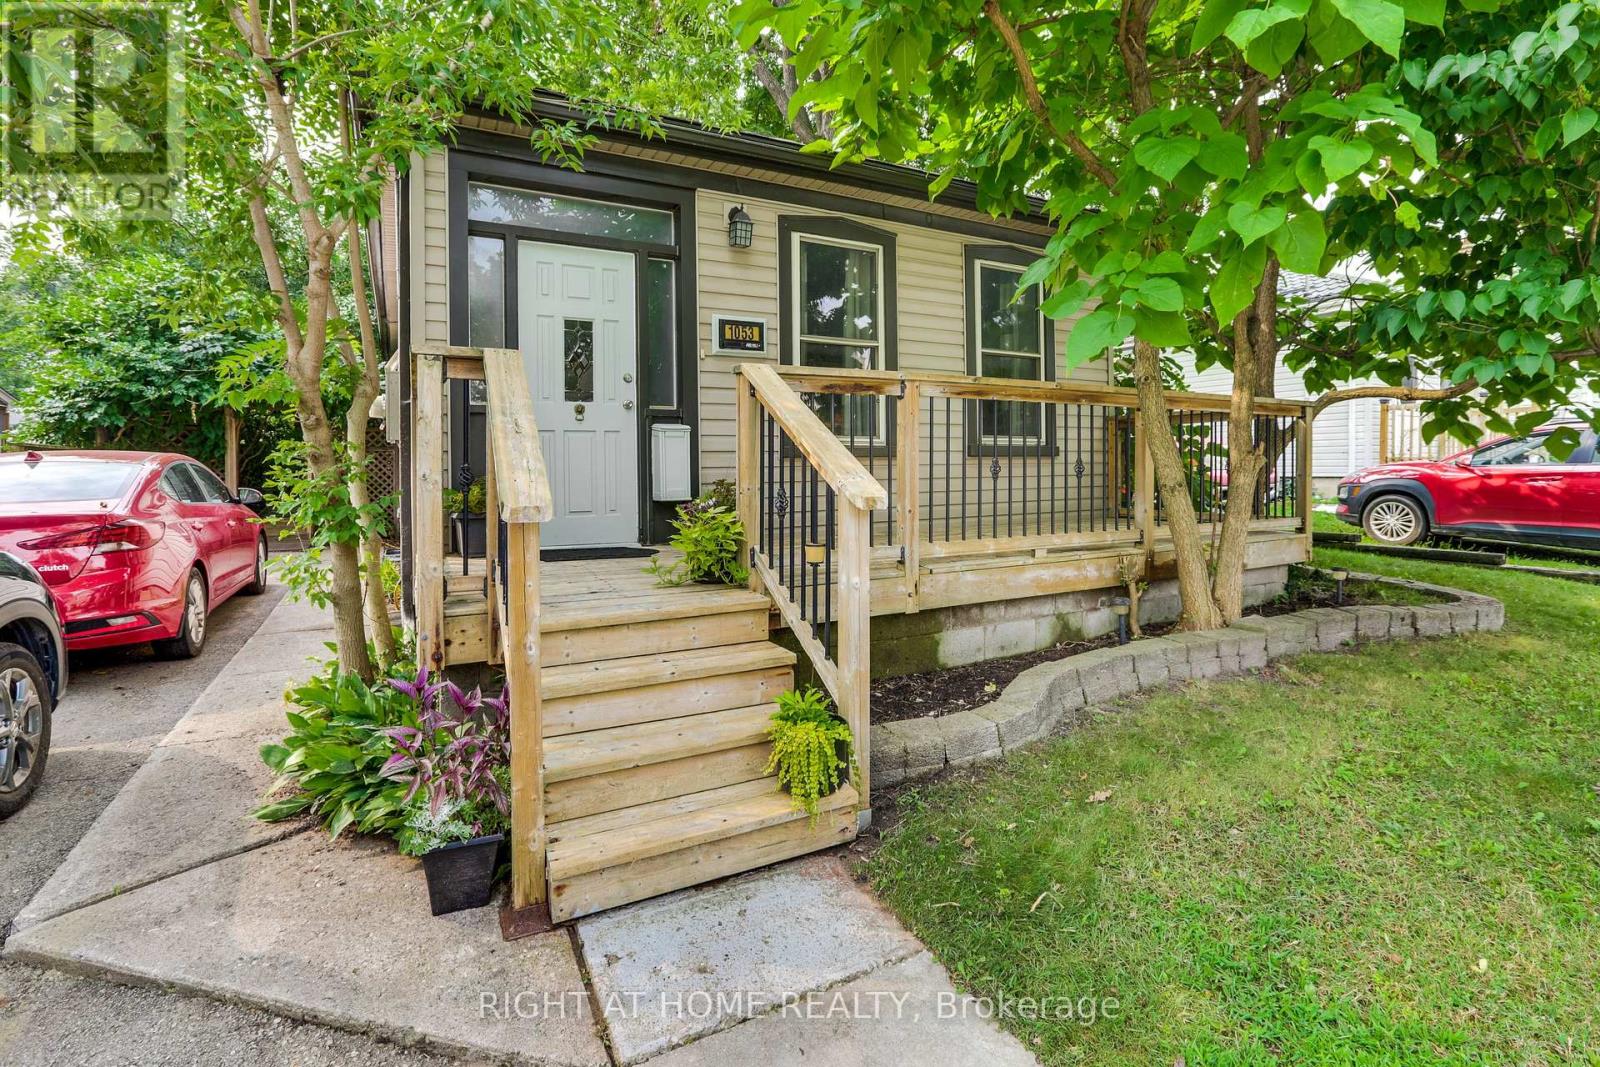
1053 Frances Street
London East, Ontario
Wow, hold the press!!! An adorable house like this for under 350K, what a deal. We have a very motivated seller and have an appraisal from June 2026 at 400K in "as is" condition. This adorable, 2-bedroom, 2 full bath house in Old East Village has outstanding charm, sure to captivate and a huge private backyard. Spacious kitchen has a gas countertop range, lots of cupboards and leads to the main floor laundry, 3-piece bathroom and patio doors to a large deck. Huge backyard with side ramp leading up to the deck, perfect for those with mobility issues, plus garden shed and fire pit. Parking for 2 cars and a private front porch. Basement has a workshop, plenty of cabinets, large utility room, and open area, perfect for rec room plus a pool table. Located on a quiet street, within walking distance of 100 Kellogg Lane, one of Canada's premier entertainment districts. Perfect home for first time homebuyers or looking to downsize. (id:63476)
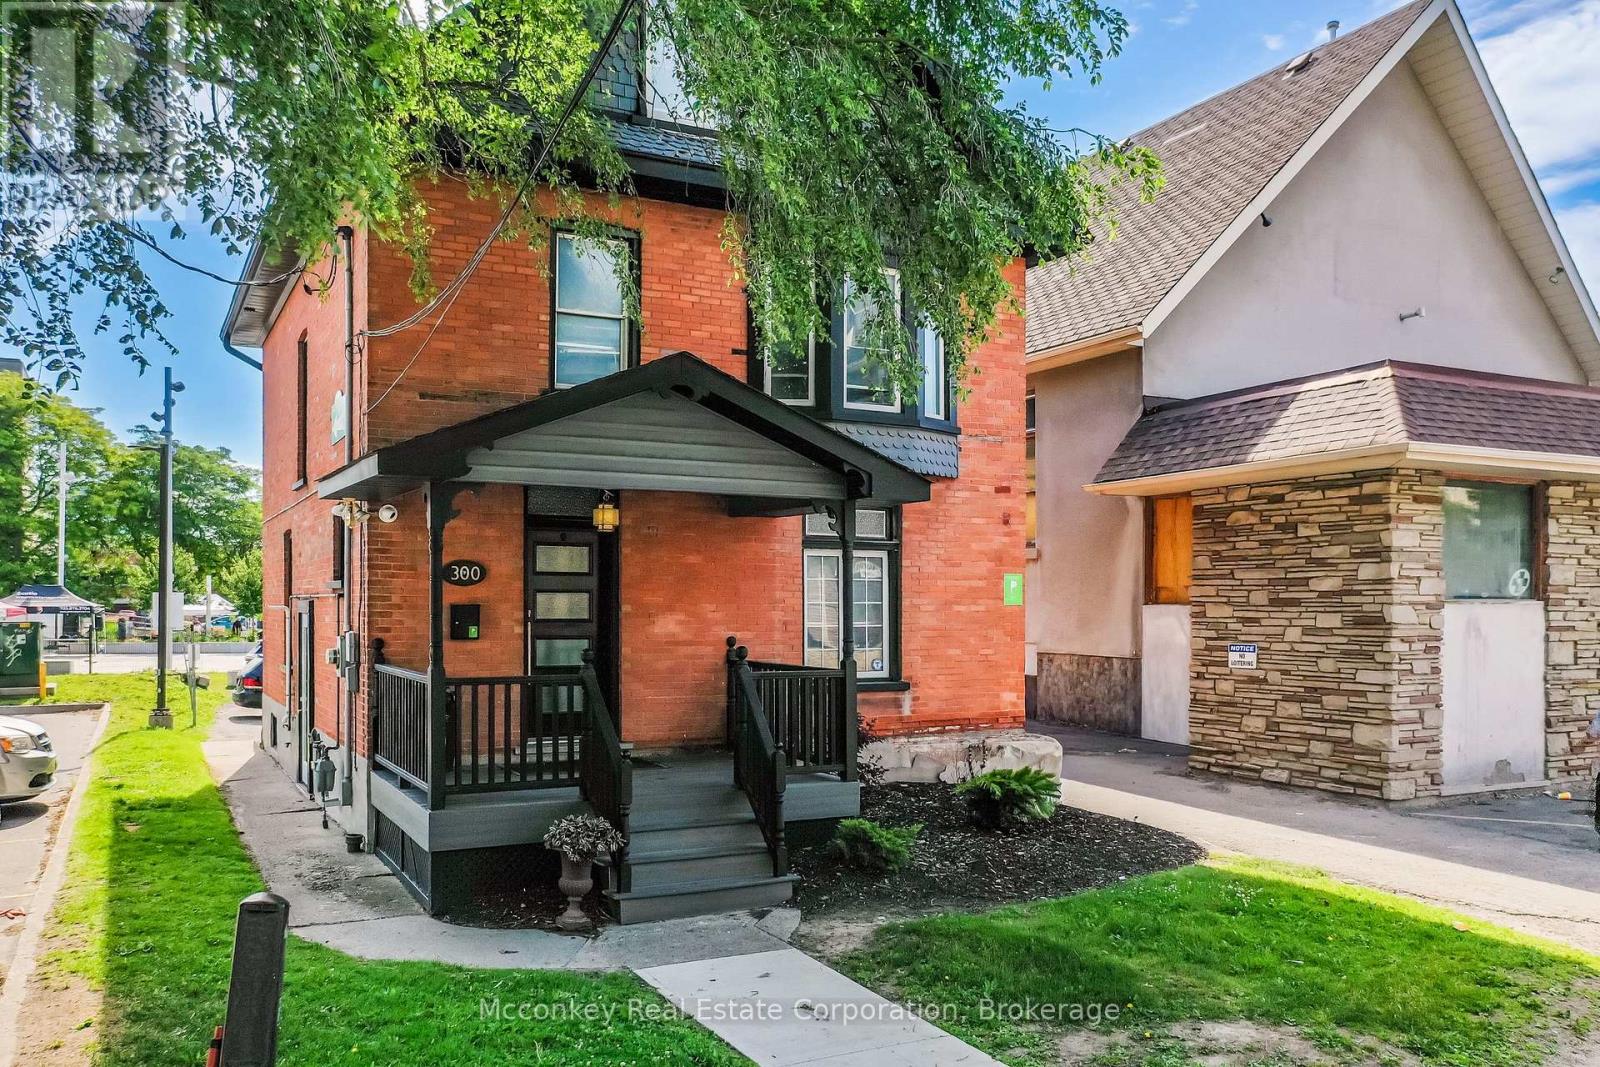
300 Aylmer Street N
Peterborough, Ontario
Prime Downtown Location! Unlock the potential of this extensively renovated 2-storey brick building at 300 Aylmer Street, Peterborough. Zoned C-6, this versatile property is ideal for a wide range of professional and commercial uses, including a lawyer's office, accounting firm, financial planner, consulting business, and more. Finished on four levels, the building offers flexible space to accommodate your business needs while providing the option for additional income. A separate side entrance creates the potential for a self-contained lower-level tenant or office suite. Recent improvements include a new front porch, new rear porch, and a metal fire escape, enhancing both functionality and curb appeal. Parking for five vehicles is a valuable bonus in this central location, providing convenience for clients and staff alike. Situated close to downtown amenities, government offices, financial institutions, restaurants, and public transit, this property offers excellent visibility and accessibility for both clients and employees. Whether you're looking to establish your professional practice, expand your business, or invest in a property with excellent commercial potential, 300 Aylmer Street presents a rare opportunity in one of Peterborough's most desirable business districts. (id:63476)
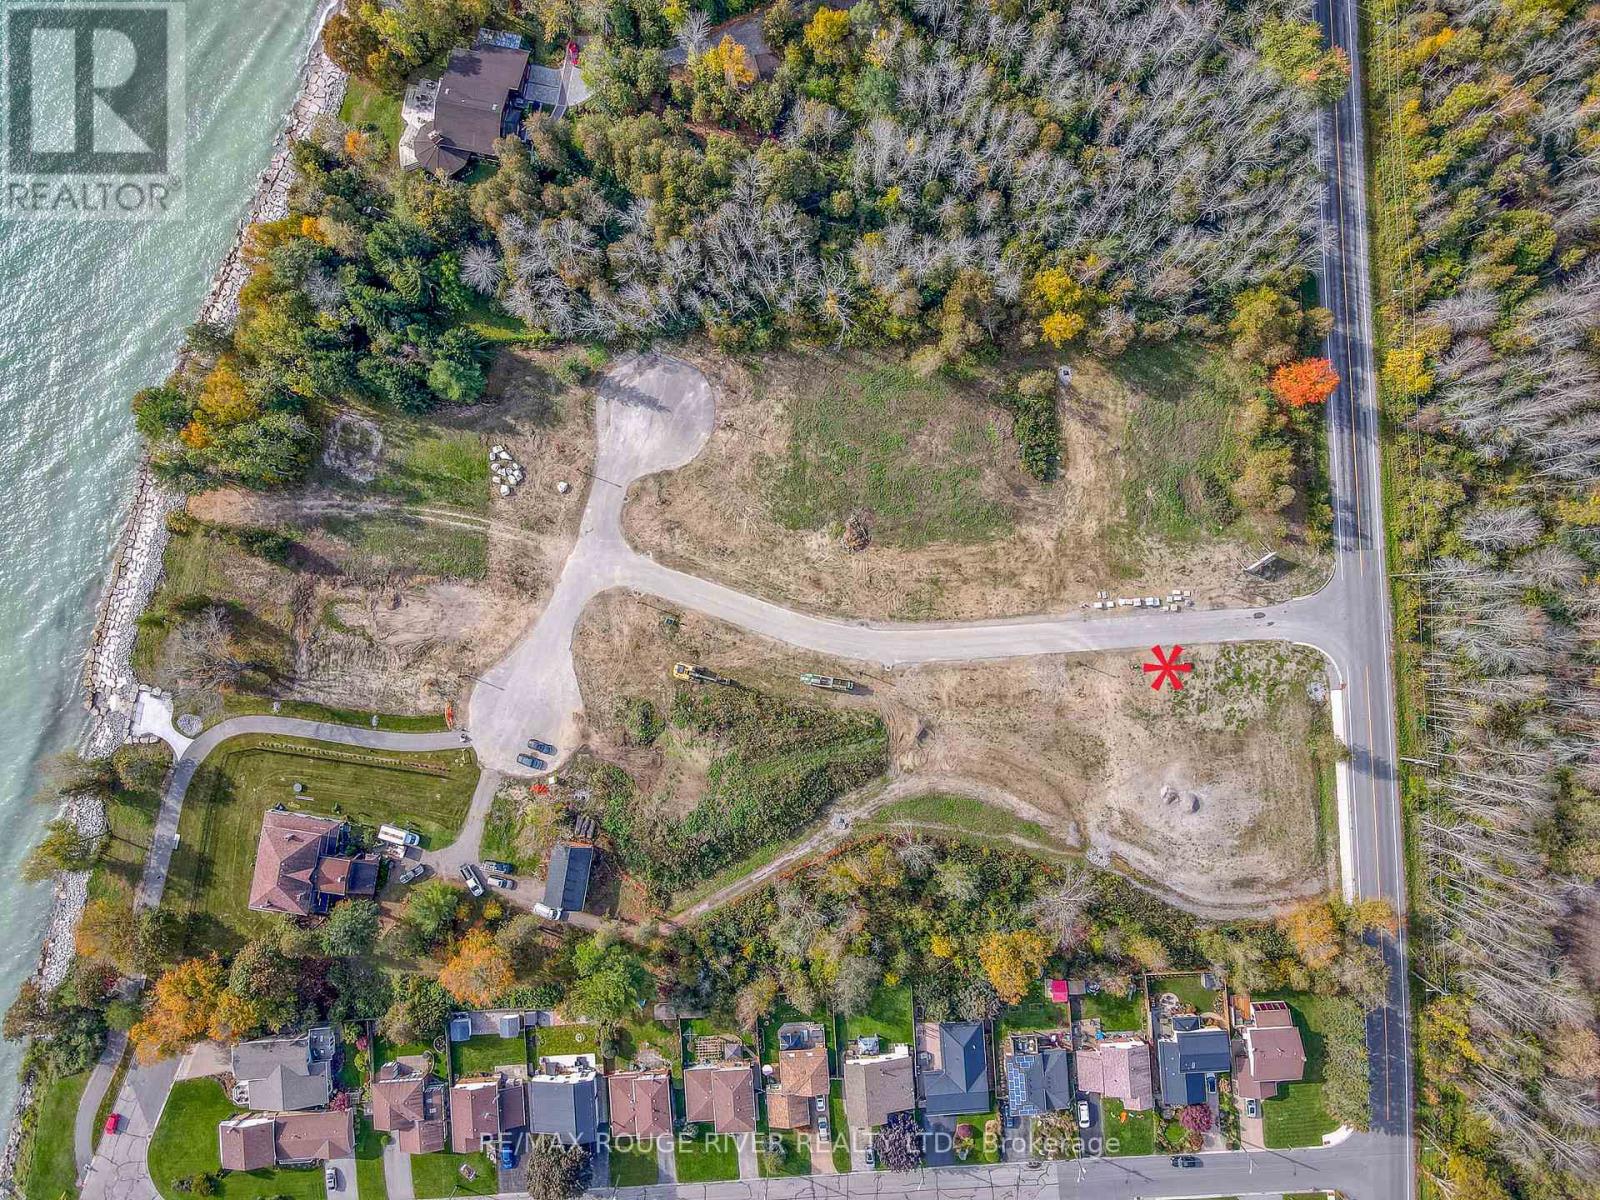
Lot 14 Suzanne Mess Boulevard
Cobourg, Ontario
"Cedar Shore", A Unique Enclave Of Only 14, Singular Building Sites, Is Situated At The Western Boundary Of The Town Of Cobourg, On The Picturesque, North Shore Of Lake Ontario. Located A Short Drive To Renowned Waterfront With The Majestic Victoria Park, Marina, Sandy Beach & Boardwalk. If You're Searching For A Special Lot To Build Your "Dream Home", Lot 14 At Cedar Shore Is For You. Note 1: Buyer to pay the Municipal "Development Charges" and H.S.T. Note 2:The Buyer to satisfy himself that all permits and authorizations that may be necessary and/or advisable relating to the Buyer's use of the subject property are readily available. (id:63476)
47 Chandos Street
Havelock-Belmont-Methuen, Ontario
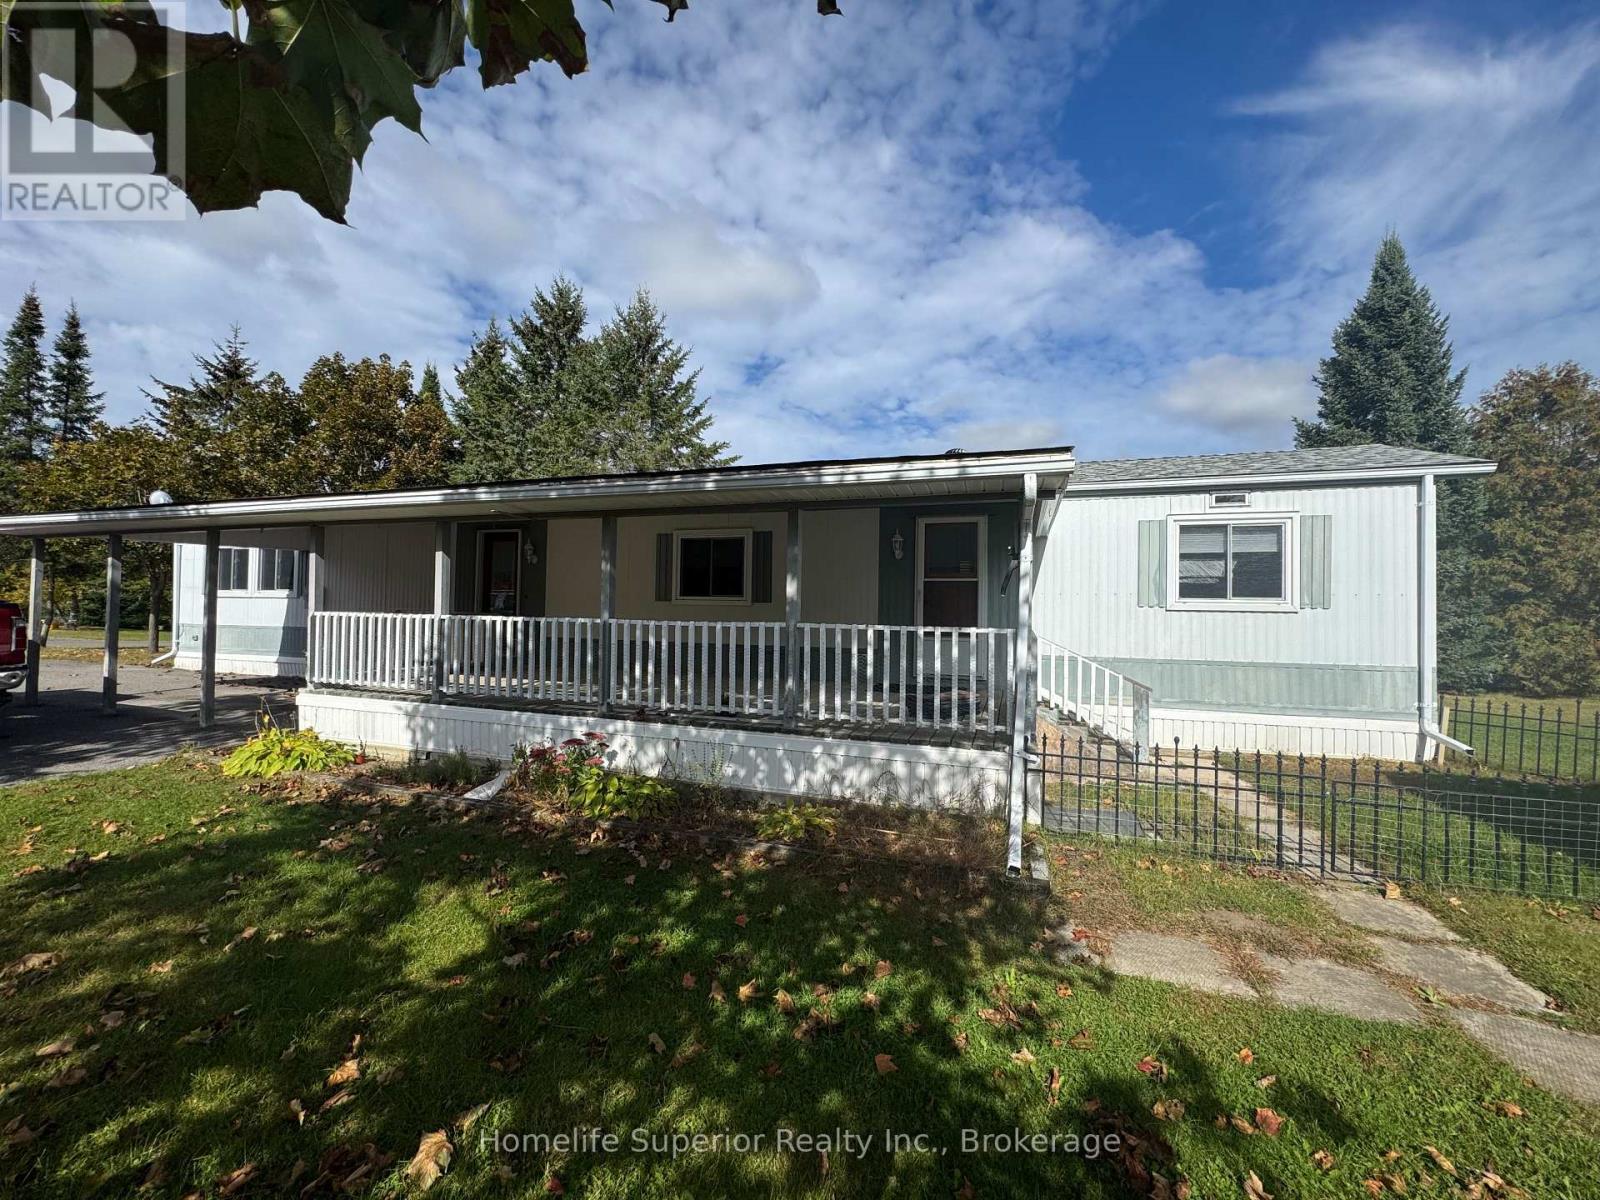
Welcome to 47 Chandos St in the highly sought after Sama Park community. This mobile home sits on a spacious 100 by 150 ft lot & is move in ready! It offers 2 bedrooms, 1 spacious bathroom with updated shower, & an open concept kitchen, living room & dining room. Improvements include updated flooring, freshly painted throughout, & improvements in the kitchen. Outside offers a covered deck & carport as well as 2 sheds! Quick closing available. (id:63476)
Lot 13 Suzanne Mess Boulevard
Cobourg, Ontario
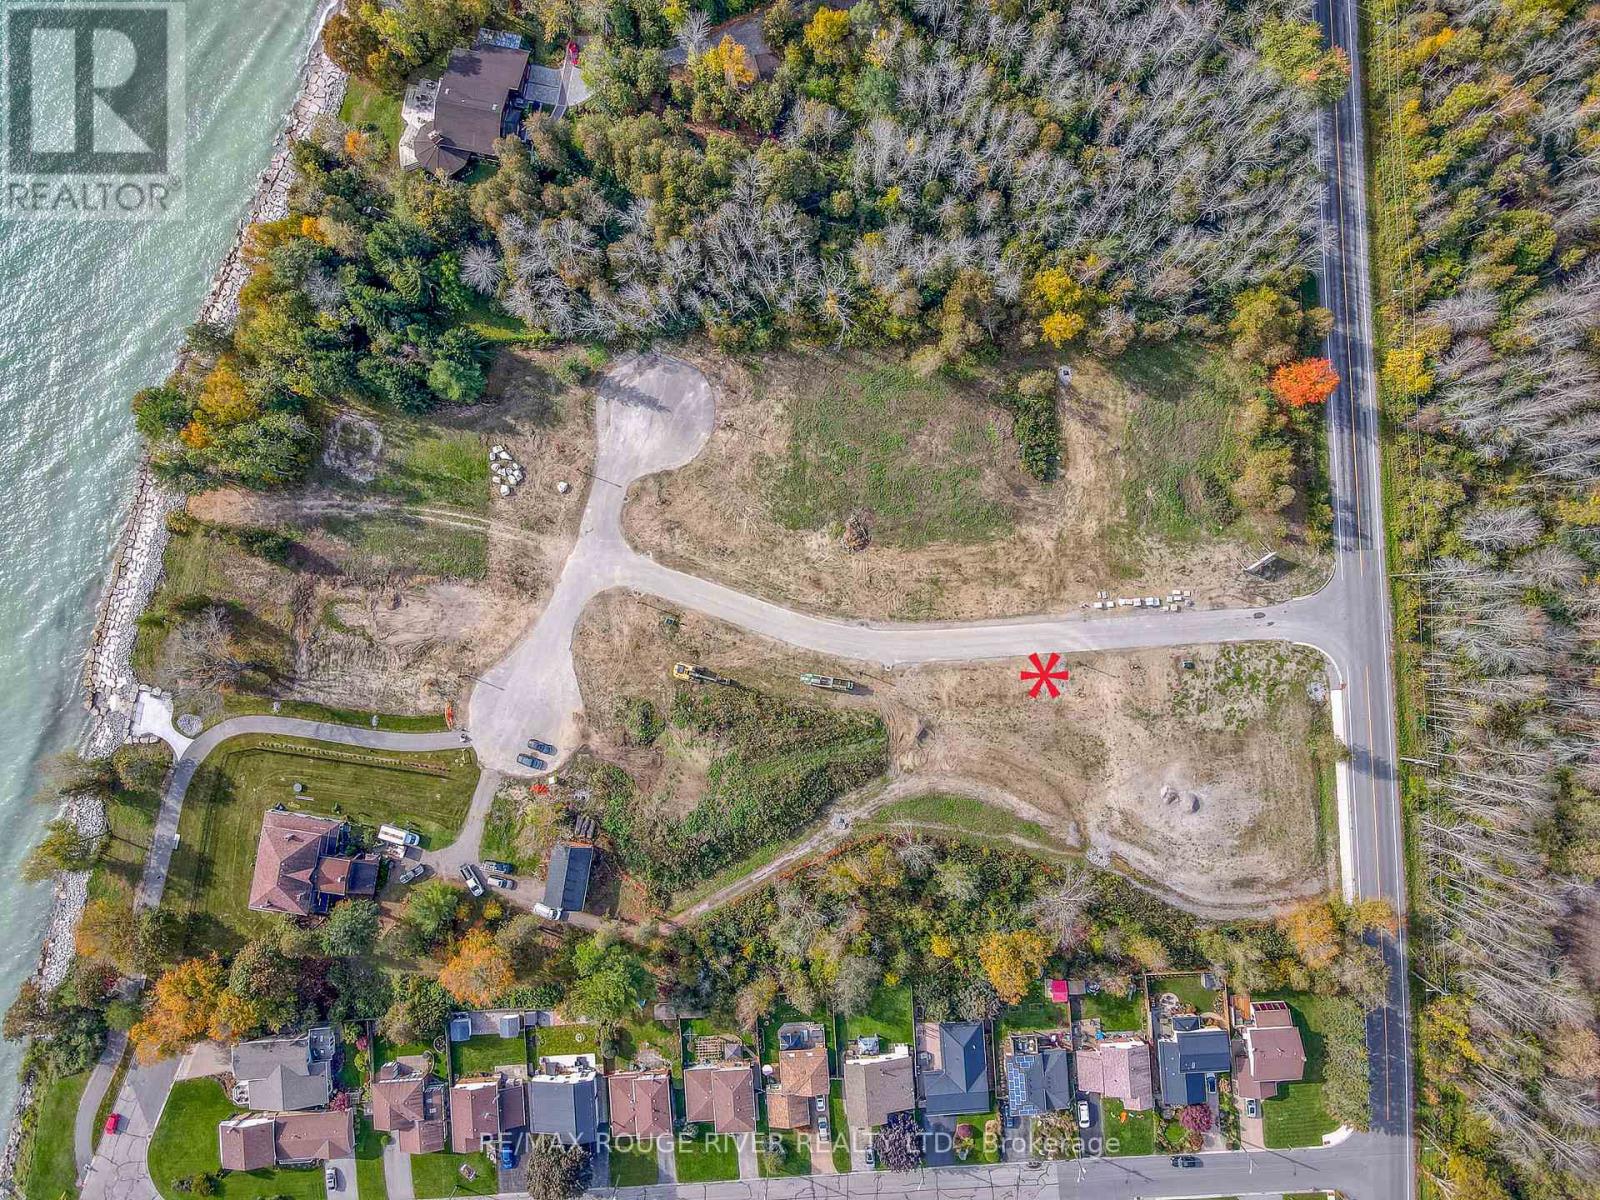
"Cedar Shore", A Unique Enclave Of Only 14, Singular Building Sites, Is Situated At The Western Boundary Of The Town Of Cobourg, On The Picturesque, North Shore Of Lake Ontario. Located A Short Drive To Renowned Waterfront With The Majestic Victoria Park, Marina, Sandy Beach & Boardwalk. If You're Searching For A Special Lot To Build Your "Dream Home", Lot 13 At Cedar Shore Is For You. Note 1: Buyer to pay the Municipal "Development Charges" and H.S.T. Note 2:The Buyer to satisfy himself that all permits and authorizations that may be necessary and/or advisable relating to the Buyer's use of the subject property are readily available. (id:63476)
4340 25 Avenue S
Lethbridge, Alberta
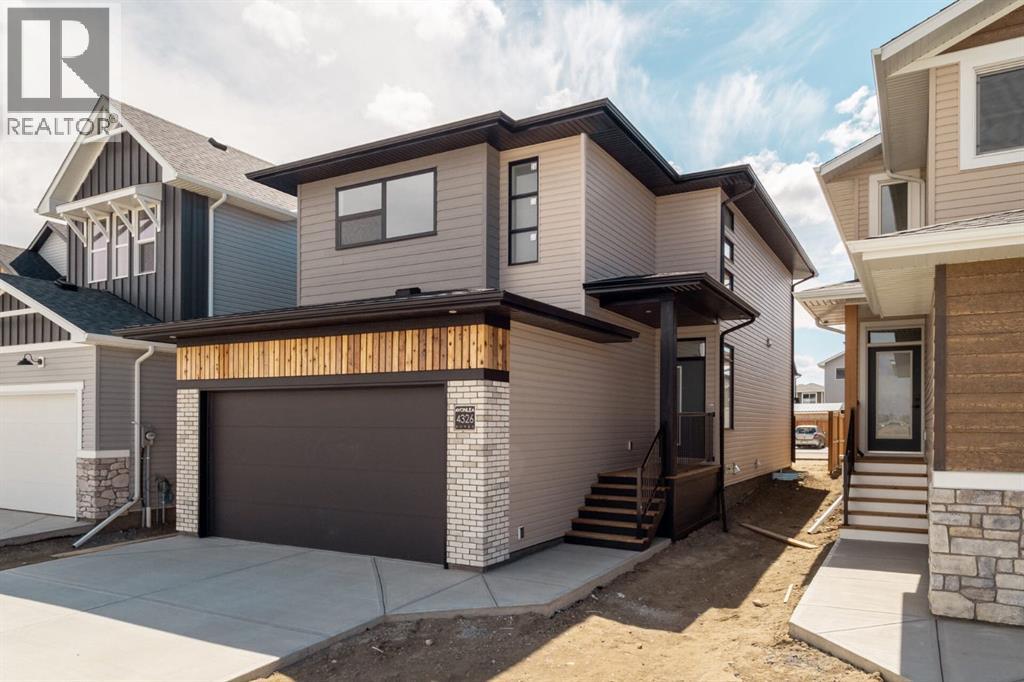
The "Isla" by Avonlea Homes is the perfect family home. Located in the architecturally controlled community of SouthBrook Close to school, park and Playground.. The main level hosts a notched out dining nook, eating bar on the kitchen island, walk in pantry. Large windows and tall ceilings make the main floor feel very bright and open. Also notice the new look of the flat painted ceilings.Upstairs resides the 3 bedrooms with the master including an en-suite and walk in closet. The ensuite has a large 5 foot walk-in shower and His/Her sinks.Great Bonus room area for the family to enjoy. Bonus room is in the middle of the upstairs giving privacy to the master retreat from the kids bedrooms.Convenience of laundry is also upstairs. The basement is undeveloped but set up for family room, bedroom and another full bath. This home is located close to Park, Playground, shopping and schools. Close to all the amenities the Southside has to offer. NHW. Home is virtually staged.FIRST TIME BUYER! ASK ABOUT THE NEW GOVERNMENT GST REBATE PROGRAM WHERE YOU CAN GET THE GST BACK. CERTAIN RESTRICTIONS APPLY (id:63476)
11771 82a Avenue
Delta, British Columbia
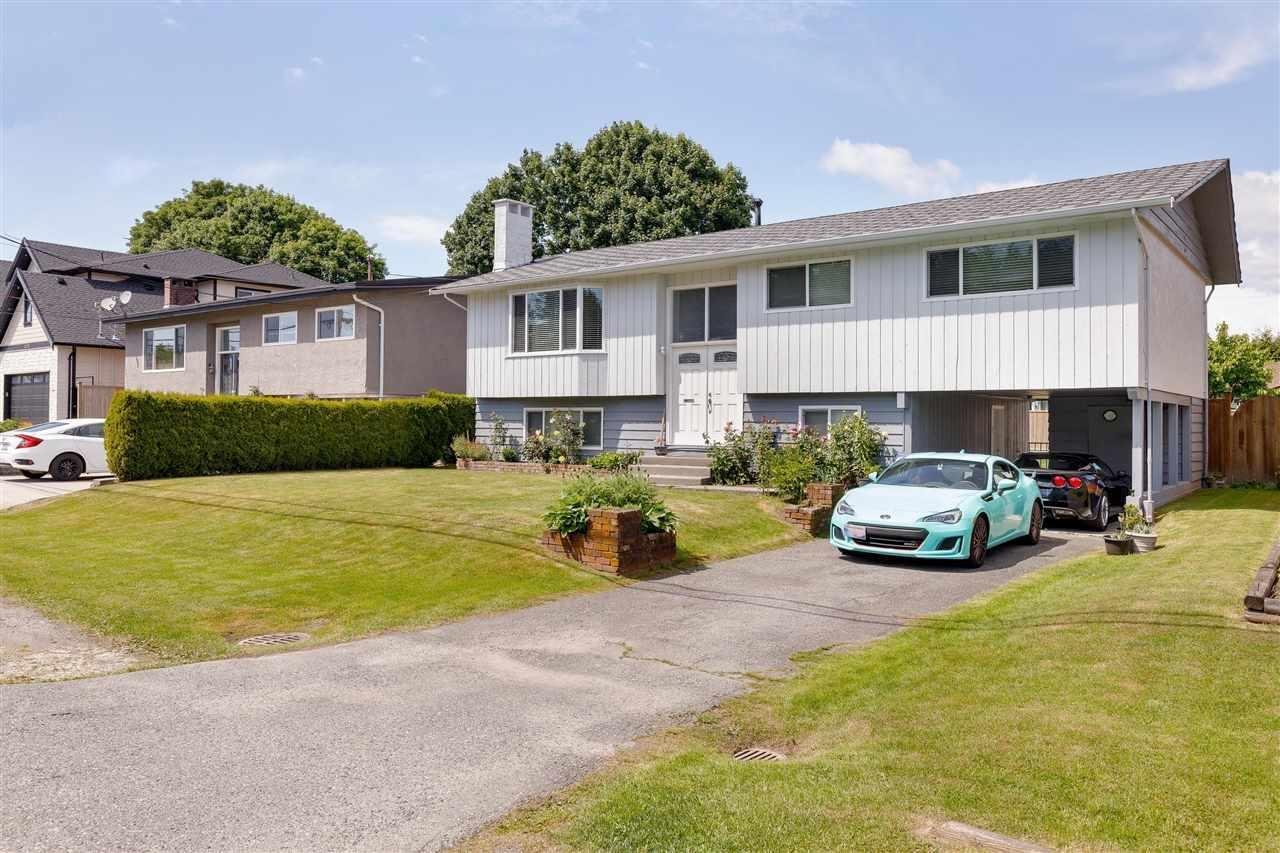
Bright and carefully maintained 5 bed, 2 bath 2 storey home in the highly sought-after Scottsdale neighborhood of North Delta! This home sits on a square 6100 lot with RD3 zoning and offers comfortable Two-level living with a functional layout perfect for families . Enjoy a spacious living room featuring open layout with windows, nice kitchen with dining area. The north-facing backyard is ideal for relaxing or entertaining. Located close to parks, shopping, transit, and all amenities. A rare opportunity to own a versatile and accessible home in a prime location! All measurement's are approximate, Buyer and buyers agent to verify. (id:63476)
8 Bayview Point Road
Prince Edward County, Ontario
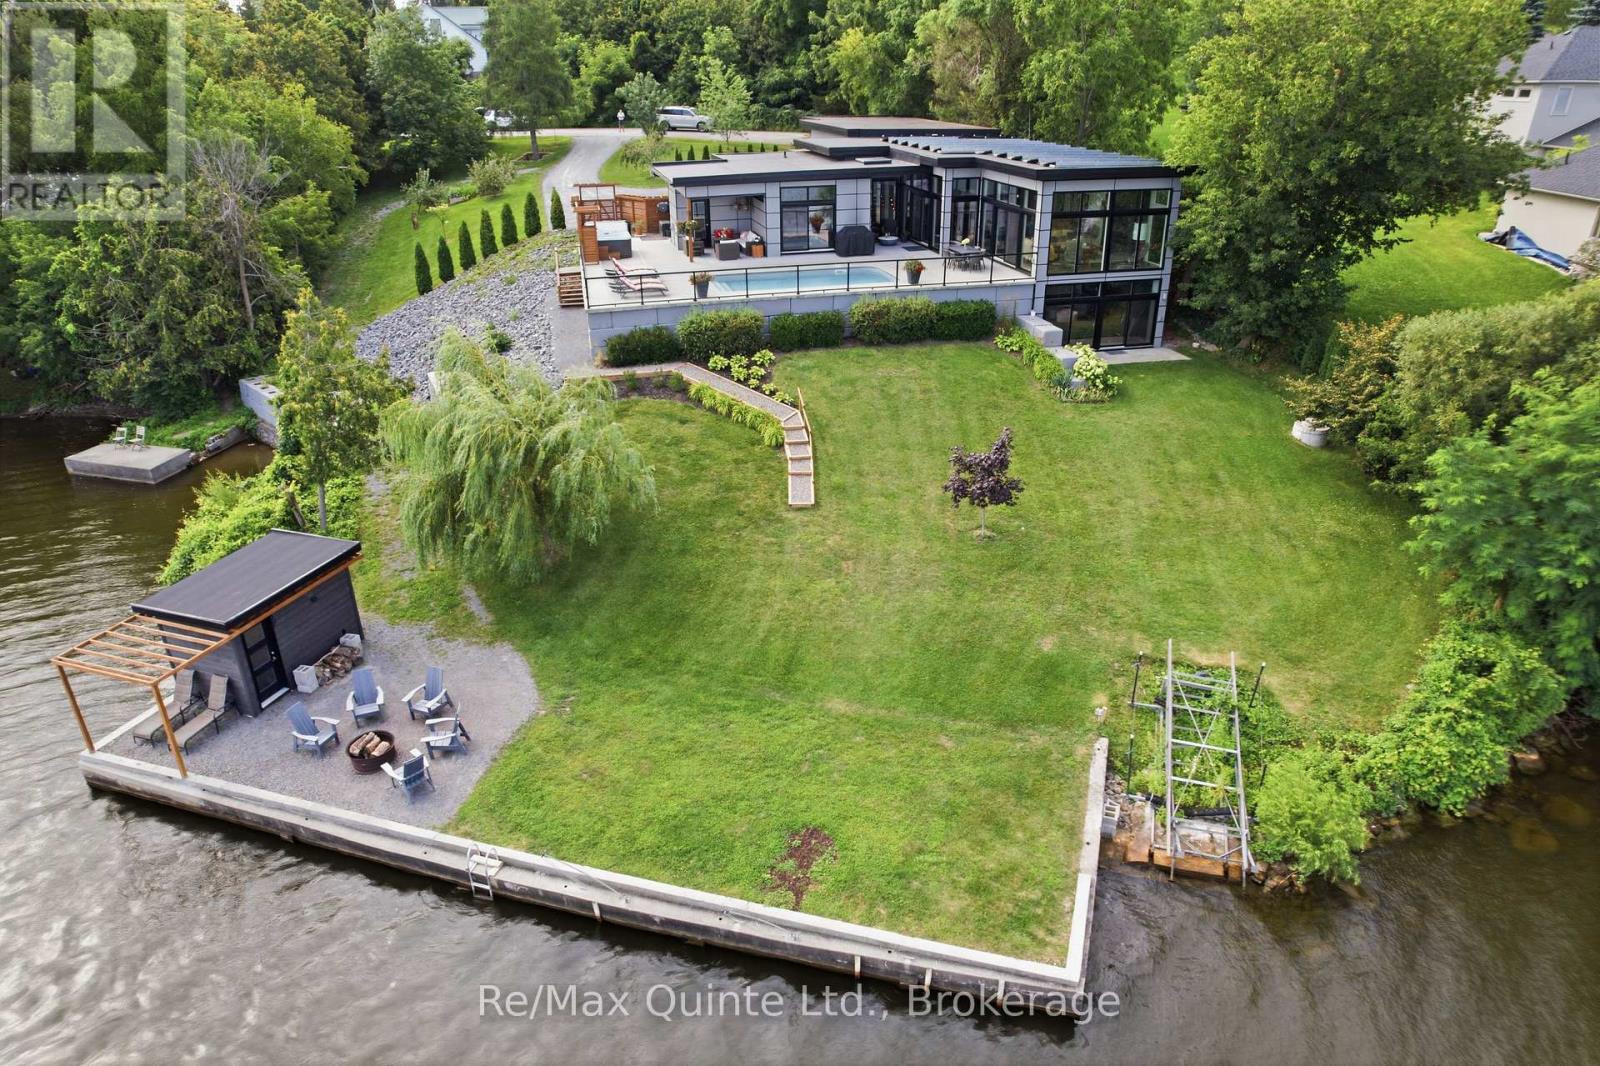
Welcome to 8 Bayview Point, an impressive four-bedroom, four-bathroom home perfectly positioned to take full advantage of its remarkable waterfront setting. Start your mornings with a coffee while watching the sun rise over the Bay to the east. As the day winds down, relax and take in spectacular western sunsets with your favourite glass of wine. This is waterfront living at its finest. The outdoor amenities are designed for year-round enjoyment. Gather around the waterside firepit and gazebo, take a dip in the in-ground saltwater pool, or unwind in the six-person hot tub, conveniently located steps from the sauna. A readily accessible boat ramp makes it easy to launch for a day of fishing on the Bay of Quinte or head out for an evening sunset cruise. Inside, the home is equally impressive. An expansive open-concept living space showcases exquisite finishes and a sophisticated contemporary design. The designer kitchen features state-of-the-art appliances, while massive floor-to-ceiling windows flood the home with natural light and capture panoramic views of the patio and Bay of Quinte. The main-floor primary suite offers a private retreat, complete with a beautifully appointed contemporary ensuite and exceptional closet space. High-end finishes and thoughtful details continue throughout the home, creating a sophisticated yet inviting atmosphere. The property is equipped with an 11 kWh solar system and heat pump for efficient heating and cooling, complemented by propane backup. Exterior features include durable cement board siding, an EDM membrane roof, and an impressive triple-car garage. The driveway is scheduled to be paved August 25th. Every detail has been thoughtfully considered to create a home that is as beautiful as it is functional. 8 Bayview Point is a rare waterfront offering-private, sophisticated, and designed to be enjoyed. This home truly sparkles and is an absolute pleasure to show. (id:63476)
896 Cottonwood Avenue
Kingston, Ontario
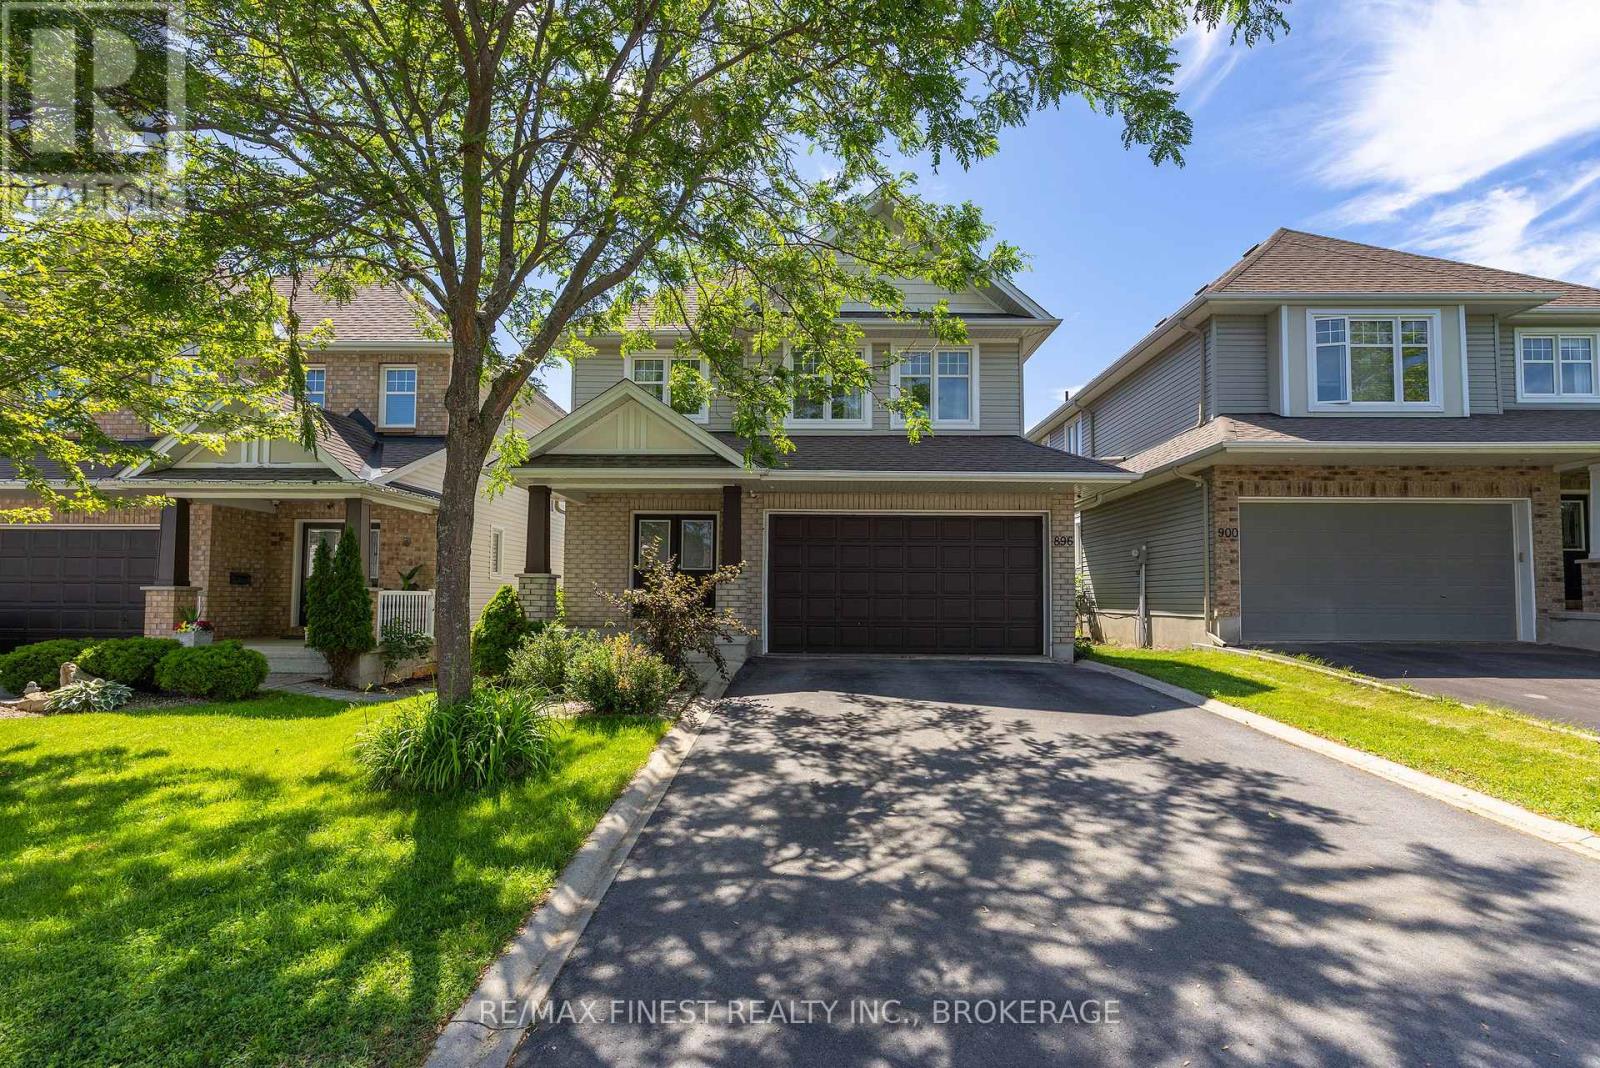
Top Location - Move-In Ready - Polished TOP to BOTTOM. This stunning two-storey home offers 4 +1 bedrooms 4 baths finished top to bottom is nestled in Kingston's highly desirable East End. From the moment you step inside, you'll appreciate the bright open-concept design, gleaming hardwood floors, stunning wood railing and inviting living room featuring a cozy gas fireplace. The beautifully appointed kitchen offers rich cabinetry, Stone Counter tops ample storage, a neat-in , large island and stylish pot lighting-perfect for everyday living and entertaining alike. The upper level features four generous bedrooms, including a spacious primary bedroom complete with a walk-in closet and luxurious 5-piece ensuite. Convenient second-floor laundry adds to the home's thoughtful functionality. The fully finished, carpet-free lower level expands your living space with a large rec room highlighted by a striking fireplace feature wall, an additional bedroom, and a full 4-piece bathroom-ideal for guests, teens, or extended family. Step outside to enjoy the fully fenced backyard oasis featuring an expansive stone patio, gazebo, and storage shed, creating the perfect setting for summer BBQs, outdoor gatherings, and relaxing evenings. Located in one of Kingston's fastest-growing and family-friendly neighbourhoods, this home offers easy access to excellent schools, parks, walking trails, recreation facilities, shopping, restaurants, and everyday amenities. Commuters will appreciate quick access to Highway 401, CFB Kingston, downtown Kingston, and the city's waterfront. Combining exceptional living space, modern finishes, and an unbeatable East End location, 896 Cottonwood Avenue is ready to welcome you home. (id:63476)
204 Railway Avenue W
Shellbrook, Saskatchewan
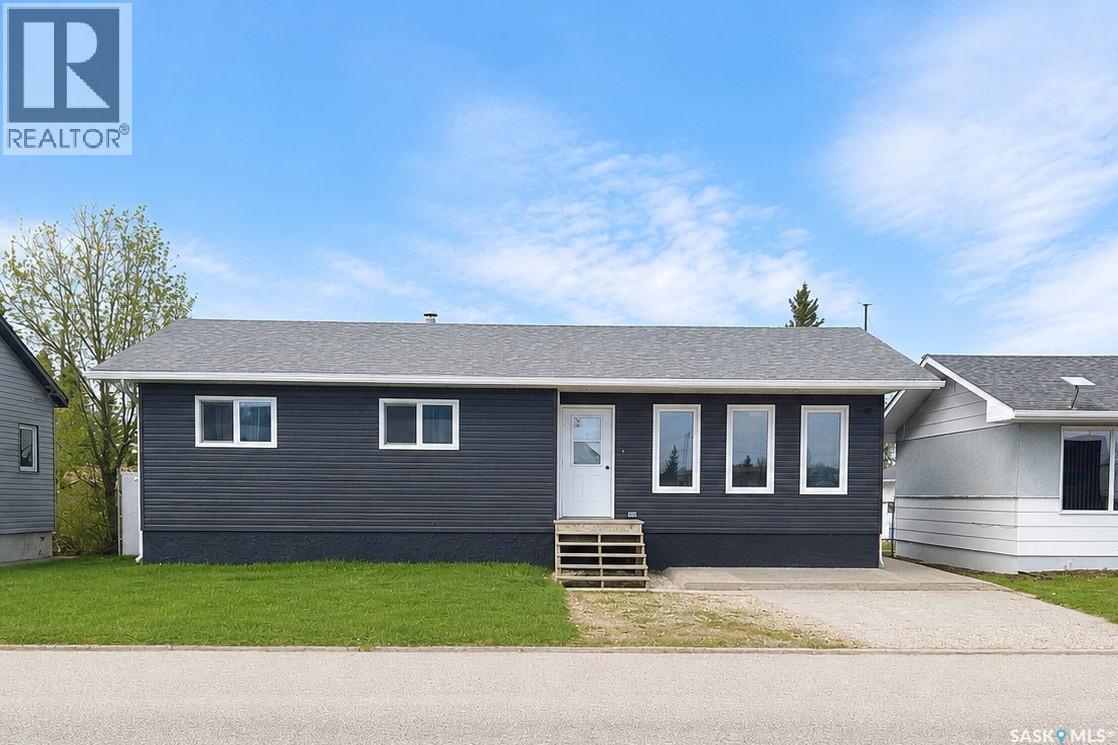
Located on Railway Avenue and just minutes from downtown amenities, this 1,200 sq. ft. bungalow offers a fantastic opportunity for buyers looking to build equity and make a home their own. Conveniently located near the Shellbrook Golf Course, sports grounds, hospital, and downtown services, this property combines small-town convenience with excellent potential. Set on a sizeable lot, the property features a fully fenced backyard with chain-link fencing and privacy slats, providing both security and seclusion. The main floor offers a functional family-friendly layout with 3 bedrooms, a full 4-piece bathroom, and a convenient 2-piece ensuite off the primary bedroom. Bright living spaces and a solid footprint provide an excellent foundation for future updates and personalization. The finished basement adds valuable living space and includes an additional bedroom, a large rumpus room, a 3-piece bathroom, and dedicated utility and laundry areas. While the lower level could benefit from updating, it offers plenty of room for a growing family, recreation, or hobby space. A standout feature of the property is the impressive newer 30' x 30' heated shop located in the backyard. Complete with oversized overhead doors, this versatile space is ideal for mechanics, hobbyists, vehicle storage, or year-round projects. Offering a generous lot, excellent location, and substantial shop space, this property presents a great opportunity for first-time buyers, investors, or anyone seeking a home with room to add value and make it their own. (id:63476)
1814 Wilson Crescent
Saskatoon, Saskatchewan
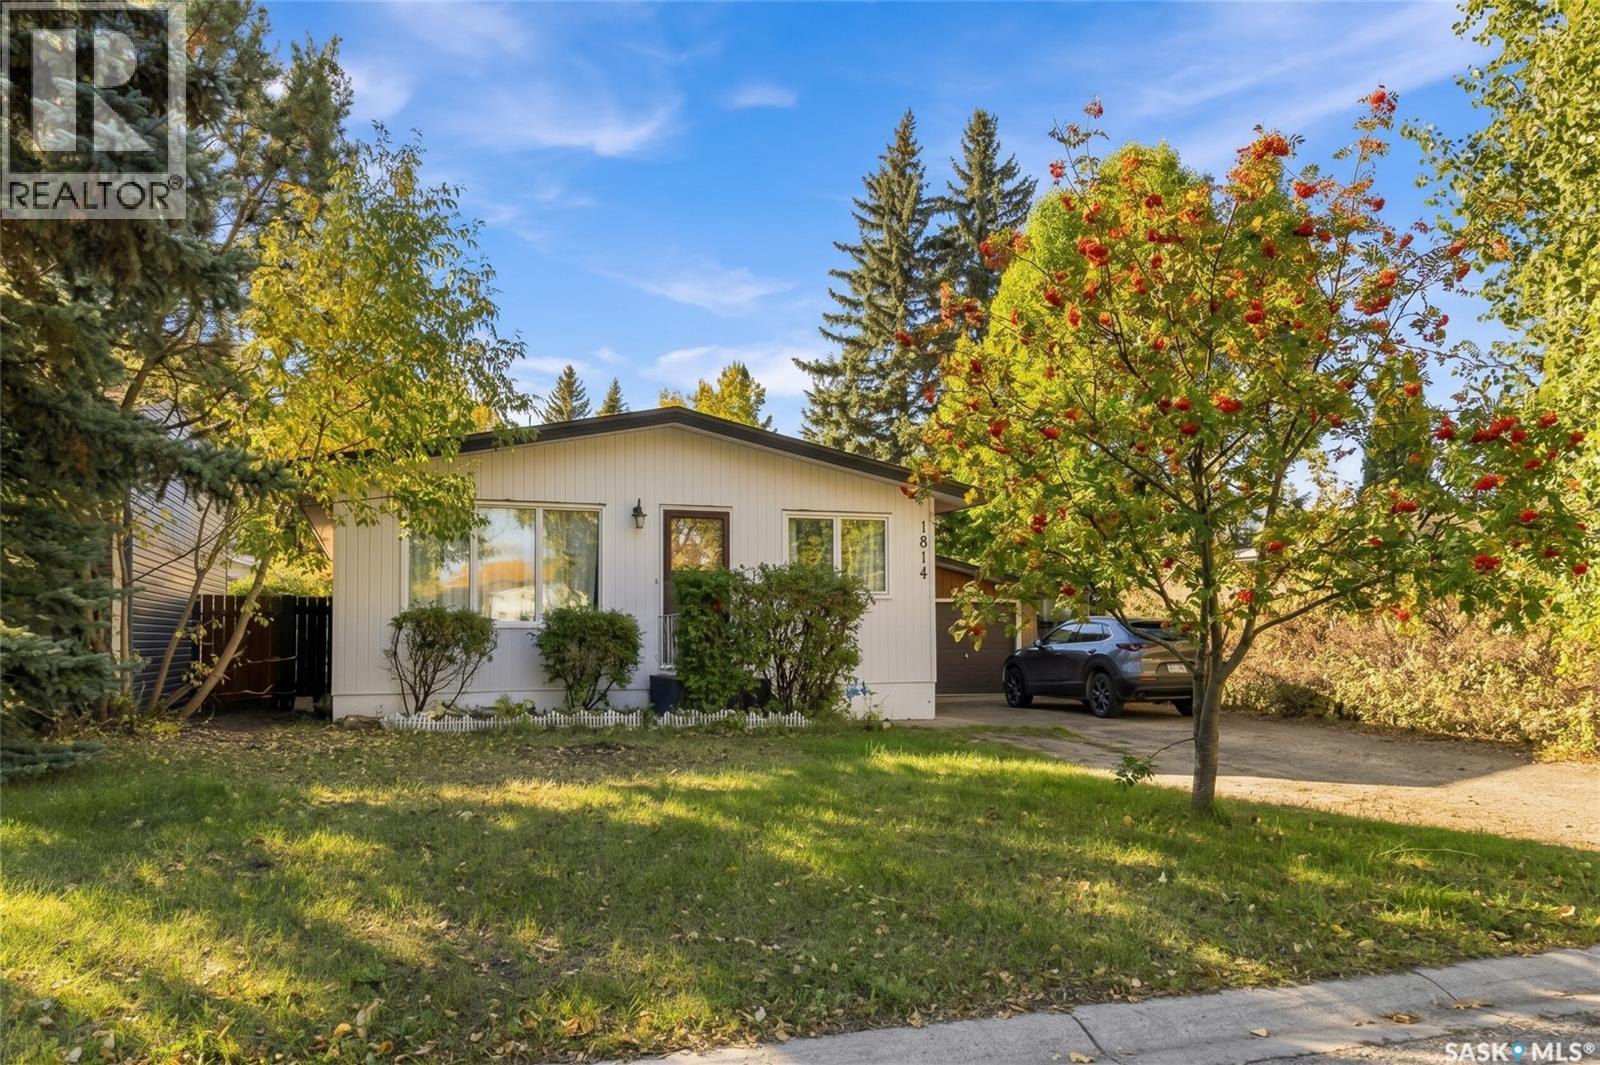
Welcome to this exceptional Nutana Park bungalow—a ideal place to call home with built-in financial flexibility! Situated on a generous 50-foot lot with rear alley access, this solid, sunlit property offers the perfect foundation for family living while holding outstanding long-term equity potential.The bright main floor features all big windows, central air conditioning, hardwood flooring in bed rooms . Main floor has a 4-piece bath across 3 generous bedrooms and ample dining space. Below, a dedicated separate entrance leads to a spacious 2-bedroom non-conforming suite with large rooms, new kitchen and vinyl flooring, a 3 piece bath and storage—offering immediate flexibility for extended family or rental arrangements. Basement includes all-new windows as well. A single detached garage, extra driveway parking for two vehicles, and an expansive yard. Unbeatable location minutes from Market Mall, Stonebridge, Circle Drive access, and direct public transit right out front ensures high tenant demand and continuous occupancy. Photos used are staged to show the potential of this home. Contact your realtor to book a showing . (id:63476)