
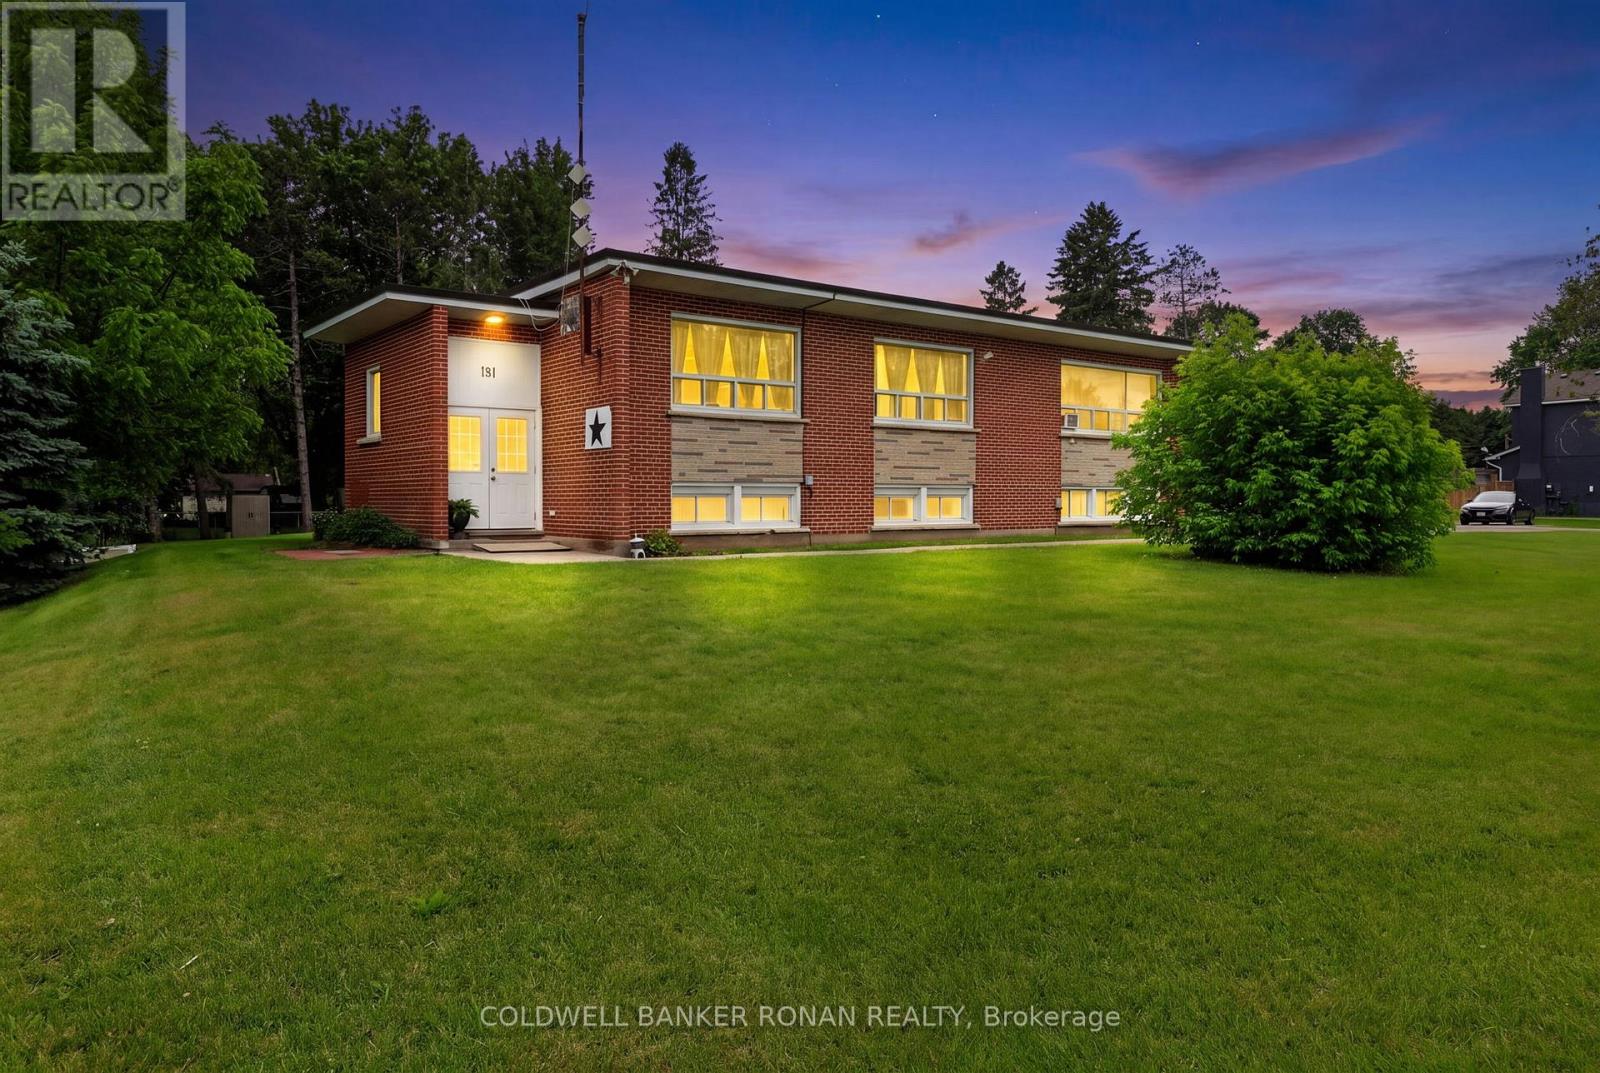
181 Murphy Road
Essa, Ontario
Investment Opportunity in Baxter! Welcome to this well-maintained legal triplex situated on a generous lot in the growing community of Baxter. An excellent addition to any investment portfolio, this income-producing property features three self-contained 2-bedroom units, each offering a functional layout with a spacious living room, full kitchen, and comfortable living space for tenants. The property offers ample on-site parking, which is convenient for residents and guests alike, as well as a shared coin-operated laundry facility that provides additional income potential. Set on a large lot with mature surroundings, this property offers strong rental appeal in a desirable location with easy access to Alliston, Angus, Base Borden, and major commuter routes. Whether you're a seasoned investor looking to expand your portfolio or an owner-occupier seeking the benefits of rental income, this versatile multi-residential property presents a fantastic opportunity. Strong tenant demand, generous parking, and a convenient location make this a smart addition to your real estate holdings. (id:63476)
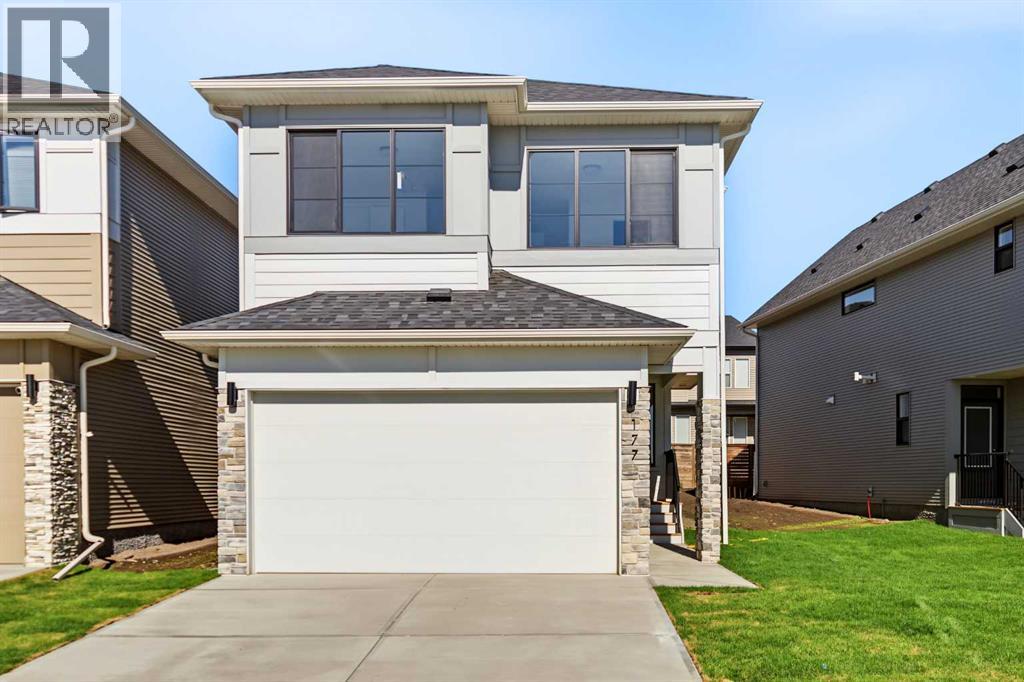
177 Copperhead Road SE
Calgary, Alberta
Nestled in the highly sought-after community of Copperfield, this exceptional 3 bedroom/ 3.5 bathroom, single-family home showcases quality craftsmanship and numerous upgrades throughout. The thoughtfully designed main level features 9-foot ceilings, creating a bright and spacious atmosphere. A generous living room flows seamlessly into the chef-inspired kitchen, complete with ceiling-height cabinetry, ample storage, and refined finishes. A private office off the spacious front foyer boats a stylish barn door, and a convenient two-piece powder room completes the main floor. The elegant staircase, finished with modern railings, enhances the home’s open-concept feel as it leads to the upper level. Upstairs, you’ll find 3 generously sized bedrooms, including a luxurious primary suite spanning the back of the home; featuring a spacious walk-in closet and a spa-inspired ensuite with dual vanities, a freestanding soaker tub, and a fully tiled shower. The second master bedroom offers a 5-Piece ensuite with a walk-in closet, while the 3rd bedroom enjoys access to a full bathroom located just outside its door—offering three full bathrooms on the upper level. The large bonus room and laundry room completes the upper level. The home also features a separate side entrance leading to a 9-foot basement, which is roughed-in for a future legal basement suite, providing excellent investment or multi-generational living potential. Outside, the completed rear fence, patio off the dining room and a double front-attached garage adds everyday convenience. Residents will appreciate the abundance of nearby green spaces, parks, and walking paths. Ideally located just minutes from top-rated schools, major shopping amenities, and offering quick access to Deerfoot Trail and Stoney Trail, this home perfectly balances comfort, functionality, and future opportunity. This is an exceptional opportunity to own a beautifully appointed home in a prime location. Schedule your private viewing today. (id:63476)
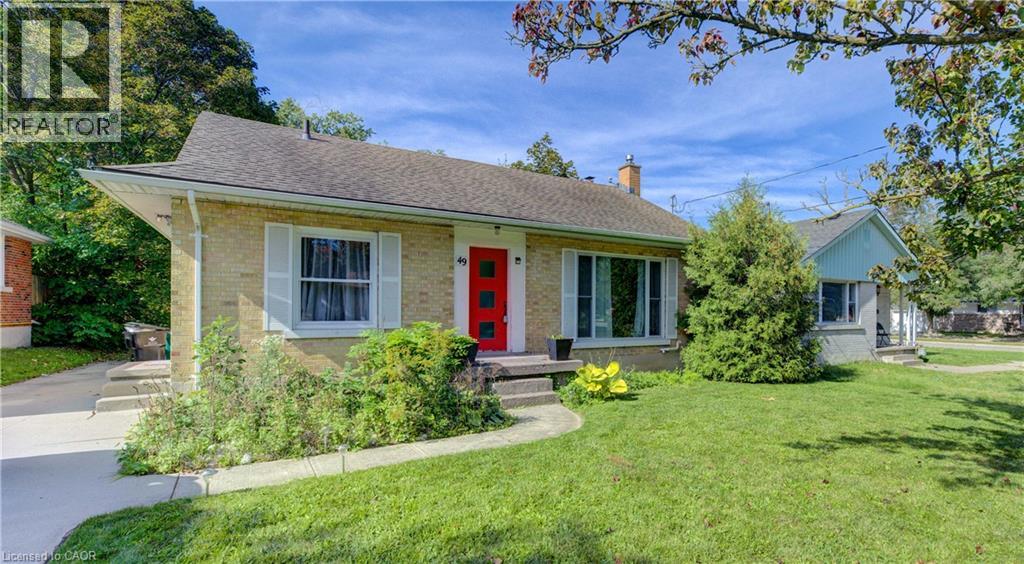
49 Dietz Avenue S
Waterloo, Ontario
Welcome to 49 Dietz Ave S in the Uptown Waterloo/Westmount neighbourhood, an excellent opportunity for investors or those looking for a centrally located family home. This 3-bedroom, 2-bath bungalow offers plenty of space and flexibility in a convenient Waterloo location. The main floor features an updated kitchen, updated bathroom, three bedrooms and comfortable living space. The finished basement adds valuable additional space, a second bathroom and plenty of storage, with room for a recreation area, home office, gym or study space. Most windows have been updated, along with the furnace, air conditioning, water heater and water softener. Outside, enjoy a generous 132-foot deep lot with parking for four vehicles. The spacious yard provides plenty of room to enjoy the outdoors and adds to the property's overall appeal and flexibility. The location is hard to beat. Close to both the University of Waterloo and Wilfrid Laurier University, the home is also within easy reach of Uptown Waterloo and Westmount. Westmount Place and its variety of shops, services and everyday conveniences, including T&T Supermarket, are within walking distance. Waterloo Town Square, restaurants, parks, schools and other amenities are also nearby, with convenient access to public transit for getting around Waterloo. Whether you're looking to add to your investment portfolio or find a centrally located Waterloo bungalow to call your own, 49 Dietz Ave S offers a great combination of location, space, updates, storage and flexibility. (id:63476)
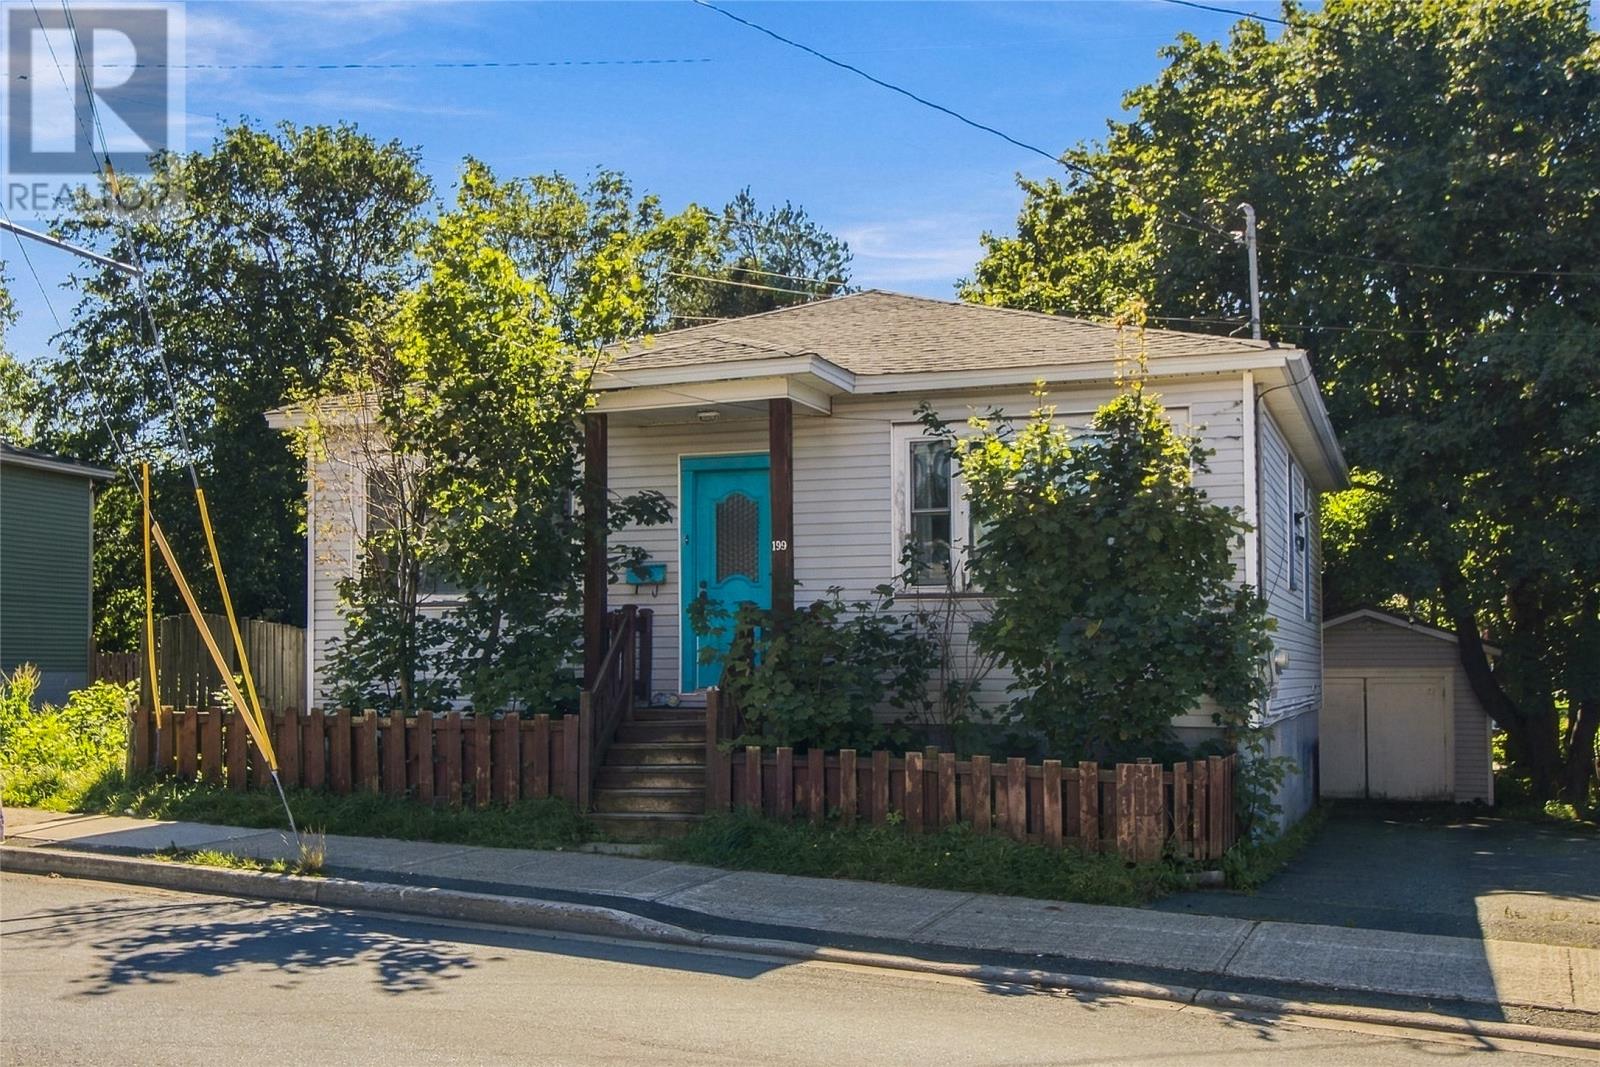
199 Freshwater Road
St. John's, Newfoundland & Labrador
Welcome to 199 Freshwater Road. This charming center city home is move-in ready and full of potential. Located near schools, recreation, shopping and downtown amenities, this property is perfectly situated to suit your needs. Enjoy the comfort of a 3 bedroom main floor, accompanied by a revenue generating 2 bedroom basement apartment. Or, just keep the space for yourself. The upstairs features a large living room, flowing into an eat in kitchen. As mentioned, 3 bedrooms and a 4 piece bathroom complete the top level. There is a back porch that leads you to the spacious yard. The basement apartment has its own private entrance. It features a kitchen and living room, 2 bedrooms, a bathroom, and ample storage. The outside boasts a long, paved driveway and a detached 12x20 garage. Come see this property for yourself this weekend! As per Seller's direction, no conveyance of offers until 2pm October 5th, 2026. Offers to remain open until 7pm October 5th. (id:63476)
21 Veterans Way
Placentia, Newfoundland & Labrador
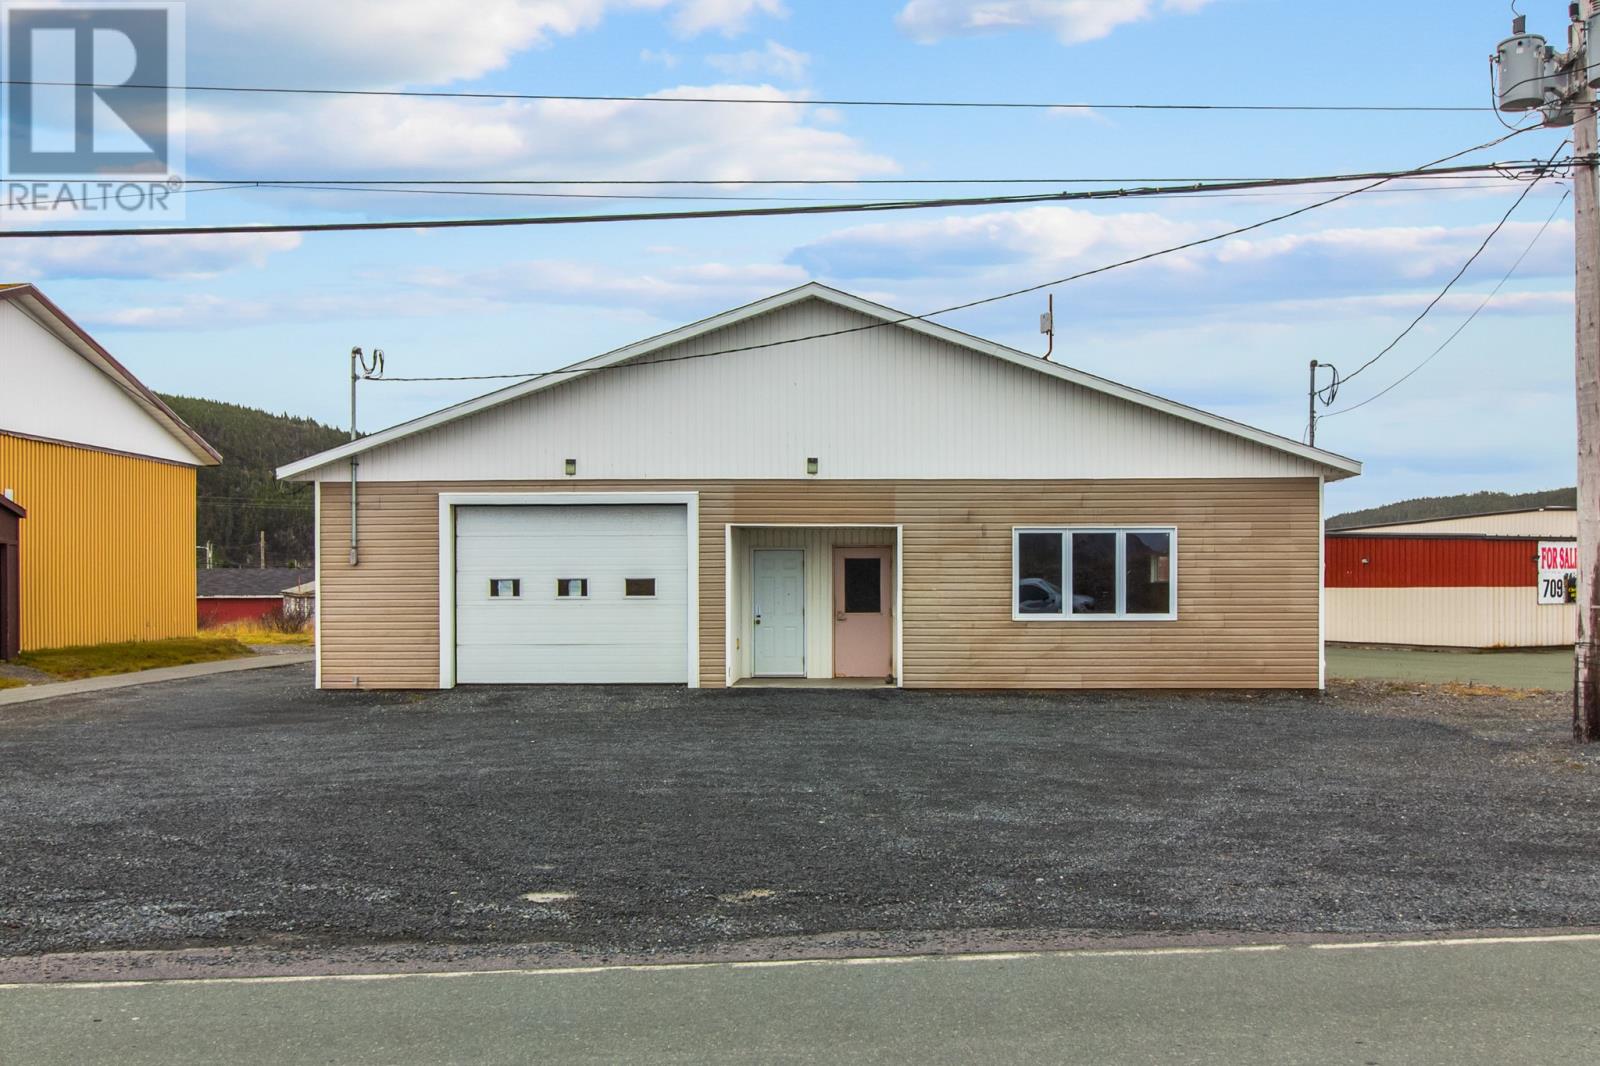
Turn your business idea into reality at 21 Veterans Way in Placentia. Built in 2015, this versatile 3,200 sq. ft. commercial property offers the space, flexibility, and affordability to launch a new venture, expand an established operation, or create multiple sources of income. Previously configured for two separate businesses and equipped with two electrical meters, the building could accommodate two tenants or allow an owner to operate from one section while leasing the other. Imagine the possibilities: a retail shop or showroom, professional offices, salon or wellness studio, fitness facility, café or food-service concept, creative workspace, training centre, daycare, automotive or trades-based business, storage operation, or a combination of complementary businesses—all subject to applicable municipal approvals. The property features storefront exposure, indoor parking, a public washroom, year-round road access, and ample room to adapt the interior to suit your vision. An additional approved lot adds even more value and potential for expanded parking, outdoor display or work areas, storage, or future development. Located in Placentia, a regional service centre for the surrounding communities and the Argentia area, this property presents an exciting opportunity for an entrepreneur, investor, or business owner ready to build something of their own. Whether you envision one thriving operation or a multi-tenant commercial investment, 21 Veterans Way provides an excellent foundation. Schedule your private viewing and start imagining what your business could become. (id:63476)
3 & 5 Marshall’s Hill
Trinity East, Newfoundland & Labrador
Unique investment and lifestyle opportunity in the heart of scenic Trinity East, ideally situated along the renowned Skerwink Trail on the breathtaking Bonavista Peninsula. This package offering includes two charming and well-maintained cottages — Station House and Trail House — which have operated successfully as a vacation rental business and are being sold fully furnished and turnkey, making it easy to continue as an income-producing property or enjoy as a personal retreat. Fully renovated in 2006 and 2007, both homes blend character and comfort in an exceptional coastal setting. Station House (red) features an inviting open-concept living, kitchen, and dining area with access to the patio, one bedroom, a 4-piece bathroom, and shared laundry facilities. Trail House (yellow) offers an open-concept kitchen, dining, and living space, two bedrooms, a 4-piece bathroom, a spacious front patio, and access to the shared laundry located in Station House. The properties share a drilled well, septic system, and electrical services. Located just steps from world-class hiking, spectacular coastal scenery, and exceptional local amenities, this property is within walking distance to popular destinations including Fishers' Loft Inn, Port Rexton Brewing Co., Two Whales Coffee Shop, and The Brightside Bistro. Also only minutes away is the historic community of Trinity, known for its celebrated theatre, dining, shopping, whale watching, boat tours, and picturesque walking trails. HST is applicable to the purchase price. (id:63476)
1962 Tambellini Road
Christina Lake, British Columbia
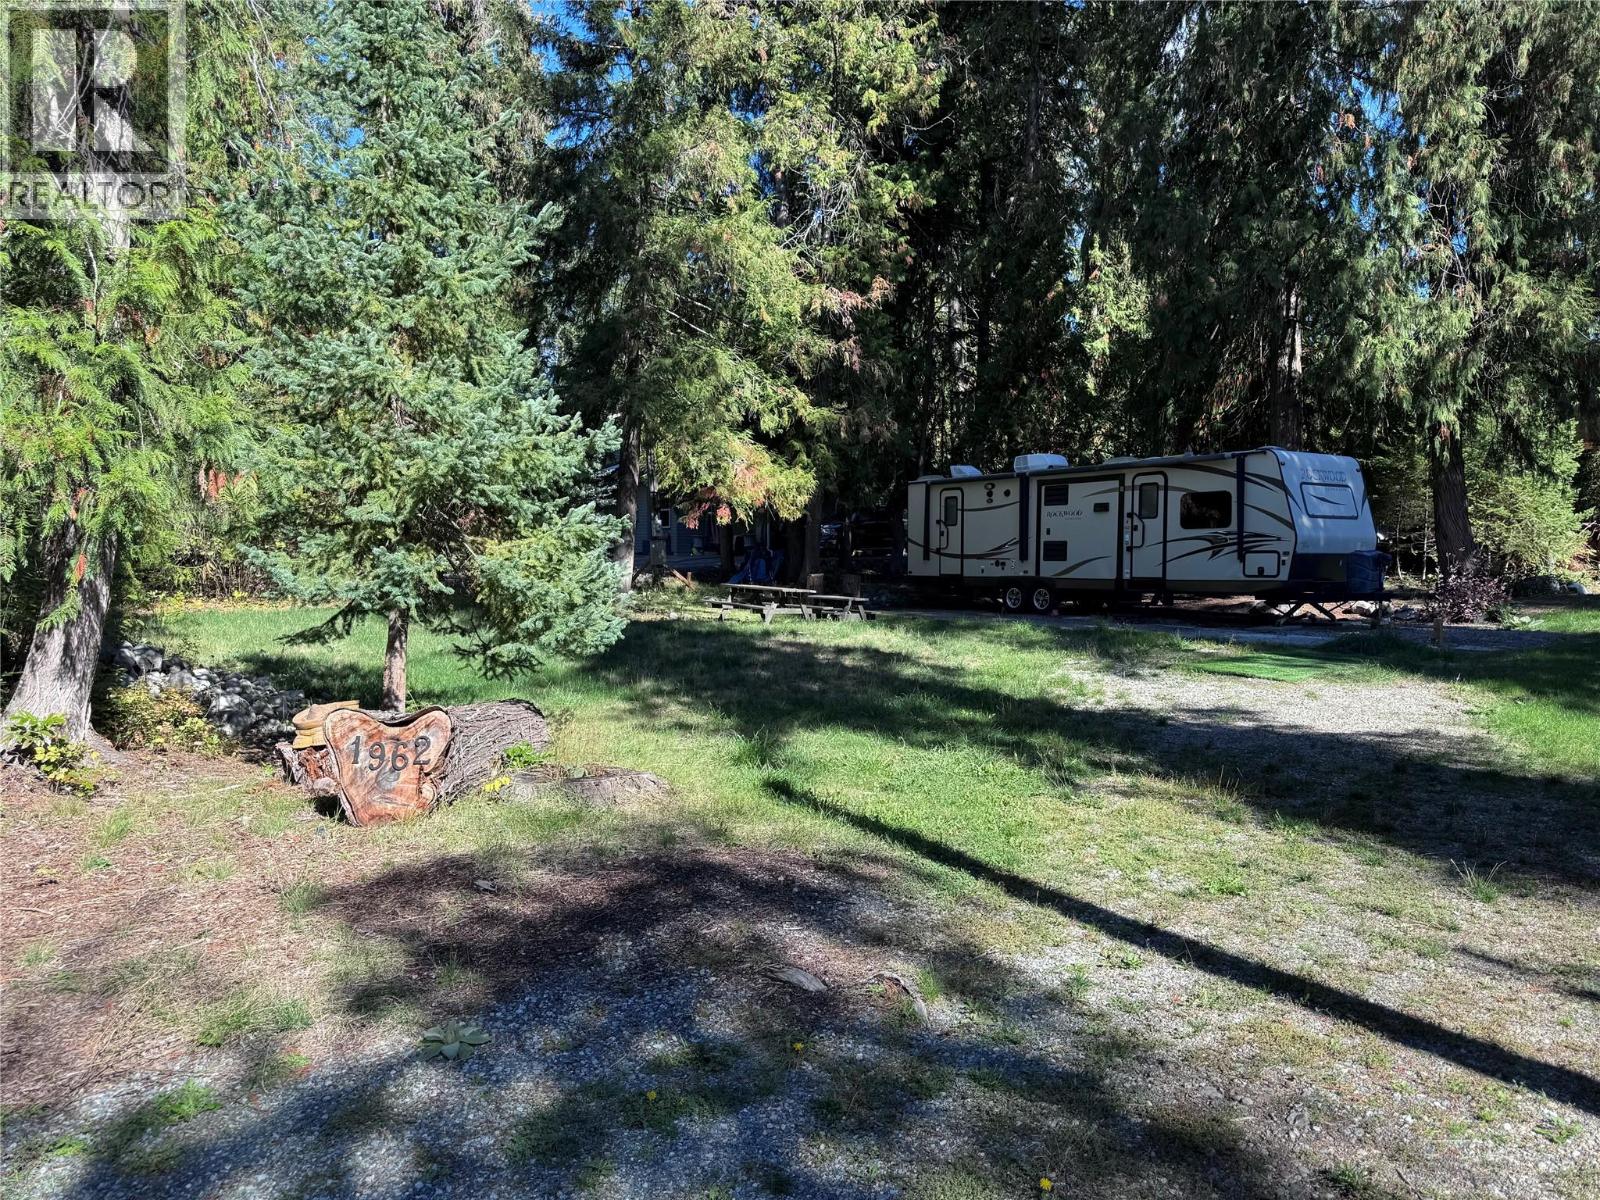
Build your Christina Lake getaway just steps from the lake! This beautiful 0.45-acre lot offers a spacious, park-like setting with mature trees and is located just one block from a gorgeous beach on Christina Lake. With power, water and sewer already in place, an established driveway and plenty of usable space, much of the groundwork is already here for your future plans. The property has a great recreational feel with a firepit area, storage shed and even a treehouse. Christina Lake is renowned for its warm, clear water and incredible summer lifestyle, with swimming, boating, fishing and beautiful beaches just minutes from your door. Off the water, explore an abundance of mountain biking, hiking, motorsports and year-round outdoor recreation throughout the surrounding mountains and trails. An existing travel trailer may also be available by separate negotiation, offering another option for the right buyer. Whether you’re looking to build a home, create a recreational getaway or secure your own piece of Christina Lake, opportunities like this—nearly half an acre, serviced and only a block from the beach—don’t come along every day. Come experience the Christina Lake lifestyle! (id:63476)
19130 Haven Avenue
Lakeshore, Ontario
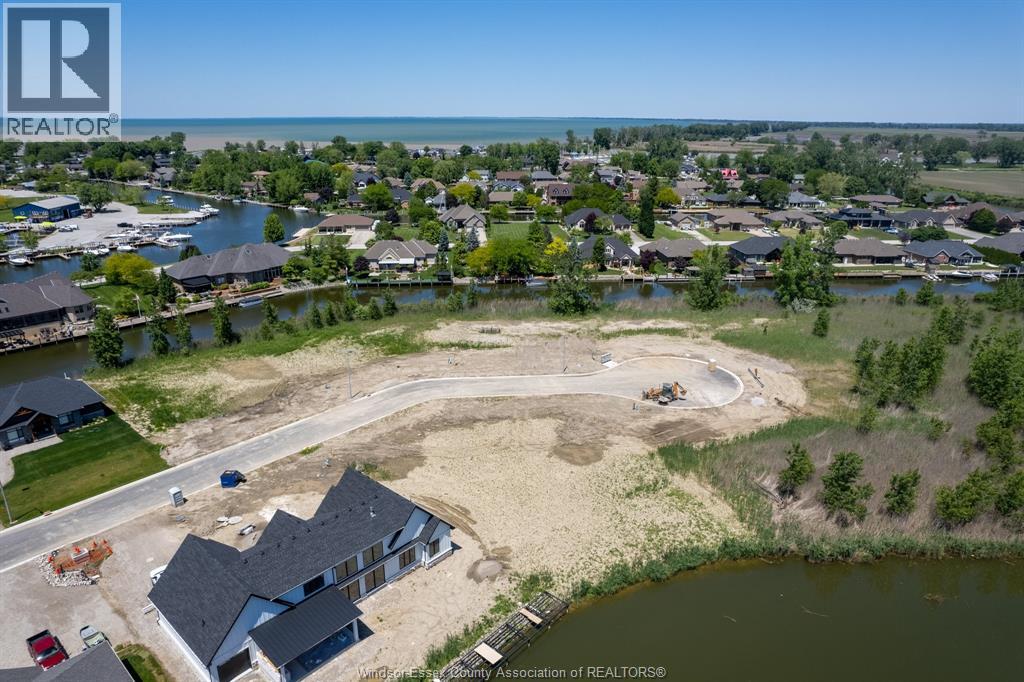
TAKE ADVANTAGE OF THE UP TO $130,000 HST (TEMPORARY) REFUND ON NEW BUILDS CONTRACTED BEFORE APRIL OF 2027 IN THE PROVINCE OF ONTARIO! (COMPLETEION DOES NOT HAVE TO BE UNTIL 2028 APPROX) 1/2 acre building lot on deep waterfront canal with 200 ft on waterside. One of the last building lots available in the quaint waterfront community known as Lighthouse Cove Ontario. Only 3 hours from Toronto, and 50 minutes from the Detroit Windsor border. This hidden gem is very reminiscent of the Florida Canal Home Developments. The street is line with executive waterfront homes, all on deep canal park your boat in your back yard and it is a 2 minute boat ride no bridges or barriers leading into lake St Clair. LOT CAN BE SOLD WITH OR WITHOUT A NEW BUILD ON IT YOUR CHOICE! MANY PLANS AVAIALBLE CONTACT LISTING AGENTS FOR DETAILS, AND MORE INFORMATION ON THE NEW TEMPORARY HST REBATE. (id:63476)
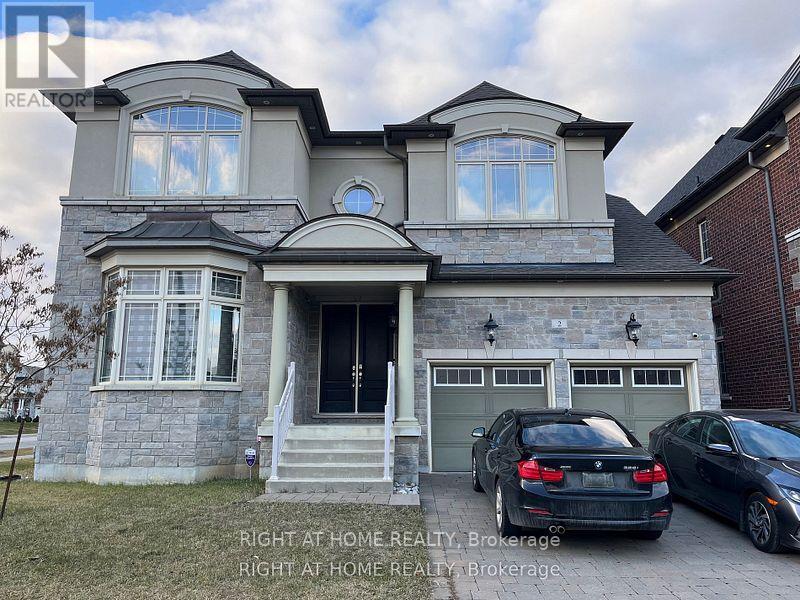
B - 2 Chesney Crescent
Vaughan, Ontario
Welcome to **Unit B**, a **brand-new**, **2-bedroom, 1-bathroom** executive apartment offering approximately **750 sq. ft.** of thoughtfully designed living space. *, providing a truly turnkey lifestyle in the heart of the prestigious Kleinburg community.Be the **first to live** in this bright, modern, and private residence featuring an open-concept layout, oversized windows that flood the home with natural sunlight, and premium finishes throughout. Located in one of Vaughan's most desirable neighbourhoods, you'll enjoy easy access to boutique shops, fine dining, parks, scenic trails, top-rated schools, the McMichael Canadian Art Gallery, and convenient connections to Highway 427.The contemporary kitchen is equipped with top-of-the-line finishes, granite countertops, premium cabinetry, stainless steel appliances, and everything needed for comfortable everyday living. The spacious living and dining area is tastefully furnished with stylish designer furniture, creating the perfect space to relax or entertain.Both bedrooms are generously sized with comfortable furnishings and ample closet space, while the elegant **spa-inspired bathroom** features high-quality fixtures and modern finishes for a luxurious everyday experience.Perfect for professionals, couples, small families, or executives seeking a hassle-free lifestyle, Unit B offers the ideal combination of luxury, comfort, privacy, and convenience. Simply move in and enjoy upscale living .------tenant pays 30% of utilities (id:63476)
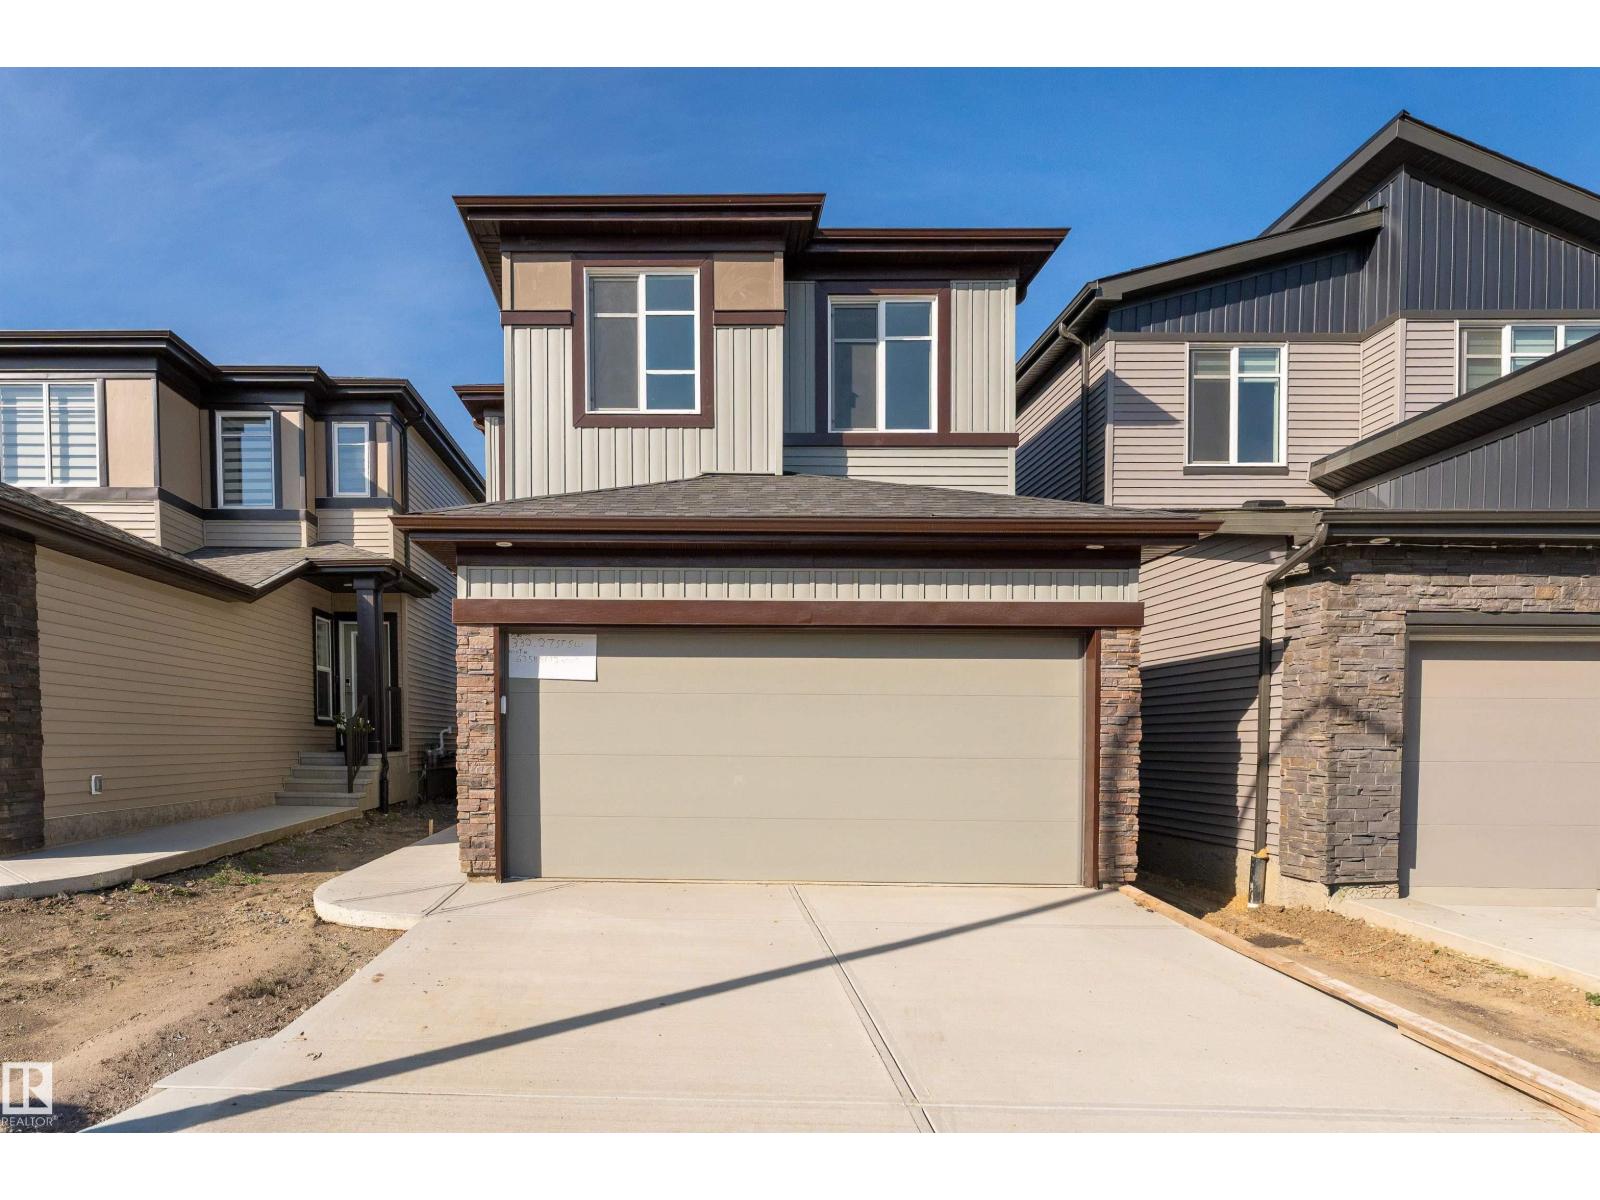
332 27 St SW
Edmonton, Alberta
Be the first to call this beautiful Alces home your own! Offering 2,100 sq. ft. of thoughtfully designed living space, this never-occupied 2-storey home features 4 bedrooms and 2.5 bathrooms with plenty of room to live, gather, and grow. The east-facing main floor offers comfortable living and dining spaces, vinyl plank flooring, and a cozy electric fireplace. Upstairs, four spacious bedrooms provide flexibility for family, guests, or a home office, including a comfortable primary suite with ensuite. The full unfinished basement features a separate entrance and offers plenty of potential for future development. Enjoy the convenience of a double attached garage and a location close to schools, shopping, playgrounds, picnic areas, and golf. This fresh new home is ready for its very first owners. (id:63476)
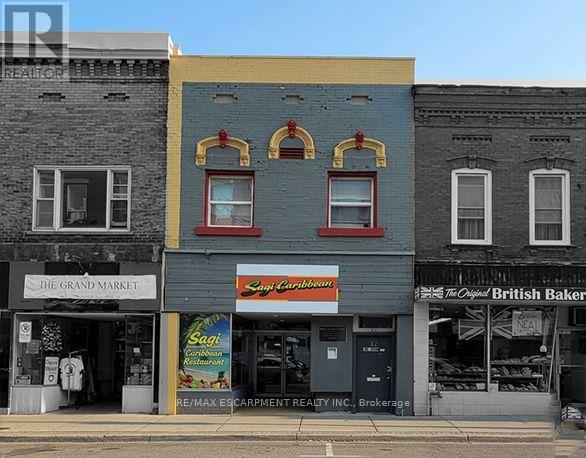
44 Robinson Street
Norfolk, Ontario
Turnkey restaurant opportunity in Simcoe. Commercial lease opportunity featuring a well-established Jamaican restaurant operation. The space is fully equipped with restaurant furnishings, kitchen equipment, and related amenities, providing an opportunity for a new operator to take over an existing restaurant setup. The current owner is retiring. The premises may be suitable for continuing the existing restaurant concept or for introducing a new food service concept, subject to applicable approvals and permitted uses. Suitable for an experienced restaurateur, new operator, or established business looking for an additional location. Liquor licence may be transferable, subject to approval and requirements of the applicable authorities. New operator is responsible for completing all required transfer processes and obtaining any necessary approvals and licenses. (id:63476)
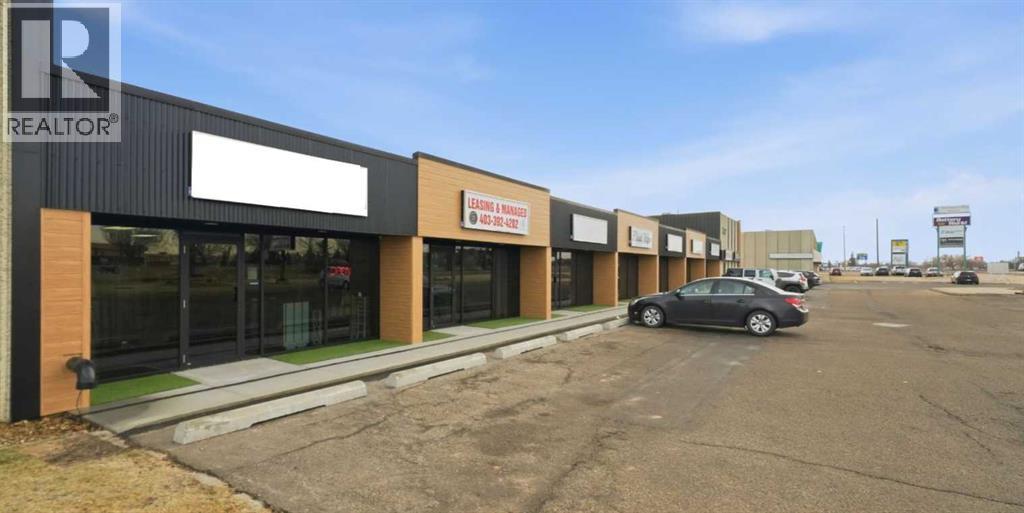
21, 7727 50 Avenue
Red Deer, Alberta
Excellent location with terrific exposure and visibility to heavily travelled Gaetz/50 Avenue. Multi-tenant building suitable for retail, product distribution, contractor sales, contractors, etc. Warehouse &/or shop space with easy access from the paved rear lot with some parking available (width of the bay rented). Retail or product display area in front of the unit. Lots of front customer parking with easy access from 78th Street and Gaetz/50 Avenue. This unit can be developed for your needs. The front exterior of the building has been recently upgraded including a high visibility sign band and refurbished pylon sign.Base Rent is $10.00 per square foot per year with escalations assuming 5-year lease. NNN Costs are approximately $6.00 per sq. ft. for 2026. Property taxes are included in Triple Net costs. (id:63476)