
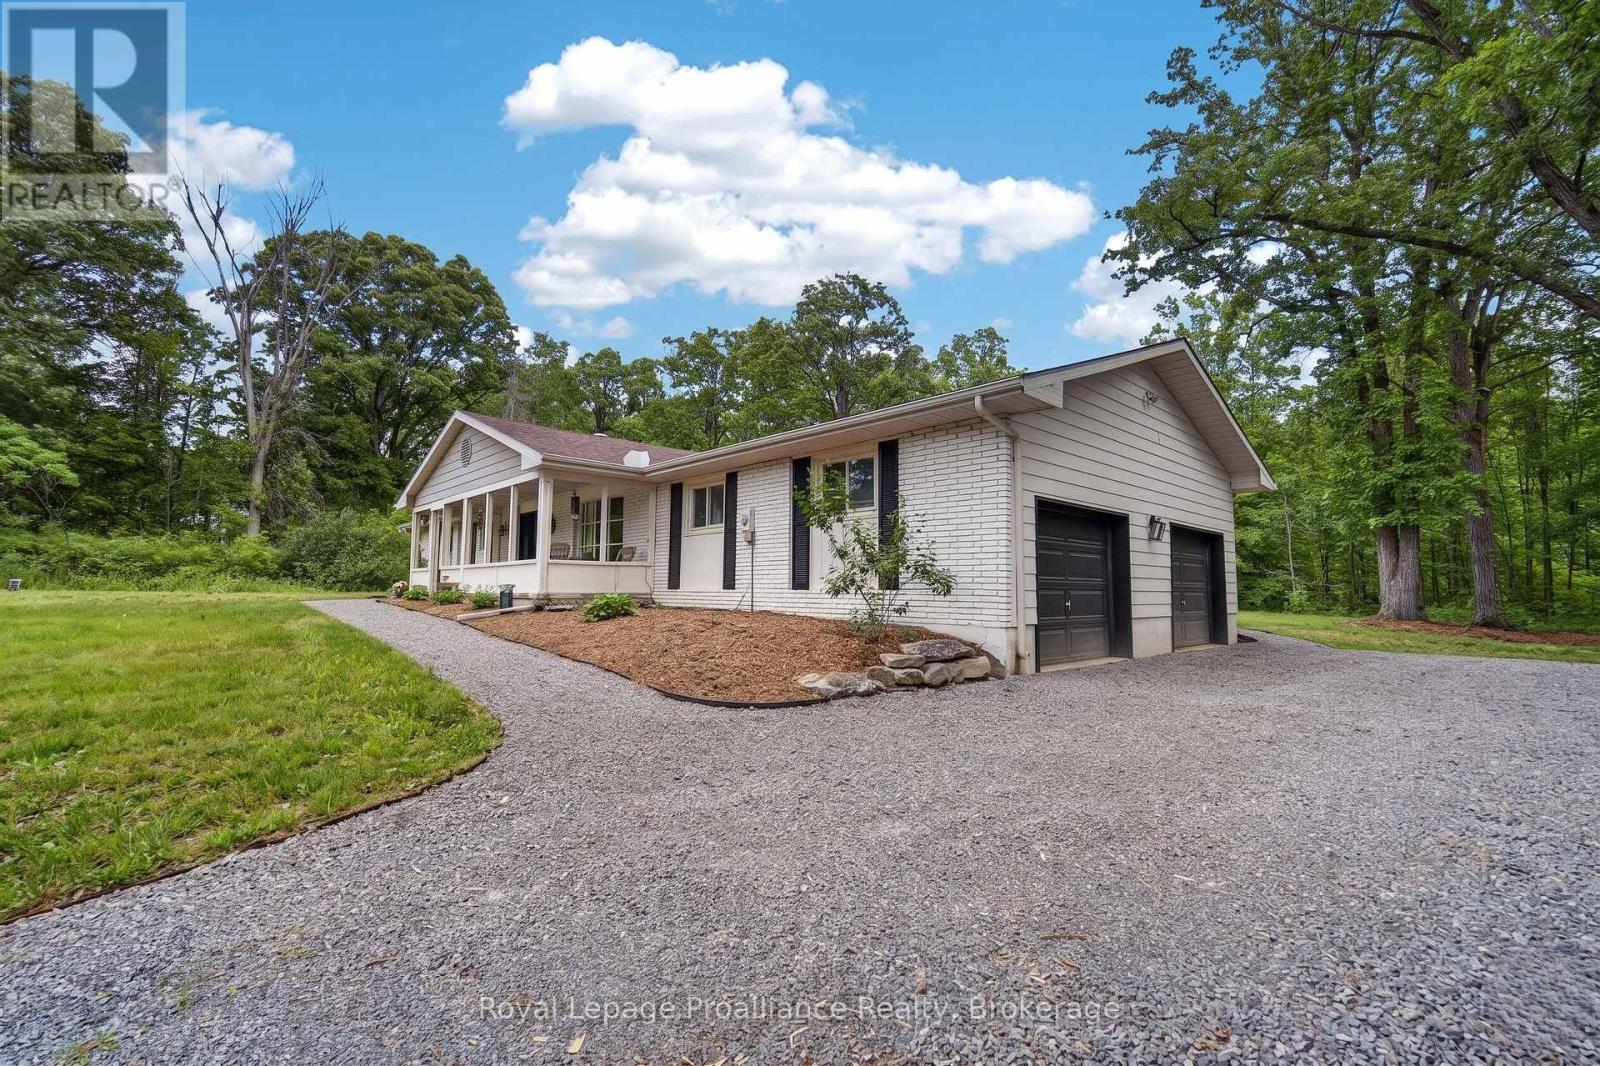
5048 Stirling-Marmora Road
Stirling-Rawdon, Ontario
Welcome to this charming 3-bedroom, 2-bathroom bungalow in the heart of Springbrook, offering the perfect blend of country character and modern upgrades. The experience begins the moment you arrive, greeted by a massive circular driveway with abundant parking, an attached double-car garage equipped with its own dedicated furnace, and an adorable, fully covered front porch perfect for morning coffee. Step inside to a bright, welcoming layout radiating with natural light and distinct architectural personality. The expansive living room features an eye-catching, floor-to-ceiling built-in bookcase wall and a cozy wood-burning stove on a stone hearth. You will love the incredibly spacious, wide-open flow of the main living areas and transitions, offering an exceptionally airy,comfortable, and easy-to-navigate environment. The bright, updated galley kitchen boasts pristine white cabinetry, timeless gold hardware, a deep farmhouse-style sink, and stainless steel appliances. Adjacent to the main hall, a highly functional mudroom features integrated storage lockers that seamlessly conceal a convenient main-floor laundry suite. The spacious primary retreat features its own private sliding-glass door access to a dedicated backyard deck. Outside, multiple decks offer seamless indoor-outdoor entertaining spaces looking out onto a peaceful, tree-lined lot. Enjoy total peace of mind with a newer high-efficiency furnace, central heat pump, water treatment system, and water softener, alongside a massive, unfinished basement with over1,300 sq. ft. of pristine potential. Perfectly situated, this home offers serene rural living with quick, easy access to both Stirling and Marmora for all your shopping, amenities, and daily needs. Don't miss this turnkey rural gem! (id:63476)
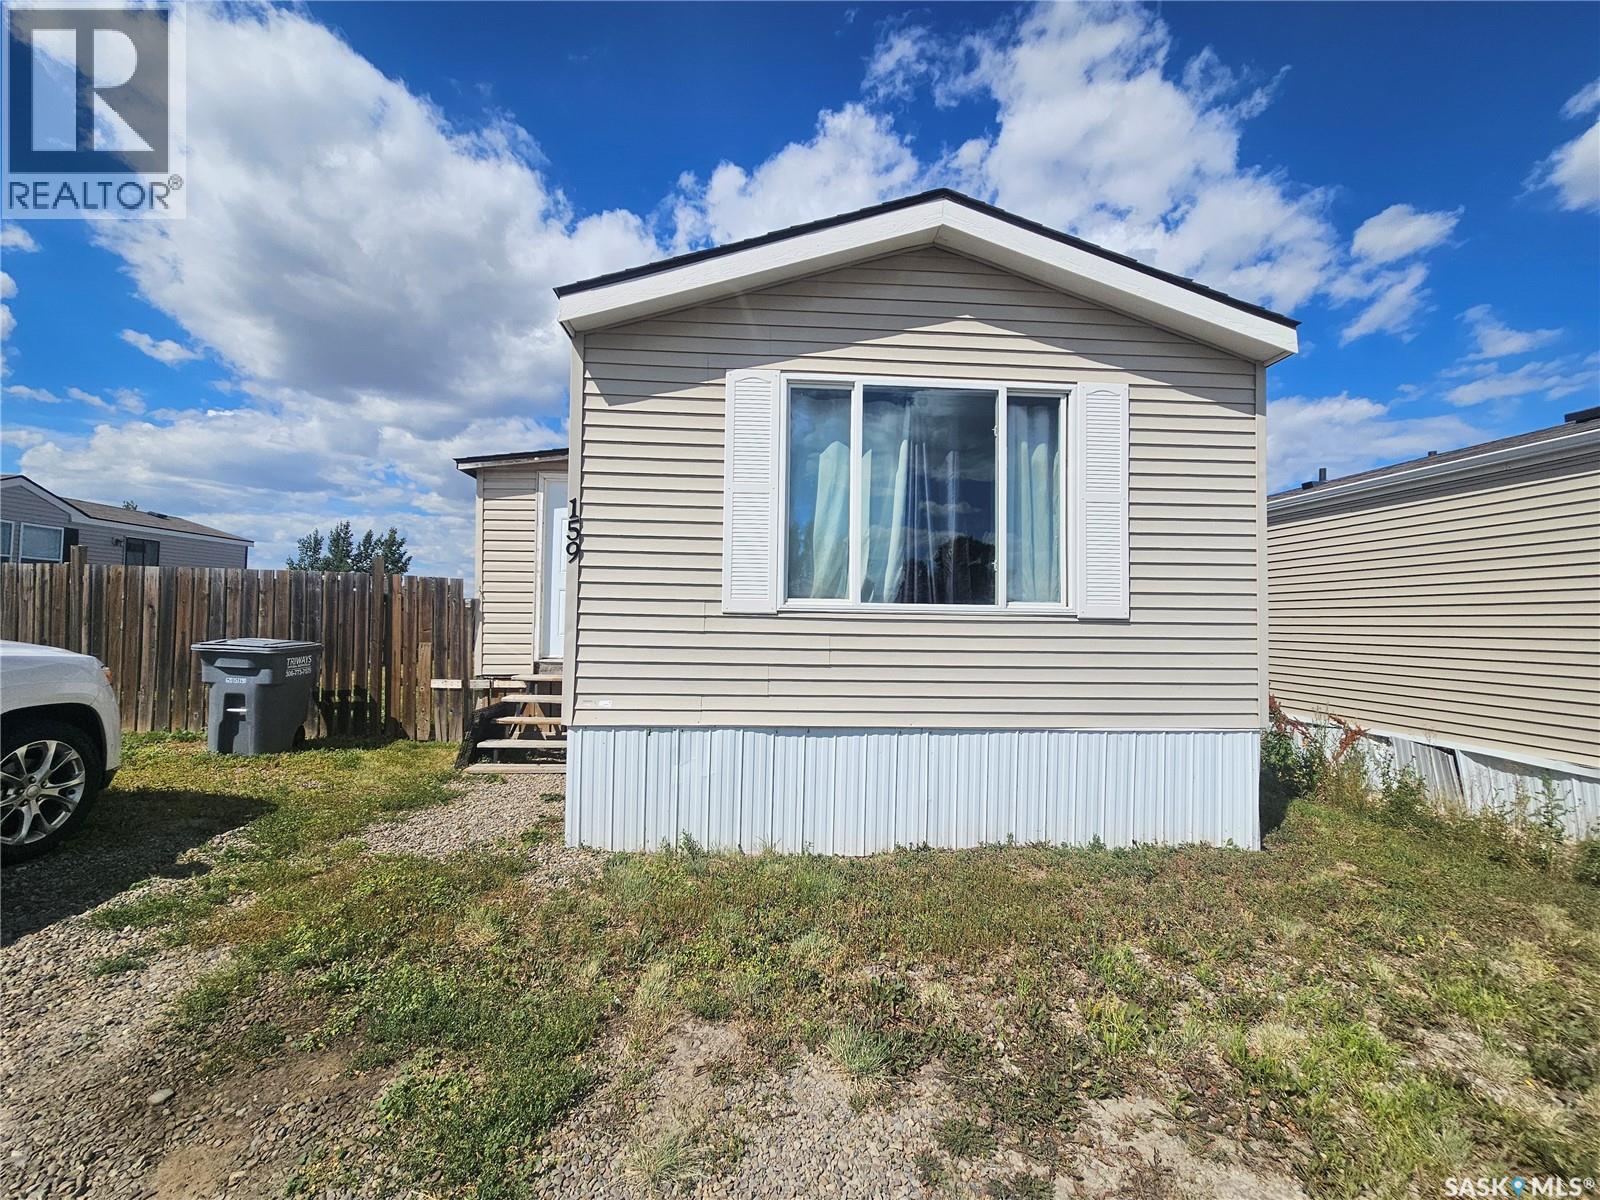
159 Prairie Sun Court
Swift Current, Saskatchewan
Enjoy the convenience of everything on one level with this great 2 bed/2 bath mobile home in Prairie sun court. This home features an open concept floor plan, and 2 good sized bedrooms with a with 4 piece ensuite off the primary bedroom.. A fully fenced yard with a wraparound deck is a great place for entertaining guests or enjoying your morning coffee. Call today to see this home and make it yours. (id:63476)
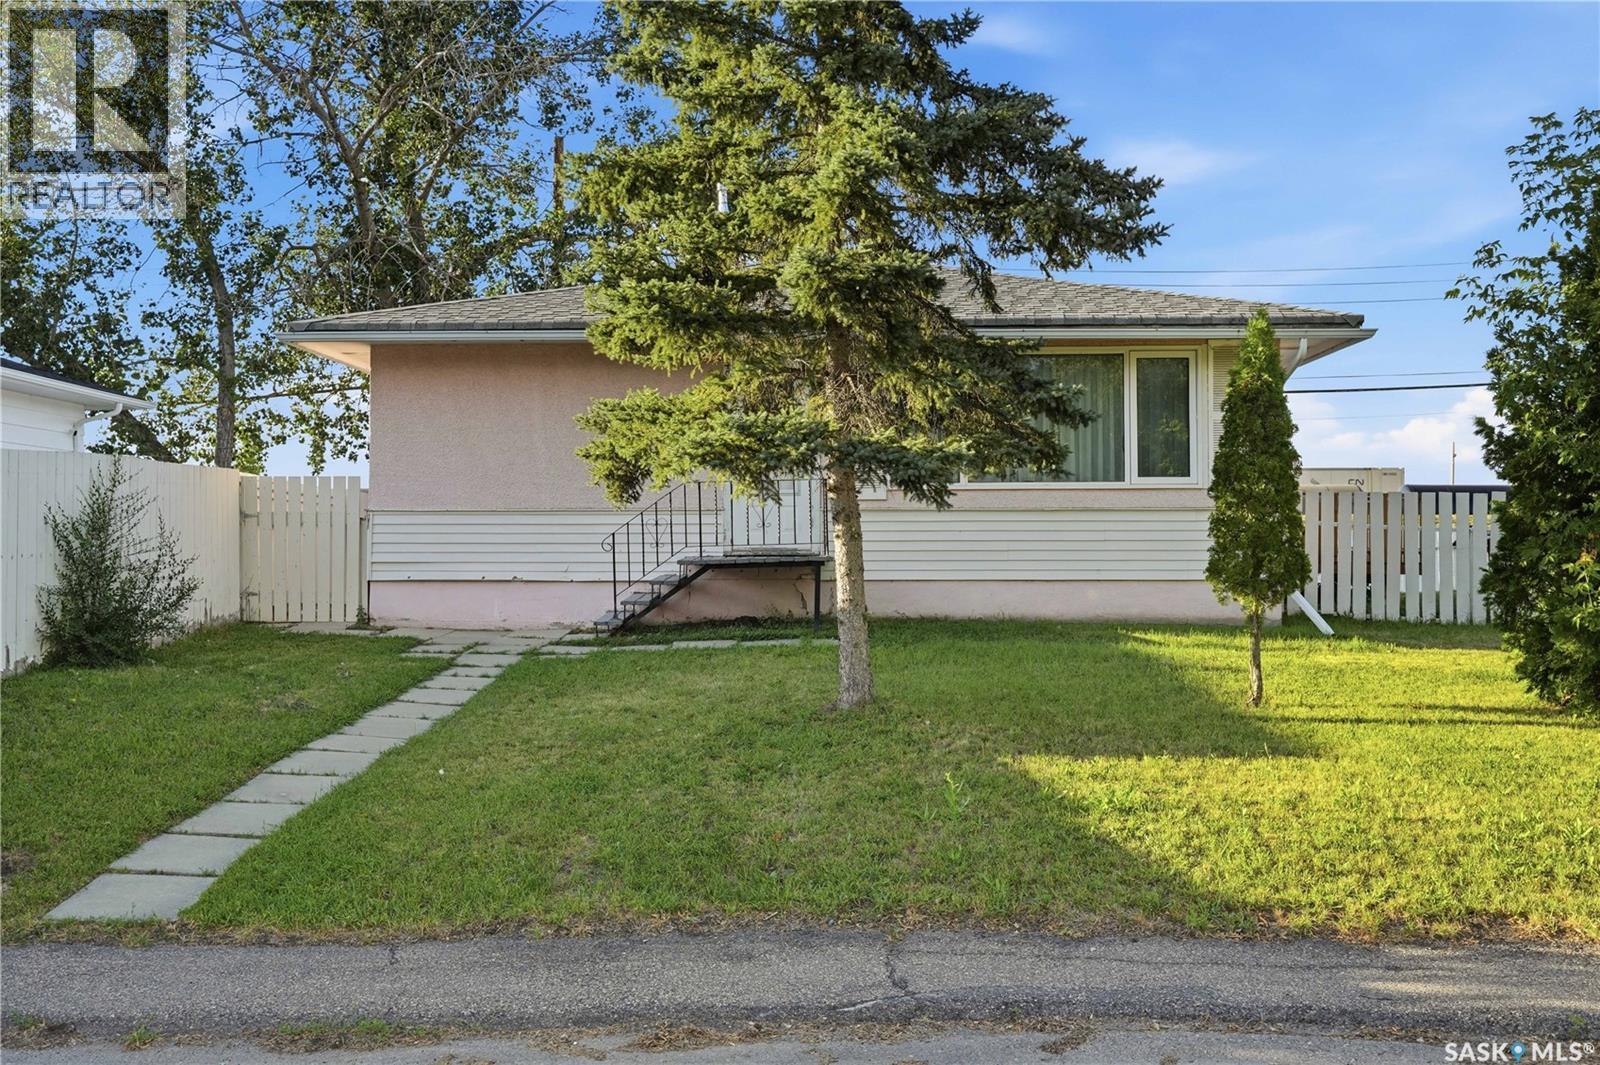
4904 Mckinley Avenue
Regina, Saskatchewan
Welcome to 4904 McKinley Avenue located on a quiet street tucked in the corner on a large lot with alley access. Affordable homeownership with plenty of potential. This 3 bedroom 1 bath home is a great opportunity for first time buyers or investment property. Original hardwood floors in the spacious living room & good sized bedrooms. The galley kitchen has a portable dishwasher and convenient stacking washer & dryer, along with a pantry for extra storage. Garden doors in the bedroom leading to a large side deck & a huge fenced yard with 2 sheds. The basement has a large rec room & utility room for extra storage. As per the Seller’s direction, all offers will be presented on 08/16/2026 3:00PM. (id:63476)
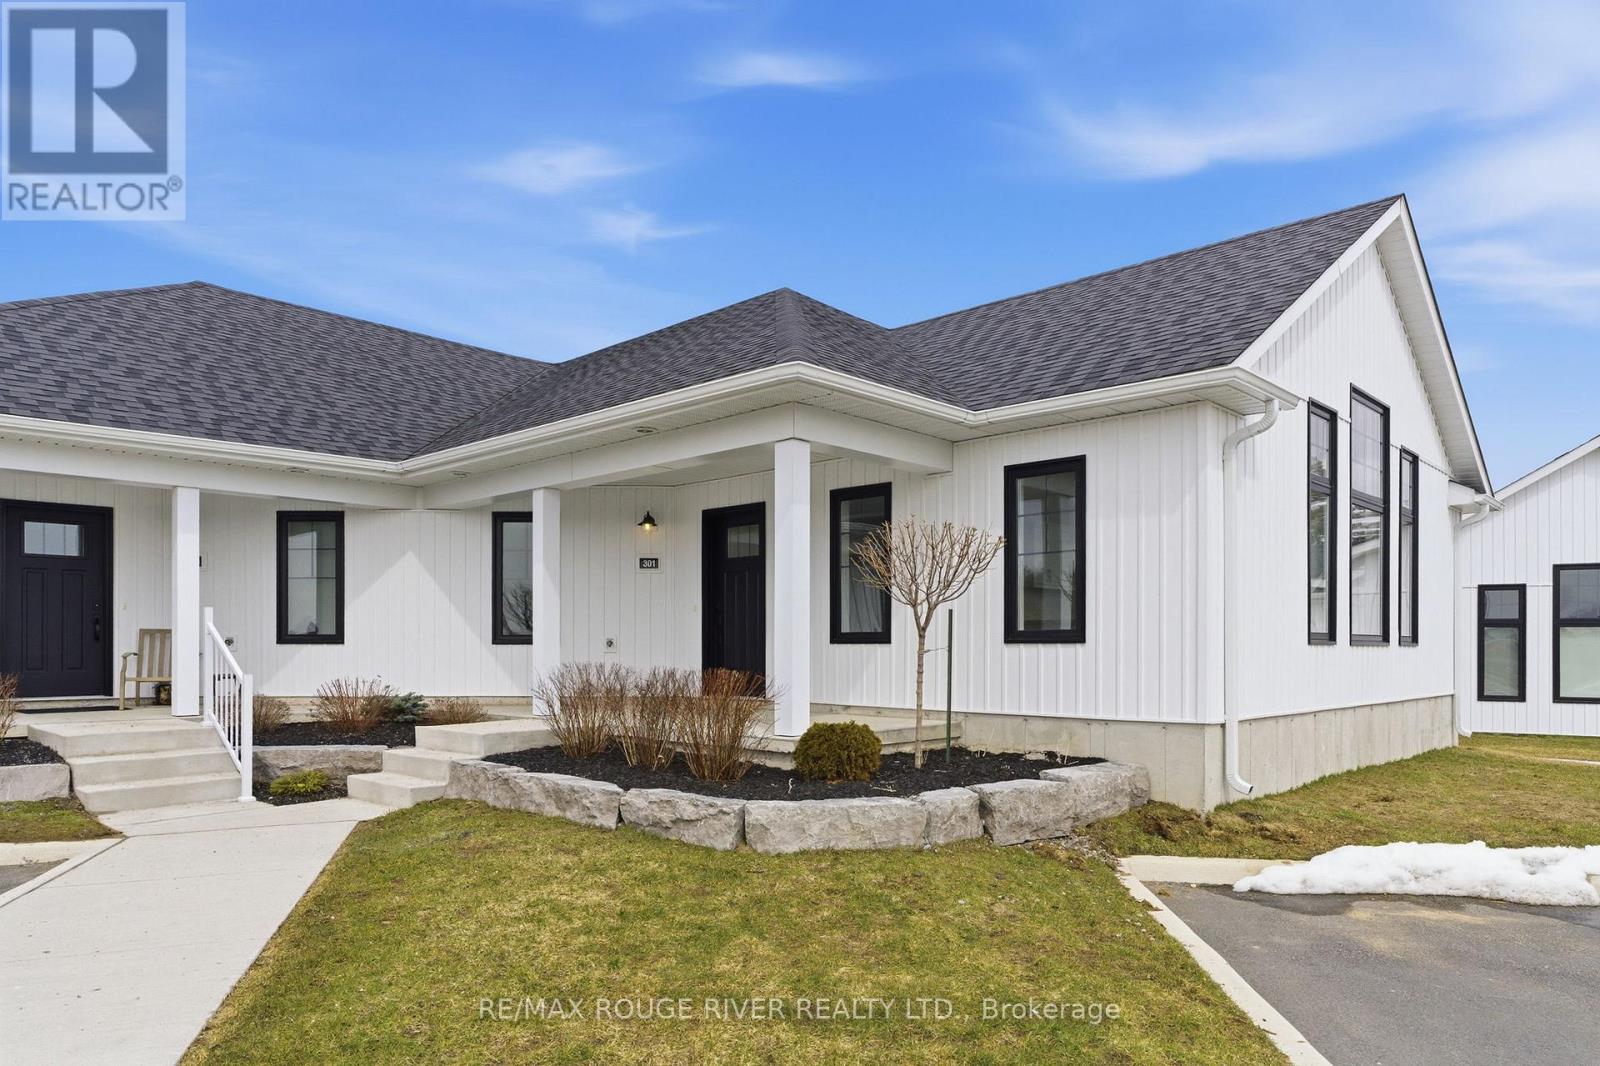
301 - 14 Meadowcreek Drive
Brighton, Ontario
Ready To Move In, This Outstanding Condo Residence *(Approximately 1060 Sq/Ft) Features A Smartly Designed Open Concept Plan And Offers 2 Bedrooms, A Nicely Appointed Kitchen, 1.5 Baths, Ensuite Laundry, Heat Pump And A Private Porch. Located In The Very Desirable "Butler Creek" Development In The Picturesque And Historic Town of Brighton. This Wonderful Unit Is Truly Affordable And Will Please Astute Buyers Of All Ages. NOTE: SOME PHOTOS ARE VIRTUALLY STAGED PHOTOGRAPHIC RENDERINGS. (id:63476)
85 Ambleside Drive
Scugog, Ontario
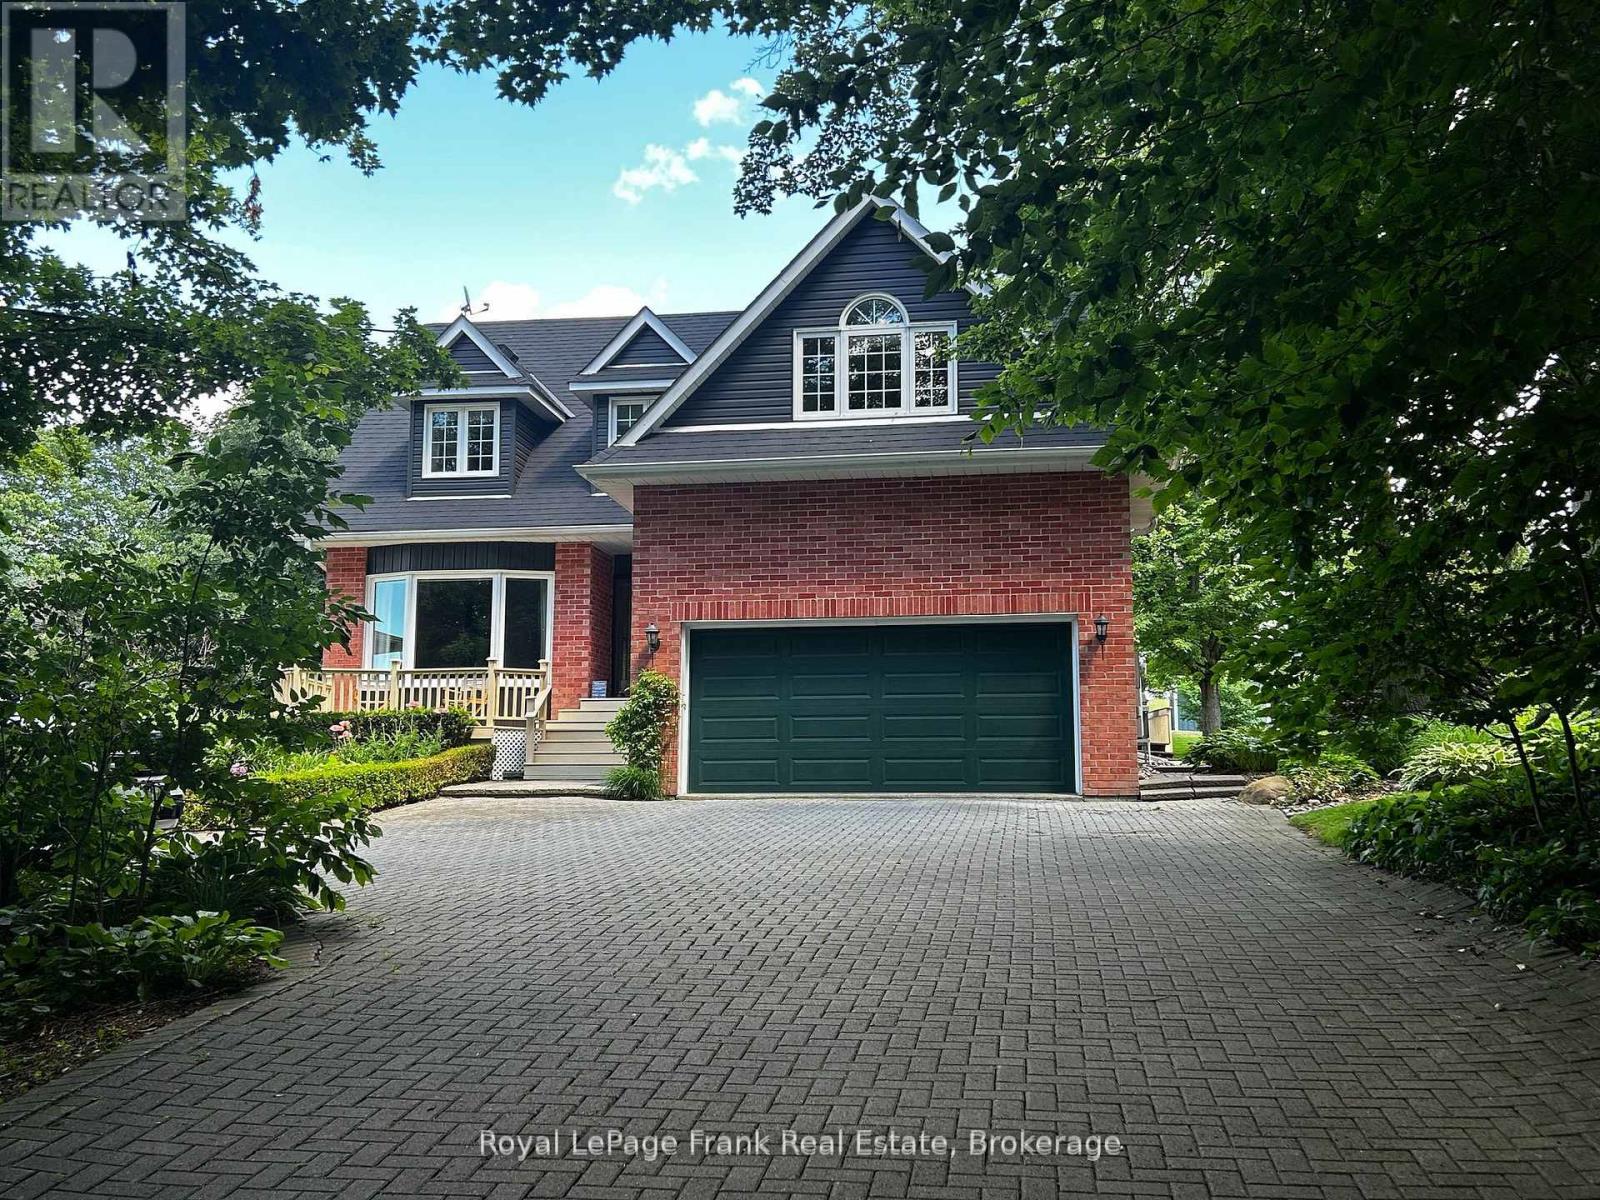
Summer living meets ultimate peace of mind at 85 Ambleside Drive. Set on a sprawling, mature 0.7-acre lot on one of Port Perry's quietest, no-exit streets, this custom two-storey home offers an unbeatable lifestyle at the coveted south end of Scugog Island-just 5 minutes to downtown shopping, dining, and top-rated schools. Enjoy sweeping western sunset views toward the lake and absolute privacy behind, backing directly onto open, uninterrupted fields with no rear neighbours. Step inside to a bright, open layout freshly painted in modern neutrals, anchored by a grand foyer with a curved oak staircase and a cozy family room featuring a rustic wood-burning fireplace. The sunlit kitchen and breakfast area flow effortlessly out to a massive rear entertainment deck and private, treed backyard oasis-ideal for late-summer BBQs. Your primary retreat features a newly renovated spa ensuite with heated floors and a soaking tub, while three additional main-floor bedrooms include a massive 4th space perfect for a media room or executive office. The finished basement adds a 5th bedroom and extra living space, accompanied by an oversized double garage. What truly sets this property apart in today's market is the massive list of turnkey 2025/2026 upgrades: brand-new roof (March '26), new vinyl siding, energy-efficient windows, a new sump pump, and a high-efficiency electric heat pump system with central A/C. All bathrooms feature premium modern updates, including twin sinks in the main bath. With an interlocking brick driveway, matching porch, and top-tier curb appeal, this home delivers space, location, and worry-free living with zero major projects left to do. Move in and enjoy! See the attached feature sheet for more details. (id:63476)
548 Front Street
Oshawa, Ontario
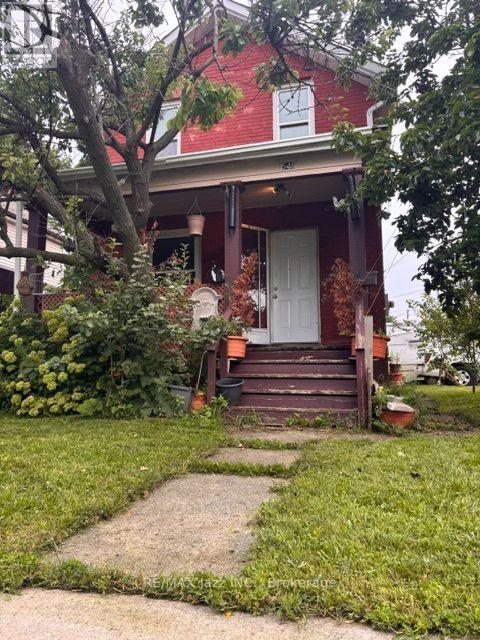
Welcome to this beautifully refreshed detached home in the heart of Central Oshawa! This charming 2-bedroom, 1-bathroom property features, a bright and inviting interior, and a functional layout designed for comfortable everyday living. Ideally situated just minutes from downtown Oshawa, shopping, schools, public transit, and a variety of local amenities, this home offers both convenience and potential. A fantastic opportunity for first-time buyers, downsizers, or investors looking to enter the market. (id:63476)

336 Broadway Street W
Merrickville-Wolford, Ontario
Welcome to a truly exceptional waterfront residence, masterfully crafted by award-winning builder Allan Bateman and designed by Dylan Okeefe. Inspired by the timeless character of the historic Ontario train station in Glencoe, Ontario. This one-of-a-kind home blends architectural significance with modern waterfront living. Thoughtfully designed to maximize natural light, views, and functionality, the home offers a comfortable living space overlooking the waterfront and front deck, creating an ideal setting for both everyday living and entertaining. The main level features two spacious bedrooms and a 3-piece bathroom, while the impressive loft level offers exceptional flexibility and could easily accommodate two additional bedrooms, a private retreat, studio, or home office space. The unfinished lower level boasts soaring ceilings, a separate outside entrance, and outstanding potential for a future in-law suite, guest quarters, recreation area, or customized living space tailored to your needs. A rare opportunity to own a newly built architectural waterfront home where craftsmanship, design, and inspiration come together in a truly remarkable setting. (id:63476)
288 Cadillac Avenue S
Oshawa, Ontario
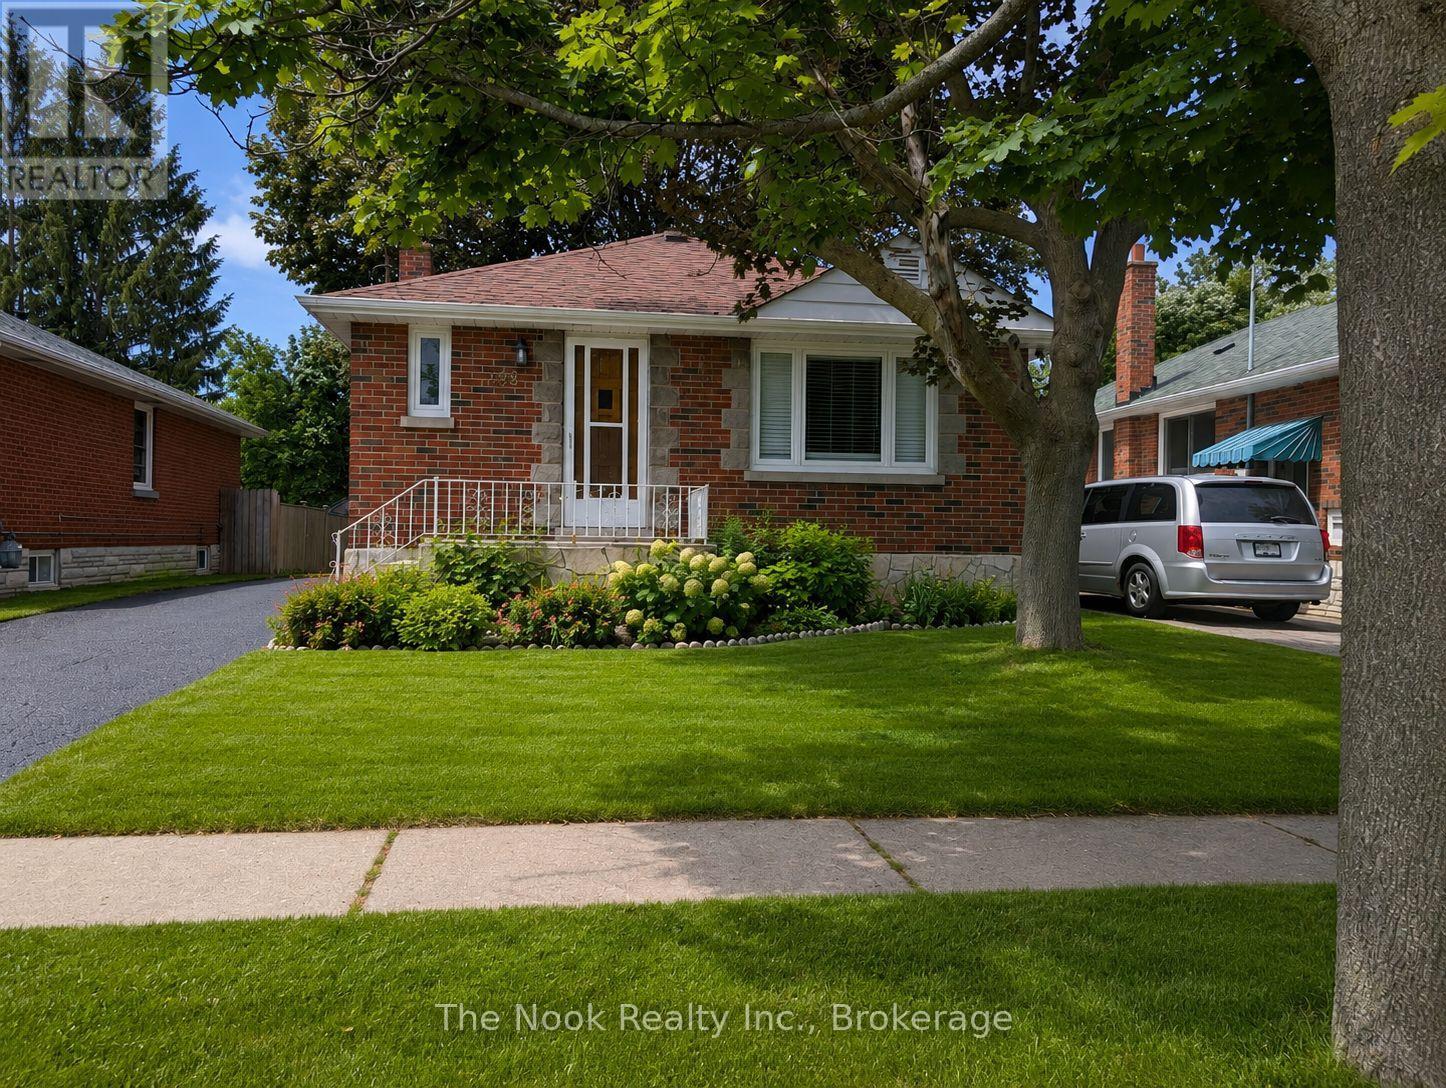
Welcome to this beautifully updated bungalow offering 2+2 bedrooms, 2 bathrooms, and a separate side entrance to a fully finished basement. The bright open-concept main floor features hardwood flooring throughout the living and dining areas, creating a warm and inviting space for everyday living and entertaining. The kitchen overlooks the main living area and offers ample cabinetry and laminate countertops. Two spacious main-floor bedrooms feature large windows and generous closet space, complemented by a 4-piece bathroom. The finished basement has been renovated throughout and features vinyl flooring, two large bedrooms, a spacious recreation room with a cozy wood-burning fireplace, additional bathroom facilities, and laundry area. The separate entrance provides excellent flexibility for extended family living or potential in-law suite use. Additional features include a 100-amp electrical panel and numerous updates throughout. Conveniently located close to schools, parks, shopping, transit, and major amenities. *These photos have been AI enhanced, including staging* (id:63476)
215 Simcoe Street N
Oshawa, Ontario
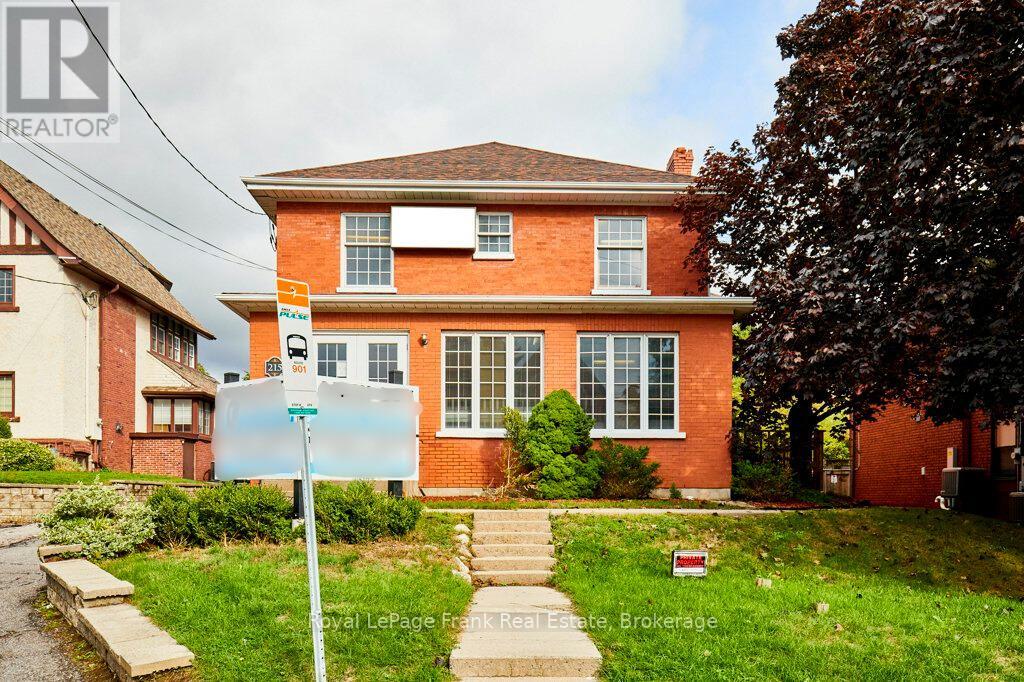
Price Reduced by Almost $100,000! This prominent brick building offers exceptional visibility and a strong professional presence. High-profile, easily accessible location in North Oshawa, just 1 Block to the Hospital. Ideal for office, daycare, medical, personal service, and a wide range of other permitted uses. The building is ramped for accessibility and totals almost 3,665 sq. ft. above grade, plus an additional 1,000 sq. ft. of usable lower level space. Finishes include: reception area with built-in desks, multiple private offices, boardroom, 5 washrooms (including an accessible washroom on the main floor), storage and utility rooms. 12+ paved parking spaces at the rear. Zoning information and floor plans attached to the listing. (id:63476)
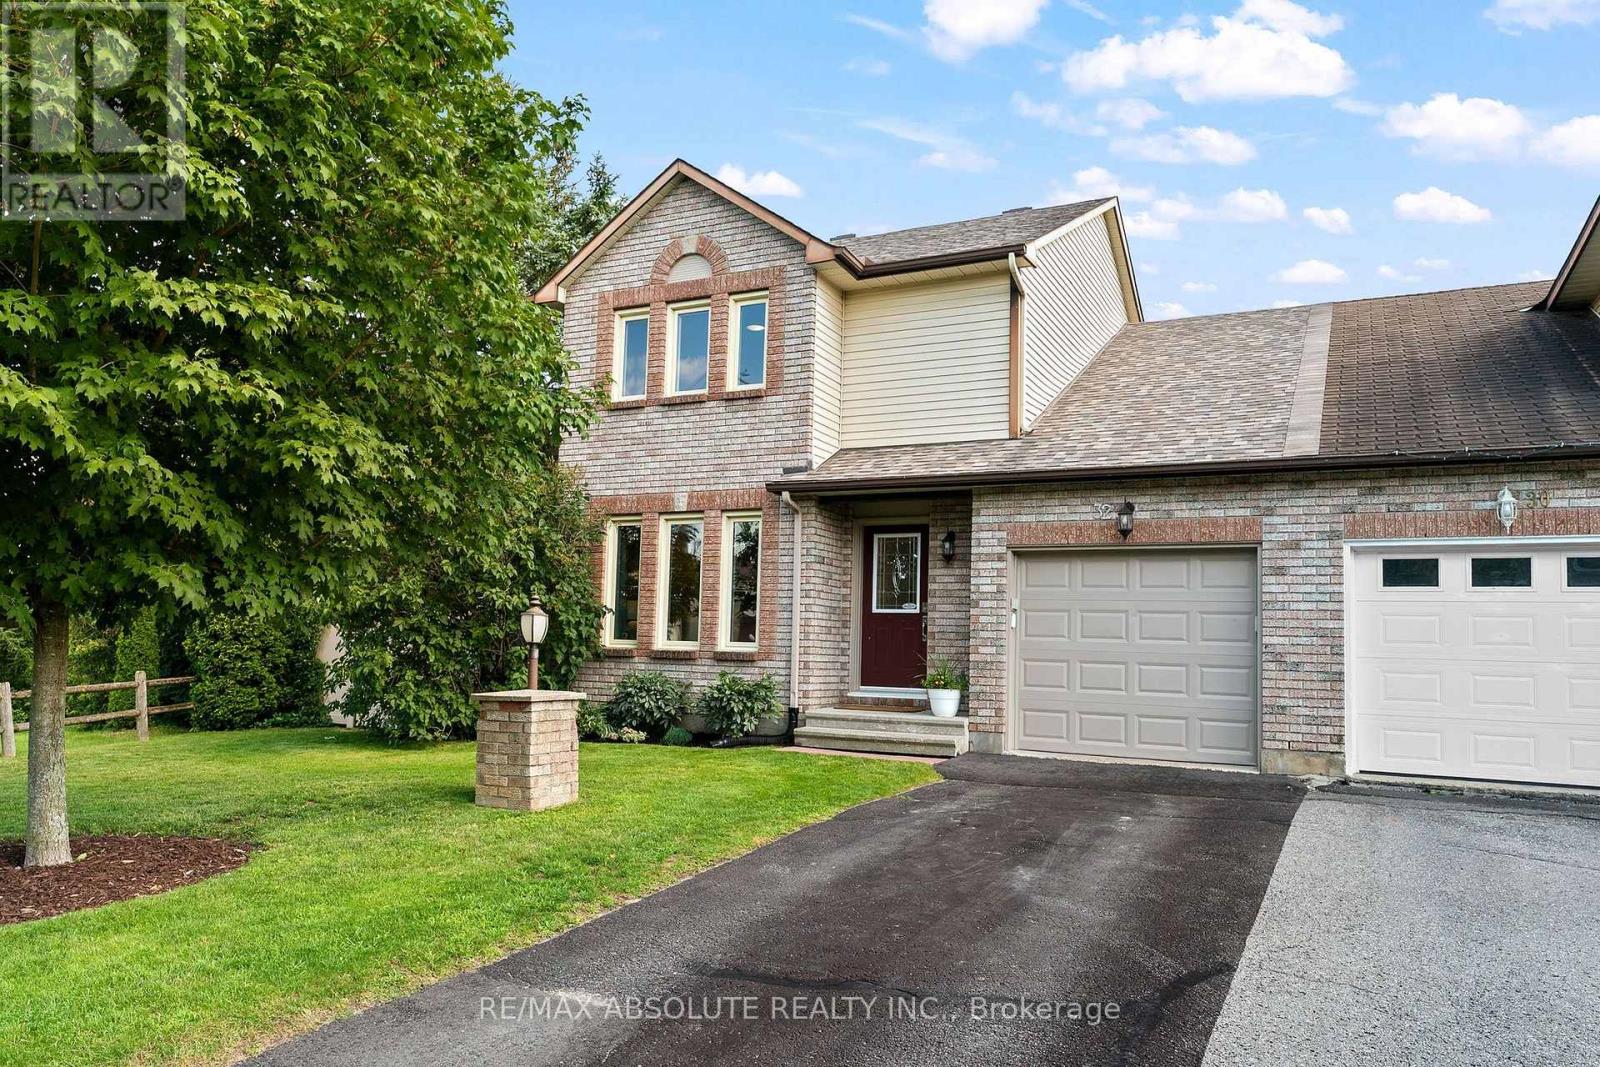
32 Greer Street
Ottawa, Ontario
Welcome to this beautifully maintained semi detached 3 bedroom, 1.5 bathroom home in the highly desirable Amberway neighbourhood, a perfect blend of comfort, privacy and outdoor living. Set on a spacious lot backing onto Pool Creek, this property offers the rare advantage of no rear neighbours, providing peaceful views and exceptional privacy. The generous side yard borders city green space, creating even more room to enjoy the outdoors. Inside, you'll find a well cared for home with thoughtful updates throughout including a rough in for an additional bathroom in the basement. Recent improvements include engineered hardwood flooring, updated bathrooms and kitchen, a new deck and updated fencing, making this home truly move in ready. Whether you're entertaining on the deck, exploring the nearby trails, or simply enjoying the tranquility of your private backyard, this home offers a lifestyle that's hard to match. Don't miss your opportunity to own this exceptional property in one of the area's most sought after neighbourhoods. (id:63476)
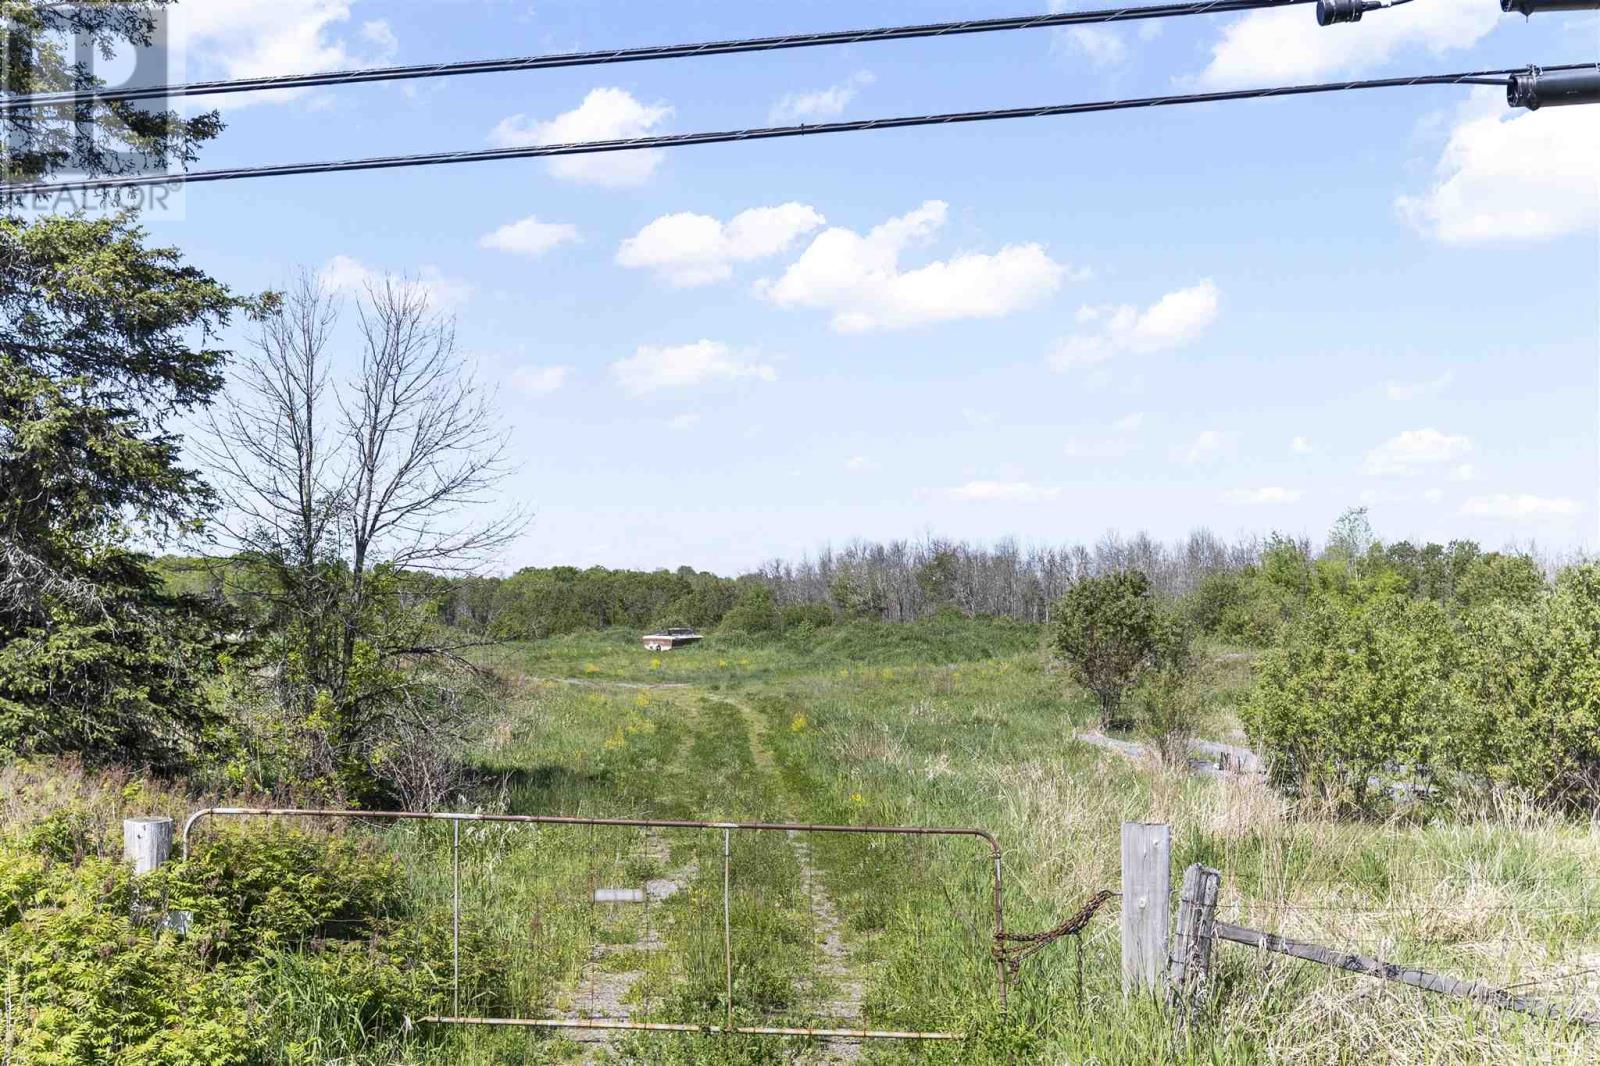
4429 Highway 17
Echo Bay, Ontario
Opportunity awaits at 4429 Highway 17 East, just past Echo Bay! This expansive property offers nearly 70 acres (69.098) of potential. Whether you're looking to build a business, start a farm, or invest in land, this is a must-see. With easy access off the highway, the property features some cleared areas but is mostly covered in bush and shrubs, providing a versatile landscape for your plans. Don't miss out on this fantastic opportunity-contact today for more details and to schedule a viewing! (id:63476)
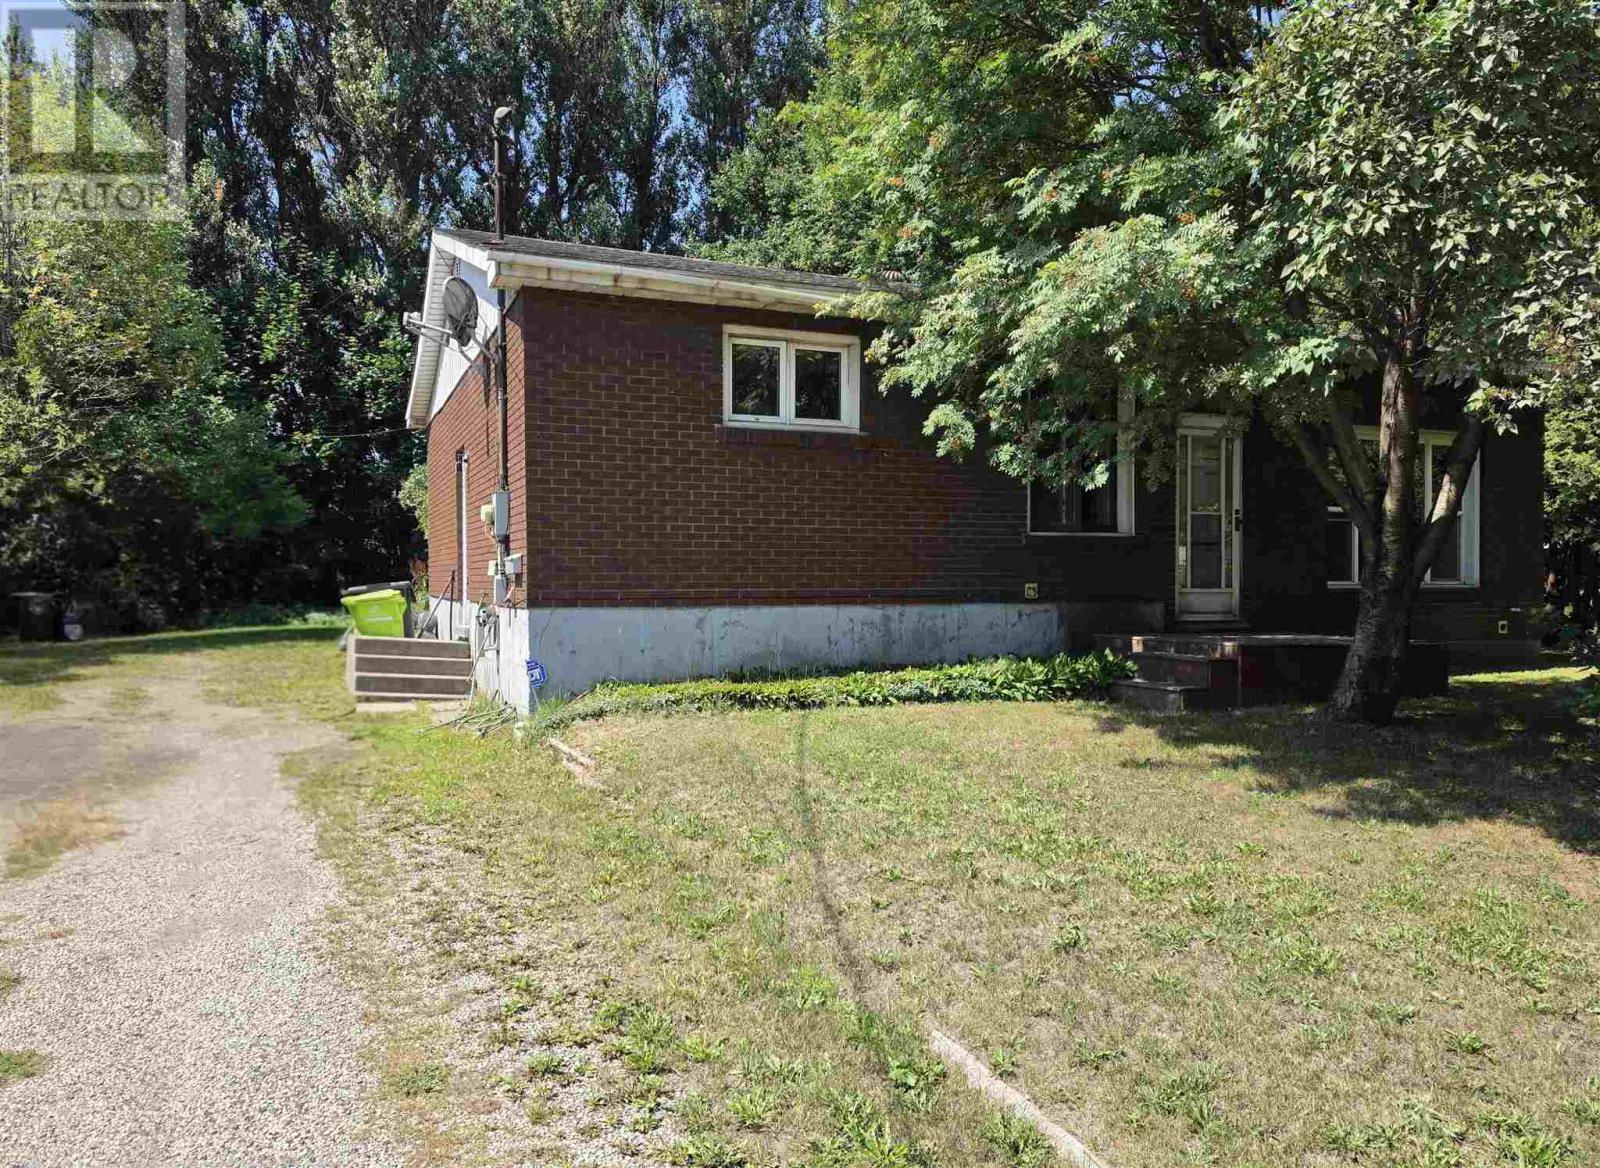
87 Letcher St
Sault Ste. Marie, Ontario
This 3 bedroom brick bungalow offers a spacious, functional layout featuring an eat in kitchen and large sunken living room. The lower level provides additional living space with a generous rec room, bar area and second bathroom. Set on a wide 75 foot lot with mature trees and a private backyard, this home offers plenty of space inside and out. Newer shingles add to the appeal. (id:63476)