
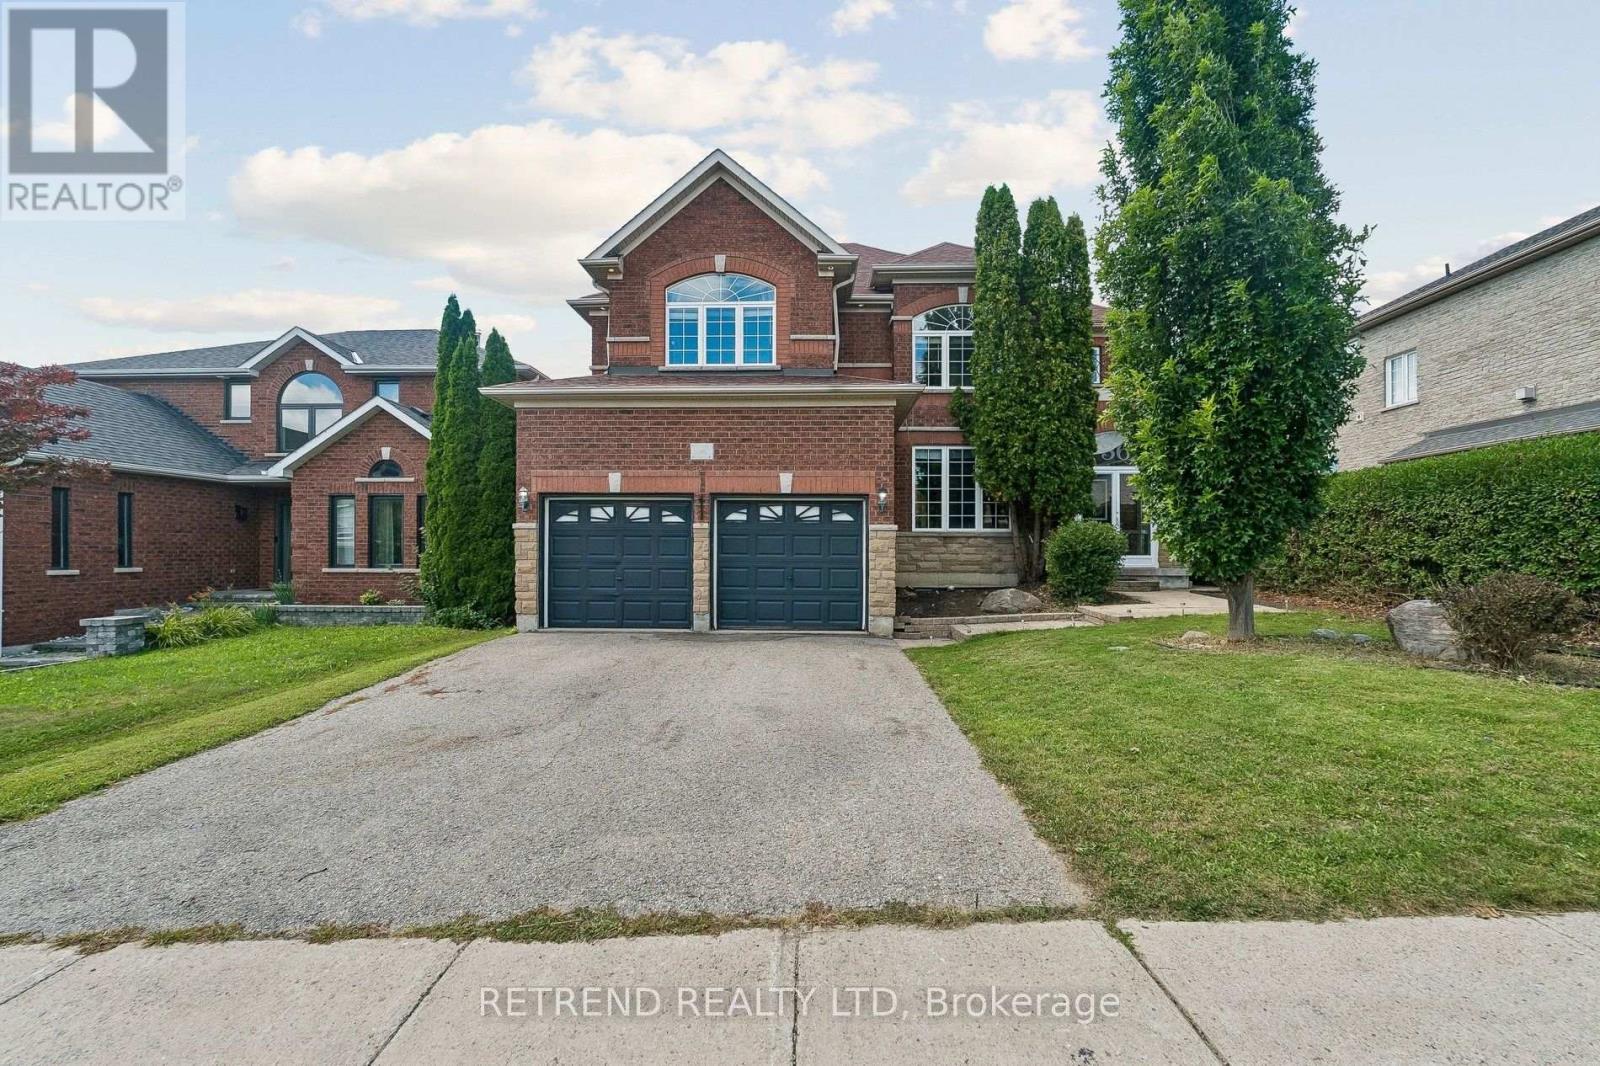
36 Sandringham Drive
Barrie, Ontario
Welcome to this spacious and beautifully maintained 3,134 sq. ft. family home in one of Southeast Barrie's most desirable neighbourhoods. Offering five generously sized bedrooms and 4 bathrooms, the home features separate formal living and dining rooms, a comfortable main-floor family room with a fireplace and surround sound, and a bright maple kitchen complete with granite countertops, stainless steel appliances and a breakfast area with direct access to the backyard deck. The spacious primary bedroom includes a walk-in closet and private five-piece ensuite, while two additional full bathrooms provide added convenience for the family. Beautifully landscaped front and back yards offer excellent curb appeal and inviting outdoor spaces. Ideally situated within walking distance of schools, parks, public transit and everyday amenities, with convenient access to the Barrie South GO Station. Don't miss this wonderful opportunity to own an exceptional family home in a sought-after neighbourhood. (id:63476)
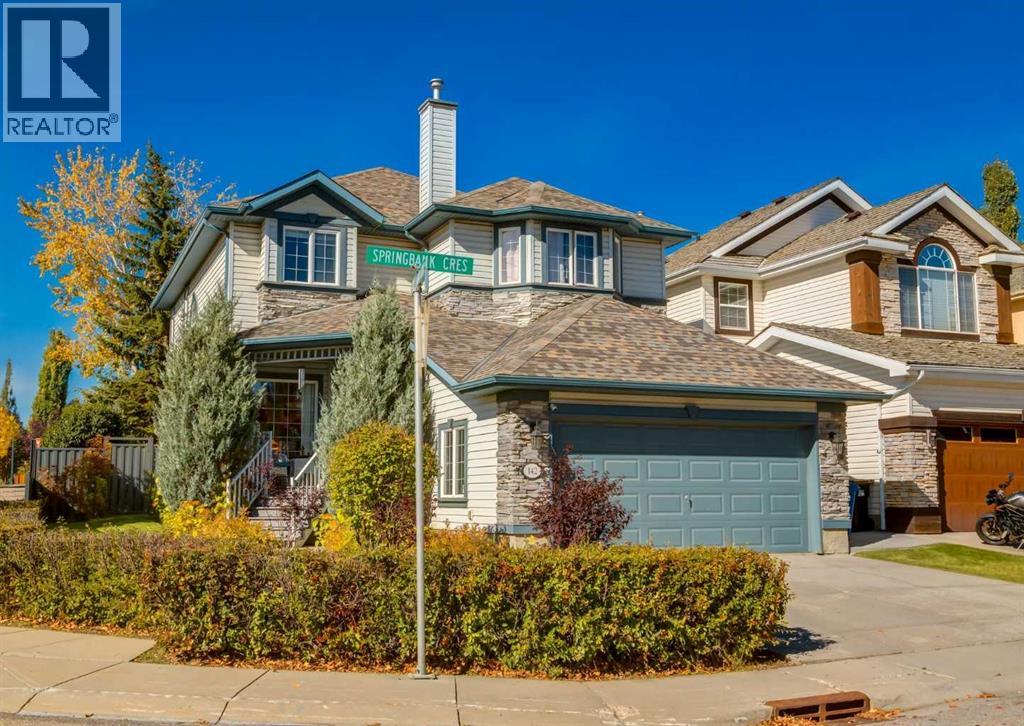
142 Springbank Crescent SW
Calgary, Alberta
Welcome to this beautifully maintained two-storey home, ideally positioned on a desirable corner lot backing onto green space and pathways in sought-after Springbank Hill. Offering over 2,400 sq. ft. above grade, four bedrooms upstairs, 3.5 bathrooms and a fully developed lower level, this home provides an exceptional amount of space for the entire family. The bright and inviting main floor features 9-foot ceilings, rich hardwood flooring and large windows throughout. The spacious living room is centred around a gas fireplace with built-in cabinetry, while the kitchen offers an abundance of white cabinetry, stainless steel appliances, generous counter space and an island with seating. The refrigerator and dishwasher have both been updated, and the kitchen opens to a sunny breakfast nook overlooking the private backyard and green space beyond. A formal dining room, dedicated office, powder room and spacious laundry room complete the main level. Upstairs, the impressive primary retreat features hardwood flooring, a sitting area and a three-sided fireplace shared with the five-piece ensuite. Dual vanities, a jetted soaker tub, separate shower and walk-in closet create a comfortable and spacious retreat. Three additional bedrooms and a full bathroom complete the upper level—an ideal layout for families wanting four bedrooms together. The developed basement adds even more living space with a large family room featuring a stone-faced fireplace, wine/cold room, recreation and games area, fifth bedroom perfect for guests, full bathroom plus utility room/space for storage. Outside is where this property really shines. The beautifully landscaped backyard offers exceptional privacy with mature trees, shrubs and greenery and backs directly onto green space. Composite decking leads to a fantastic covered pergola and hot tub area, creating an ideal setting for relaxing or entertaining. The yard also features a dog run, irrigation, landscape lighting and a gas line for the BBQ. A dditional updates include the recent removal and replacement of the Poly-B plumbing, asphalt shingles with 15 year transferrable warranty, motherboards on furnaces, humidifiers, along with a replaced hot water tank. Located in desirable Springbank Hill, you’re surrounded by parks and pathways while remaining close to excellent schools, Westside Recreation Centre, the 69 Street LRT, Aspen Landing and Westhills, with convenient access west toward the mountains. Click on the media link to view the video and book your private showing today! (id:63476)
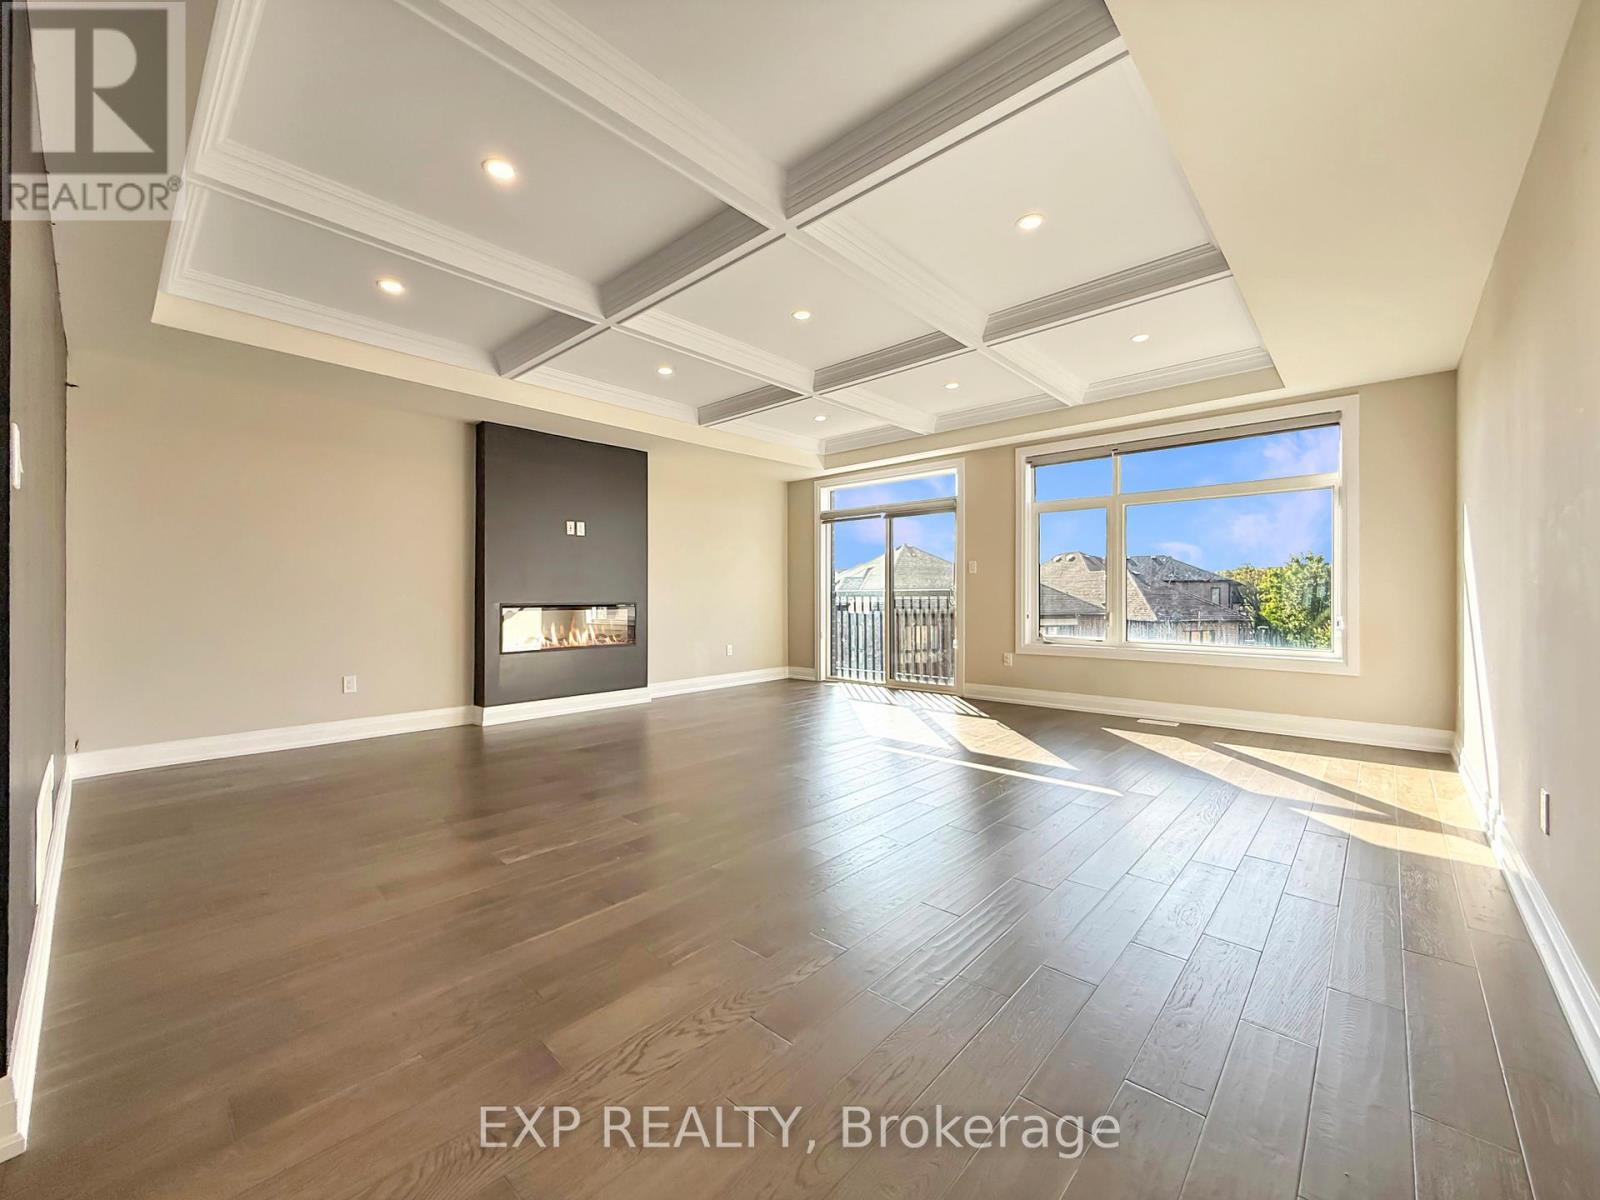
922 Isaac Phillips Way
Newmarket, Ontario
Welcome to 922 Isaac Phillips Way in Newmarket, where modern design meets executive living in this stunning 3-storey freehold townhome! With over 2,700 sqft of meticulously upgraded space (not including the walkout basement), this home is here to impress. Picture yourself walking across beautiful hand-scraped hardwood floors under waffled ceilings, illuminated by pot lights, while enjoying the warmth of a cozy fireplace! The open-concept kitchen, complete with a breakfast bar and a large pantry, is perfect for whipping up meals or grabbing a quick bite. The family room features a cozy fireplace and a Juliette balcony with a clear hilltop view ideal for your morning coffee or evening wine. The primary bedroom is your personal retreat, with a spa-like 5-piece ensuite, freestanding tub, and a walk-in closet to store all your treasures. Bright and spacious secondary bedrooms will keep everyone happy, and with the home being just steps from Yonge Street, Upper Canada Mall, schools, parks, and all the shopping you could dream of, the location couldn't be better. Don't miss out this one is sure to fly off the market! (id:63476)
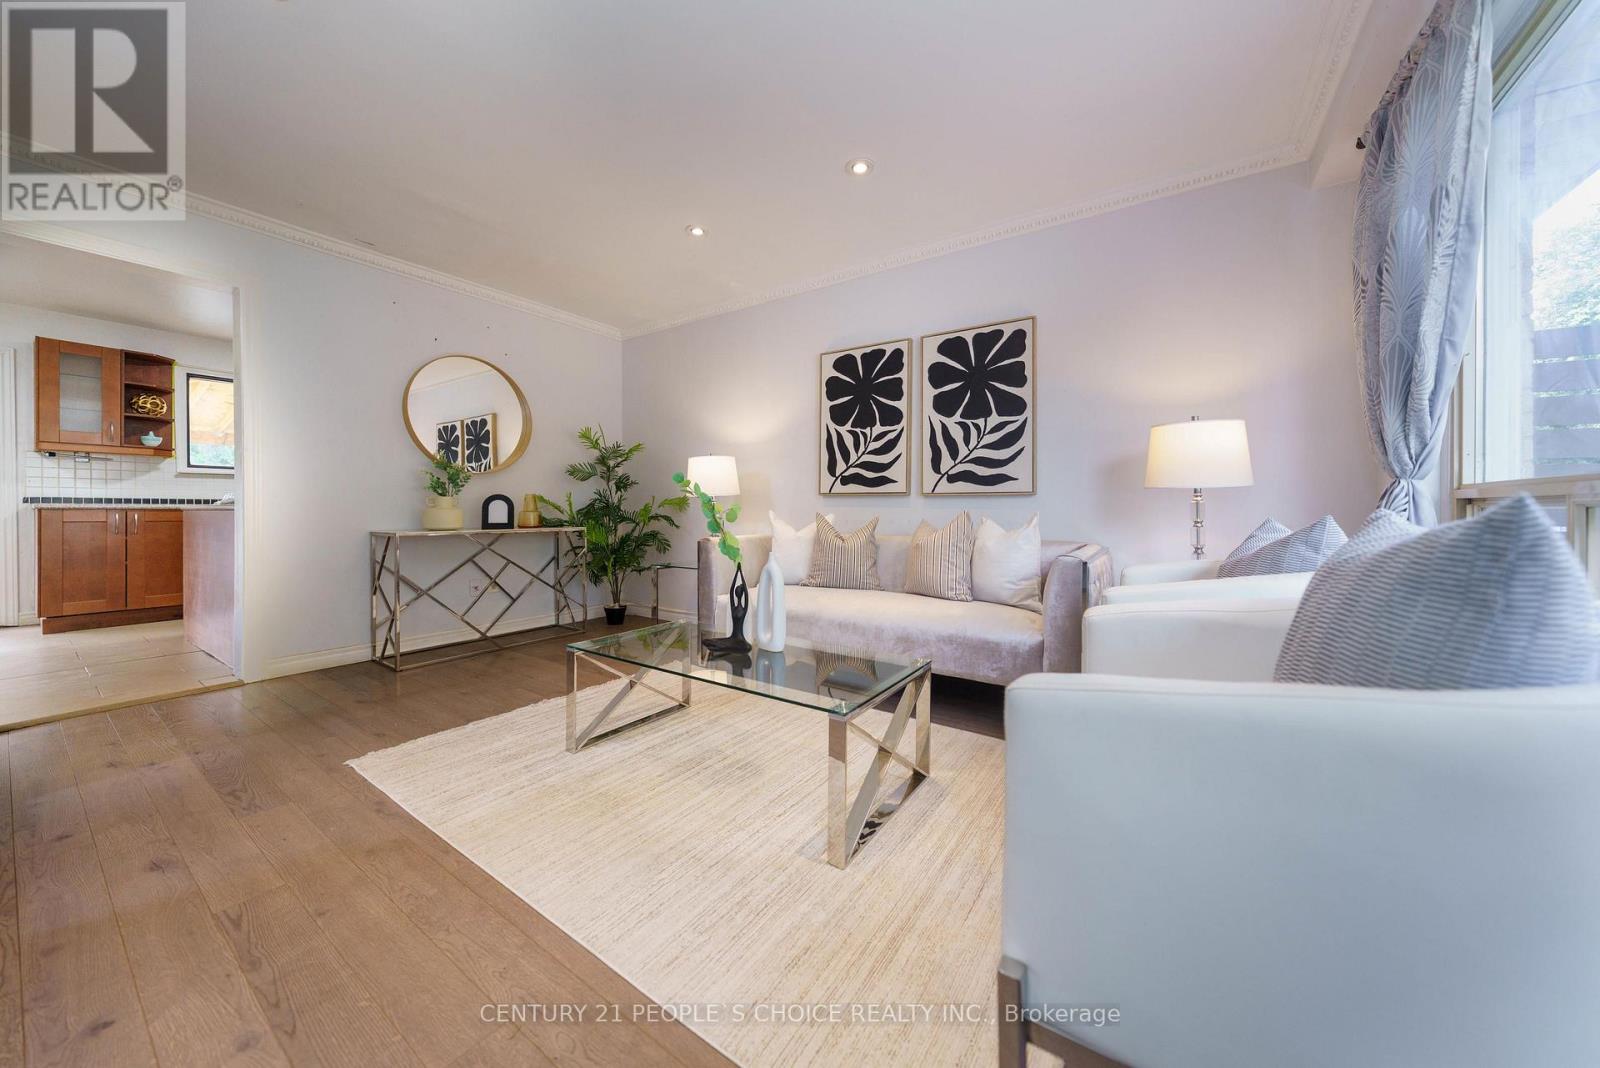
172 Hollyberry Trail
Toronto, Ontario
Welcome to this beautifully renovated, sun-filled semi-detached home situated on a premium, extra-wide corner lot. Boasting one of the largest floor plans in the neighborhood, this exceptional property features four spacious bedrooms, a large inviting living room, and a versatile finished basement. The home is packed with thoughtful upgrades, including an upgraded electrical panel, an owned tankless hot water heater, built-in blinds on the sliding patio doors, and a newer roof and shed (2019). Outside, enjoy a massive backyard and an extra-long driveway with ample parking. Perfectly located for commuters with quick access to the TTC and Highways 404, 401, and 407. Set in a highly coveted top-tier school district: Arbor Glen Public School, Highland Middle School, and A.Y. Jackson Secondary School. (id:63476)
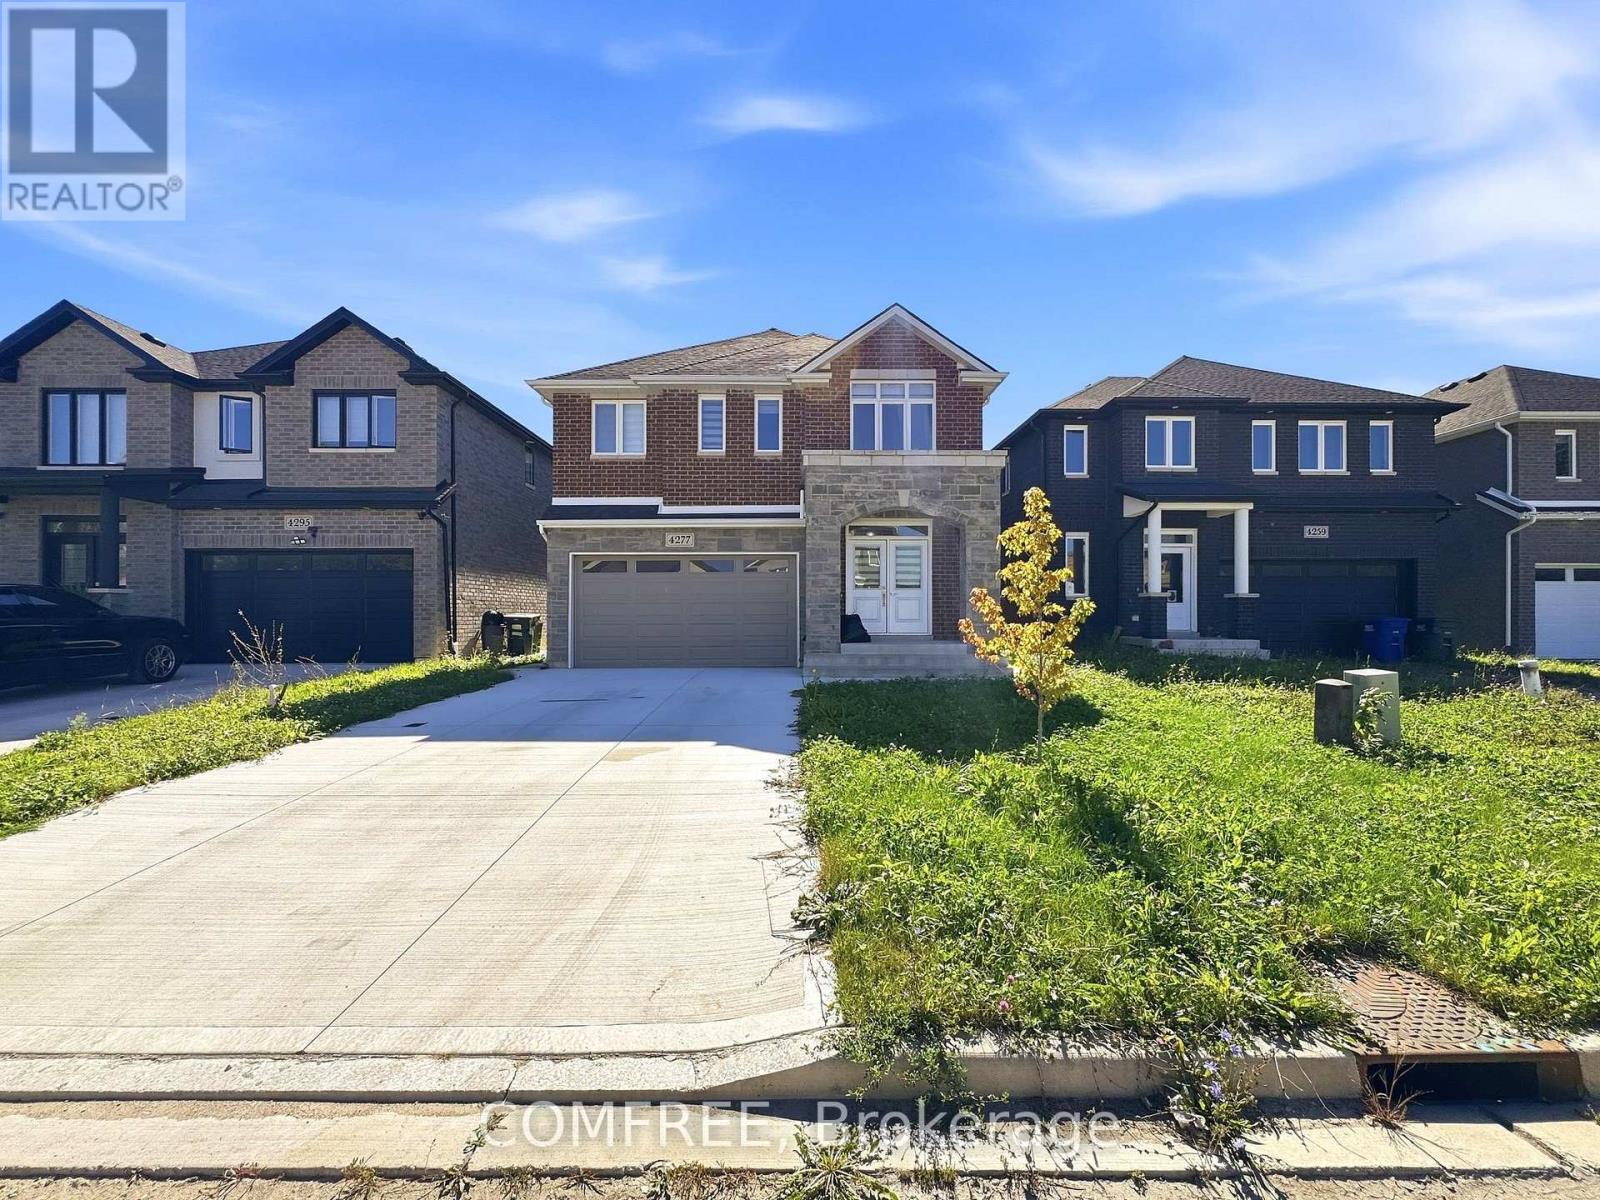
4277 John Ross Court
Windsor, Ontario
Spacious 2-storey detached home offering approximately 2,500 sq. ft. of above-grade living space with 4 bedrooms and 4 washrooms. The functional layout includes two primary bedrooms, providing added flexibility for families, guests, or multi-generational living. The home features a generous family/bonus room, upper-level laundry, central air conditioning, and a partially finished basement offering additional usable space. An attached double garage and driveway provide parking for multiple vehicles. Situated on a fenced lot near parks, schools, public transit, a hospital, and green space, this property combines generous interior space with convenient access to surrounding amenities. (id:63476)
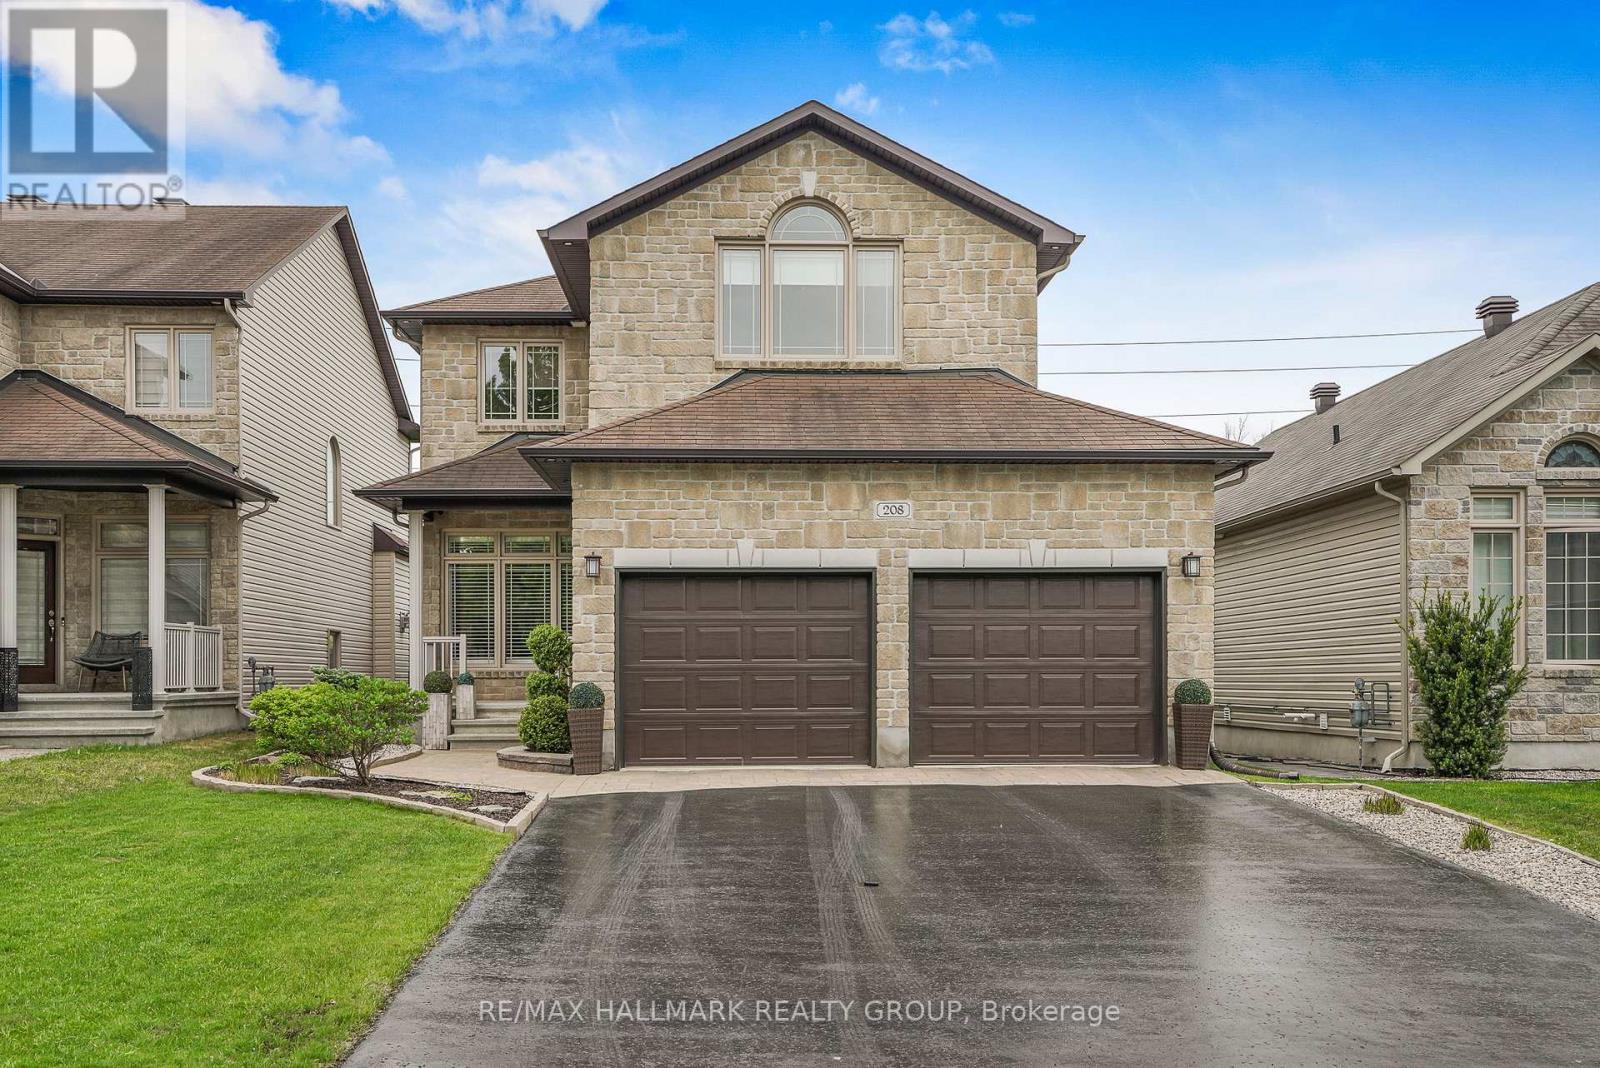
208 Opale Street
Clarence-Rockland, Ontario
Set on an OVERSIZED, fully fenced PREMIUM LOT offering expanded backyard space with NO REAR NEIGHBOURS. Welcome to 208 Opale Street. Built in 2012, this two-story home features 4 bedrooms and 4 bathrooms with insulated double car garage. Located walking distance from parks & schools in one of Rockland most sought-after neighbourhoods while being ONLY 20 minutes from Ottawa. Main level leading to the open-concept layout featuring a stunning living room with cozy gas fire place and welcoming dining room. The striking gourmet kitchen is outfitted with quartz countertops, ample cabinetry, stainless steel appliances and centre island. Upper-level features a primary suite with a 4-piece ensuite & a walk-in closets; another 2 good size bedrooms & a modern 3-piece main bathroom. Fully finished lower level offering a huge recreational room with natural gas fireplace; a modern 3 pce bathroom; a 4th bedroom with walk in closet & plenty of storage space. Fully fenced backyard; in ground pool with plenty of interlock surface space & a convenient gazebo's with NO REAR NEIGHBOURS; backyard back gate giving direct access to the walking trail at the back; outdoor natural gas BBQ hookup. Featuring; Pool (2017), Pool Liner & Pool pump (2025), Stove (2024), Refrigerator (2023), Kitchen Quartz Countertops (2019), Upper Level Carpets (2024), Washer (2023). BOOK YOUR PRIVATE SHOWING TODAY!!! (id:63476)
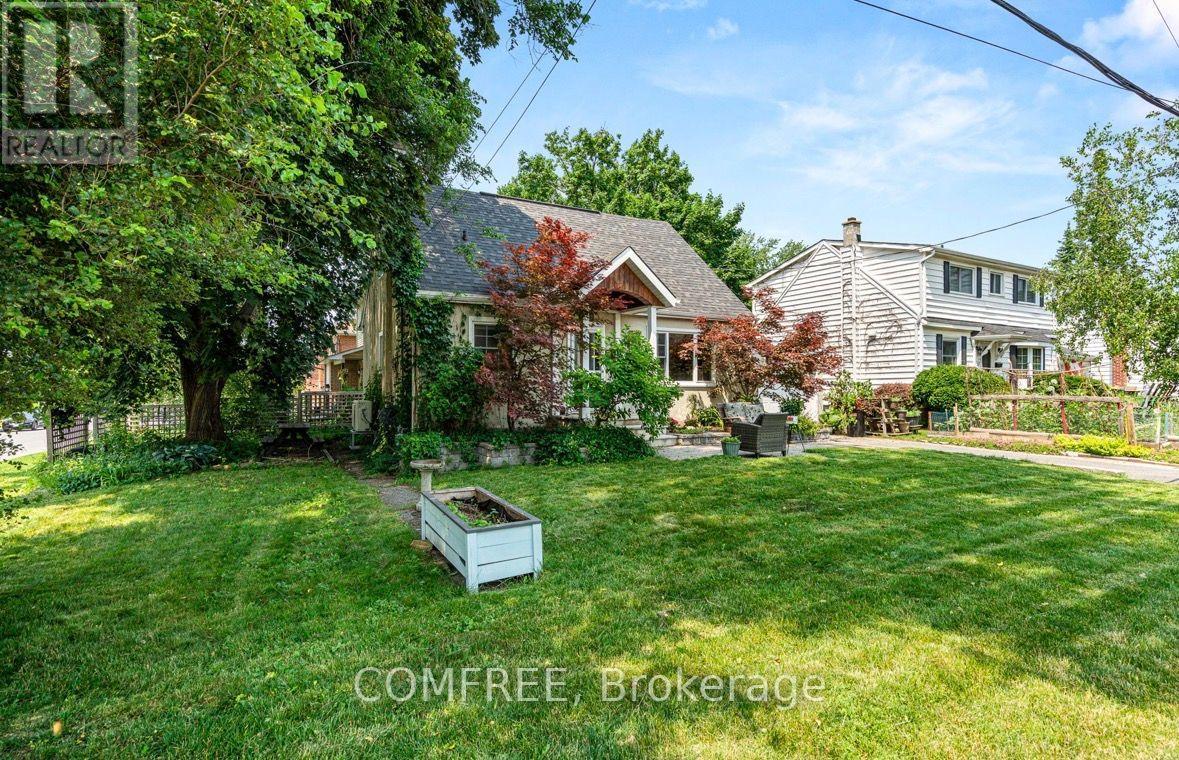
421 Greenwood Avenue
Ottawa, Ontario
Welcome to 421 Greenwood Avenue, a charming 3-bedroom, 1.5-bathroom link home situated on a beautiful corner lot in one of Ottawa's most sought-after neighbourhoods. Why you'll love it: Room to Grow; Enjoy a cozy finished basement-perfect for a family room, play area, home office, or extra living space. Piece of mind with new roof within 5 years and new furnace, AC and hot water tank less than 2 years. Excellent Location for Families. Conveniently located within walking distance of Broadview Public School, Nepean High School, and Notre Dame High School. Live the Westboro Lifestyle. Just steps from Dovercourt Community Centre, Altea Athletic Club, and Westboro's fantastic restaurants, cafés, shops, and amenities. Easy Commuting. Enjoy convenient access to public transit and major routes, making getting around Ottawa simple. (id:63476)
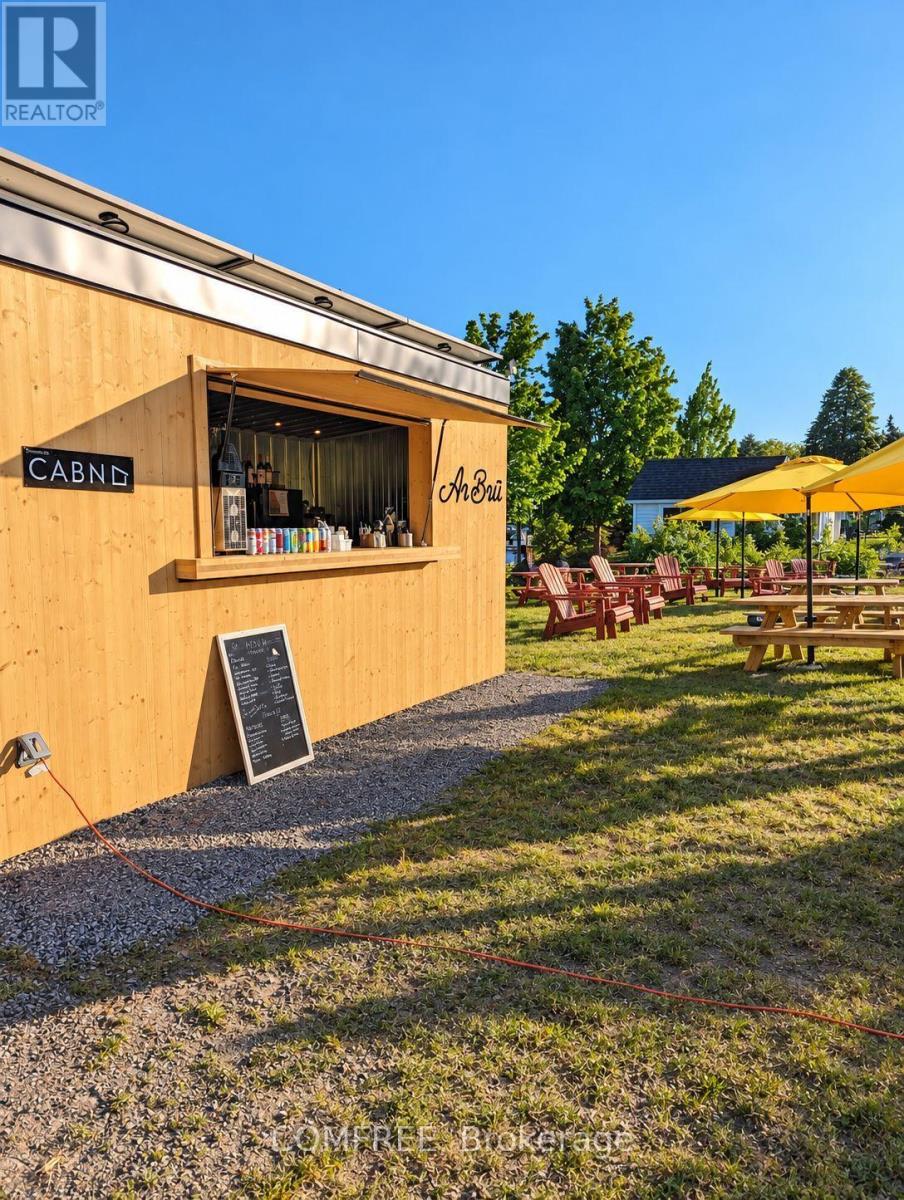
191 Water Street E
Prescott, Ontario
**Profitable Turnkey Waterfront Restaurant Opportunity in the Heart of Prescott** A rare opportunity to take over one of Prescott's most charming and established waterfront destinations. This profitable, fully equipped seasonal venue sits in a prime location along the town's beautiful waterfront, surrounded by local businesses, community events and steady summer activity. The operation includes a liquor license, seating for approximately 50 guests and everything needed to get started. New lease needed, but already discussed with township. (id:63476)
408 - 665 Bathgate Drive
Ottawa, Ontario
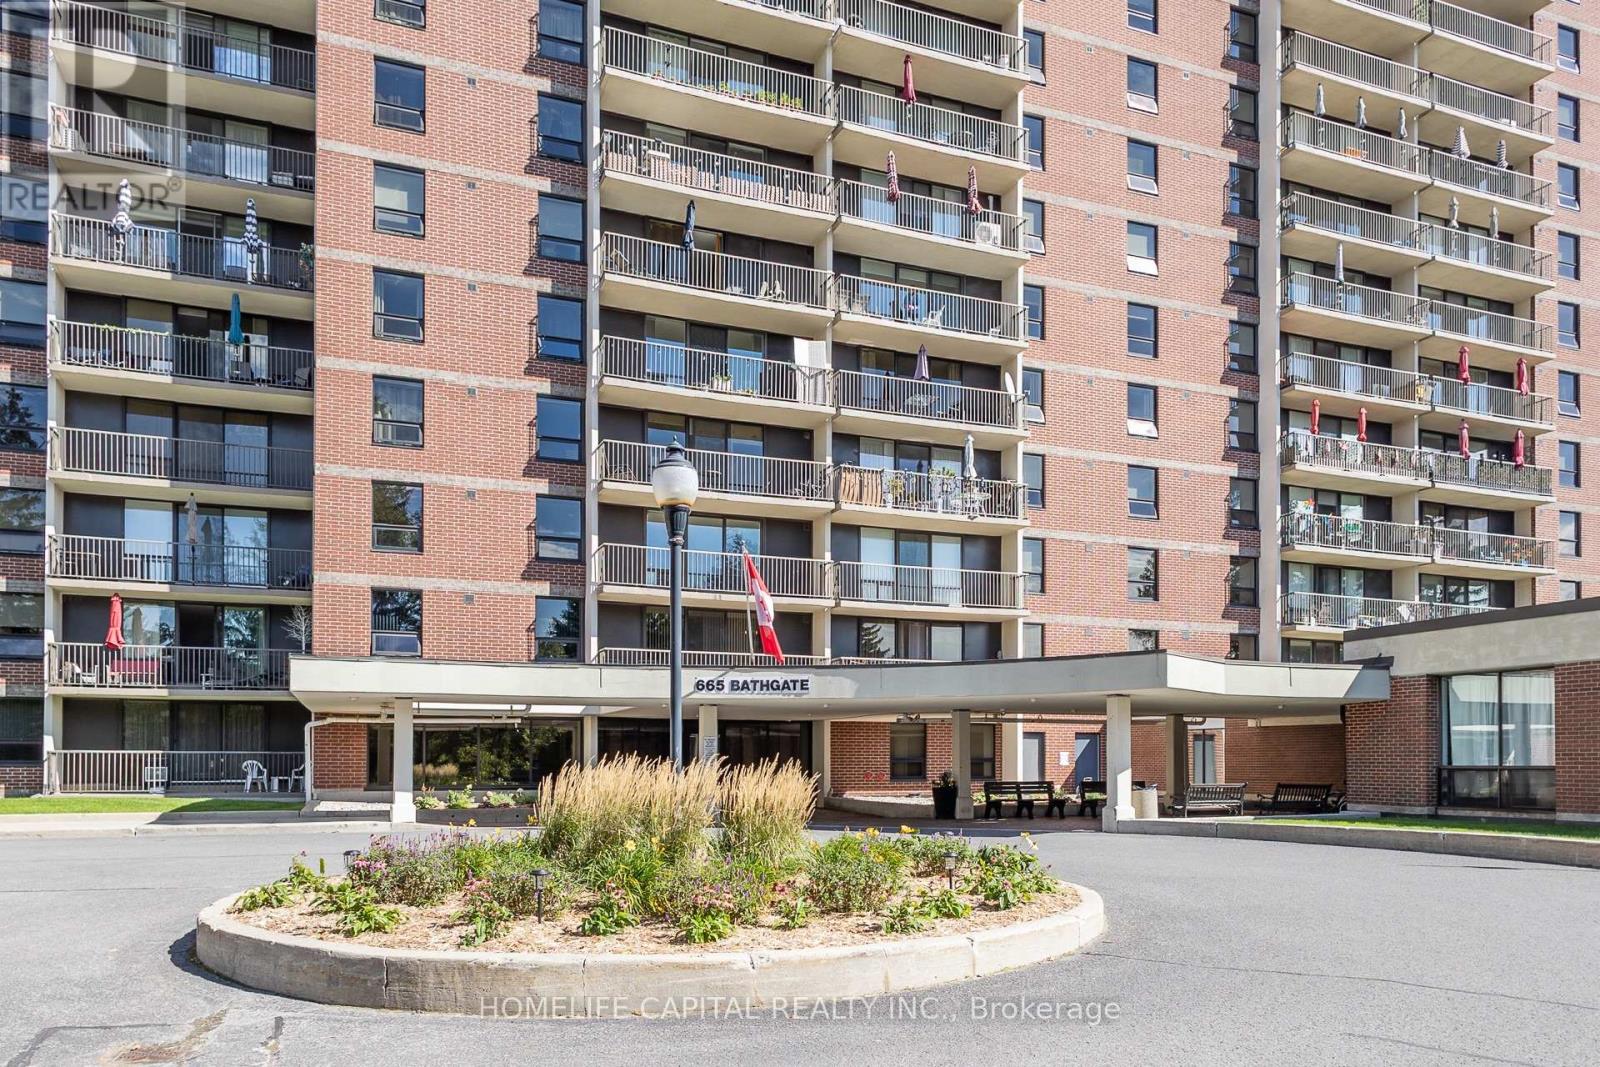
Welcome to Las Brisas. This recently renovated, move-in-ready 2-bedroom, 1-bathroom condo apartment with a separate den/storage room is ideally located near Blair LRT, Gloucester Centre, Montfort Hospital, NRC, CSIS/CSE, CMHC, shopping, parks and everyday amenities. Offering one of the building's more spacious two-bedroom layouts, this unit features attractive laminate flooring throughout the main living areas and second bedroom, with soft carpeting in the primary bedroom. The updated kitchen includes the appliances and offers the added convenience of a separate entrance directly to the hallway, a distinctive feature of this layout. The primary bedroom features motorized window blinds, a good sized walk-in-closet while the den/storage room offers useful flexibility for a home office, hobby space or additional storage. Underground parking is included, and the condo fees include heat and water along with access to building amenities such as an indoor pool, sauna, fitness centre, party room, library/games room, workshop and visitor parking. Contact your Realtor today to book a private showing. Welcome home. (id:63476)
1064 Cristall Cr SW
Edmonton, Alberta
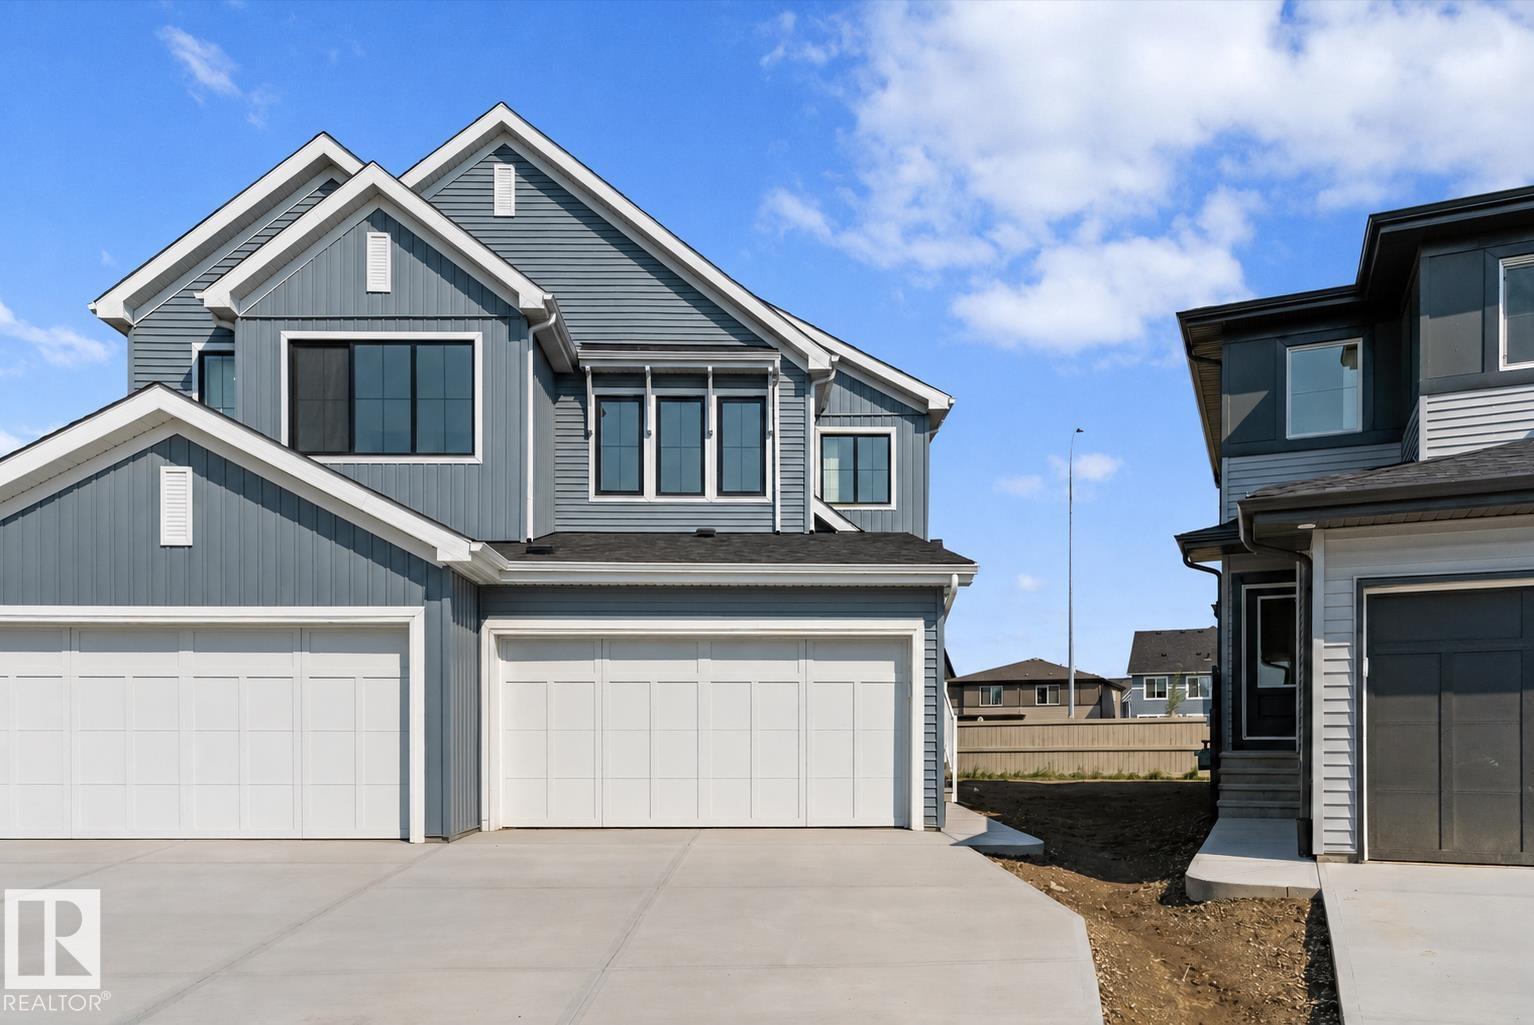
This well-designed duplex offers comfort, style, and a functional layout for modern living. A spacious foyer flows past a convenient 1/2 bath into the open-concept great room, kitchen, and dining area. The kitchen features quartz countertops, a central island with flush eating ledge, Silgranit undermount sink, pendant lighting, built-in microwave, chimney-style hood fan, full-height tiled backsplash, and soft-close cabinets with upgraded raised door profile. A closet pantry beside the staircase adds extra storage. The main floor includes 9-ft ceilings, luxury vinyl plank flooring, and a double attached garage with a floor drain. Large rear windows and a sliding patio door fill the home with natural light. Upstairs offers a primary suite with a walk-in closet and a 4-piece ensuite, plus two bedrooms, a 3-piece bath, and upper laundry. (id:63476)
#306 11340 124 St NW
Edmonton, Alberta
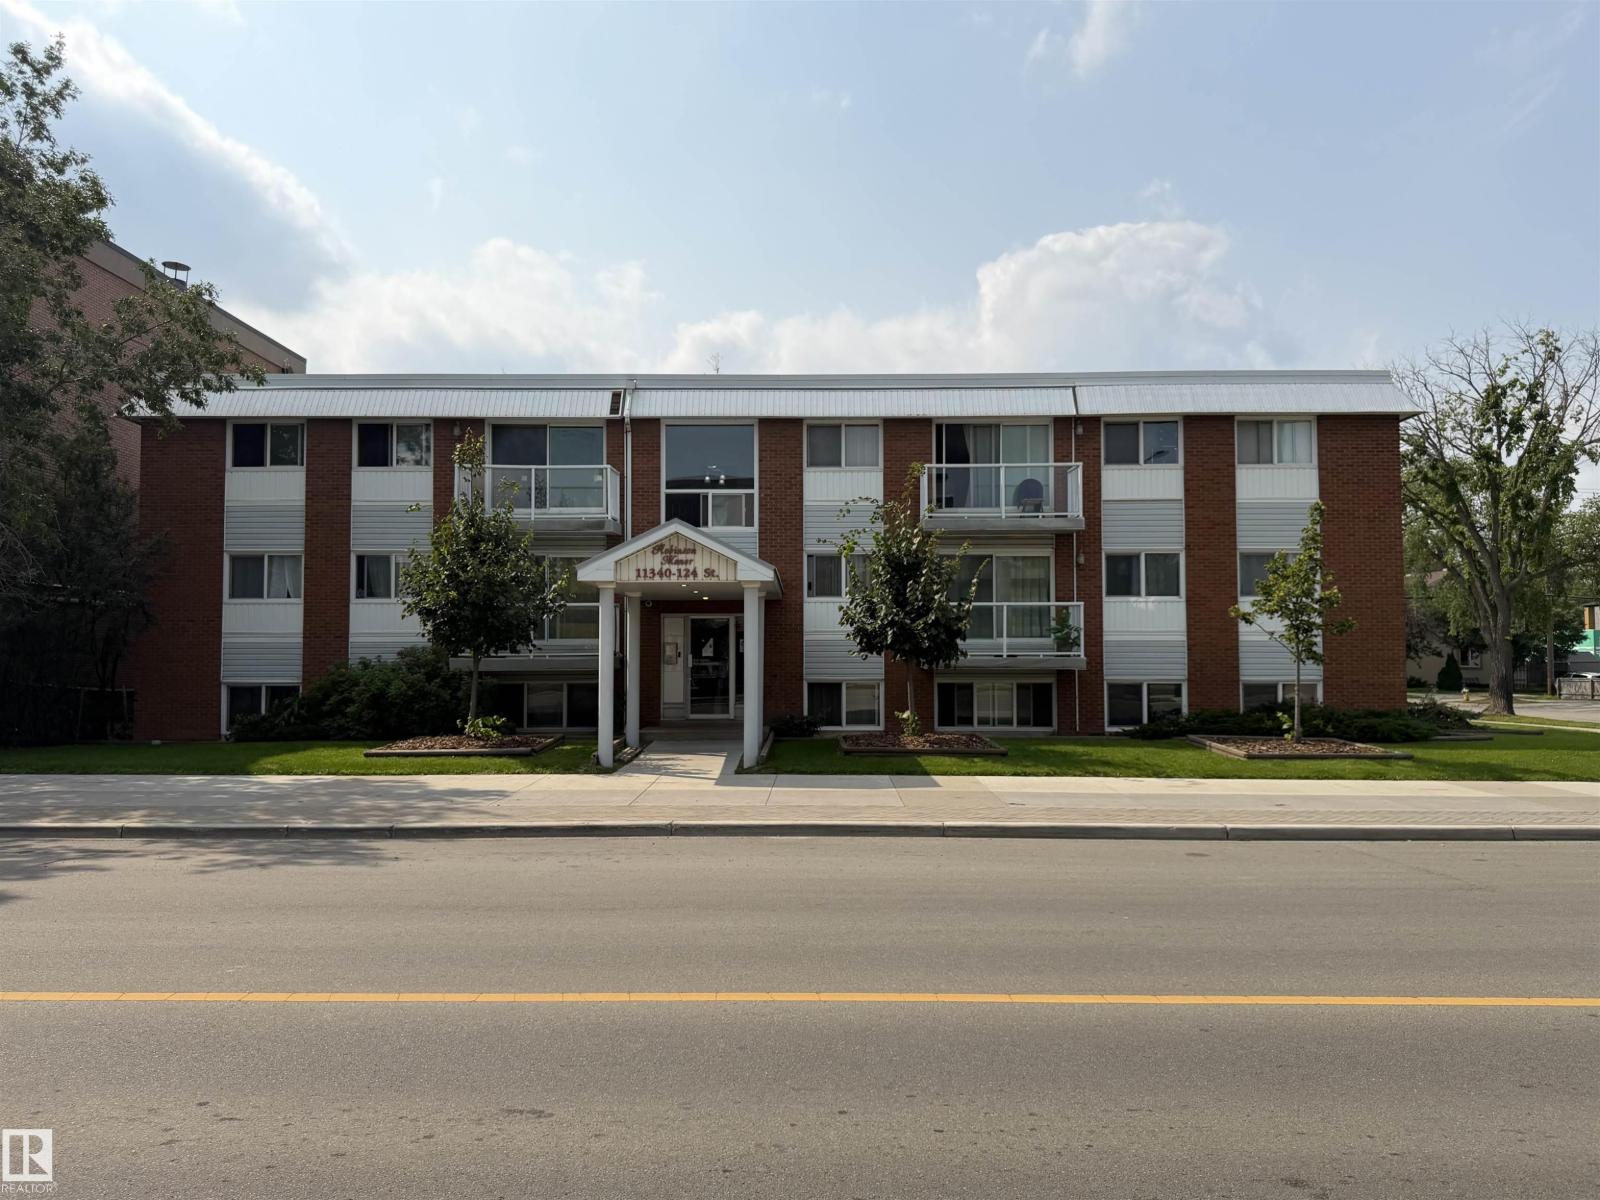
This top-floor two-bedroom unit offers comfortable living with laminate flooring throughout. The spacious living room features patio doors leading to a large east-facing balcony, perfect for enjoying your morning coffee. The updated kitchen offers plenty of cabinetry and functional workspace, along with a generous dining area ideal for entertaining. Down the hall are two spacious bedrooms and an updated 4-piece bathroom. Plenty of storage adds to the convenience of this well-maintained unit. Some upgrades to the building include Boiler replacement, New Windows, New Patio drs & Security Cameras. The location is ideal, with public transportation just steps away, plus nearby dining, shopping and easy access to downtown. (id:63476)
9201 153 St NW
Edmonton, Alberta
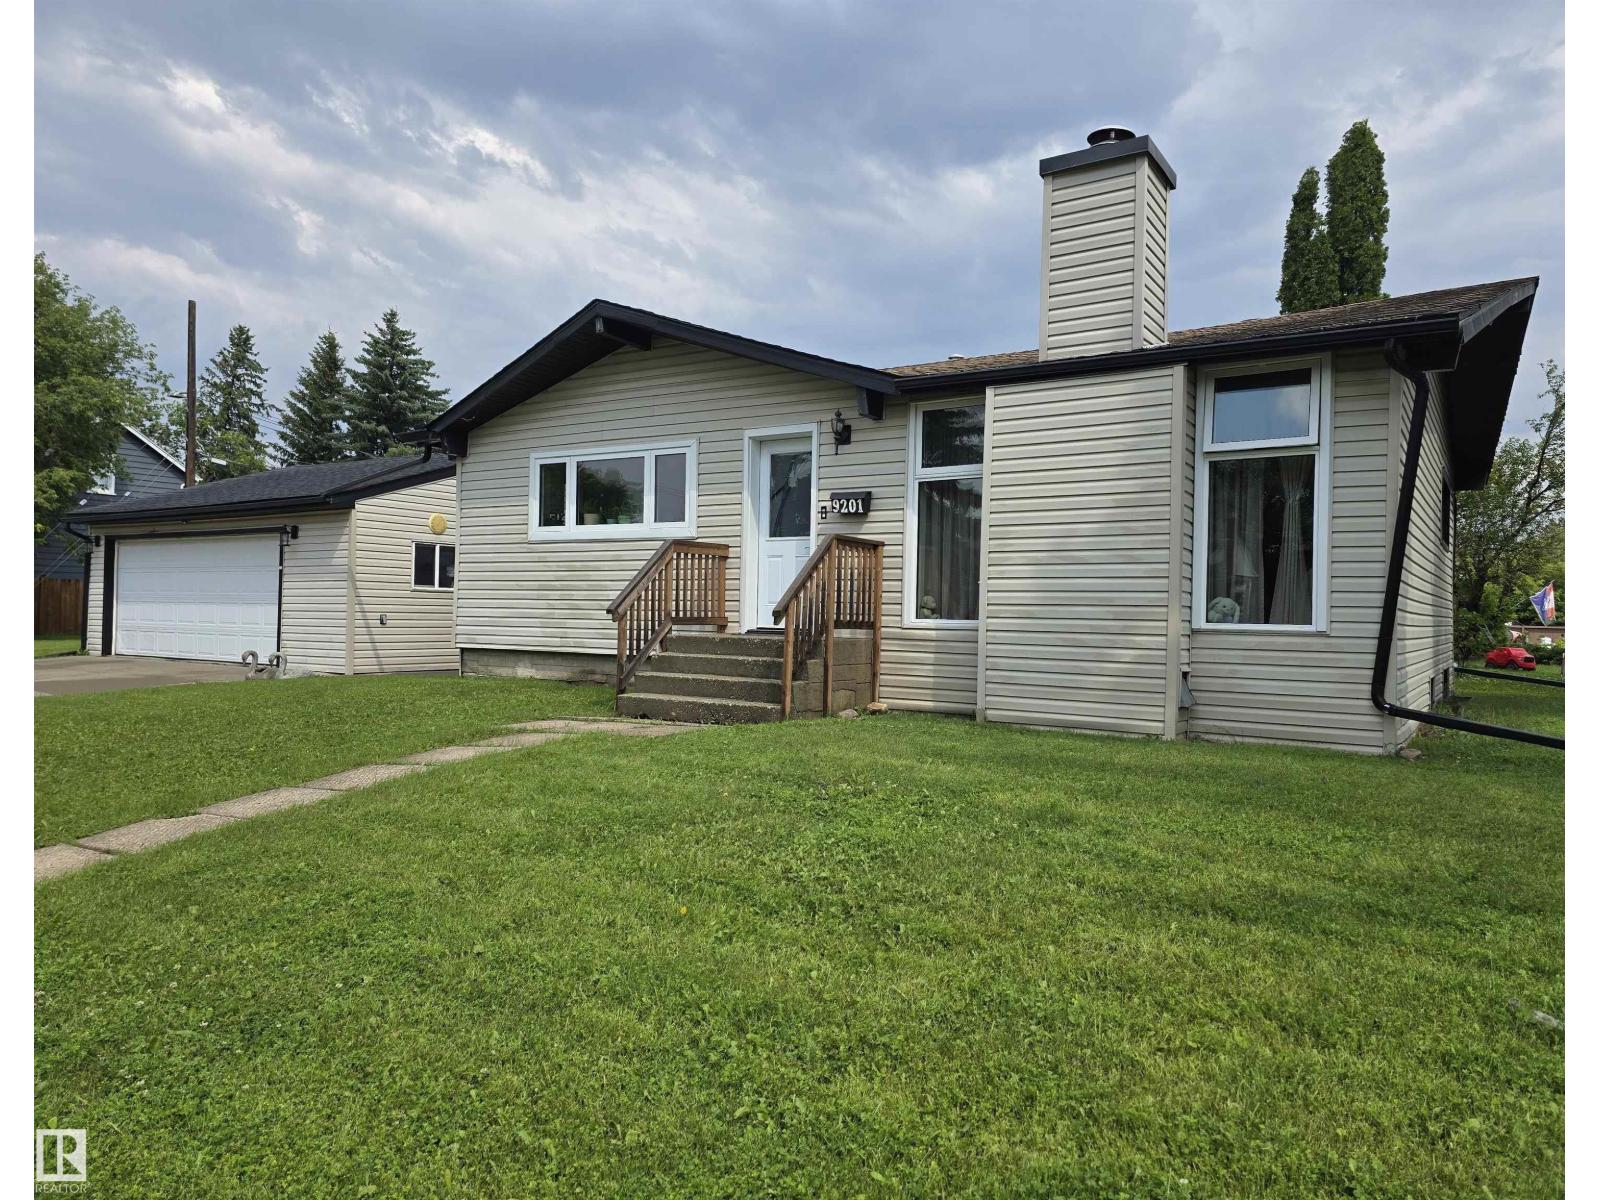
GREAT OPPORTUNITY IN SHERWOOD! Welcome to this beautifully renovated, well maintained, move-in-ready home on an impressive 50 x 130 ft CORNER LOT! Featuring 2+2 bedrooms, 2 full bathrooms, and a newer 25' x 25' double detached garage, this property is perfect for a nice couple or a family. Enjoy a large backyard, convenient access to West Edmonton Mall, Meadowlark Mall, parks, transit, and schools. It’s also walking distance to École Notre-Dame and close to École Jean-Claude-Mahé. With its oversized corner lot, excellent location, and development potential, this is an opportunity you won’t want to miss! Amazing buy and holding property. Live in or rent out, until you're ready to build your 8-PLEX. This is a great buy! (id:63476)