
201 Levy Road
Osborne Corner, New Brunswick
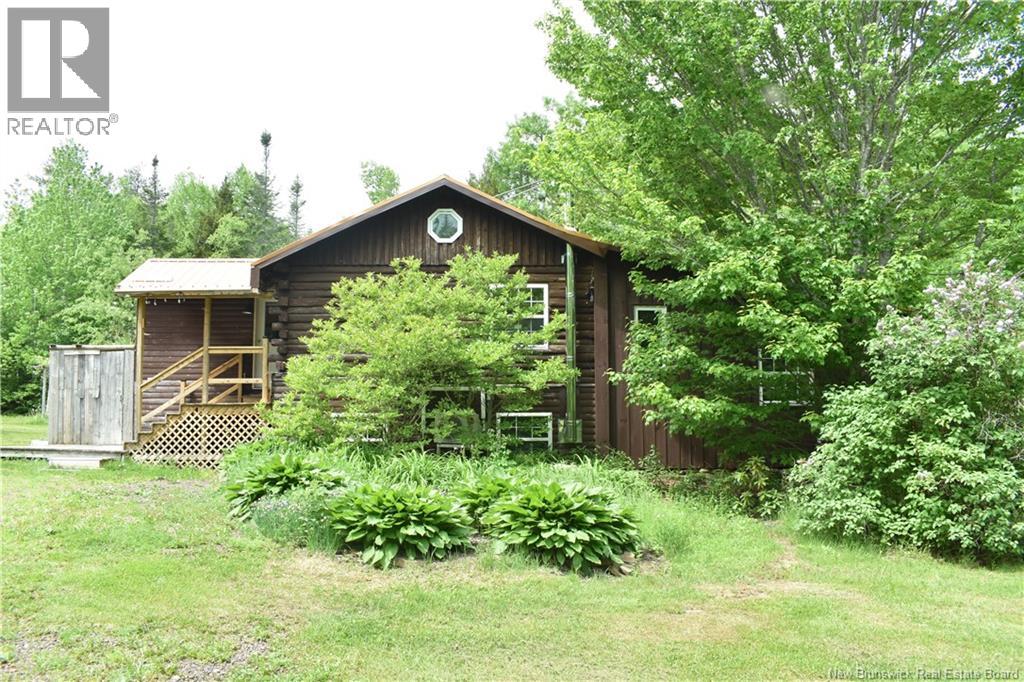
Escape to your own private retreat on just over 4 acres of forest-surrounded property, only minutes from Riverview and a short walk to an entrance of the Dobson Trail. This charming split-level log home combines rustic character with modern comforts in a peaceful natural setting. The home features 2 bedrooms, one in the basement with large windows. The second is in the addition and was being used as a living room. Add a new door to restore it as a bedroom. A stylishly updated 3-piece bathroom, convenient 2-piece bath with main-floor laundry, three mini-split heat pumps, baseboard heating, and a cozy wood stove provide year-round comfort. Enjoy the outdoors from two newly built decks, surrounded by mature perennial gardens, or rinse off in the unique outdoor shower after a day on the trails. A large garage that can accommodate several vehicles and a workshop and three outbuildings offer exceptional storage and workspace. One outbuilding sits on a concrete slab and could easily be converted into a guest cabin, studio, or rental opportunity. If you're looking for privacy, nature, and potential, this unique property is one you won't want to miss. Seller has requested it be included that they are willing to negotiate on including snowblower, ride on lawnmower, gas trimmer, tiller, several tools, and all 6 appliances to make it easier for buyers to move right in. (id:63476)
605 - 12 Sudbury Street
Toronto, Ontario
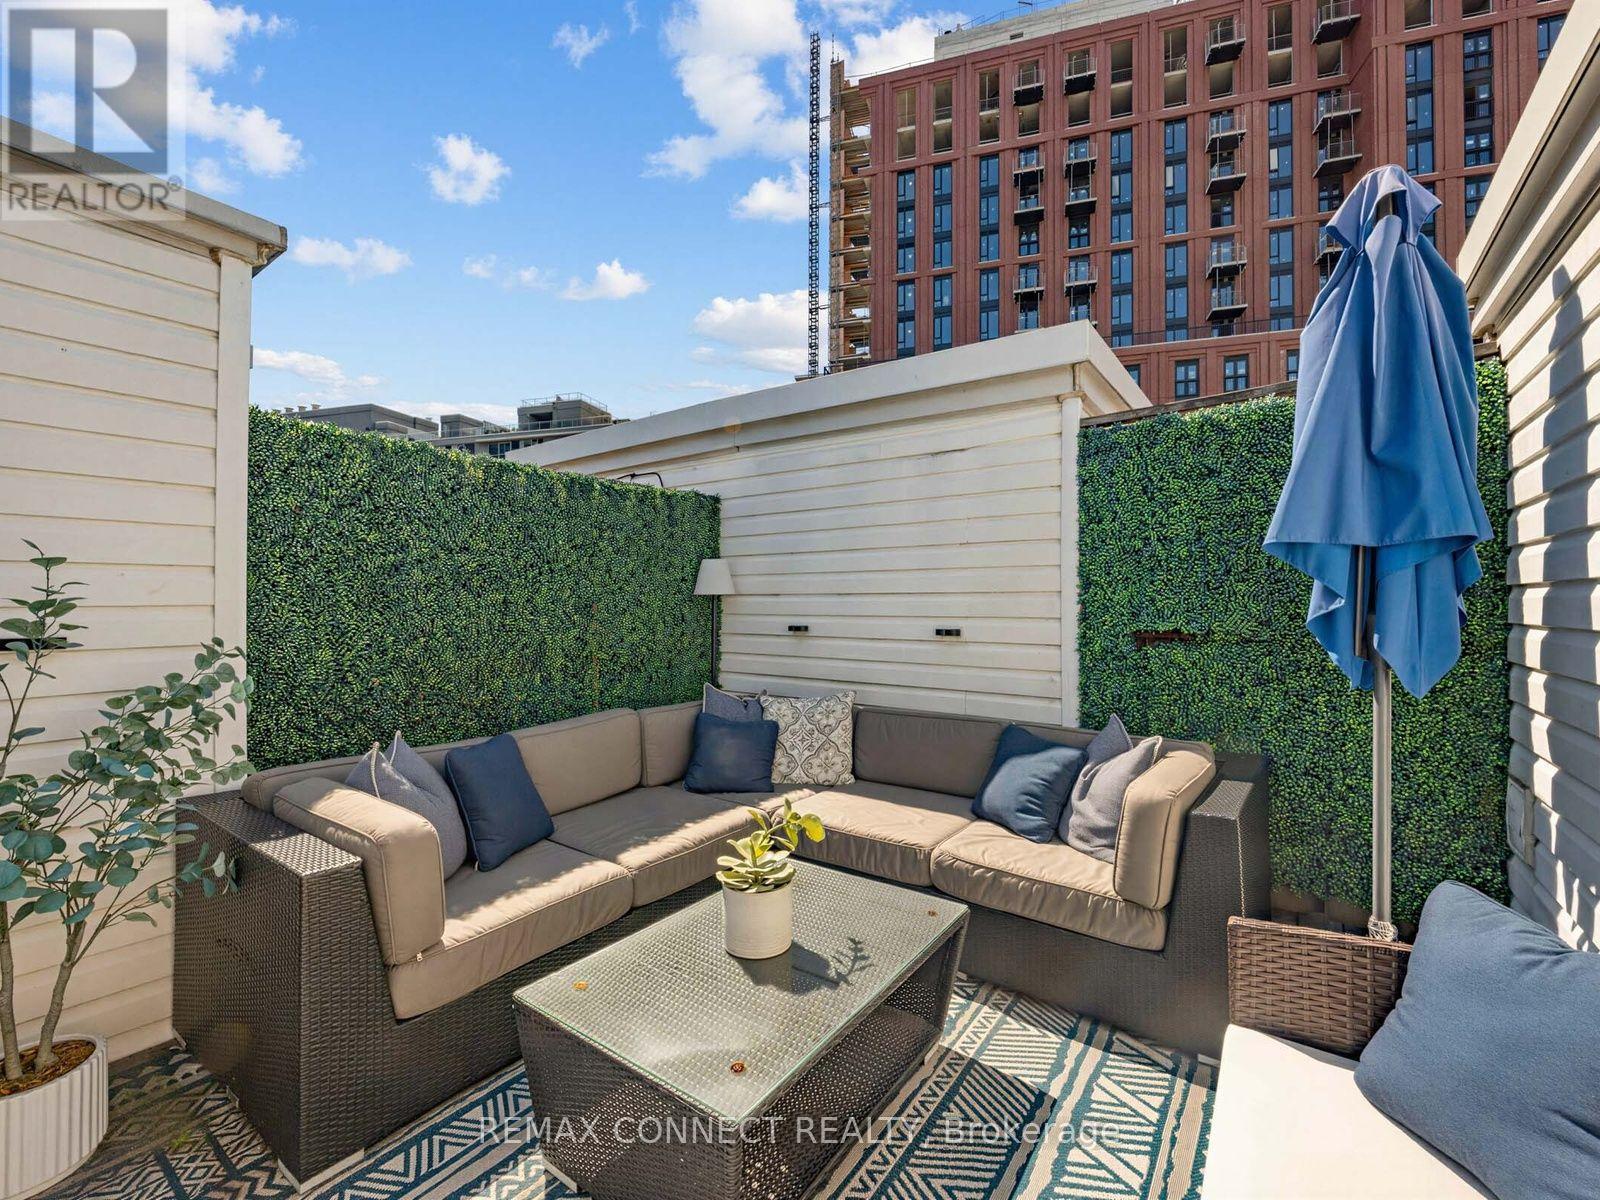
Take a step above condo living and enjoy the best of city life in your own private town house. Nestled in the heart of vibrant King West, this beautiful three-storey home offers the perfect blend of style, space, and convenience. The modern kitchen features quartz countertops, a breakfast bar, and ample cabinetry, making it ideal for both everyday living and entertaining. The bright, open-concept living and dining area is filled with natural light, creating a warm and inviting atmosphere. Upstairs, you'll find two spacious bedrooms and four-piece bathroom. The true showstopper is the 200 sq.ft. private rooftop terrace : A true urban oasis with stunning city views, perfect for relaxing, entertaining, BBqing and enjoyment through every season. There is a full sized private garage for 1 car with extra space for outdoor storage. (id:63476)
700 Cliffe Street Unit# 407
Fredericton, New Brunswick
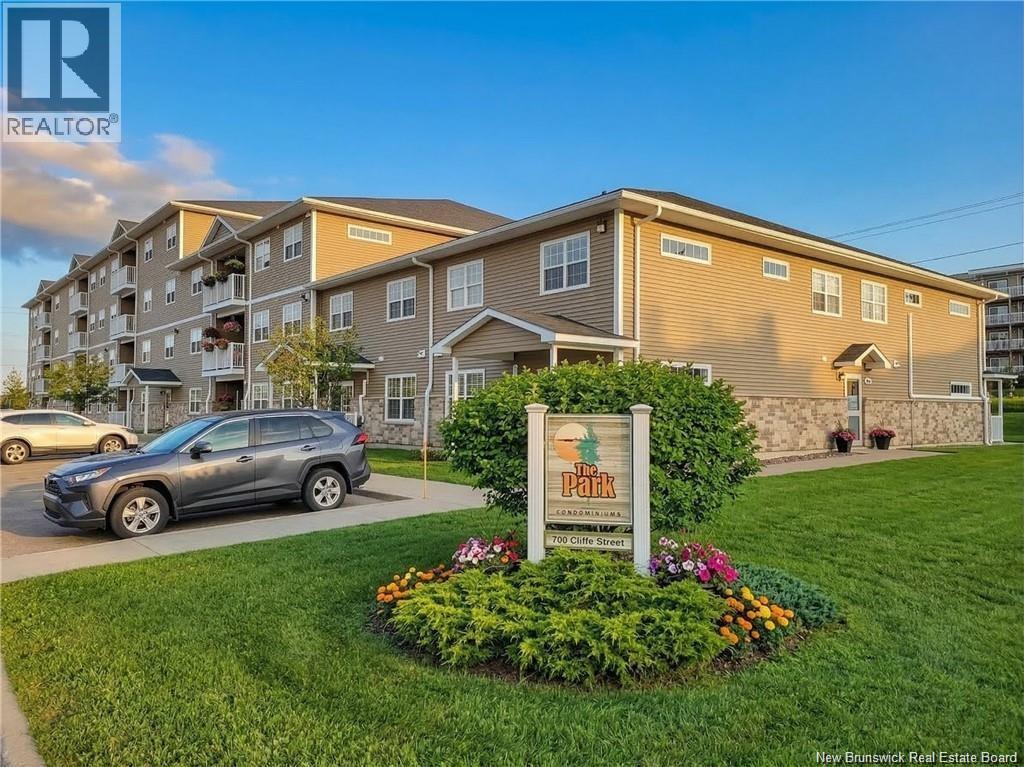
TOP FLOOR, CORNER CONDO! Luxury, style and carefree living, come together in this exceptional 3 bedroom, 2 bath condo. With 9ft ceilings, crown molding and custom 'Cambria' quartz countertops that sparkle in the light this home is a must see! The open concept design is wonderful for everyday family living or entertaining friends. The stunning kitchen is the heart of the home, featuring gorgeous custom quartz countertops, custom back splash with glass tiles, high end appliances, upgraded sink and faucet, under cabinet lighting and soft closed cabinets. The convenient breakfast bar creates the space for your morning coffee. Abundance of cupboards and counterspace makes storage and meal prep a breeze. The living room is bright and spacious with hardwood floors and a new mini split heat pump. A patio door right off of the living room leads to the sun-filled patio, an ideal spot to unwind after a long day. The dining room offers a generous space, making it great for everyday meals with family and friends. The spacious primary bedroom offers a private retreat complete with a full ensuite bath, walk- in closet and transom window for extra lighting. The top floor end unit ensures a quiet space. At the opposite end of the condo there are 2 more large bedrooms and full bath. The storage and laundry area are directly off of the large entryway into the home. Meticulously maintained and professionally managed this building has several amenities...including a fitness room and a spacious common room perfect for hosting family celebrations or community events. (id:63476)
93 Frederick Street
Saint Andrews, New Brunswick
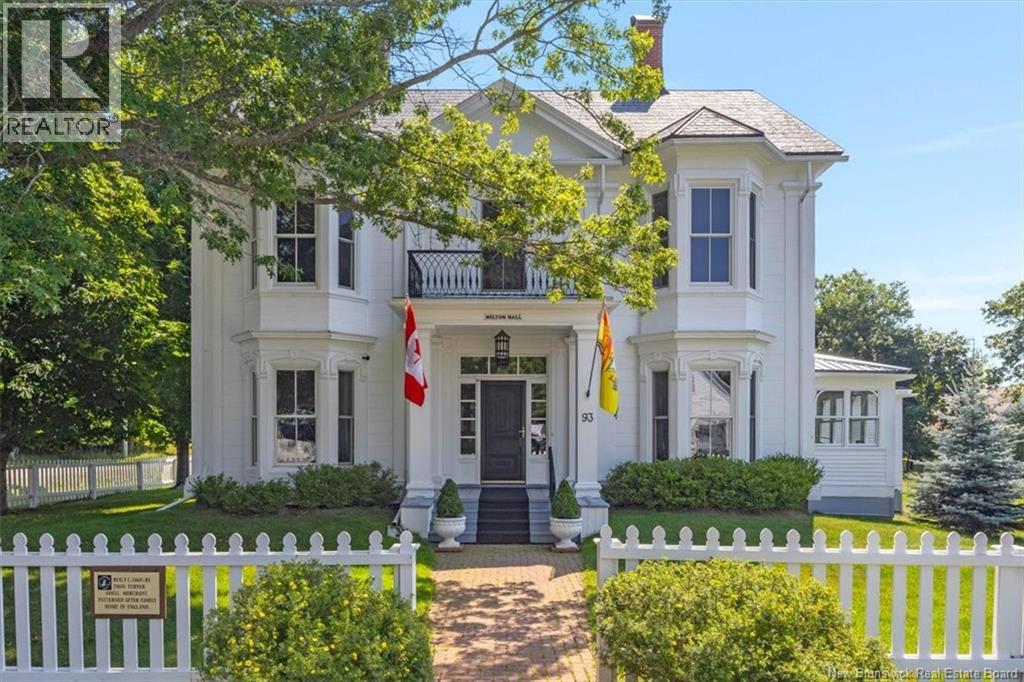
Welcome to Milton Hall, one of St. Andrews most distinguished residences. This grand Greek Revival Manor presides over a double lot near the heart of this storied seaside town, surrounded by the timeless architecture and charm that make St. Andrews so special. Beyond the handsome entrance, a dramatic two-storey hall and sweeping curved staircase set the tone. Restored ornamental moldings, graceful trim, soaring 10.6 ceilings reveal the craftsmanship of a remarkable age. The main floor unfolds beautifully from elegant living room with a cozy fireplace insert and dining rooms to a sunroom, a modern kitchen, main level full bathroom, large sitting room and games room complete this level however the new owner could use this area as a main level bedroom. Upstairs, three generous bedrooms including a luxurious primary with ensuite bathroom, plus a 3rd full bathroom including laundry on this level, while the third floor retains two rooms with original plaster, awaiting a new chapter. Behind the scenes, modern systems have been thoughtfully updated over the years, including plumbing, electrical, heating, heat pump and air conditioning, along with updated Marvin windows throughout most of the home. A two-bay garage and loft with studio potential and beautifully manicured gardens and lawns frame this remarkable property. Milton Hall is more than a home, it is a piece of St. Andrews story, beautifully preserved and ready for the next generation to write its own. (id:63476)
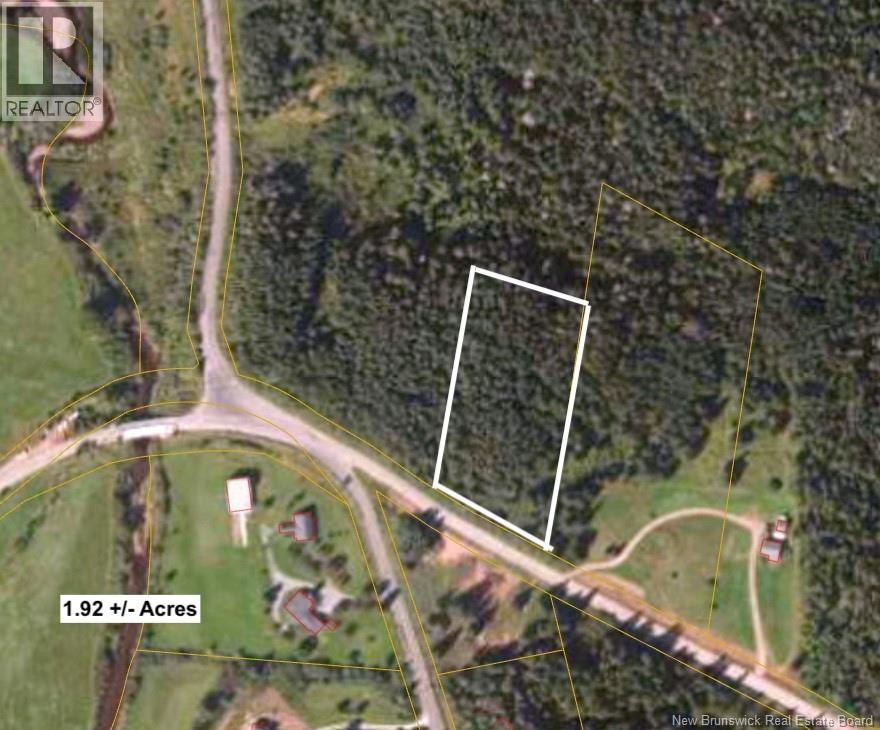
Lot L Titusville Road
Upham, New Brunswick
Heres your opportunity to own a beautiful piece of land and create the home youve always envisioned. Situated on an elevated setting with a stunning view overlooking part of Titusville, this property offers the perfect backdrop for a custom home. The driveway is already in place, giving you a great head start on your building plans. With beautiful sunset views, you can enjoy natural light and gorgeous evening skies right from your own property. Building your dream home here means having the freedom to choose the layout, finishes, outdoor spaces, and features that truly suit your lifestylewhile enjoying the privacy and peacefulness that comes with having your own piece of land. Whether you envision a cozy country home, a modern family home, or a place to enjoy retirement, this property offers plenty of potential. And while youll enjoy the feeling of being away from it all, convenience is close by. Youre just 3 minutes from the Titusville General Store for everyday essentials and only 14 minutes to Hampton, making it easy to access additional shopping, services, schools, and amenities. Bring your vision, choose your own finishes, and build a home thats truly yours. Properties offering this combination of views, convenience, and the opportunity to build from the ground up are worth a look! **Portion of PID 30241939. Lot is already surveyed and will be registered prior to closing. (id:63476)
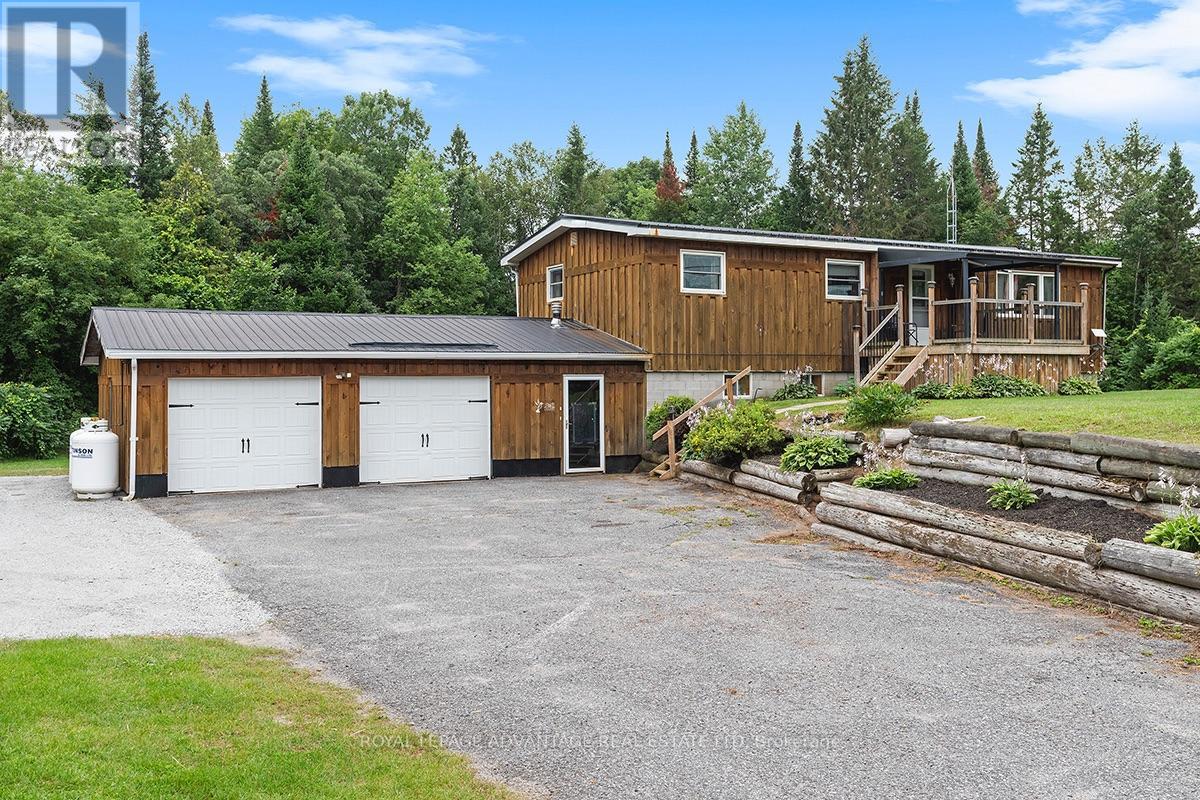
4865 Wolf Grove Road
Lanark Highlands, Ontario
Set on 1.7 private acres in Hopetown, this countryside 4 bedroom (2+2) home offers a practical layout featuring a large kitchen with great cabinet space, dining room and living room with two bedrooms, anchored by a spacious primary bedroom with its own private 2-piece ensuite and an additional 4-piece main bathroom as well. The double-car garage provides vehicle protection, workspace potential, and convenient access from the basement walk-out. Downstairs, the finished walk-out lower level expands the home's functional square footage with two additional bedrooms and a broad family room heated by a focal propane stove. Sliding doors open directly from the lower level to the open acreage, blending indoor living with the surrounding rural landscape. Schedule your private walkthrough today. (id:63476)
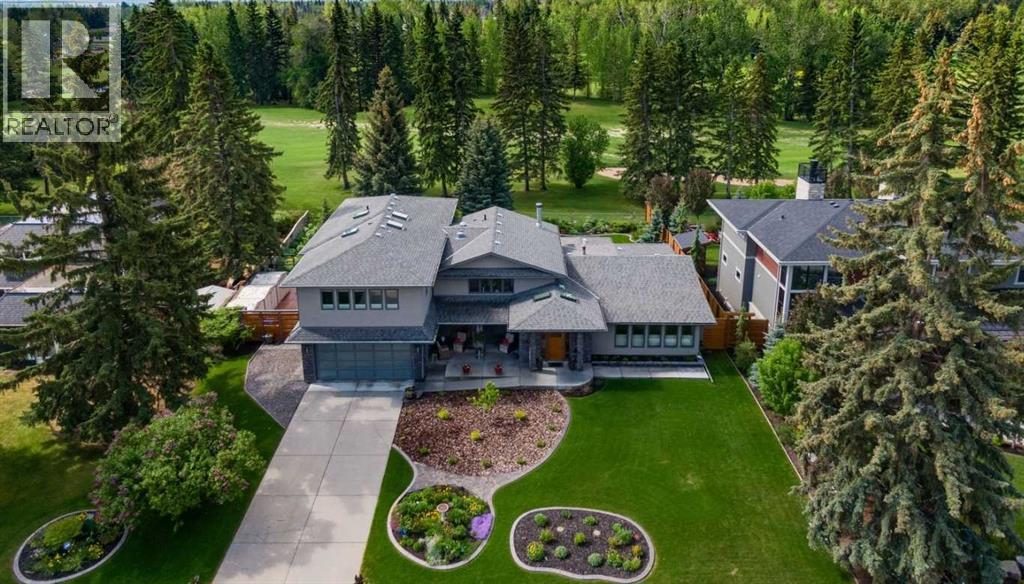
10931 Willowfern Drive SE
Calgary, Alberta
Rarely does a property offer this level of space, flexibility, and setting in one of Calgary’s most established estate communities. Backing south onto Willow Park Golf & Country Club, this spectacularly renovated residence is nestled within extraordinary mature gardens and offers over 7,000 sq ft of beautifully curated living space designed for both grand entertaining and everyday family life. From the moment you arrive, the home feels like a private sanctuary. A lush central lawn is framed by extensive perennial gardens, mature trees, seasonal colour, and thoughtfully designed outdoor living spaces, creating a setting that is both peaceful and unforgettable. Inside, the thoughtfully designed 5-level split layout delivers exceptional versatility for large or multi-generational families. Expansive principal rooms, walls of windows, skylights, and refined finishes fill the home with natural light and warmth. Designed to celebrate its remarkable setting, the home's principal living spaces capture beautiful views of the gardens and golf course beyond. The chef’s kitchen is exceptionally equipped with premium appliances, abundant workspace, a butler’s pantry, and seamless flow into inviting gathering spaces. A standout feature is the main floor bedroom complete with closet and adjacent full bath — perfectly suited as a private bedroom for grandparents, nanny accommodation, or even as a studio, wellness space, or executive home office. The upper levels offer generous secondary bedrooms, each with their own bathroom. The extraordinary primary retreat is thoughtfully designed around comfort, flexibility, and everyday luxury. A tranquil south-facing bedroom opens to a private deck overlooking the gardens and golf course, while a walk-through dressing area with integrated laundry connects to a versatile companion room ideal as a nursery, private lounge, wellness studio, second bedroom retreat, or separate sleeping quarters for shift-work lifestyles. A spa-inspired ensuite and discreet beverage station complete this remarkably adaptable private sanctuary. Multiple recreation, media, studio, and bonus spaces throughout the home allow it to evolve effortlessly alongside changing family needs. The outdoor environment is truly exceptional. Exquisitely maintained gardens, mature trees, covered patios, tranquil seating areas, and sun-filled south exposure combine to create an estate-like setting rarely found within the city. Whether entertaining on the covered patio, enjoying morning coffee overlooking the gardens, or tending the beds, every outdoor space has been designed to be enjoyed and experienced. Complete with an oversized heated triple garage, extensive mechanical upgrades, air conditioning, irrigation, and bespoke custom features throughout, this is a legacy property offering an unparalleled combination of lifestyle, flexibility, and prestige location in Willow Park Estates. (id:63476)
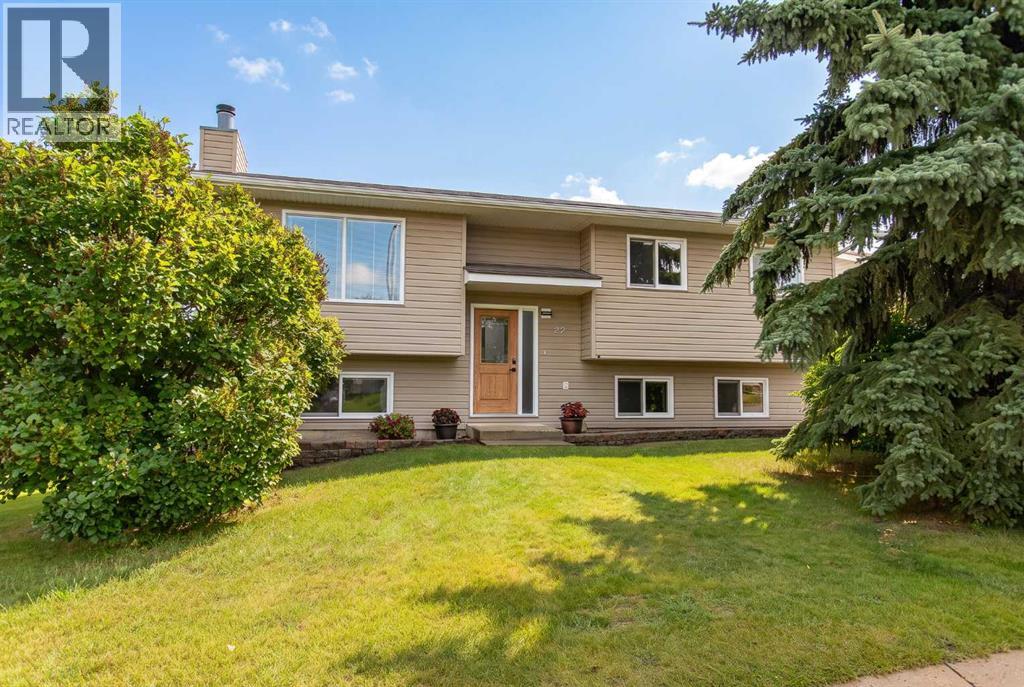
22 Bruns Crescent
Lacombe, Alberta
Welcome to 22 Bruns Crescent—a beautifully maintained, fully finished bi-level showcasing numerous recent upgrades and immediate possession! From the moment you arrive, you’ll appreciate the attractive curb appeal, and once inside, the pride of ownership continues. Step into the welcoming front entry featuring decorative tile flooring, then head up to the bright and inviting main level where new vinyl plank flooring and beautiful tile with decorative inlay add warmth and character. The spacious living room features a wood-burning fireplace, creating a cozy gathering space for family and friends, and flows seamlessly into the dining area. The kitchen offers an abundance of rich oak cabinetry, generous countertop space, and black appliances. The primary bedroom includes a 3-piece ensuite, recently refreshed with decorative tile detailing around the shower, vanity, and feature wall. Two additional bedrooms and an updated 4-piece main bathroom featuring a beautifully tiled tub/shower combination complete this level. The fully finished basement provides plenty of additional living space with a spacious family room, fourth bedroom, third bathroom, storage room, and utility room—offering excellent flexibility for a growing family, guests, or a home office. Step outside to the east-facing, two-tier deck, recently re-stained to restore its beauty and ready to enjoy! Much of the maintenance and updating has already been taken care of, including fresh paint, new flooring, PEX plumbing, bathroom renovations, fireplace cleaning and servicing with WETT inspection, and furnace cleaning. The washer and dryer are approximately 1.5 years old, while the shingles and siding were replaced in 2015. Move-in ready with immediate possession available—all that’s left to do is pack your belongings and make 22 Bruns Crescent home! (id:63476)
41238 Feltham Drive
Rural Stettler No. 6, Alberta
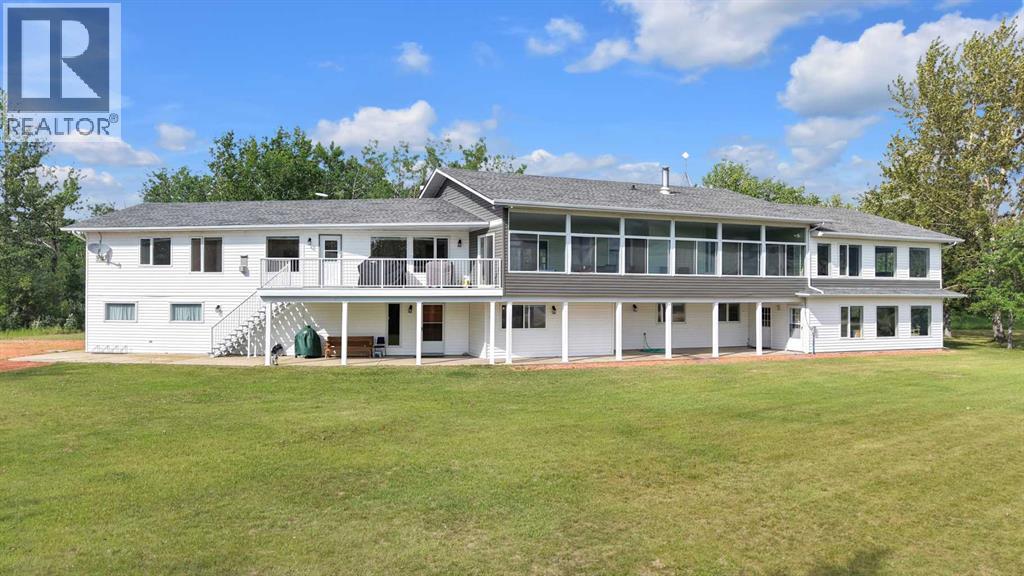
Over 17 acres of Privacy, Nature and Wildlife & 300ft of private Waterfront!!! This isn't just about owning a lakefront home or amazing recreational acreage.....this is a RARE OPPORTUNITY to own waterfront real estate with the versatility of 4 separate living spaces. When you factor land size, privacy, water front, and square footage of the home - the price per door value proposition is hard to ignore. This property is perfectly suited for multi-family enjoyment, hosting large gatherings or the ultimate Air BNB Investment. Whether your interests involve boating, fishing, walking trails, nature, hunting or just having a place to get away from it all.....this is it!!! THIS IS the Absolutely MOST UNIQUE property on all of Buffalo Lake!! FULLY FURNISHED - 4 Kitchens. 4 Living Rooms. 13 Bedrooms. 6 Bathrooms. 50ft of glass and screen porch that look out to the Lake......It absolutely must be experienced to be appreciated!!! An adjacent parcel may also be available for purchase - increasing your ownership to 122 acres - Prime hunting and recreational land with the BONUS of Waterfront!! (id:63476)
2 - 28 Wellington Street N
Woodstock, Ontario
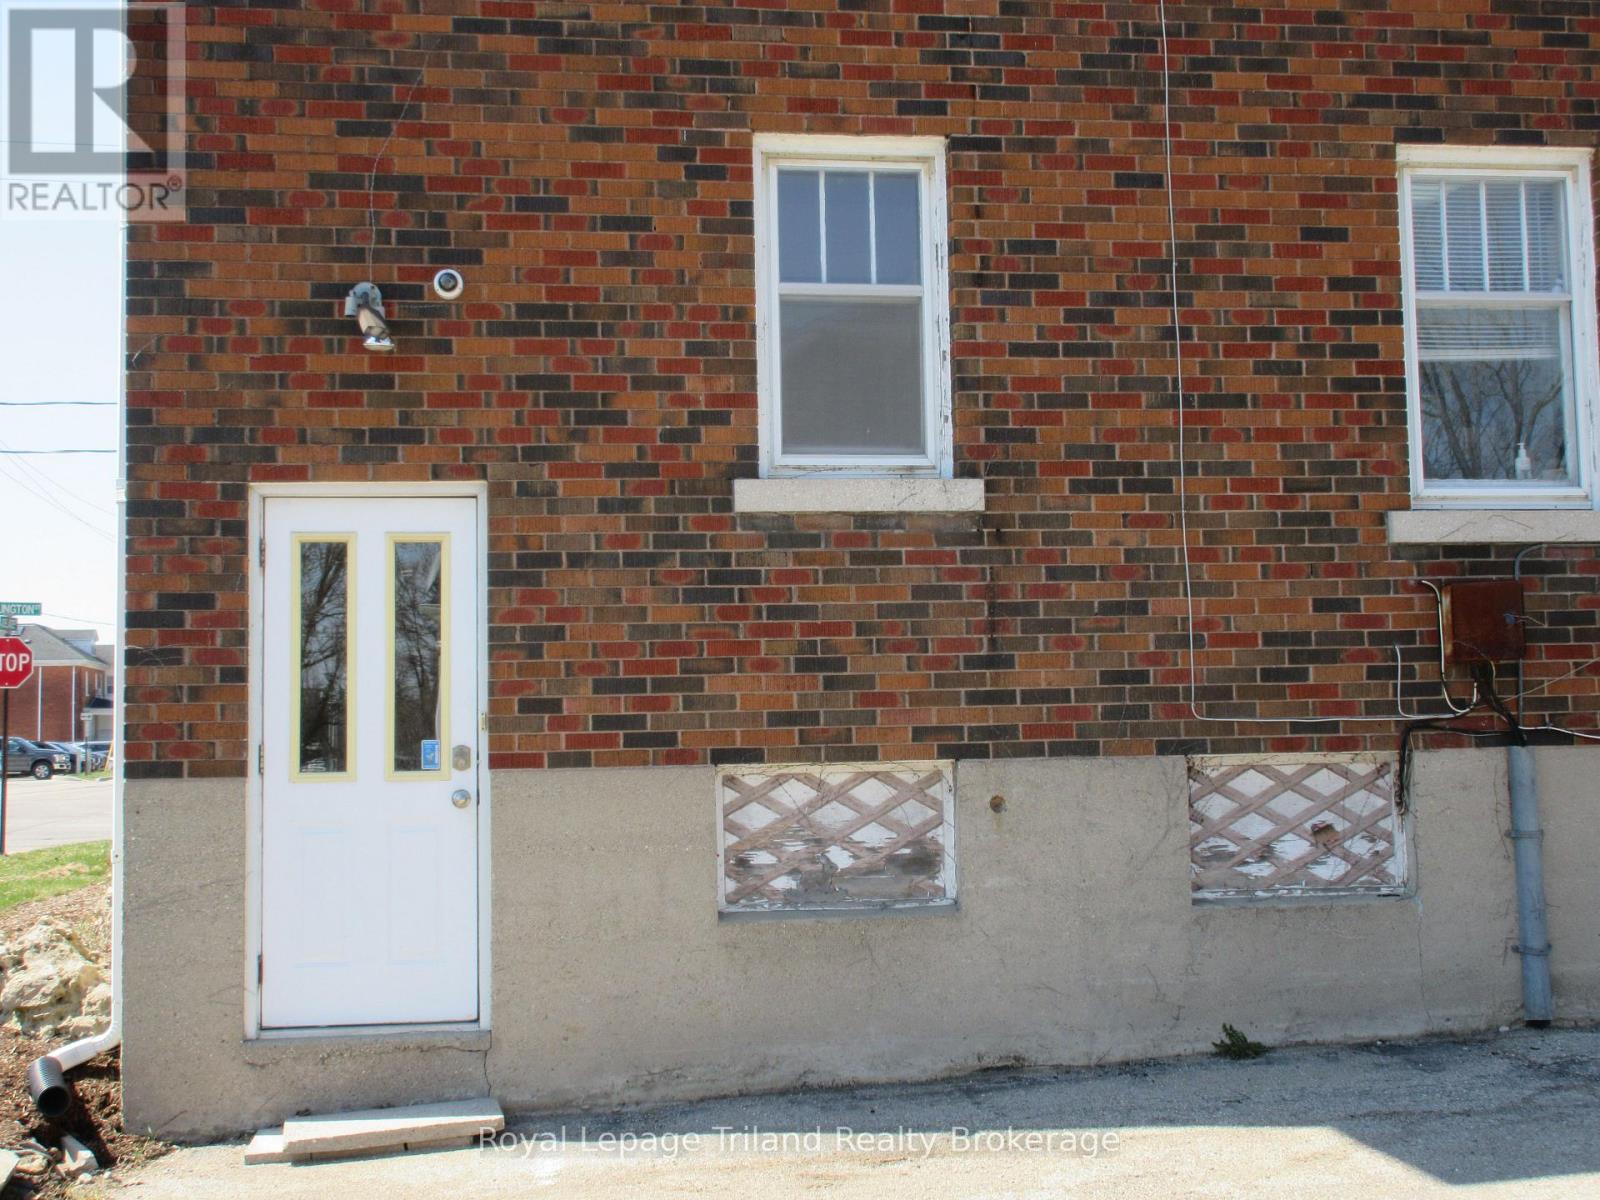
598 SQUARE FEET OF OFFICE SPACE AVAILABLE ON SECOND FLOOR IN DOWNTOWN WOODSTOCK. ENTRANCE FROM PARKING LOT, STAIRWAY TO SECOND FLOOR, 2 PC BATHROOM INCLUDED. (id:63476)
Lot 40 Highway 3
West Middle Sable, Nova Scotia
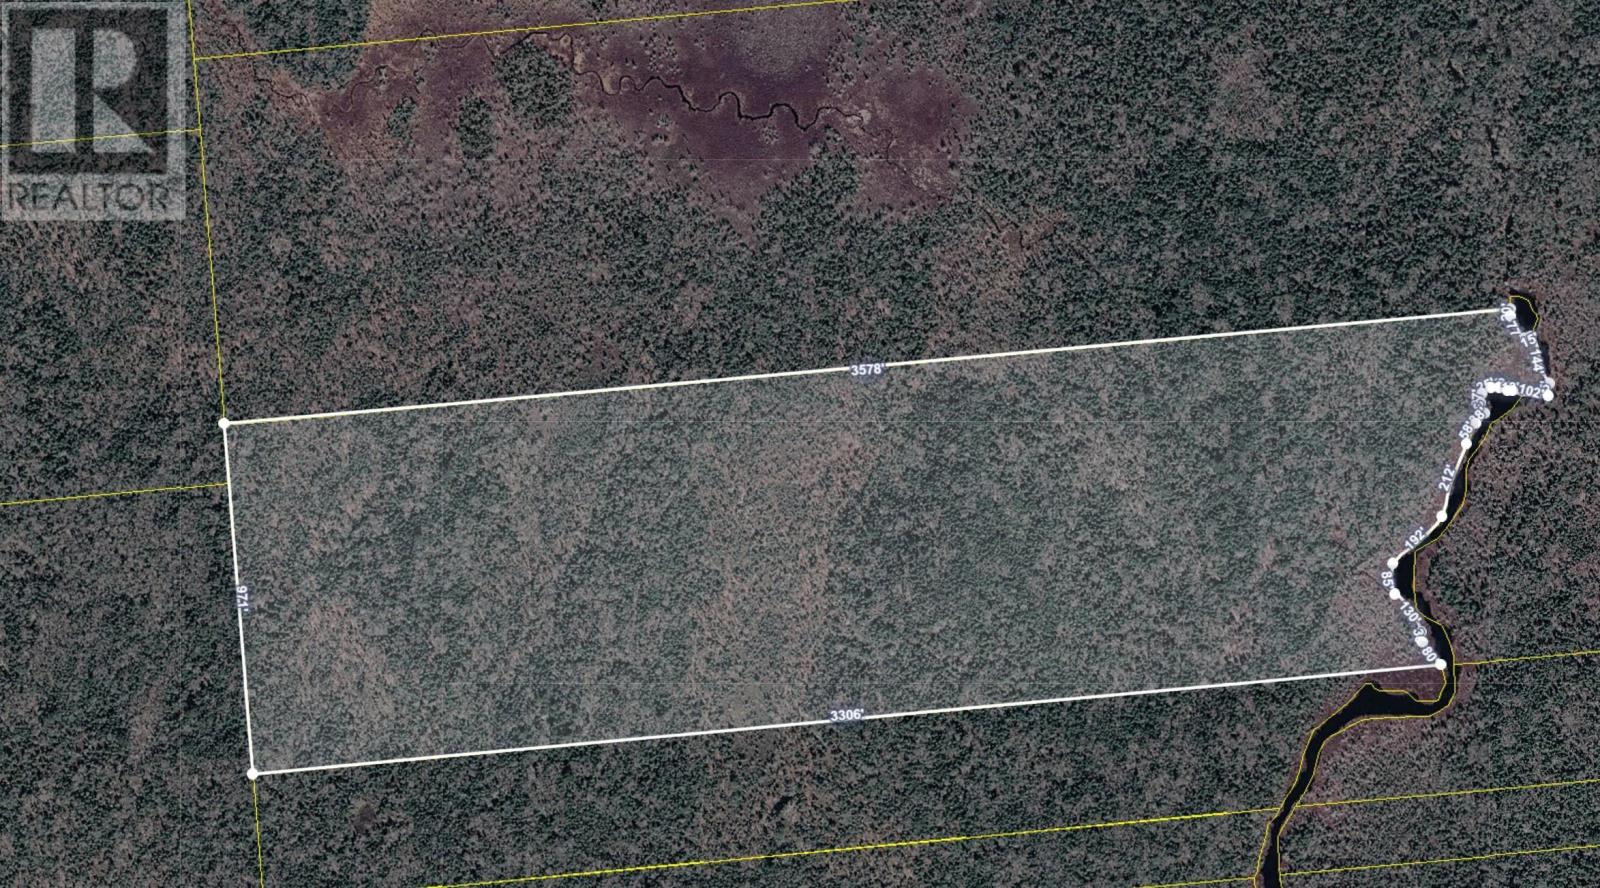
Secluded lot, 75 acres, 970 wide and 3300ft deep, with 1200ft on a substantial stream this would make a ideal location for a hunting camp... The property is well treed and is very secluded. There is No deeded access. (id:63476)
388 Bruce Road 2
Brockton, Ontario
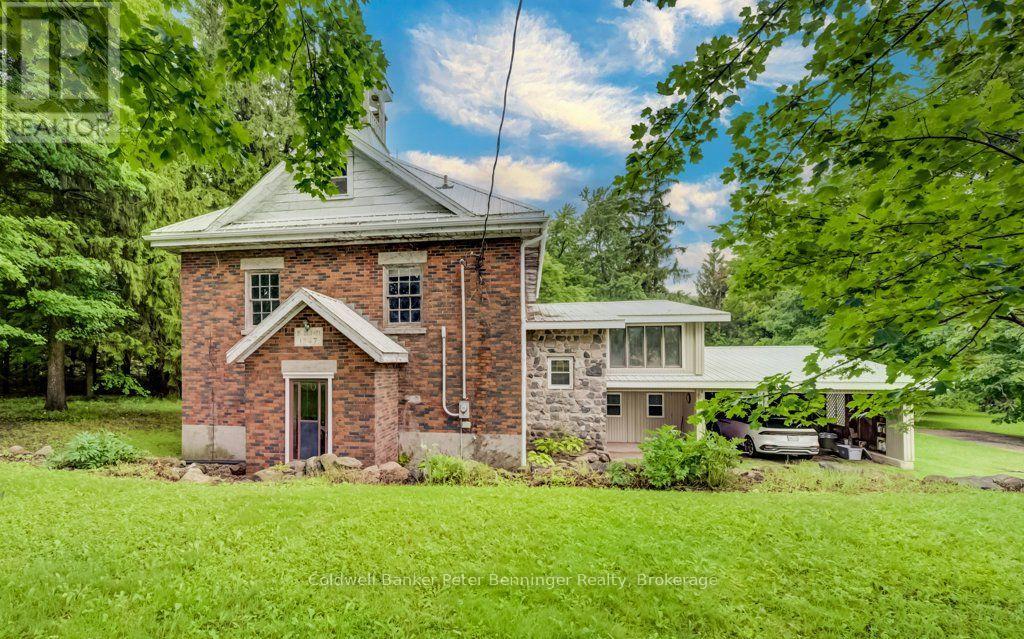
Step into a piece of history with this charming former school house set on just over 3 picturesque acres. Rich in character, the home showcases original wainscotting, soaring ceilings, and timeless architectural details that preserve it's historic charm. The main level of the original school house features a bright, open concept kitchen, dining and living area. There is a full basement with two bedrooms and sitting area, providing flexible living space for family, guest or a home office. A thoughtfully designed addition expands the home with 2 additional bedrooms including a spacious primary suite featuring a walk in closet and a roughed in ensuite bathroom. This area also includes a second kitchen, laundry, 4 pc bath and generous living room. An area has also been designated for the future installation of an elevator, enhancing the long term accessibility. Beneath the addition, you'll find an impressive, oversized workshop with a roughed in bath. Offering a rare blend of historic charm, modern functionality and endless potential. This is a one of a kind property and it's ready for the it's next chapter. Good heating system, aquarobic septic system, drilled well, wiring and plumbing is all good, some replaced windows (id:63476)