
388 Bruce Road 2 Brockton, Ontario N0G 2V0

$679,900
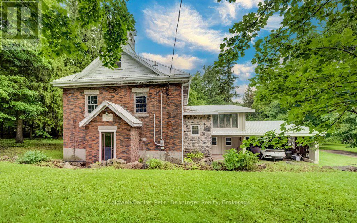
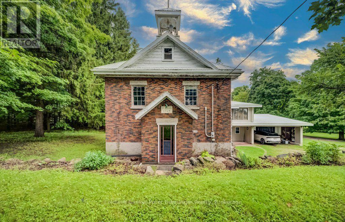
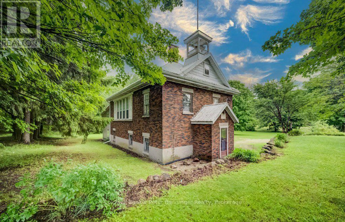
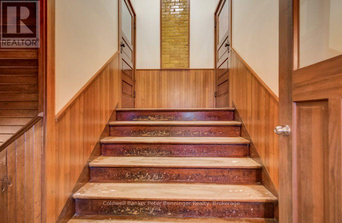
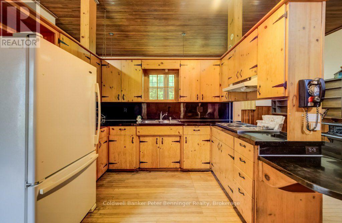
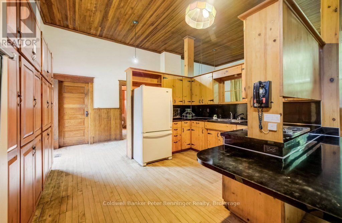
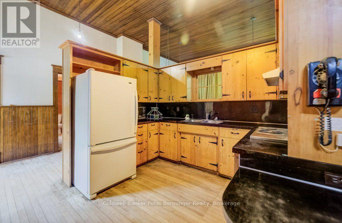
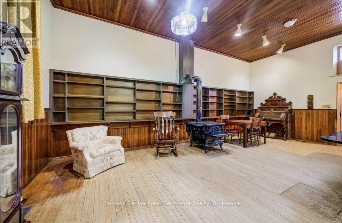
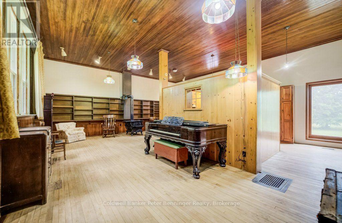
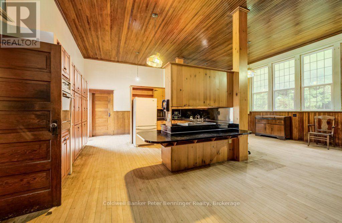
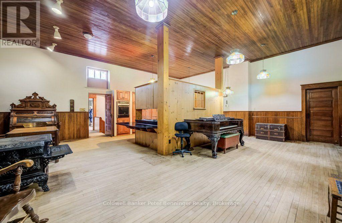
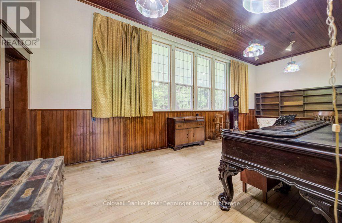
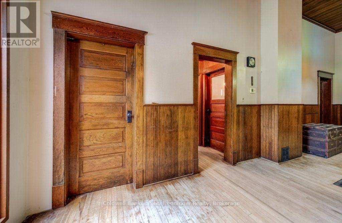
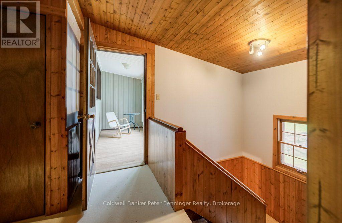
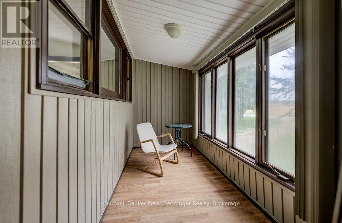
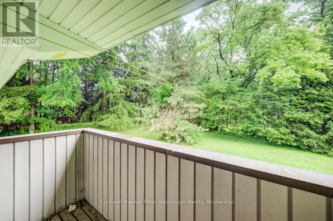
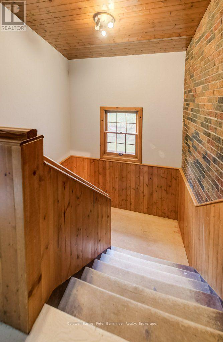
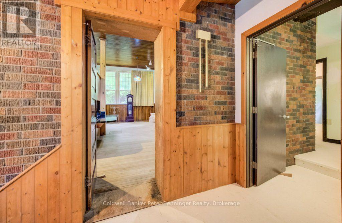
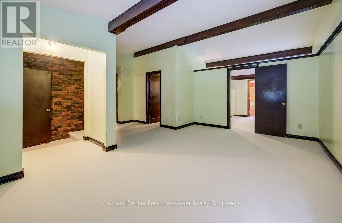
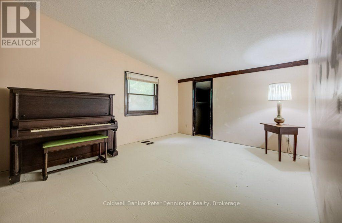
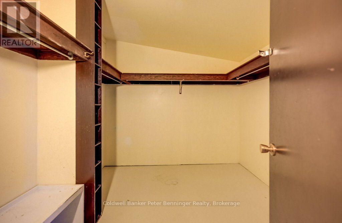
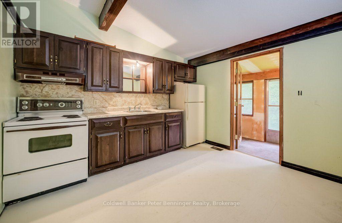
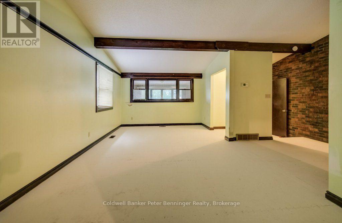
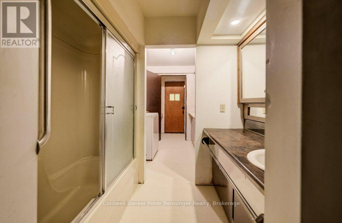
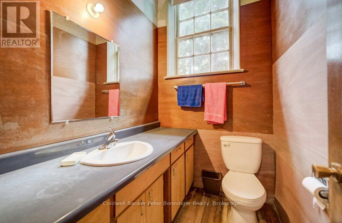
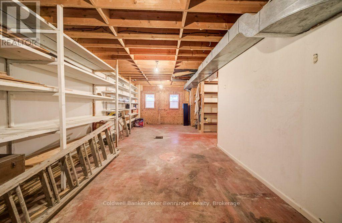
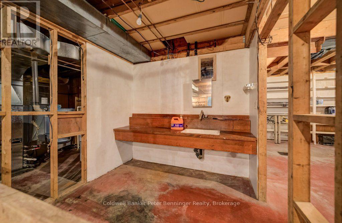
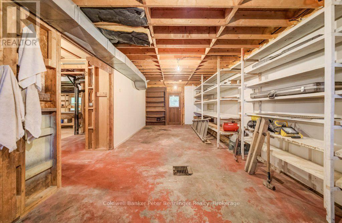
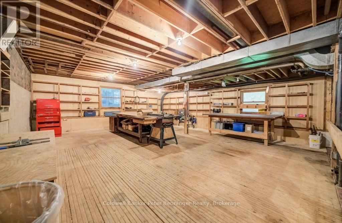
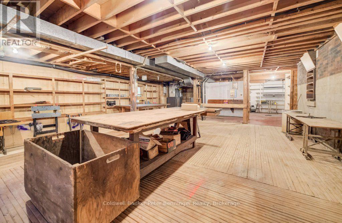
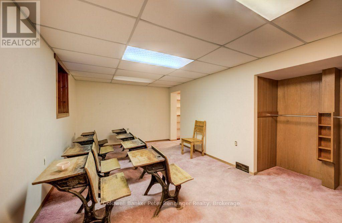
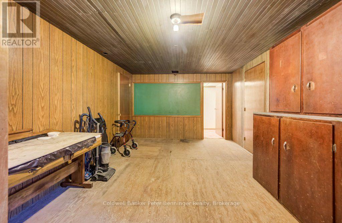
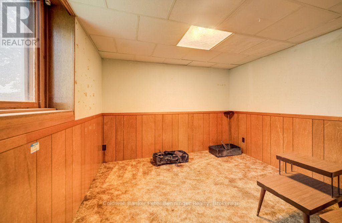
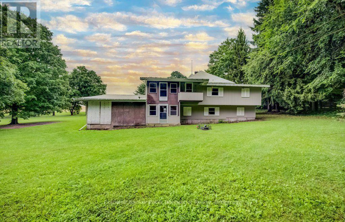
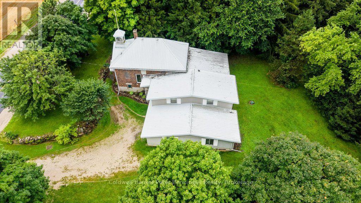
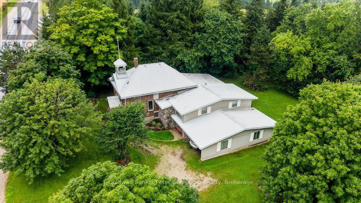
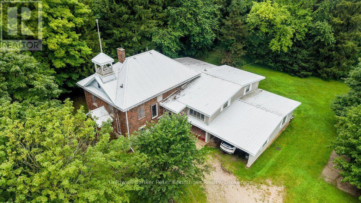
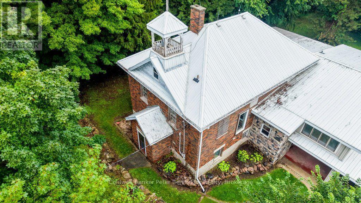
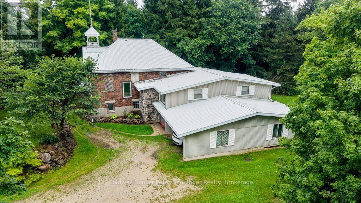
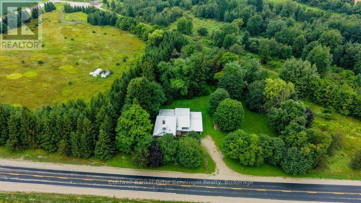
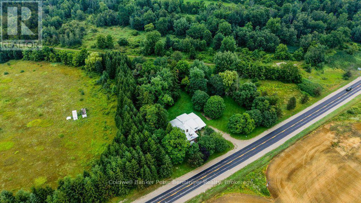
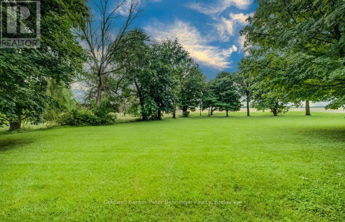
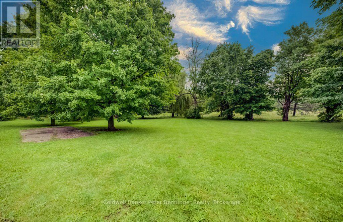
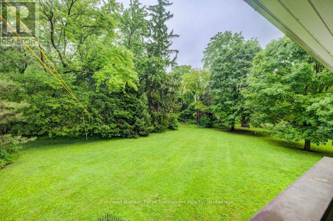
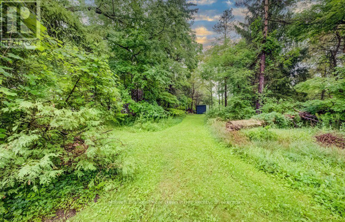
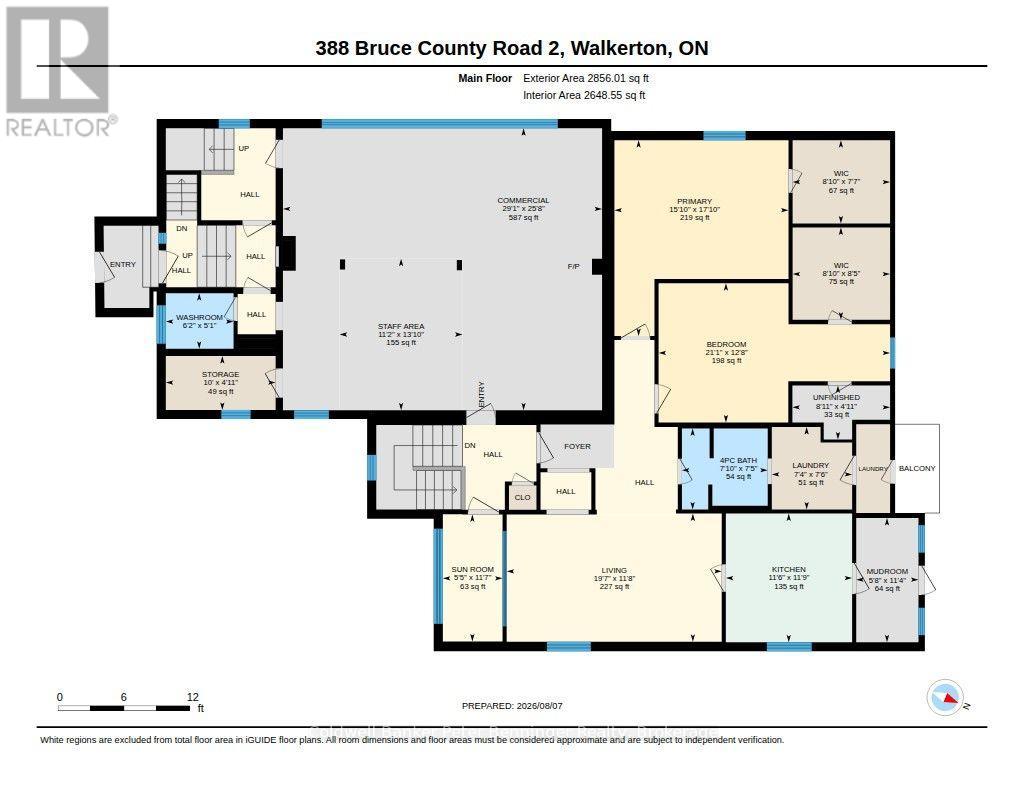
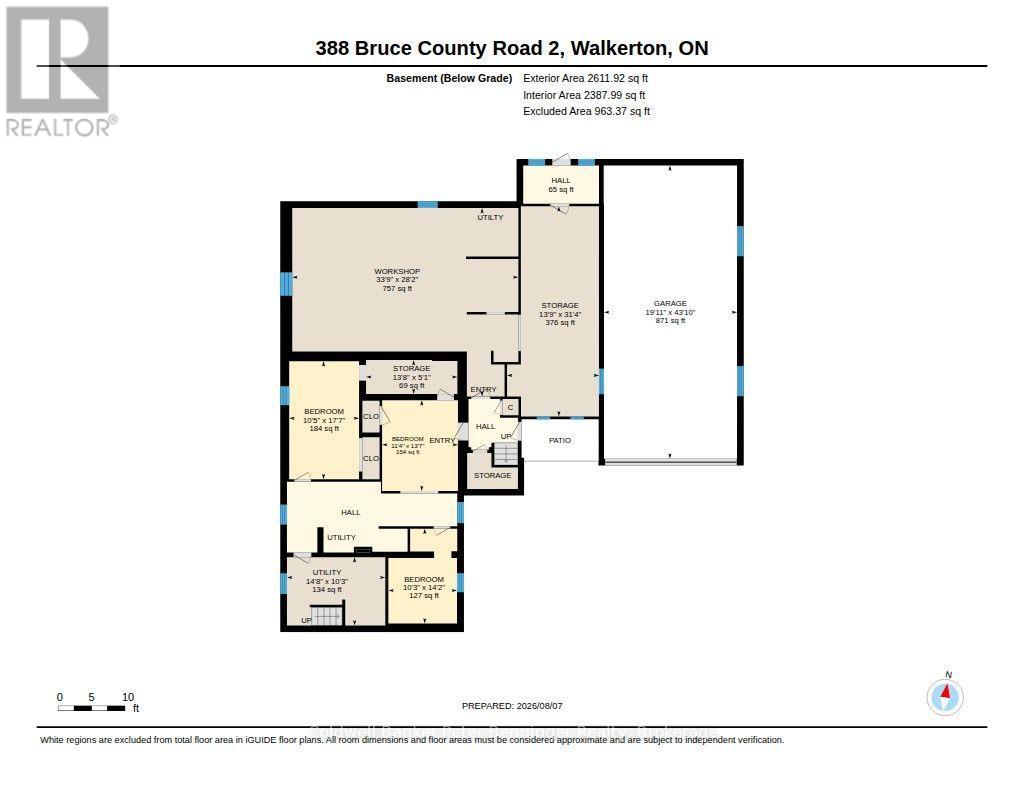
Step into a piece of history with this charming former school house set on just over 3 picturesque acres. Rich in character, the home showcases original wainscotting, soaring ceilings, and timeless architectural details that preserve it's historic charm. The main level of the original school house features a bright, open concept kitchen, dining and living area. There is a full basement with two bedrooms and sitting area, providing flexible living space for family, guest or a home office. A thoughtfully designed addition expands the home with 2 additional bedrooms including a spacious primary suite featuring a walk in closet and a roughed in ensuite bathroom. This area also includes a second kitchen, laundry, 4 pc bath and generous living room. An area has also been designated for the future installation of an elevator, enhancing the long term accessibility. Beneath the addition, you'll find an impressive, oversized workshop with a roughed in bath. Offering a rare blend of historic charm, modern functionality and endless potential. This is a one of a kind property and it's ready for the it's next chapter. Good heating system, aquarobic septic system, drilled well, wiring and plumbing is all good, some replaced windows (id:63476)
Property Details
| MLS® Number | X13651316 |
| Property Type | Single Family |
| Community Name | Brockton |
| Amenities Near By | Golf Nearby, Hospital, Place Of Worship, Schools |
| Community Features | Community Centre |
| Features | Irregular Lot Size, Rolling |
| Parking Space Total | 14 |
Building
| Bathroom Total | 2 |
| Bedrooms Above Ground | 2 |
| Bedrooms Below Ground | 3 |
| Bedrooms Total | 5 |
| Appliances | Central Vacuum, Water Softener, Oven, Stove, Refrigerator |
| Basement Development | Partially Finished |
| Basement Type | Full (partially Finished) |
| Construction Style Attachment | Detached |
| Cooling Type | Central Air Conditioning |
| Exterior Finish | Aluminum Siding, Brick |
| Foundation Type | Poured Concrete |
| Half Bath Total | 1 |
| Heating Fuel | Other |
| Heating Type | Other |
| Stories Total | 2 |
| Size Interior | 0 - 699 Sqft |
| Type | House |
Parking
| Attached Garage | |
| Garage |
Land
| Acreage | Yes |
| Land Amenities | Golf Nearby, Hospital, Place Of Worship, Schools |
| Landscape Features | Landscaped |
| Sewer | Septic System |
| Size Depth | 120 Ft ,3 In |
| Size Frontage | 449 Ft ,9 In |
| Size Irregular | 449.8 X 120.3 Ft ; Irreg. Shaped |
| Size Total Text | 449.8 X 120.3 Ft ; Irreg. Shaped|2 - 4.99 Acres |
| Zoning Description | A1 |
Rooms
| Level | Type | Length | Width | Dimensions |
|---|---|---|---|---|
| Basement | Bedroom | 3.12 m | 4.32 m | 3.12 m x 4.32 m |
| Basement | Bedroom | 3.18 m | 5.37 m | 3.18 m x 5.37 m |
| Basement | Bedroom | 3.45 m | 4.13 m | 3.45 m x 4.13 m |
| Basement | Other | 4.16 m | 1.55 m | 4.16 m x 1.55 m |
| Basement | Other | 4.19 m | 9.56 m | 4.19 m x 9.56 m |
| Basement | Utility Room | 4.48 m | 3.11 m | 4.48 m x 3.11 m |
| Basement | Workshop | 10.29 m | 8.59 m | 10.29 m x 8.59 m |
| Basement | Other | 6.06 m | 13.35 m | 6.06 m x 13.35 m |
| Main Level | Kitchen | 3.58 m | 3.51 m | 3.58 m x 3.51 m |
| Main Level | Other | 1.49 m | 3.05 m | 1.49 m x 3.05 m |
| Main Level | Other | 1.5 m | 2.71 m | 1.5 m x 2.71 m |
| Main Level | Bathroom | 1.54 m | 1.88 m | 1.54 m x 1.88 m |
| Main Level | Other | 2.31 m | 2.71 m | 2.31 m x 2.71 m |
| Main Level | Other | 2.56 m | 2.71 m | 2.56 m x 2.71 m |
| Main Level | Living Room | 3.56 m | 5.97 m | 3.56 m x 5.97 m |
| Main Level | Mud Room | 3.45 m | 1.73 m | 3.45 m x 1.73 m |
| Main Level | Primary Bedroom | 3.87 m | 6.43 m | 3.87 m x 6.43 m |
| Main Level | Bathroom | 2.25 m | 2.38 m | 2.25 m x 2.38 m |
| Main Level | Laundry Room | 2.92 m | 2.23 m | 2.92 m x 2.23 m |
| Main Level | Bedroom | 5.44 m | 4.83 m | 5.44 m x 4.83 m |
| Main Level | Sunroom | 3.52 m | 1.66 m | 3.52 m x 1.66 m |
| Main Level | Living Room | 7.83 m | 8.86 m | 7.83 m x 8.86 m |
| Main Level | Kitchen | 4.21 m | 3.41 m | 4.21 m x 3.41 m |
Utilities
| Electricity | Installed |
Contact Us
Contact us for more information

The trademarks REALTOR®, REALTORS®, and the REALTOR® logo are controlled by The Canadian Real Estate Association (CREA) and identify real estate professionals who are members of CREA. The trademarks MLS®, Multiple Listing Service® and the associated logos are owned by The Canadian Real Estate Association (CREA) and identify the quality of services provided by real estate professionals who are members of CREA. The trademark DDF® is owned by The Canadian Real Estate Association (CREA) and identifies CREA's Data Distribution Facility (DDF®)
August 07 2026 06:30:12
The Lakelands Association of REALTORS®
Coldwell Banker Peter Benninger Realty