
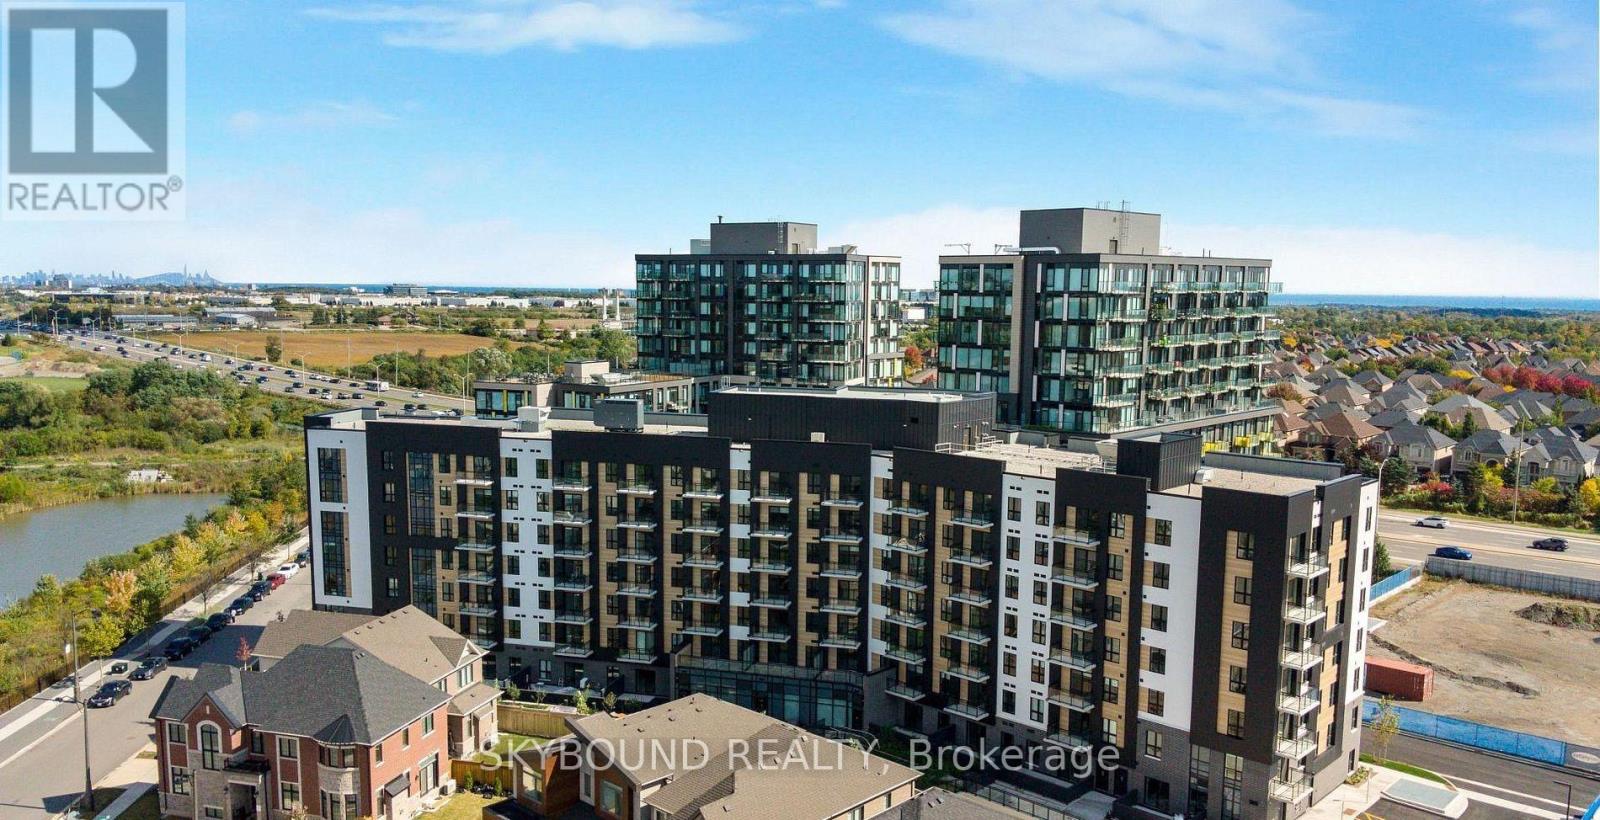
711 - 3008 William Cutmore Boulevard
Oakville, Ontario
Welcome to ClockWork 3 in prestigious Upper Joshua Creek! Be the first to live in this stunning, brand-new 1-bedroom plus den condo. This bright and spacious open-concept unit features premium modern finishes, laminate flooring throughout, and a stylish kitchen equipped with quartz countertops and sleek stainless steel appliances. The versatile separate den is perfect for a home office, dining area, or cozy media lounge. Step out from the living room to your private open balcony and enjoy unobstructed views. Includes a spacious bedroom, full 4- piece bathroom, convenient ensuite laundry, and 1 underground parking space. Unbeatable location on the Oakville-Mississauga border-steps to local transit, major plazas, restaurants, and top-rated schools. Just minutes to Highway 403, 407, QEW, GO Transit, Sheridan College, and UTM. A absolute must-see property! (id:63476)
B209 - 645 Remembrance Road
Brampton, Ontario
** 2nd Floor Unit** FULLY FURNISHED with ALL OFFICE Furniture - New Commercial Office On 2nd Floor. Complete and in Use with City Approved Office Plan. Other Retail Spaces On Main Floor Invite Foot Traffic. As Per Builder - Second Floor Office Space : Permitted For Professional Offices, Real Estate, Law, Accounting, Mortgage Office, Consulting, Employment Office, Travel Agency Office, IT Specialist, Etc, Insurance Office. Be A Part Of This Growing North Brampton Community. Fully Operational Plaza with Pizza shop, Meat Shop, Restaurants, Medical professionals and much more. This could be the opportunity to be in the middle of hustling, bustling location. (id:63476)
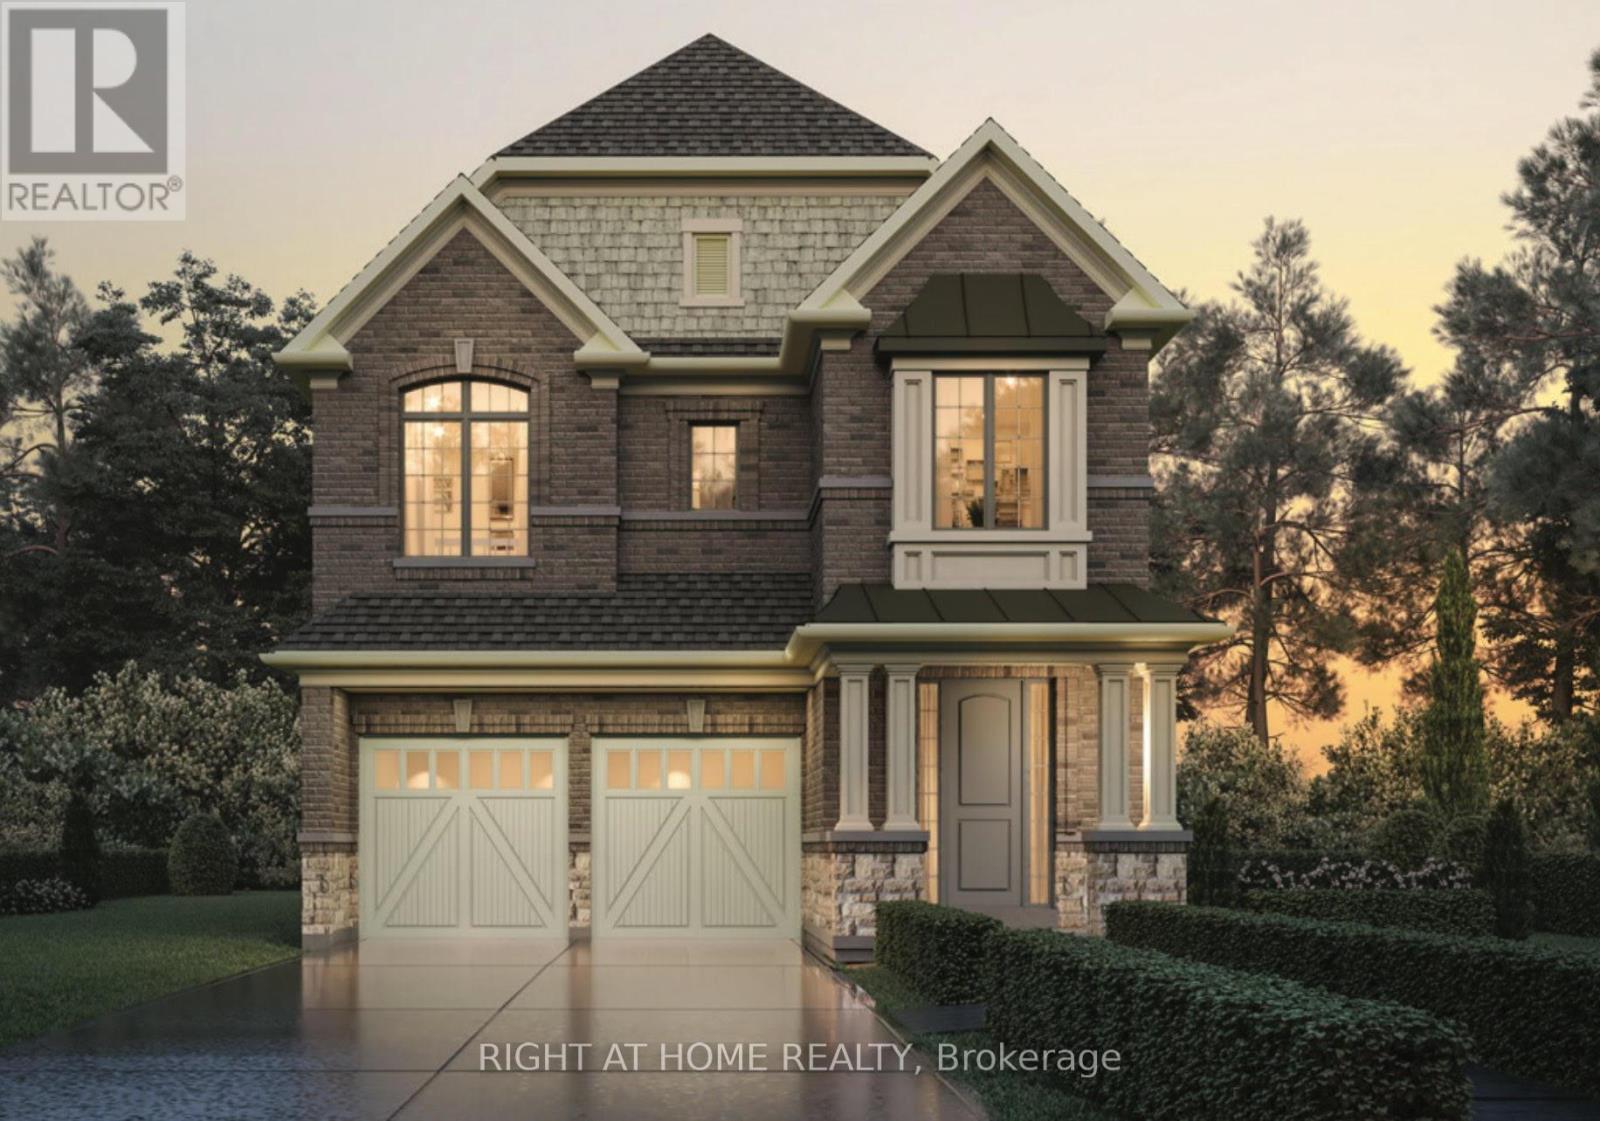
1368 Peony Path E
Oakville, Ontario
Welcome to this stunning home located in the prime neighborhood of Oakville! this immaculate property boasts 4 spacious bedrooms and 3.5 modern bathrooms 2800 sqft with Double Car Garage .The main floor features an elegant and bright open layout Kitchen with Large Size Island , Large Family Room with Modern Fireplace. The second-floor laundry adds convenience to everyday living. Easy access to Major Hwy's 403/407/QEW . Minutes from major amenities like Costco, grocery stores, and shopping centers, this home is the perfect blend of comfort and convenience. AAA Tenant only. (id:63476)
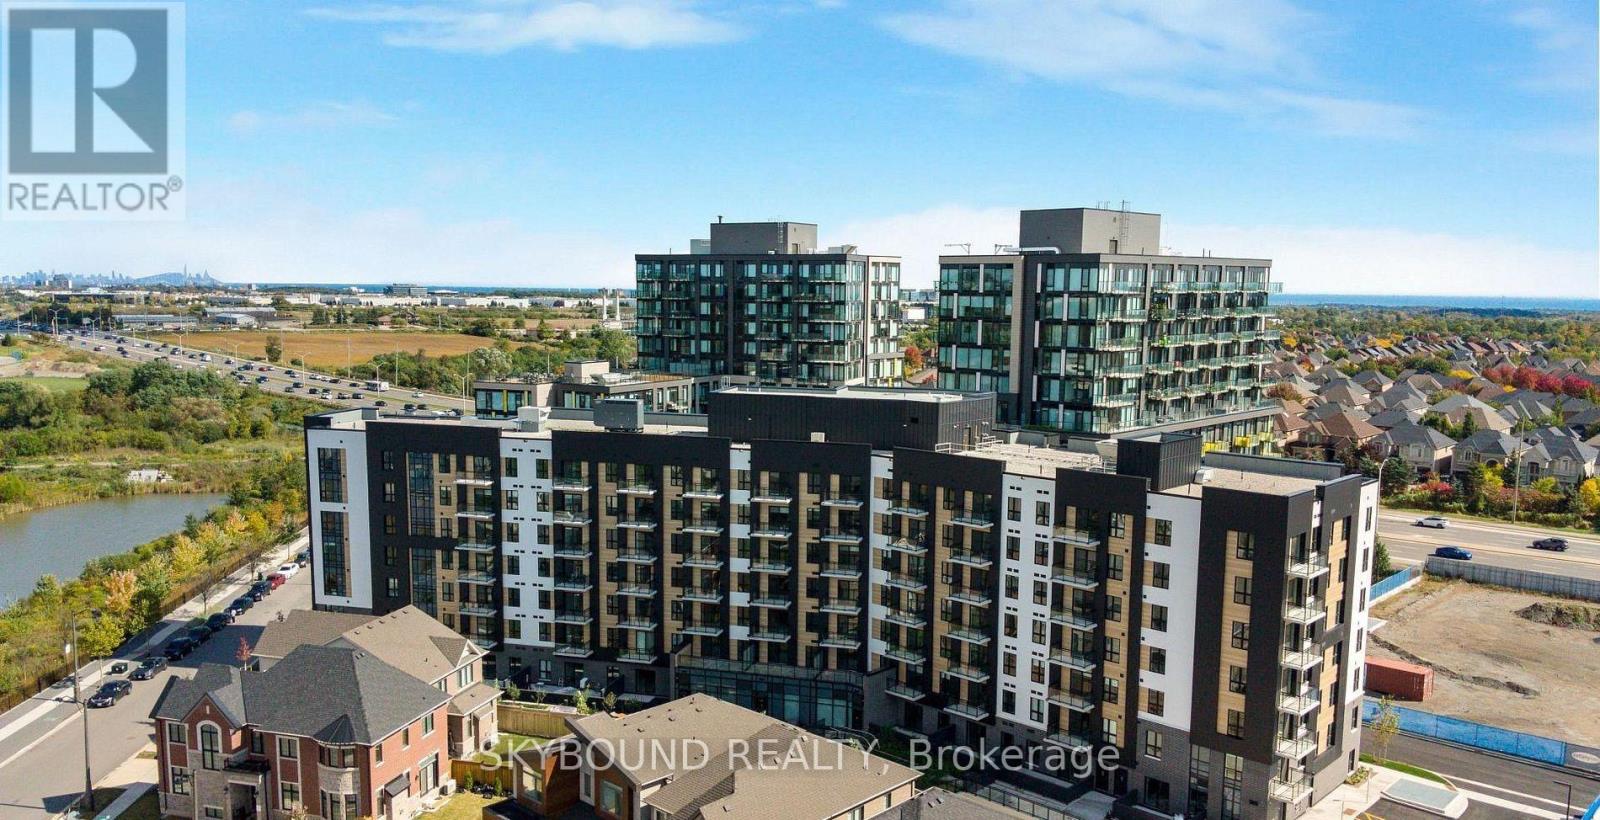
710 - 3008 William Cutmore Boulevard
Oakville, Ontario
Welcome to ClockWork 3 in prestigious Upper Joshua Creek! Be the first to live in this stunning, brand-new 1-bedroom plus den condo. This bright and spacious open-concept unit features premium modern finishes, laminate flooring throughout, and a stylish kitchen equipped with quartz countertops and sleek stainless steel appliances. The versatile separate den is perfect for a home office, dining area, or cozy media lounge. Step out from the living room to your private open balcony and enjoy unobstructed views. Includes a spacious bedroom, full 4- piece bathroom, convenient ensuite laundry, and 1 underground parking space. Unbeatable location on the Oakville-Mississauga border-steps to local transit, major plazas, restaurants, and top-rated schools. Just minutes to Highway 403, 407, QEW, GO Transit, Sheridan College, and UTM. A absolute must-see property! (id:63476)
#201 10116 80 Av NW
Edmonton, Alberta
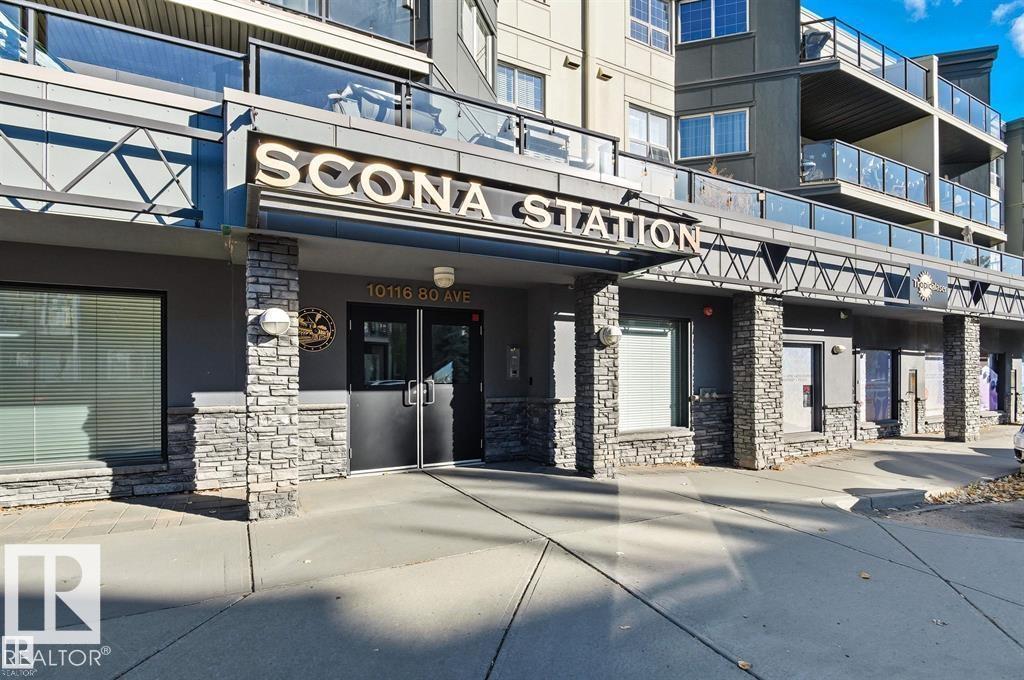
Very clean 2 bedroom condo located in the Ritchie neighborhood just a short walk to all the restaurants and shops on Whyte Avenue. This wonderfull open floor plan condo has 1,055 sq ft with a unique concept. The kitchen features an lots of cabinetry and counter space, which has been upgraded to granite stone. The living room is large in size to accommodate lots of furniture for entertaining and also features a gas fireplace. The patio doors lead to the large balcony and a gas line for barbecues. The 2 spacious bedrooms are located on opposite sides of the unit which offers a perfect setting for roommates. The primary bedroom features it’s own walk through closet and a full 3 peice ensuite bathroom. The other features of this clean unit include in suite laundry plus underground parking stall #31 with storage unit. The building includes a fitness centre and is close to the UofA, Mill Creek Ravine, and the river valley. This is a great home for the first time buyer or invester. (id:63476)
7545 143 Street
Surrey, British Columbia
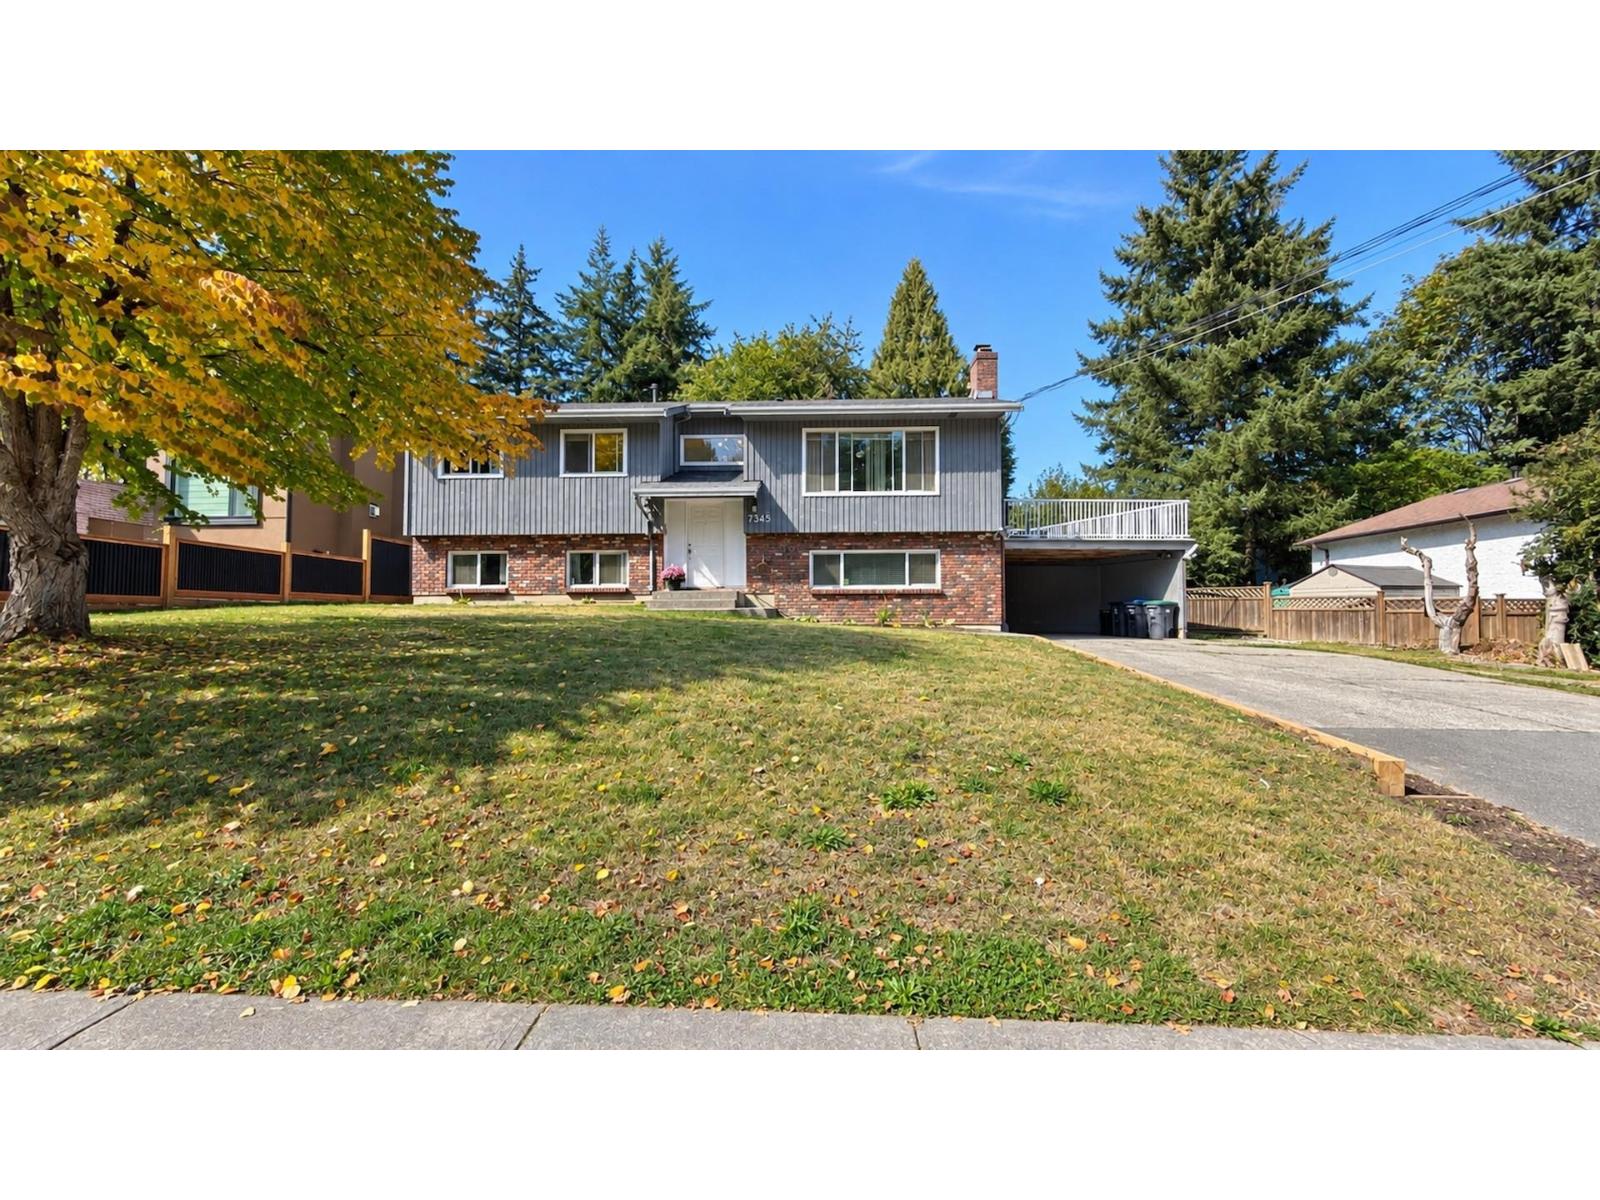
Beautifully renovated and move-in ready, this solid 2,716 sq.ft. home is set on a generous 8,844 sq.ft. lot on a quiet family-oriented East Newton street. The bright upper level offers 3 bedrooms and 2 FULL baths, while the lower level features a 2-bedroom mortgage-helper suite. An expansive deck extends the living space outdoors, overlooking a garden-lover's backyard with an organic vegetable garden, fruit trees and plenty of room to gather, play and unwind. Two wood-burning fireplaces add warmth and character. Within easy walking distance of M.B. Sanford Elementary and Frank Hurt Secondary, with parks, recreation, golf, KPU and shopping just minutes away. A warm, welcoming home with space to grow, entertain and enjoy for years to come. (Option to install 2nd laundry in storage room.) (id:63476)
109 - 19 Woodbine Downs Boulevard
Toronto, Ontario
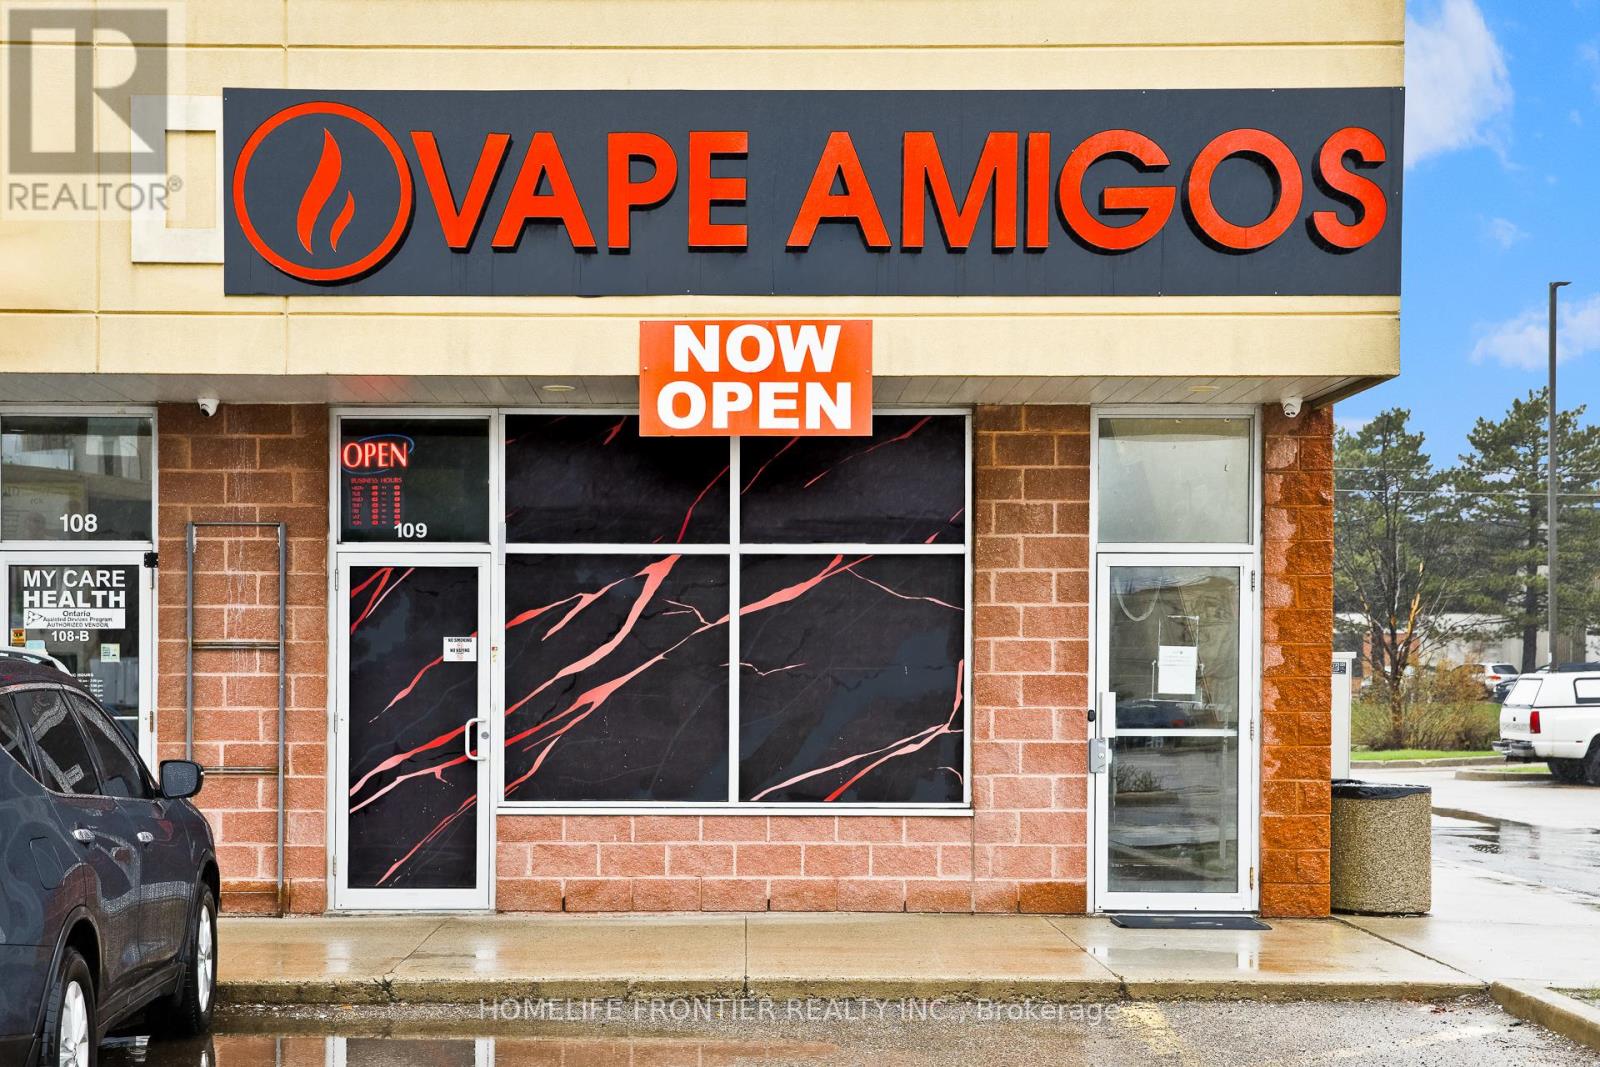
Excellent Opportunity To Own A Business In The High-Traffic Finchwood Mall At Hwy 27 & Finch. This Prime Etobicoke Location Serves A Densely Populated Residential And Commercial Hub, Ensuring Constant Exposure And Steady Foot Traffic. Situated In A Major Transit Station Area With Immediate Access To Highway 427 And Highway 407, Providing Unmatched Accessibility For Commuters And Locals Alike. The Plaza Features Ample Surface Parking And Is Surrounded By Established Retailers, Making It A Strategic Destination For This Growing Category. Ideal Setting For A Turnkey Operation In One Of Toronto's Busiest Northwest Business Corridors. (id:63476)
3051 Abbott Street Unit# 317
Kelowna, British Columbia
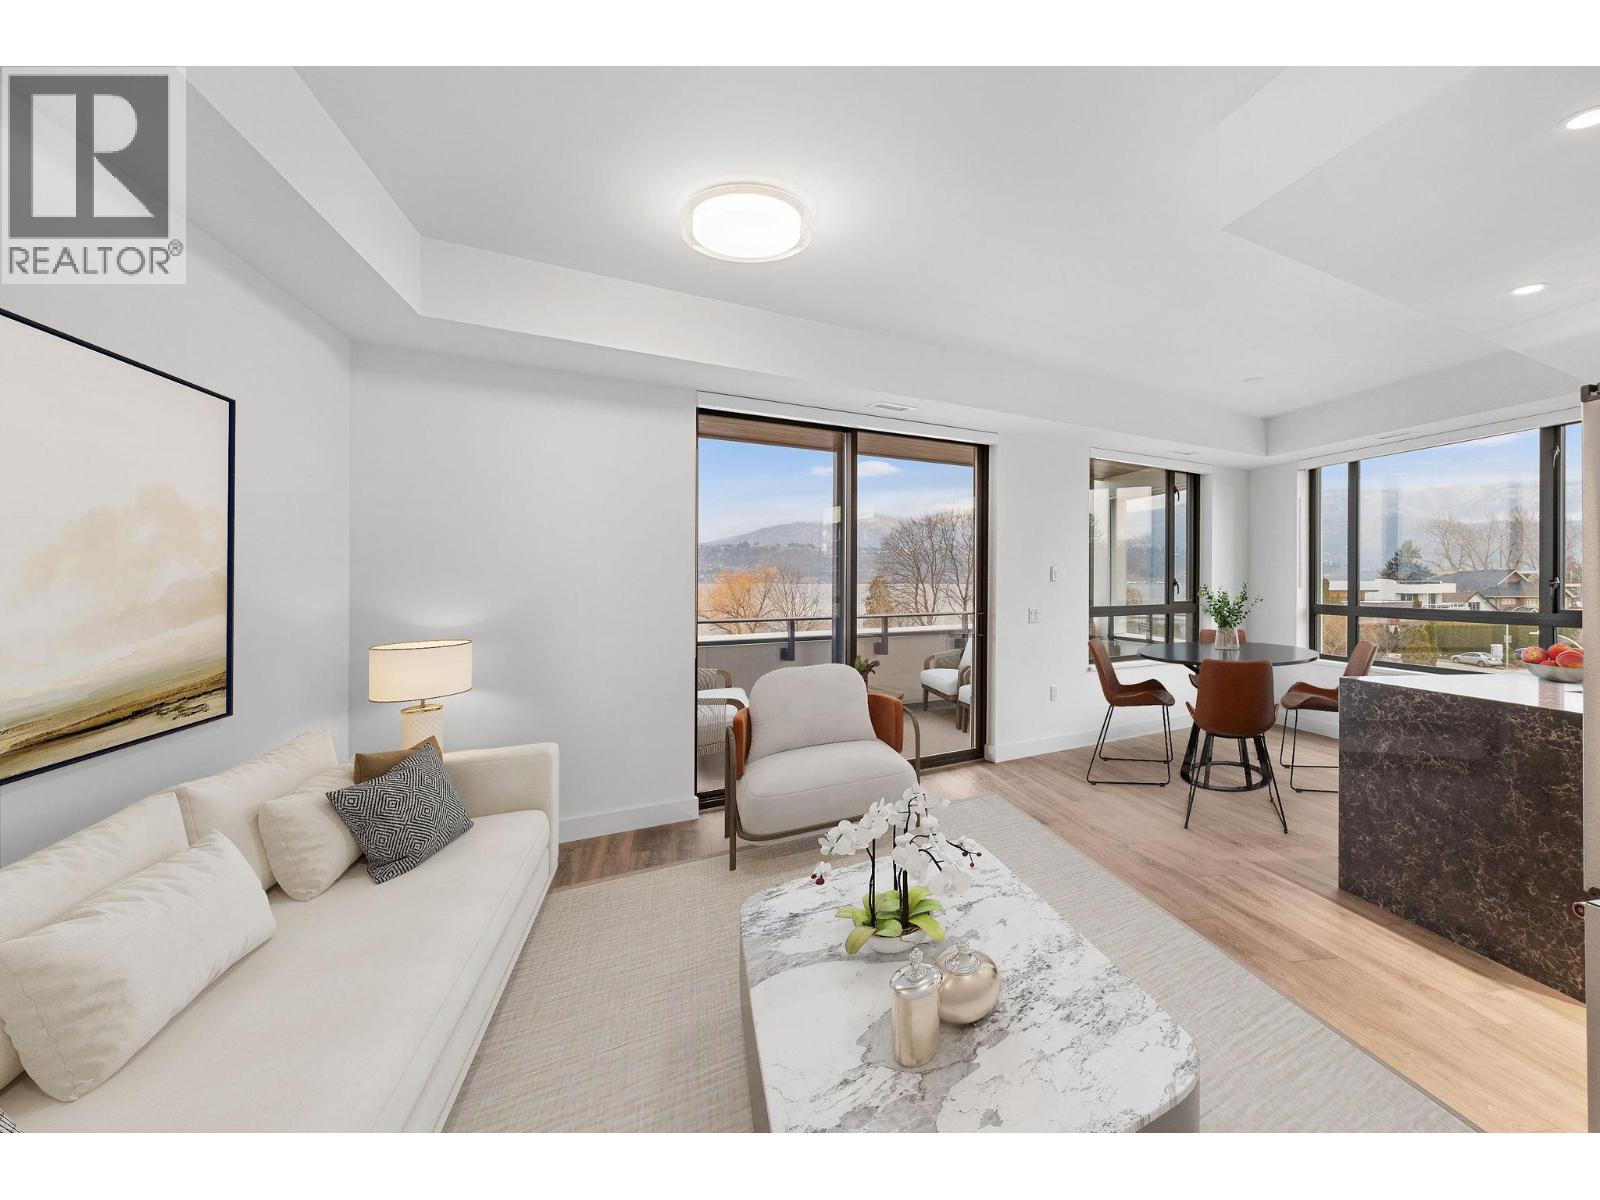
The modern kitchen showcases flat-panel wood-grain cabinetry, a quartz waterfall dining island and stainless-steel appliances. The open-concept layout is ideal for both daily living and entertaining, highlighted by large windows that invite natural light, durable laminate flooring throughout the main living areas, and woven broadloom carpeting in the bedroom. The primary bedroom features a walk-thru closet, while the spa-inspired ensuite offers large-format tile, a rainfall shower, custom-tiled niche, and soft ambient lighting to create a relaxing, retreat-like atmosphere. Additional features include modern roller shades on every window and individually controlled heating and cooling for comfort in all seasons. Residents can enjoy amenities incl. an 8,000 sqft lakeview terrace w/firepits, BBQs, and community gardens as well as a fully equipped fitness center, dog wash, & bike maintenance station. With a walk score of 93, you’re steps from transit, KGH, shops & restaurants of vibrant Pandosy Village, and beautiful Okanagan Lake. Sqft and room sizes are approximate and may vary. Photos may be of a similar home and layout. This home is newly constructed and move-in ready. Open House Saturday to Wednesday 12-5PM. (id:63476)
107 - 104 Summit Ridge Drive
Guelph, Ontario
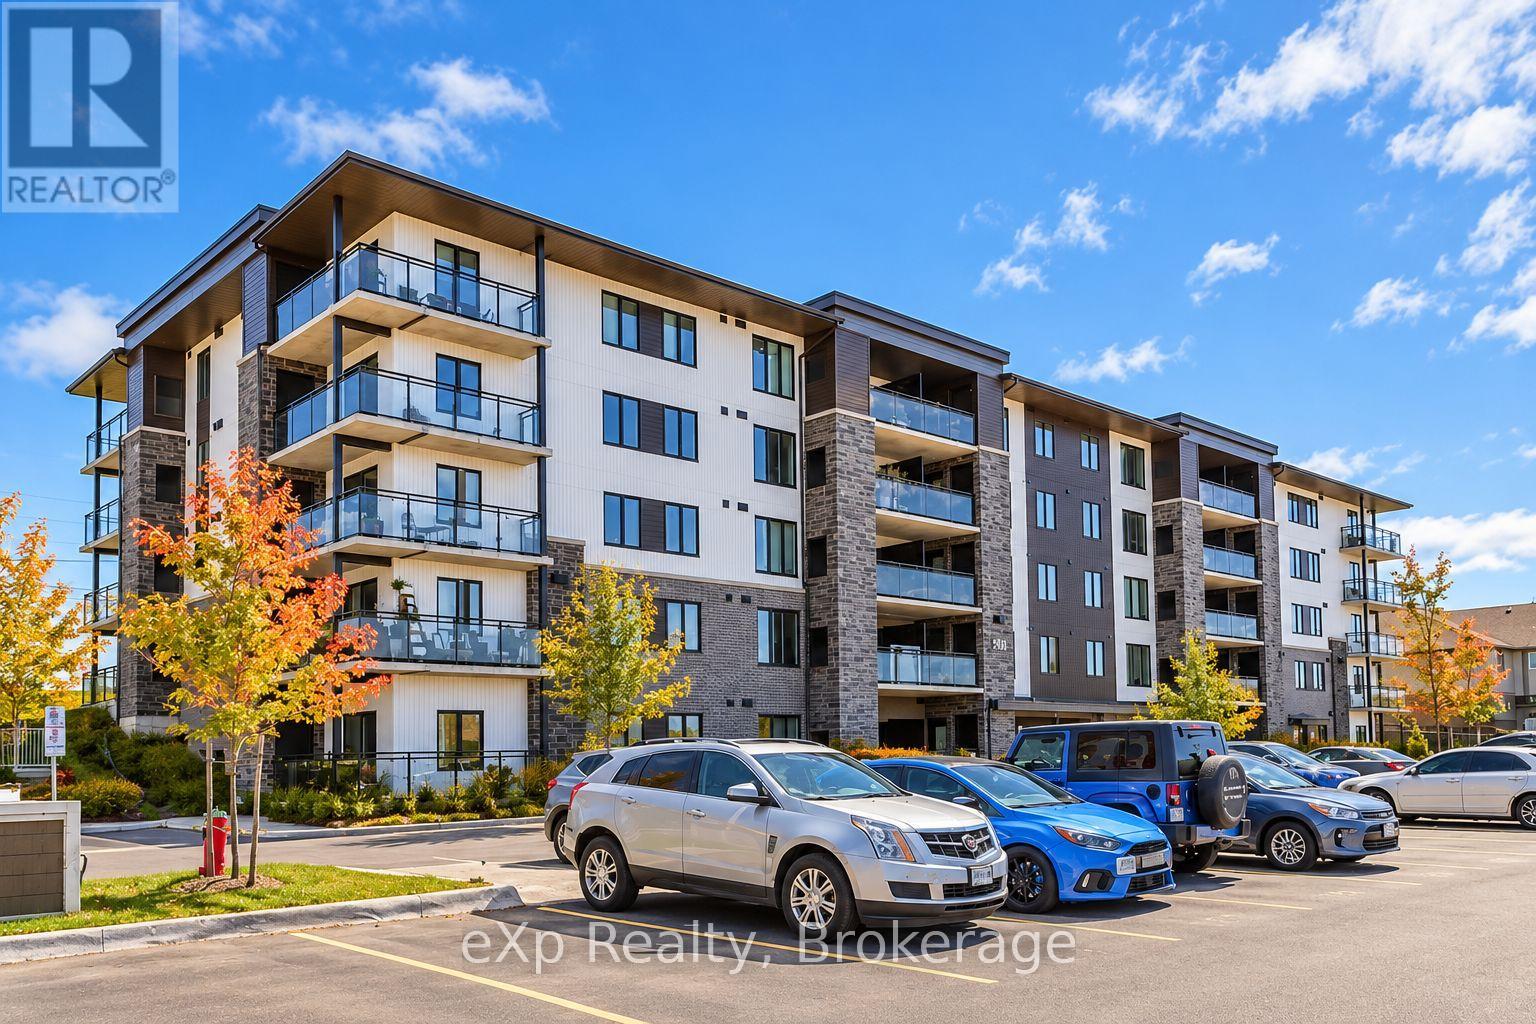
Welcome to Grange Hill Point! Located in a desirable, family-friendly neighbourhood in Guelph's east end, this bright and beautifully maintained two-bedroom condo offers the perfect combination of comfort, style, and convenience. Featuring a spacious open-concept layout, the unit welcomes you with a generous entryway, large closet, and elegant chandelier. The modern kitchen boasts stainless steel appliances, a stylish backsplash, and gleaming countertops, flowing seamlessly into the inviting living area filled with natural light from large windows. Step outside onto your private balcony, the perfect spot to enjoy your morning coffee or unwind after a long day. One of the standout features of this unit is its convenient accessibility, with direct ground-level access from the front of the building. From the rear parking lot, the unit is just one level up, with elevator access for added convenience. Enjoy attractive flooring throughout, along with an included parking space and storage locker. Residents also have access to excellent building amenities, including a fitness centre and party lounge. Situated in a fantastic location within an established, family-friendly community, this condo offers easy, low-maintenance living in a place you'll love to call home! (id:63476)
51 - 370 A Red Maple Road
Richmond Hill, Ontario
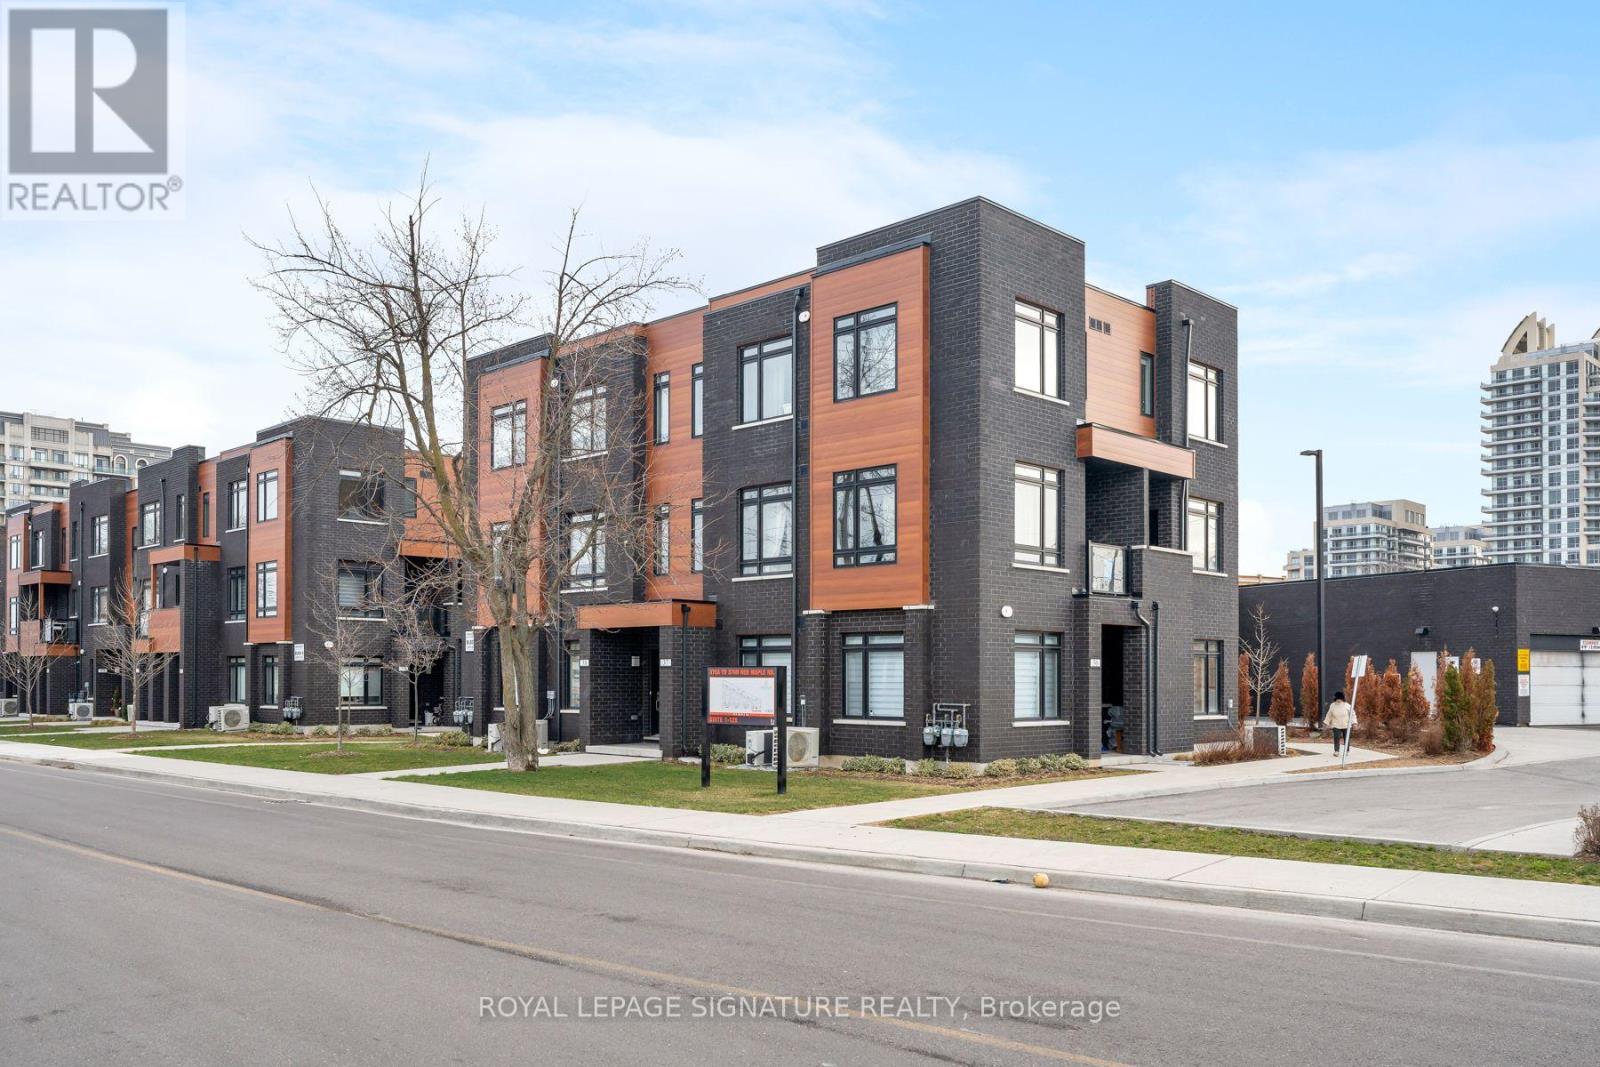
Beautiful corner unit, 2 Bedroom, 3 Bathroom Townhouse in Richmond Hill. Each bedroom is equipped with an ensuite bathroom, along with an additional powder bathroom on the main floor. Functional floor plan with an Open Concept Kitchen with a large countertop along with Stainless Steel Appliances. Convenient Location, Mins Away From Hillcrest Mall, Groceries, Movie Theatre, Public Transit (Viva And Go) And High Ranked Schools. Unit comes with a rare parking spot right next to the unit entrance, which was a builder premium! (id:63476)
3712 - 195 Commerce Street
Vaughan, Ontario
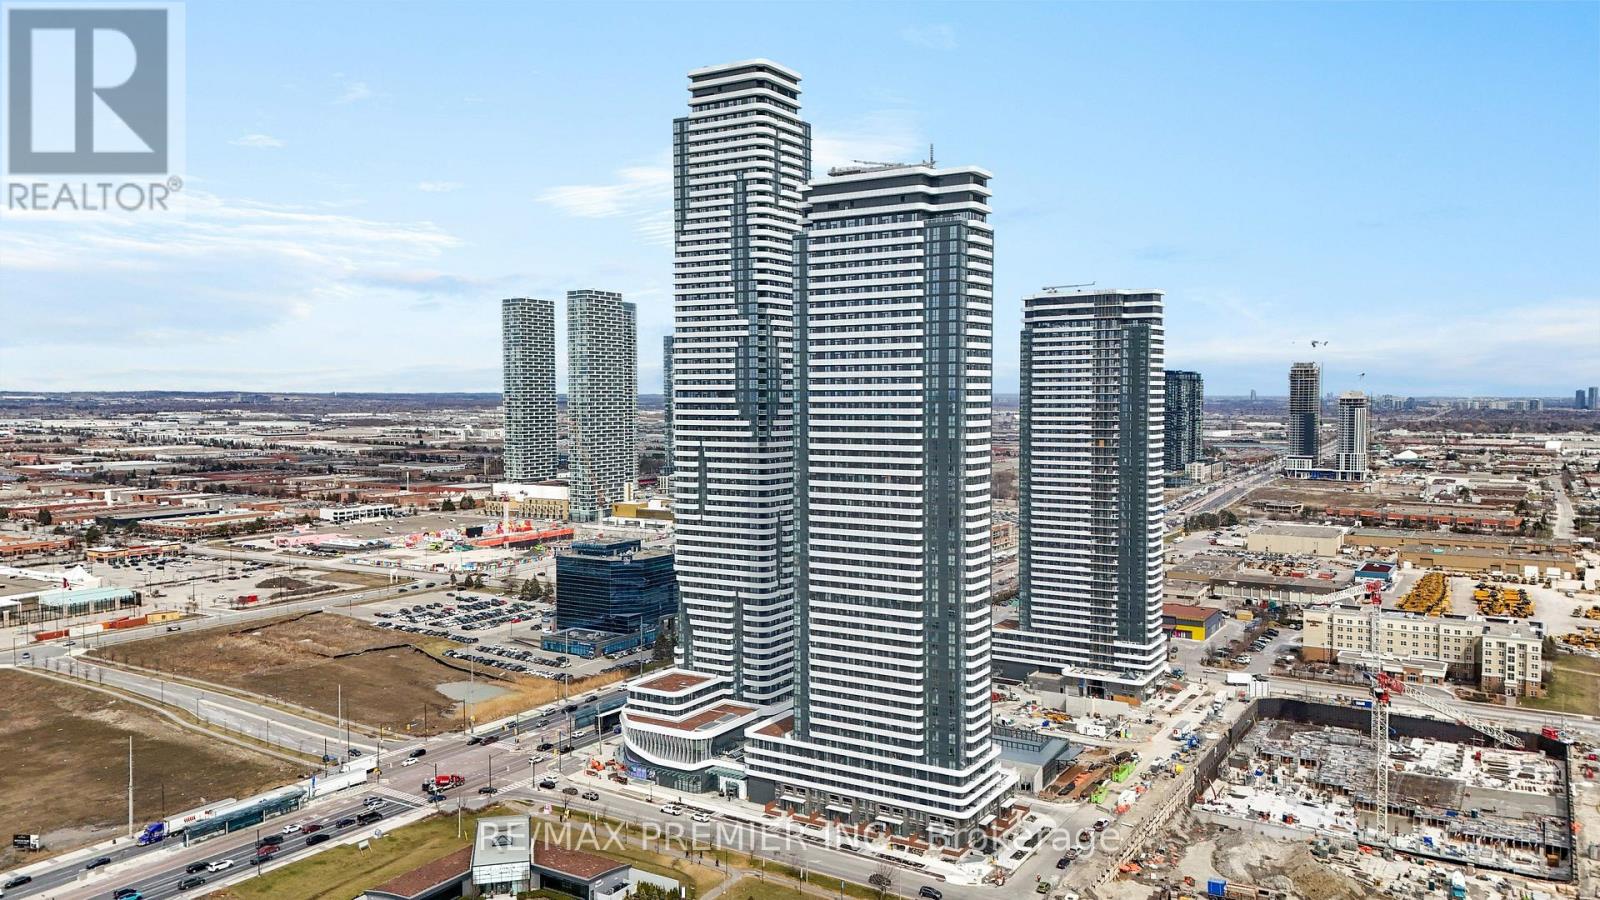
Experience Elevated Urban Living At Festival Tower B By Menkes, In The Heart Of Vaughan Metropolitan Centre! This Bright And Stylish Studio Suite Offers A Smart, Open-Concept Layout With Expansive Windows, Contemporary Finishes And A Rare Oversized Private Balcony That Extends Your Living Space Outdoors. The Sleek Modern Kitchen Features Quartz Countertops And Stainless Steel Appliances, Complemented By A Stylish 4-Piece Bathroom And Convenient Ensuite Laundry. Enjoy An Exceptional Condominium Lifestyle With Access To An Impressive Collection Of Resort-Inspired Amenities, Including A State-Of-The-Art Fitness Centre, Rooftop Terraces, Entertainment And Party Rooms, Co-Working Spaces And 24-Hour Concierge Service. Unbeatable Location Just Steps To The Vaughan Metropolitan Centre Subway Station, VIVA And YRT Transit, With Easy Access To Highways 400, 407 And 7. Minutes To York University, Vaughan Mills, Restaurants, Shopping, Entertainment And Everyday Essentials. The Perfect Blend Of Style, Convenience And Connectivity In One Of Vaughan's Most Exciting Urban Communities! (id:63476)
30 Elizabeth Street S
Richmond Hill, Ontario
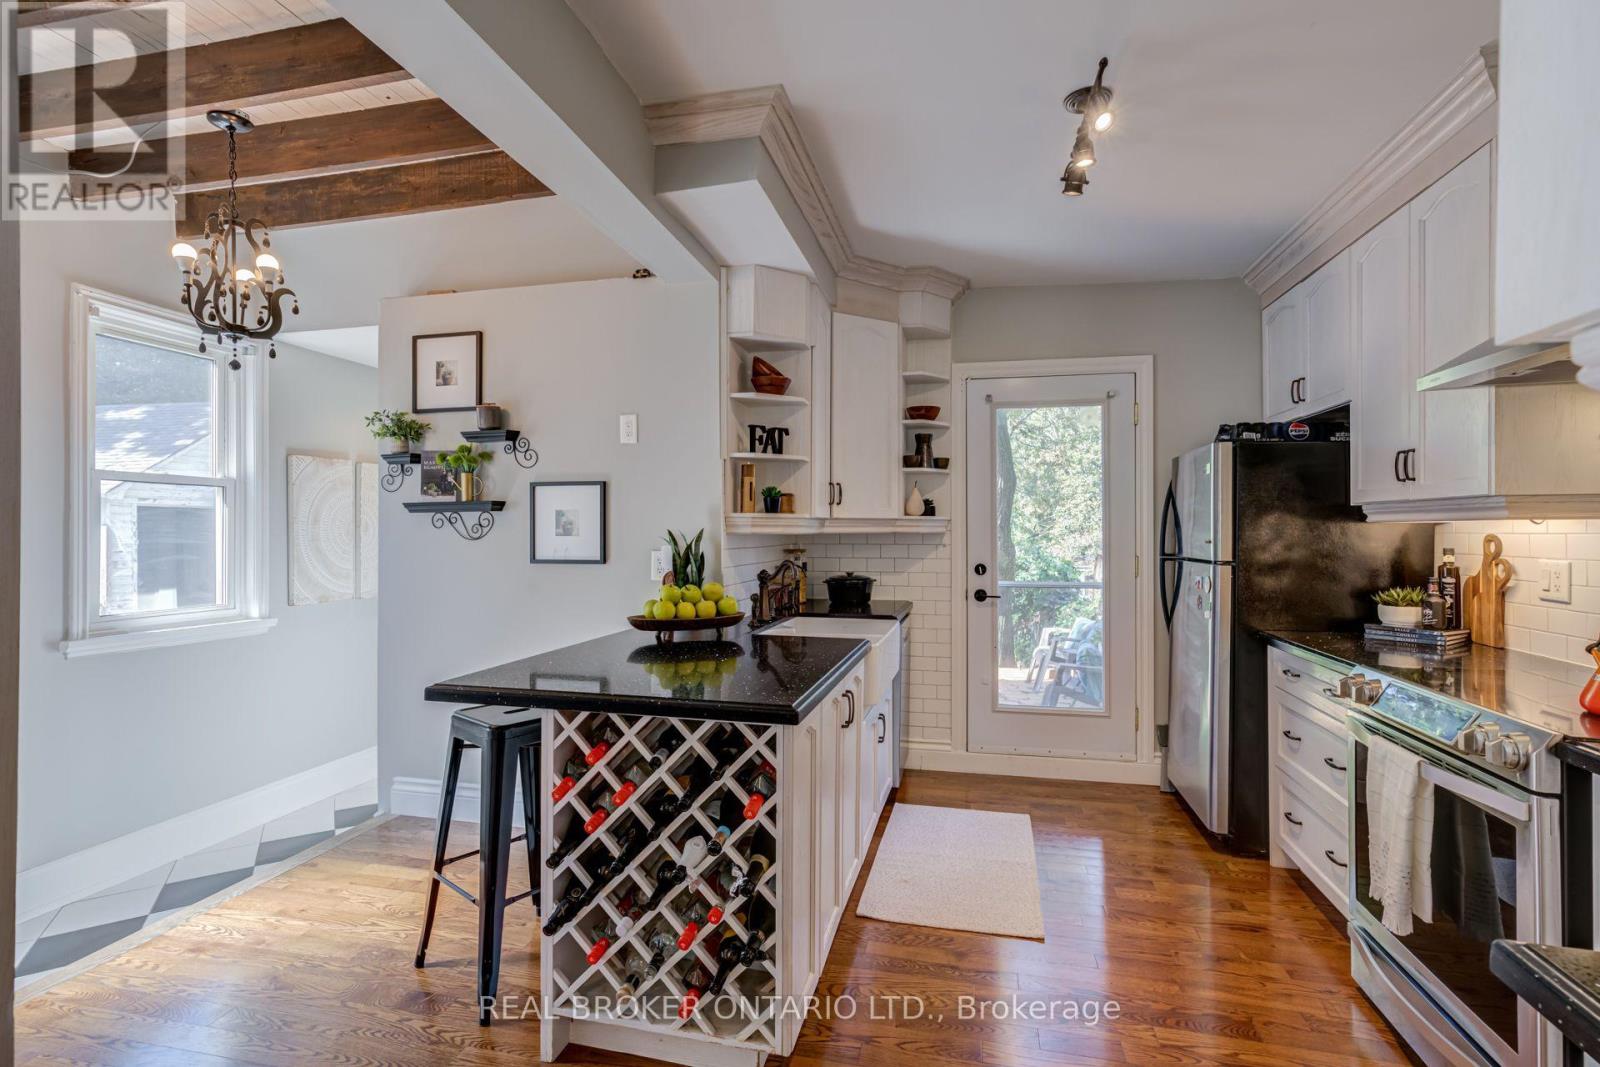
Considering a condo but wishing for a backyard and outdoor space? This beautiful home in desirable Mill Pond offers a different possibility: 1,224 sq. ft. above grade (per MPAC) and a deep 153-foot lot with room to garden, entertain, and unwind. Large exposed beams bring warmth and personality to the open-concept living and dining area, complemented by hardwood floors and thoughtful modern updates. Overlooking the backyard, the updated kitchen features quartz countertops, stainless steel appliances and a breakfast bar. A convenient powder room completes the main floor. Upstairs, two bedrooms and a windowed open area provide space for a den or home office. The generously sized, updated four-piece bathroom benefits from a raised roofline that enhances its ceiling height and sense of space. For buyers exploring a future third bedroom, a conceptual layout is available, subject to confirmation of feasibility and any required approvals. The basement provides laundry, mechanical and storage space. Set on a quiet street close to scenic Mill Pond trails and the shops, restaurants and conveniences of Yonge Street. (id:63476)