
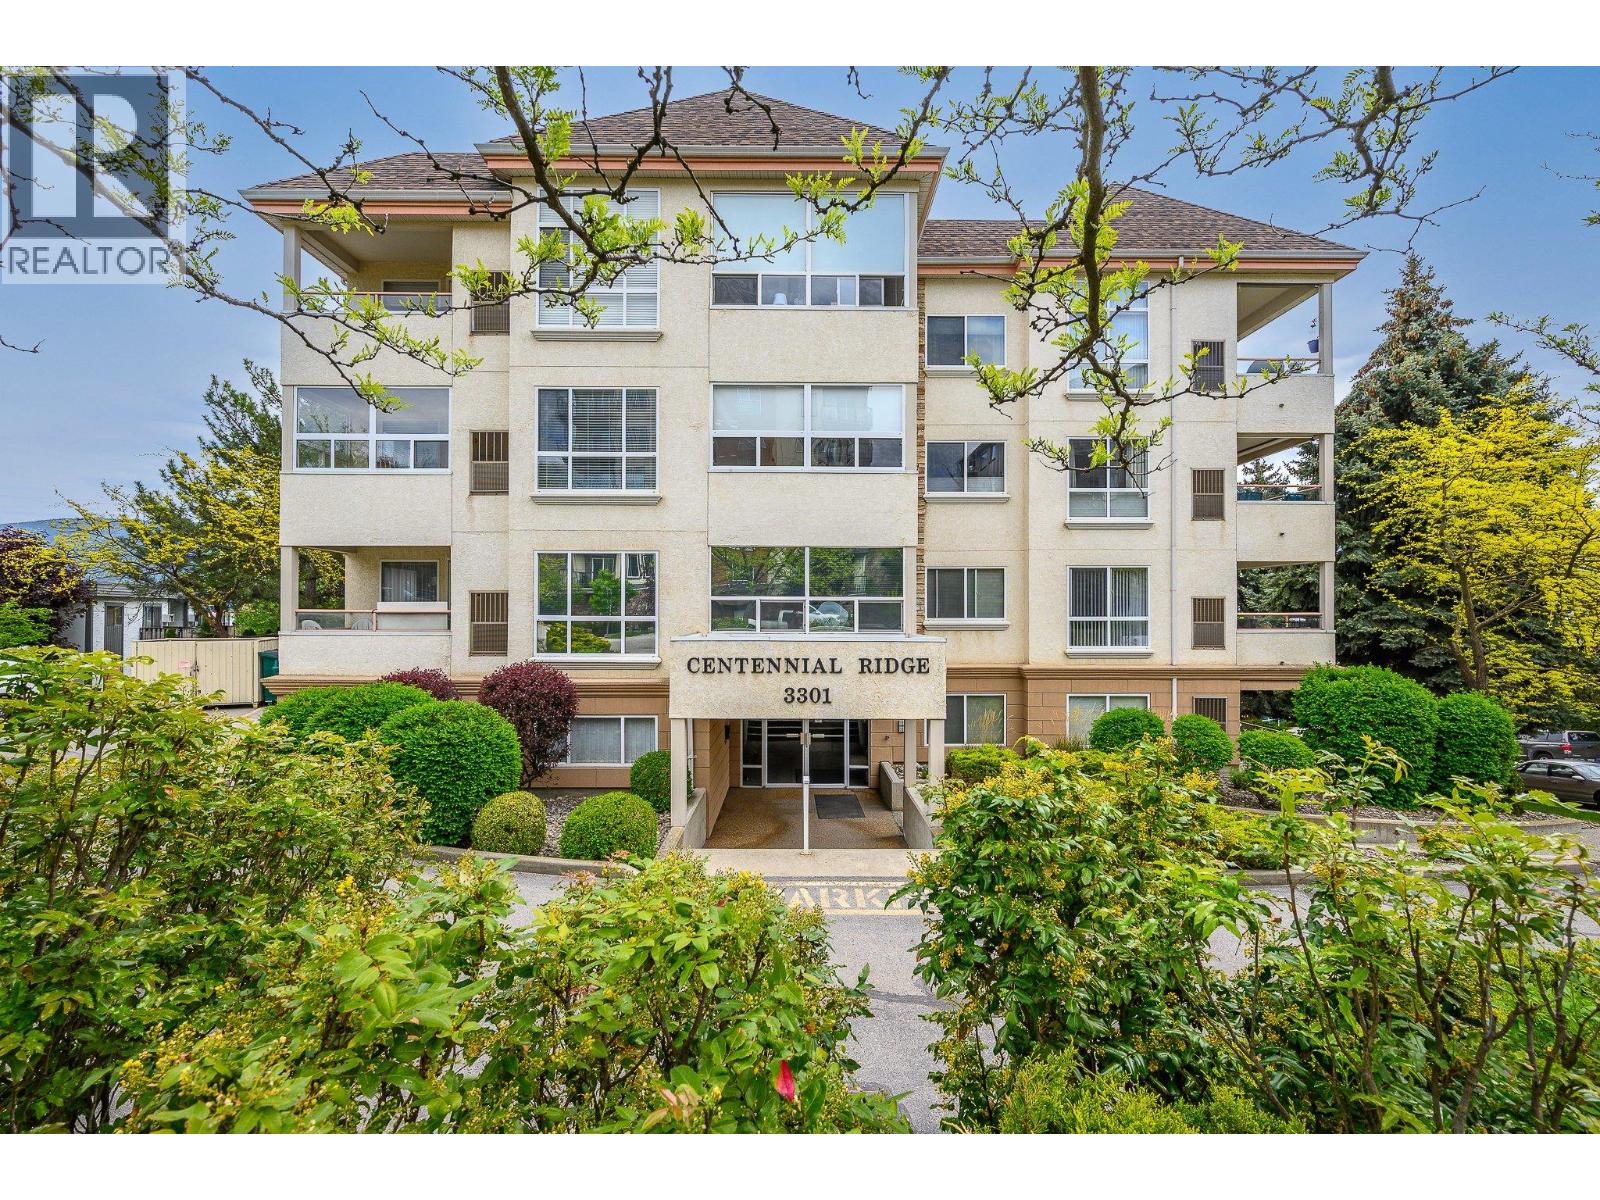
3301 Centennial Drive Unit# 309
Vernon, British Columbia
This third level, corner condo has windows and more windows, so every room is flooded with natural light from different angles! With the feeling and flow of a house, this floor plan starts with a generous foyer with closet and room to sit! New luxury vinyl plank floor runs through the main living area. The spacious living room features a natural gas fireplace that keeps the whole unit cozy and the gracious dining room offers French doors to a glassed-in sunroom - perfect for morning coffee and evening wine! The bright white kitchen has room for casual dining or coffee bar and features 4 brand new stainless appliances, new sink, quartz counters, and tile back splash! The primary bedroom has French doors to a second sunroom - perfect for reading amongst the plants! Generous closets and ensuite with new quartz counters and new fixtures! The second bedroom has extra deep windows and again, French doors open to the sunroom! The main bath offers a refreshed shower, new quartz counters, and new fixtures! Full Laundry room comes ready with brand new washer/dryer combo and there is room for a freezer. Freshly painted top to bottom in subtle tones, new custom blinds throughout, new light fixtures with decora switches- this home is ready to enjoy! Centennial Ridge is reserved for the 55+ crowd and offers secure, heated underground parking & storage lockers! Located at the top of Centennial Hill away from traffic but barely 2 blocks to Vernon’s main street shopping and services! (id:63476)
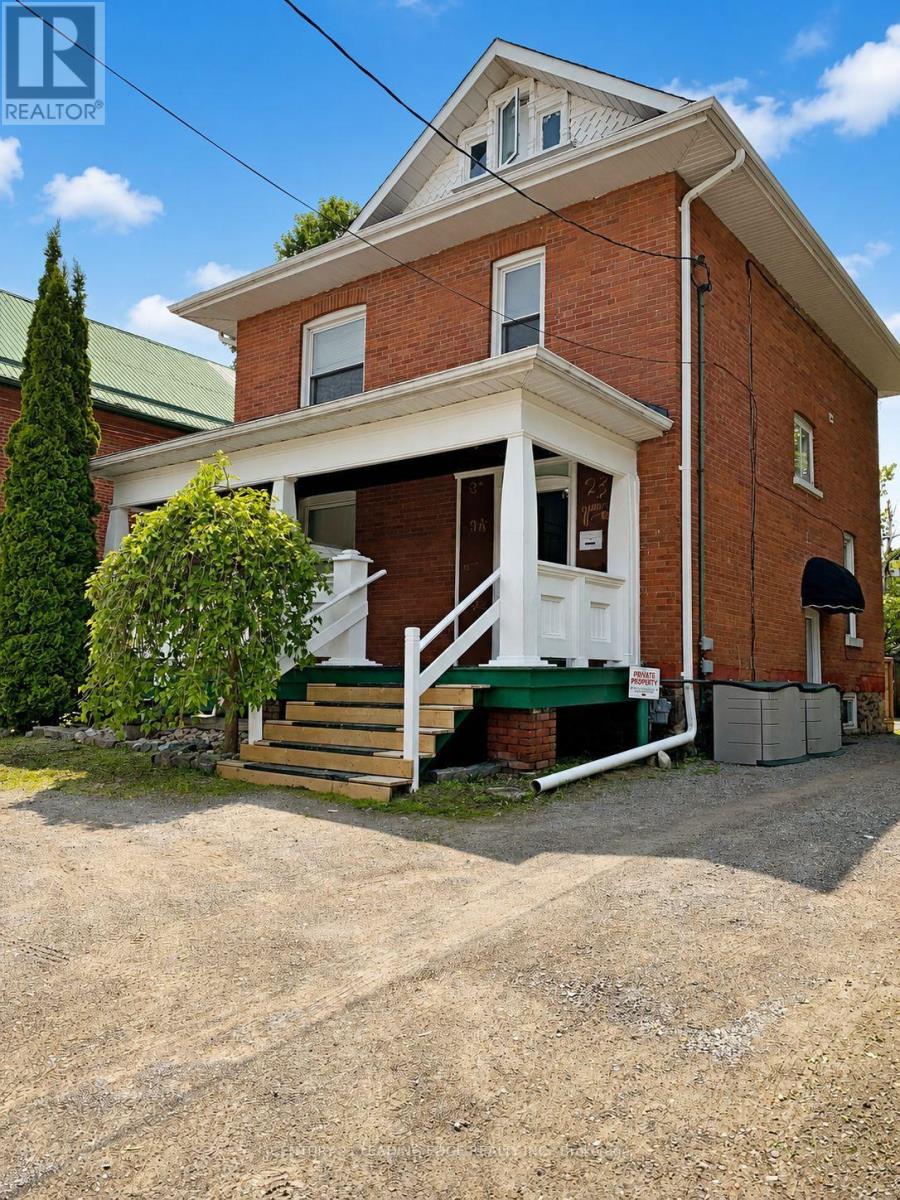
23 Queen Street
Kawartha Lakes, Ontario
Welcome to 23 Queen Street in the heart of Lindsay-an exceptional opportunity to acquire a turn-key, fully occupied detached fourplex offering an attractive 8% cap rate and approximately 2,600 sq. ft. of living space. Meticulously maintained inside and out, this impressive two-storey investment property features approximately 9-foot ceilings on the main floor, a welcoming front veranda, side deck and three parking spaces. The four units include a main-floor one-bedroom apartment with a 3-piece bathroom, approximately 600 sq. ft.; an upper-level two-bedroom apartment with a loft and 4-piece bathroom, approximately 1,100 sq. ft.; a rear one-bedroom apartment overlooking the neighbouring parkette with a 3-piece bathroom, approximately 440 sq. ft.; and a lower-level two-bedroom apartment with a 3-piece bathroom, approximately 456 sq. ft. Each unit is equipped with a fridge and stove, while tenants provide their own air-conditioning units, helping reduce the landlord's maintenance responsibilities. Individual waste and recycling bins are also allocated to each unit for added convenience. Fully occupied by excellent tenants, with annual fire inspections completed and the property maintained to current standards, this is an ideal addition to any investment portfolio. It also offers an excellent owner-occupancy opportunity, allowing a purchaser to live in one unit while rental income from the remaining units helps offset housing expenses. Conveniently situated adjacent to a park for added privacy and quiet enjoyment, just three blocks from vibrant downtown Lindsay and close to shops, restaurants, schools, groceries, Ross Memorial Hospital, riverfront walking paths and the year-round Victoria Rail Trail. Minutes from Sturgeon Lake, Ken Reid Conservation Area and major routes connecting to Peterborough, Durham, York Region and the GTA. (id:63476)
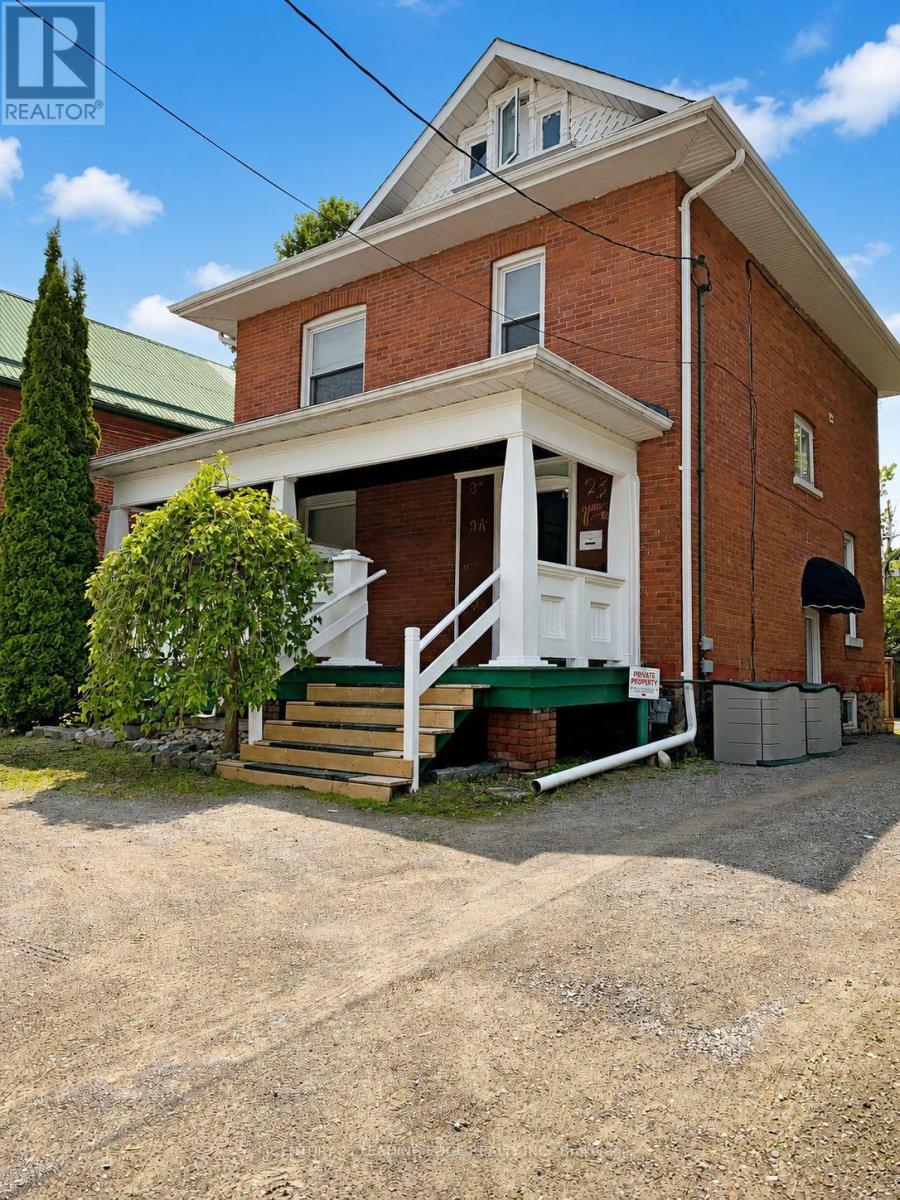
23 Queen Street
Kawartha Lakes, Ontario
Welcome to 23 Queen Street in the heart of Lindsay-an exceptional opportunity to acquire a turn-key, fully occupied detached fourplex offering an attractive 8% cap rate and approximately 2,600 sq. ft. of living space. Meticulously maintained inside and out, this impressive two-storey investment property features approximately 9-foot ceilings on the main floor, a welcoming front veranda, side deck and three parking spaces. The four units include a main-floor one-bedroom apartment with a 3-piece bathroom, approximately 600 sq. ft.; an upper-level two-bedroom apartment with a loft and 4-piece bathroom, approximately 1,100 sq. ft.; a rear one-bedroom apartment overlooking the neighbouring parkette with a 3-piece bathroom, approximately 440 sq. ft.; and a lower-level two-bedroom apartment with a 3-piece bathroom, approximately 456 sq. ft. Each unit is equipped with a fridge and stove, while tenants provide their own air-conditioning units, helping reduce the landlord's maintenance responsibilities. Individual waste and recycling bins are also allocated to each unit for added convenience. Fully occupied by excellent tenants, with annual fire inspections completed and the property maintained to current standards, this is an ideal addition to any investment portfolio. It also offers an excellent owner-occupancy opportunity, allowing a purchaser to live in one unit while rental income from the remaining units helps offset housing expenses. Conveniently situated adjacent to a park for added privacy and quiet enjoyment, just three blocks from vibrant downtown Lindsay and close to shops, restaurants, schools, groceries, Ross Memorial Hospital, riverfront walking paths and the year-round Victoria Rail Trail. Minutes from Sturgeon Lake, Ken Reid Conservation Area and major routes connecting to Peterborough, Durham, York Region and the GTA. (id:63476)
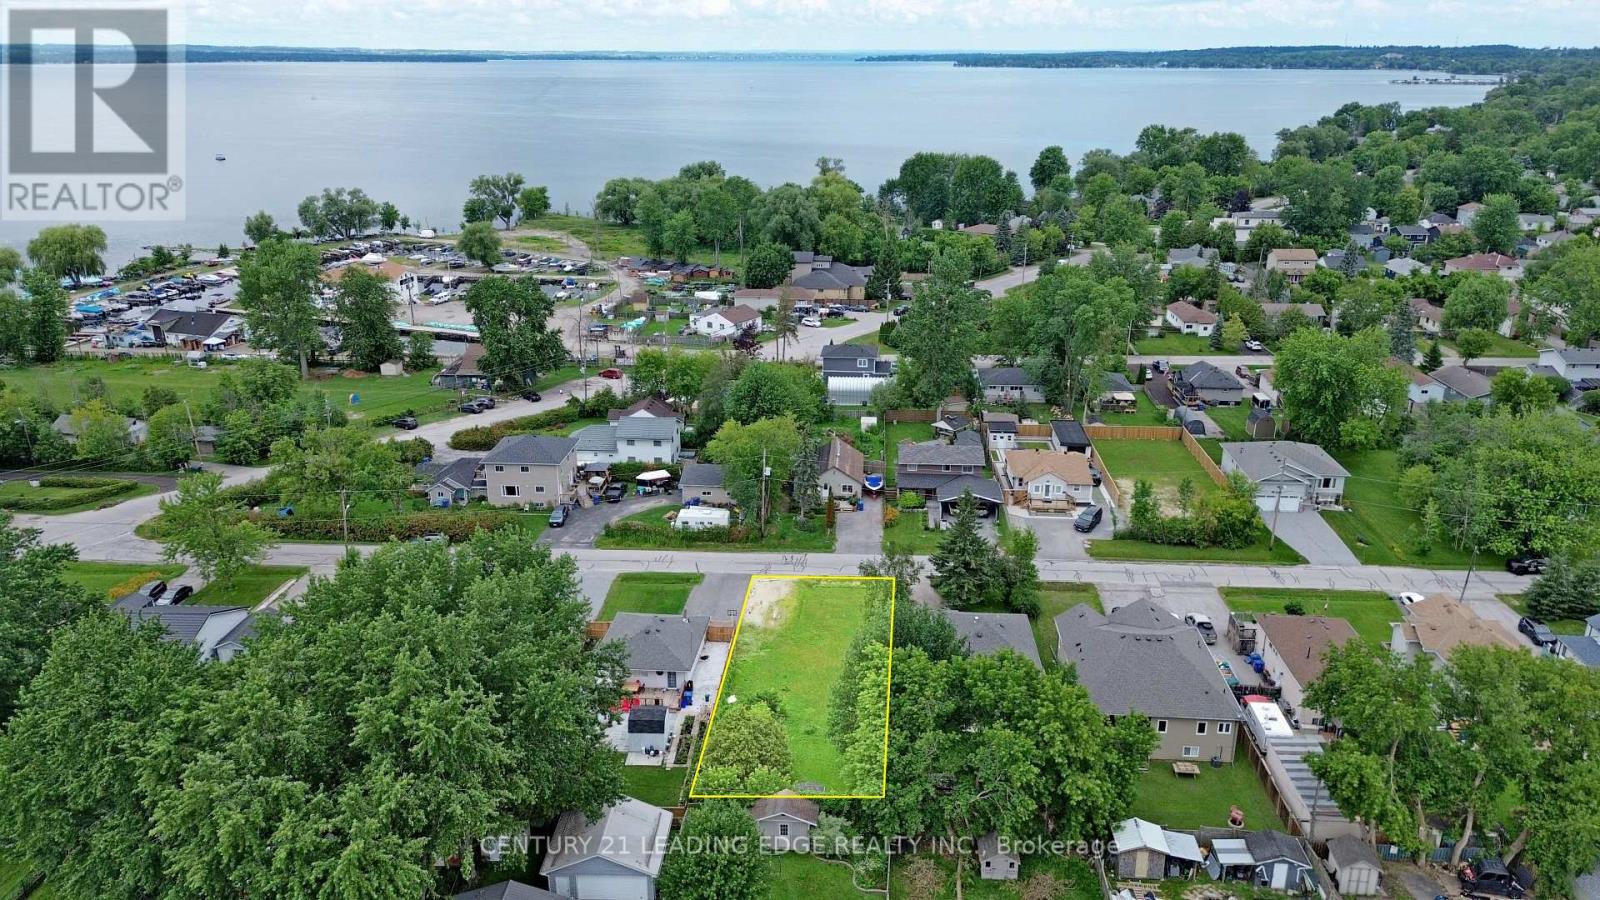
351 Miami Drive
Georgina, Ontario
Fully serviced building lot (gas, water/sewer, hydro) located in a highly desirable Keswick South neighbourhood, offering an excellent opportunity for builders, investors, or end users to create a custom home within walking distance of Cook's Bay on Lake Simcoe. Potential to build up to 3 dwelling units (House + 2 ARU)! With no sidewalk, the property offers enhanced curb appeal and ample driveway parking. Conveniently located near schools, parks, trails, shopping, restaurants, public transit, beaches, marinas, community centres, golf courses, and everyday amenities. Enjoy year-round boating, fishing, swimming, ice fishing, and outdoor recreation, all just minutes from Highway 404 for an easy commute. A rare opportunity to secure a building lot in one of Keswick's most sought-after communities! (id:63476)
8006 112a Street
Grande Prairie, Alberta
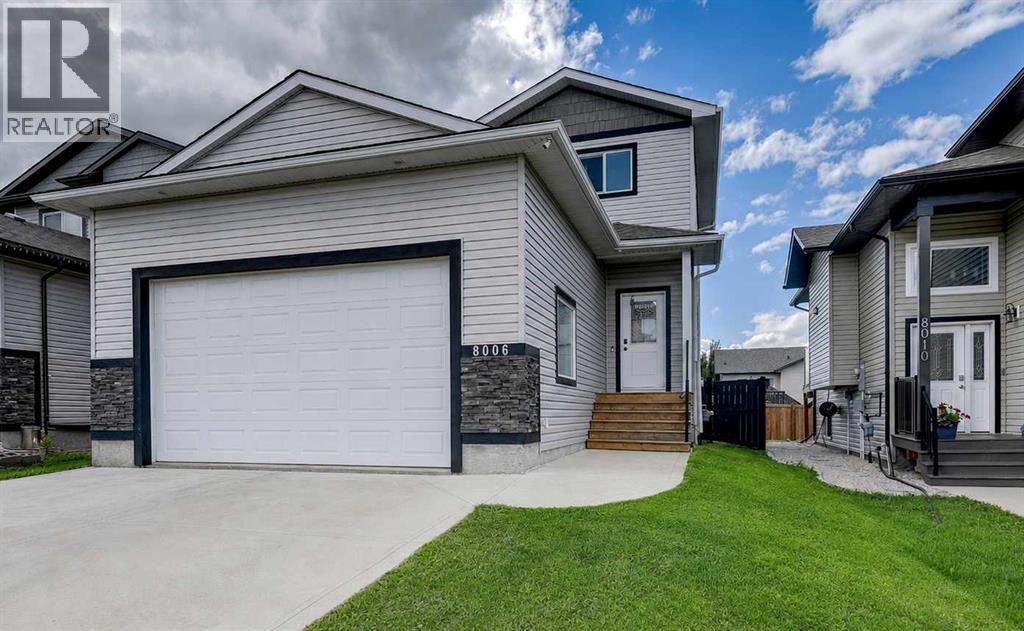
Welcome home to this beautifully maintained 3 bedroom, 2.5 bath, 2 storey in the highly desirable community of Westpointe. Tucked away on a quiet local roadway in a private, family friendly neighbourhood, this immaculate home offers the perfect combination of comfort, functionality, and future potential. Recent updates include a new stove and dishwasher in 2026, new hot water tank and sump pump in 2025.From the moment you step inside, you'll appreciate the fresh paint, spotless condition, and pride of ownership throughout. This smoke-free home features a bright, open concept main floor with large windows that fill the living and dining areas with natural light. The spacious kitchen offers an abundance of cabinetry and counter space, a pantry, stainless steel appliances, and overlooks the dining area, making it the perfect place to gather with family and friends.Convenient main floor laundry, a welcoming front entry with access to the double attached garage, and a functional half bath complete the main level.Upstairs, the spacious primary bedroom features a vaulted ceiling, walk-in closet, and private ensuite, while two additional generous sized bedrooms and a full bathroom provide plenty of space for the whole family.The unfinished basement is ready for your ideas, already laid out for future development with room for an additional bedroom, bathroom, and family room, allowing you to build equity while creating the space that suits your lifestyle.Outside, enjoy the landscaped yard, deck, and added privacy of the rear easement. Located just minutes from walking trails, parks, playgrounds, schools, shopping, and everyday amenities, this home offers everything today's buyers are looking for.Clean, stylish, move-in ready, and located in one of Grande Prairie's most sought after neighbourhoods, this Westpointe gem is one you won't want to miss! (id:63476)
38 Humphrey Cir
Goulais River, Ontario
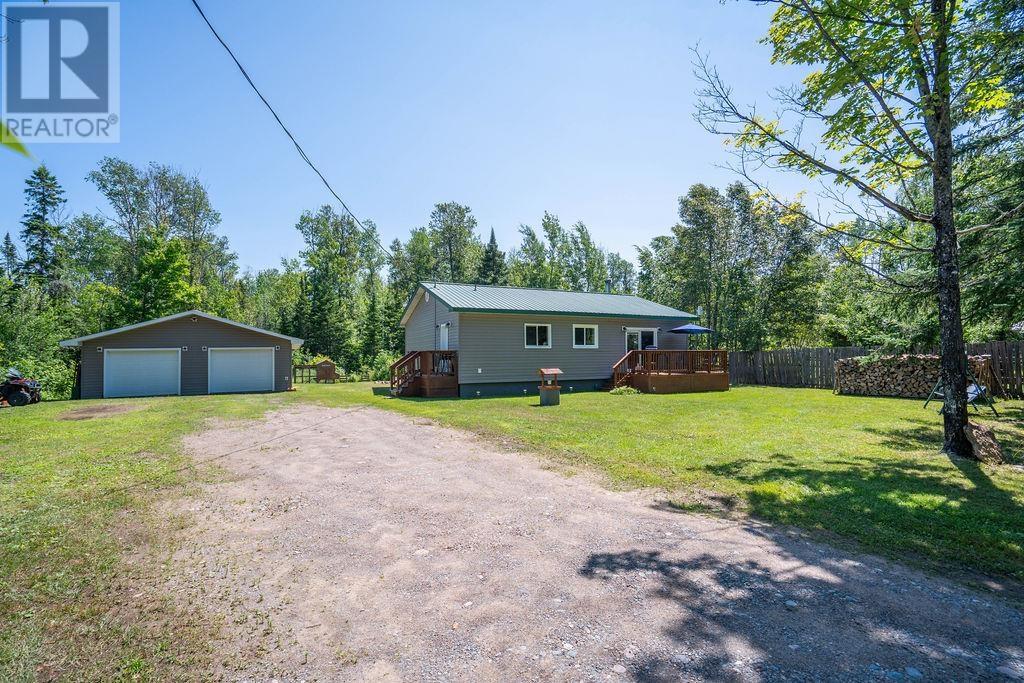
Your Goulais River/Havilland getaway awaits! Nestled on nearly half an acre, this charming 3-bedroom home offers the perfect blend of comfort, space, and Northern Ontario living. Step inside to a bright eat-in kitchen with vaulted ceilings throughout and tile flooring, a convenient mudroom, patio doors off the primary bedroom, and a spacious 4-piece bathroom. Stay cozy in every season with three heating options, including an airtight woodstove, a propane wall-mounted furnace, and electric baseboards. Outside is where this property truly shines, featuring an oversized insulated and wired two-car detached garage with plenty of room for vehicles, ATVs, snowmobiles, a workshop, or all your outdoor gear. Recent updates include a durable metal roof, vinyl windows, newer siding with added foam board insulation, 200-amp electrical service, and a drilled well with a newer pressure tank and well pump. Whether you're looking for a full-time home, a weekend escape, or the perfect basecamp for all your outdoor adventures, this property offers endless possibilities in a peaceful setting. Opportunities like this don't come along often book your private viewing today! (id:63476)
25 Cambridge Pl
Sault Ste. Marie, Ontario
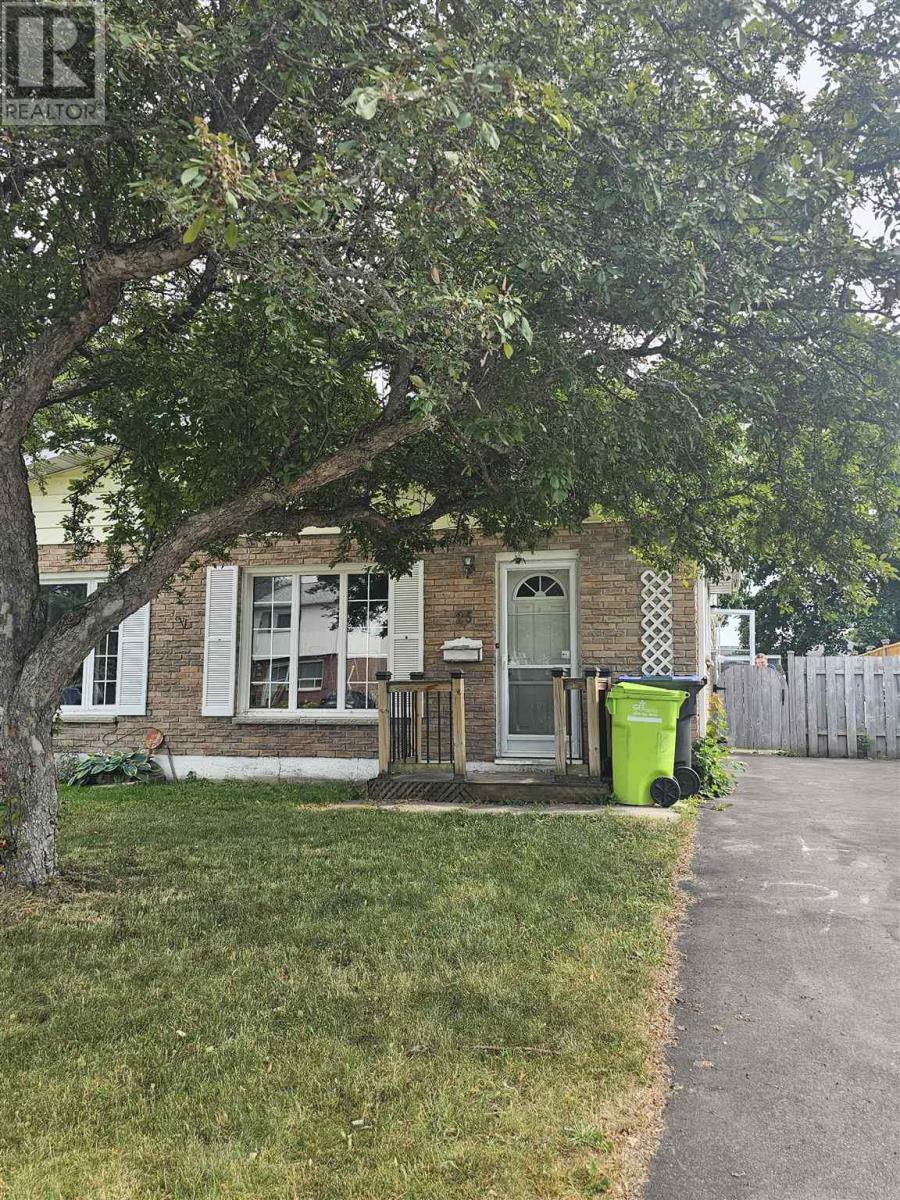
Welcome to this charming semi-detached home that offers an affordable opportunity to live in a lovely community located in the Sault’s east end. With two cozy bedrooms, this home is perfect for first-time buyers or those looking to downsize without compromising on comfort. Step inside and you'll immediately appreciate the spacious open-concept living room and dining room combo, designed for easy entertaining and family gatherings. The fenced backyard provides ample privacy where you can enjoy morning coffees, weekend barbecues, or let your children/pets play freely in safety. Located just minutes away from essential amenities - shopping centers, schools, and churches. Don't miss out on this opportunity to own a piece of Sault Ste. Marie at an affordable price! Book your viewing today! (id:63476)
Lot 26-3 Balcom Road
Clarence, Nova Scotia
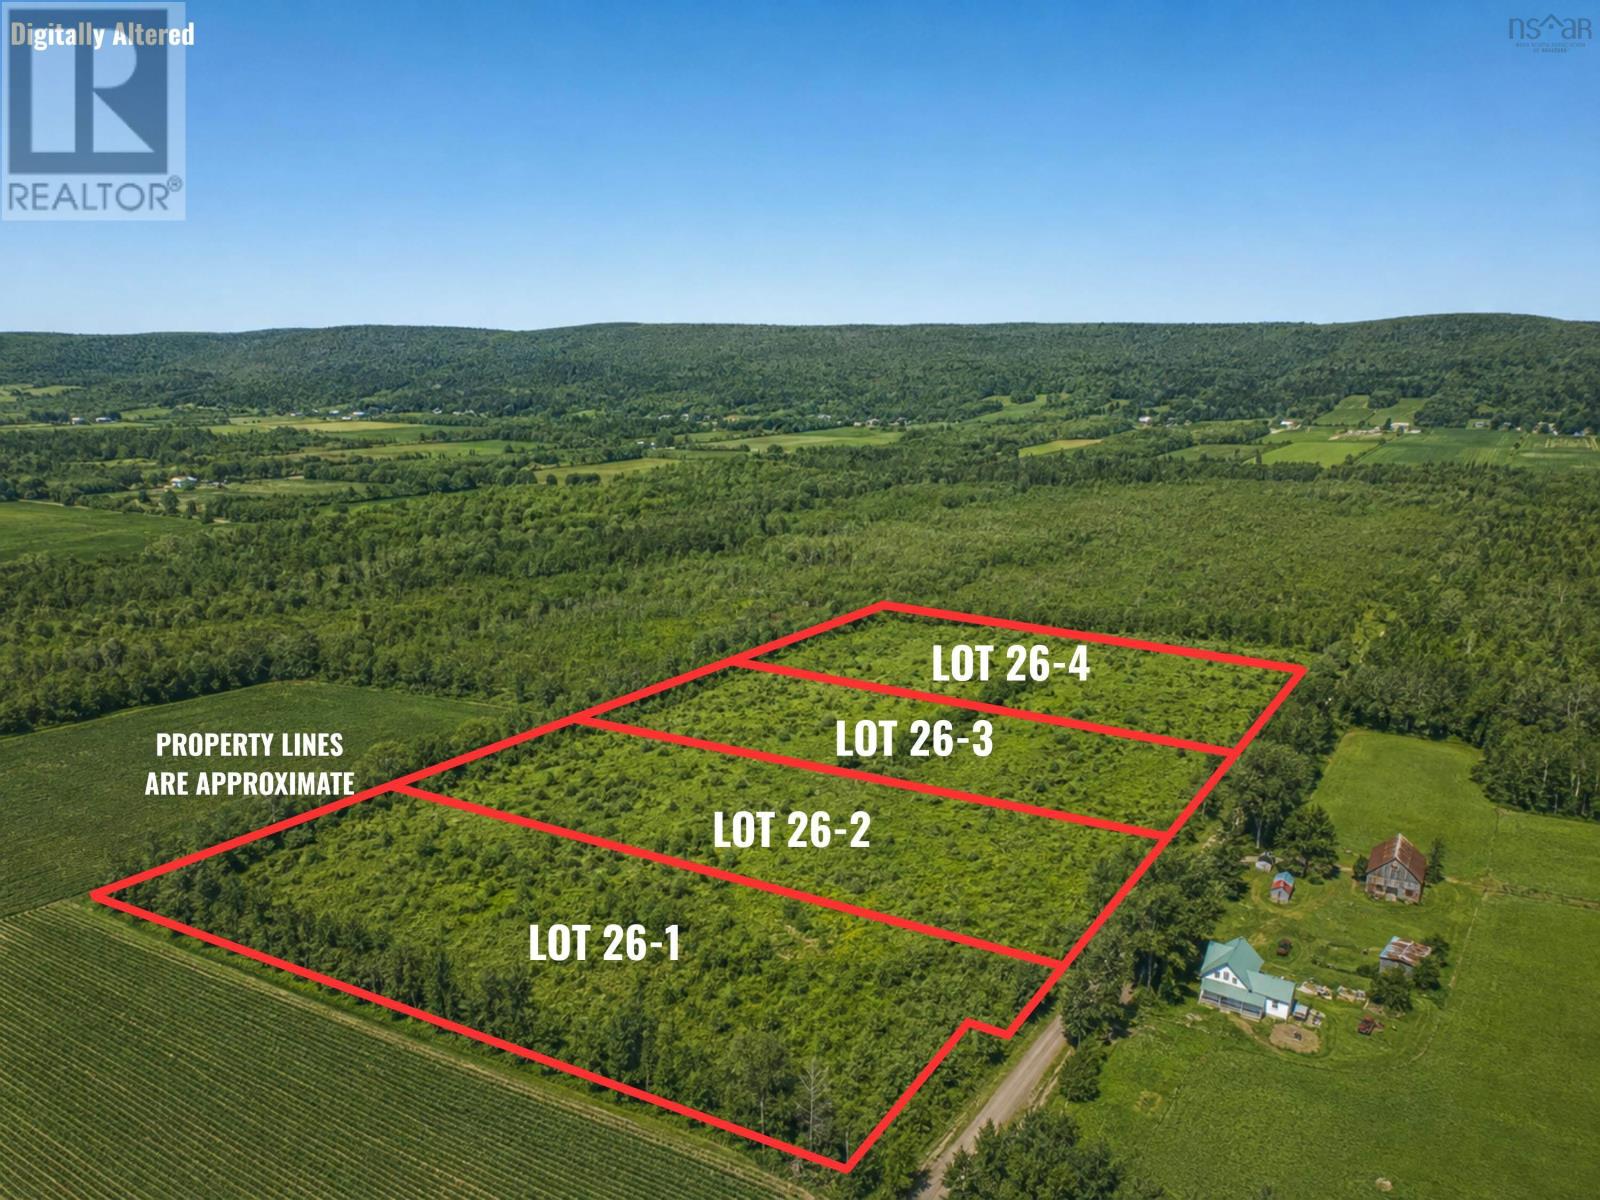
Discover the opportunity to build your dream home in the heart of the Annapolis Valley. This 3.73-acre parcel offers approximately 250 feet of road frontage on a quiet, year-round maintained road, providing both accessibility and privacy in a peaceful country setting. Early-stage development preparations have been started, and this cleared, level lot is ready to bring your development vision to life. Power is available at the roadside, and MX zoning offers flexibility for a variety of potential uses. Situated just outside Paradise, this location offers a peaceful rural setting while still being conveniently close to amenitiesapproximately 14 minutes to Middleton for shopping, schools, and hospital services, and 5-10 minutes to Bridgetown. Enjoy easy access to Highway 1 for travel to Greenwood, Halifax, and beyond. Surrounded by the natural beauty of the Valley, youll appreciate nearby access to trails, outdoor recreation, and the charm of small-town living. Whether you're planning a custom home, hobby farm, or investment, this property offers the space and setting to make it happen. Four similar lots are currently available, offering a great opportunity to secure your preferred parcel or consider multiple lots for added space or investment potential. Create something meaningful in a place that feels like home. (id:63476)
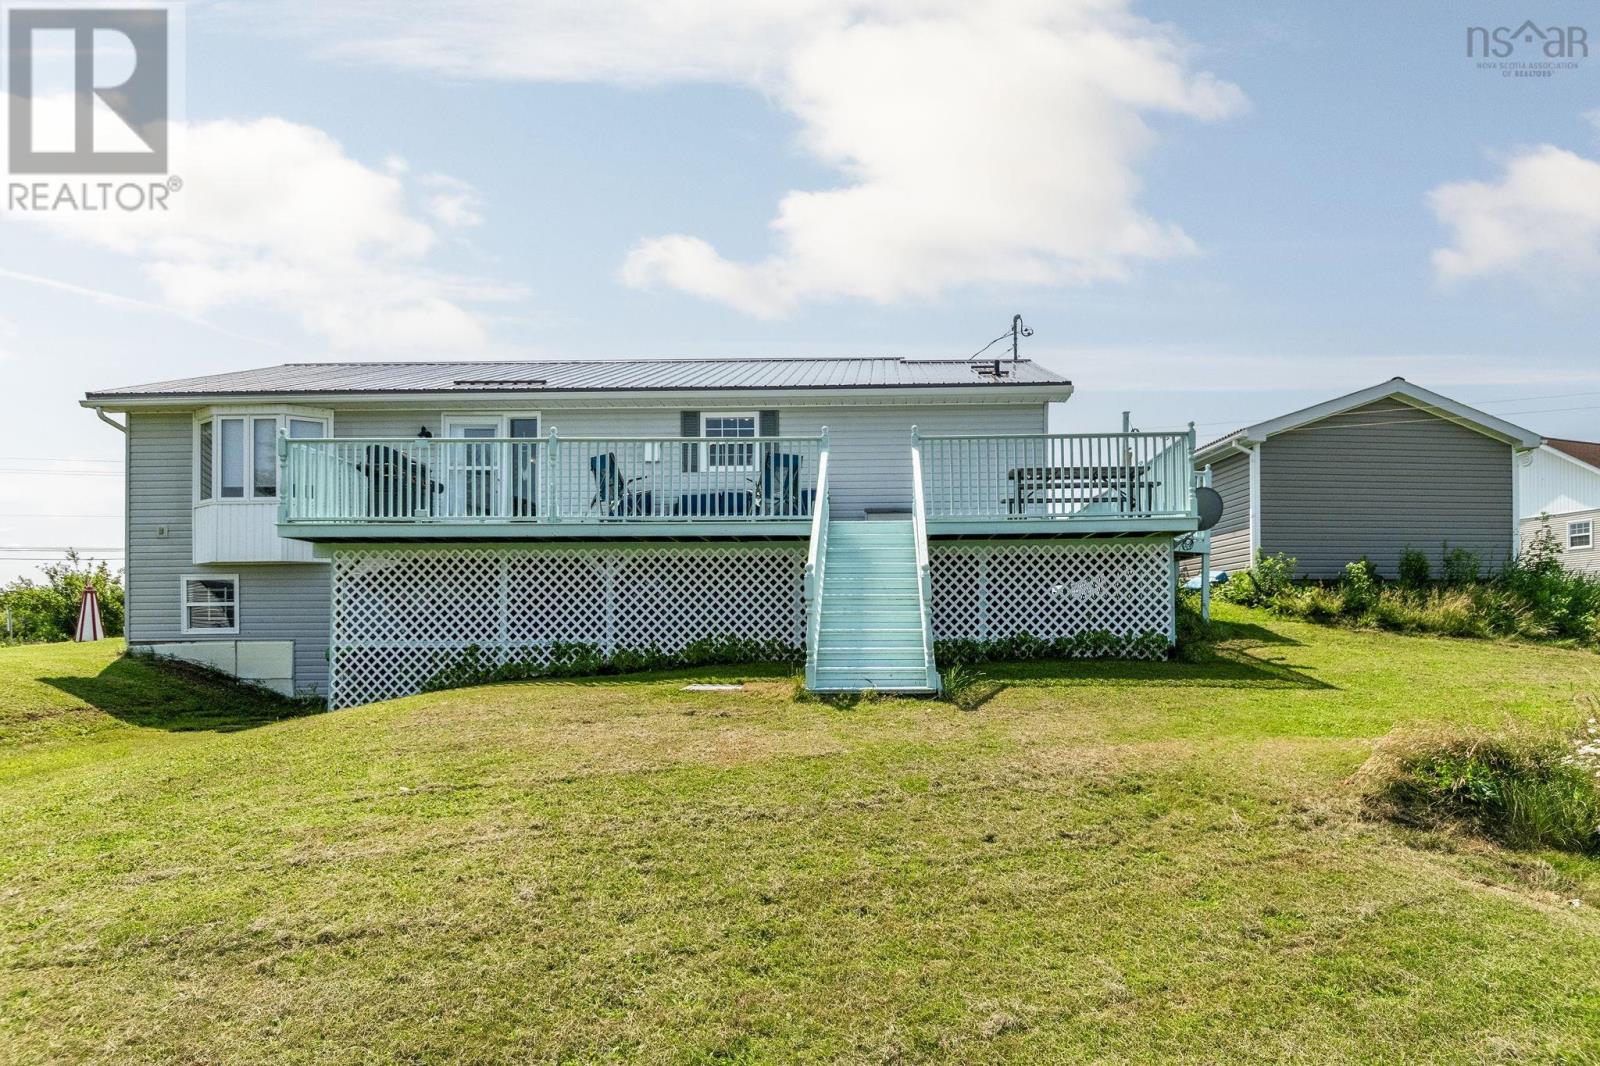
4021 Highway 6, Brule Ns B0k 1v0
Brule, Nova Scotia
Wake up to breathtaking views of Tatamagouche Bay in this beautifully maintained waterfront home, where comfort, functionality, and stunning scenery come together. Situated on just under an acre of beautifully landscaped property, this move-in-ready 2-bedroom, 3-bathroom home offers bright, open-concept living designed to make the most of its spectacular waterfront setting. The upgraded kitchen features granite countertops, ample cabinetry, and flows seamlessly into the main living area, making it ideal for everyday living and entertaining. The main level also includes a spacious primary bedroom with a convenient 2-piece ensuite. The walk-out basement offers a 3-piece bathroom, a newly finished room featuring a luxurious freestanding soaker tub for the ultimate spa-like retreat, and plenty of additional space for storage, hobbies, or future development. Enjoy year-round comfort with an energy-efficient ducted heat pump providing whole-home heating and cooling. Outside, you'll appreciate the impressive array of outbuildings, including the original detached wired single garage and a 20' x 26' heated, insulated, wired double garage with an EV charger, built just one year ago. A 12' x 20' shed, less than two years old, provides excellent additional storage, while the newly added gazebo is the perfect place to relax and take in the peaceful waterfront views. All new appliances, including the refrigerator, stove, dishwasher, and washer/dryer combo, are included. Whether you're looking for a year-round home or a coastal retreat, this exceptional property offers the perfect blend of modern upgrades, practical amenities, and the relaxed waterfront lifestyle you've been dreaming of. (id:63476)
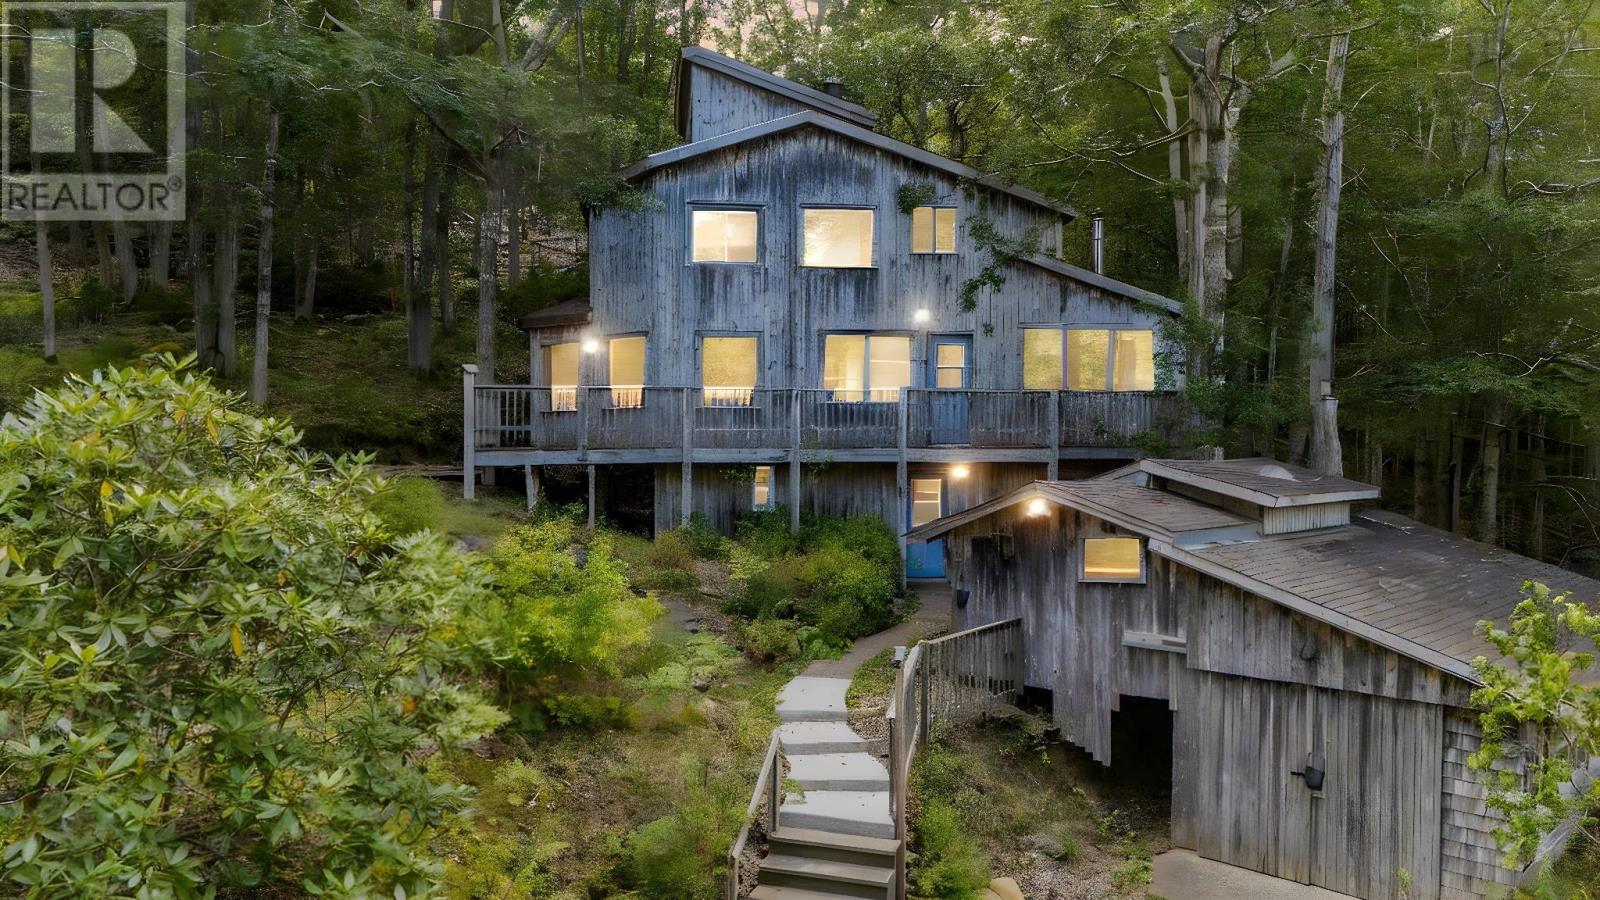
99 Tannery Road
Petite Rivière, Nova Scotia
Discover a truly distinctive home in the vibrant South Shore community of Petite Riviere, perfectly situated in the sought-after Petite Riviere Elementary School district and just minutes from Green Bay, Rissers Provincial Park, and Crescent Beach. Offering 2,199 sqft of contemporary living space on a private 40,000 sqft lot, this 4-bedroom, 1.5 bath property is filled with personality and versatility. The lower level features heated concrete floors, a spacious rec room, half bath, storage and flexible areas to adapt to your lifestyle, while the main level invites cozy evenings by the fireplace and gatherings in its open, welcoming layout. Upstairs, four bedrooms and a loft provides the perfect retreat for rest or creativity, whether its yoga, meditation, or a Moroccan-inspired lounge. With a detached single garage, unique architectural details, and a layout designed for comfort and charm, this home is ideal for families, investors, or anyone seeking something refreshingly different in one of Nova Scotia's most charming coastal communities. (id:63476)
Royal LePage Atlantic (Mahone Bay)
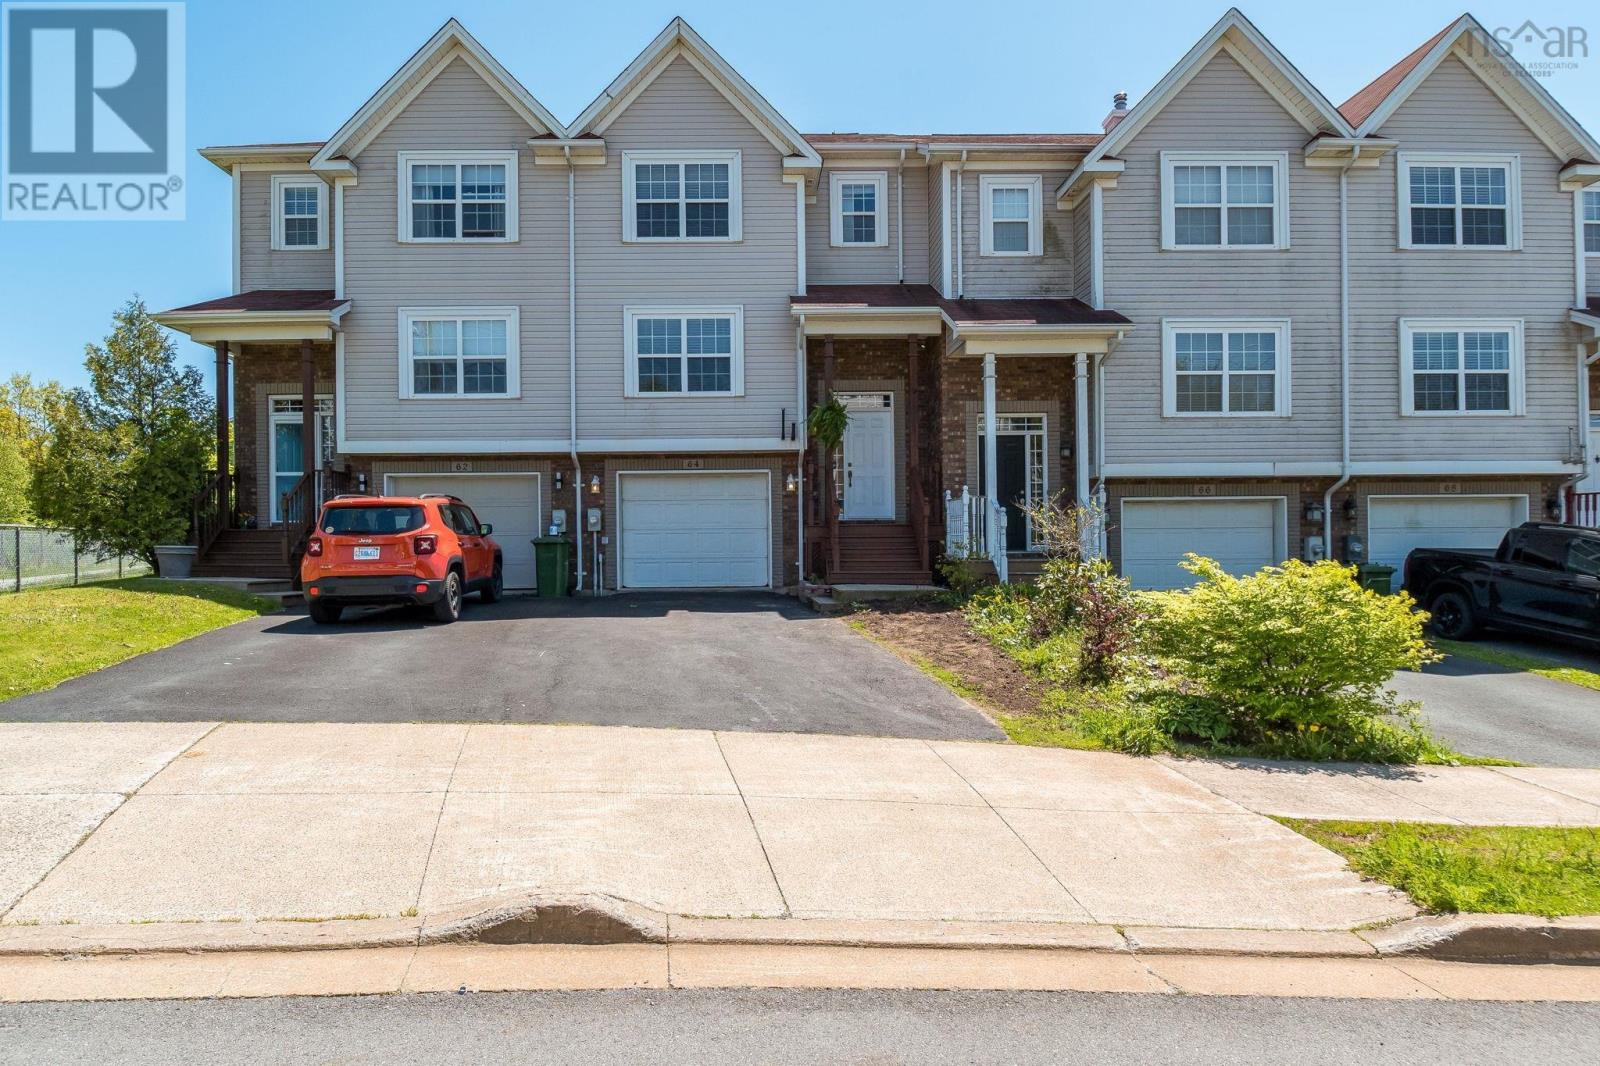
64 Whitehall Crescent
Dartmouth, Nova Scotia
**New roof shingles will be done in August** Welcome to Portland Hills - one of Dartmouths most sought-after family friendly neighbourhoods! This stylish 3-level townhouse is perfectly located within walking distance to restaurants, shopping, parks, trails, the library, Metro Transit Terminal, and some of the areas most loved schools. Step inside to a bright and inviting open-concept living and dining space featuring beautiful hardwood floors and a cozy electric fireplace - the perfect spot to unwind or host friends and family. The sunny kitchen offers gorgeous southern exposure, filling the space with natural light all day long, and opens onto the back deck for easy summer entertaining. Upstairs, youll find three spacious bedrooms including a dreamy primary retreat complete with a walk-in closet and ensuite featuring a relaxing whirlpool tub. The fully finished lower level adds even more functional living space with a versatile rec room, durable laminate flooring, extra storage, laundry area, and convenient access to the attached garage. Modern, low-maintenance living in an unbeatable location - this Portland Hills gem is ready to welcome you home. (id:63476)
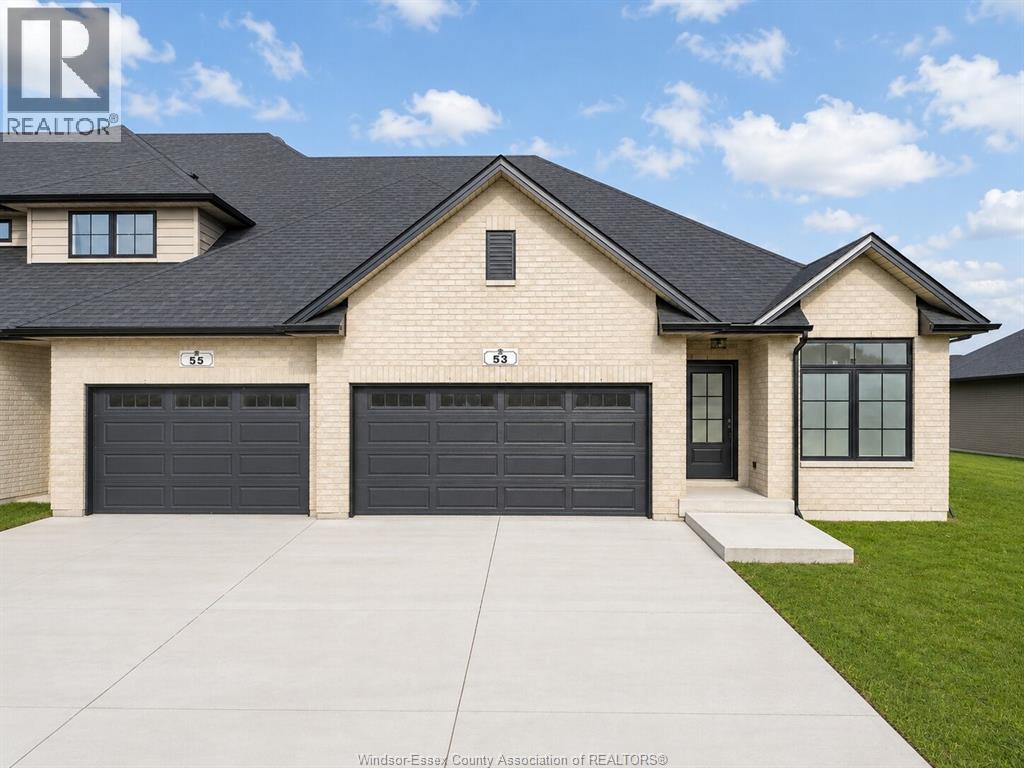
53 Callams Bay Crescent
Amherstburg, Ontario
Welcome to this beautifully maintained, 3-year-new ranch-style townhome offering comfortable, convenient one-floor living! The bright, open-concept main level features hardwood flooring throughout the living, kitchen and dining areas. The modern kitchen boasts stainless steel appliances and seamlessly overlooks the dining and living spaces, with patio doors leading to a covered rear porch—perfect for relaxing or entertaining. The spacious primary bedroom offers a walk-in closet and private 4-piece ensuite. A second bedroom, additional 3-piece bath and main-floor laundry complete the level. Attached 2-car garage with inside entry. The full unfinished basement provides endless potential for additional living space, bedrooms, a recreation area or storage. Additional features include tankless hot water, HRV system and semi-fenced rear yard. Move-in ready with immediate possession available! (id:63476)