
8006 112a Street Grande Prairie, Alberta T8W 0B8

$489,900
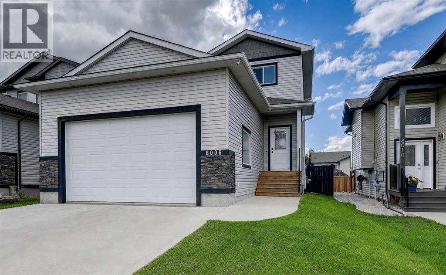
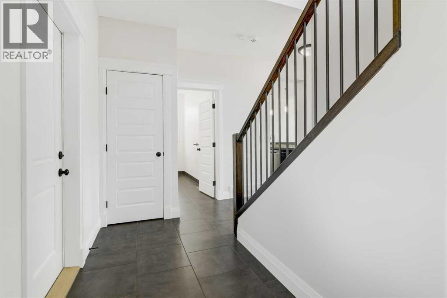
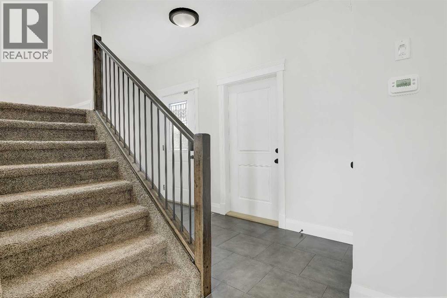
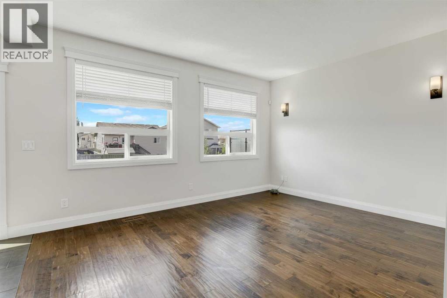
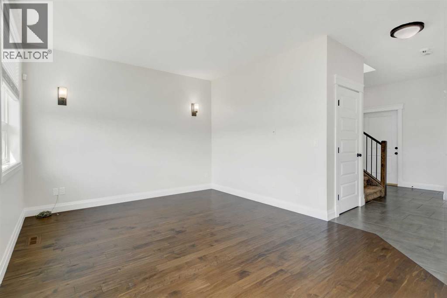
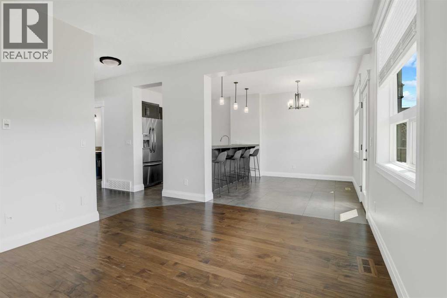
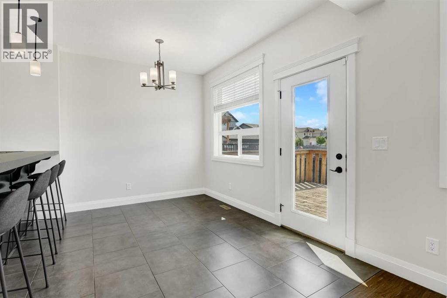
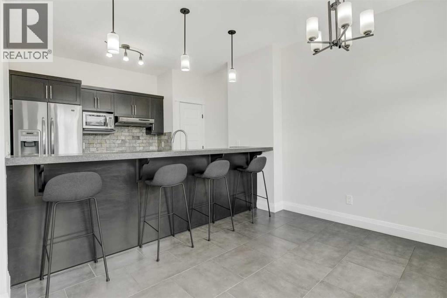
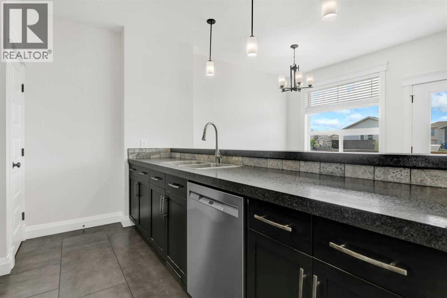
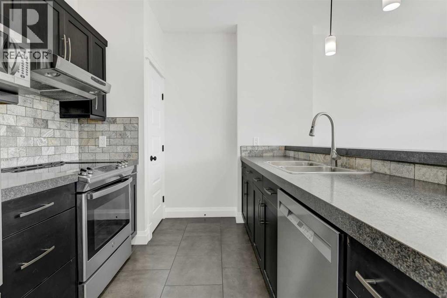
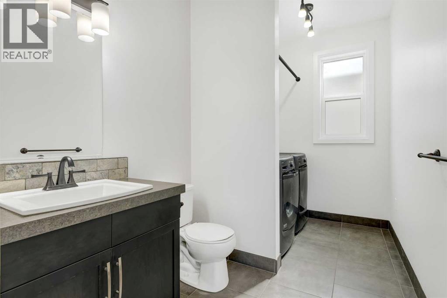
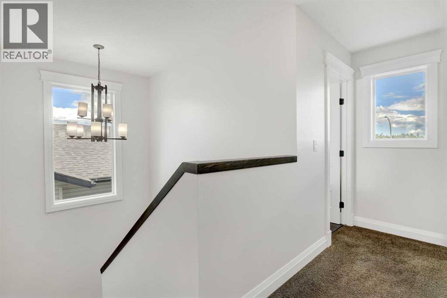
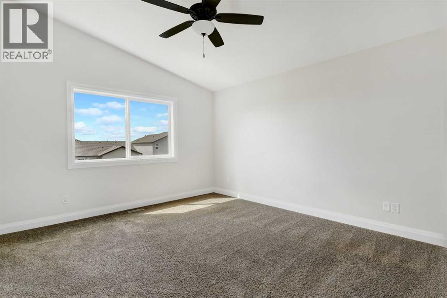
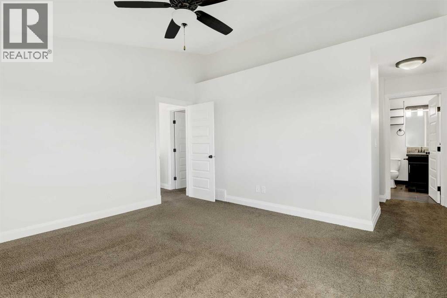
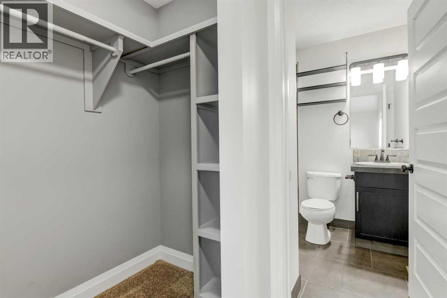
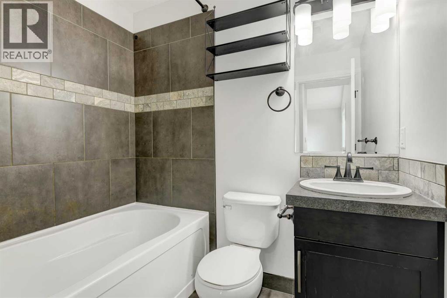
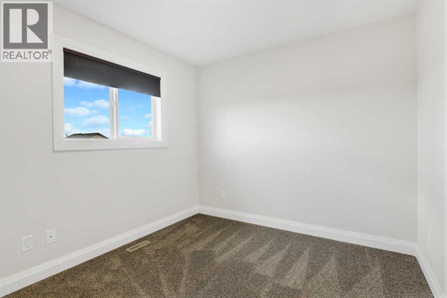
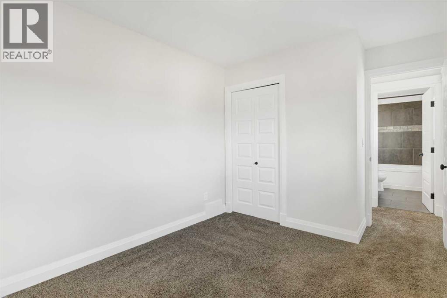
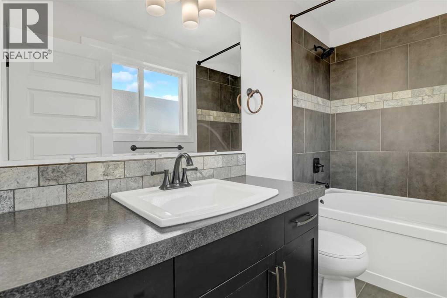
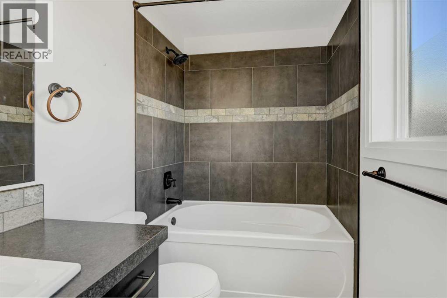
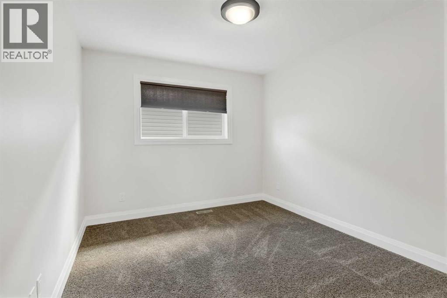
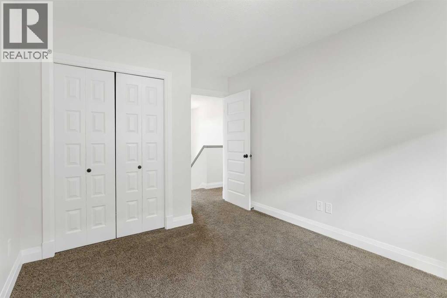
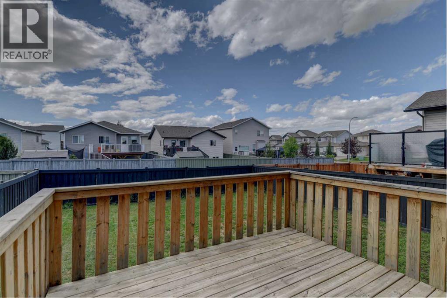
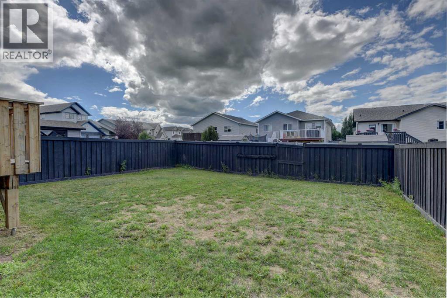
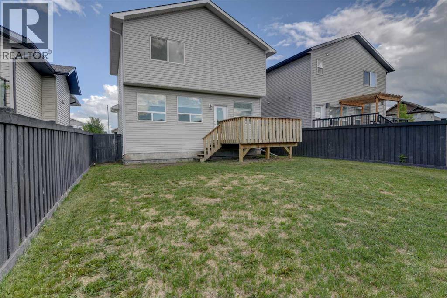
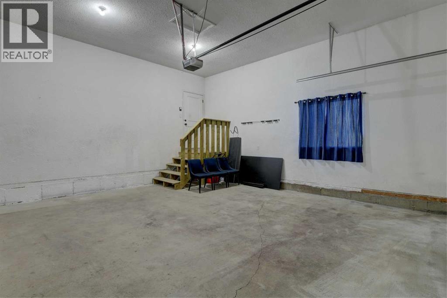
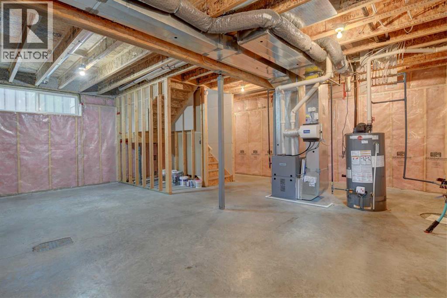
Welcome home to this beautifully maintained 3 bedroom, 2.5 bath, 2 storey in the highly desirable community of Westpointe. Tucked away on a quiet local roadway in a private, family friendly neighbourhood, this immaculate home offers the perfect combination of comfort, functionality, and future potential. Recent updates include a new stove and dishwasher in 2026, new hot water tank and sump pump in 2025.From the moment you step inside, you'll appreciate the fresh paint, spotless condition, and pride of ownership throughout. This smoke-free home features a bright, open concept main floor with large windows that fill the living and dining areas with natural light. The spacious kitchen offers an abundance of cabinetry and counter space, a pantry, stainless steel appliances, and overlooks the dining area, making it the perfect place to gather with family and friends.Convenient main floor laundry, a welcoming front entry with access to the double attached garage, and a functional half bath complete the main level.Upstairs, the spacious primary bedroom features a vaulted ceiling, walk-in closet, and private ensuite, while two additional generous sized bedrooms and a full bathroom provide plenty of space for the whole family.The unfinished basement is ready for your ideas, already laid out for future development with room for an additional bedroom, bathroom, and family room, allowing you to build equity while creating the space that suits your lifestyle.Outside, enjoy the landscaped yard, deck, and added privacy of the rear easement. Located just minutes from walking trails, parks, playgrounds, schools, shopping, and everyday amenities, this home offers everything today's buyers are looking for.Clean, stylish, move-in ready, and located in one of Grande Prairie's most sought after neighbourhoods, this Westpointe gem is one you won't want to miss! (id:63476)
Property Details
| MLS® Number | A2333535 |
| Property Type | Single Family |
| Community Name | Westpointe |
| Amenities Near By | Park, Playground, Schools, Shopping |
| Parking Space Total | 4 |
| Plan | 0623894 |
| Structure | Deck |
Building
| Bathroom Total | 3 |
| Bedrooms Above Ground | 3 |
| Bedrooms Total | 3 |
| Appliances | Refrigerator, Dishwasher, Stove, Microwave, Washer & Dryer |
| Basement Development | Unfinished |
| Basement Type | Full (unfinished) |
| Constructed Date | 2013 |
| Construction Style Attachment | Detached |
| Cooling Type | None |
| Exterior Finish | Brick, Vinyl Siding |
| Flooring Type | Carpeted, Hardwood, Tile |
| Foundation Type | Poured Concrete |
| Half Bath Total | 1 |
| Heating Fuel | Natural Gas |
| Heating Type | Forced Air |
| Stories Total | 2 |
| Size Interior | 1,512 Sqft |
| Total Finished Area | 1512 Sqft |
| Type | House |
Parking
| Attached Garage | 2 |
Land
| Acreage | No |
| Fence Type | Fence |
| Land Amenities | Park, Playground, Schools, Shopping |
| Size Depth | 34.99 M |
| Size Frontage | 12.23 M |
| Size Irregular | 426.20 |
| Size Total | 426.2 M2|4,051 - 7,250 Sqft |
| Size Total Text | 426.2 M2|4,051 - 7,250 Sqft |
| Zoning Description | Rs |
Rooms
| Level | Type | Length | Width | Dimensions |
|---|---|---|---|---|
| Main Level | 2pc Bathroom | 6.33 Ft x 11.25 Ft | ||
| Upper Level | Bedroom | 9.25 Ft x 13.50 Ft | ||
| Upper Level | Bedroom | 9.75 Ft x 13.42 Ft | ||
| Upper Level | 4pc Bathroom | 5.00 Ft x 9.50 Ft | ||
| Upper Level | Primary Bedroom | 10.00 Ft x 14.17 Ft | ||
| Upper Level | 4pc Bathroom | 6.33 Ft x 7.00 Ft |
Contact Us
Contact us for more information

The trademarks REALTOR®, REALTORS®, and the REALTOR® logo are controlled by The Canadian Real Estate Association (CREA) and identify real estate professionals who are members of CREA. The trademarks MLS®, Multiple Listing Service® and the associated logos are owned by The Canadian Real Estate Association (CREA) and identify the quality of services provided by real estate professionals who are members of CREA. The trademark DDF® is owned by The Canadian Real Estate Association (CREA) and identifies CREA's Data Distribution Facility (DDF®)
August 13 2026 02:45:56
Grande Prairie & Area Association of REALTORS®
Century 21 Grande Prairie Realty Inc.