
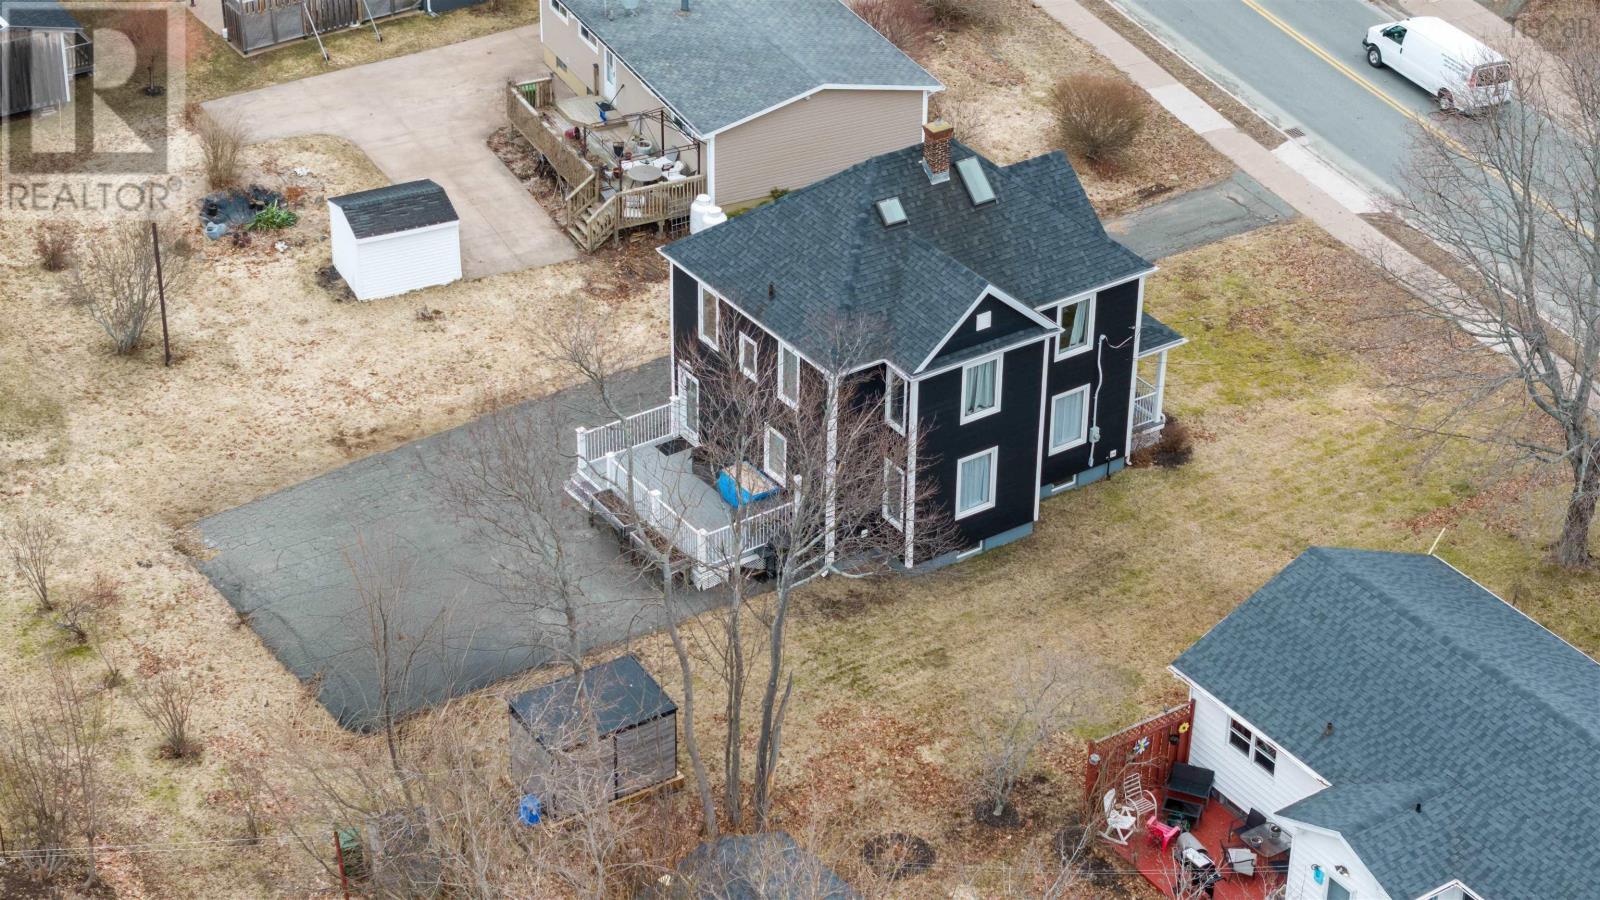
236 Abercrombie Road
New Glasgow, Nova Scotia
Beautifully Upgraded West Side Home Welcome to a truly exceptional home in the highly sought-after West Side of New Glasgow, where timeless charm meets modern comfort. Thoughtfully upgraded and beautifully maintained, this move-in-ready property offers the perfect blend of elegance, functionality, and everyday convenience. From the moment you arrive, the home's inviting character is evident. Major improvements include new roofing and siding, an upgraded oil furnace, a new fibreglass oil tank, maintenance free composite decking, and large Kohler windows that fill the interior with beautiful natural light. Inside, a brand-new kitchen and flooring create a fresh, stylish living environment ready for you to enjoy. The home's elegant spa-inspired bathroom provides a private retreat at the end of the day, featuring a luxurious soaker tub, multi-jet shower, and electric fireplace. It's the perfect place to relax and unwind. Outdoor living is equally inviting. The covered front verandah offers a charming space to enjoy your morning coffee, while the private rear deck provides a wonderful setting for entertaining, relaxing, or simply enjoying the outdoors. A paved driveway adds year-round convenience and easy access to the home. Ideally located just minutes from downtown New Glasgow, shopping, amenities, recreation facilities, walking trails, and in close proximity to the Northumberland Shore and Melmerby Beach, this property places everything you need close to home while offering the established neighbourhood feel that makes the West Side so desirable. Beautifully upgraded. Exceptionally inviting. Ideally located. If you've been waiting for the opportunity to own a special home in one of New Glasgow's most desirable areas, this West Side gem is ready to welcome you home. (id:63476)
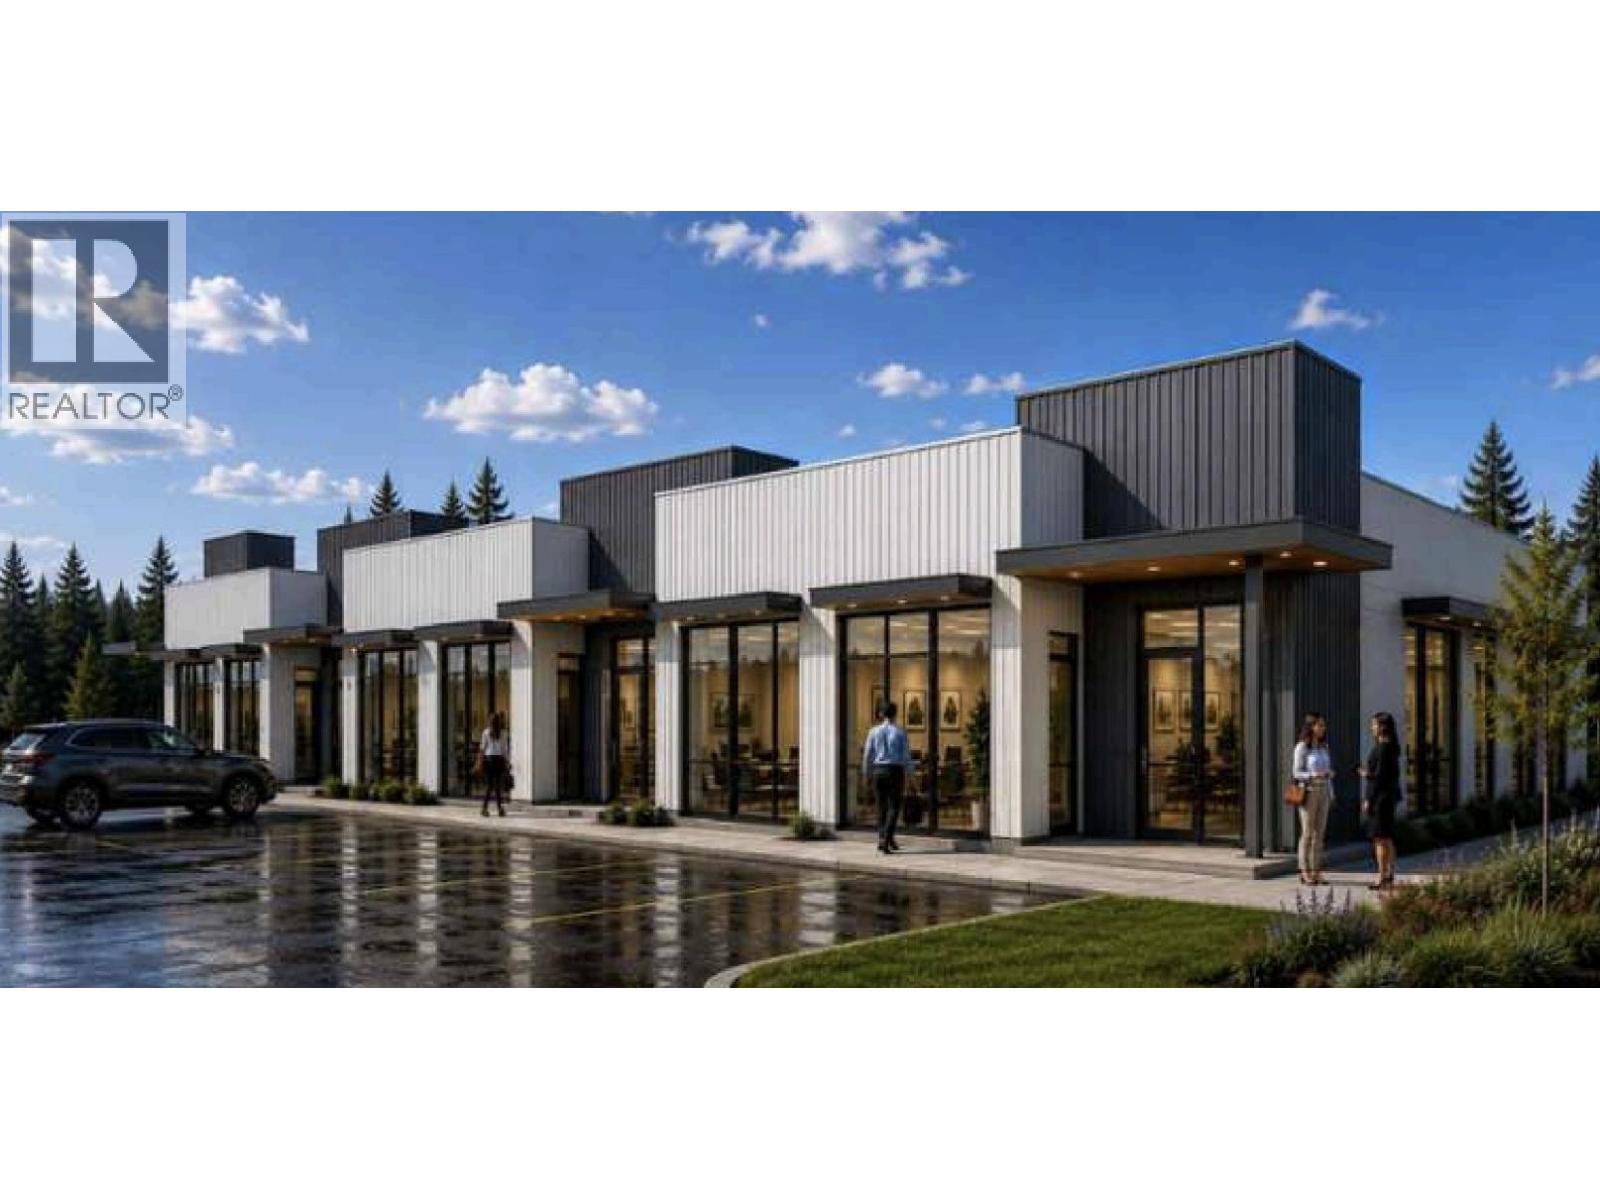
2011 Pg Pulpmill Road
Prince George, British Columbia
Beautiful office spaces with tons of natural lighting. Huge board room lots of open space and several offices. The previous Northwood head office is an ideal space to have offices with a huge parking lot and in a quiet area. This is definitely worth checking out. Text amendment with the zoning allows for Office use. (id:63476)
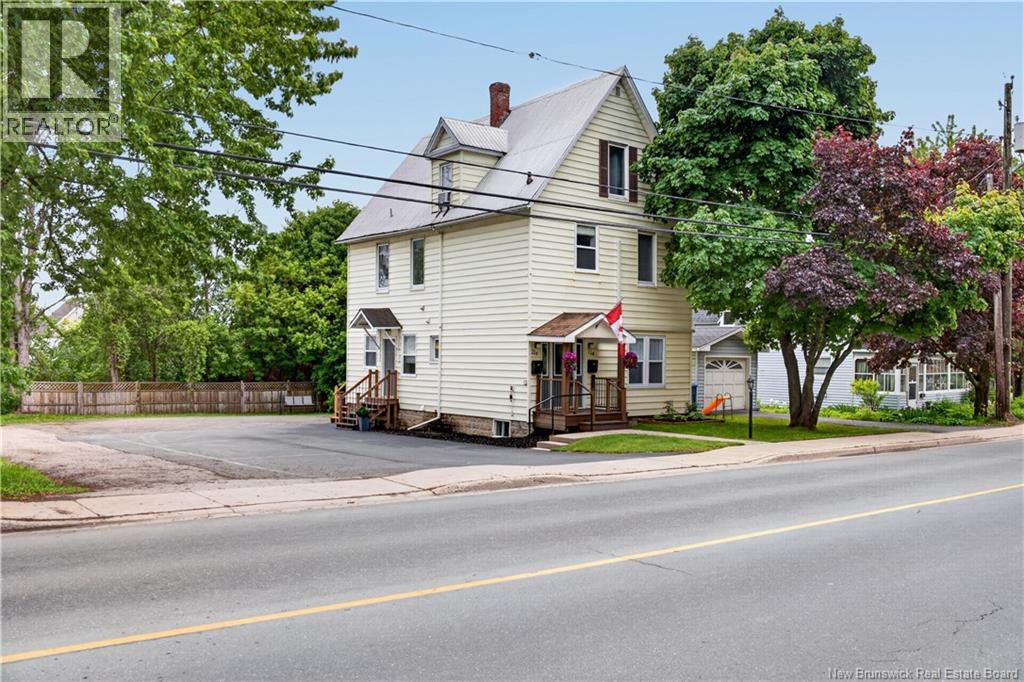
114 Pleasant Street
Miramichi, New Brunswick
Income Property Location, Location, Location! Excellent investment opportunity in a prime location! Within walking distance to all amenities including grocery stores, pharmacy, restaurants, parks, downtown shopping, and more. Main Floor Apartment Newly renovated 1-bedroom unit, High ceilings, Bright beautiful kitchen with stainless steel appliances, Spacious dining and living area, Full bath, In-unit laundry, Heat pump for efficient heating and cooling. Upper Apartment: Spacious 2-bedroom unit spread over 1½ storeys, Bright open-concept kitchen with island, Comfortable living room with heat pump, Full bath, In-unit laundry, Two good-sized bedrooms on the upper level Additional Features: Walk-out basement with excellent storage space, Ample parking, Strong rental potential, Convenient location tenants will love Whether youre looking to expand your investment portfolio or live in one unit while renting the other, this property offers exceptional value and convenience. Call today to schedule your viewing! (id:63476)
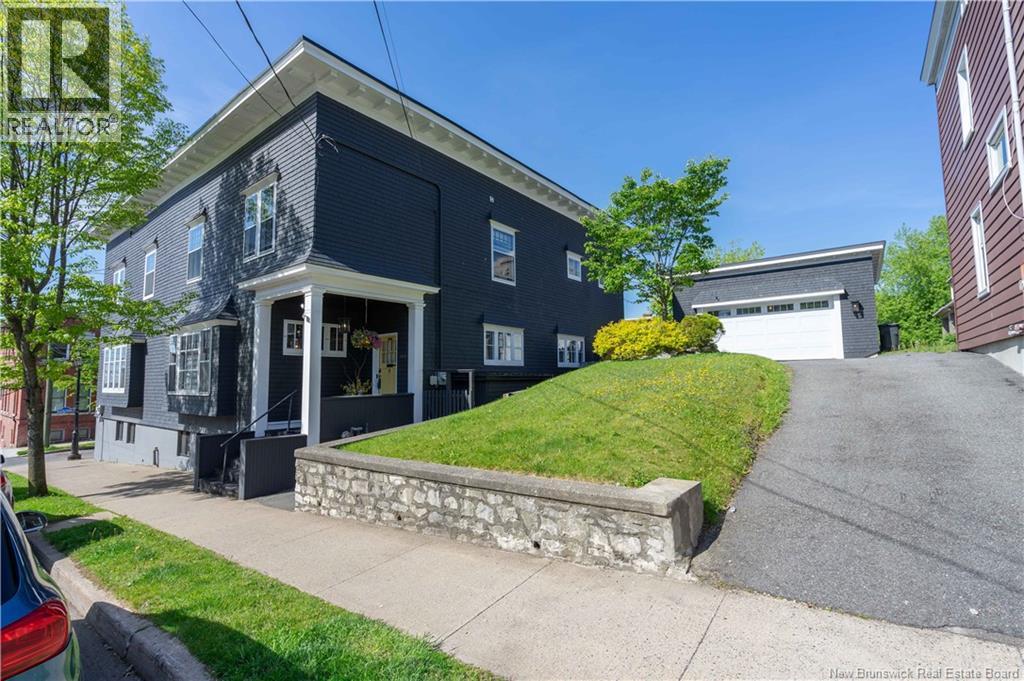
105 Carmarthen Street
Saint John, New Brunswick
Experience the very best of luxurious Uptown living at 105 Carmarthen, a beautifully maintained semi-detached two-storey, four-bedroom semi-detached home filled with warmth, character, and thoughtful upgrades. From the moment you step inside, youll notice the care, quality, and attention to detail that make this property truly special. The fabulous kitchen is both well designed and functional, offering an inviting space to cook, gather, and entertain. The formal dining room sets the stage for memorable evenings with family and friendsand may just have your guests hoping for a repeat invitation. On quiet winter mornings, the welcoming front room offers the perfect place to relax beside the fireplace and enjoy the comfort of home. Upstairs, the luxurious primary suite provides a peaceful retreat, while three additional bedrooms offer flexibility for family, guests, or a home office. Dating from 1914 , this residence blends timeless architectural appeal with modern comforts, offering a striking streetscape presence defined by its asymmetrical two-storey massing, classic shingle siding, and large wooden cornice ornamented with modillions. Its double, triple, and quadruple window groupings, rectangular vertical-sliding 6/1 and 12/1 wooden windows with flared hoods, and a single-storey oriel window add to the homes distinctive character and enduring charm.. Outside, the property continues to impress with off-street parking, a recently built, architecturally designed detached double garage, and an expansive west-facing, sun-drenched rear deck ideal for summer dining, exercise, or simply unwinding. The partial basement, complete with a convenient walk-out, offers exciting potential for additional living space or future development. Dearly loved, beautifully improved, and wonderfully located, 105 Carmarthen is a solid investment in comfort, lifestyle, and Uptown charm. This may be the home youve been dreaming about. (id:63476)
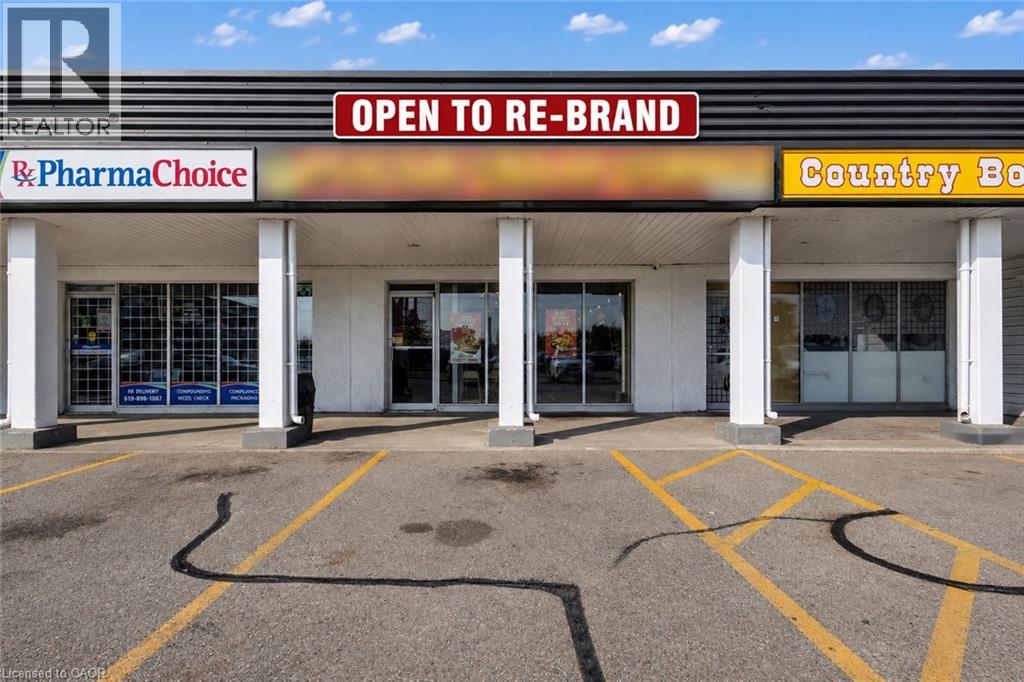
5 Manitou Drive Unit# 106b
Kitchener, Ontario
Excellent Business Opportunity! Presenting a highly lucrative and flourishing business for sale an established operation delivering impressive revenues and robust profit margins, with tremendous scope for continued expansion. Currently operating as a renowned Indian vegetarian food franchise, this venture also offers the flexibility to rebrand, making it a rare chance to acquire a proven, high-performing enterprise.The premises span 2,107 sq. ft., accommodating seating for 40+ guests, with a competitive lease of $7,500/month (inclusive of TMI, HST & water). A fully outfitted commercial kitchen boasts a 20 ft. hood, griddle, 8-burner stove, walk-in cooler (14x14), walk-in freezer (14x14), and an array of additional professional-grade equipment. The property further includes three washrooms (two guest and one staff).Strategically situated at the bustling intersection of Manitou Drive & Fairway Road South, Kitchener, with over 50,000 vehicles passing daily, this business enjoys unparalleled exposure. Nestled within a vibrant plaza featuring ample parking, strong foot traffic, and anchored by major retail brands, the location ensures consistent visibility and customer flow. Kindly refrain from speaking to the staff directly. (id:63476)
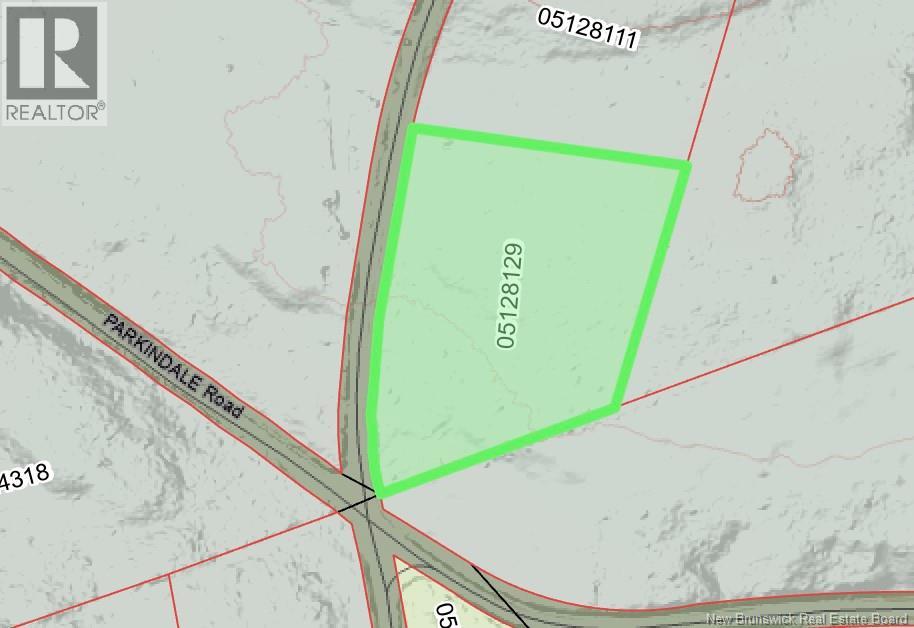
Lot #4 Harrison Settlement Road
Forest Hill, New Brunswick
7 acres Building Lot on the Corner of Parkindale Road & Harrison Road. (id:63476)
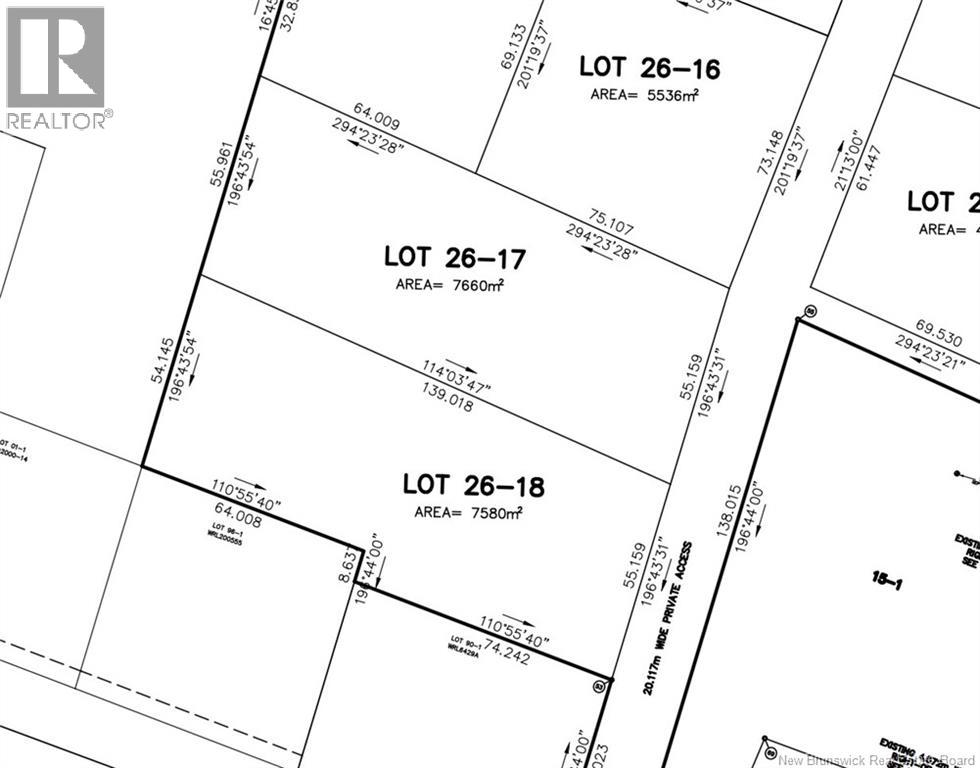
Lot 26-18 Des Pins
Aldouane, New Brunswick
Discover the perfect opportunity to build your dream property on this beautiful 1.87-acre lot located on Ch. des Pins in the sought-after Blanchard Trail subdivision. Whether you envision a year-round home, peaceful cottage, seasonal getaway, or a spot to park your camper trailer, this property offers the space, flexibility, and location to make it happen. One of the standout features of this lot is access to the water through the community, giving you the opportunity to enjoy boating, canoeing, kayaking, jet skiing, and other water activities right from your own neighbourhood. Imagine spending summer days on the water and evenings relaxing at your future home or cottage. Located in a popular tourist area, this property also presents an excellent opportunity for those looking to invest in a vacation rental or Airbnb. With Kouchibouguac National Park only approximately 10 minutes away, the area attracts visitors looking to experience nature, outdoor recreation, beaches, trails, and everything the region has to offer. The location provides convenient access to a variety of amenities and attractions, including beautiful local beaches, schools, grocery stores, clinics, restaurants, entertainment, recreational opportunities, and much more. You can enjoy the peace and privacy of a spacious country-style lot while remaining within easy reach of everyday conveniences. With 1.89 acres to work with, community water access, and a prime location near some of the area's most popular destinations, this property is full of possibilities. Build the home you've always wanted, create your own seasonal retreat, set up your camper, or explore the potential of a short-term rental investment. (id:63476)
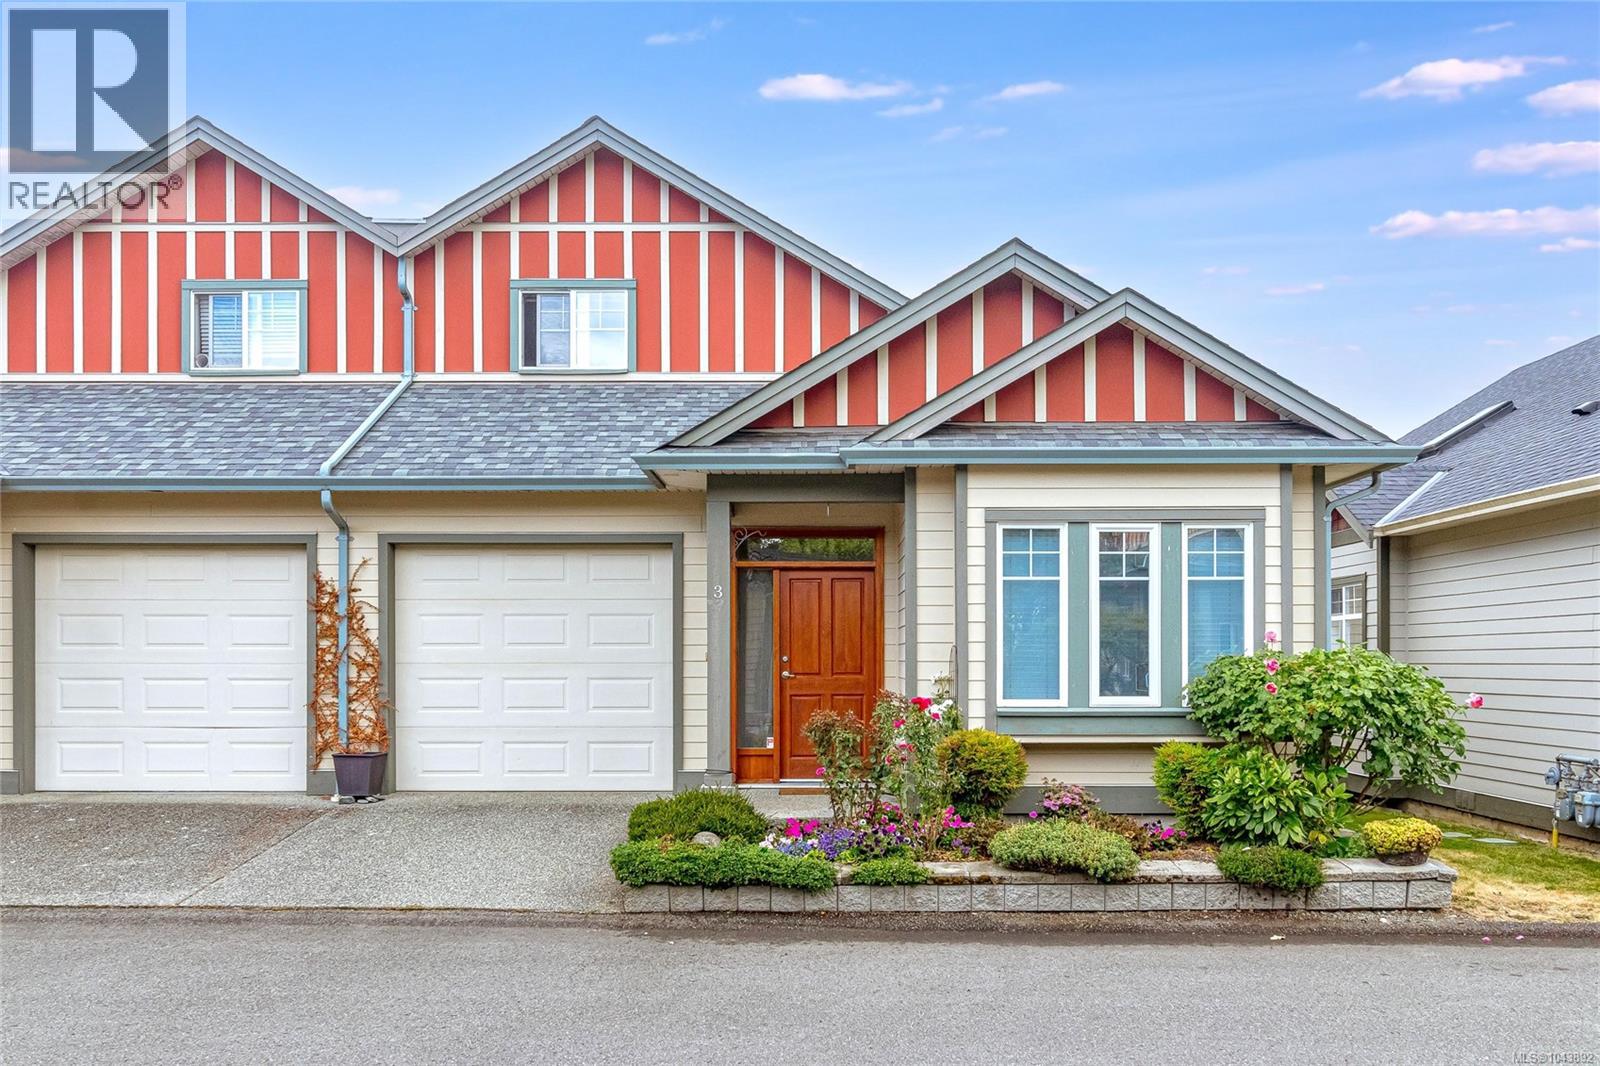
3 131 Mckinstry Rd
Duncan, British Columbia
Welcome to this beautifully maintained, open-concept rancher-style townhome in a desirable gated 55+ community. Designed for comfortable main-level living, this home offers 3 bedrooms and 3 bathrooms, including a spacious primary suite on the main floor with a walk-through closet and a 3-piece ensuite featuring a walk-in shower. A second bedroom or den on the main level provides flexibility for guests or a home office. The bright and inviting living space features vaulted ceilings, a skylight, and a stunning wood and wrought-iron staircase railing. Entertain with ease in the formal dining room, while the well-appointed kitchen includes a convenient built-in pull-out pantry. Stay comfortable year-round with a ductless heat pump for efficient heating and cooling and enjoy the peace of mind of a gas hot water tank (2021). Upstairs, the versatile loft offers a spacious family room, third bedroom, and full bathroom—ideal for visitors or extended family. Step outside to your private, sunny rear patio, perfect for relaxing or gardening. Additional features include a single-car garage, roofs replacement finished in 2025, and the convenience of one cat or one dog permitted. Ideally located within walking distance of McAdam Park, scenic Cowichan River walking trails, shopping, and everyday amenities, this exceptional home offers the perfect blend of comfort, convenience, and carefree living. (id:63476)
#70 53217 Rge Road 263
Rural Parkland County, Alberta
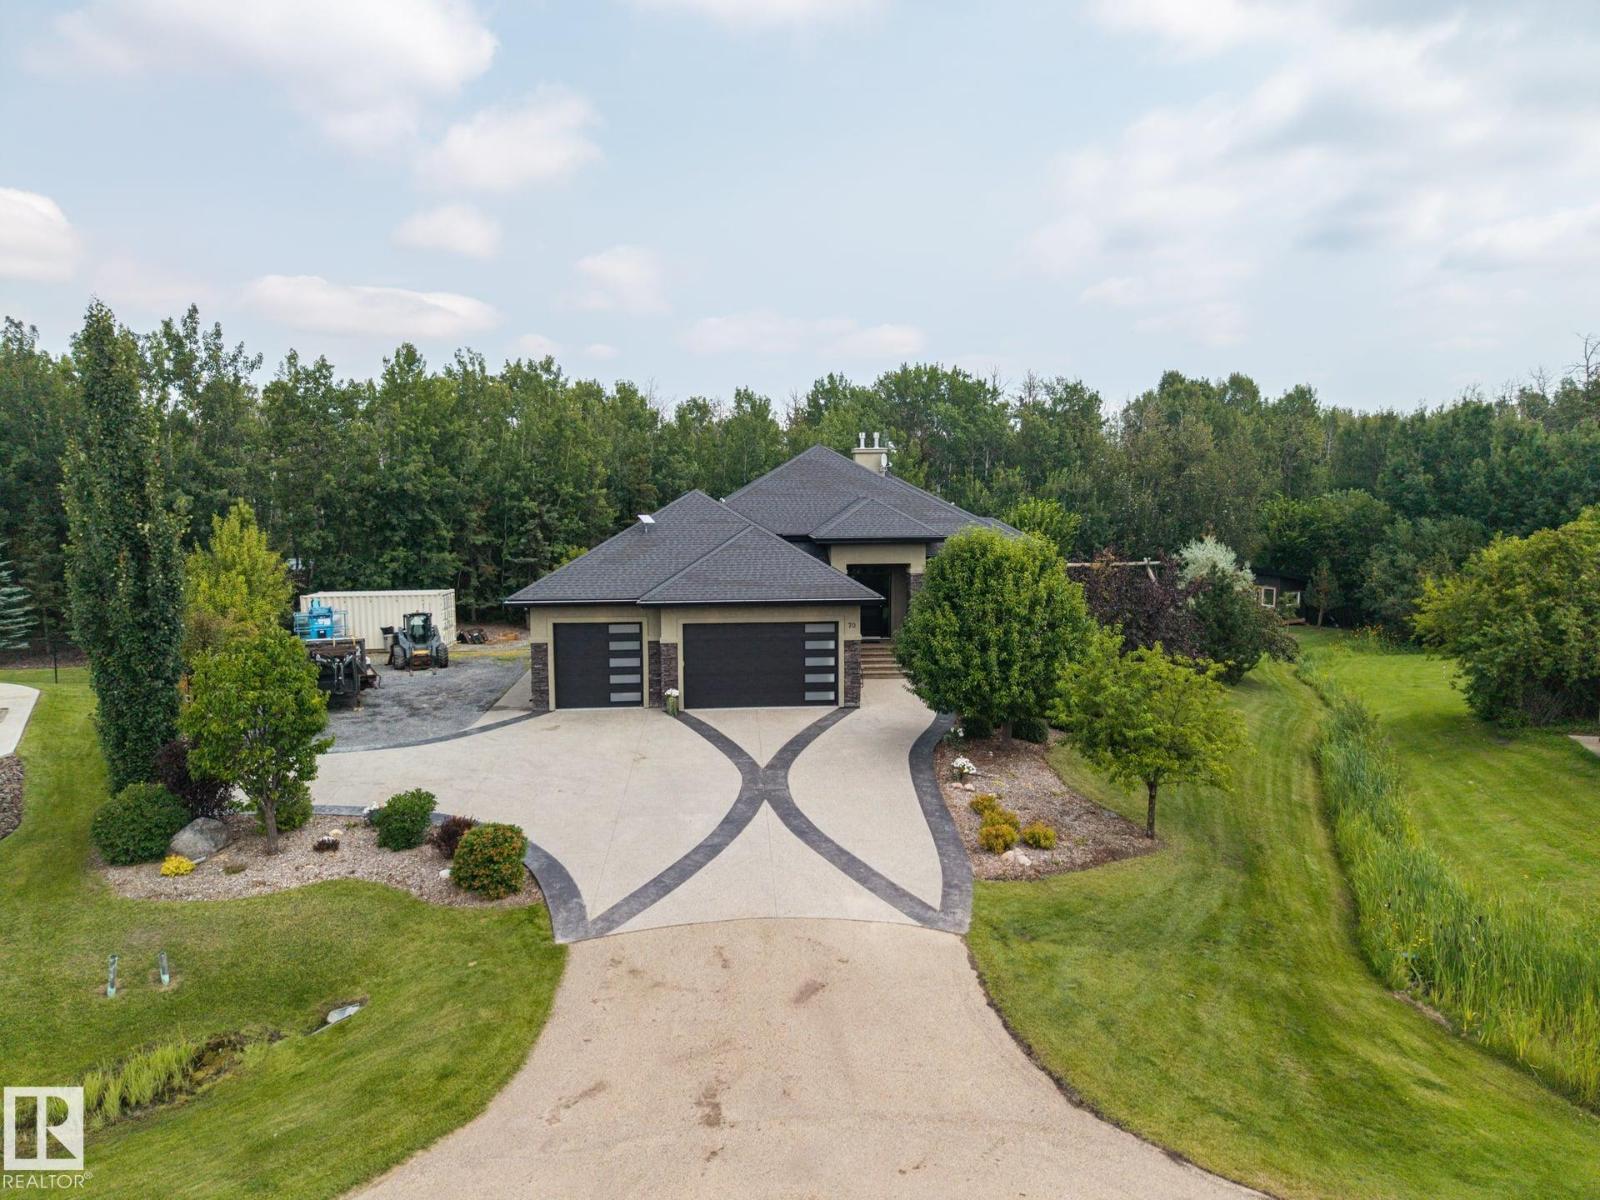
Executive walkout bungalow on a private, half-acre, cul-de-sac lot, blending luxury with acreage living and municipal services. Soaring 10’-11.5’ ceilings and expansive windows bathe the home in light. The chef’s kitchen boasts a massive island, premium gas appliances, double-door fridge, and walk-through pantry. The primary suite features a walk-in closet with laundry and a spa-like ensuite, while a second bedroom/office offers its own ensuite. The finished walkout level is an entertainer's dream with two bedrooms, 5-piece Jack-and-Jill bath, recreation areas, wet bar, wine room, gym and second laundry. A heated, triple garage includes a tandem bay with golf simulator. The private, treed backyard is an outdoor oasis with a powered gazebo, hot tub, play structures, and powered RV parking. A rare find! (id:63476)
1303 117st SW SW
Edmonton, Alberta
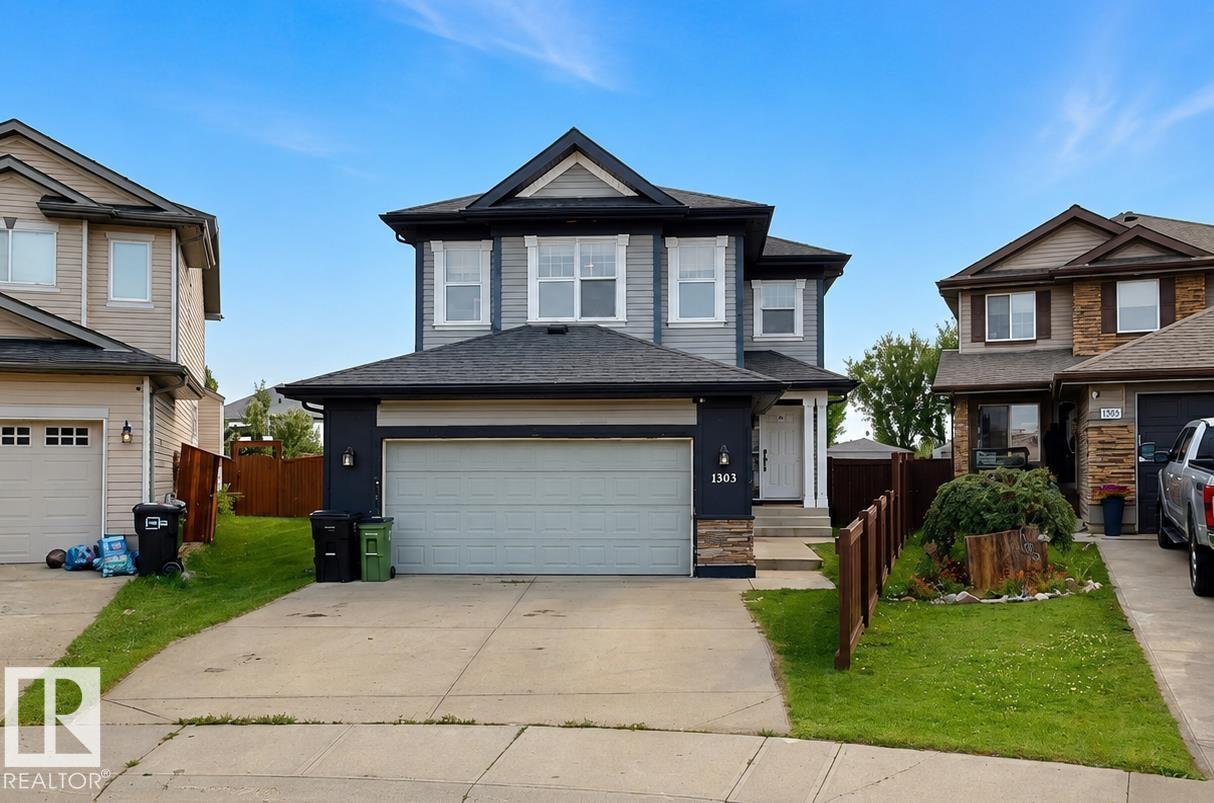
Welcome to this beautifully updated 4-bedroom, 4-bathroom home situated on a generous quarter-acre property, offering an ideal blend of indoor comfort and outdoor living. The spacious backyard features a large deck, outdoor playground, and permanent Govee exterior lighting, creating a fantastic space for entertaining and family enjoyment. Inside, you’ll find a custom bar, refaced kitchen cabinetry, upgraded lighting fixtures, and a full suite of newer appliances including the fridge, stove, dishwasher, washer, and dryer. The garage is finished with a durable epoxy floor, and recent improvements include a new furnace in 2023, new shingles in 2024, and a replaced garage door spring. With thoughtful upgrades throughout and plenty of room to enjoy both inside and out, this property is ready to welcome its next owners. (id:63476)
7520 Springbank Way SW
Calgary, Alberta
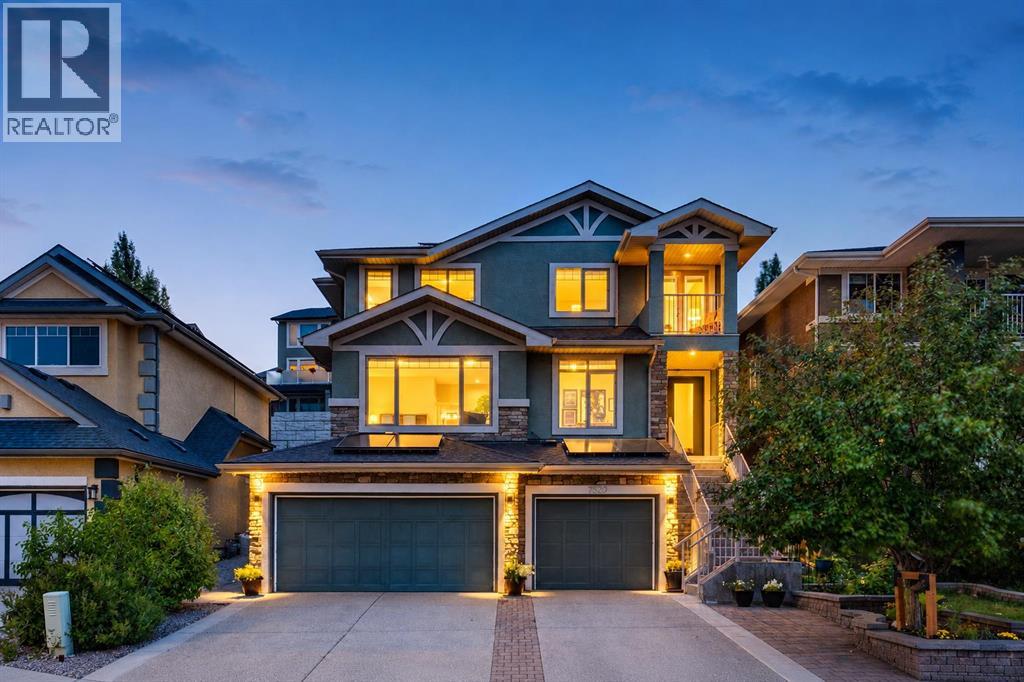
Welcome to this exceptional executive custom-built home in sought-after Springbank Hill, offering over 3,800 sq. ft. of developed living space, six bedrooms, four bedrooms upstairs, a professionally developed walk-up basement and a triple attached garage. Breathtaking 180-degree views from the front of the home extend over the Glenmore Reservoir toward the Rocky Mountains. The main floor features a welcoming foyer, versatile office/den and an expansive great room filled with natural light from large front-facing windows that frame the outstanding views. A gas fireplace adds warmth and character. The spacious gourmet kitchen includes an extended centre island, granite countertops, Silgranit sink, under-cabinet lighting, reverse osmosis filtration, full-height cabinetry and stainless steel appliances. The kitchen opens to a generous dining area with direct access to the beautifully landscaped backyard, complete with extensive interlocking paving stones, established perennial gardens and a greenhouse. A two-piece powder room and practical main-floor laundry with sink and additional storage complete this level. Upstairs, the highly desirable four-bedroom layout provides excellent space for a growing family. Three bedrooms feature walk-in closets, while a five-piece main bathroom serves the secondary bedrooms. The impressive primary retreat enjoys a private balcony, two walk-in closets and a spa-inspired five-piece ensuite with an oversized shower and large soaker tub. The professionally developed walk-up basement was updated in 2023 with executive laminate flooring and bathroom improvements and features large windows, an expansive recreation room, two additional bedrooms, a three-piece bathroom and substantial storage. Significant recent upgrades include a new high-efficiency furnace installed by Shift Mechanical in 2024, a new 60-gallon electric water heater in 2025, and a new roof installed by Akron Roofing in 2025 with Class 4 hail-resistant 40-year shingles. Also ad ded in 2025 is a fully paid-for 12.15 kW, 30-panel solar system installed by Solar YYC, designed to significantly offset electricity costs and enhance energy efficiency. Additional improvements include garage shelving installed in 2024, all garage doors professionally serviced in fall 2025, and a new front door and locks in 2026. Dual air-conditioning units provide excellent summer comfort. Beautifully landscaped and meticulously maintained, the home fronts onto green space with walking paths, enhancing the open outlook and front-facing views. Ideally located close to excellent schools, shopping, amenities and major routes, with downtown Calgary just minutes away. A must-see opportunity! (id:63476)
219 Buchanan Cl NW
Edmonton, Alberta
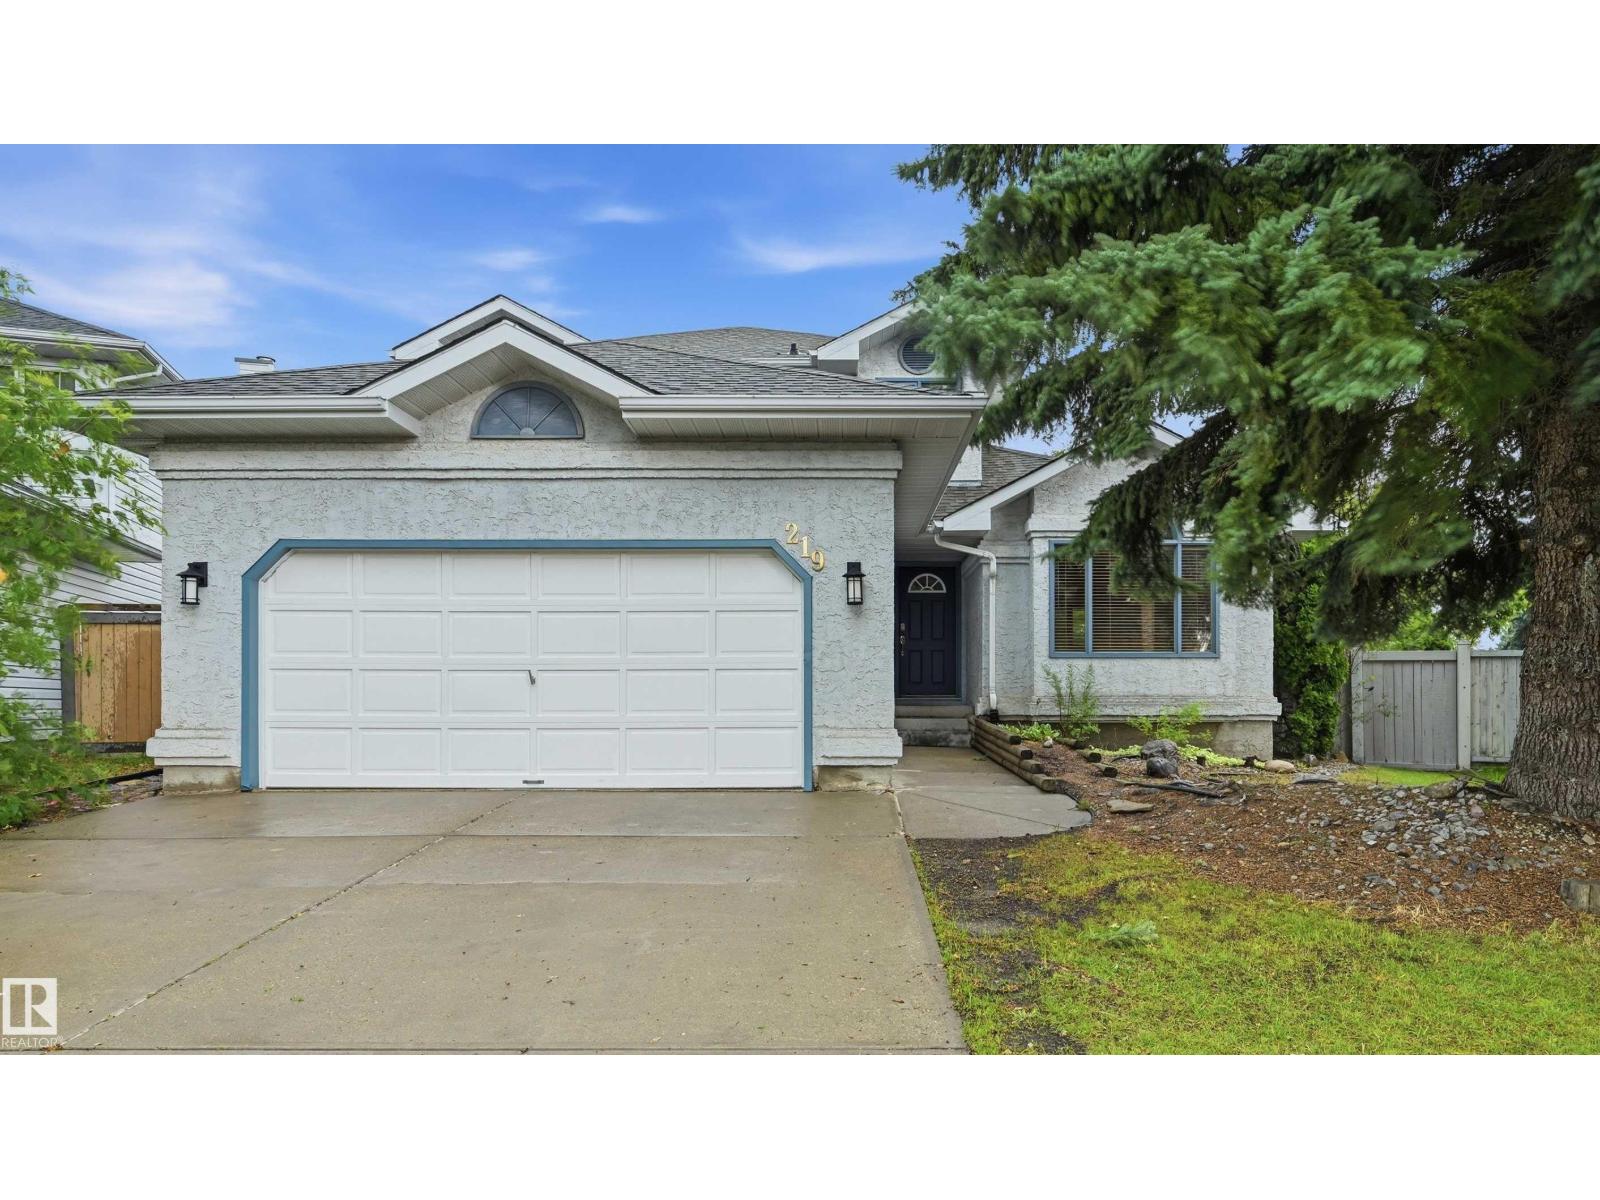
Massive pie lot in desirable Brookview! Situated on a quiet cul-de-sac, this well-appointed home features over 2,100sf of above grade living space + a fully finished basement! Main floor boasts a spacious formal living rm w/ dining space, cozy & bright family room (south facing), main floor bdrm/den, 2pc powder rm & kitchen w/ quartz counter updates & stainless steel appliances (newer fridge). Upstairs find 2 spare bdrms, shared 4pc bathrm & large primary bdrm w/ ensuite (quartz counters) & walk-in closet. Basement finished w/ 2 addtl bdrms, 4pc bathrm, flex rm, rec/living space & wetbar rough-ins. Lrg south-facing yard has massive deck, huge trees/perennials, swingset & shed. Features include new carpet, new washer/dryer (gas rough-in), back gate for small trailer, oversized/heated garage, central vac, lrg storage room & more. Immediate proximity to George Luck, plus Archbishop Joseph MacNeil & high schools nearby! Terwillegar Rec Centre close + lots of shopping & dining in the heart of Riverbend. (id:63476)