
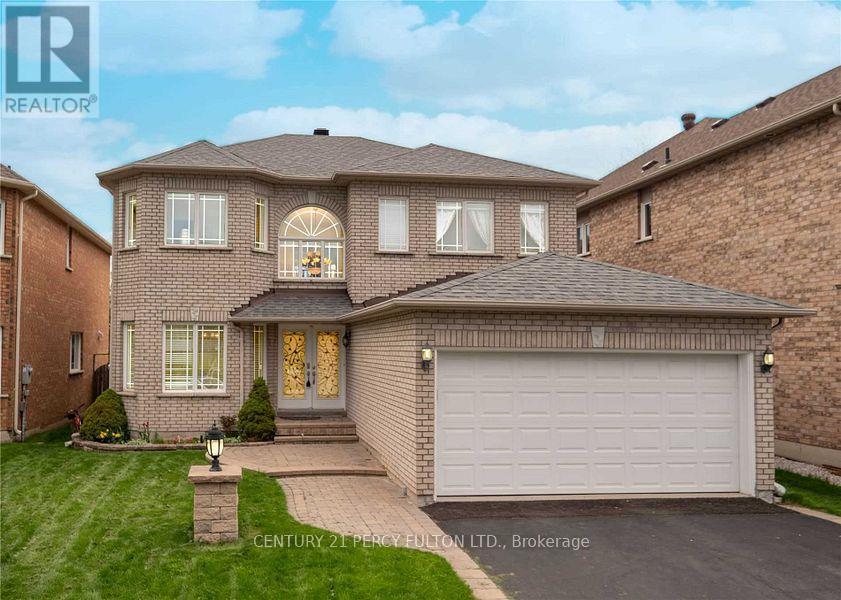
14 Montesano Crescent
Richmond Hill, Ontario
Furnished Family Living Awaits In This Sunfilled 2 Storey Detached Home In This Quiet Cul De Sac Richmond Hill Area. With Open Lookedout Window. 9" Ceiling On Ground Floor With Lots Of Pot Lights. Open Foyer With Circular Staircase To Huge Master Bdrm With W/I Closet And Ensuite Bath. Easy Library Access On Main Floor. Professionally Finished Basement W/Large Rec. Room & Wet Bar. Walking Distance To Christ The King Catholic School. (id:63476)
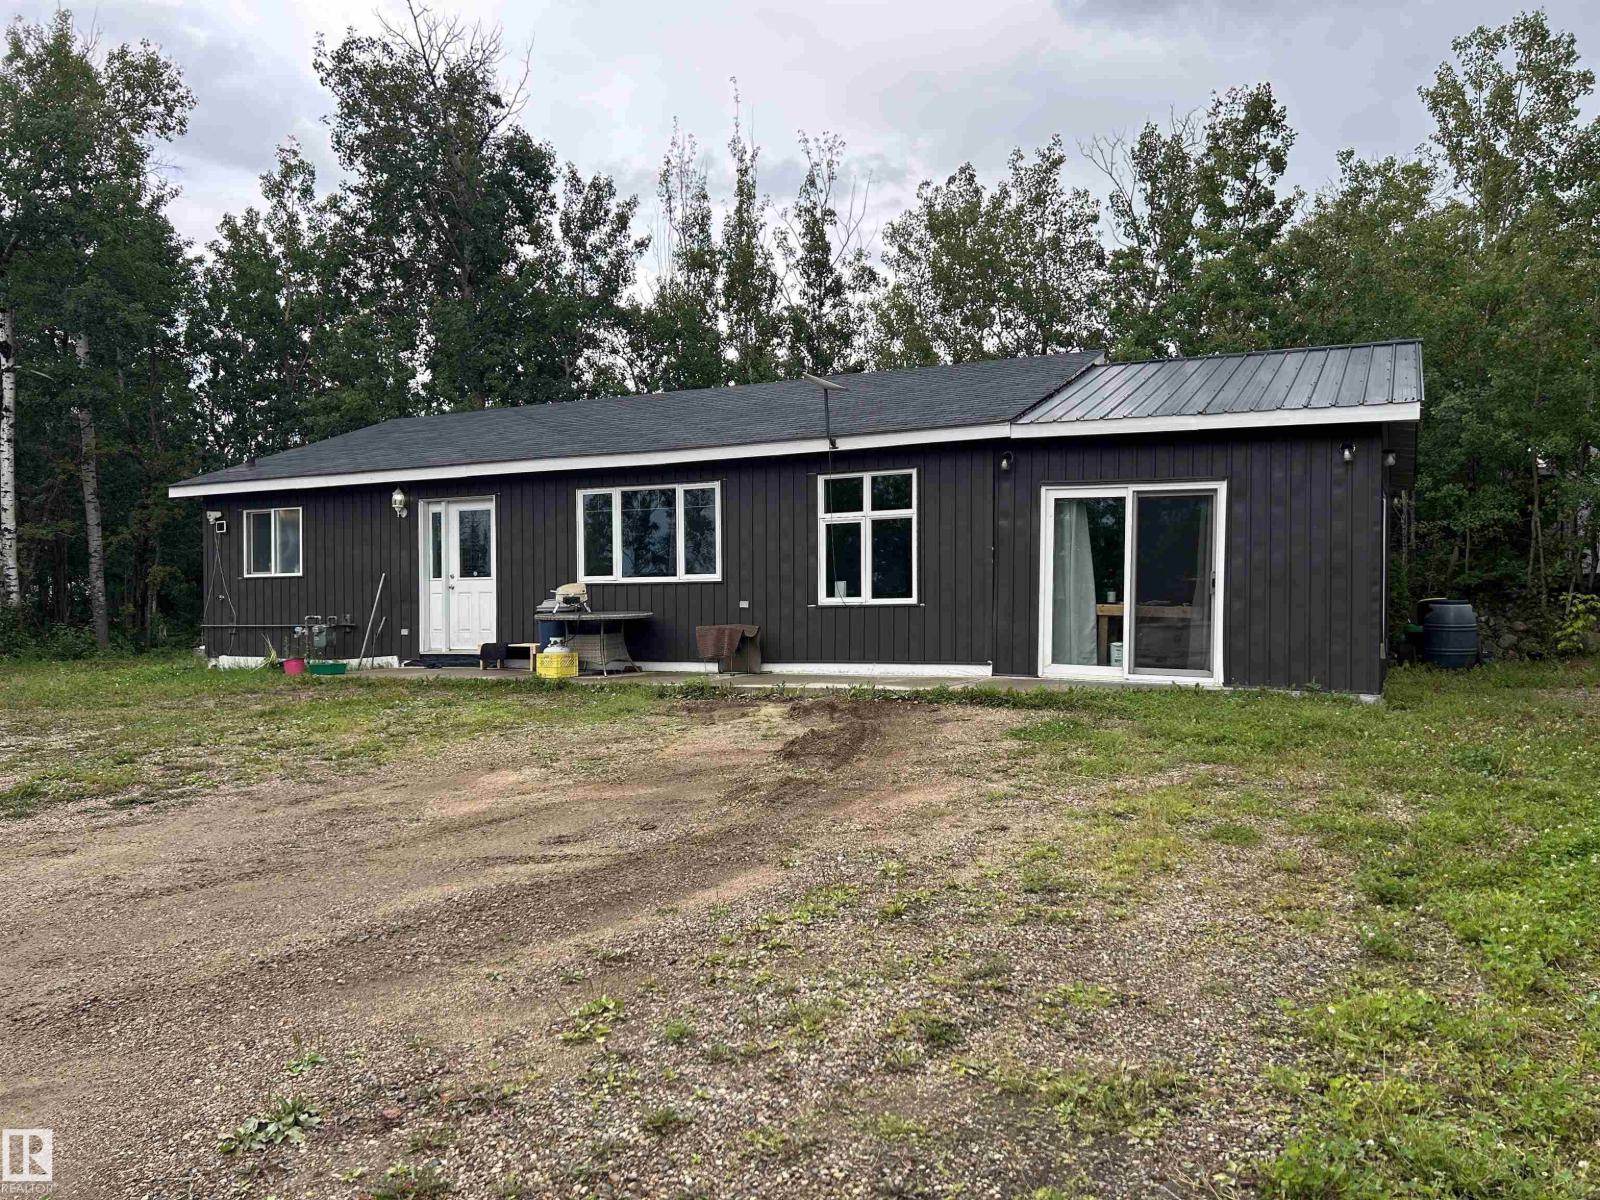
#4 60203 Range Road 164
Rural Smoky Lake County, Alberta
Enjoy lake life at Mons Lake Estates with this charming 3-bedroom bungalow located just steps from the lake, beaches, playground, boat launch, and overnight camping. Situated on a large lot, there is plenty of room to build a garage or accommodate friends and family with campers. The home offers everything on one convenient level, including 3 bedrooms, a 3-piece bathroom, functional kitchen, and comfortable living room. Central air conditioning keeps you cool during warm summer days, while the pellet stove adds cozy warmth on chilly winter evenings. Outside, enjoy the fire pit area and two good-sized storage sheds for all your recreational gear. A great opportunity to enjoy affordable year-round or seasonal lake living! (id:63476)
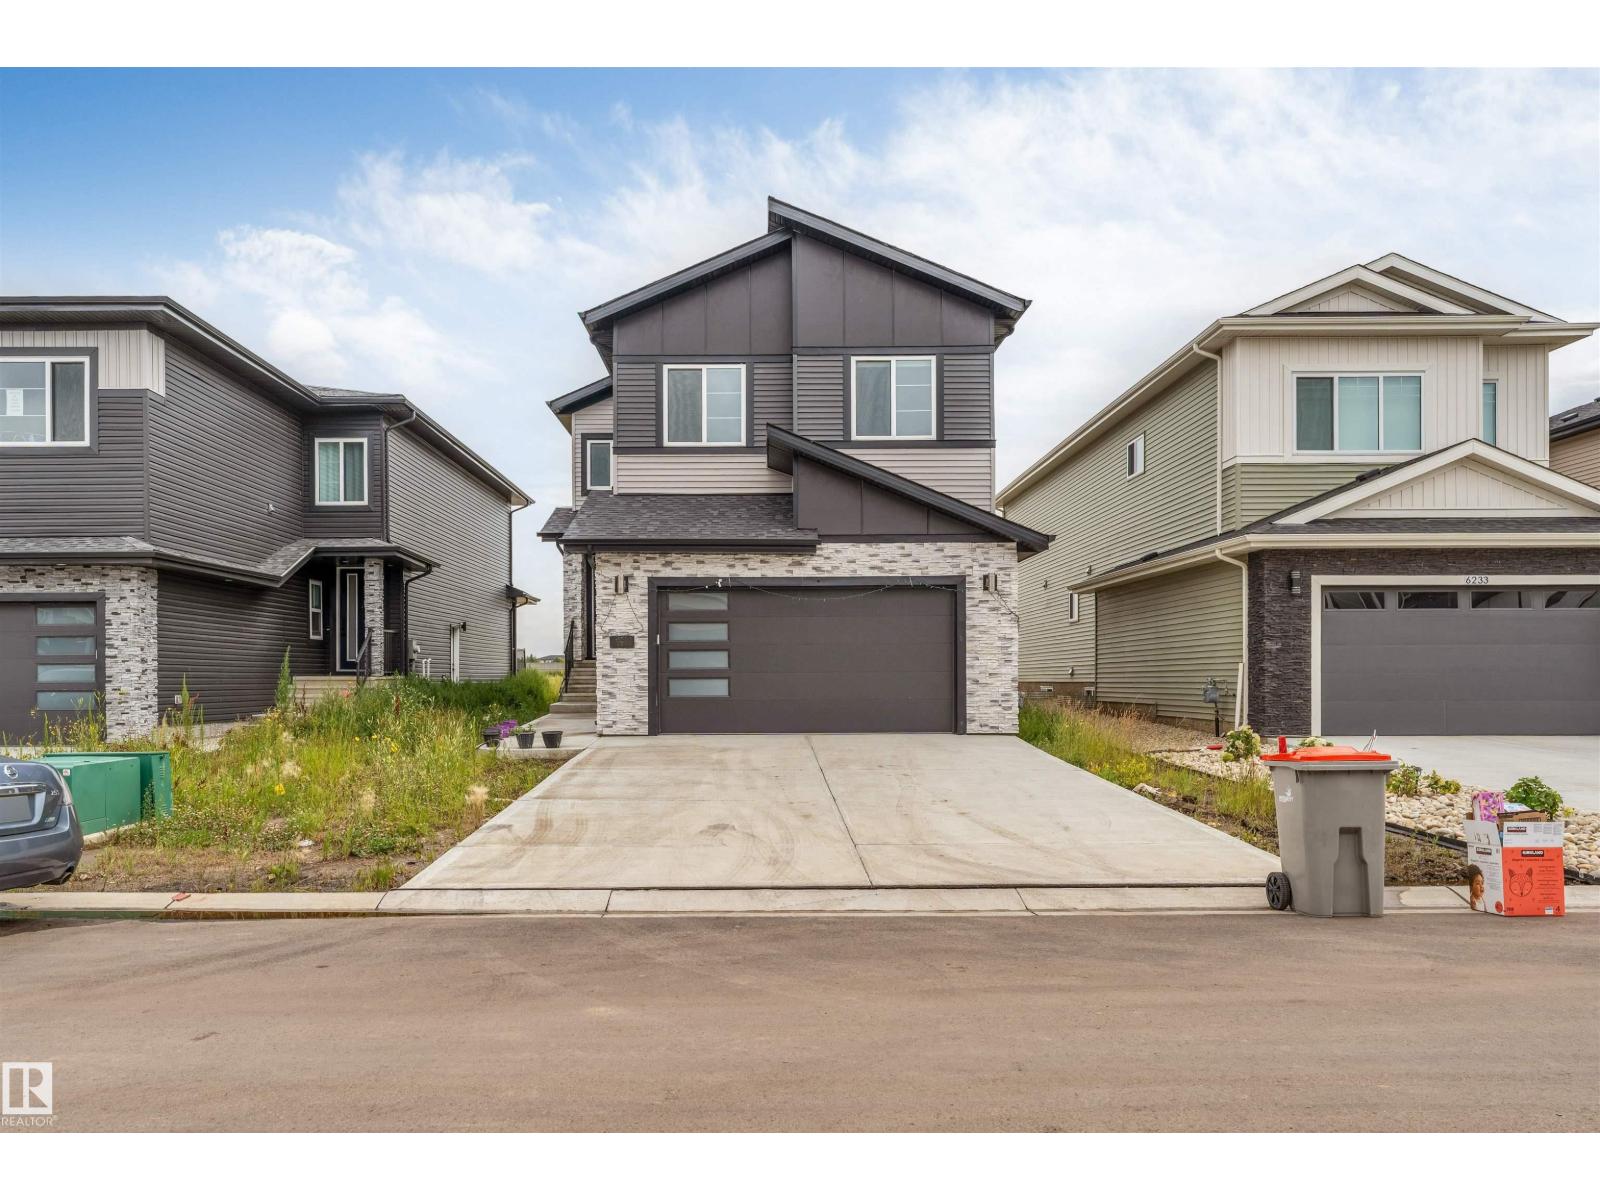
6227 19 St NE
Rural Leduc County, Alberta
*MAIN FLOOR BED & BATH* *OPEN-CONCEPT LAYOUT* *GRANITE COUNTERTOPS * *DOUBLE ATTACHED GARAGE* Welcome to this beautifully designed 2-storey detached home in the growing community of Nisku. Offering a great balance of style, comfort, and functionality, the main floor features a bright living room, dining area, contemporary kitchen with granite countertops and stainless steel appliances, plus a versatile bedroom ideal for guests or a home office. Upstairs you’ll find 3 spacious bedrooms, including a generous primary suite, and convenient upper-level laundry. The unfinished basement offers excellent future development potential. A double attached garage with front drive access adds everyday convenience, while modern finishes throughout create a clean and inviting atmosphere. (id:63476)
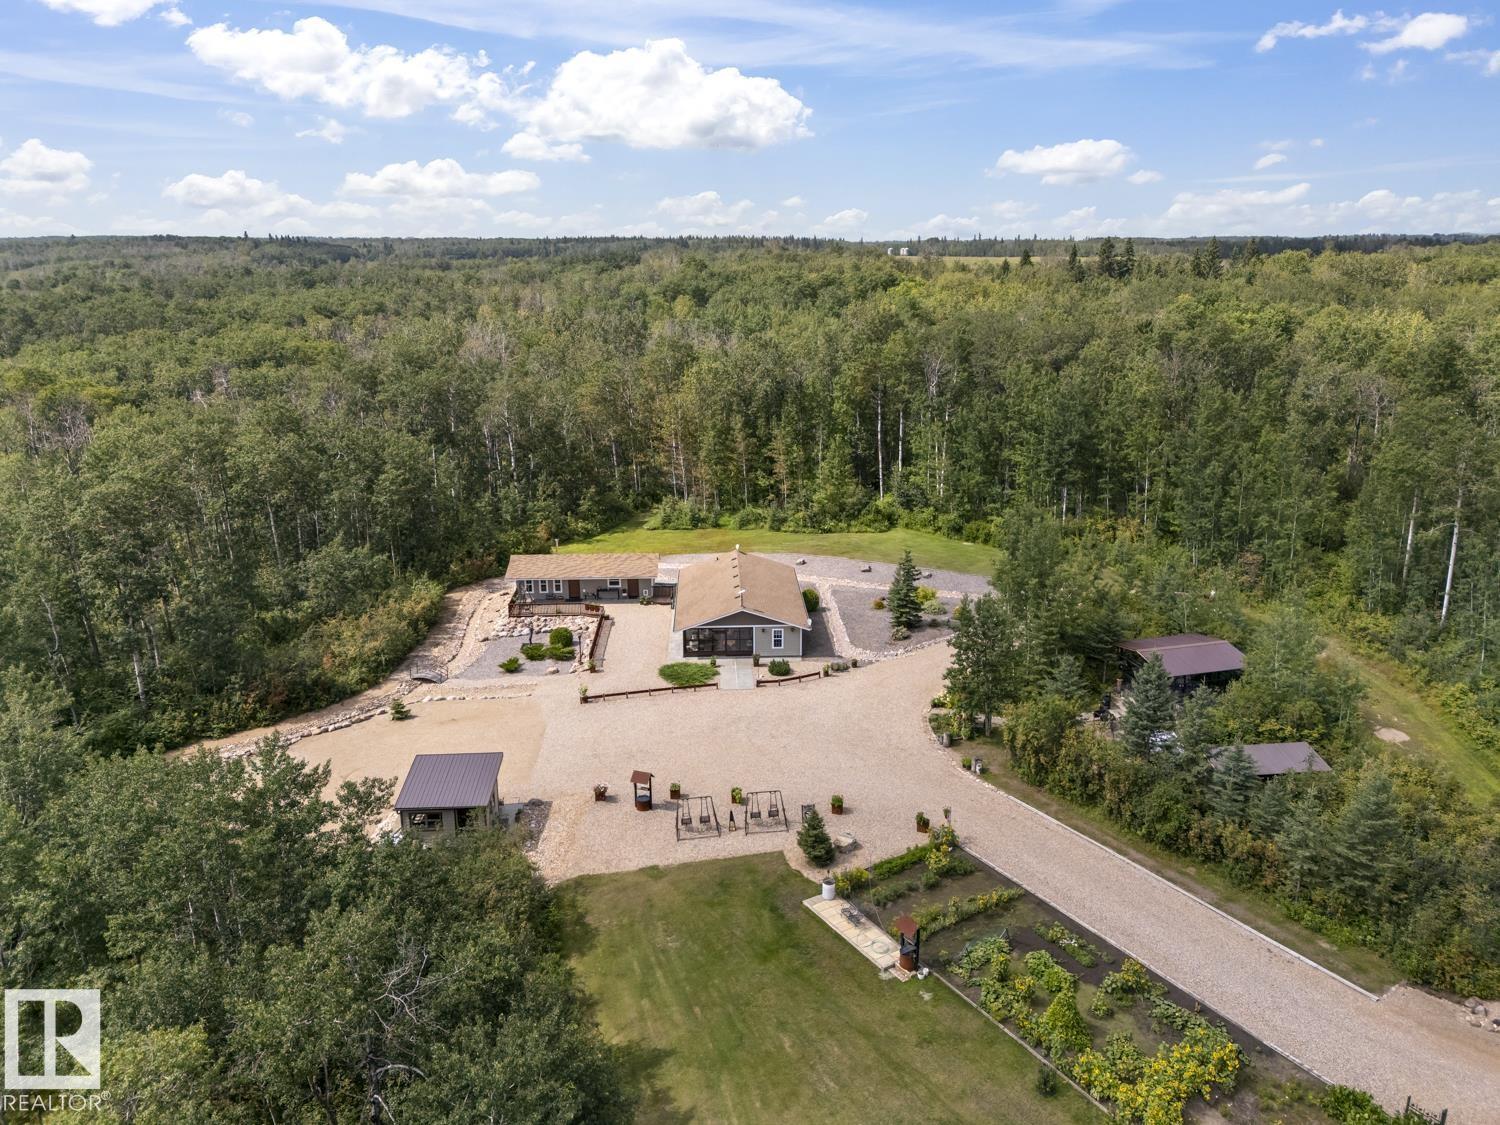
47409 660 Hi
Rural Bonnyville M.d., Alberta
A rare gem in a picturesque setting! Exceptional 78-acre property nestled between Bonnyville & Glendon, just off Hwy 660 w/ convenient access to Franchere, the Iron Horse Trail & Moose Lake. Tree-lined driveway leads you to a charming yard & 2 bdrm bungalow w/ everything conveniently located on one level. Welcoming sunroom leads into the open-concept living space. Chef's kitchen features granite countertops, ample cabinetry & eat-at island w/ BI seating. Spacious dining area flows into the living room, creating a warm & inviting space. Grounds are beautifully developed w/ extensive rock landscaping, firepit area, large gazebo, greenhouse, garden plot, sheds & tons of parking. 540 sq. ft. heated outbuilding adds versatility w/ a front patio, office room & storage room. 4 Seacans plus a workshop & single garage/spray booth. Automatic front gates add convenience, security & seclusion. Trails, blueberries, saskatoons & abundant wildlife. A wonderful combination of country living, recreation & tranquility. (id:63476)
118 Marina View Dr
Ladysmith, British Columbia
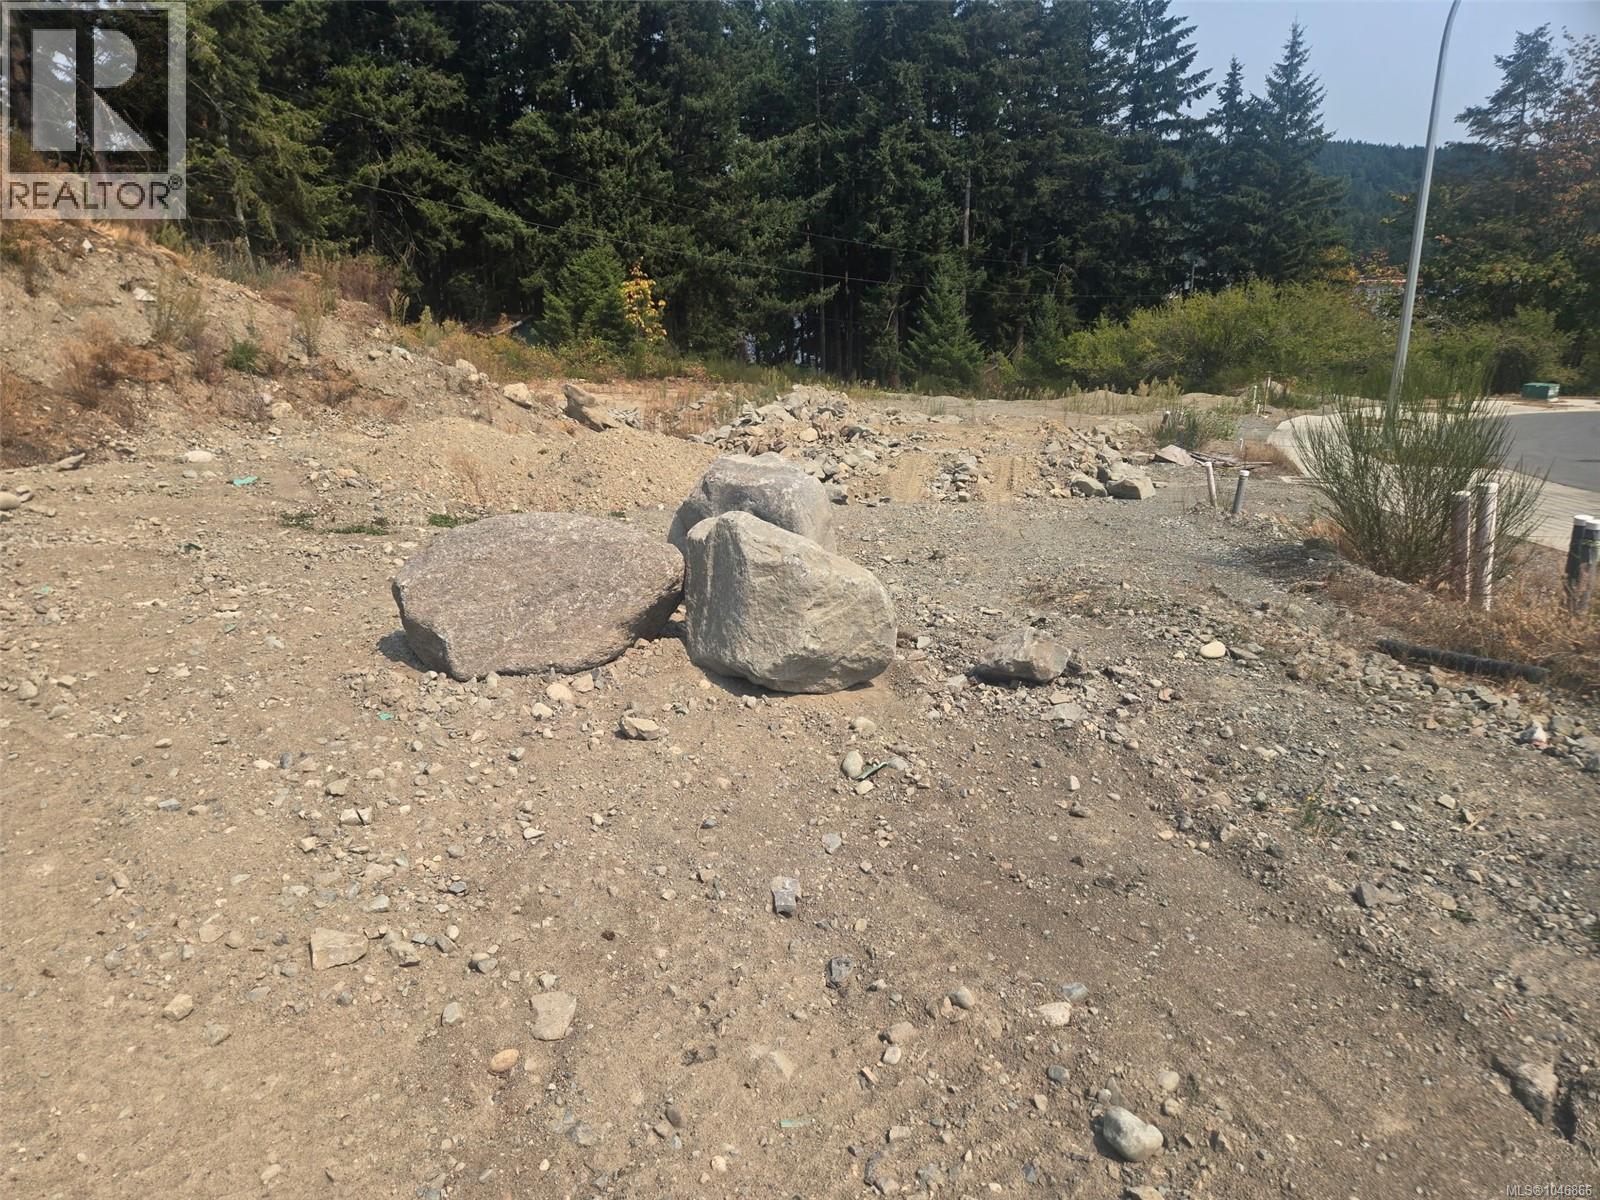
Ocean views and coastal living await in Marina View Estates! This approx. 4,585 sq ft building lot offers an exciting opportunity to create your dream home in beautiful Ladysmith. Zoned CD-7, the property offers flexible residential possibilities, including a single-family home with options for a secondary suite, home-based business or coach house, subject to applicable regulations. Enjoy a peaceful setting just minutes from Ladysmith Harbour, the marina, waterfront walkways, parks and trails. Ladysmith’s charming historic downtown offers local shops, cafés and everyday amenities, while Nanaimo, the airport and ferry terminals are all within easy reach. Whether you’re planning your forever home or investing in a growing Vancouver Island community, Marina View Estates offers an exceptional opportunity to enjoy the relaxed West Coast lifestyle. (id:63476)
112 Marina View Dr
Ladysmith, British Columbia
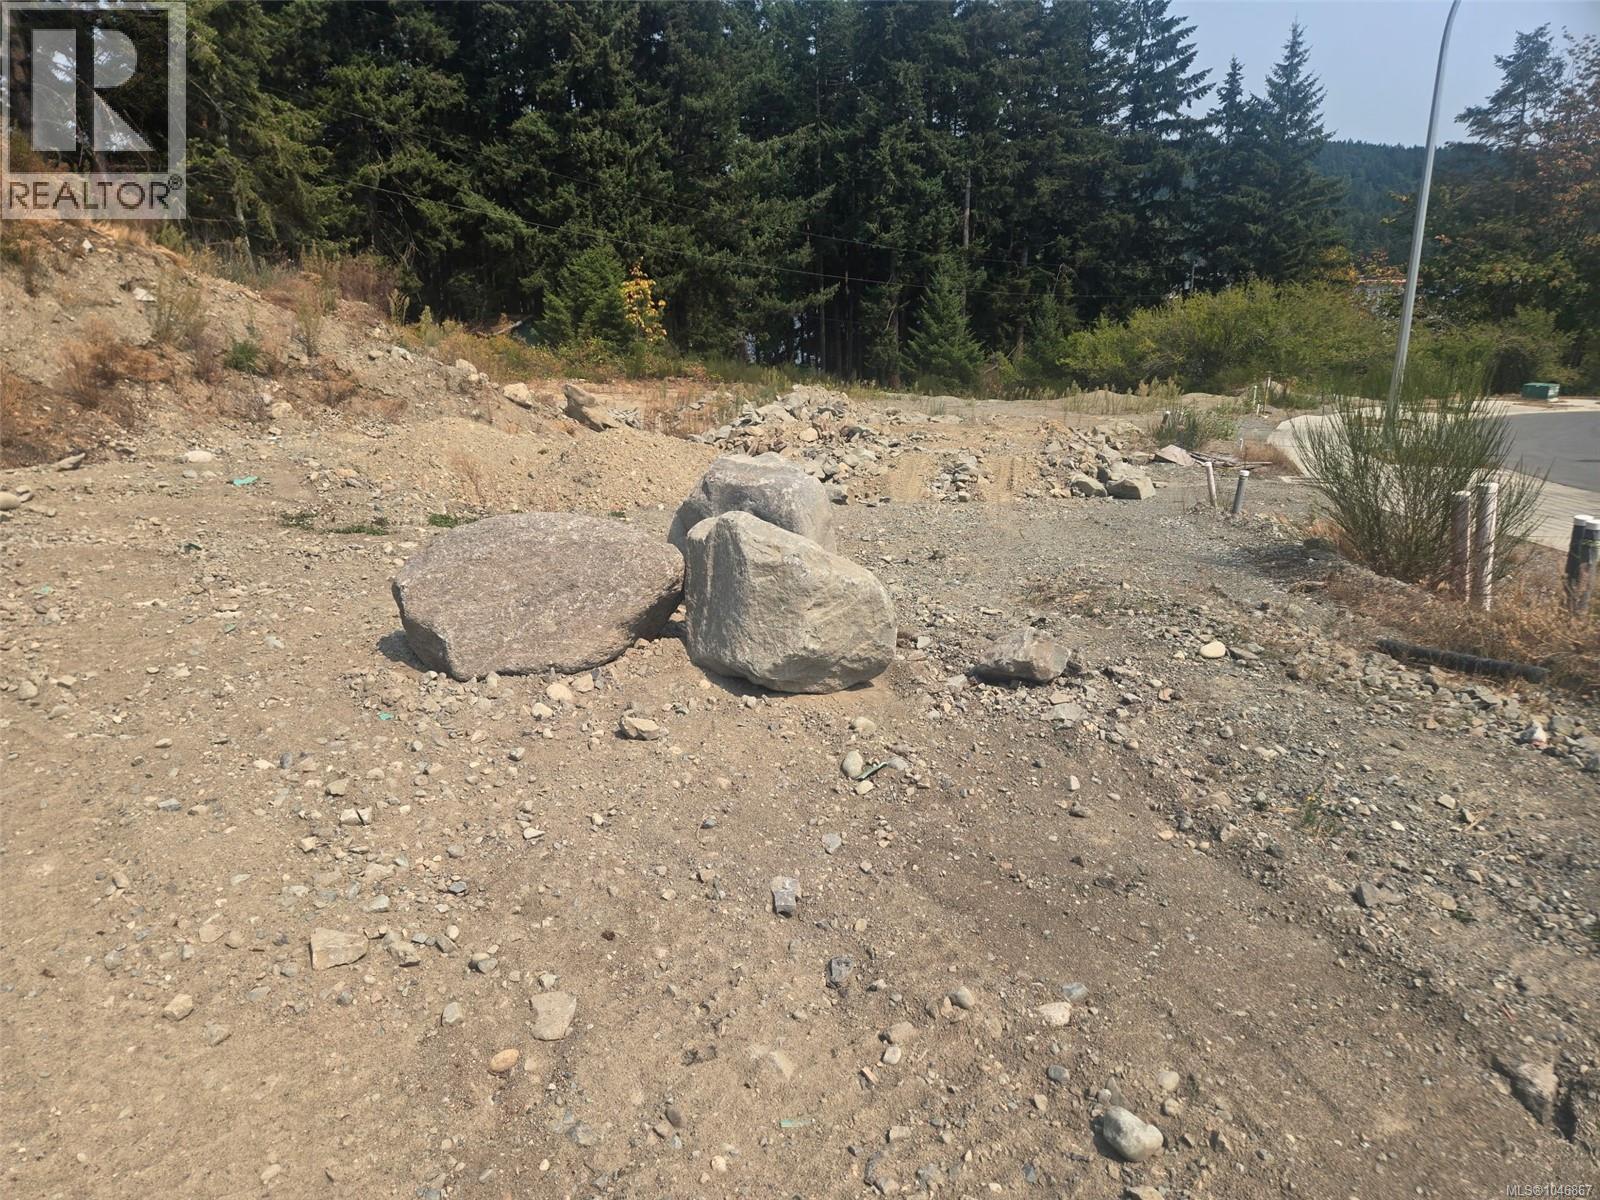
Ocean views and coastal living await in Marina View Estates! This approx. 8787 sq ft building lot offers an exciting opportunity to create your dream home in beautiful Ladysmith. Zoned CD-7, the property offers flexible residential possibilities, including a single-family home with options for a secondary suite, home-based business or coach house, subject to applicable regulations. Enjoy a peaceful setting just minutes from Ladysmith Harbour, the marina, waterfront walkways, parks and trails. Ladysmith’s charming historic downtown offers local shops, cafés and everyday amenities, while Nanaimo, the airport and ferry terminals are all within easy reach. Whether you’re planning your forever home or investing in a growing Vancouver Island community, Marina View Estates offers an exceptional opportunity to enjoy the relaxed West Coast lifestyle. (id:63476)
5011 38 Street
Sylvan Lake, Alberta
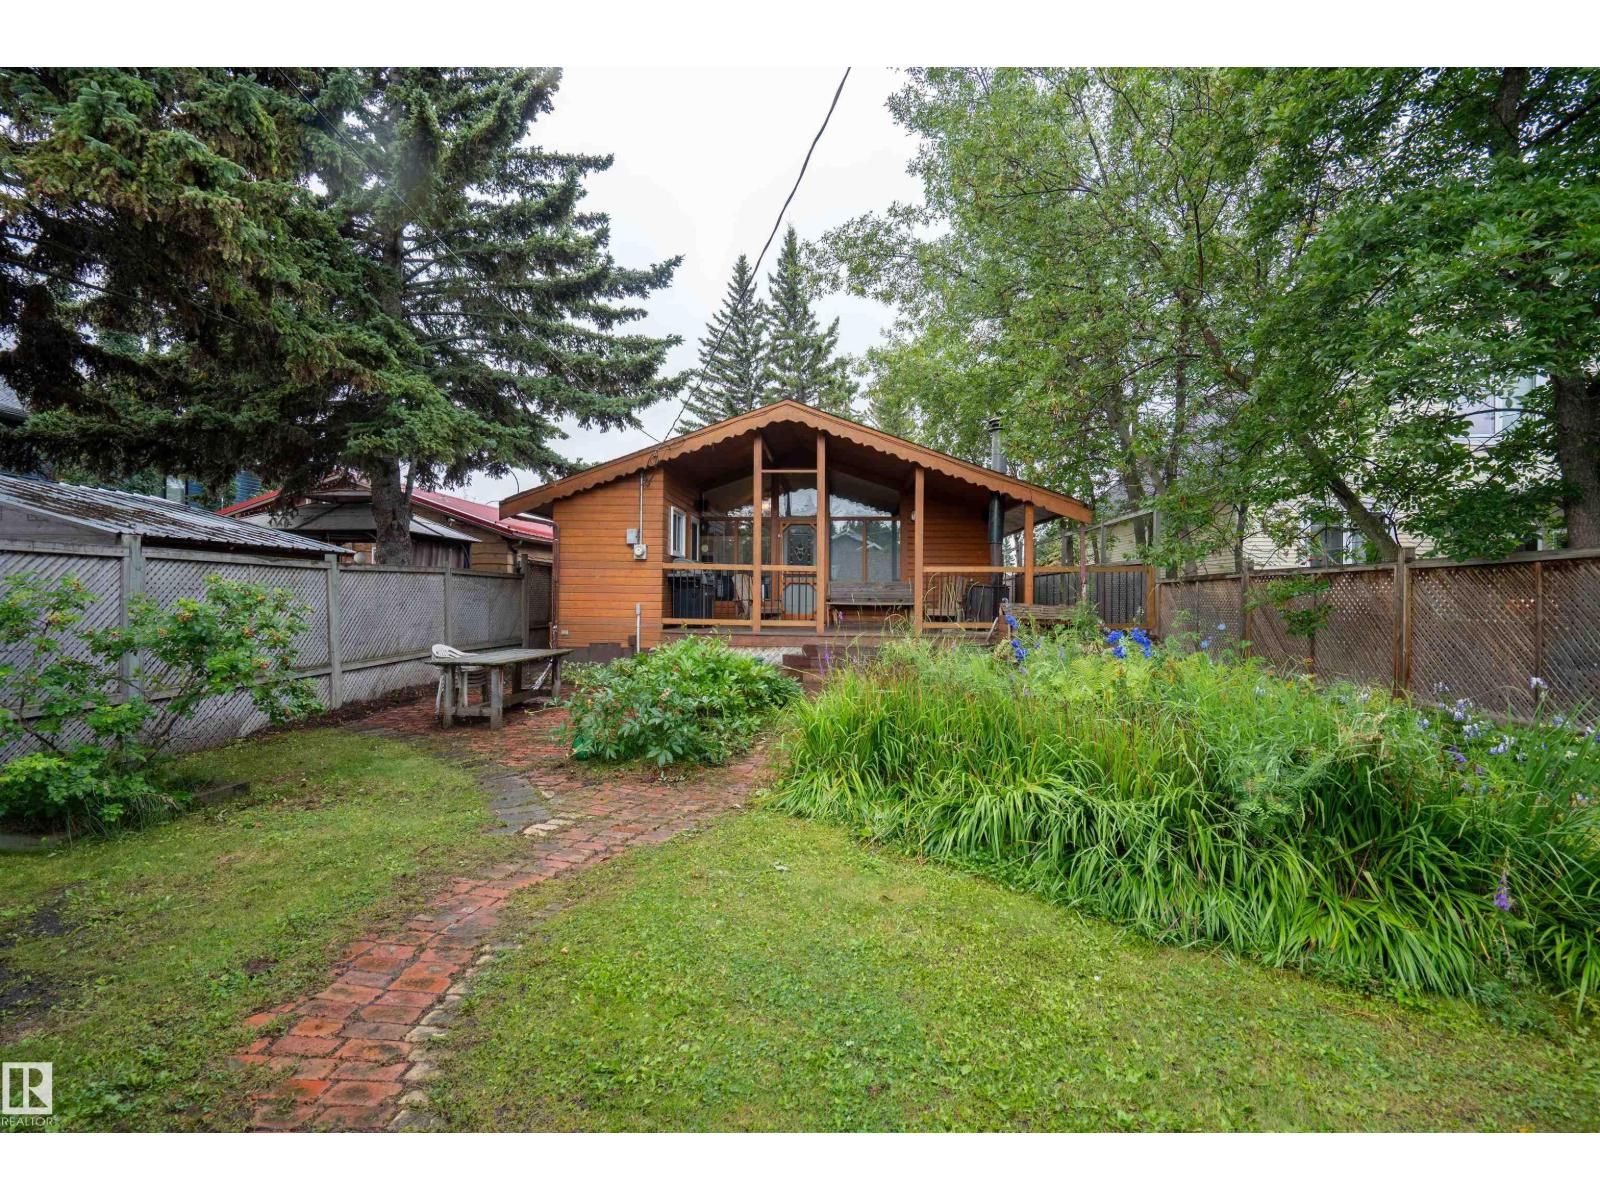
Live the lake life just ½ block from the beach! From morning walks by the water to summer afternoons in the yard, this charming Sylvan Lake bungalow puts you right in the heart of it all. Inside, the bright & welcoming main floor features vaulted ceilings, spacious living areas, 2 bedrooms, and convenient main floor laundry. Outside, the detached heated bunk house sleeps 4 and has electrical throughout, giving you the perfect space to host family visits, accommodate a larger group, or enjoy extra space during those long summer days. The generous lot also offers back lane access, RV parking, and a detached garage. With the beach practically at your doorstep and shopping, schools, parks, and local amenities close by, this is your chance to enjoy everything Sylvan Lake has to offer. Bring the whole family, make summer memories, and embrace the lake lifestyle in a location that’s hard to beat! (id:63476)
14531 31a St NW
Edmonton, Alberta
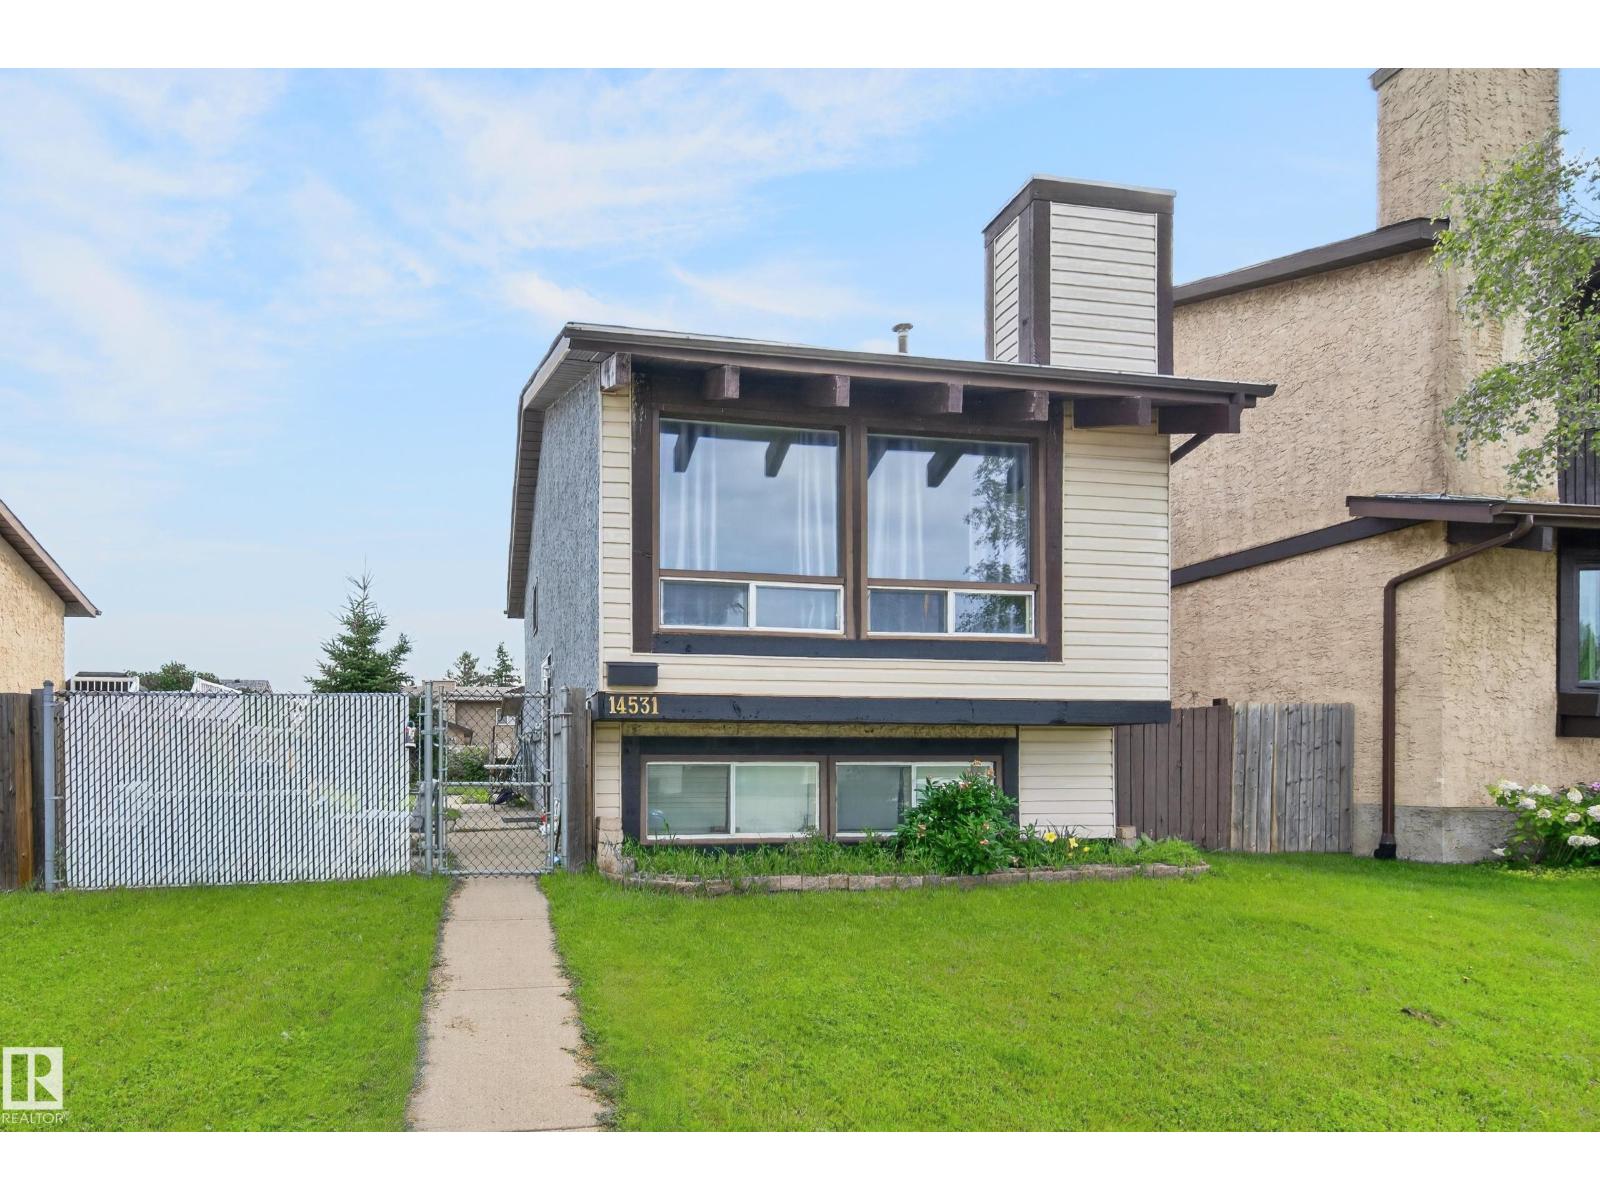
GREAT OPPORTUNITY FOR HOME OWNERSHIP!! Welcome to this well-located bi-level home in Kirkness, offering approximately 990 sq.ft. of comfortable living space. An excellent opportunity for first-time buyers, investors, or those looking for an affordable starter home. The main level features a bright and functional layout with a convenient 2 pce guest bath, complemented by a mix of ceramic tile, laminate, and carpet flooring. The lower level offers two bedrooms and a main 4-piece bathroom, providing a practical separation between living and sleeping areas. Enjoy the convenience of a single detached garage with back lane access. Ideally situated close to schools, shopping, public transit, and major roadways, including Anthony Henday Drive. A great opportunity to build equity in a desirable northeast Edmonton community! (id:63476)
667 Waverly Park Frontage Road Lot# 62
Sorrento, British Columbia
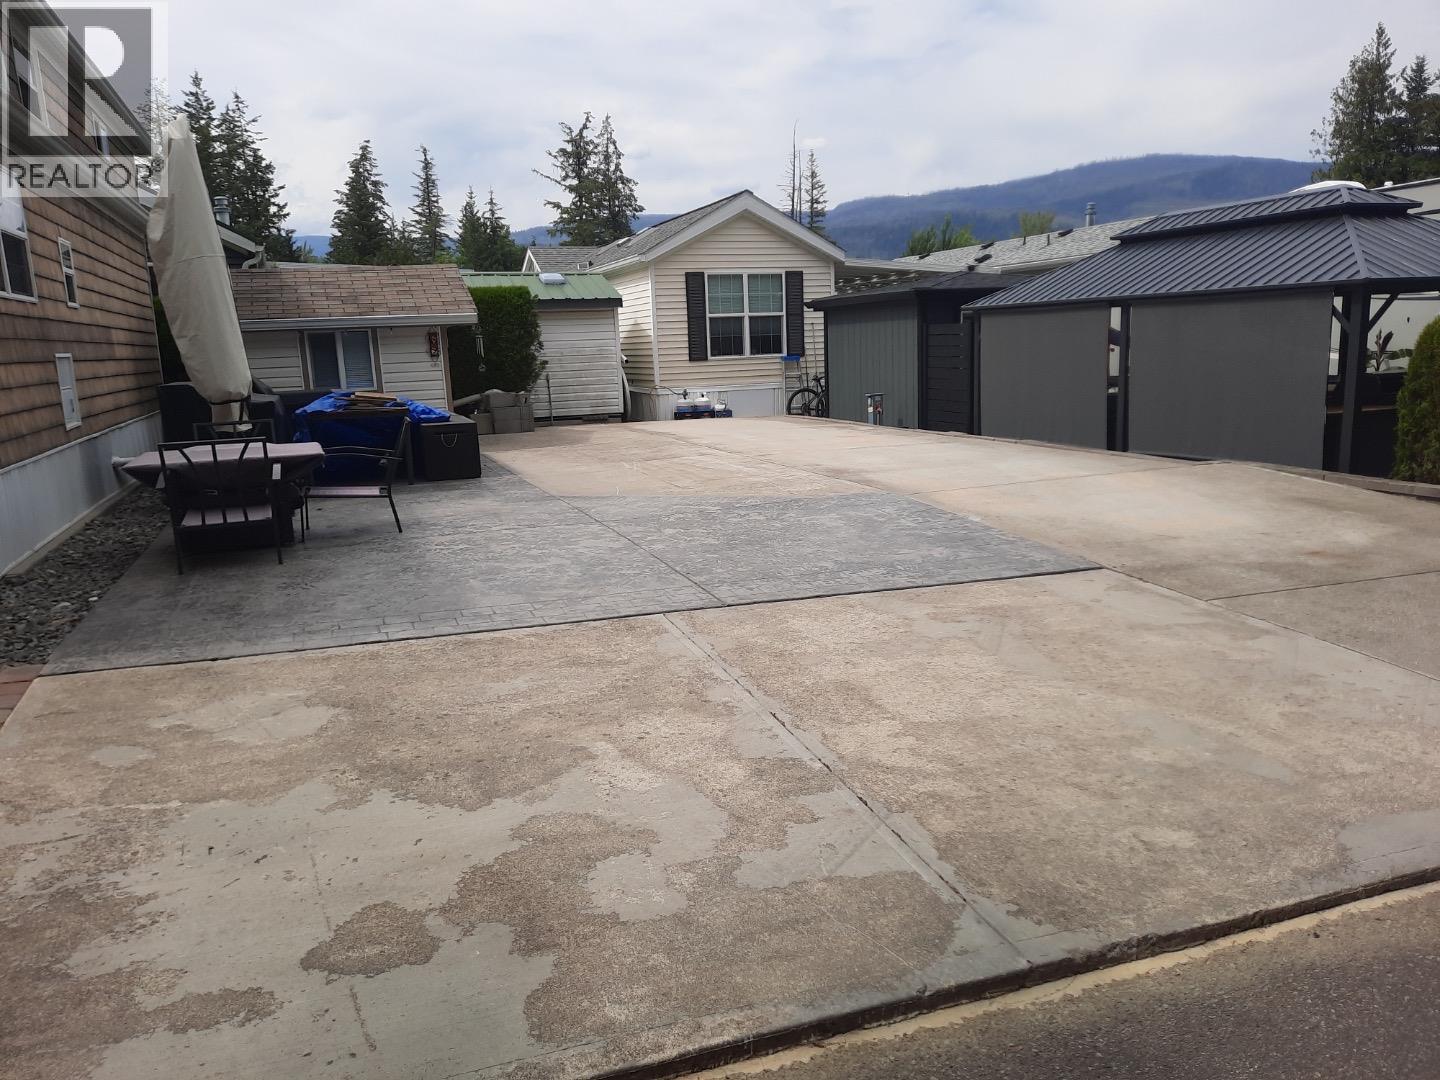
RARE OPPORTUNITY IN SHUSWAP RV PARK An exceptional chance to own your own lot within the highly sought-after gated recreational community of Shuswap Lake RV Park, ideally located just minutes west of Sorrento along the shores of beautiful Shuswap Lake. This fully serviced lot is ready for your RV, complete with water, sewer, and hydro hookups, an 8’ x 10’ finished storage shed, and tasteful landscaping including a concrete parking pad. Bring the family and enjoy your summer in the sun! Pets allowed with restrictions! Residents enjoy a wide range of amenities, including a private boat slip, access to a well-appointed clubhouse featuring a full kitchen, coin-operated laundry, washrooms with showers, and inviting spaces for socializing, dining, or simply relaxing with lake views. The clubhouse also offers a convenient one-bedroom rental suite for visiting friends and family. The property boasts three newly constructed docks with a total of 75 individual slips, approximately 440 feet of exclusive lake frontage for members, and multiple swim platforms just offshore. This meticulously maintained lakeside community offers a peaceful and welcoming atmosphere, perfect for summer enjoyment. Ownership is structured as a 1/69th undivided interest, and conventional financing is not available. RV unit shown is not included in the sale. Seasonal Resort: Open April-October (id:63476)
46 James Street
Red Deer, Alberta
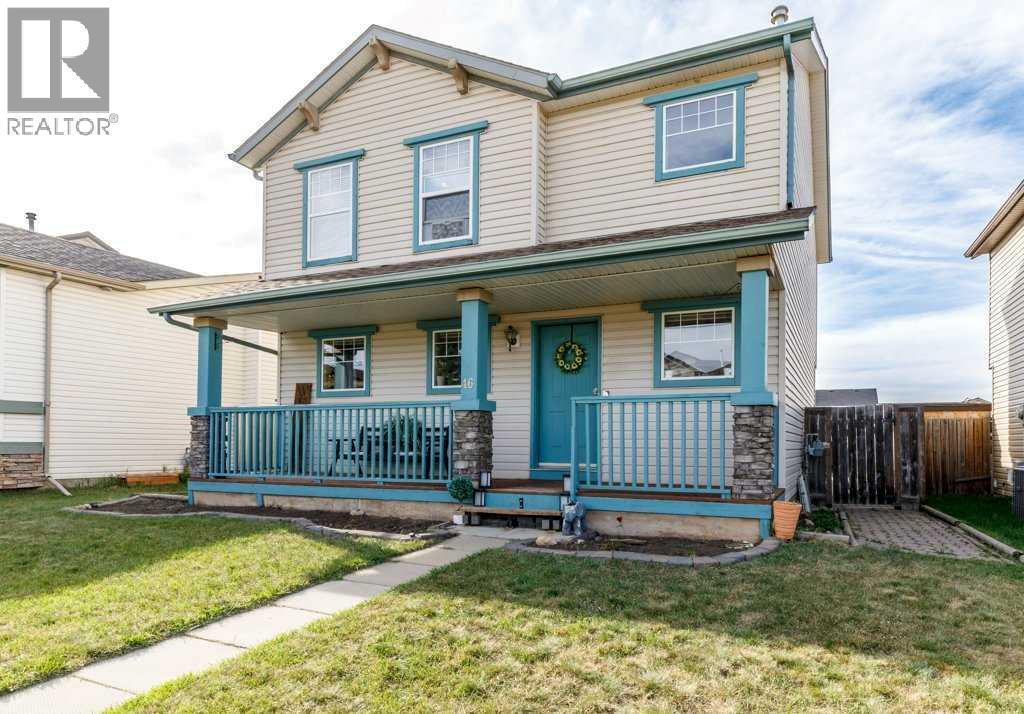
Immaculate fully finished two-storey home offers the perfect combination of style, space, and functionality. Featuring three spacious bedrooms on the upper level and three full bathrooms plus a convenient half bath, this property is ideal for families. Modern paint palette throughout, while the updated appliances and thoughtfully designed layout make everyday living effortless.The main floor includes a designated laundry room , and the fully finished interior provides plenty of room for accommodating a growing family. Huge backyard deck — perfect for summer BBQs, outdoor dining, and entertaining guests. The basement features a generous-sized family room complete with a gas fireplace. On the opposite side of the wall is a spacious private area that could easily be converted into a fourth bedroom, home office, or guest retreat, offering excellent flexibility for future needs ( with a 4- piece bathroom right off the flex room. The fenced yard offers privacy and space for children or pets to play, while the double detached garage provides excellent parking and storage options. (id:63476)
Bsmt - 8 Capstan Court
Whitby, Ontario
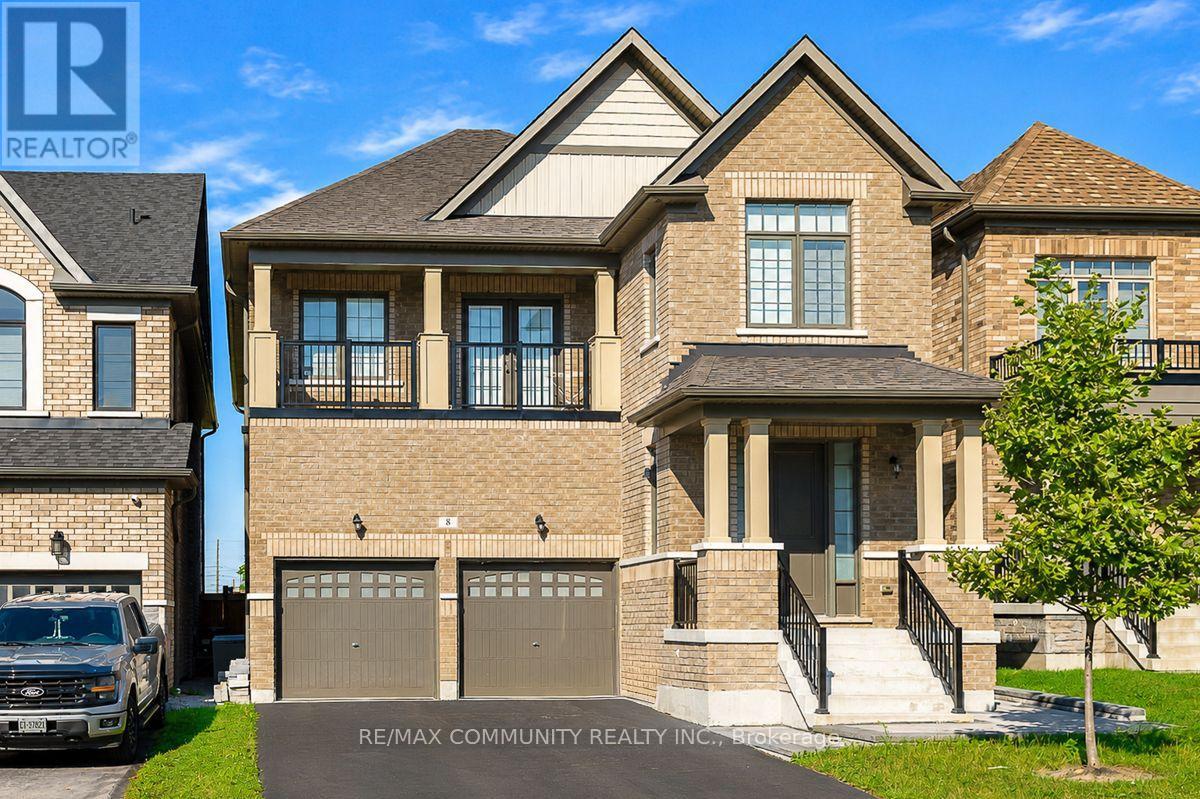
Welcome to This Fully Renovated 3 Bedroom, 2 Bathroom Basement Unit In The Highly Sought After Lynde Creek Community in Whitby. Offering Over 1,400 Sq. Ft. of Living Space, This Bright, Open, and Spacious Home Offers Exceptional Finishes and a Layout That Doesn't Feel Like A Basement at all! Step Inside To Discover Top Notch Finishes Throughout, Including Luxury Vinyl Plank Flooring, Quartz Countertops and Backsplash, and Pot Lights Throughout. The Open-Concept Living Space is Perfect for Both Everyday Living and Entertaining, While The Modern, Chef Inspired Kitchen Features Quartz Countertops, Stylish Backsplash, and Stainless Steel Appliances. The Three Spacious Bedrooms Provide Comfort and Privacy, with the Primary Bedroom Featuring a 4 Piece Ensuite and a Large Walk In Closet. Enjoy the Convenience of Your Own Private Entrance and Private Laundry, Along With One Dedicated Parking Spot and Internet Included!!!. Ideally Located Near Des Newman Whitby Park And D'hillier Park, as Well as Colonel J.E. Farewell Public School and West Lynde Public School. Enjoy Easy Access To Shopping, Dining, and Everyday Amenities at Queens Common Shopping Centre, Whitby Town Square, and Whitby Mall. Well-Maintained, Stylish, Bright, and Move In Ready. This Exceptional Basement Unit Offers Comfortable Living in A Desirable Whitby Neighbourhood. DON'T MISS THE OPPORTUNITY TO MAKE THIS BEAUTIFUL HOME YOUR OWN! (id:63476)

915 Catskill Drive E
Oshawa, Ontario
Never Before Offered For Sale! Welcome To 915 Catskill Drive In Desirable Northglen, Ideally Situated Along The Northwest Border Of Oshawa And Whitby. This Exceptional "Waterford" Model By Country Glen Homes Is A Must-See, Spotless, Pre-Inspected 2,800+ Sq. Ft. Executive Home Featuring 4+4 Bedrooms And Showcasing True Pride Of Ownership Throughout. Situated On A Premium 160-Ft. Pie-Shaped, Irrigated Lot Measuring An Impressive 90 Ft. Wide At The Rear, This Remarkable Property Features A Walkout Basement, No Neighbours Behind, And A Resort-Style Backyard Complete With A Heated 36-Ft. X 18-Ft. Inground Saltwater Pool. The Stunning Curb Appeal Immediately Impresses With Elegant Interlock Hardscaping And Beautifully Manicured Perennial Gardens. Step Inside To Pristine, Gleaming Hardwood Floors And A Thoughtfully Designed Main Level Featuring Elegant French Doors Leading Into The Formal Family Room, A Large Main-Floor Den Perfect For An Executive Home Office, A Formal Dining Room, A Spacious Living Room With A Custom Fireplace, A Large Main-Floor Laundry Room, And A Gorgeously Renovated Eat-In Kitchen Finished With Cambria Quartz Countertops, A Gas Range, And Exceptional Attention To Detail. The Second Level Features A Spacious Primary Bedroom With A Large Walk-In Closet And A Luxurious Five-Piece Ensuite Complete With A Jacuzzi Tub, Along With An Additional Spotless Five-Piece Bathroom. The Finished Walkout Basement Offers Incredible Flexibility For Multigenerational Living, With One Side Featuring One Bedroom, One Bathroom, A Huge Workshop And Storage Area, And A Large Cold Cellar, While The Other Partitioned Side Features Three Bedrooms And Two Additional Full Bathrooms, Providing Excellent Separation And Privacy. Step Outside Into Your Beautifully Landscaped Private Backyard Oasis, Featuring A Stunning Balcony Off The Kitchen, Two Gas Lines For BBQs, Impressive Hardscaping, A Heated Saltwater Pool, An Expansive Rear Yard. This Extraordinary Home Will Not Last! (id:63476)