
14531 31a St NW Edmonton, Alberta T5Y 2A9

$259,900
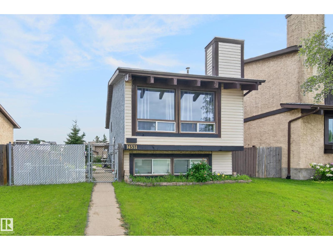
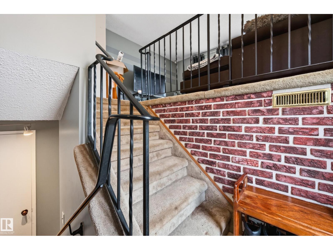
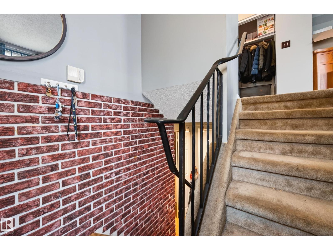
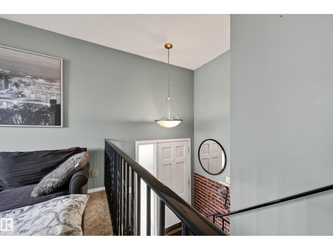
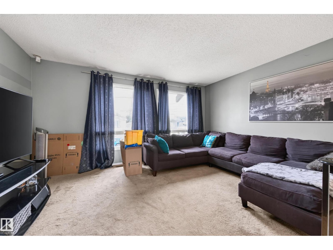
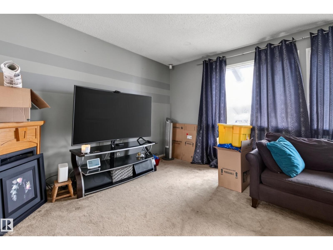
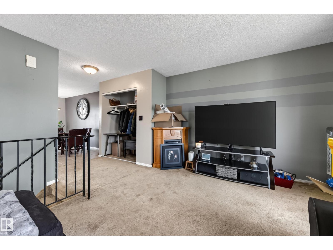
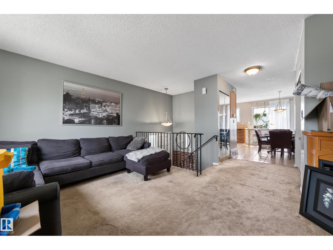
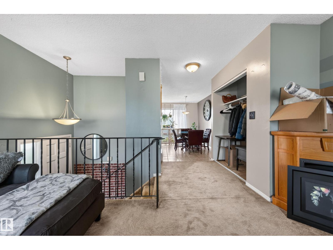
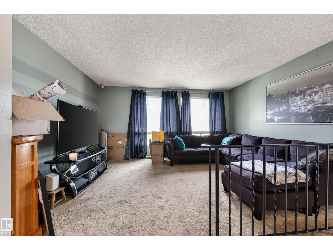
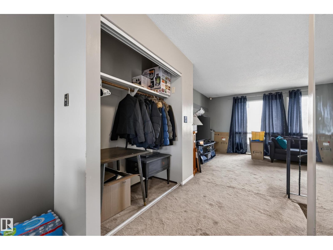
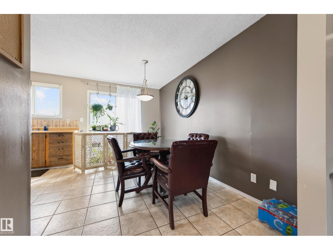
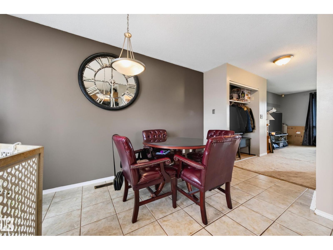
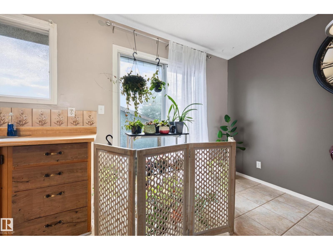
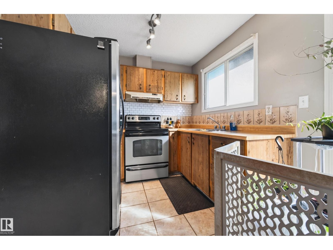
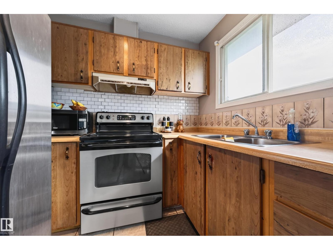
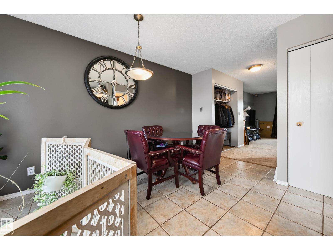
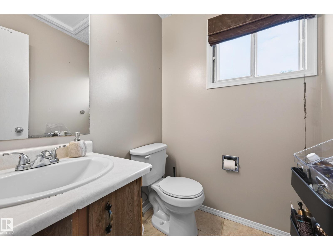
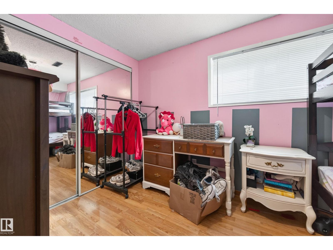
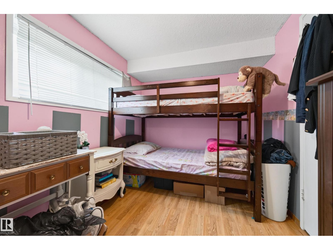
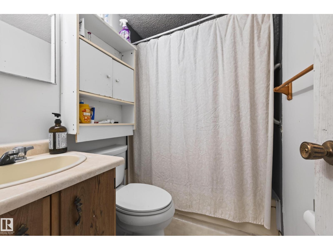
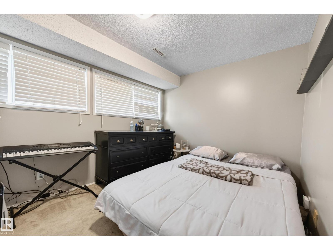
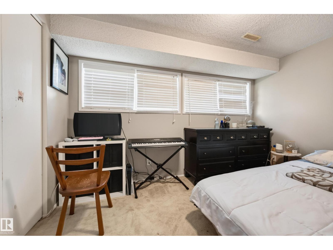
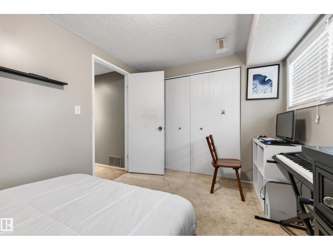
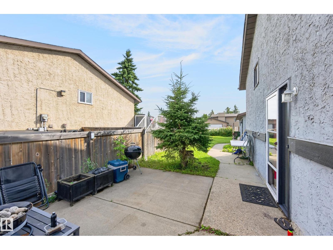
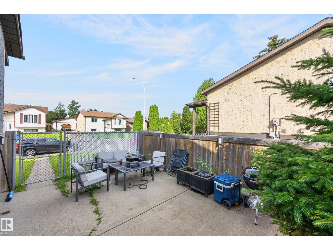
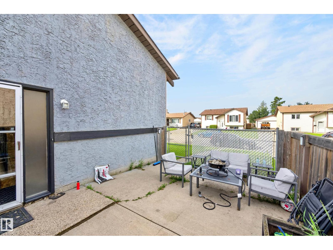
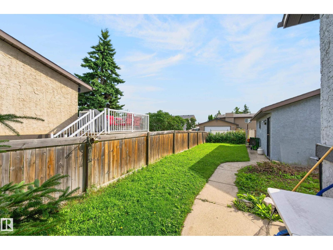
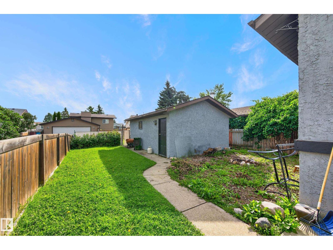
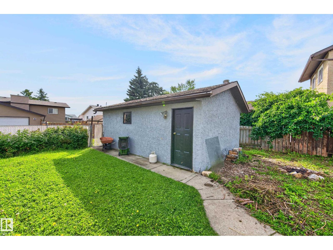
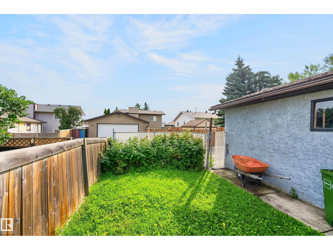
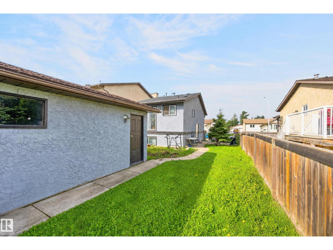
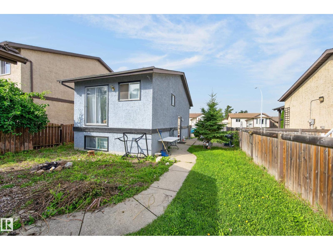
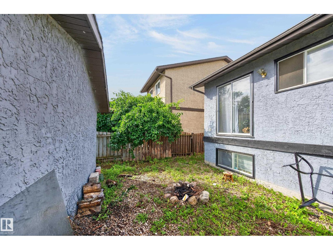
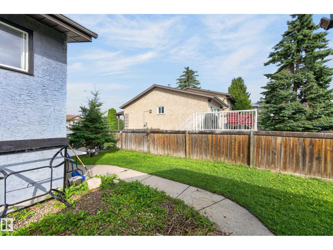
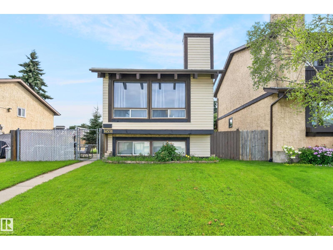
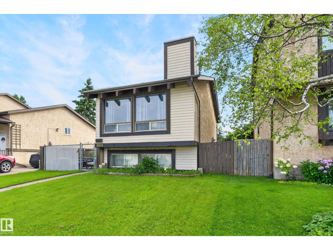
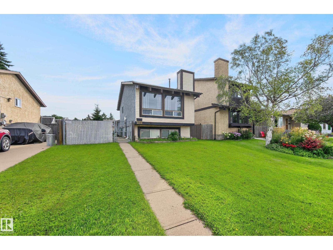
GREAT OPPORTUNITY FOR HOME OWNERSHIP!! Welcome to this well-located bi-level home in Kirkness, offering approximately 990 sq.ft. of comfortable living space. An excellent opportunity for first-time buyers, investors, or those looking for an affordable starter home. The main level features a bright and functional layout with a convenient 2 pce guest bath, complemented by a mix of ceramic tile, laminate, and carpet flooring. The lower level offers two bedrooms and a main 4-piece bathroom, providing a practical separation between living and sleeping areas. Enjoy the convenience of a single detached garage with back lane access. Ideally situated close to schools, shopping, public transit, and major roadways, including Anthony Henday Drive. A great opportunity to build equity in a desirable northeast Edmonton community! (id:63476)
Property Details
| MLS® Number | E4503684 |
| Property Type | Single Family |
| Neigbourhood | Kirkness |
| Amenities Near By | Playground, Public Transit, Schools, Shopping |
| Features | Lane |
| Structure | Patio(s) |
Building
| Bathroom Total | 2 |
| Bedrooms Total | 2 |
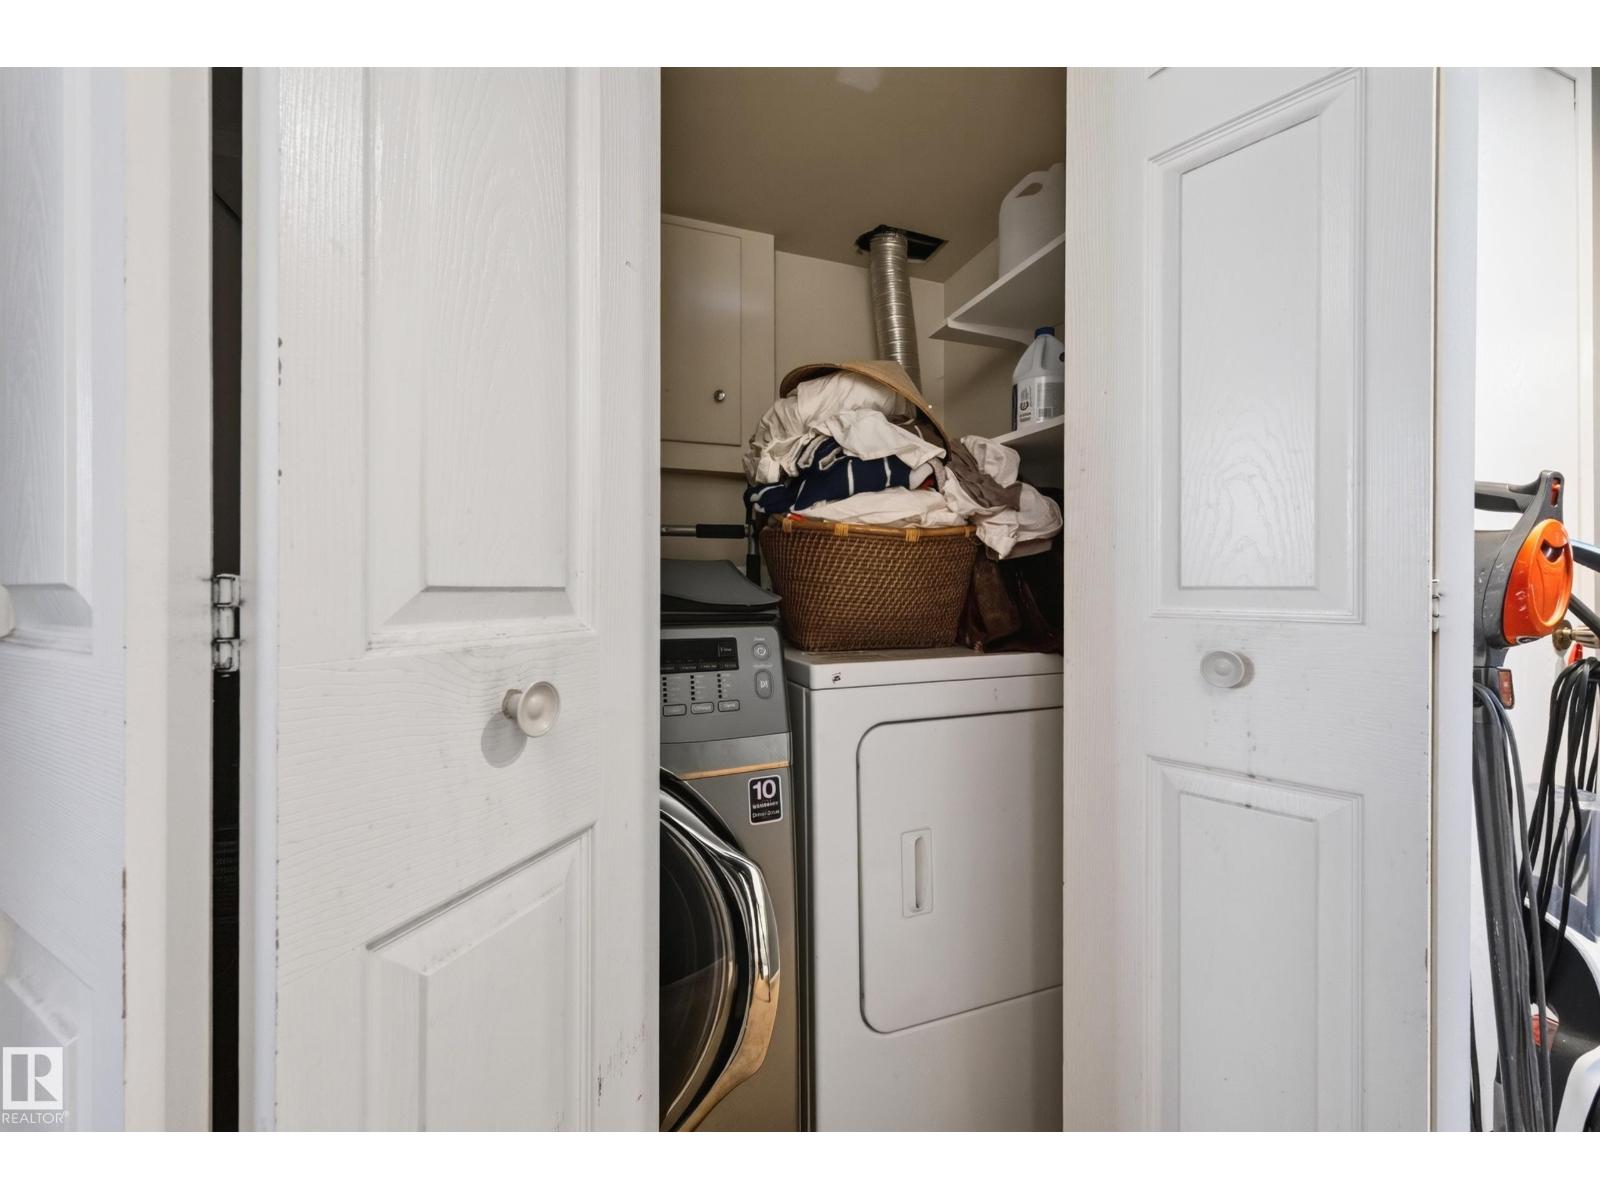
| Appliances | Dryer, Garage Door Opener Remote(s), Garage Door Opener, Hood Fan, Refrigerator, Stove, Washer |
| Architectural Style | Bi-level |
| Basement Development | Finished |
| Basement Type | Full (finished) |
| Constructed Date | 1981 |
| Construction Style Attachment | Detached |
| Half Bath Total | 1 |
| Heating Type | Forced Air |
| Size Interior | 528 Sqft |
| Type | House |
Parking
| Detached Garage |
Land
| Acreage | No |
| Fence Type | Fence |
| Land Amenities | Playground, Public Transit, Schools, Shopping |
| Size Irregular | 326.18 |
| Size Total | 326.18 M2 |
| Size Total Text | 326.18 M2 |
Rooms
| Level | Type | Length | Width | Dimensions |
|---|---|---|---|---|
| Basement | Primary Bedroom | 3.63 m | 2.71 m | 3.63 m x 2.71 m |
| Basement | Bedroom 2 | 3.63 m | 2.37 m | 3.63 m x 2.37 m |
| Main Level | Living Room | 4.65 m | 3.5 m | 4.65 m x 3.5 m |
| Main Level | Dining Room | 2.24 m | 4.19 m | 2.24 m x 4.19 m |
| Main Level | Kitchen | 2.14 m | 2.54 m | 2.14 m x 2.54 m |
Contact Us
Contact us for more information

The trademarks REALTOR®, REALTORS®, and the REALTOR® logo are controlled by The Canadian Real Estate Association (CREA) and identify real estate professionals who are members of CREA. The trademarks MLS®, Multiple Listing Service® and the associated logos are owned by The Canadian Real Estate Association (CREA) and identify the quality of services provided by real estate professionals who are members of CREA. The trademark DDF® is owned by The Canadian Real Estate Association (CREA) and identifies CREA's Data Distribution Facility (DDF®)
August 13 2026 10:01:39
REALTORS® Association of Edmonton
Royal LePage Prestige Realty