

57 Wyn Wood Lane
Orillia, Ontario
NEW CONSTRUCTION! HST REBATE IN EFFECT! FULL TARION NEW HOME WARRANTY! Welcome To 57 Wyn Wood In The Thriving Orillia Fresh Towns Community! Be The First To Call This Beautifully Designed Brand-New Home Your Own. Perfect For First-Time Buyers, Downsizers, Or Investors, This Modern Townhome Offers A Functional Layout, Contemporary Finishes, And An Exceptional Lakeside Lifestyle. Featuring 2 Spacious Bedrooms, 2.5 Bathrooms, A Versatile Rec Room, Open-Concept Living And Dining, And A Private Rooftop Terrace With Stunning Views Of Lake Couchiching. The Bright, Modern White Kitchen Complements The Open-Concept Living Space, While Laminate Flooring Throughout Creates A Clean, Contemporary Look And Feel. Large Windows Fill The Home With Natural Light, Providing A Warm And Inviting Atmosphere. Residents Can Enjoy The Community Clubhouse, An Ideal Gathering Space For Entertaining, Celebrating Special Occasions, Or Connecting With Neighbours And Friends. Enjoy The Convenience Of Being Within Walking Distance To Lake Couchiching, Parks, Trails, Grocery Stores, Shops, Restaurants, And Orillia's Vibrant Downtown Core. Explore Local Boutiques, Art Galleries, Dining, The Historic Opera House, And The Popular Farmers' Market. All Just Minutes From Home. (id:63476)
Spectrum Realty Services Inc.
4160 Tyndall Ave
Saanich, British Columbia
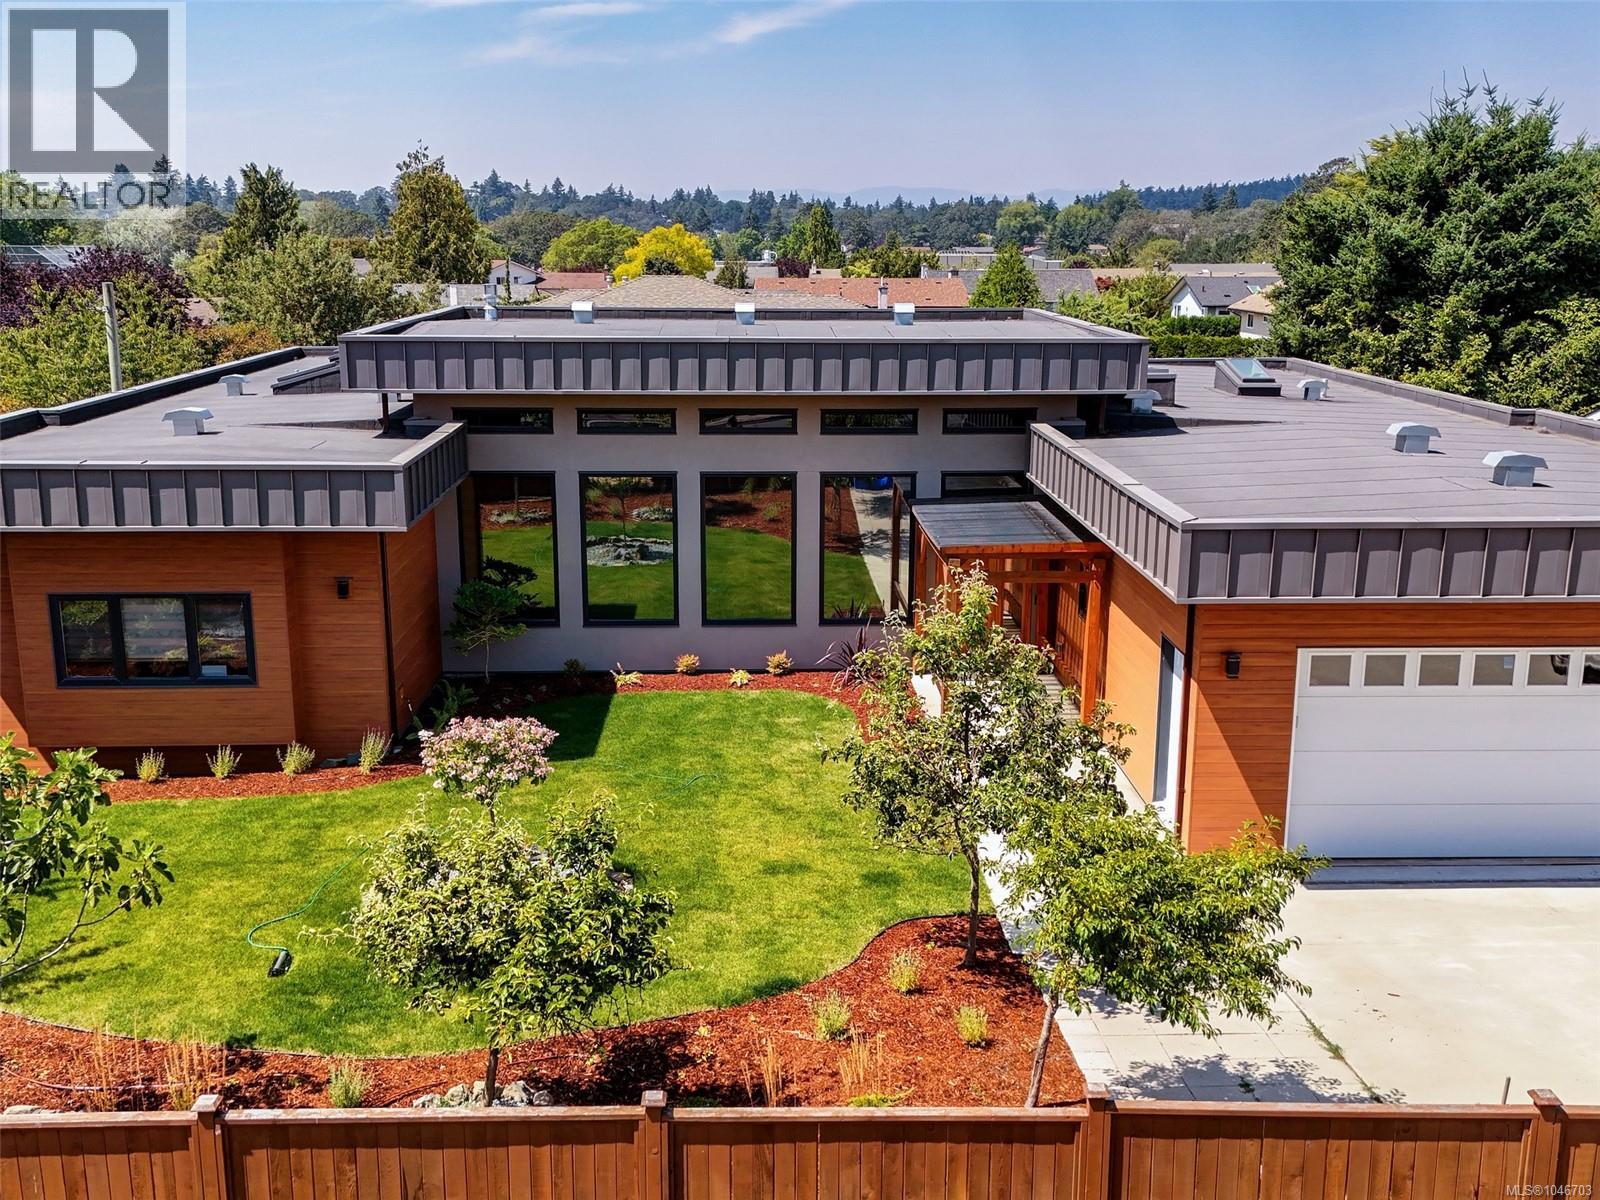
Rare, spacious rancher with two legal suites in desirable Gordon Head, close to schools and transit. Built in 2021, the 2,389 SF main level offers 3 beds and 3 baths with all principal living on one level. The primary features a private sitting/dressing room and luxurious 5-piece ensuite, while a second bedroom also enjoys a 5-piece ensuite with soaker tub. Impressive living/dining area with soaring ceilings up to 14 ft, abundant windows and skylights opens to a nearly 500 SF enclosed deck, ideal for year-round entertaining. Legal, separately metered 725 SF 1-bed lower suite plus detached 1-bed garden suite built in 2025 offer excellent multi-generational or rental potential. An additional 1,649 SF insulated crawl space provides exceptional storage. New landscaping in 2026. Natural gas fireplace and dryer, heat pumps for main home and garden suite, EV-ready garage and RV/boat parking on north-side driveway. (id:63476)
48 Wesley Avenue
Wasaga Beach, Ontario
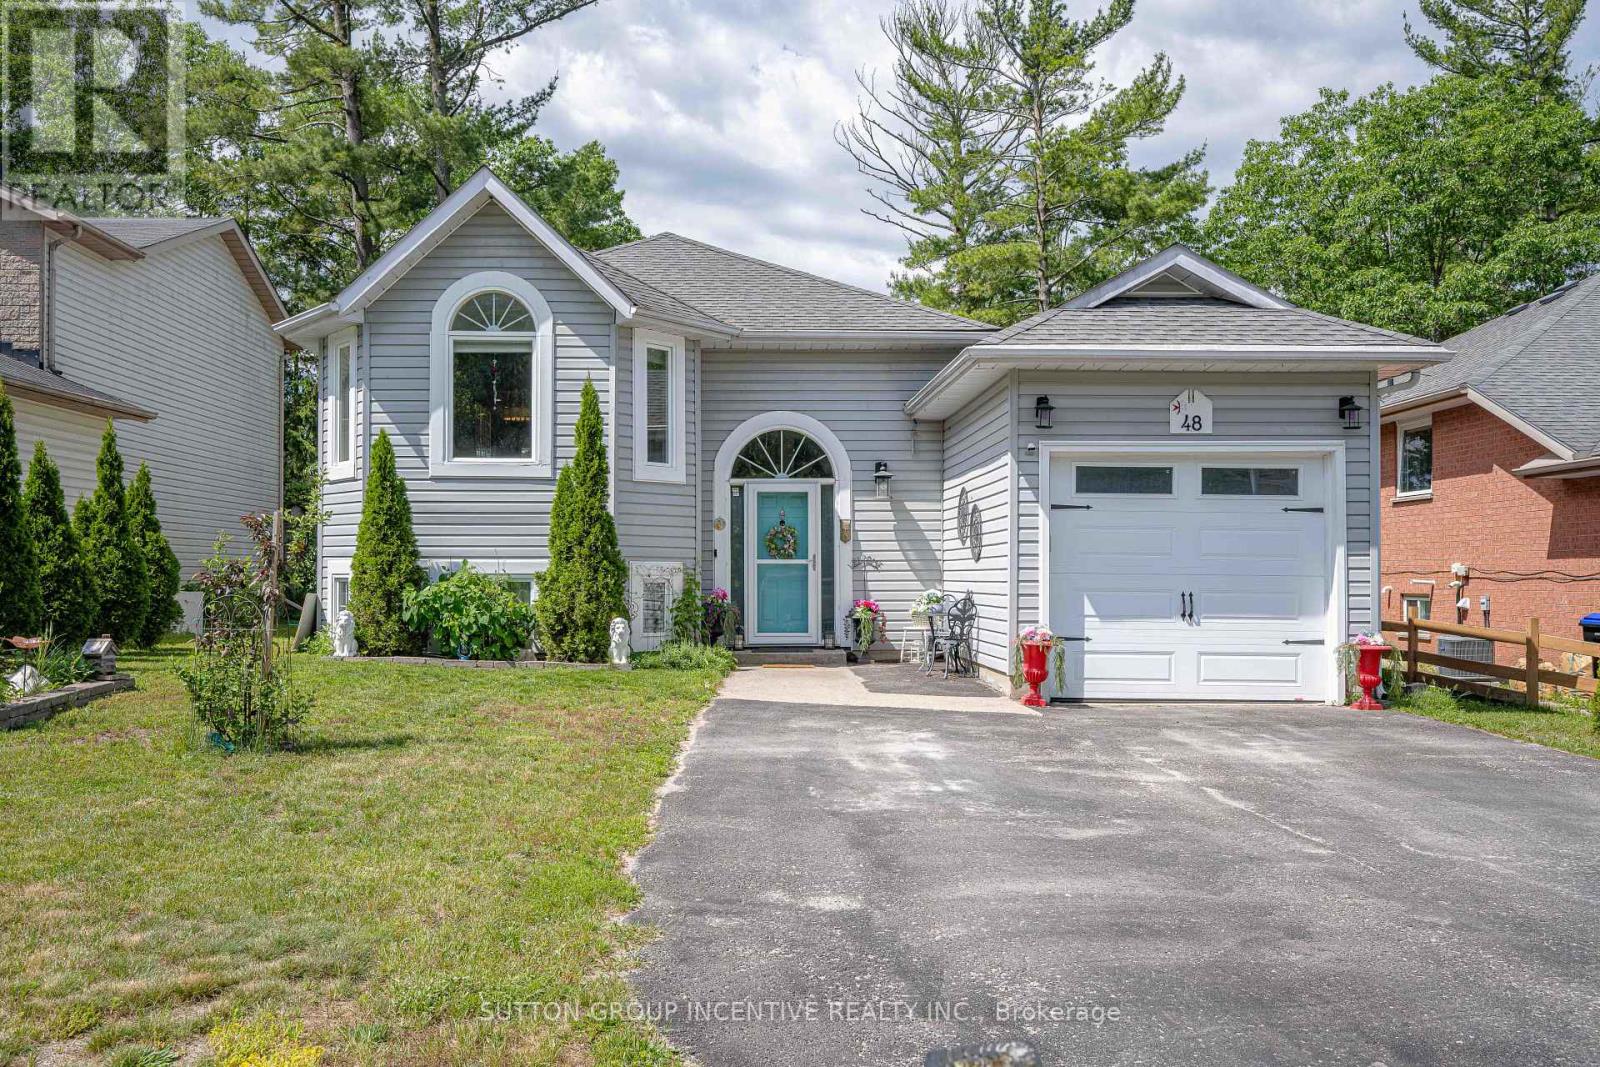
Situated in highly desirable area Wasaga Beach on the west side of Wesley Ave which is dead end street, quiet and family friendly!! Beautifully updated raised bungalow, 2000 sq ft of fully finished living space, 2 bedrooms up, 2 bedrooms down, open concept main floor living with vaulted cove ceiling, oak hardwood flooring, gas fireplace with built-in cabinets, custom built bay window seating & storage, freshly painted, kitchen features two toned soft close cabinets, SS appliances, granite counter tops, a prep island, french doors leading to covered deck , private backyard looking towards the east and frontage is west facing.The primary suite has a newly constructed walk out, glass slider opening to the 10 x 20 ft deck, in private backyard/Primary bedroom has t's own laundry and relaxing ensuite to enjoy, with a free standing soaker tub, walk-in shower with modern spray panel, granite countertops on vanity. Lower level features, new vinyl flooring, that is not only durable but soft on feet, 4pc bathroom, 2 bedrooms, family room, second kitchen with fridge/stove/microwave, perfect for guests/ extended family, income potential, or space for teens! Laundry room/workshop.Water purification system. Extra deep garage with drive thru-back garage door that's 8ft wide with 17 X 30 ft paved area providing additional parking or work space! Private, large 50 x 150 ft fully fenced backyard w/fire pit. Amazing location in East end of Wasaga Beach, within walking proximity to Beach area one & two, restaurants/shopping, Marriott hotel featuring a wellness spa, event spaces, waterfront dining. Parks & trails, library, New k-12 high school with fantastic shared community theatre, facilities, childcare ( set to open Sept 2027! )ALL within walking distance and located on a quiet, peaceful, family friendly Cul-DE- Sac!! Mornings walks on sandy beaches await!! Close to both Blue Mountains and Barrie. (id:63476)
115 Misty Meadow Drive
Vaughan, Ontario
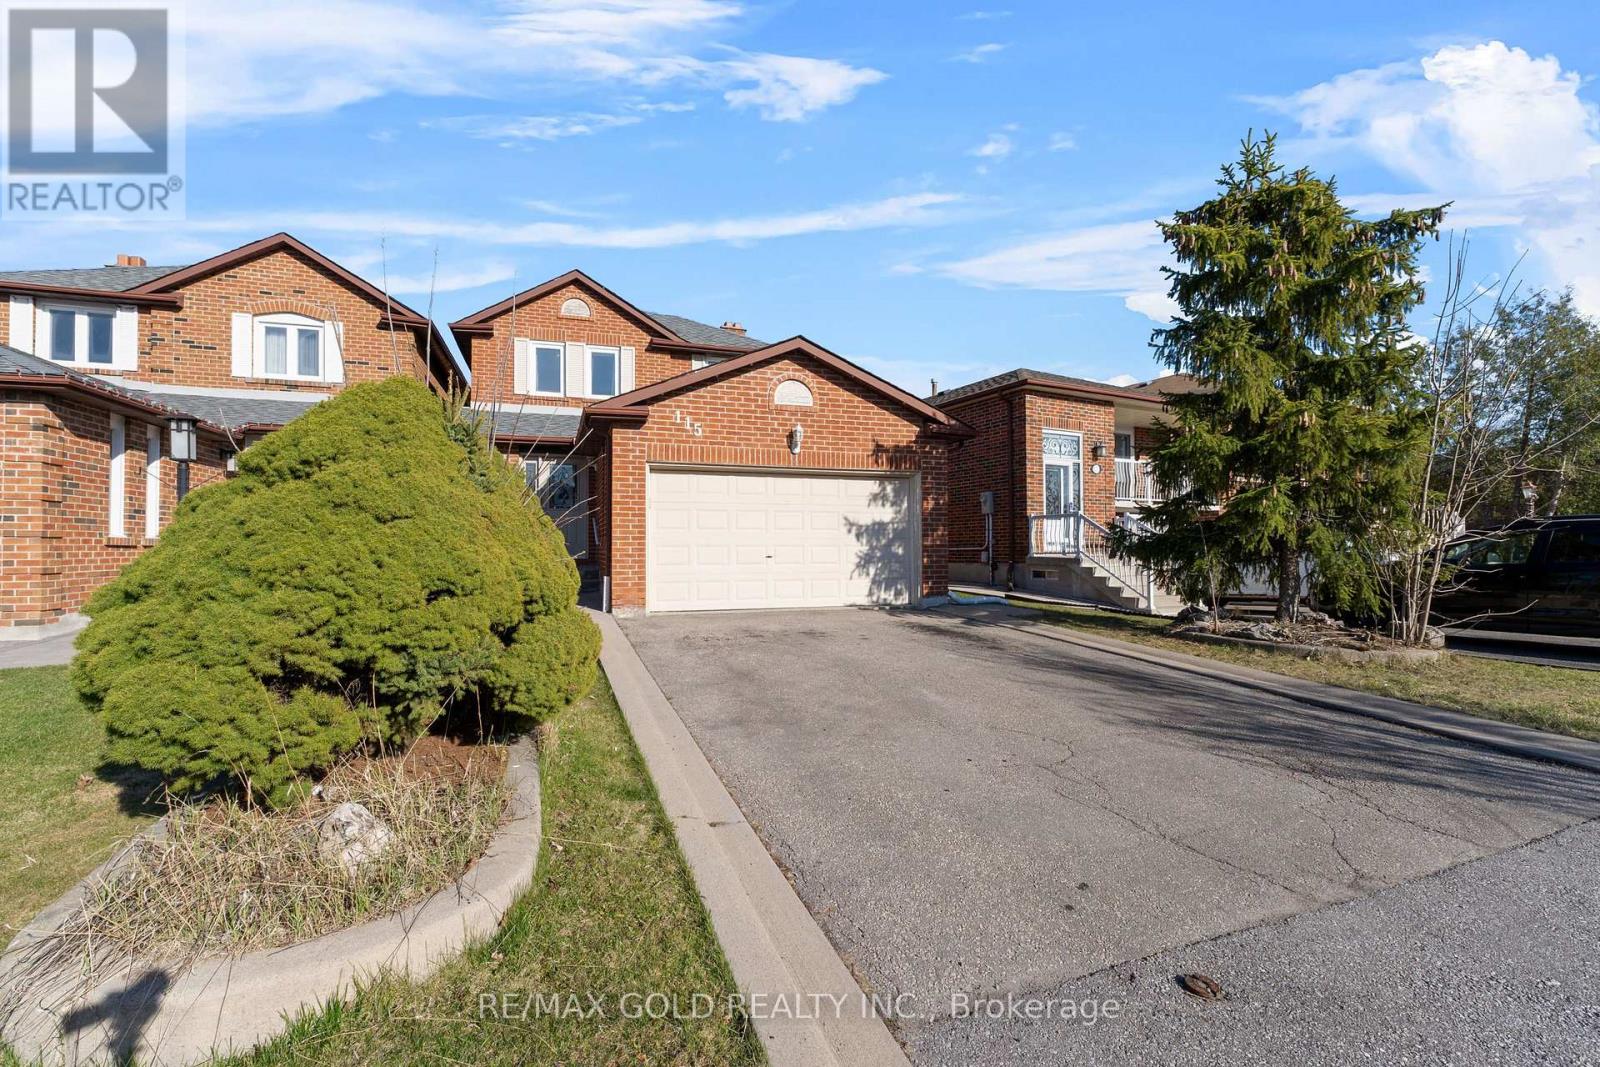
Welcome to 115 Misty Meadow Drive one of the larger 2-storey detached homes on this sought-after street, nestled in the prestigious Ashley Grove community in the heart of East Woodbridge. This spacious and sun-filled family home features a functional open-concept layout with a bright main floor family room and a standout white gourmet kitchen complete with quartz countertops, modern backsplash, pot lights, and a cozy eat-in area perfect for everyday dining. The second level boasts 3 generously sized bedrooms, including a primary suite with a full ensuite, large windows throughout for natural light and ample closet space. The finished basement includes its own washroom, laundry, and rough-ins for a kitchen or wet bar offering excellent potential for extended family use or rental income. Tastefully upgraded throughout with hardwood flooring, crown molding, wainscoting, elegant vanities, freshly painted main floor, and beautifully landscaped grounds that enhance curb appeal. Enjoy the convenience of direct garage access and being just minutes from TTC, highways, shopping, restaurants, movie theatres, business centers, and more. This is the perfect blend of space, style, and location truly a place to call home! (id:63476)
28 Saint James Avenue
Vaughan, Ontario
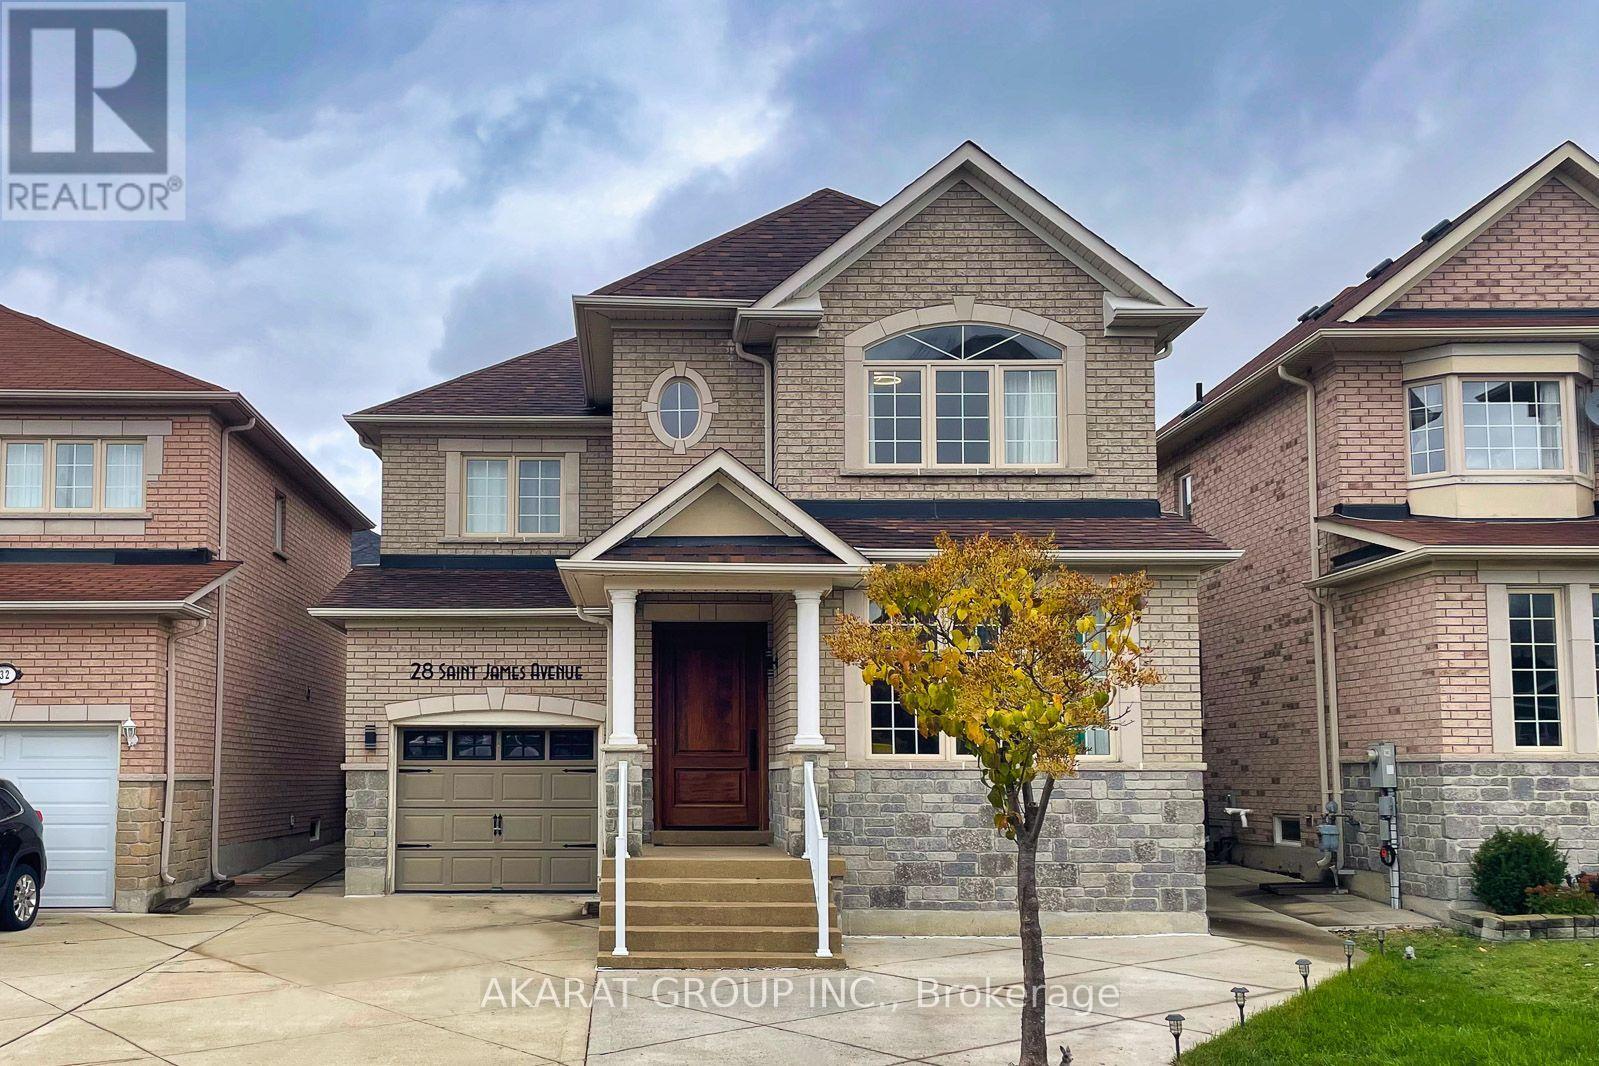
Welcome to 28 St. James Avenue, nestled in the highly sought-after Vellore Village! This beautifully appointed south-facing residence offers over 2,000 sq. ft. of thoughtfully designed living space, featuring a bright and spacious open-concept layout with 9-foot ceiling. The main level showcases rich hardwood flooring throughout, elegant pot lights, wainscotting and a stunning upgraded kitchen complete with custom cabinetry and granite countertops-perfect for both everyday living and entertaining. The spacious primary suite offers a luxurious retreat with a renovated 5-piece ensuite, providing a perfect blend of comfort and style. The professionally finished basement adds exceptional versatility, featuring an additional bedroom and washroom, along with the flexibility of a second kitchen-ideal for extended family, guests, or additional living arrangements. Step outside to enjoy the private, interlocked backyard, offering a generous outdoor space for summer gatherings, family activities, and entertaining. The Driveway is functionally finished with stamped concrete to provide ample parking for 3-4 Cars in addition to Garage. Perfectly situated just steps from parks and schools, this exceptional home combines a highly functional floor plan with a prime Vellore Village location. A rare opportunity to own one of the neighborhood's most desirable layouts-this one is not to be missed! (id:63476)
1706 - 7890 Bathurst Street
Vaughan, Ontario
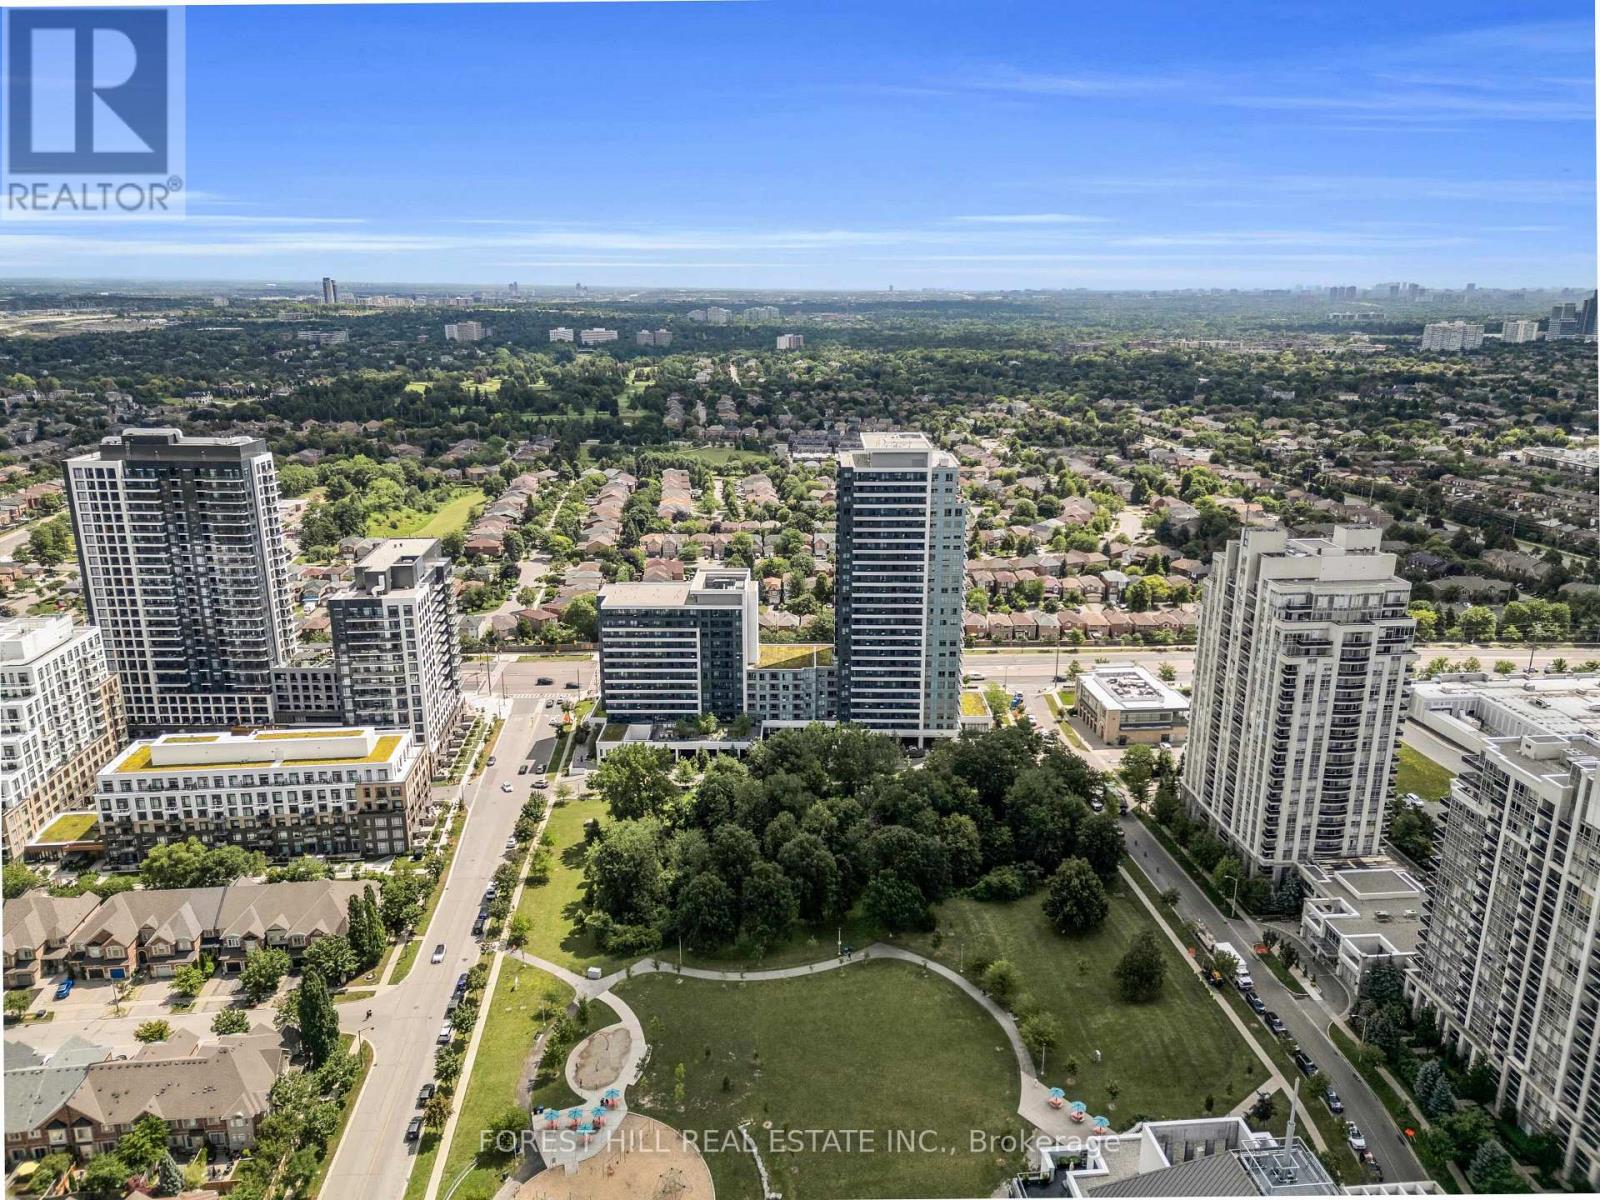
Nestled High Above The City At Prestigious Legacy Park Condos, This Sophisticated 1-Bedroom Plus Den, 2-Bathroom Residence Is Designed For A Lifestyle That Feels Effortless, Elevated, And Connected. Wake Up To Natural Light And Unobstructed South-Facing City Views, Enjoy A Quiet Coffee On Your Private Balcony, And End The Day Watching The Skyline Come Alive From The Comfort Of Home. Inside, The Open-Concept Layout Creates An Inviting Flow Between The Kitchen, Dining, And Living Spaces, Perfect For Everything From Relaxed Evenings To Entertaining Friends. The Upgraded Kitchen Is Anchored By A Custom Island And Finished With Quartz Countertops, Sleek Cabinetry, And An Impressive Amount Of Storage. The Spacious Primary Bedroom Offers A Walk-In Closet And A 4-Piece Ensuite, While The Versatile Den Adapts Easily As A Home Office, Nursery, Guest Room, Or Additional Sleeping Space. Two Bathrooms And Thoughtful Storage Throughout Make Everyday Living As Functional As It Is Stylish. Ideal For Young Professionals, Couples, Young Families, Or Downsizers, This High-Floor Suite Offers Privacy, Flexibility, And Low-Maintenance Living Without Sacrificing Comfort. With Resort-Inspired Amenities Including A Fitness Centre, Sauna, And Rooftop Terrace, Plus Shopping, Dining, Transit, And Major Highways Just Moments Away, This Is More Than A Condo-It's A Place To Settle In, Entertain, Recharge, And Enjoy The Best Of City Living In Vaughan. (id:63476)
1st&bsm - 41 Begonia Street
Markham, Ontario
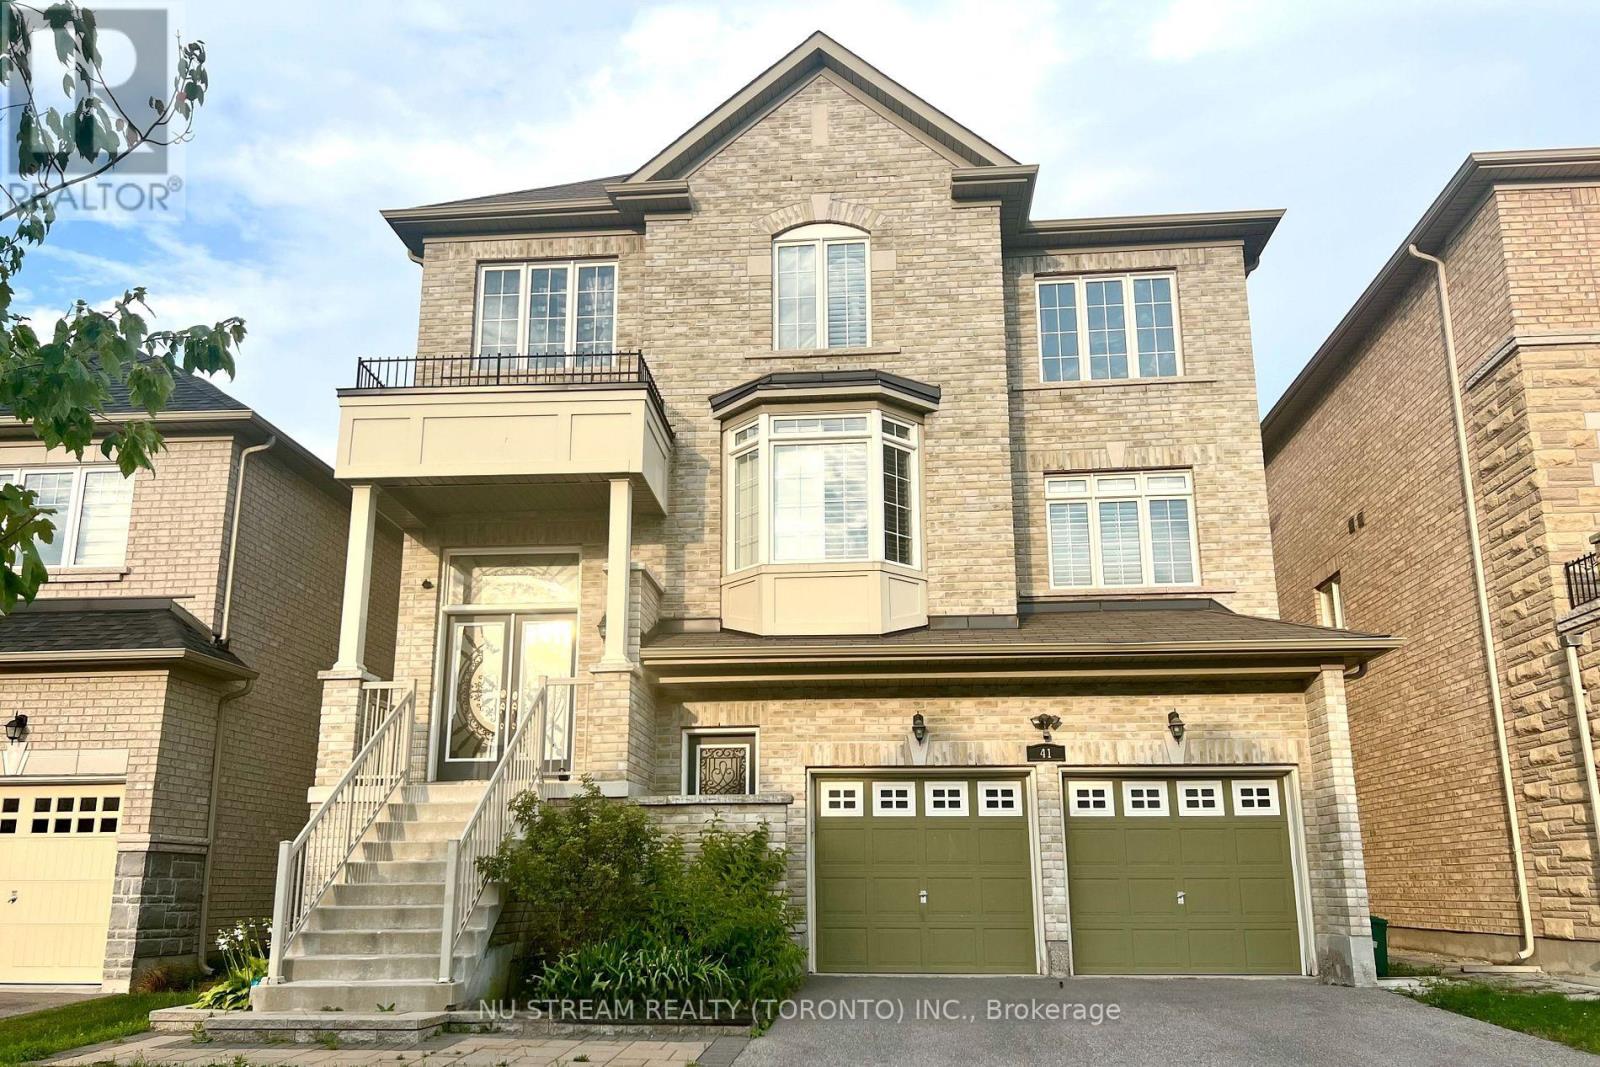
Lease Is Only For Ground & Basement Floor Of Detach In Top Ranking School Area. 9 Ft Ceiling On Ground Floor. Direct Entrance From Ground Floor Front Door. Rec Rm With 3 Pcs Bath. Walkout To Deck. Picture Windows In First Floor. Finished Basement W/ Kitchen, Windowed Br And 3Pcs Bath. Huge Deck In Backyard (Shared with Landlord) One Parking Spot will be provided. (id:63476)
815 - 51 Baffin Court
Richmond Hill, Ontario
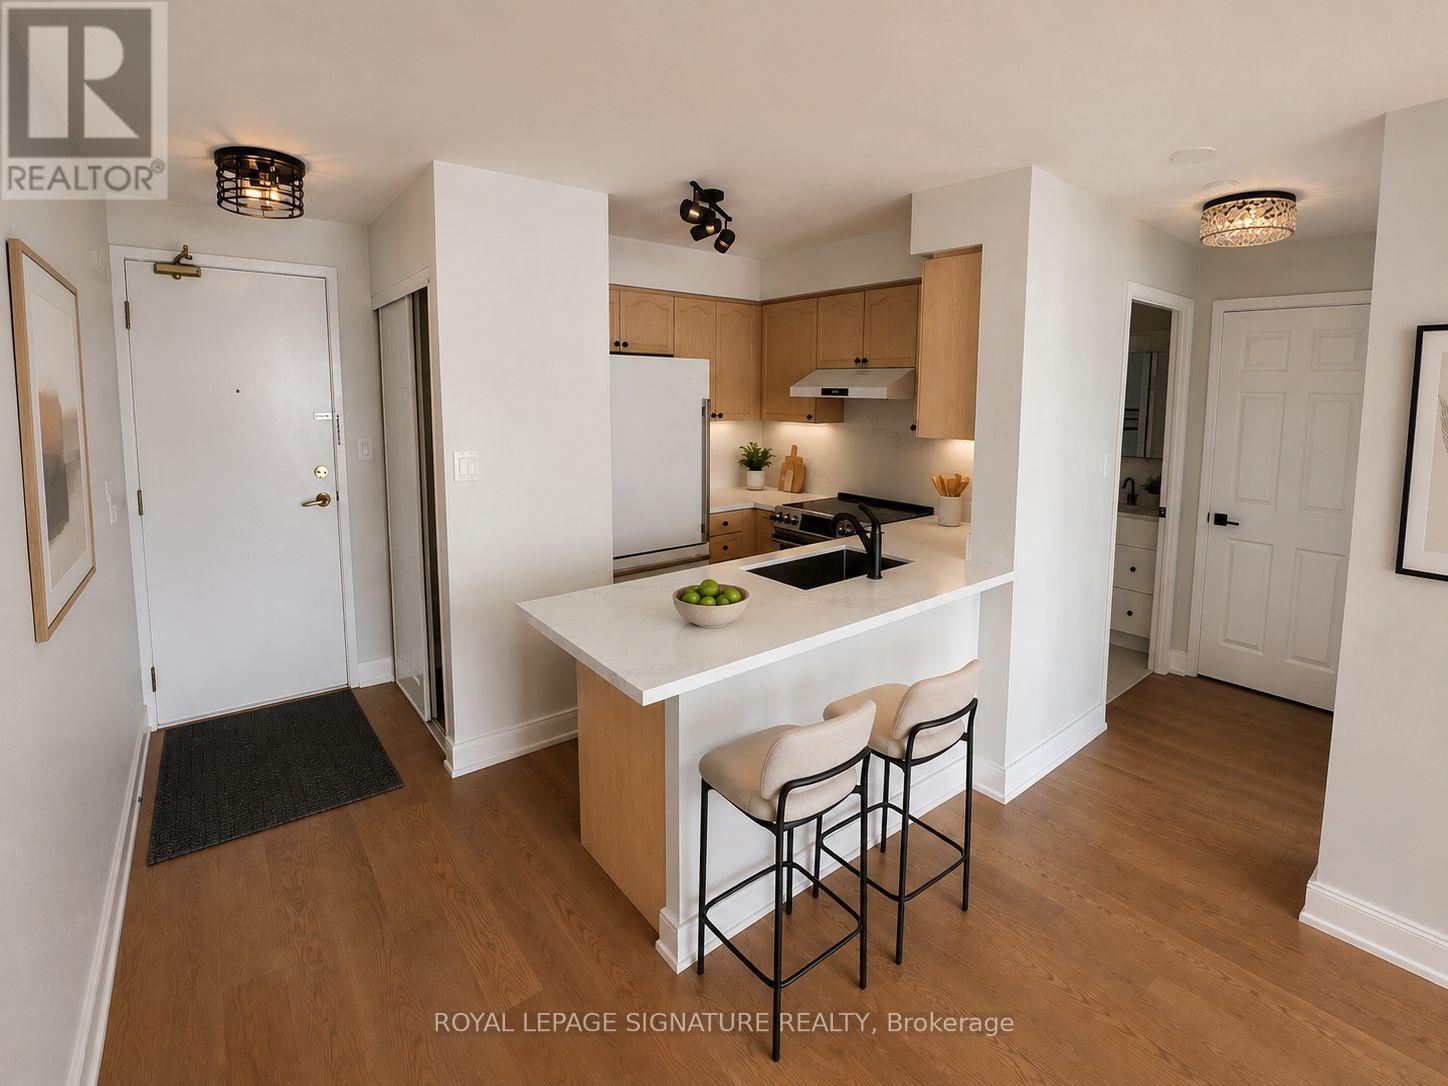
1 Bedroom Unit Located In The Heart Of Richmond Hill At The Gates Of Bayview Glen 2 By Pemberton. Bright, Spacious Open Concept Layout, Newly renovated, Hardwood Floors, Balcony With Unobstructed South West Views, 1 Parking (Fits 2 Cars Easily) And 1 Locker Included. All-Inclusive Maintenance. Close To Go & Viva Bus Station, 407, Restaurants, Theatre, Shopping & Much More. (id:63476)
71 Elmwood Avenue
Brock, Ontario
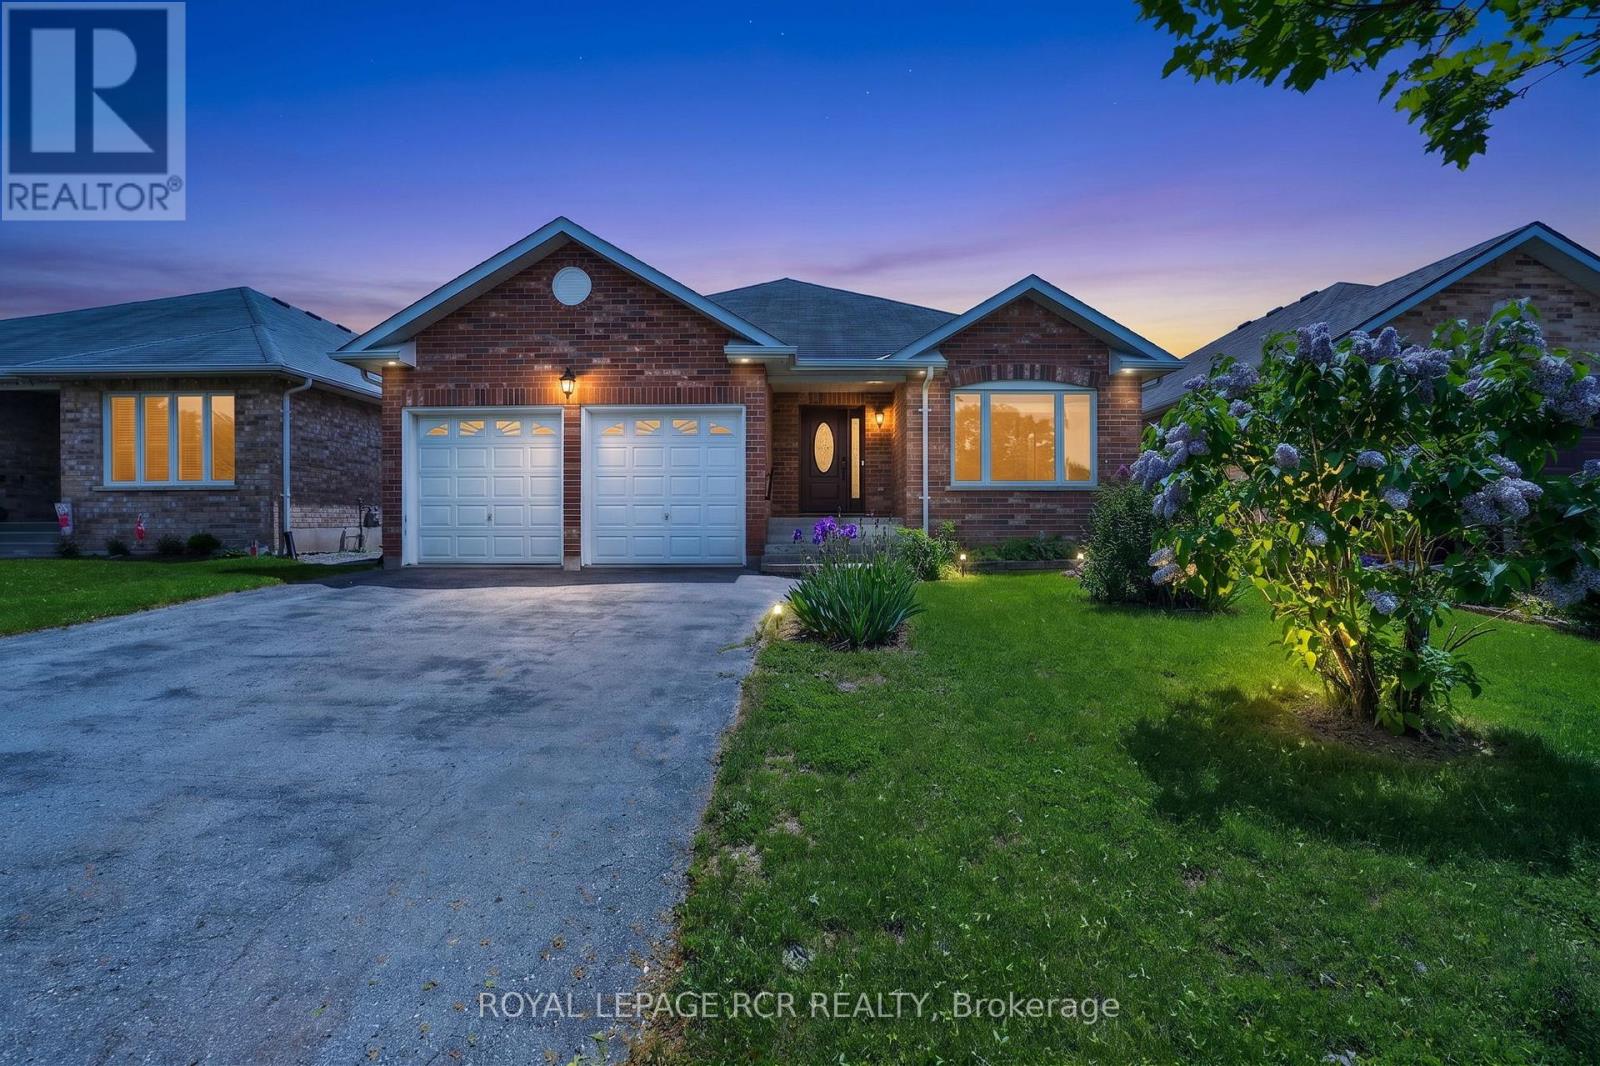
Welcome Home to 71 Elmwood Avenue in the Quiet Lakeside Community of Beaverton. This All Brick 2 Bedroom Bungalow Features a Combined Living and Dining Room with Hardwood Floors as well as a Cozy Family Room with Gas Fireplace. The Open Concept Kitchen and Breakfast Area Open to the Family Room. The Home also Boasts a Large Enclosed Rear Deck Accessible from the Breakfast Area. The Primary Bedroom has a 4 Piece Ensuite and Walk In Closet. The Second Bedroom is Located Next to the Other 4 Pc Bathroom on the Main Floor. The Laundry Room is Close by on the Main Floor with Direct Access to the Double Car Garage. The Basement, a Work in Progress. There is a 2 piece Bathroom, and a drywalled room that needs to be finished off. The rest of the basement is a blank canvas awaiting your decision to finish it in your style or leave it an unfinished space! The Rear Yard is a Quiet Oasis with Multiple Areas for Gardens. All Main Floor Windows Replaced in 2023. (id:63476)
Lower - 6 Dalmeny Road
Markham, Ontario
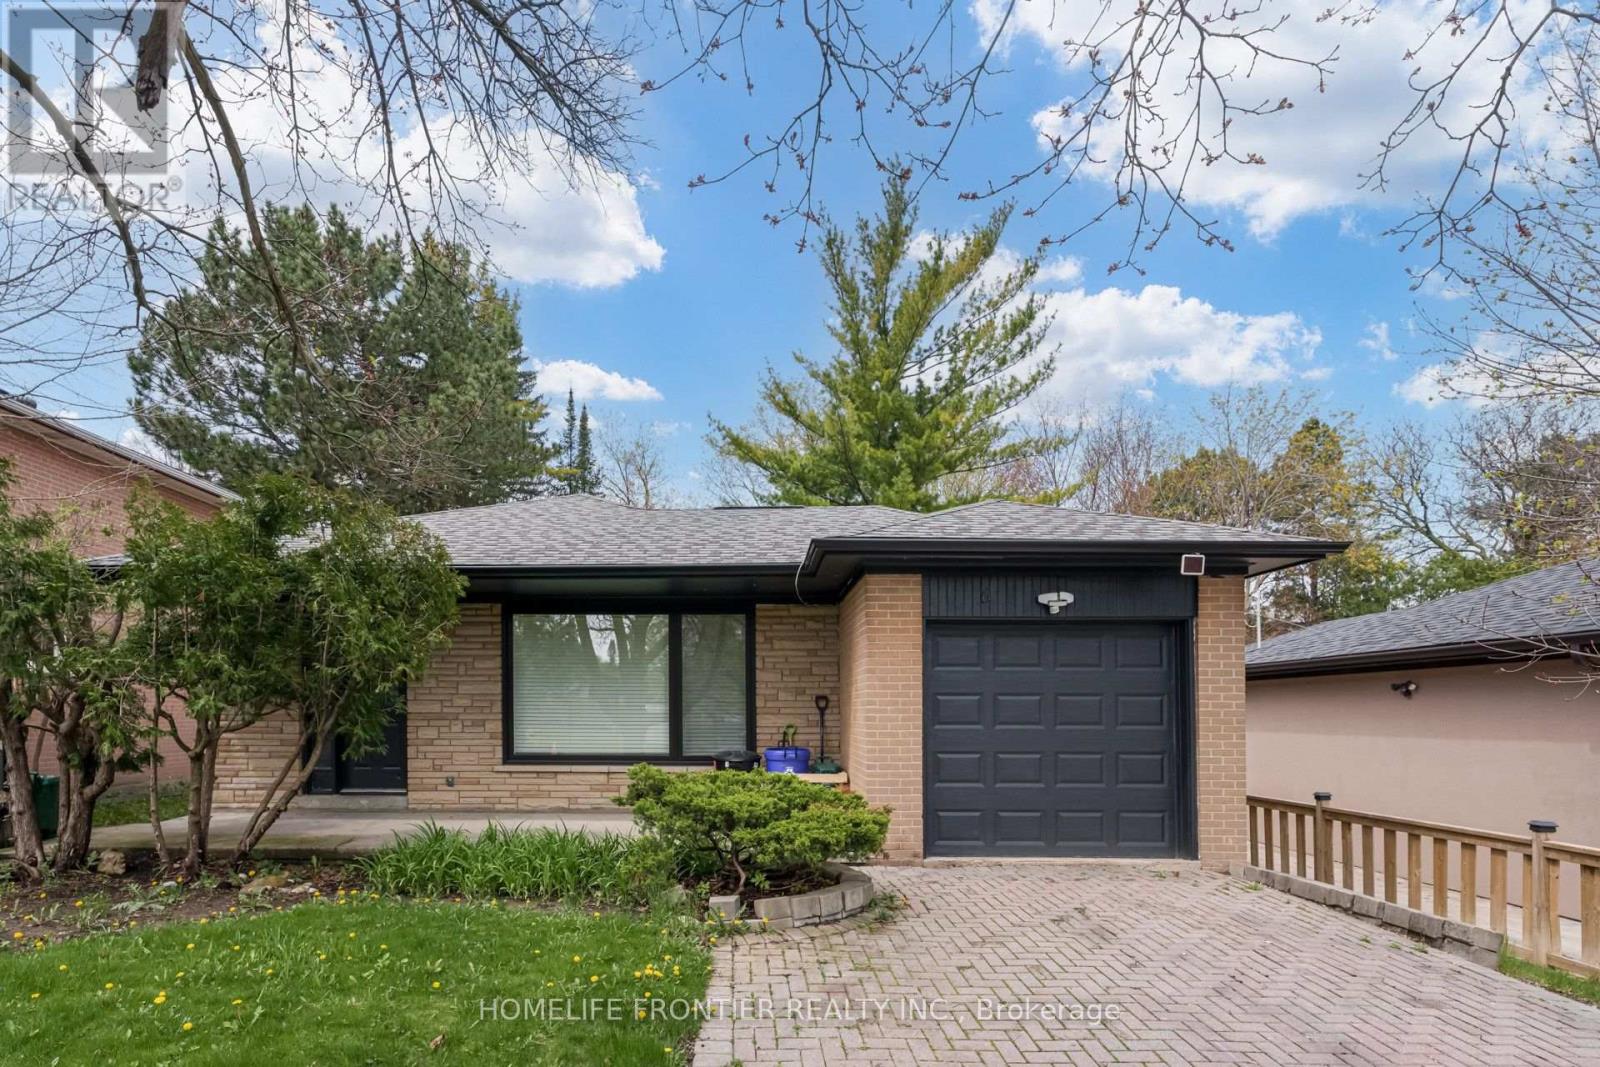
Furnished Modern Newly renovated apartment with 9 feet ceilings, above grade windows, modern vinyl floors & Pot lights throughout, Modern Bathroom, Open Concept Kitchen, steps to TTC. tenant pays 17% of all utilities including internet (approx$100). (id:63476)
138 Silver Spruce Grove SW
Calgary, Alberta
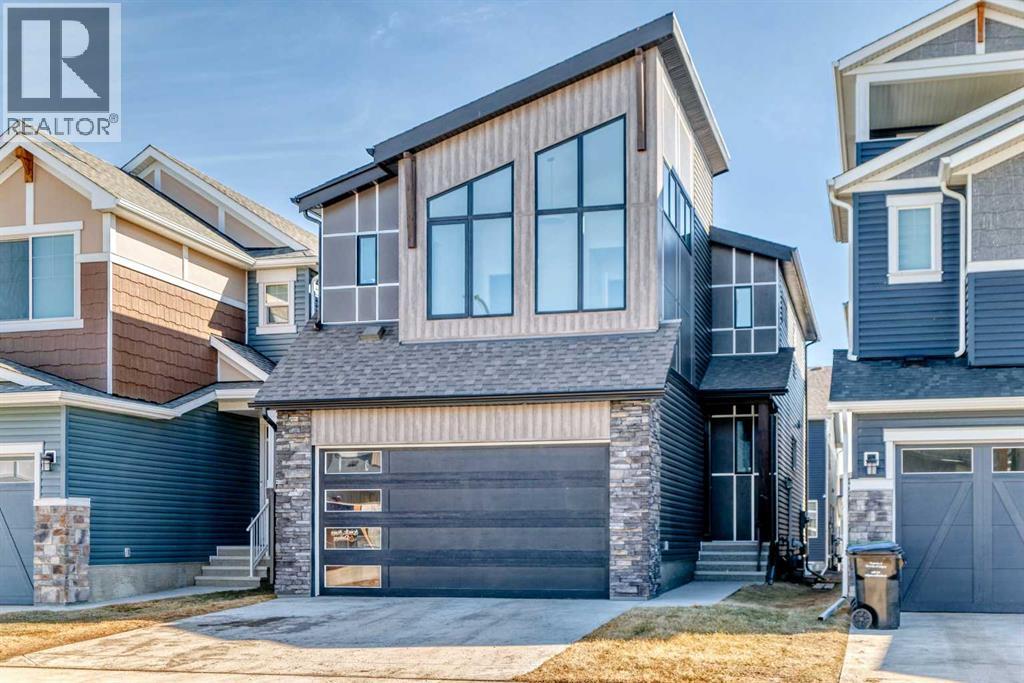
Welcome to this beautifully upgraded single-family detached home with a double attached garage offering approximately 2,938.6 sq. ft. of total developed living space (RMS 2,238.2 sq. ft. plus a 700.4 sq. ft. professionally finished legal basement suite). Designed for modern family living and investment potential, this home combines style, functionality, and income opportunity.Upper Floor Features: 3 spacious bedrooms, including a massive master bedroom and 2.5 bathrooms.Main Floor Features: A Bright and open-concept living room featuring an elegant electric fireplaceModern kitchen equipped with an upgraded Whirlpool stainless steel refrigerator and gas stove. Versatile main floor flex room, ideal for a home office or study. Large bonus room on the upper level, perfect for family gatherings. The home has a Convenient second-floor laundry.Generous primary bedroom with a large walk-in closet. Luxurious ensuite complete with double vanity, soaker tub, and separate shower that adds a beautiful look to the demography of the Suite.This beautiful home comes with a Fully legal 1-bedroom, 1-bathroom basement apartment* Currently rented for $1,150/month.* Excellent mortgage helper or investment income opportunity.Additional Upgrades & Highlights include approximately $4,000 invested in pot lights throughout the homeFully fenced backyard (all sides completed); upgraded backyard stairs.Fully Finished Double attached garage.This exceptionally well-maintained home showcases modern finishes, thoughtful design, and outstanding income potential. Ideal for families and investors alike, this is a rare opportunity you don’t want to miss.Book your private showing today. (id:63476)
502 - 100 Observatory Lane SE
Richmond Hill, Ontario
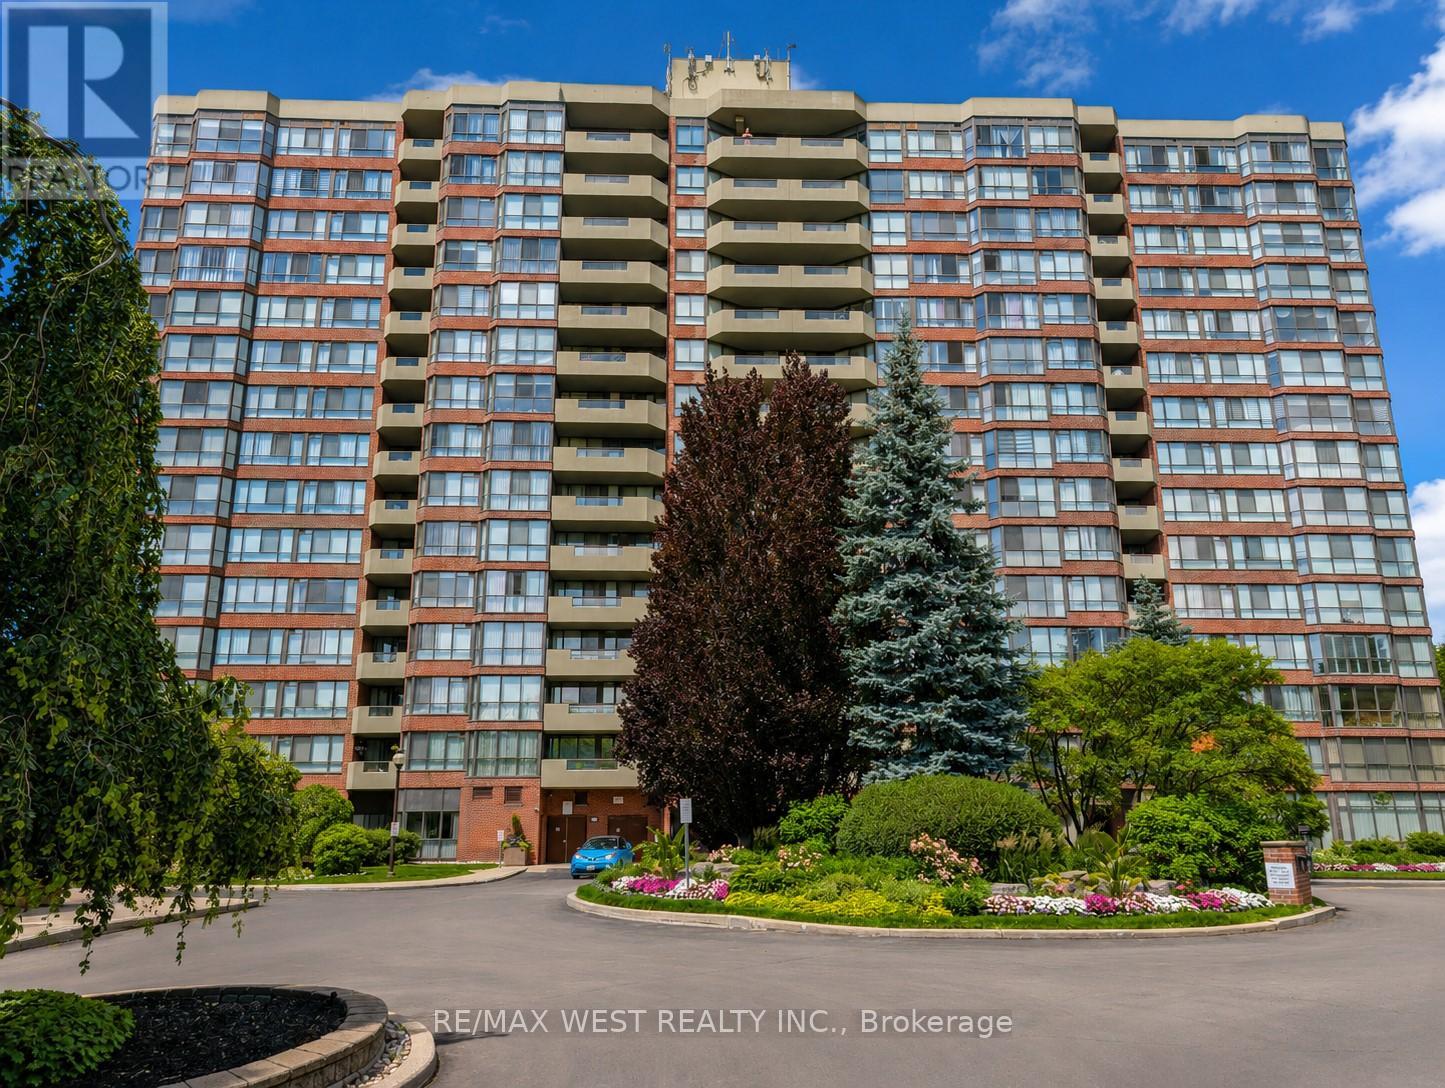
The Observatory Condo - Spacious 2-Bedroom Suite in a Prime Richmond Hill LocationWelcome to this bright and beautifully maintained two-bedroom residence located inthe heart of Richmond Hill, just steps from Hillcrest Mall, public transit, parks,grocery stores, and a variety of restaurants. The thoughtfully designed layoutfeatures a walk-out to a private balcony, ample storage throughout, and a largeprimary bedroom complete with a walk-in closet and a four-piece ensuite bath.Situated in a highly sought-after Tridel-built community, residents enjoy animpressive selection of amenities including an indoor pool, sauna, hot tub, fullyequipped fitness center, tennis court, guest suite, library, party and meetingroom, and games room. This suite includes a fridge, stove, built-in dishwasher,washer and dryer, all existing light fixtures, and electronic window coverings, aswell as parking and a locker. Recent updates include new flooring in the livingarea, a new LG stacked washer and dryer, custom closet organizers in all threeclosets, new baseboards throughout, and new decking on the balcony. Maintenancefees are all-inclusive, excluding property taxes.Experience the perfect combination of comfort, convenience, and quality living atThe Observatory. (id:63476)