
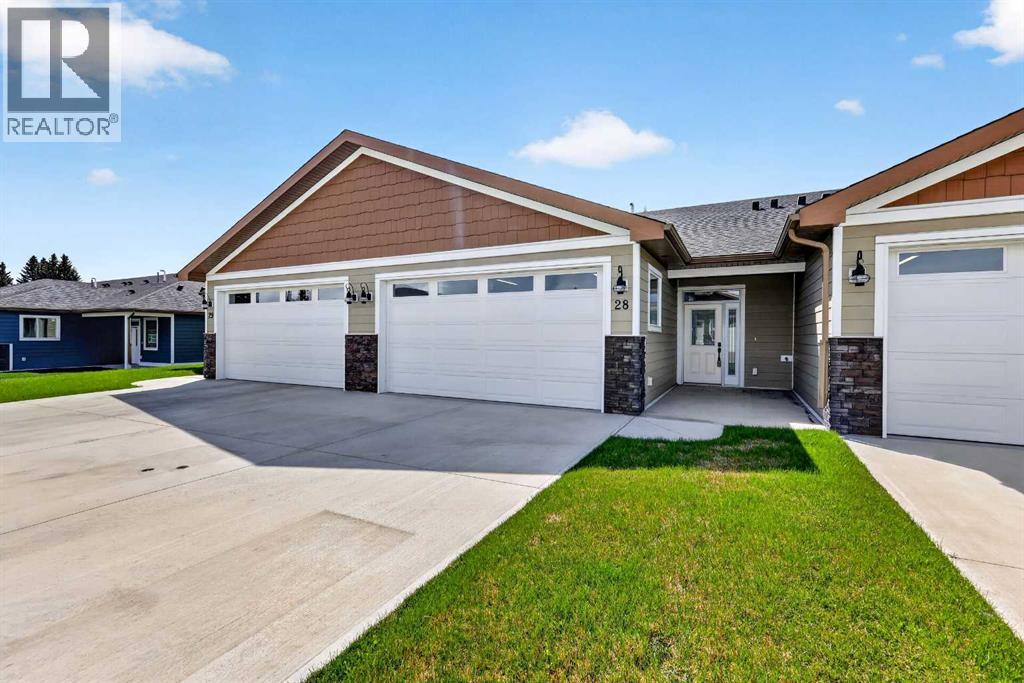
28, 610 4 Avenue SW
Sundre, Alberta
This Sundre villa offers a serene escape from urban life, surrounded by lush greenery and picturesque mountains. Situated in the heart of Sundre's vibrant community, Prairie Creek Crossing beckons with its promise of tranquil living for adults seeking a retreat or retirement haven. Step inside to discover a modern oasis designed for comfort and convenience. The open floor plan welcomes you with vaulted ceilings, creating an airy ambiance throughout. The kitchen is a chef's delight, with ample counter space, and a spacious pantry for all your culinary needs. Entertaining is effortless as the dining area seamlessly transitions into the inviting living room, providing the perfect setting for family gatherings and socializing. Retreat to the master bedroom, featuring a walk-through closet leading to a private 4-piece ensuite, offering a sanctuary of relaxation. Designed for ease of living, this single-floor layout eliminates the hassle of stairs, catering to adults looking to downsize without compromising on comfort. A over size single attached heated garage provides convenient parking for one vehicle, ensuring both practicality and security. Experience year-round comfort with in-floor heating throughout the home and garage, while exterior landscaping and snow removal are meticulously taken care of. Embrace the joys of pet ownership as Prairie Creek Crossing welcomes furry companions with board approval, allowing you to share your new home with your beloved pets. Beyond the doorstep, Sundre offers an array of recreational opportunities for outdoor enthusiasts, including hiking, fishing, camping, and trail riding amidst breathtaking natural landscapes. Indulge in quality golf courses or unwind at the local hospital, seniors club, or indoor recreational centre with an indoor pool and fitness facilities. Don't wait to embrace the retirement lifestyle you've dreamed of—seize the opportunity to live amidst Sundre's beauty and tranquility at Prairie Creek Crossing. (id:63476)
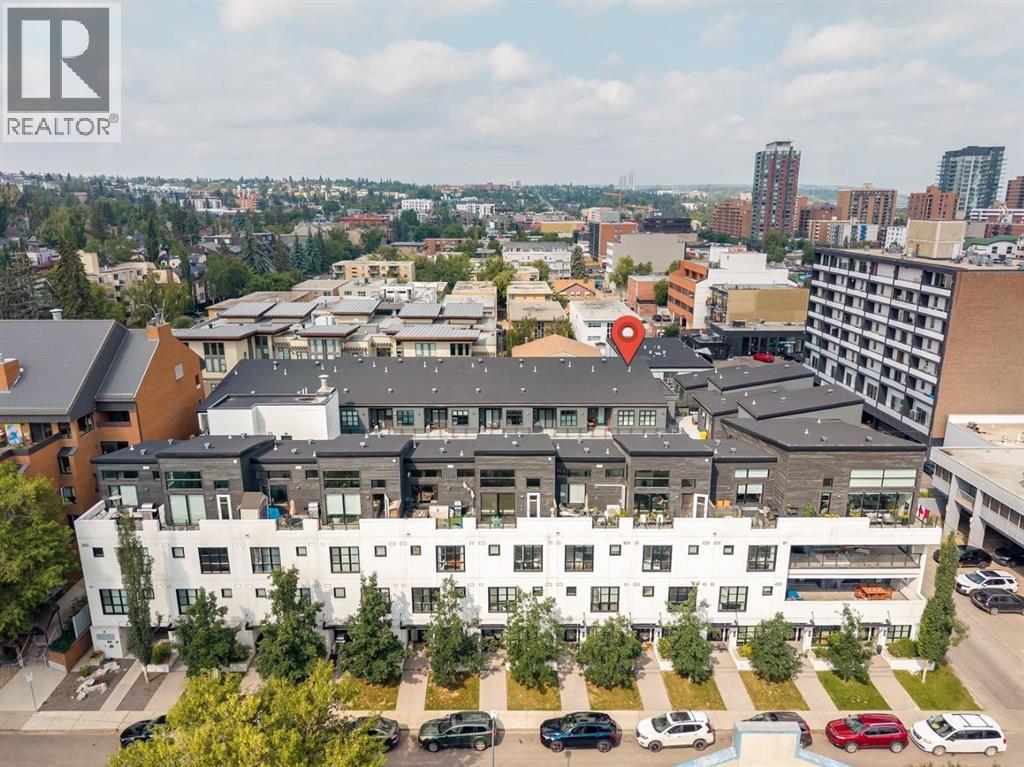
429, 1719 9a Street SW
Calgary, Alberta
An exceptional top-floor corner residence nestled in the heart of Lower Mount Royal, offering the perfect blend of upscale living, timeless style, and unbeatable inner-city convenience. This stunning 2-bedroom, 2-bathroom condo delivers a rare combination of soaring architecture, abundant natural light, and an incredible dual-patio layout that captures both sunrise and sunset. From the moment you step inside, you'll be captivated by the spectacular 15-foot vaulted ceilings that create an airy, open atmosphere rarely found in condominium living. The thoughtfully designed open-concept floor plan is flooded with natural light from multiple exposures. Engineered hardwood flooring, ceramic tile in the bathrooms, and elegant custom built-ins add warmth, functionality, and sophistication throughout. The spacious kitchen is perfectly designed for entertaining, featuring stainless steel appliances, a gas stove, ample cabinetry, and seamless sightlines into the dining and living areas. Whether hosting friends or enjoying a quiet evening at home, this layout offers both style and comfort. Wake up to the morning sun on your front patio overlooking the beautifully landscaped central courtyard, creating a charming Melrose Place-inspired atmosphere that gives this boutique complex its unique character and welcoming community feel. At the end of the day, retreat to your private west-facing rear patio, where you can unwind while soaking in the evening sunshine in complete privacy. The spacious primary suite is a true retreat, complete with custom built-ins, generous closet space, and a spa-inspired ensuite featuring a beautifully tiled walk-in shower. A second bedroom and full bathroom provide flexibility for guests, a roommate, or a home office. Convenient in-suite laundry, upgraded window coverings, and a separate secured storage locker make everyday living effortless. Comfort is enhanced year-round with in-floor heating, while your titled heated underground parking stall kee ps your vehicle protected through every season. The pet-friendly building offers secure entry and truly maintenance-free living, allowing you to spend more time enjoying everything this incredible location has to offer. Situated on a quiet tree-lined street in one of Calgary's most sought-after neighbourhoods, you'll love being just steps from the vibrant energy of 17th Avenue SW. Walk to countless restaurants, boutique shopping, coffee shops, parks, pathways, schools, fitness studios, and everyday amenities, all while enjoying the peaceful charm of Lower Mount Royal. Whether you're purchasing your first home, downsizing without compromise, or searching for the perfect lock-and-leave lifestyle, this turn-key residence checks every box. Why rent when you can own an upscale condo in one of Calgary's most desirable inner-city communities? Stylish, move-in ready, and offering an unbeatable combination of location, design, and lifestyle—this is urban living at its finest. (id:63476)
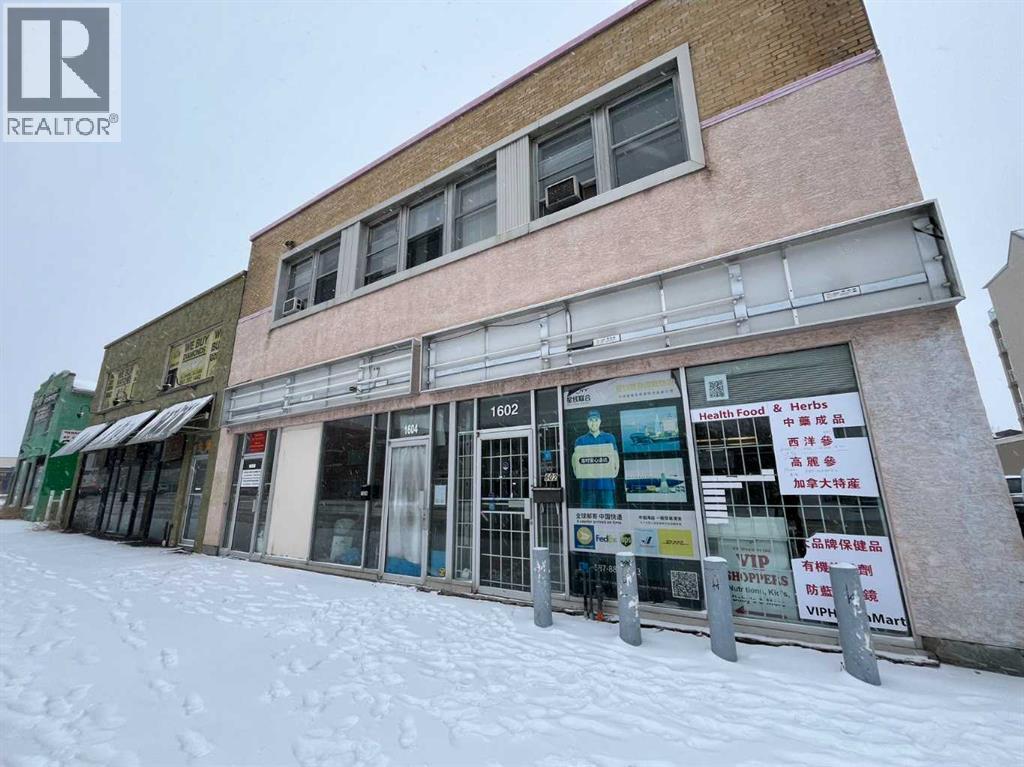
1604 Centre Street NE
Calgary, Alberta
Great opportunity at this super busy location. There are lots of traffic on Centre Street and future LRT statin is right next to the building. Building has 2 levels. Each level is 4,326 +- Sq Ft. (id:63476)
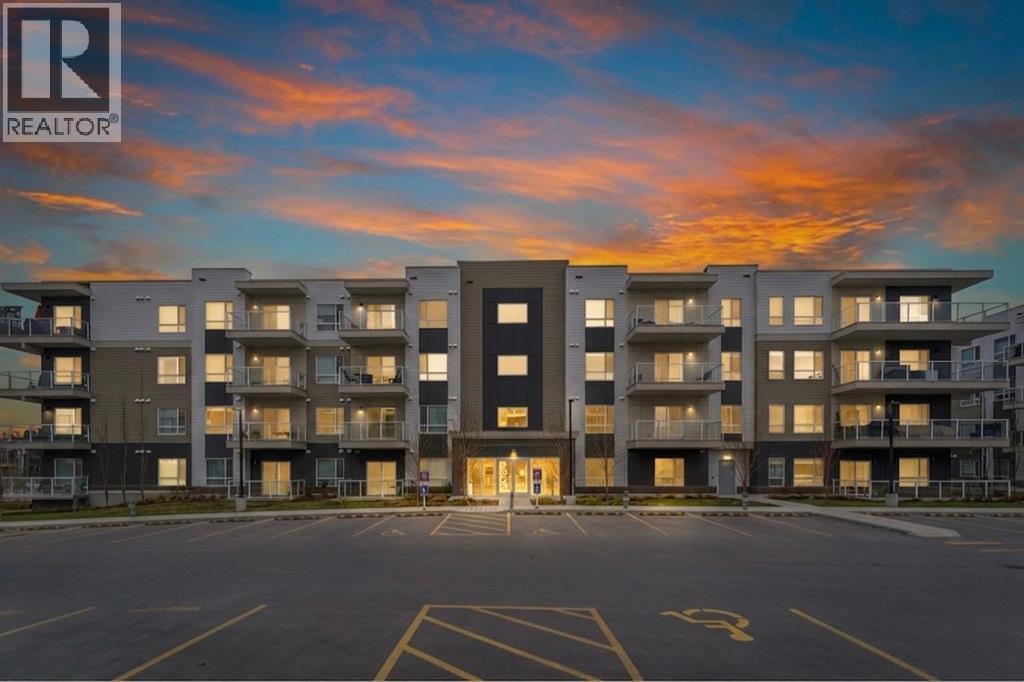
3201, 220 Seton Grove SE
Calgary, Alberta
2 BED 2 BATH | 868 SQ.FT | 2023 BUILT | HEATED UNDERGROUND PARKING | HIGH-END FINISHES | Welcome to Seton Summit, one of Calgary’s premier condo communities, proudly built by award-winning CedarGlen Living.This beautifully upgraded second-floor condo offers 868 sq. ft. of stylish and functional living space with 2 bedrooms, 2 bathrooms, and a thoughtfully designed open-concept layout.Step inside and immediately appreciate the modern finishes, including 9-foot ceilings, luxury vinyl plank and tile flooring throughout, and elegant knockdown ceilings. The bright and spacious living area seamlessly connects to a full-sized private balcony, creating the perfect space to relax or entertain.The contemporary kitchen is sure to impress with full-height black cabinetry, quartz countertops, subway tile backsplash, upgraded stainless steel appliances, undermount sink and a large island. The expansive island overlooks the dining and living areas, making it ideal for hosting family and friends.The generous primary bedroom features large triple-pane windows, a spacious walk-in closet and plenty of room for a king-sized bed. A well-appointed 4-piece bathroom showcases quartz counters and an undermount sink.The convenient laundry and storage room includes a washer and dryer.Additional highlights include durable Hardie board siding, underground titled parking, electric baseboard heating, and quality craftsmanship throughout.Located in the heart of vibrant Seton, this home places you steps away from everyday conveniences and exceptional amenities. Enjoy walking access to the world’s largest YMCA, the Seton HOA, South Health Campus, shopping, restaurants, cafés, parks, and entertainment options.This move-in-ready unit offers immediate possession and includes a virtual tour for your convenience. Experience modern condo living at its finest — your new home awaits in Seton Summit! (id:63476)
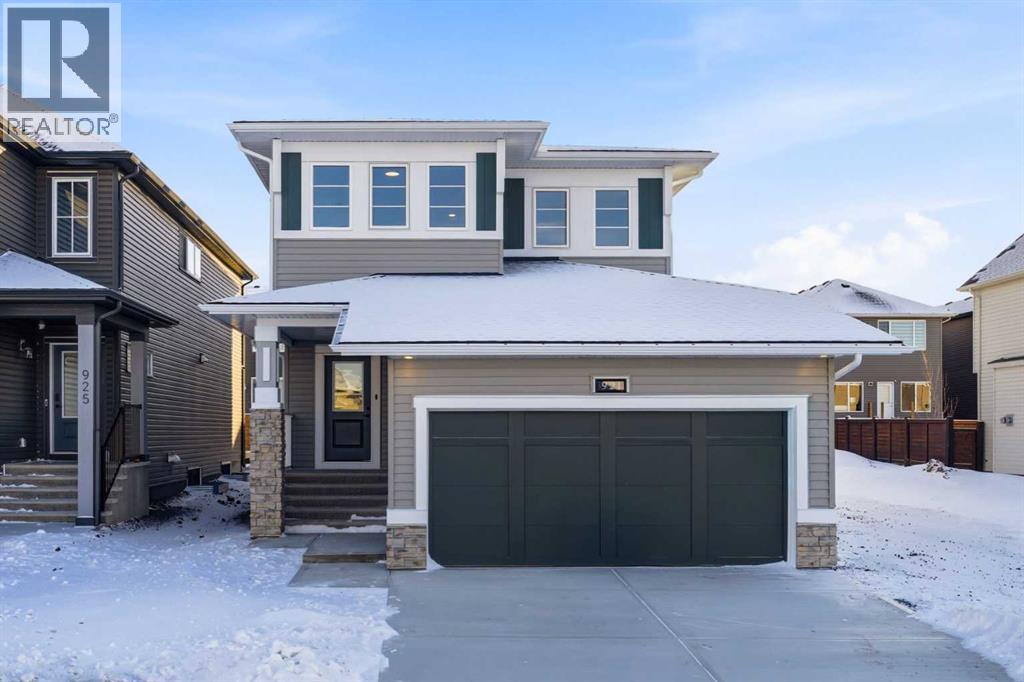
921 Chinook Winds Meadow SW
Airdrie, Alberta
Welcome to this beautifully crafted, newly built McKee home located in the sought-after community of Chinook Gate. Designed with both elegance and functionality in mind, this home features an open-concept floor plan that creates a seamless flow between living spaces, perfect for everyday living and entertaining alike.The main floor offers a rare and highly desirable bedroom paired with a full bathroom, ideal for guests, extended family, or a private home office. A spacious kitchen anchors the heart of the home, showcasing stylish upgrades, ample cabinetry, and generous counter space that will impress any home chef. The inviting living area is highlighted by a contemporary fireplace, while 9-foot ceilings on the main floor enhance the sense of space and natural light throughout.Upstairs, you’ll find three generously sized bedrooms, including a luxurious primary retreat complete with a well-appointed ensuite bathroom. A large bonus room provides flexible living space and is bathed in natural light from expansive windows, making it the perfect area for relaxation, media, or family gatherings.Additional features include an optimal south-facing backyard, ideal for enjoying sunlight throughout the day, and a convenient side entrance offering added versatility and future potential. Located in a vibrant, family-friendly community, this exceptional McKee home combines thoughtful design, quality craftsmanship, and modern comfort in one outstanding package. (id:63476)
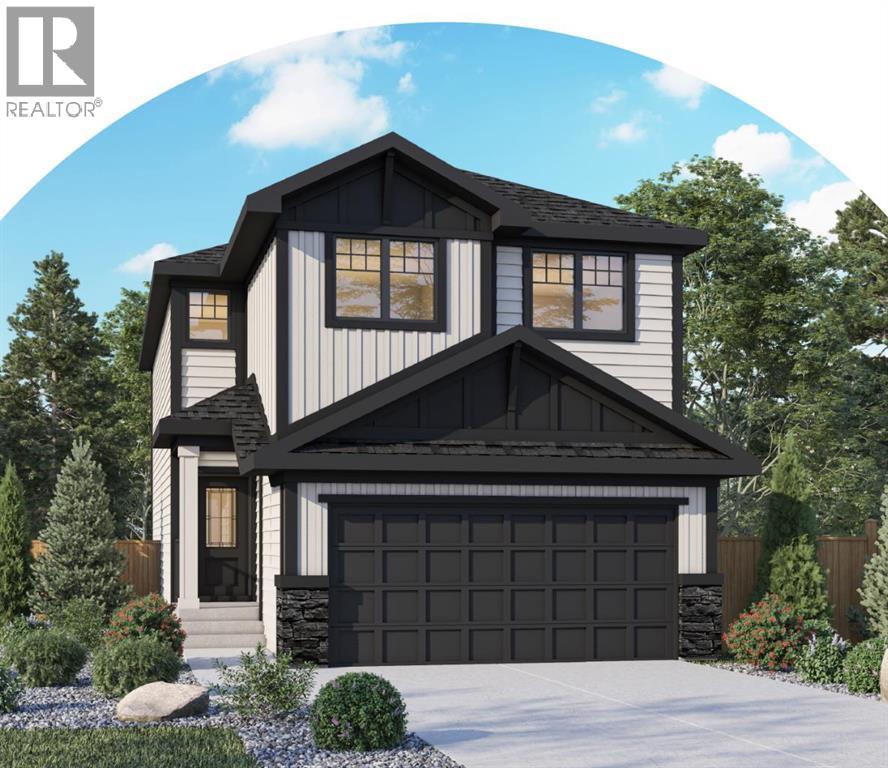
213 Keystone Creek Place NE
Calgary, Alberta
Welcome to 213 Keystone Creek Place NE, a beautifully designed new home in the growing community of Keystone Creek. This home is thoughtfully planned with an open concept living space, four bedrooms, 2.5 bathrooms, and an anticipated November 2026 possession, this home offers the perfect blend of style, comfort, and everyday functionality for today's family. Step inside to a bright, open-concept main floor where family and friends can gather with ease. The spacious living and dining areas flow seamlessly into a beautifully appointed kitchen featuring quartz countertops, upgraded cabinetry, a built-in wall oven and microwave, electric cooktop, and all kitchen appliances included. One of the home's standout features is the separate spice kitchen, complete with its own gas range, dedicated gas line, and large window—ideal for preparing meals while keeping the main kitchen fresh and organized. Upstairs, you'll find four generously sized bedrooms, giving everyone their own space. The spacious primary suite is designed to be your private retreat, complete with a walk-in closet and a luxurious ensuite. A central bonus room creates the perfect spot for movie nights, a children's play area, or a cozy home office, while the upstairs laundry room adds convenience to your daily routine. Thoughtful upgrades throughout the home include additional oversized windows that fill the space with natural light, modern railing details, a Smart Home package, a gas line for your future BBQ, a rear deck with stairs to the backyard, and a 9-foot foundation that provides endless possibilities for future basement development. Outside, you'll enjoy a north-facing front entrance and a sunny south-facing backyard, perfect for entertaining, gardening, or simply relaxing in the sunshine. Attractive Hardie Board accents, SmartBoard trim, and durable vinyl siding create beautiful curb appeal.Located close to parks, playgrounds, future schools, shopping, and convenient commuter routes, Keysto ne Creek is quickly becoming one of northeast Calgary's most desirable new communities.This is an incredible opportunity to own a beautifully upgraded new build without waiting through the entire construction process. If you've been dreaming of a brand-new home with exceptional finishes and a functional family-friendly layout, this one is definitely worth a closer look. (id:63476)
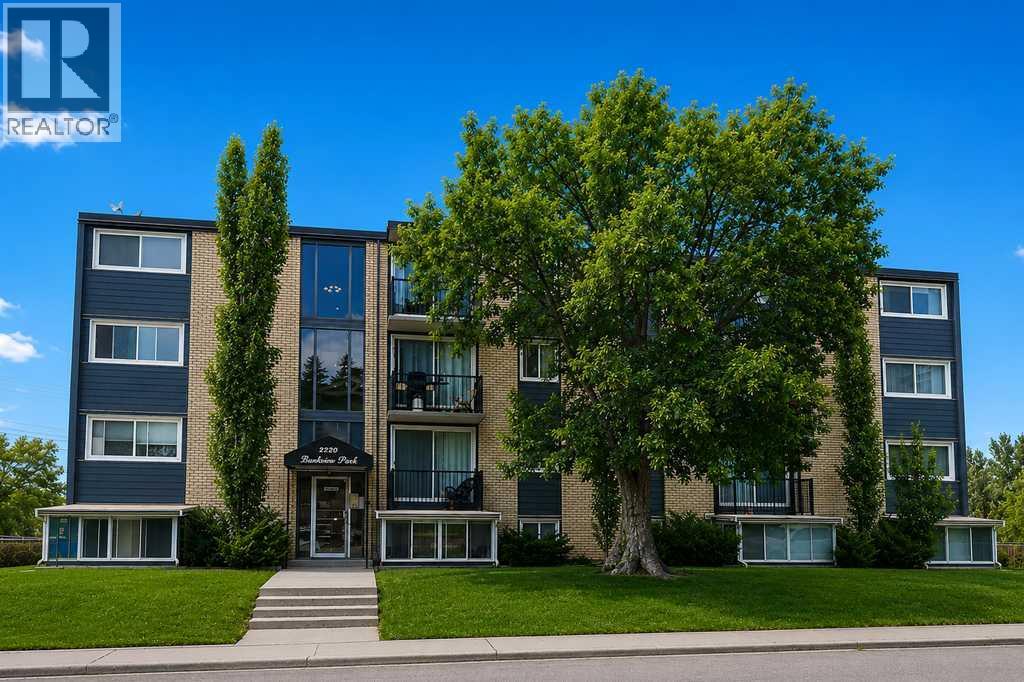
403, 2220 16a Street SW
Calgary, Alberta
Enjoy peaceful TOP-FLOOR living in this bright, WEST-FACING Bankview condo, set in a solid CONCRETE building beside Buckmaster Park and a large green space. Surrounded by mature trees, the home offers a quiet inner-city setting just two blocks from 17th Avenue SW and its vibrant mix of shops, cafés, restaurants, nightlife, transit, and everyday amenities. Inside, the well-cared-for unit offers hardwood flooring throughout the main living space, a large mirrored entry closet, and a functional kitchen finished with custom cherry wood cabinetry, polished black granite countertops, stainless steel appliances, and convenient in-suite laundry. The bright west-facing living room receives plenty of natural light through oversized glass doors and opens onto a generous private balcony with views over the surrounding neighbourhood. The spacious bedroom features closet organizers and built-in cherry wood cabinetry, while the bathroom includes matching granite countertops and cabinetry, along with a stainless steel sink. The unit also comes with a designated rear parking stall with an electrical outlet, secure bike storage, and two assigned stacked storage lockers. Additional advantages include low condo fees and no post-tension cables. Offering quick access to downtown Calgary, the Beltline, Marda Loop, Mount Royal University, SAIT, the University of Calgary, Westbrook Mall, Richmond Diagnostic Centre, grocery stores, schools, parks, and major transit routes, this property is an excellent option for first-time buyers, investors, or anyone seeking convenient, low-maintenance inner-city living in a quiet and well-connected location. (id:63476)
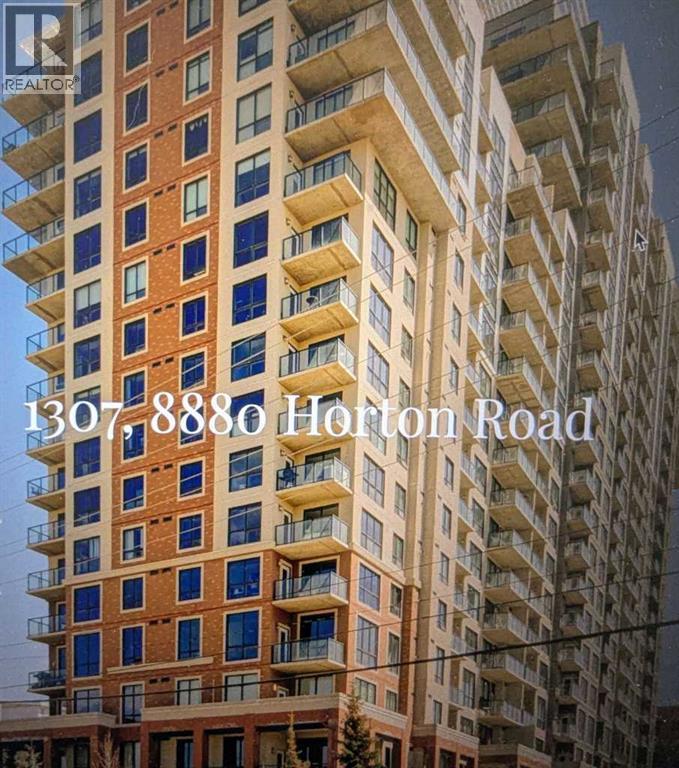
1307, 8880 Horton Road SW
Calgary, Alberta
First-Time Buyers & Savvy Investors — This Is the One!Welcome to this sun-filled, beautifully maintained 13th-floor unit offering stunning views and exceptional value. Featuring large north-facing windows and a private balcony, this home is flooded with natural light and showcases sweeping city vistas.Designed with both comfort and functionality in mind, this spacious 2-bedroom, 2-bathroom layout includes in-suite laundry and an open-concept kitchen complete with granite countertops, seamlessly flowing into a generous living and dining area—perfect for entertaining family and friends.Both bedrooms offer ample closet space, while the primary suite features a full 4-piece ensuite. A second 4-piece bathroom adds convenience and flexibility for guests or shared living.Enjoy the added benefits of secure, heated underground parking and a well-managed building with excellent amenities, including a spectacular 17th-floor rooftop patio with breathtaking Rocky Mountain views—an ideal space to relax or host.Situated in a prime location, you’re just steps to the Anderson LRT station, with shopping, dining, and everyday conveniences nearby, plus quick access to Macleod Trail for easy commuting across the city.Whether you’re looking for a smart investment property or a place to call home, this unit checks all the boxes. Don’t miss this opportunity—book your showing today! (id:63476)
Township Road 222
Rural Wheatland County, Alberta
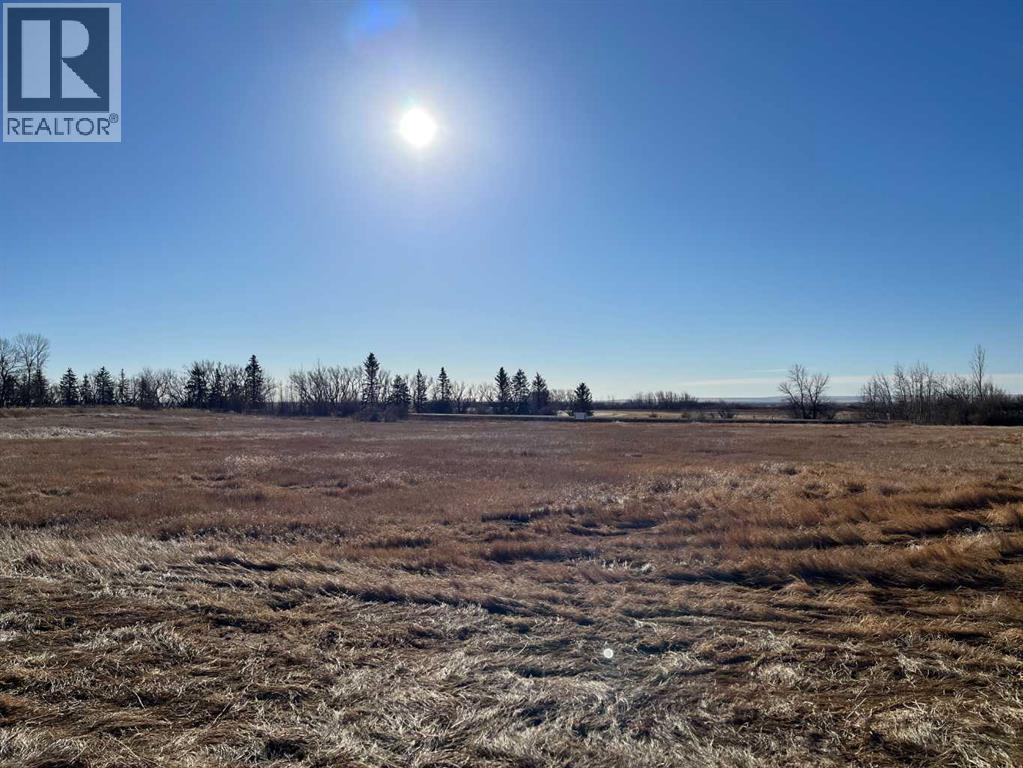
Build your dream home on this beautiful 7.84 acres, 2 blocks on 1 title. Well-cared-for pasture located just 20 minutes east of Strathmore. With plenty of space for horses and future stables, this property offers the ideal blend of peaceful country living and convenience. (id:63476)
220 Armstrong Street
Carmangay, Alberta
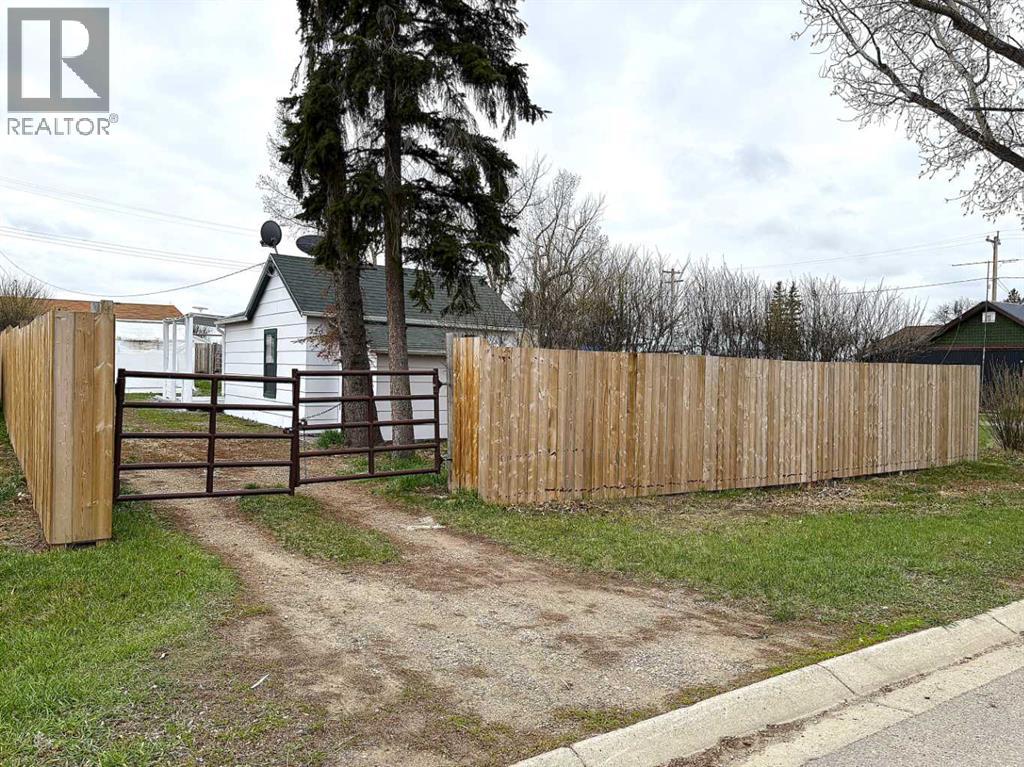
Beautifully RENOVATED ,BIG FENCED SOUTH BACKYARD with rear lane access. LOTS of parking . NEW Vinyl Plank flooring .Newer STAINLESS STEEL Appliances.White Kitchen cabinets,accented with glass TILE Backsplash .Large SOUTH covered deck with access from Master Bedroom. Enclosed front Porch. Property shows well inside and out . (id:63476)
3417, 33 Carringham Gate NW
Calgary, Alberta
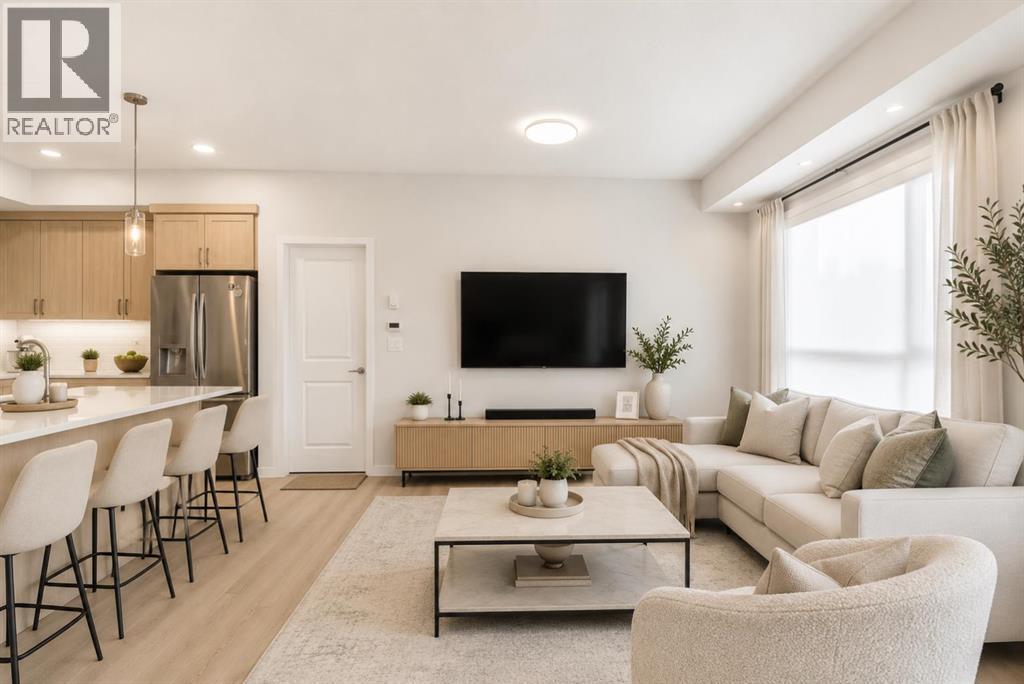
Welcome to this beautifully designed top-floor condo in the growing northwest community of Carrington, offering the perfect balance of modern style, functionality, and convenience. With 3 bedrooms, 2 bathrooms, and a bright open-concept layout, this home is ideal for families, professionals, or investors alike. From the moment you step inside, you’ll appreciate the thoughtful design and contemporary finishes throughout. Luxury vinyl plank flooring flows seamlessly through the main living spaces, while large windows fill the home with natural light. The modern kitchen is both stylish and functional, featuring white quartz countertops, stainless steel appliances, full-height cabinetry, ample prep space, a walk-in pantry, and sleek contemporary fixtures. The kitchen opens effortlessly into the spacious dining and living area, creating an ideal setup for both everyday living and entertaining. Step outside onto your private balcony overlooking the courtyard, the perfect place to enjoy your morning coffee or unwind at the end of the day. The primary suite offers a comfortable private retreat complete with a walk-in closet and a 4-piece ensuite bathroom. Two additional bedrooms provide excellent flexibility for children, guests, roommates, or a home office setup. A second full bathroom, in-suite laundry, and generous storage space add to the home’s overall comfort and practicality. Located in a pet-friendly complex, this highly upgraded unit is perfectly positioned close to everyday amenities, dining, shopping, parks, and pathway systems. With quick access to Stoney Trail, commuting throughout the city is effortless, while the Calgary International Airport is approximately 15 minutes away. Carrington remains one of northwest Calgary’s most desirable growing communities, making this property an excellent opportunity for both homeowners and investors seeking long-term value. This modern, move-in-ready home offers style, space, and an unbeatable location, one you won’t want t o miss. (id:63476)
1613 17a Street SE
Calgary, Alberta
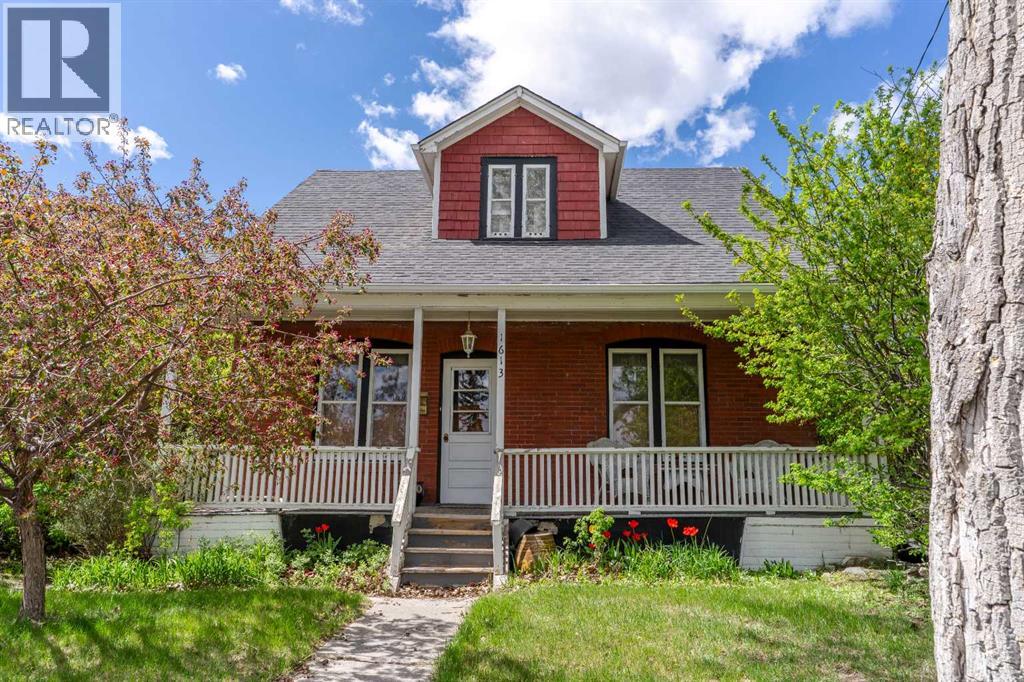
An exceptional opportunity to acquire a rare land assembly in the heart of Inglewood and NOT in the Flood Zone! One of Calgary’s most vibrant and historic inner-city communities. This property is for sale in a land assembly opportunity. (1609 & 1613 17A Street SE; combined 11,377 SQ.FT. site offers outstanding development potential with existing R-CG zoning, ideal for townhomes, row housing, or a future higher-density redevelopment opportunity).Positioned just steps from the Bow River, Pearce Estate Park, and Harvie Passage, this location delivers the perfect blend of urban convenience and lifestyle-driven living. Residents will enjoy immediate access to river pathways, parks, artisan cafés, boutique shopping, and the iconic Crossroads Market — all within minutes of Downtown Calgary.The assembly consists of 1609 & 1613 17A Street SE, providing approximately 88 feet of combined frontage and excellent site configuration for multi-unit residential development. With Calgary’s growing demand for inner-city housing, this site presents a compelling opportunity for builders and investors seeking long-term upside in a high-demand location.Connectivity is another major advantage, with quick access to Deerfoot Trail, Blackfoot Trail, 9 Ave SE, and the nearby Max Bell transit station, making commuting across the city seamless.An added benefit is the property’s documented location outside the flood zone and offering greater development confidence. Whether you envision modern townhomes, income-generating multi-residential housing, or a future higher-density mixed-use project, this Inglewood land assembly presents a strategic investment opportunity in one of Calgary’s strongest lifestyle communities. (id:63476)