
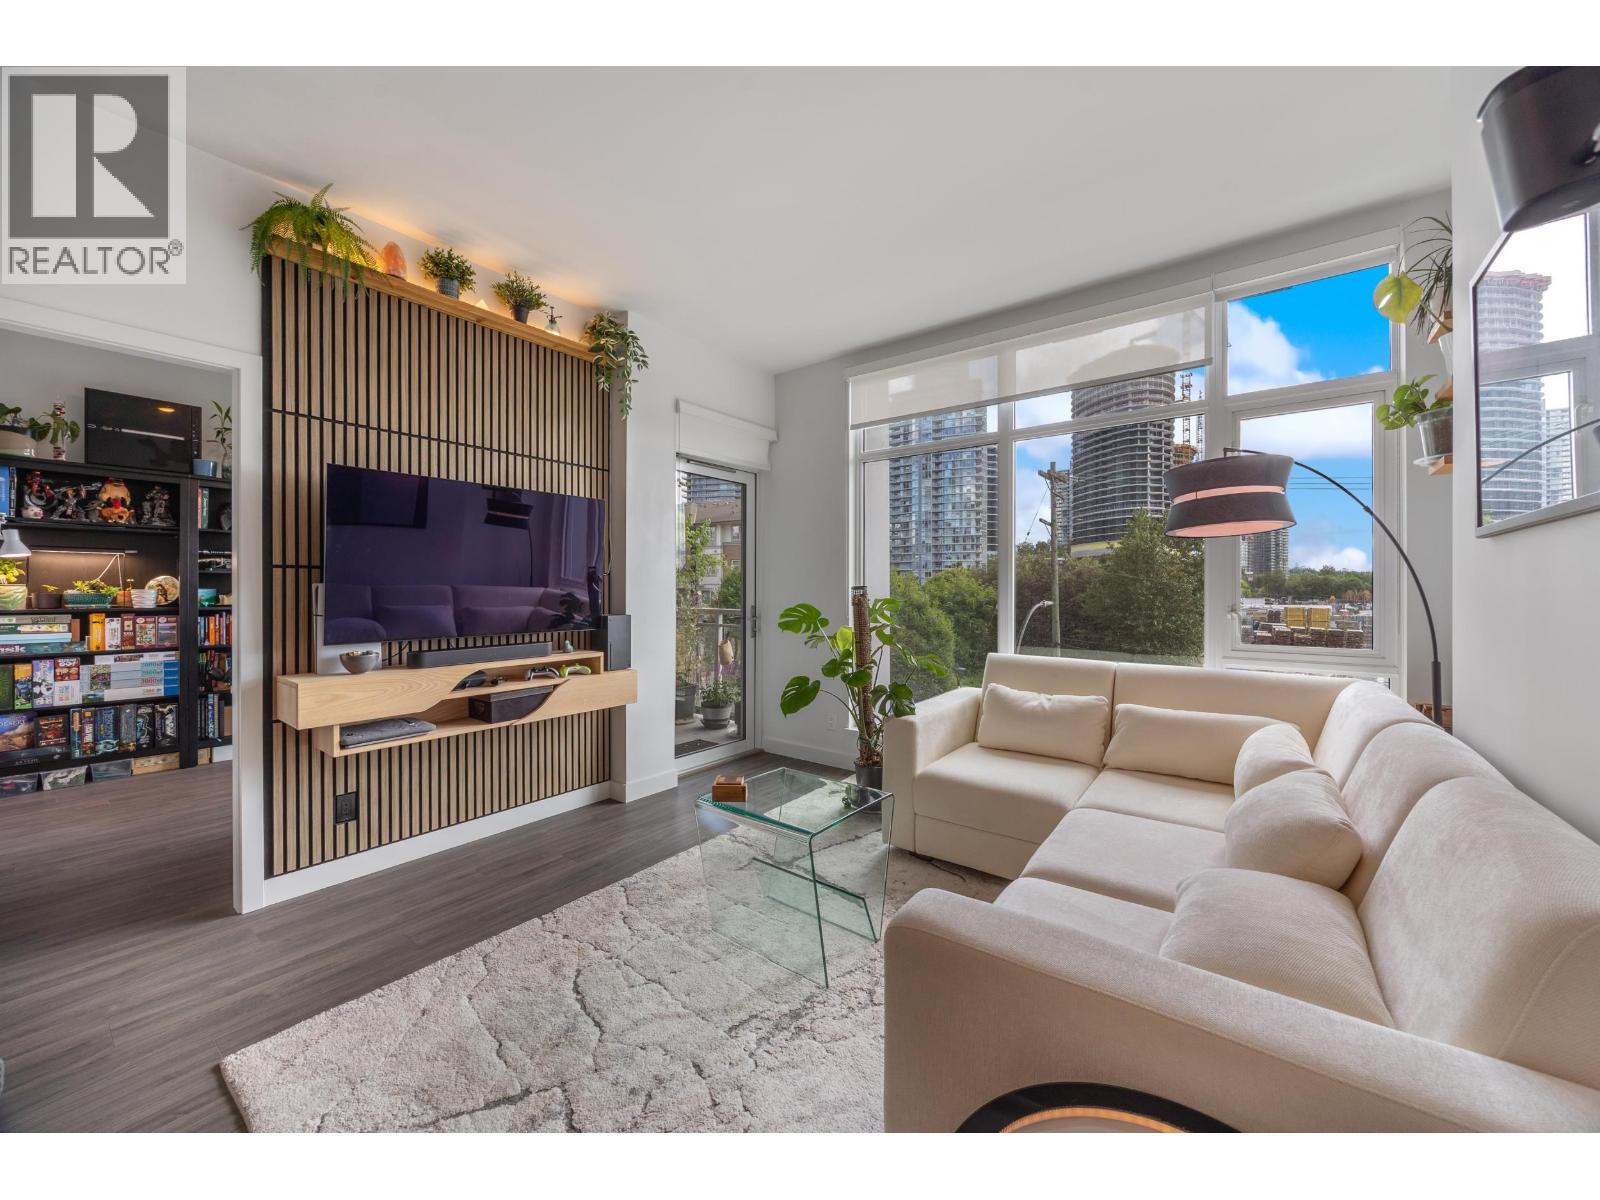
Th307 2351 Beta Avenue
Burnaby, British Columbia
Welcome to TH307, a stunning 1290SqFt 2-story townhome in sought-after Brentwood. This bright east-facing home features floor-to-ceiling windows and beautiful morning sun. Open-concept living with a quartz peninsula that opens to the living room and future greenspace. The practical 3 beds and 3 full baths layout across two full floors and a clever under-stair pantry effortlessly adapts for a growing family. Year-round comfort with central A/C and a multi-zone heat pump. You can drive directly to your level with two premium side-by-side parking stalls-from commute to couch in seconds. Concierge, lounge, gym, yoga room, locker & an on-site dog park. Highly walkable area & close to Skytrain. Easy to view! (id:63476)
Unknown Address
,
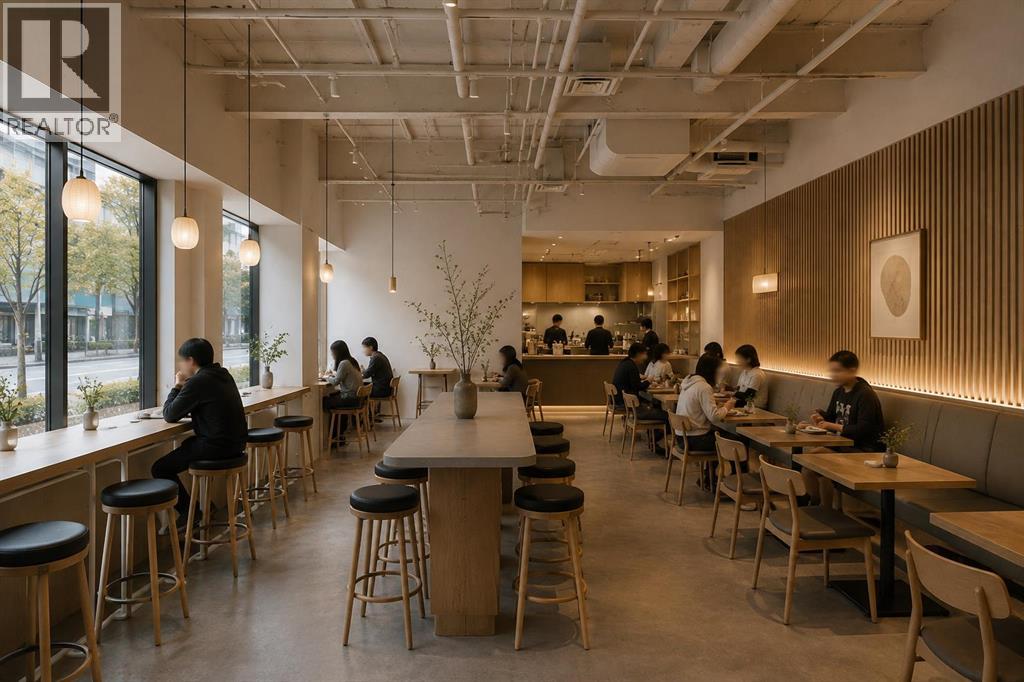
Turnkey Food-Service Space – Asset Sale and Lease AssignmentA fully built-out food-service space is available through an asset sale and lease assignment in one of Calgary’s most vibrant inner-city districts. This opportunity is ideal for operators seeking a ready-to-use setup with strong pedestrian traffic, established commercial activity, and a layout suited for dessert cafés, bakeries, gelato concepts, crepes, waffles, or other light-food operations.The premises include a complete package of commercial FF&E, offering significant value and reducing startup time. Equipment highlights include a specialty display showcase, multiple glass-door display fridges, POS hardware, seating package, batch freezer, UNOX combi oven, refrigerated prep tables, undercounter fridges and freezer, commercial ice maker, mixers, griddles, waffle and crepe equipment, hot water tower, milk steamer, Nespresso unit, stainless prep tables, filtration systems, dipperwell, dishwashing station, sinks, and a full assortment of smallwares.Installed improvements add further turnkey value, including a walk-in cooler, walk-in freezer, custom millwork and casework, plumbing rough-ins with grease trap, upgraded electrical with dedicated circuits, and modern lighting. These improvements create a functional, efficient workspace that supports a wide range of food-service concepts.A lease assignment is available with several years remaining on the current term. The zoning supports food-service uses, and the surrounding area offers strong foot traffic, dense residential population, and consistent commercial demand. This assignment provides an excellent opportunity for operators looking to enter or expand in a prime Calgary location without the cost or time associated with a full build-out.Showings are available by appointment only. Please contact the listing agent for the full equipment list, lease summary, and confidential viewing arrangements. (id:63476)
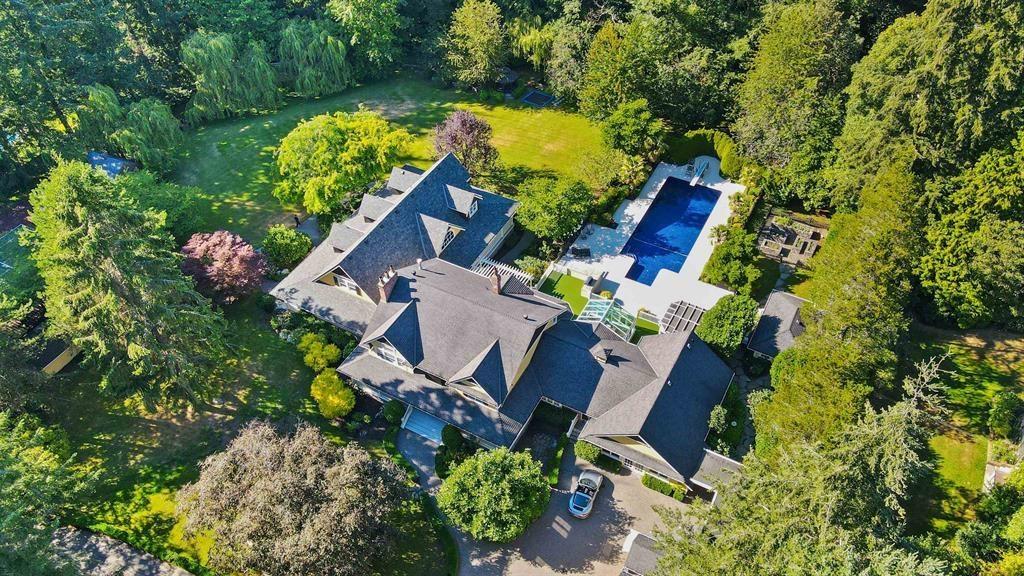
13685 30 Avenue
Surrey, British Columbia
Resort like estate in Elgin Chantrell. Seeing is believing! Nestled on 2.33 acres with extreme privacy and exquisite landscaped gardens. A house that beyond comparison. Marvelous amenities: tennis and basketball court, pony barn, mini arena, hot tub, plus amazing outdoor pool with Olympic diving board and Elegant natural stone floor. A kind of paradise for family life. Gated enter, 4 car heated garage. The home has over 10,000 sf, included coach house for guest or nanny. Park like garden view everywhere in the house. Master retreat has sumptuous ensuite and closet. 3 large bedrooms upstairs each wtih ensuite too. Plus a guest room in basement. The extensive flow of entertaining space is effortless in design offering a relaxed elegance. (id:63476)
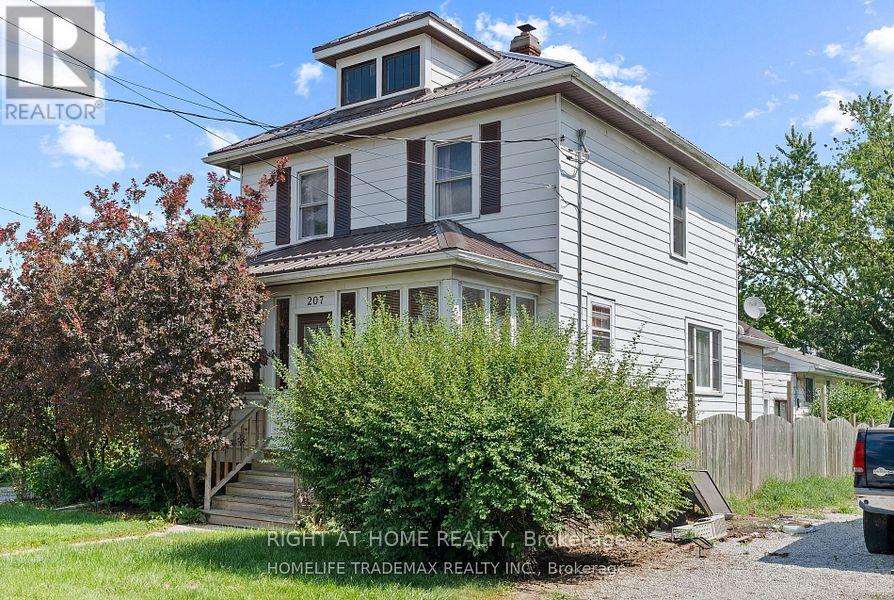
207-209 (Main House) Inshes Avenue
Chatham-Kent, Ontario
Spacious 3 bedroom 2 bath main house set on a large 50 by 233 feet lot. The coach house has 2 bedrooms and 1 bathroom, and it is to be leased separately. Each residential unit is separately metered. Attached garage, plenty of parking and greenery in the backyard! (id:63476)
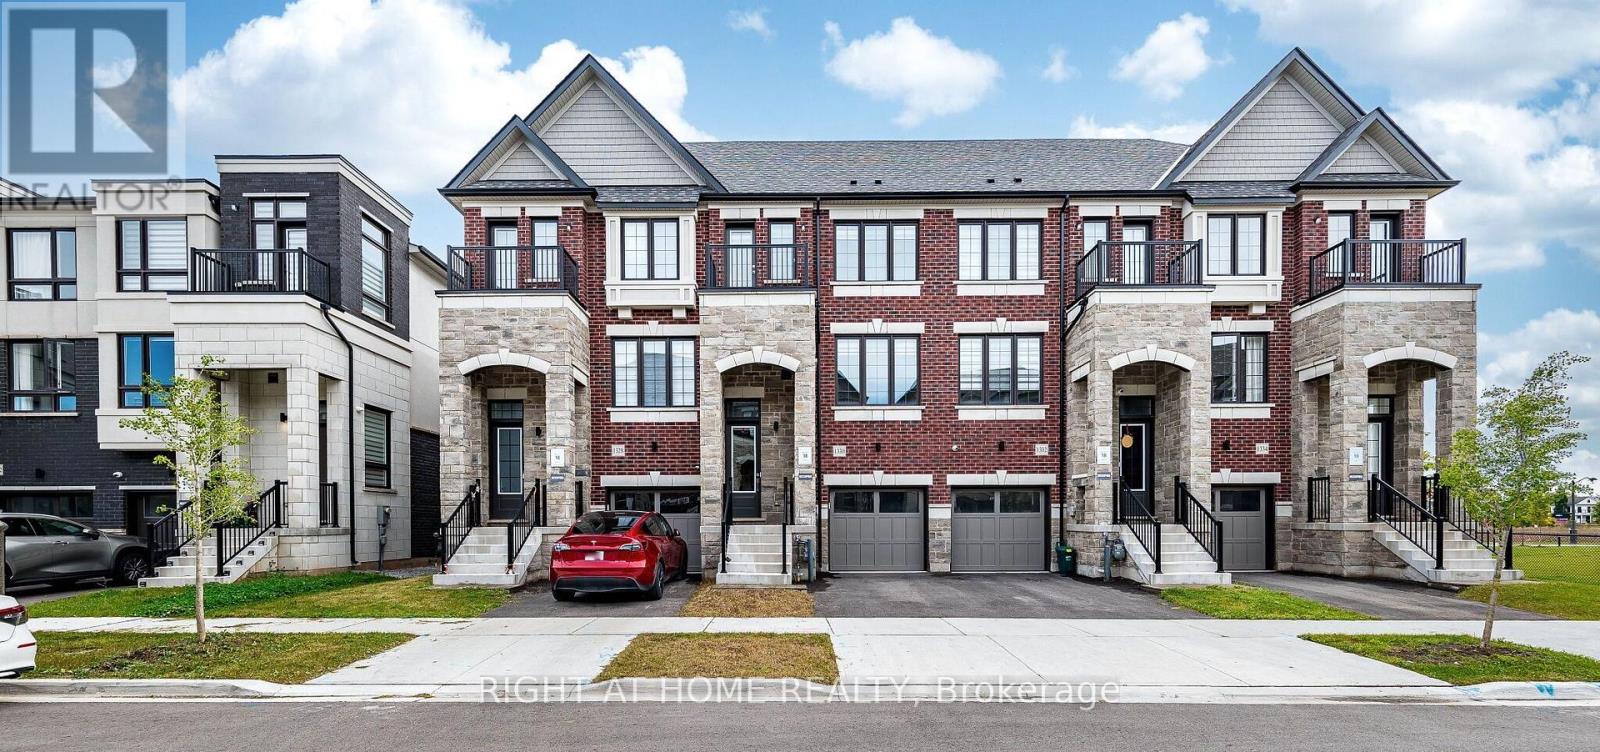
1330 Shevchenko Boulevard
Oakville, Ontario
Modern Oakville executive townhome built for today's families yet designed with tomorrow in mind. A place where all the comforts and conveniences of modern life intersect and a smartly contemporary residence dedicated to bringing a wealth of comforts home, is well and truly met. This townhome features four bedrooms and four bathrooms, with 9-foot-high ceilings, an open-concept contemporary kitchen, a large island, stainless steel appliances and electric fireplace. Primary bedroom includes a 4-piece ensuite and his and hers walk-in closet while the second bedroom has its own balcony. The ground level features the fourth bedroom with an ensuite and walkout into the backyard. Separate thermostats separate for each level and ring doorbell. Enjoy your morning coffee on the living room balcony or built-in breakfast bar. In a family-friendly neighborhood, you're just minutes from schools, parks, trails, shopping, the Hospital and the Bronte Go Station. Plus, easy access to major highways makes commuting a breeze. (id:63476)
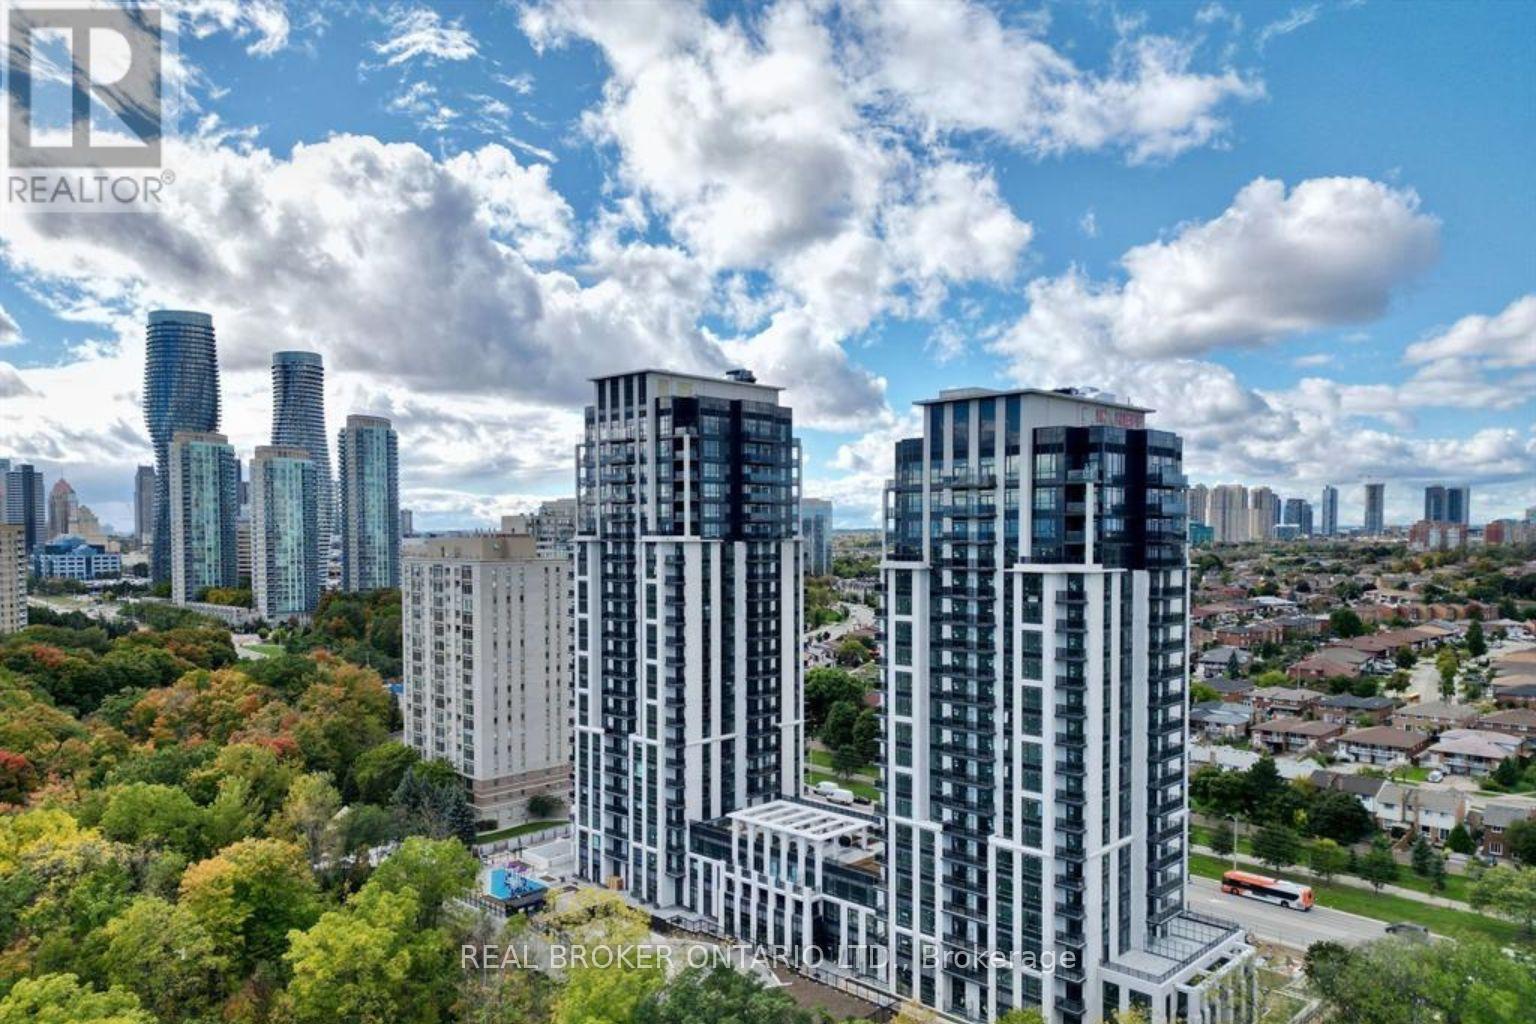
1306 - 204 Burnhamthorpe Road E
Mississauga, Ontario
NEW in 2025, North facing 1 + 1 bedroom, 1 washroom condo, with locker AND PARKING spot! 13th floor beautiful views. Ideally located just minutes away from Square One Shopping Mall and Public Transit! AVAILABLE for Occupancy as early as JANUARY 1st, 2027. Perfect for those looking for convenience and modern living. The spacious and open-concept layout is perfect for entertaining, while the bright and airy design creates a welcoming atmosphere. The den area offers a versatile space; use it as a home office, extra bedroom, or cozy reading nook. This condo offers an exceptional opportunity to live in one of the most sought after-areas in the city. Don't miss out, schedule your viewing today. Available for Occupancy as early as January 1st, 2027. (id:63476)
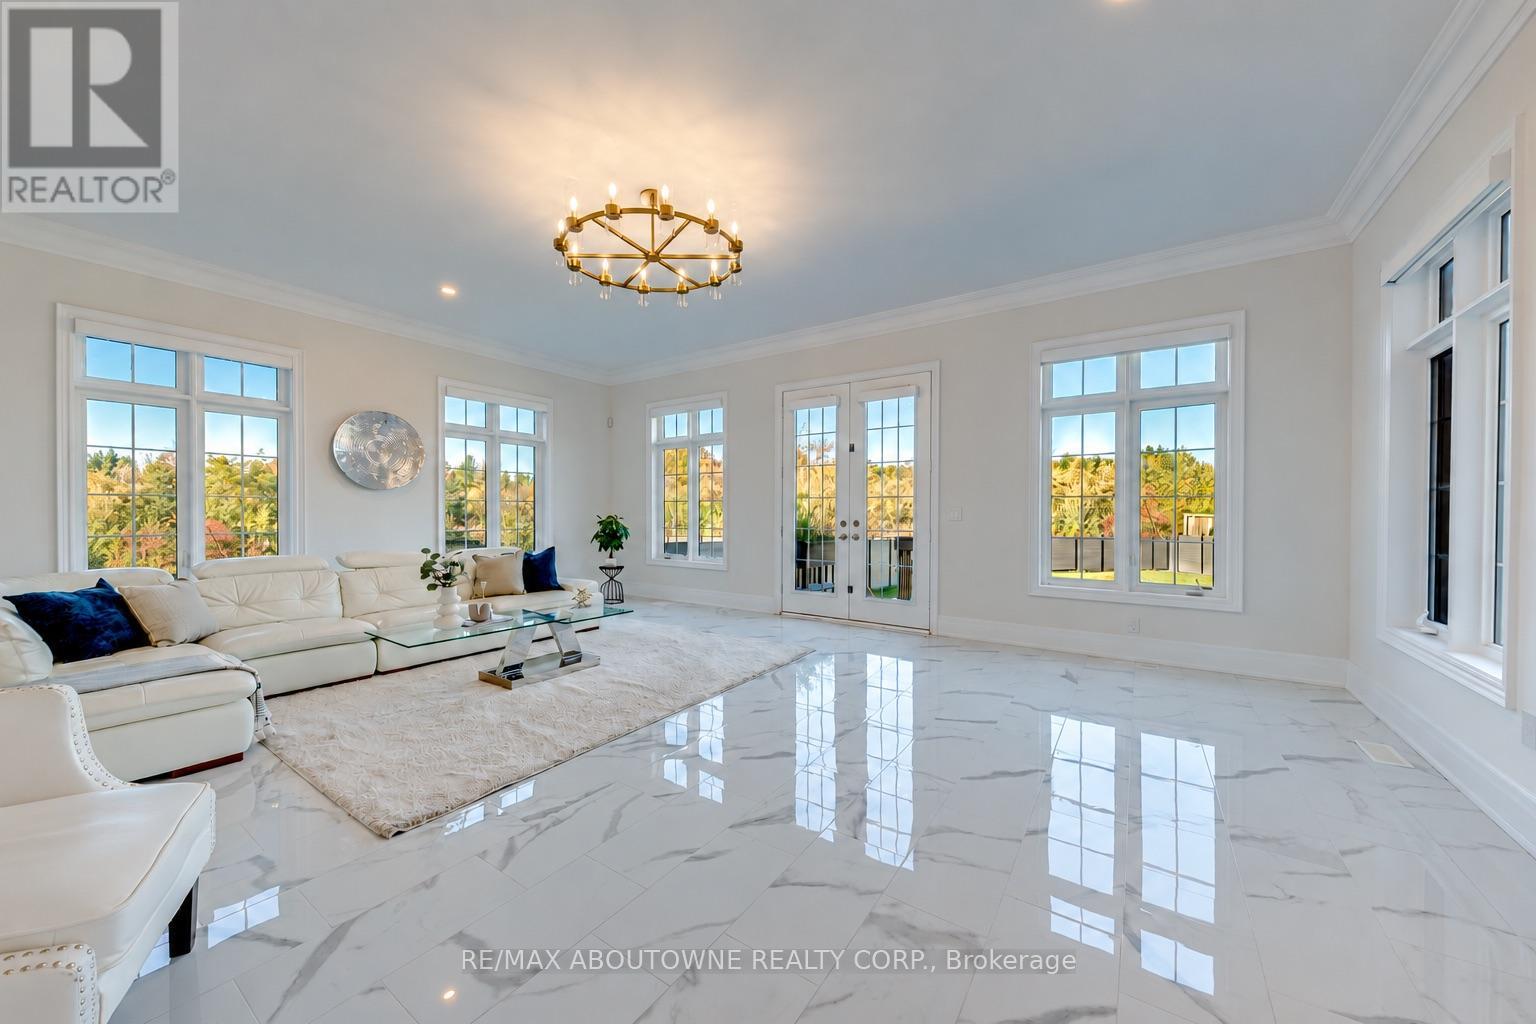
2359 Saw Whet Boulevard
Oakville, Ontario
A rare offering of true architectural drama on a premium, nearly quarter acre lot - 200 ft deep, backing onto Fourteen Mile Creek. Over 5,400 sq. ft. above grade living with 5 bedrooms and 6 washrooms, blending luxurious finishes, grand proportions and breathtaking ravine views.Beyond 8-ft Custom Double French Doors: 11-ft ceilings on the main, 10-ft on the upper and lower levels, and a soaring 22 ft Double height ceiling in the great room. Flooded with natural light and designed for grand-scale entertaining, with crown moulding, coffered details and designer lighting throughout.The chef's kitchen features Custom Dual-height Island with integrated dining extension, Double-thick quartz counters and top-of-the-line Sub-Zero and Wolf appliances, Butler's Pantry, Extended Height soft close Cabinetry . The four-season Sunroom captures ravine views against a private, treed backdrop that changes beautifully with the seasons.An open, curved staircase with wrought iron railings sweeps between levels, plus a Four-stops Elevator serving the lower level, garage, main and upper floors. The primary retreat offers a spa-inspired ensuite with heated floors, ravine-facing picture windows, a deep soaking tub, glass walk-in shower , double vanity, and expansive dressing room with floor-to-ceiling built-ins, and a private walkout balcony overlooking the ravine. Four additional bedrooms features park views and cathedral/dome ceilings, each with its own upgraded ensuite.Extra features include Sculpted Wide Plank Engineered hardwood, California shutters, Hunter Douglas motorized drapes, Bespoke Chandeliers, Pot Lights& Pendant Lighting, Juliette Balcony, Upper floor Laundry ,Three car garage (One tandem), Two Sets of HVAC, Central vac, Walk-up basement with extra-large windows, Basement heated floor, Premium composite backyard fence and more. Close to golf, top-ranking schools, hospitals, shopping and highways . An unforgettable blend of luxury, light and ravine privacy. (id:63476)
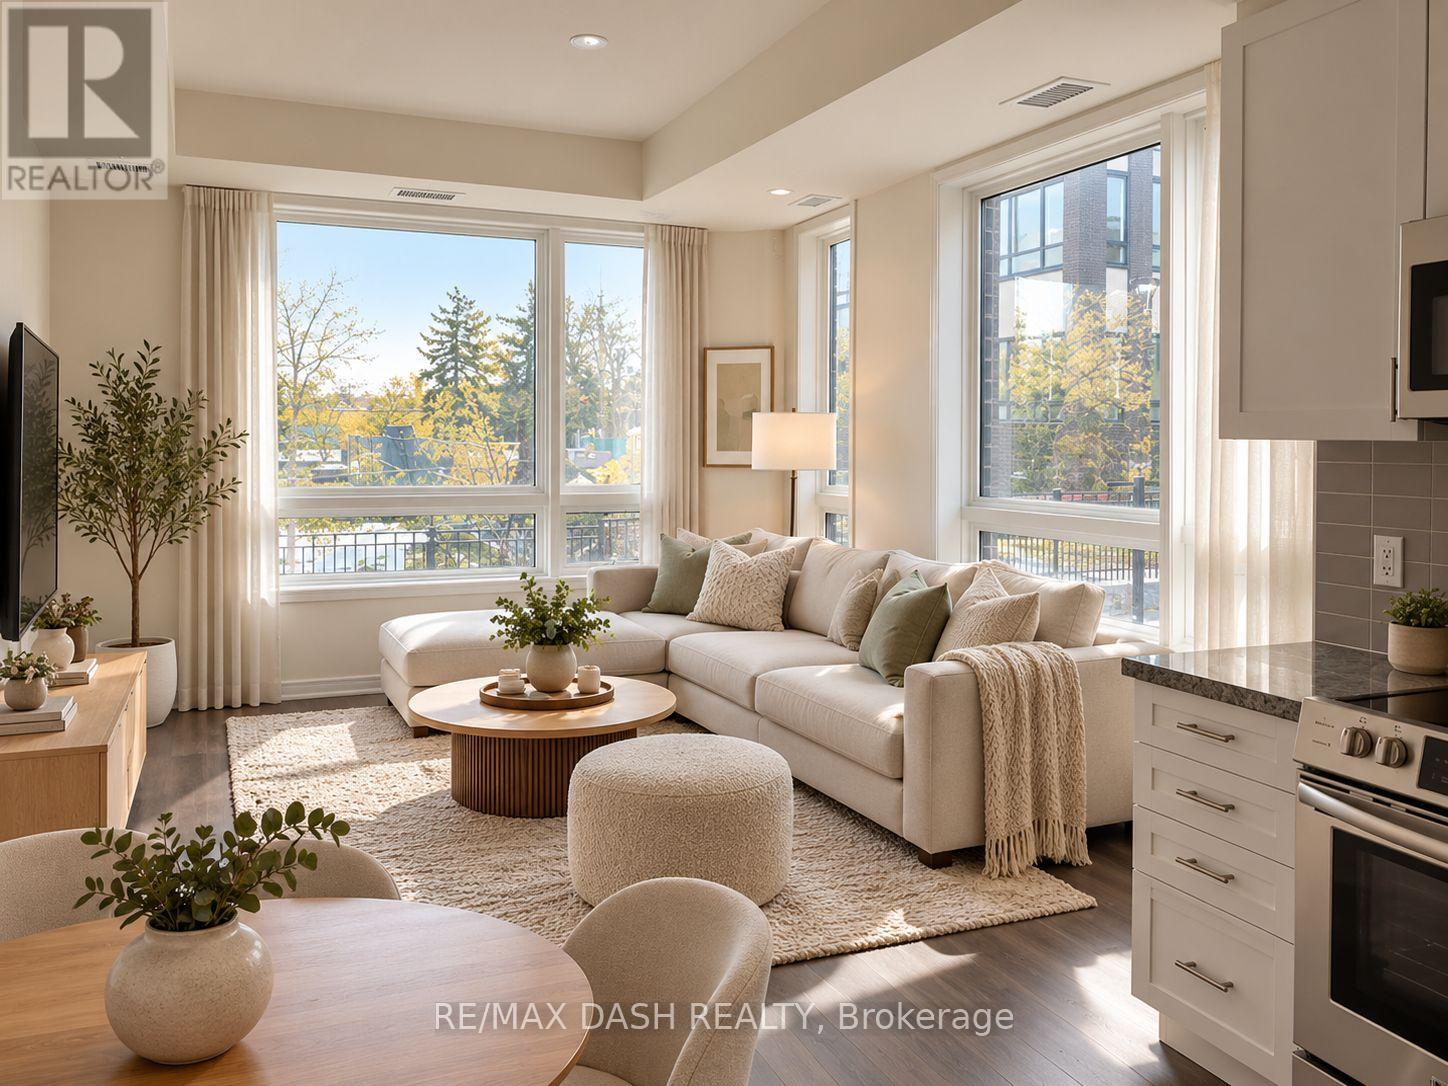
206 - 1130 Briar Hill Avenue
Toronto, Ontario
Stunning 2 Bed, + 1 Bath (763 Sq Ft + 80 Sq Ft Patio) With Great Layout Facing West With Green Views! Never Been Used Beautiful Kitchen W/Grey Countertops & Bright White Cabinetry In The Kitchen And Open Concept Living Spaces. Developed By The Prestigious Madison Group Nestled By Park. Very Family-Friendly, Easy Access To Shopping, Restaurants, Ttc & Subway Stations. 1 Parking & 1 Locker Included. (id:63476)
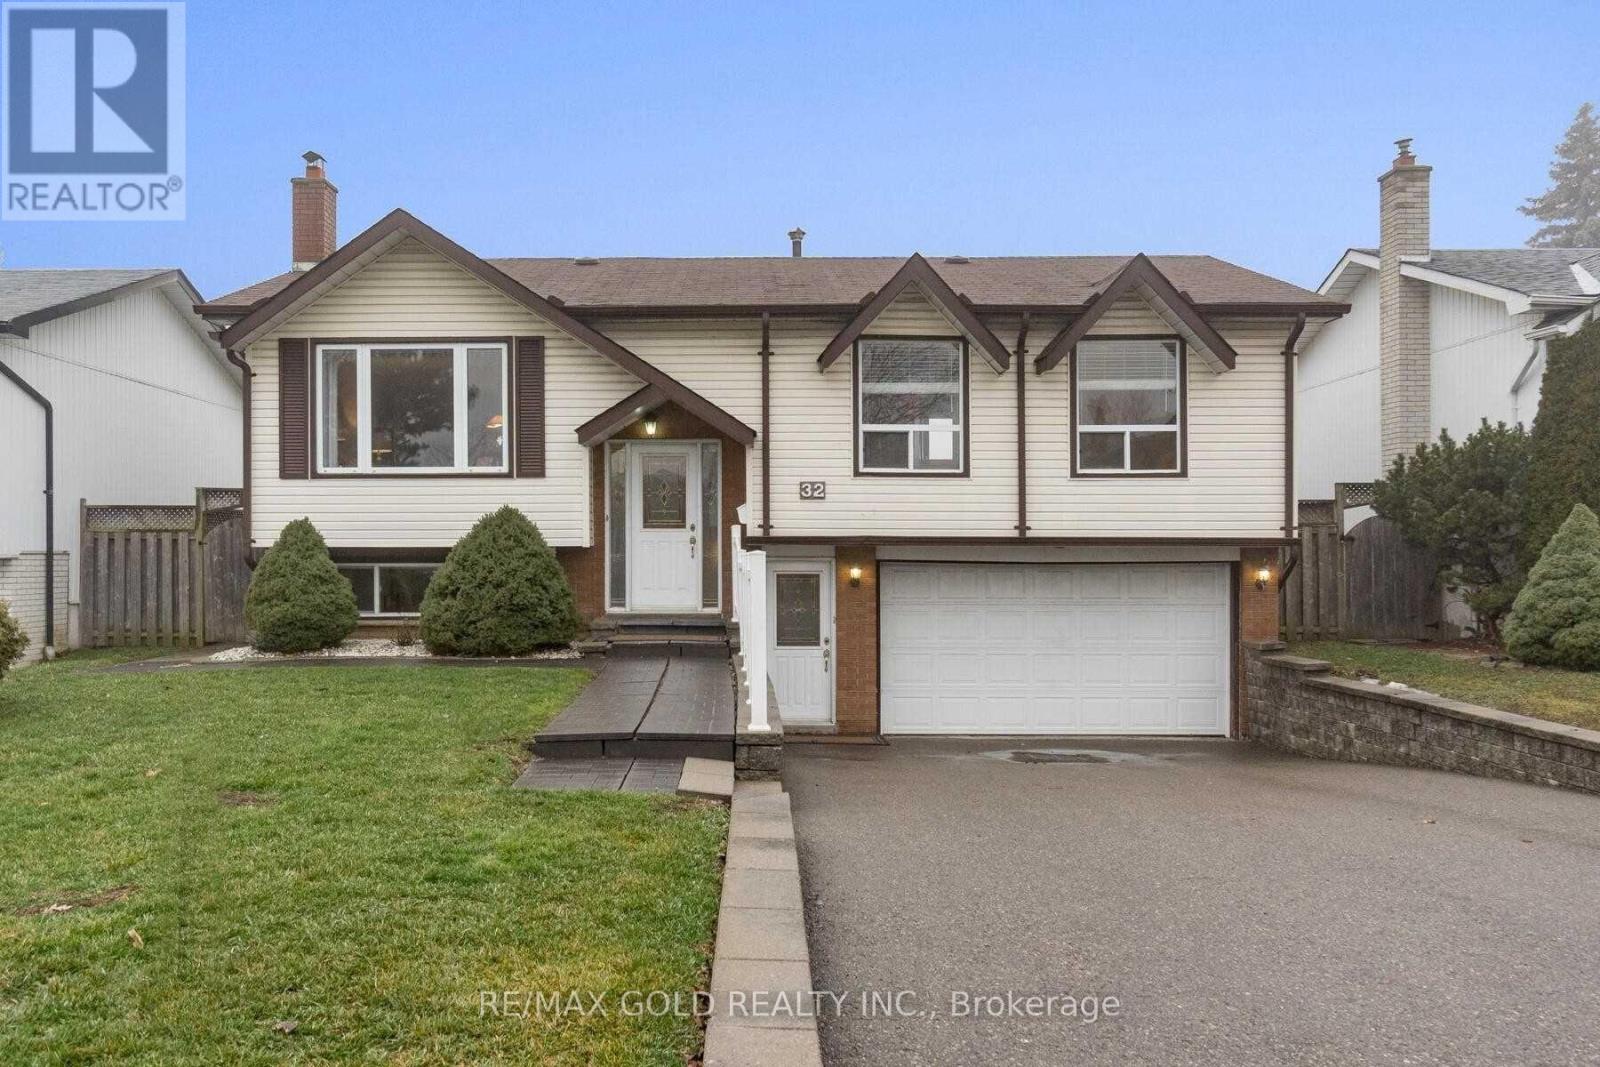
32 Glenforest Road
Brampton, Ontario
Welcome to 34 Glenforest Drive, nestled in one of Bramalea's most convenient and family-friendly communities. This charming 3-bedroom, 2-full-bathroom home offers over 2,000 square feet of finished living space across two levels and sits on a sprawling 50 x 120-foot lot.The main floor features elegant crown moulding throughout, along with large, beautiful windows that fill almost every room with natural light, and a separate front entrance providing convenient access to the basement.The ultra-cozy, renovated basement is perfect for relaxing or entertaining, featuring a gorgeous fireplace and a newly renovated full bathroom.Outside, enjoy the generous lot, extra-deep double garage, and plenty of space gardening . (id:63476)
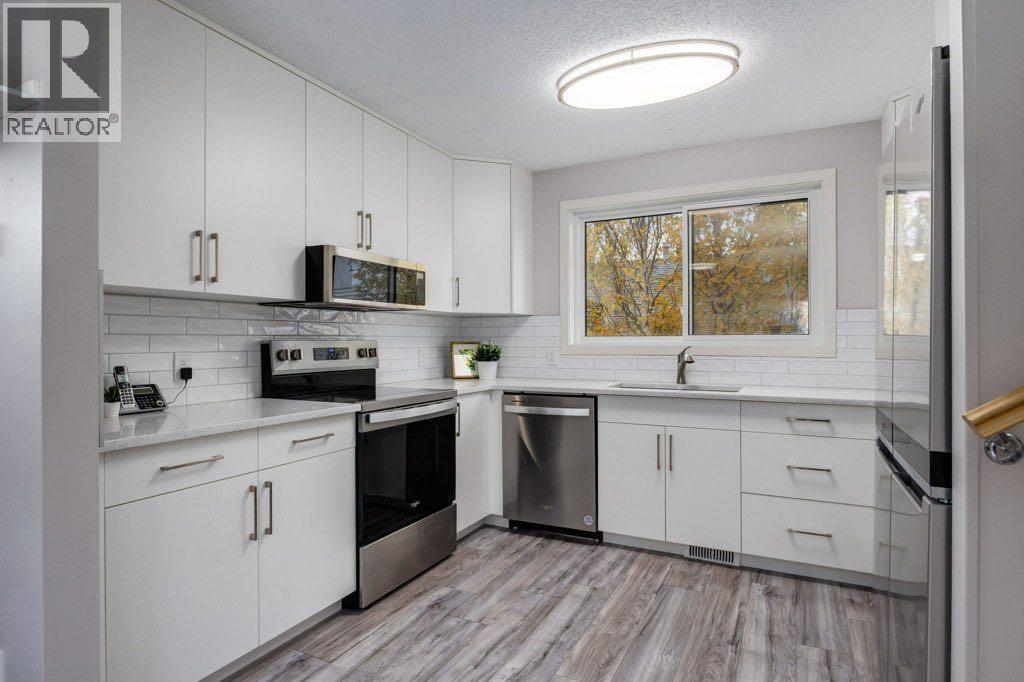
228 Deer Ridge Place SE
Calgary, Alberta
AN INCREDIBLE OPPORTUNITY to own this fabulous family home, beautifully enhnaced with COUNTLESS UPGRADES and a fresh, modern feel. A BRAND NEW KITCHEN RENOVATED IN SUMMER OF 2026 featuring timeless CLASSIC WHITE CABINETRY, sleek QUARTZ countertops, a stylish SUBWAY TILE backsplash, and brand-new STAINLESS STEEL APPLIANCES, creating a modern and inviting space designed for everyday living and entertaining. Additional major updates include NEW VINYL FLOORING 2022, CARPET 3rd level in 2026, HOTWATER TANK 2024. NEW WINDOWS AND BACK DOOR 2024, FRONT DOOR 2019, ROOF 2015, DECK 2021, RAILINGS 2024, EAVESTROUGH and GARAGE DOOR 2018, FURNACE 2015 offering peace of mind and exceptional value from the moment you move in. This lovely home is nestled on a quiet cul-de-sac in the heart of Deer Ridge and offers an exceptional combination of comfort, functionality, and pride of ownership. Step inside to an inviting open-concept main floor highlighted by stunning VAIULTED CEILINGS, updated flooring, and a beautiful bay window overlooking the peaceful front street. Upstairs, you’ll find three generously sized bedrooms, including a spacious primary retreat complete with its own ensuite. The third level is designed for gathering and entertaining, boasting a huge, inviting family room with a cozy WOOD BURNING FIREPLACE, an entertaining bar, and large windows that fill the space with natural light. The fourth level offers incredible versatility, with an expansive room currently used as a teenage retreat, additional storage, and a laundry area with plumbing in place for a full bathroom. Outside, the Oversized Detached Garage is a true standout, featuring a mechanic’s dream setup with 220 amp power offering exceptional potential for hobbyists, car enthusiasts, or anyone needing extra workspace and STILL AN ADDITIONAL BONUS PARKING AREA. Located in a welcoming community known for friendly neighbours and pride of ownership, this is a wonderful opportunity to own a beautifully upd ated and spacious family home in a sought-after location. Move in, enjoy the upgrades, and make yourself at home in Deer Ridge — this one is a must-see! (id:63476)
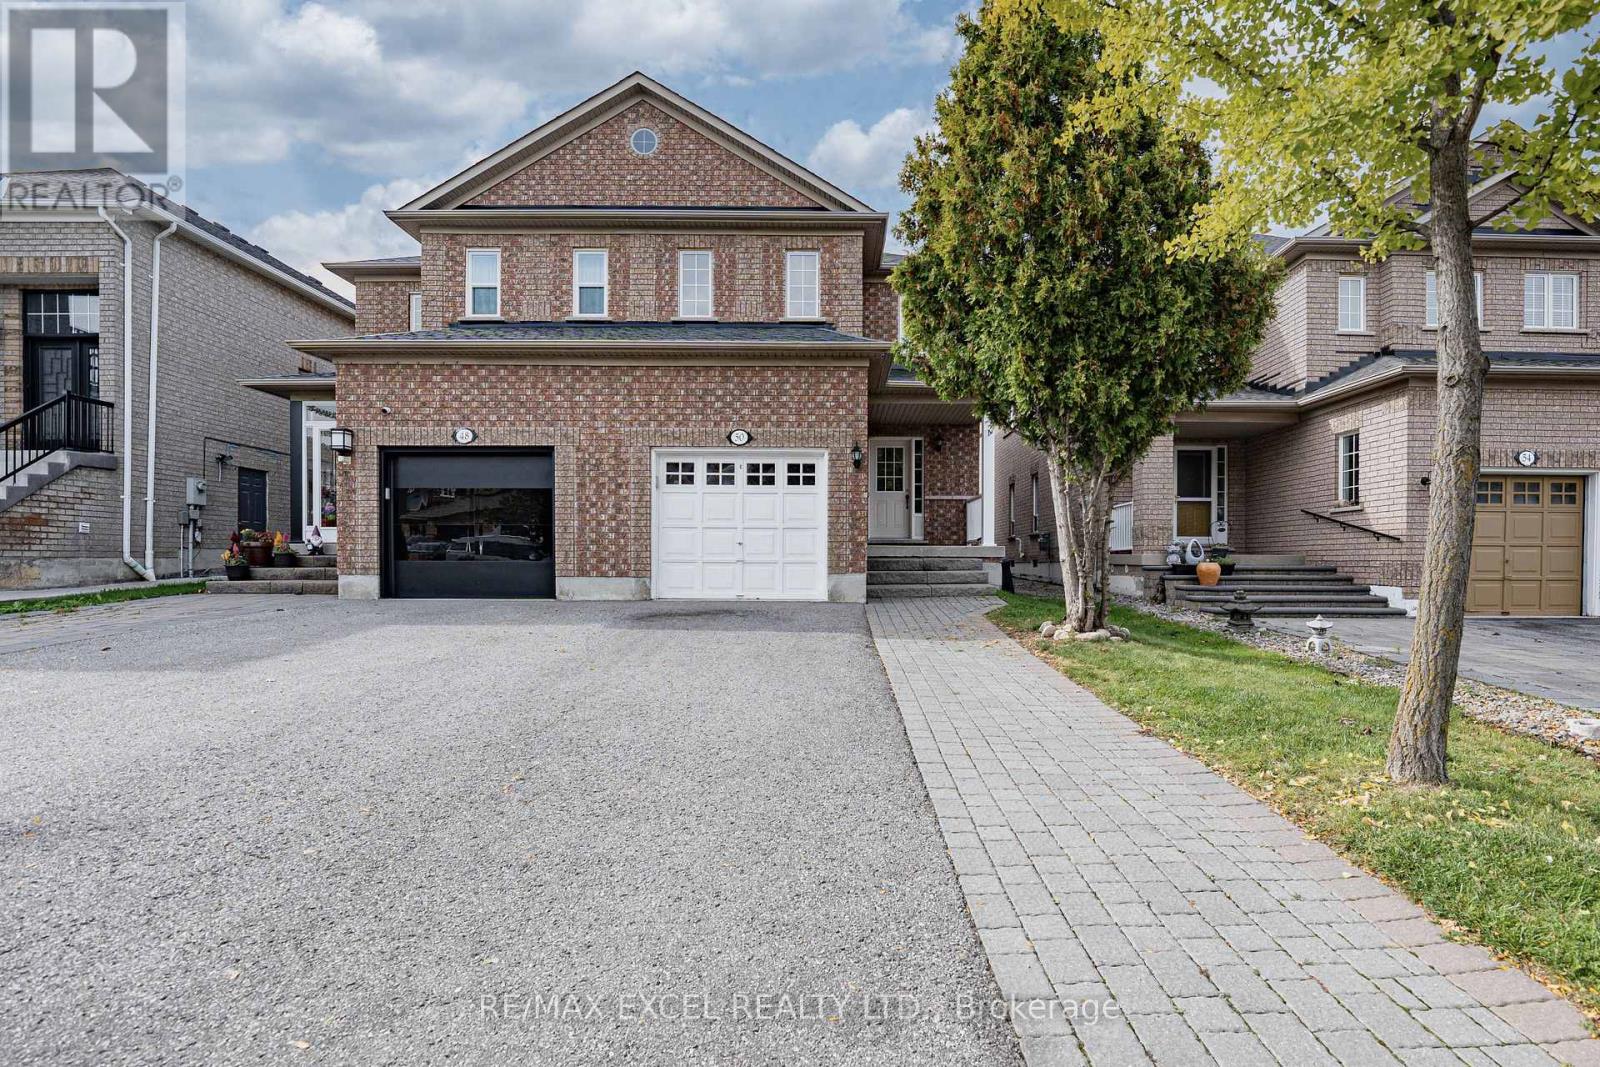
50 Casabel Drive
Vaughan, Ontario
Bright, spacious and well-maintained four-bedroom semi-detached home in a highly convenient Vaughan location. Walk to Vaughan Mills, schools, parks, public transit, GO bus service and Canada's Wonderland, with a short drive to the TTC Vaughan Metropolitan Centre subway station. Features four generously sized bedrooms, hardwood flooring throughout the principal living areas and a beautiful oak staircase. The custom kitchen offers a breakfast area, breakfast bar, backsplash, appliances, new countertop and new sink, with a walkout to the large patio and fully fenced backyard. Updated powder room with a new countertop, sink and light fixture. Parking for four cars with no sidewalk. The unfinished basement includes a rough-in for a future bathroom. Exceptionally clean, comfortable and in absolute move-in condition! (id:63476)
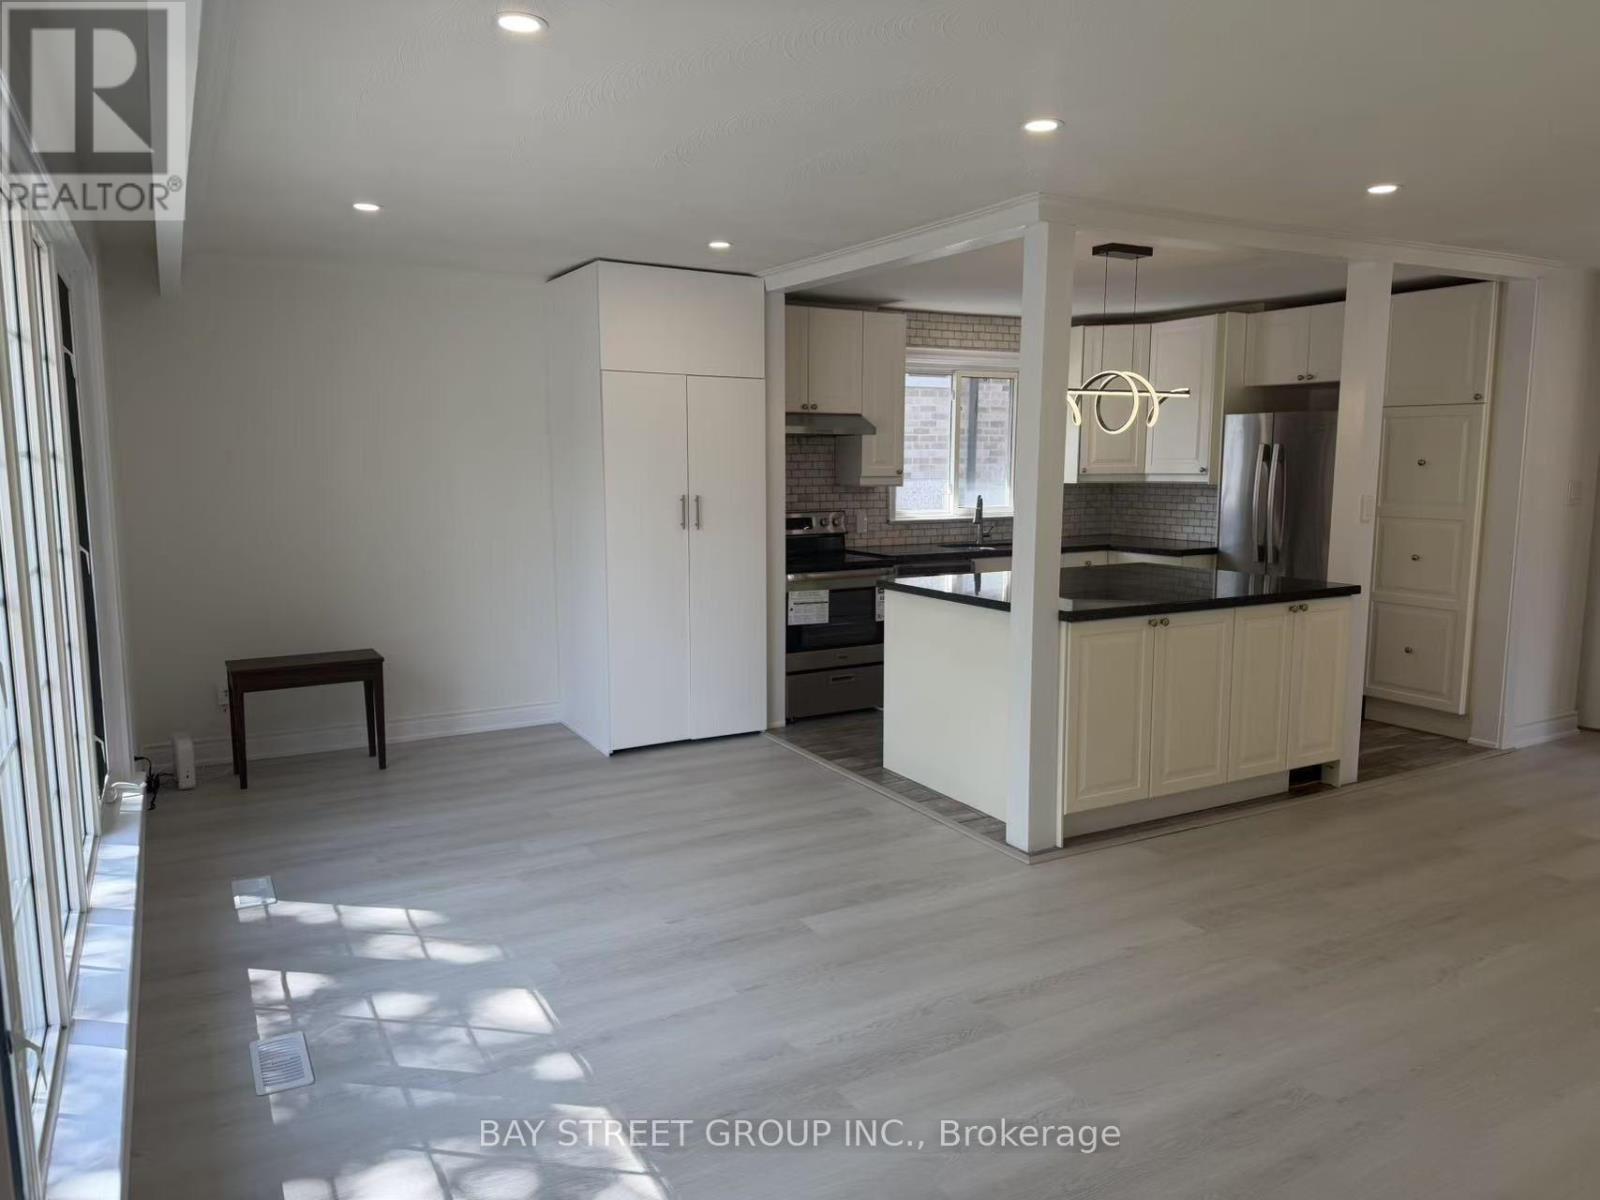
517 Lynett Crescent
Richmond Hill, Ontario
Welcome to 517 Lynett Cres. This Spacious (1306SF) Detached House Situates on a Premium 50x100 Lot on a Quiet Crescent Featuring 3, 1 Washroom, Open & Functional Layout. Newly Painted! Laminate Floor Throughout. Open Concept Gourmet Kitchen W/Granite Countertop, Huge Centre Island & Stainless-Steel Appliances. South-facing Sun-filled Living and Dining Room W/Lots of Pot lights. Utilities Inculded. (id:63476)