
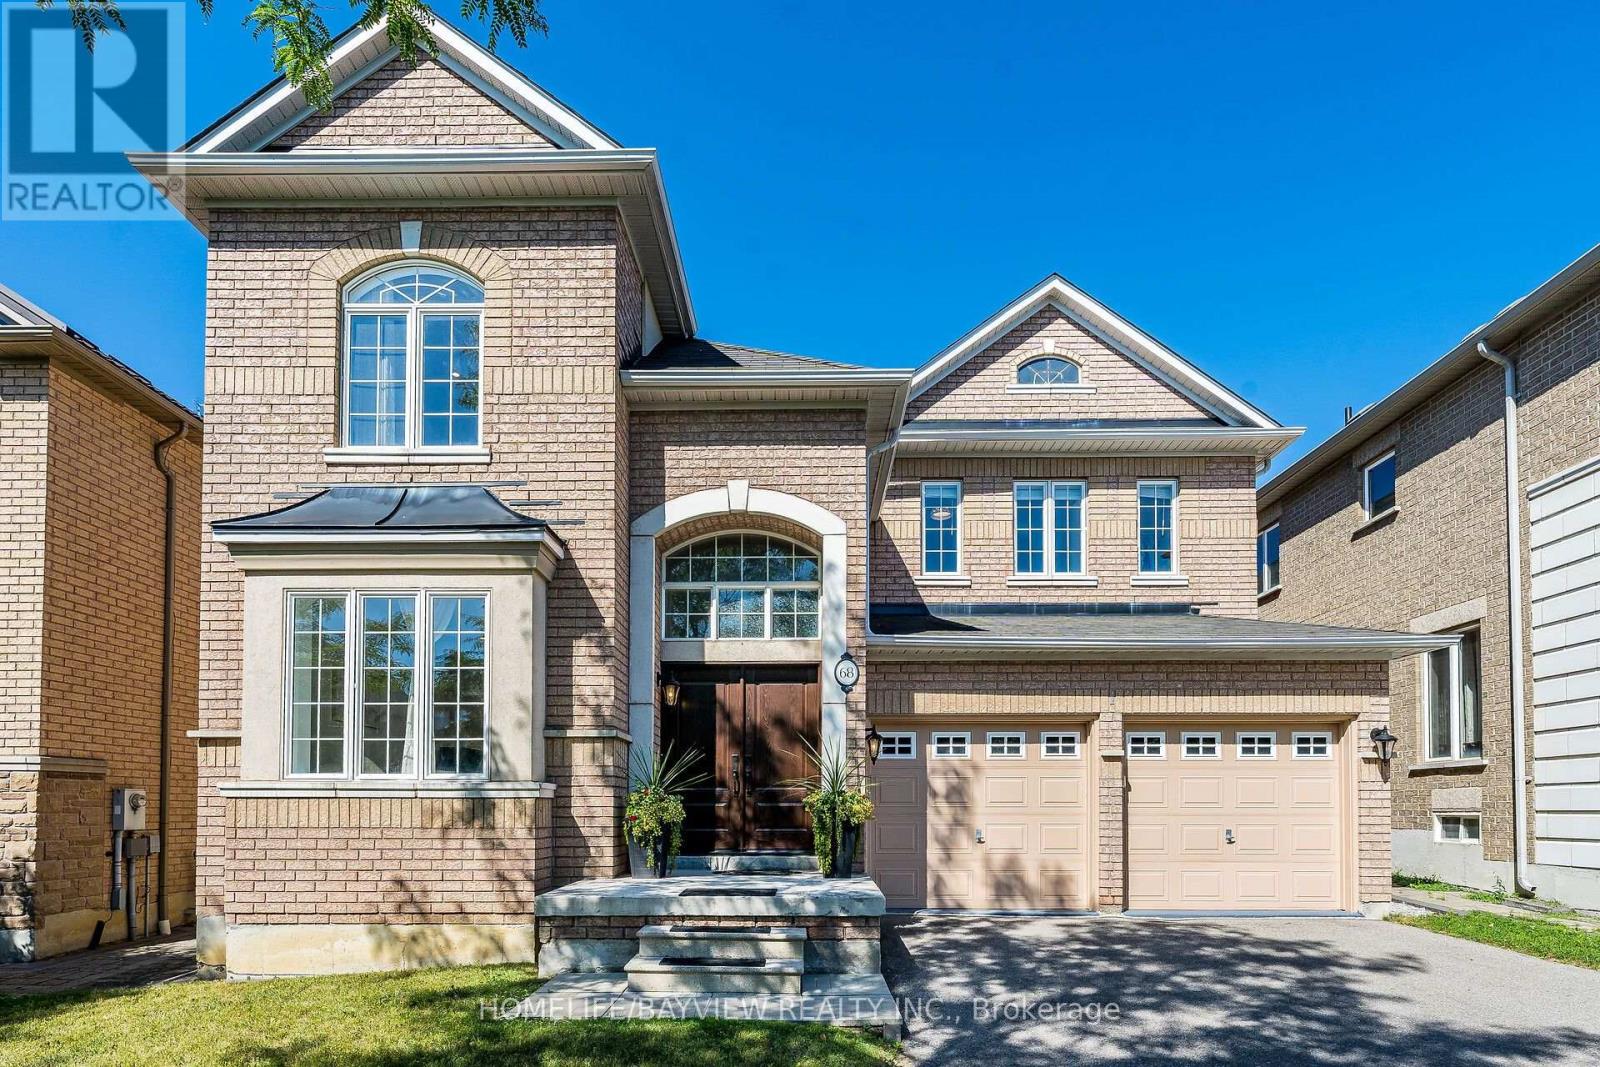
68 Ampezzo Avenue
Vaughan, Ontario
Welcome to 68 Ampezzo Ave, a beautifully maintained and upgraded 4 bedroom detached home set on a premium lot backing directly onto the park, offering unobstructed green-space views with no rear neighbours, providing privacy and an open backyard setting in Vellore Village. Nestled on a quiet street lined exclusively with low density detached homes, this property delivers a rare blend of tranquility and prestige. The bright and inviting interior features 9' ceilings on the main floor, hardwood flooring that seamlessly matches the solid wood staircase, and a spacious open concept layout ideal for modern family living. The living and dining areas flow effortlessly, enhanced by updated pot lights and large windows that fill the home with natural light, while the family room with a gas fireplace overlooks the peaceful green space behind the home. The upgraded kitchen showcases matching quartz countertops and a full height quartz backsplash crafted from large continuous slabs for a sleek, unified finish, complemented by a quartz composite sink, upgraded Elica hood, and an added custom cabinet. The breakfast area offers a walkout to the backyard, where beautiful interlocking, a decorative iron fence, and open views with no neighbours behind create an ideal space for relaxing or entertaining. Upstairs, the primary bedroom features a walk in closet and private 4 pc ensuite, and all additional bedrooms are generously sized, including one with a striking 10 ft cathedral ceiling that adds exceptional openness. Additional upgrades include a fiberglass wood grain entrance door with Emtek hardware, updated LED exterior lighting, a garage floor finished with an acrylic protective coating, and convenient garage door remotes. Located minutes from top rated schools, parks, transit, Cortellucci Vaughan Hospital, Hwy 400, and major amenities, this is a rare opportunity to own a beautifully upgraded home on a premium park backing lot. (id:63476)
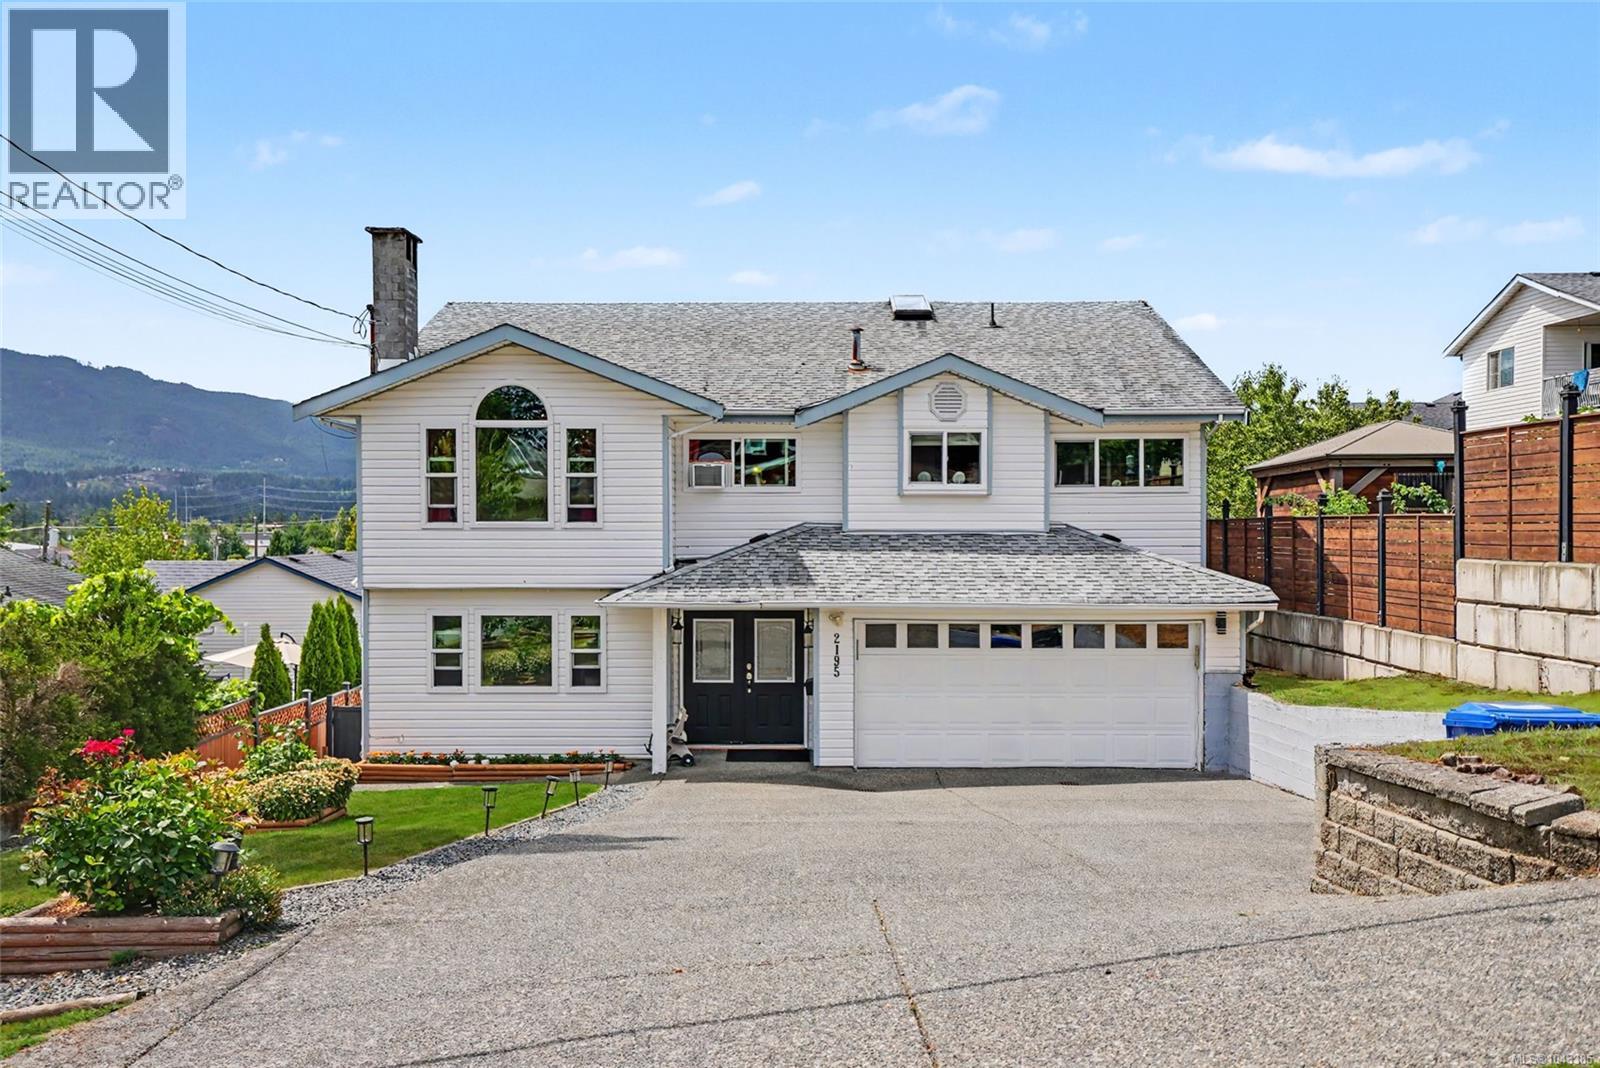
2195 Tulsa Rd
Nanaimo, British Columbia
TWO LIVING SPACES. ONE LARGE EXCEPTIONAL HOME. Pristine inside and out, this beautifully maintained 5-bed, 4-bath home offers outstanding flexibility for growing families, multigenerational living or buyers looking for mortgage-helper potential. The bright main home features a spacious shaker-style kitchen with pantry and abundant storage, large dining area, sun-filled living room with gas fireplace, 3 bedrooms including a generous primary with ensuite, spa-inspired main bath, office and family room opening to a partially covered deck with mountain views. Downstairs, the impressive 2-bedroom suite feels like a home of its own with an enormous kitchen, dining and living areas, gas fireplace, laundry and access to two private patios—one covered. Triple-pane windows except 2, premium flooring, neutral décor and a beautifully landscaped, fully fenced yard complete this move-in-ready home. Room for family, income and the future—all under one roof. Sizes approx. Verify if important. (id:63476)
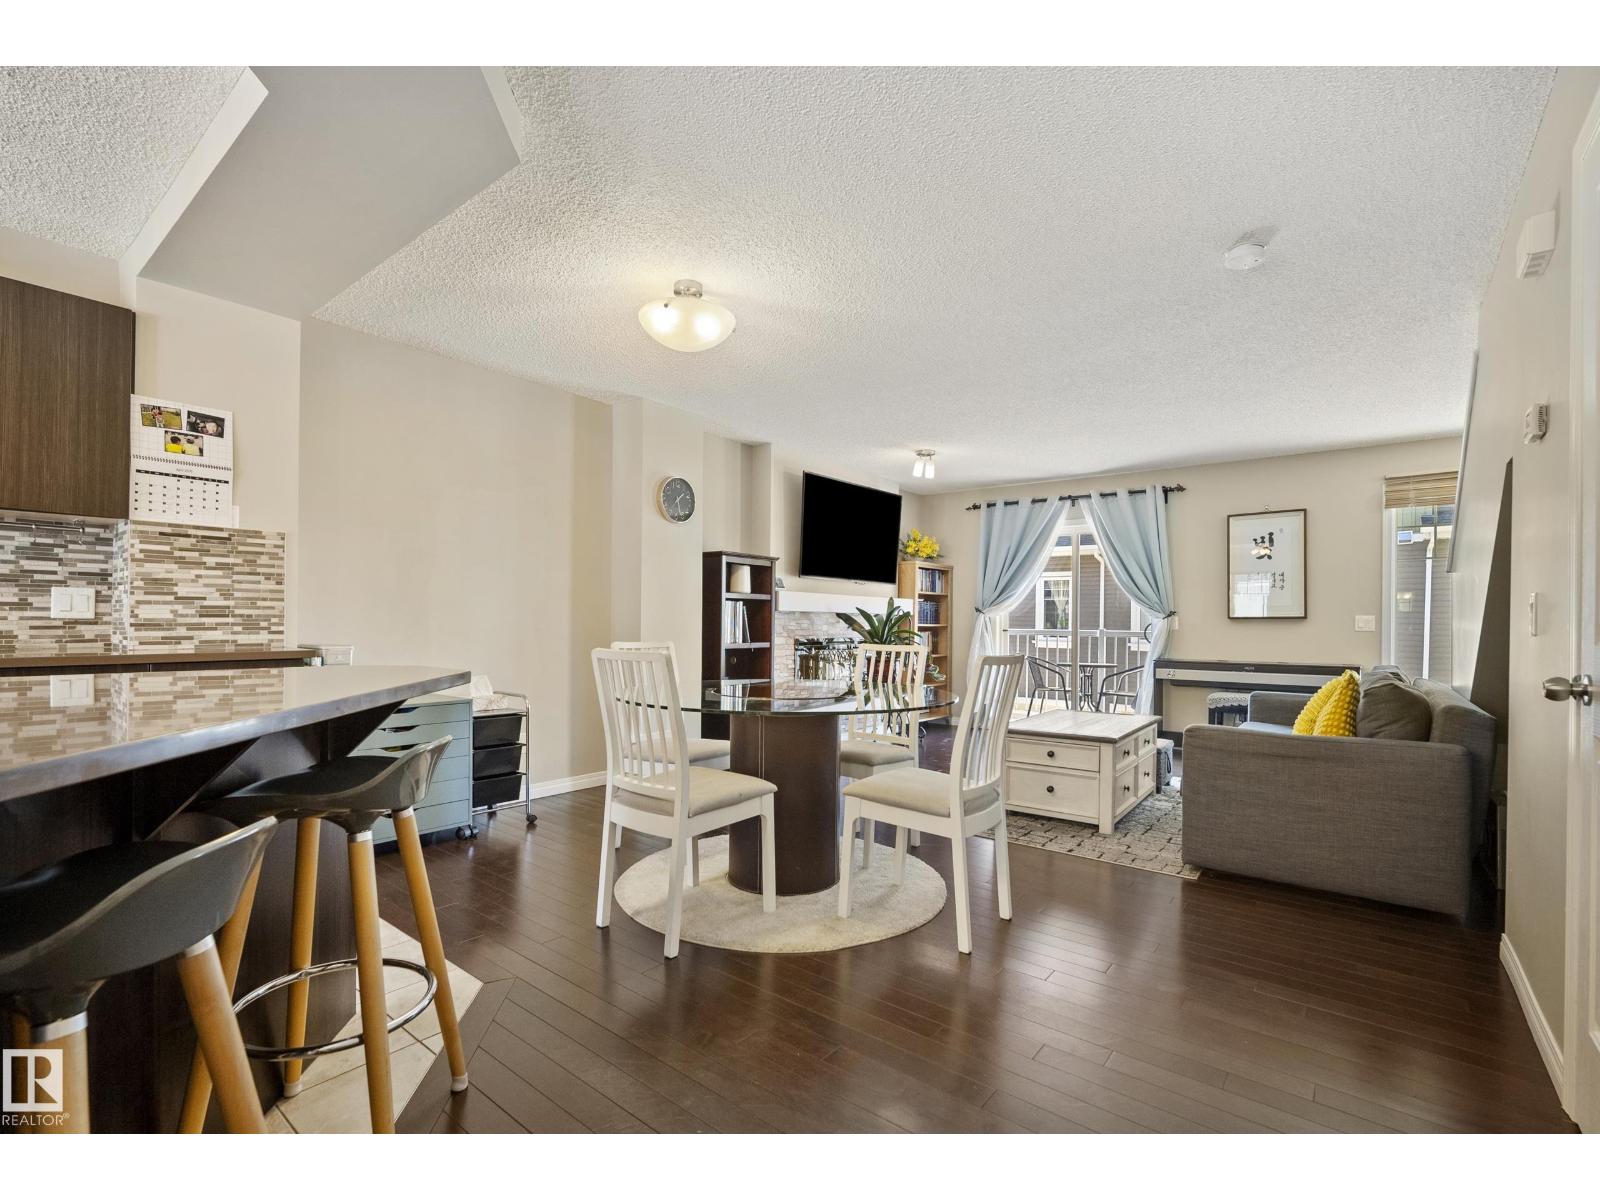
#81 4050 Savaryn Dr SW
Edmonton, Alberta
Welcome to Mosaic Shores in the sought-after community of Summerside—where lifestyle and convenience come together. This well-kept 2-bedroom townhome features dual primary suites, each with its own private ensuite, making it ideal for roommates, guests, or a small family. The main floor offers a functional open-concept layout with a practical kitchen, ample cabinetry, and a comfortable living space perfect for everyday living. Enjoy exclusive lake access, giving you and your family year-round enjoyment—from relaxing beach days in the summer to skating in the winter. Located close to schools, parks, shopping, and major roadways, this home offers great value in a highly desirable community. Whether you’re a first-time buyer or investor, this is a solid opportunity to get into the Summerside market. (id:63476)
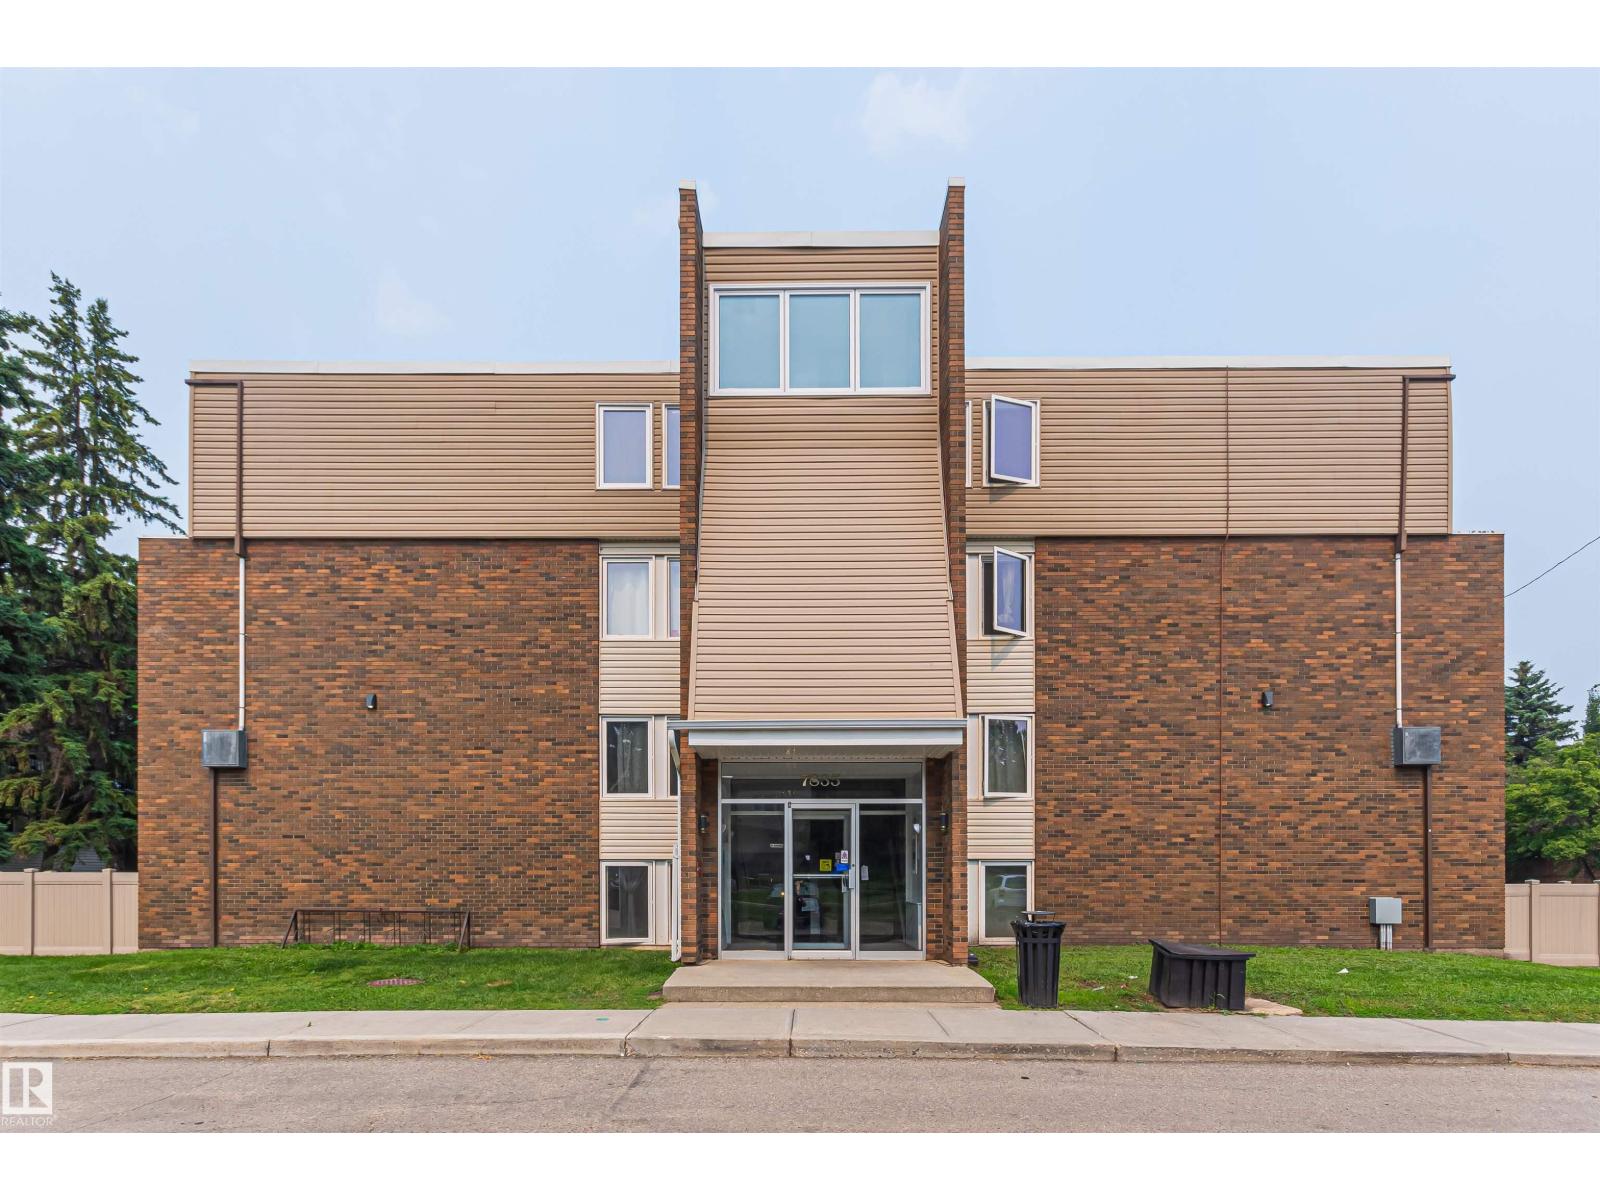
Unknown Address
,
Welcome to Patricia Heights! This beautifully renovated 2-bedroom, 1.5-bath, two-storey condo offers over 1,170 sq. ft. of comfortable living in the highly desirable, pet-friendly Country Club Estates. The bright main floor features a spacious living room, an updated galley kitchen with modern finishes, a convenient 2-piece bath, and a dining area that opens onto a large private fenced patio—perfect for relaxing or entertaining. Upstairs you'll find two generous bedrooms, including a primary with a walk-in closet, a full 4-piece bath, and a large storage room. This well-managed complex has undergone numerous exterior upgrades, including windows, patio doors, siding, roofing, fencing, and parking lot improvements. Complete with an energized parking stall and ample visitor parking, this home is just steps from the river valley, scenic trails, parks, excellent schools, shopping, restaurants, and offers quick access to the University of Alberta, downtown, Whitemud Drive, and West Edmonton Mall. (id:63476)
2908 Wayne Wy
Cold Lake, Alberta
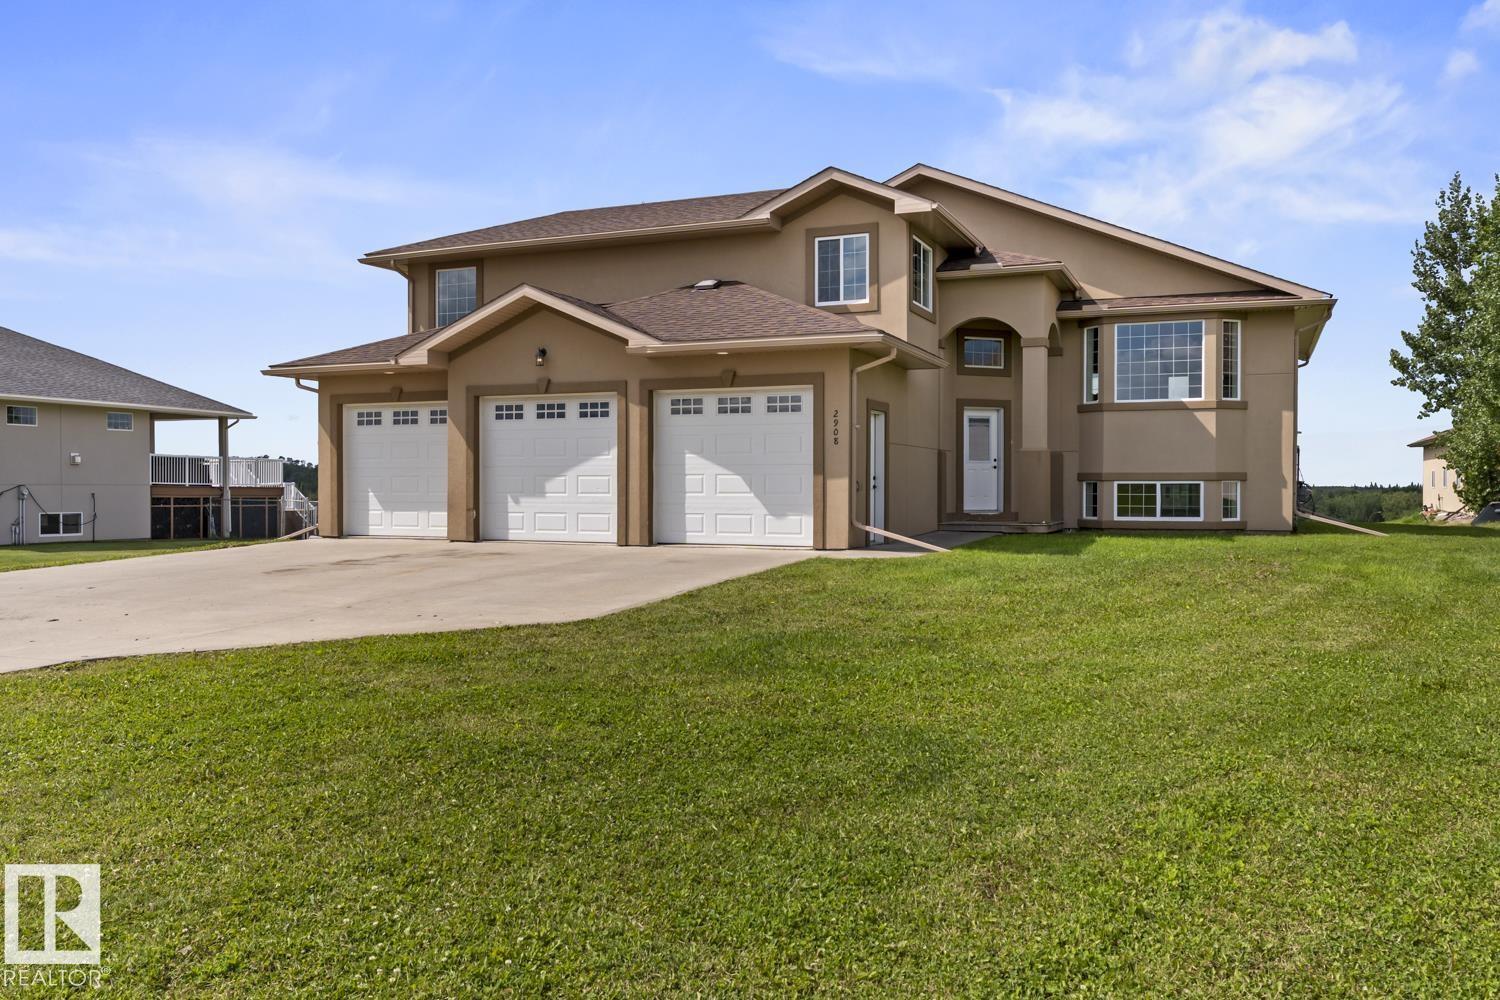
Surrounded by expansive views, enjoy the serenity of exclusive Red Fox Estates. Park your vehicles on the oversized driveway or in the attached Triple garage insulated & drywalled with slab heat.Open layout, with Hardwood & Vinyl tile floors. Quartz counters elevate the durability of this functional kitchen.Island seating compliments the spacious dining area ww/dbl doors to deck.The great room gazes over trees,not other homes! 2 large bedrooms on main level ,and the Hayley style Primary Suite is oversized with plenty of light from corner windows and has a large walk in closet with another window.The ensuite is equipped with shower, & corner soaker tub. Lower level is partially done with 1 more bedroom- start of a 3rd bath & egress windows provide a bright space to develop!City water/sewer bring convenience to over 1 acre of land - plenty of room for that shop! New furnace 2024,New on-demand Hot Water 2024 Furnaces & vents cleaned 2026.Features acrylic stucco & ICF foundation, Vinyl Windows (id:63476)
2508 - 238 Simcoe Street
Toronto, Ontario
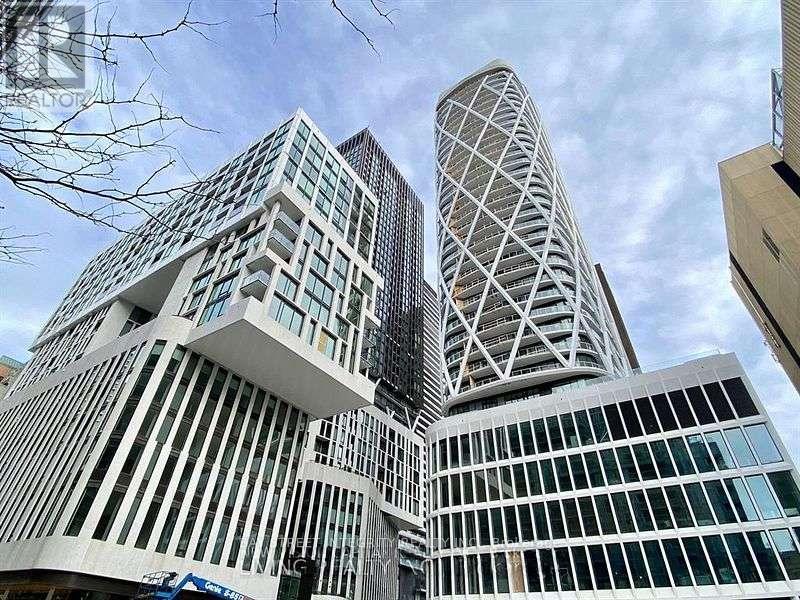
Bright master bedroom available in a southwest corner shared 2-bedroom + den, 2-bath suite at Artist Alley Condos (not the entire unit), featuring breathtaking unobstructed panoramic views of the city skyline, CN Tower, and Lake Ontario. The suite offers a modern open-concept kitchen, spacious living area, ensuite washroom, and a private balcony to enjoy the spectacular views. Located in the heart of downtown Toronto, just steps to OCAD University, the University of Toronto, Toronto Metropolitan University (TMU), St. Patrick Subway Station, Eaton Centre, hospitals, restaurants, cafes, grocery stores, and everyday amenities, offering exceptional convenience and easy access to everything downtown has to offer. (id:63476)

Gph14 - 480 Front Street W
Toronto, Ontario
Live Above It All - Rare Grand Penthouse at The Well with CN Tower Views. Welcome to GPH14, a rarely available three-bedroom Grand Penthouse at The Well by Tridel - an exceptional address in the heart of Toronto. This luxury residence is thoughtfully designed with the quality, craftsmanship and attention to detail associated with Tridel. Positioned on a coveted south-east corner, soaring 10-foot ceilings and floor-to-ceiling windows fill the home with natural light while framing panoramic views of Lake Ontario and the CN Tower - from shimmering daytime water views to a glittering city skyline after dark. The open-concept living and dining areas are ideal for everyday living and entertaining. The designer kitchen features built-in Miele appliances, sleek quartz surfaces and refined contemporary finishes, with meticulous attention to detail throughout. Residents enjoy an impressive collection of resort-inspired amenities, including a rooftop pool, state-of-the-art fitness centre, party and private dining rooms, media lounge, games room, outdoor terrace with BBQs, sun deck and 24-hour concierge. The Well's vibrant retail promenade offers premier shopping, destination dining, bars, Shoppers Drug Mart, Indigo and a gourmet food market just steps away. Enjoy exceptional connectivity, with approximately a 10-minute walk to the Financial District, 5 minutes to the waterfront and 15 minutes to Union Station. Rogers Centre, the CN Tower, transit, and Toronto's Entertainment and Financial Districts are all within easy reach.GPH14 offers a rare opportunity to own a true Grand Penthouse at The Well - where soaring ceilings, abundant natural light, panoramic lake and skyline views, exceptional interiors and outstanding amenities come together. Come for the view. Stay for the lifestyle. (id:63476)
204 - 135 Maitland Street S
Toronto, Ontario
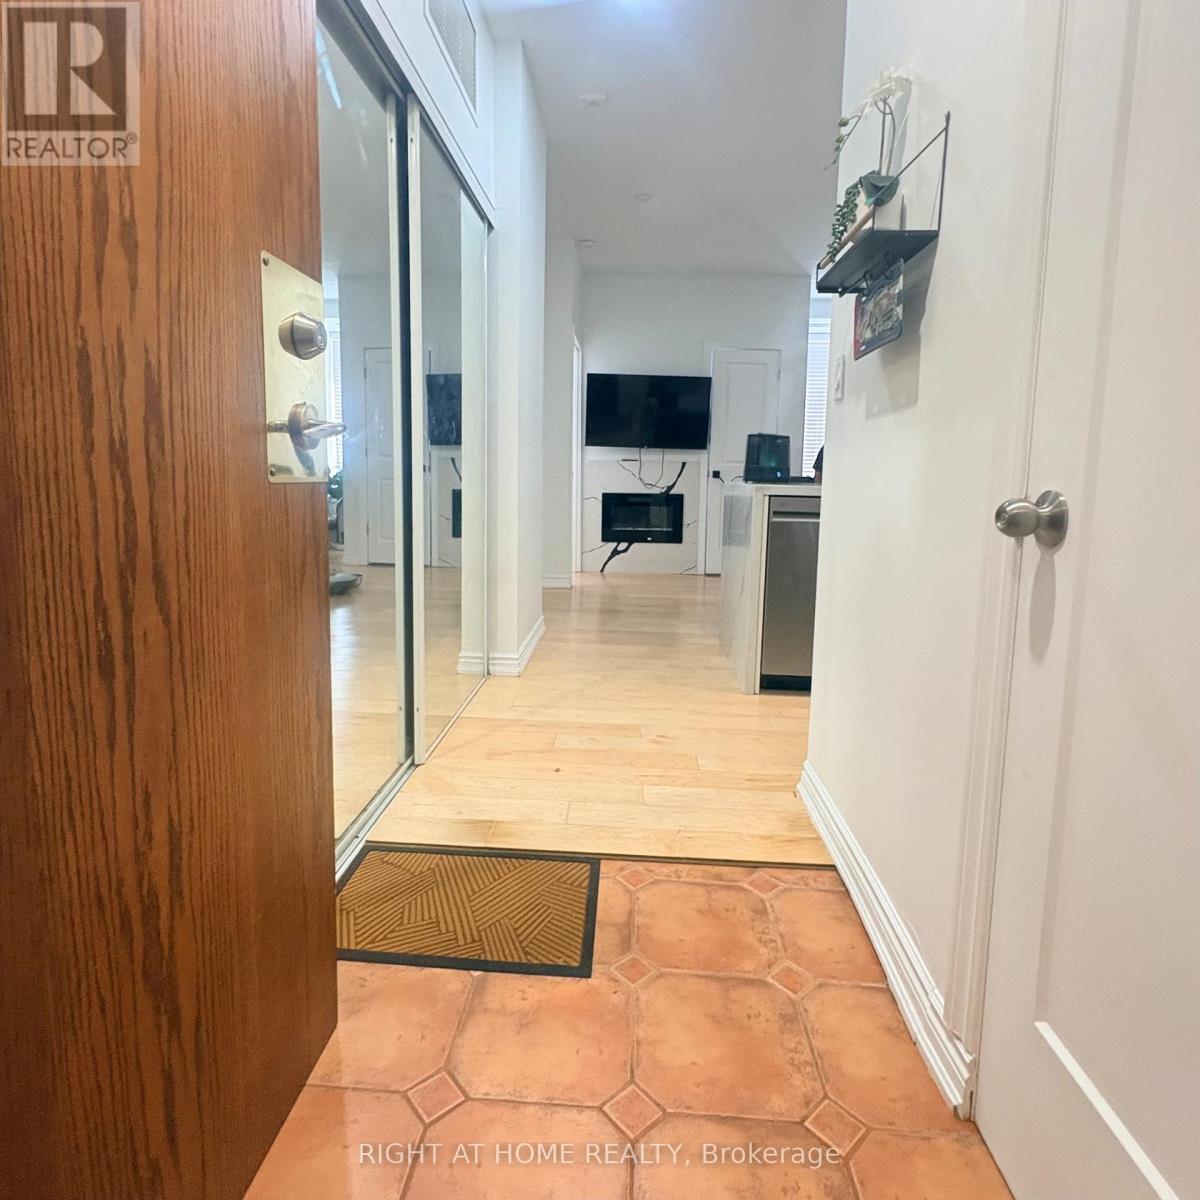
Welcome to Suite 204 at 135 Maitland Street, a smart and versatile downtown Toronto home ideal for students, professionals and families. Located just steps from Yonge Street and Wellesley Subway Station, with convenient access to the University of Toronto, Toronto Metropolitan University, nearby hospitals, shopping, restaurants, cafés and everyday amenities.The functional layout features a comfortable primary bedroom plus a versatile second room, perfect as a home office, study room, or additional bedroom with a single bed. Ideal for studying, working from home, or creating extra private space.The suite features an open-concept kitchen and living area, ensuite laundry, stainless steel appliances, modern kitchen cabinetry and a private locker for additional storage. Residents also enjoy a party room with a fully equipped kitchen and access to a landscaped outdoor patio with BBQ facilities.Students welcome! Enjoy convenient downtown living with universities, hospitals, transit and everything you need just minutes away. (id:63476)
12 - 24 Wellington Street
Stratford, Ontario
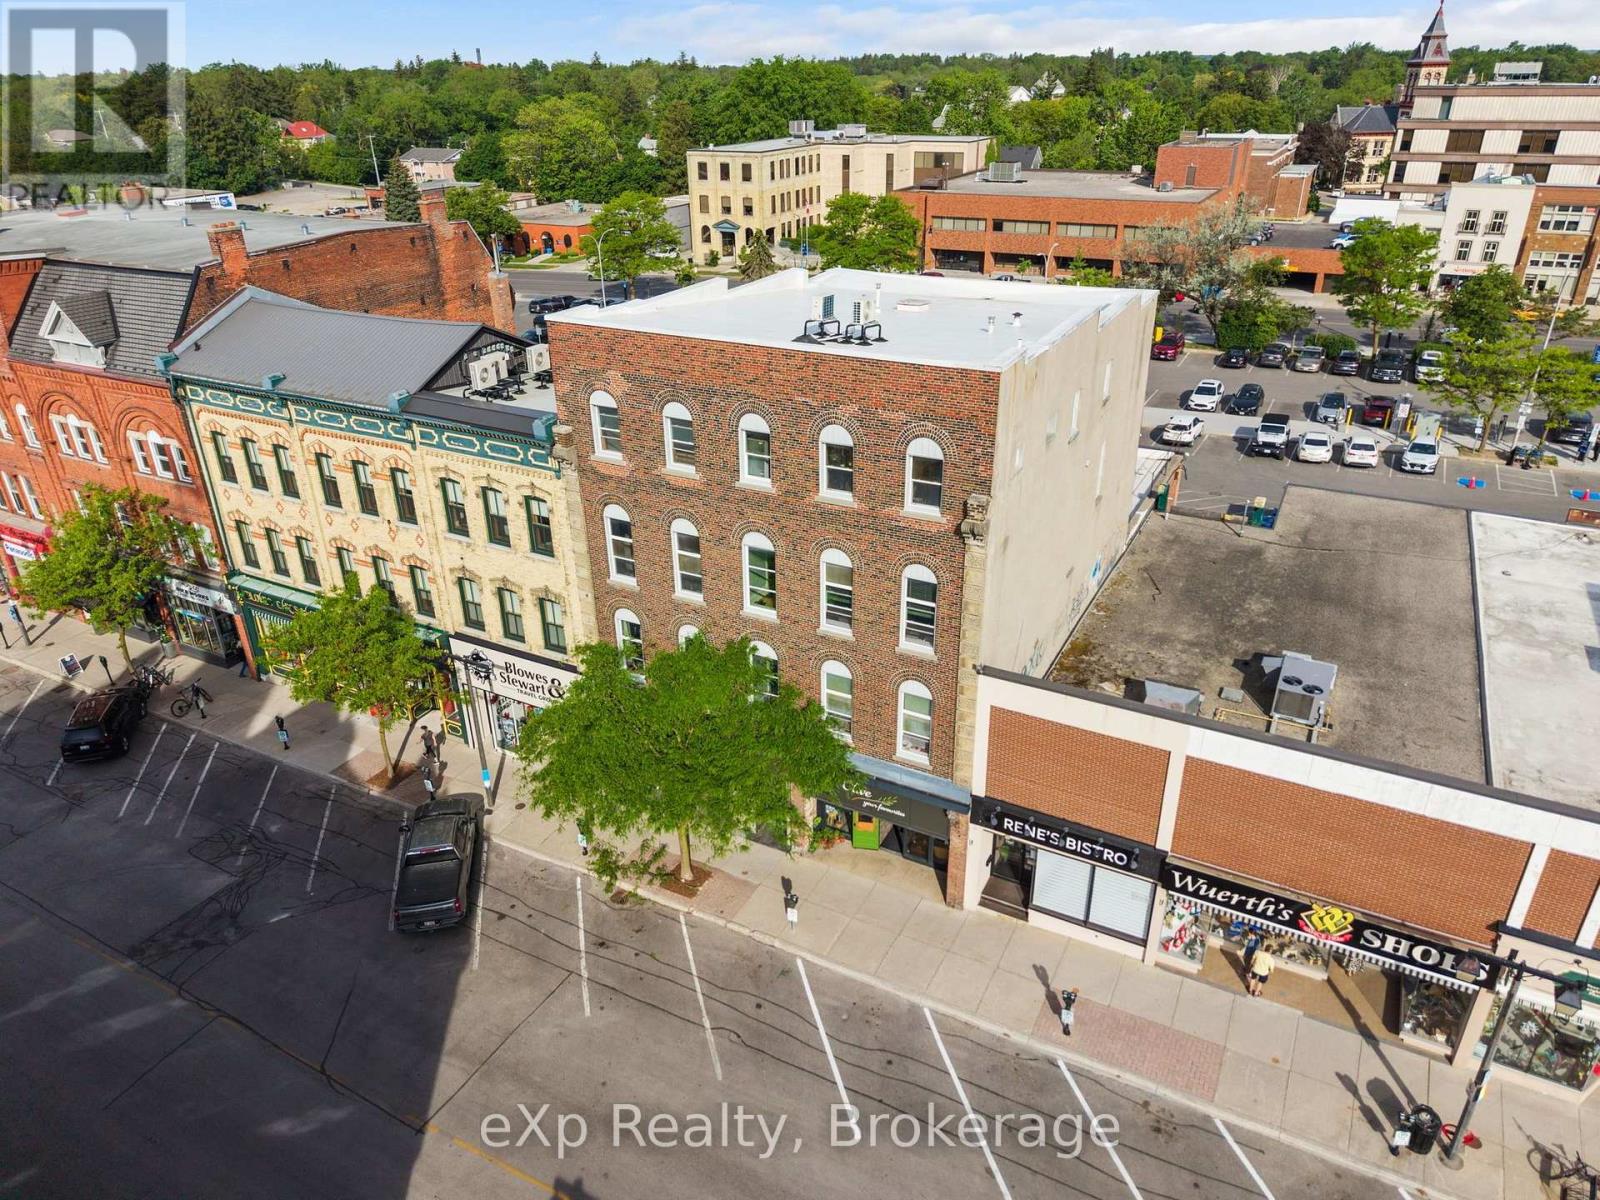
Fully renovated from top to bottom, this 2-bedroom, 1-bathroom rental offers a clean, fully updated space in the heart of downtown Stratford. Located up three flights of stairs, the unit features in-building laundry, water and wifi are included, and is within easy walking distance of downtown shops, restaurants, theatres and amenities. A great opportunity to live in a fully updated unit in a convenient central location. (id:63476)
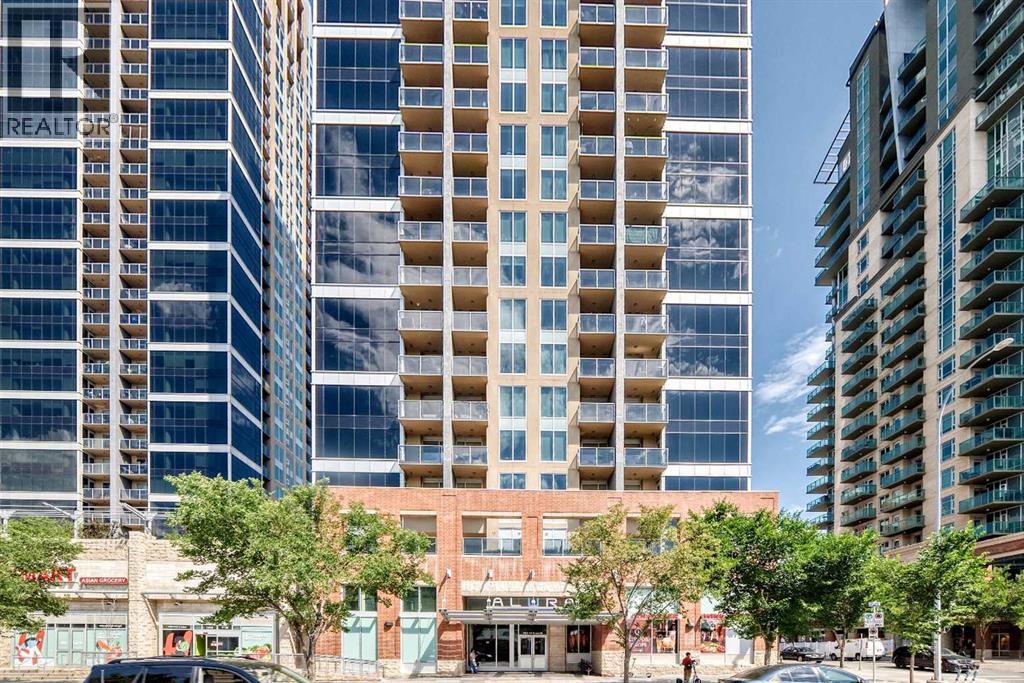
2203, 1320 1 Street SE
Calgary, Alberta
Elevate your perspective from the 22nd floor of Alura. This isn't just a 2-bedroom condo; it’s your front-row seat to Calgary’s dynamic skyline and the majestic Rocky Mountains. From the moment you step inside, floor-to-ceiling glass floods the open space with natural light, blurring the line between vibrant urban energy and your private sanctuary. Designed with intelligent separation, the layout places the social heart of the home—a sleek quartz and stainless-steel kitchen—between two distinct bedroom retreats, offering effortless privacy for guests, roommates, or a dedicated home office. Step out onto the balcony for morning coffee above the clouds, or step downstairs into the heartbeat of the city. With central A/C, concierge convenience, and heated underground parking, this is seamless inner-city living curated for the modern minimalist or the savvy investor. Your urban sanctuary awaits. (id:63476)

174 Cape Hurd Road
Northern Bruce Peninsula, Ontario
Welcome to 174 Cape Hurd Road! This custom timber-frame home situated on 1.43 acres, features hand-cut rafters, exceptional R35 insulation in the exterior walls, and premium finishes throughout. From the moment you arrive, the covered front porch, wrap-around decks, and pressed concrete pathways invite you into a private setting of gardens and mature trees. Step inside to find an open-concept kitchen and living room anchored by an amazing floor-to-ceiling fireplace that draws the eye upward to cathedral ceilings. Nice hardwood and ceramic floors flow throughout the main level, which includes a separate, formal dining room and a private office space-ideal for working from home. For effortless indoor-outdoor entertaining, the living room walks out directly to an expansive patio surrounded by gardens and a small pond. The main floor has a spacious bedroom, a full bathroom, and a main-floor laundry room complete with a built-in laundry chute. Upstairs, there is a second-level family room which provides a cozy getaway and has a private walk-out to an elevated deck overlooking the gardens. Two additional bedrooms and a four piece bath. There is a large workshop equipped with a woodstove - perfect for the artisan or hobbyist enthusiast. Property is located on a year round paved municipal road where you can also enjoy total privacy without sacrificing convenience, living just minutes from local town amenities. Here's an opportunity to live here, enjoy here, relax here. Taxes: $4808.00. (id:63476)
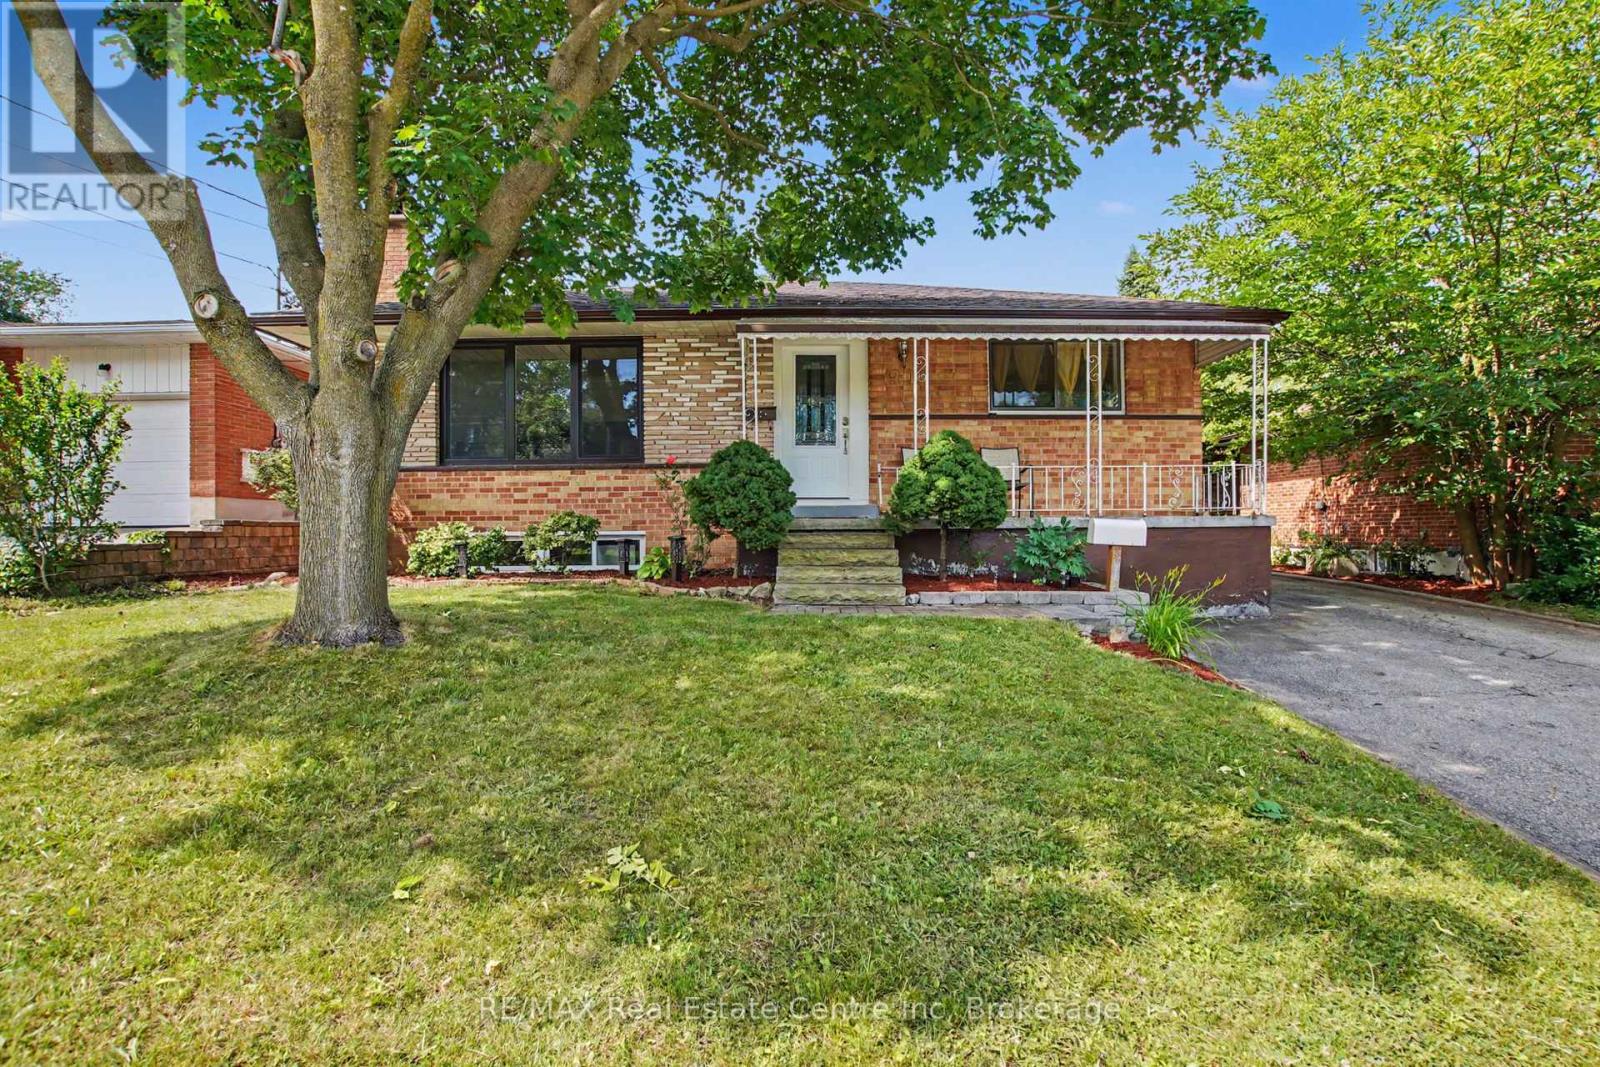
91 Dumbarton Street
Guelph, Ontario
Welcome to 91 Dumbarton Street in Guelph-a charming bungalow situated on a generous 52 x 130 ft lot in a mature, family-friendly neighbourhood. This well-maintained home offers 3 spacious bedrooms and a full 4-piece bathroom on the main level, providing comfortable one-floor living.A separate side entrance to the basement offers excellent potential for an in-law suite, additional living space, or future income opportunities (subject to any required approvals).Outside, you'll appreciate parking for approximately four vehicles and a beautifully established backyard that offers both privacy and seasonal enjoyment. The yard features mature grapevines, apple and cherry trees, and colourful peony bushes, creating a peaceful outdoor retreat that's perfect for relaxing, gardening, or entertaining.Conveniently located close to schools, parks, shopping, transit, and everyday amenities, this property is an excellent opportunity for first-time buyers, families, downsizers, or investors looking for a home with outstanding potential in one of Guelph's established neighbourhoods.Don't miss your chance to make this wonderful property your own! (id:63476)