
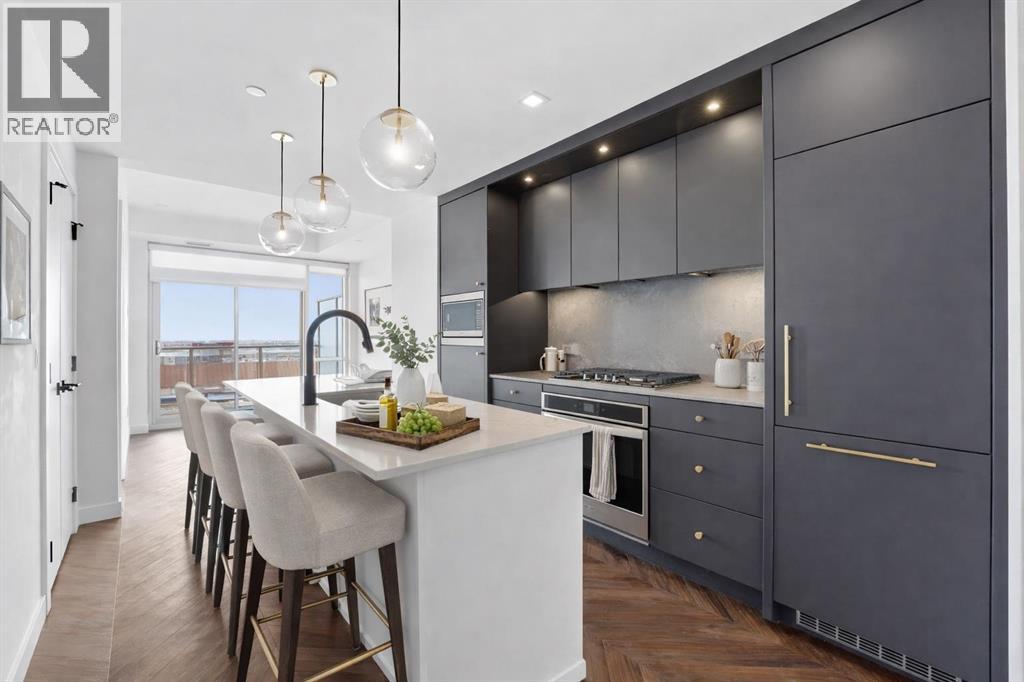
606, 8445 Broadcast Avenue SW
Calgary, Alberta
Welcome to Gateway by TRUMAN, perfectly positioned in Calgary’s vibrant, master-planned West District. Built with concrete construction, this residence delivers refined design, elevated finishes, and effortless urban living. This 2-bedroom, 2-bathroom condo with titled underground parking showcases chevron wide-plank flooring, designer lighting, and smooth flat-painted ceilings for a clean, contemporary aesthetic. Expansive floor-to-ceiling windows flood the interior with natural light and frame impressive city views, while central air conditioning provides year-round comfort. The chef-inspired kitchen is both striking and functional, featuring matte custom cabinetry, brushed-gold accents, quartz countertops and full backsplash, under-cabinet lighting, and a generous eating bar. Premium appliances include a gas cooktop, wall oven, 36” Fisher & Paykel integrated refrigerator, panelled dishwasher, and statement hood fan. Open-concept living and dining areas extend seamlessly to a private balcony. The primary suite offers a walk-in closet and spa-inspired ensuite complete with quartz counters, mosaic tile detailing, and a glass-enclosed shower. The second bedroom provides versatility as a guest room or home office, with convenient access to a stylish four-piece bath. Additional highlights include in-suite laundry, excellent storage, and secure titled underground parking. Residents enjoy upscale amenities including a rooftop patio, owner’s lounge, concierge service, bike storage, EV charging stations, and visitor parking. Surrounded by parks, pathways, boutique shopping, cafés, and dining, this is elevated urban living in one of Calgary’s most desirable communities. (id:63476)
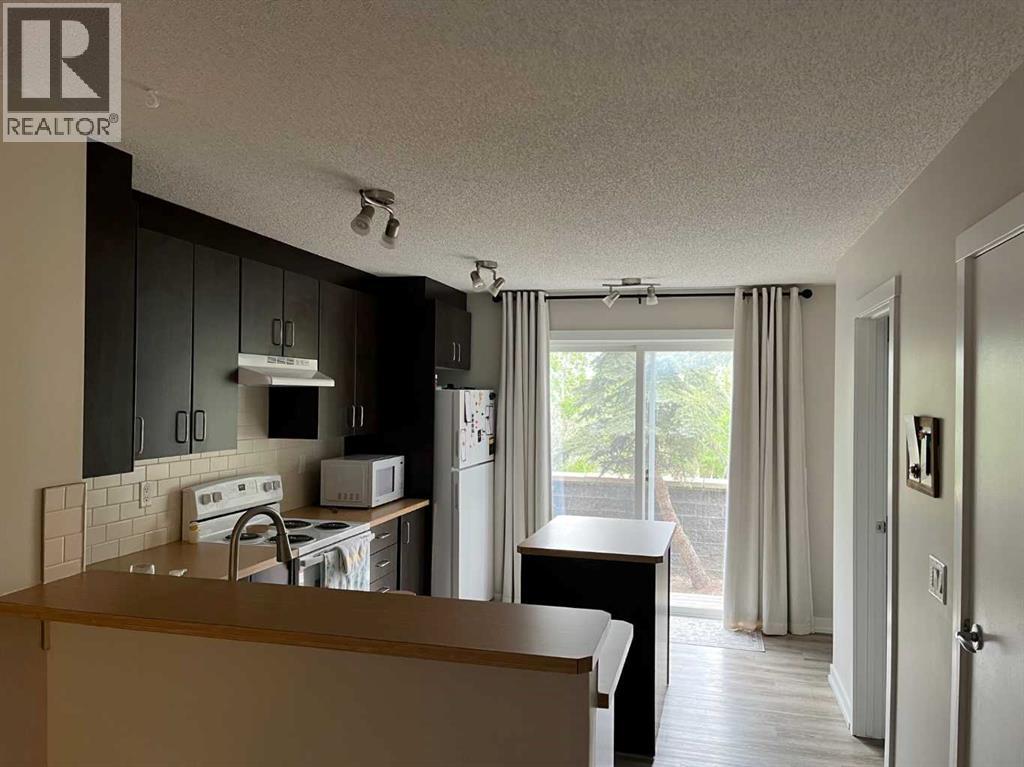
303, 2445 Kingsland Road SE
Airdrie, Alberta
Perfect 2 Large master bedroom design. Townhouse style condo with parking. Recently renovated and painted. Main floor features large kitchen with island with patio access. Open concept living and dining area. Both spacious bedrooms with full ensuites. Full undeveloped basement with roughed-in plumbing ready for your development ideas. (id:63476)

144 Viewmount Drive
Ottawa, Ontario
Welcome to 144 Viewmount, a solid full brick freehold semi-detached home offering exceptional value and a highly walkable location close to everyday amenities. This well-maintained 3 bedroom, 1 bathroom residence features a bright and inviting main floor with a spacious living and dining room that flow seamlessly together, enhanced by large windows and a desirable south-facing exposure that fills the home with natural light. Hardwood flooring runs throughout the principal areas and continues up the hardwood staircase to the second level, where you will find three well-proportioned bedrooms ideal for families, guests, or a home office setup. The kitchen is functional and complemented by durable flooring, with convenient access to the backyard through a rear exterior door installed in 2015. The partially finished basement provides additional living space with flexibility for recreation, storage, or future customization. Key updates include a renovated bathroom (2012), a new gas furnace (2016), and a new roof (2024), along with updated brickwork on the garage the same year. A fantastic opportunity to own a solid, move-in ready home with great fundamentals in a convenient location. (id:63476)
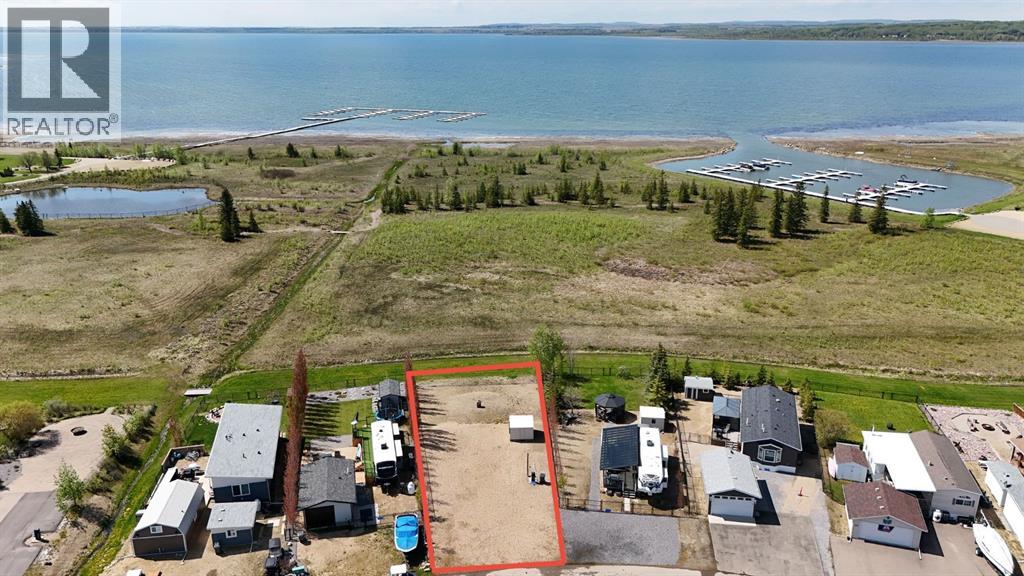
205, 10046 Township Road 422 Road
Rural Ponoka County, Alberta
Your dream lakefront retreat awaits. Located in the gated community of Raymond Shores on the northeast side of Gull Lake, this bare lot offers the perfect opportunity to customize yourlakefront oasis . Whether it’s a weekend getaway or a year-round retreat, this property features direct lake access, unbeatable views, and endless potential to design your own personal touch to the lot. Raymond Shores is a well-maintained, family-friendly community with everything you need to enjoy all four seasons. The clubhouse near the entrance includes an indoor pool, hot tub, fitness area, and space for community events and gatherings. You’ll also find two spacious marina’s, a boat launch, plenty of green space, and a playground for the kids to enjoy. Located just 20 minutes from the City of Lacombe and 40 minutes from the City of Red Deer, Raymond Shores offers endless opportunities for boating, fishing, or just relaxing by the water. Join the Raymond Shores community and start living your dream lake life today. (id:63476)
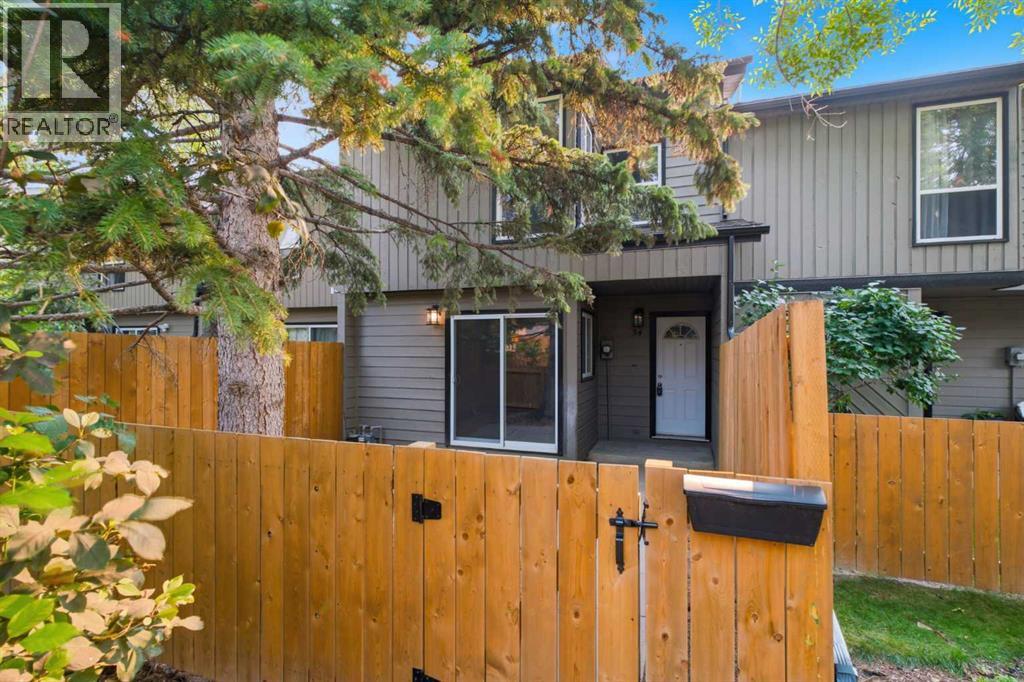
34, 420 Grier Avenue NE
Calgary, Alberta
34, 420 Grier Avenue NE – Completely Renovated Townhome Showcasing Exceptional Quality, Design, & Finishing Throughout. Custom Kitchen Features Full-Height Wood Cabinetry, Granite Countertops With Stainless Steel Undermount Sink & New Stainless Steel Appliances. European-Inspired Bathroom Is Beautifully Upgraded, & A Second-Floor Laundry Which Includes A Tile Surround & Dry-Drain Protection. Enjoy An Open Main Floor With Patio Doors Leading To A Fenced Yard & BBQ Area. Bedrooms Are Equipped With New Custom Wood Closet Organizers. Additional Updates Include A High-Efficiency Furnace & Hot Water Tank. Located Near Pathways & Parks Including Laycock Park, Huntington Hills Skatepark, & Egerts Park, With Easy Access To McKnight Boulevard & Deerfoot Trail. Condo Fees Of $360.08 Include Common Area Maintenance & Parking; Pets Allowed With Board Approval. Some photos have been virtually/digitally staged with furniture & decor for illustrative purposes only; these items are not included with the property. (id:63476)
281 Waterford Boulevard
Chestermere, Alberta
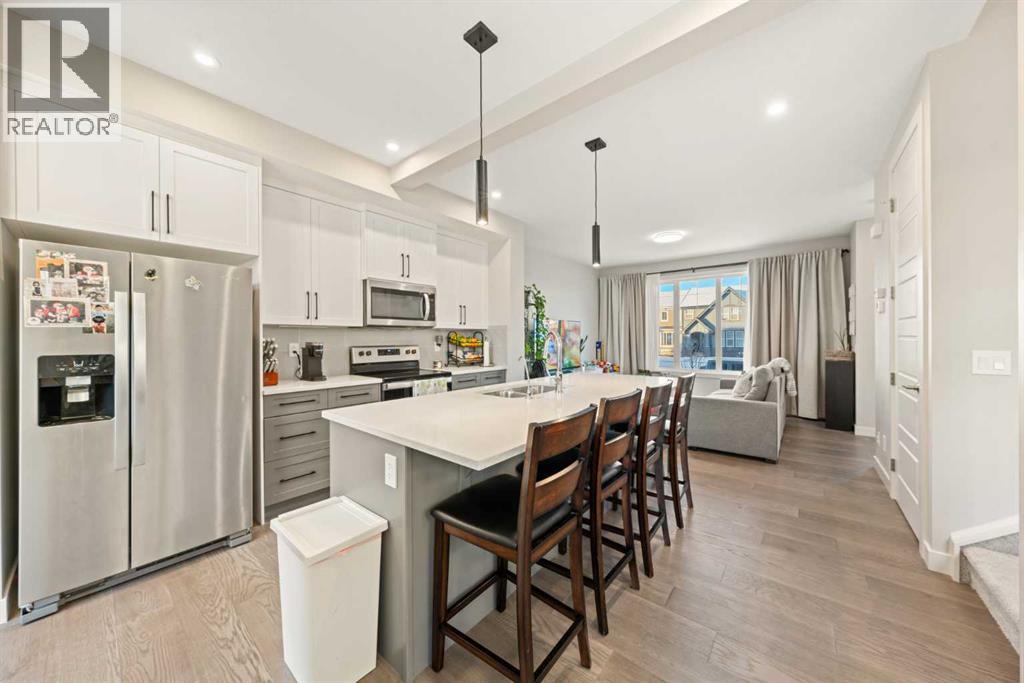
Available for immediate possession! This barely lived-in 4-bedroom, 3.5-bath home in Waterford, Chestermere offers no condo fees and a fantastic layout for families. The bright, open main floor features modern finishes and a stylish kitchen with a fridge including water dispenser and ice maker. Upstairs, you’ll find a larger-than-standard washer and dryer, adding both function and convenience. The fully developed basement provides 595 sq. ft. of additional living space, complete with a wet bar, cabinetry, and rough-in for a secondary washer/dryer—perfect for guests or extended family. Enjoy the large fenced yard and double detached garage, offering plenty of space and comfort in a growing community.You’ll love being just minutes from Chestermere Lake, schools, parks, and Chestermere Station Shopping Centre. East Hills Shopping Centre in Calgary is only a 9-minute drive, giving you quick access to Costco, Walmart, and many other shops and restaurants. Easy access to Chestermere Blvd, Rainbow Road, and Highway 1 makes commuting a breeze.Move-in ready and perfectly located — this home truly checks all the boxes! (id:63476)
709 Hammond Drive S
Fox Creek, Alberta
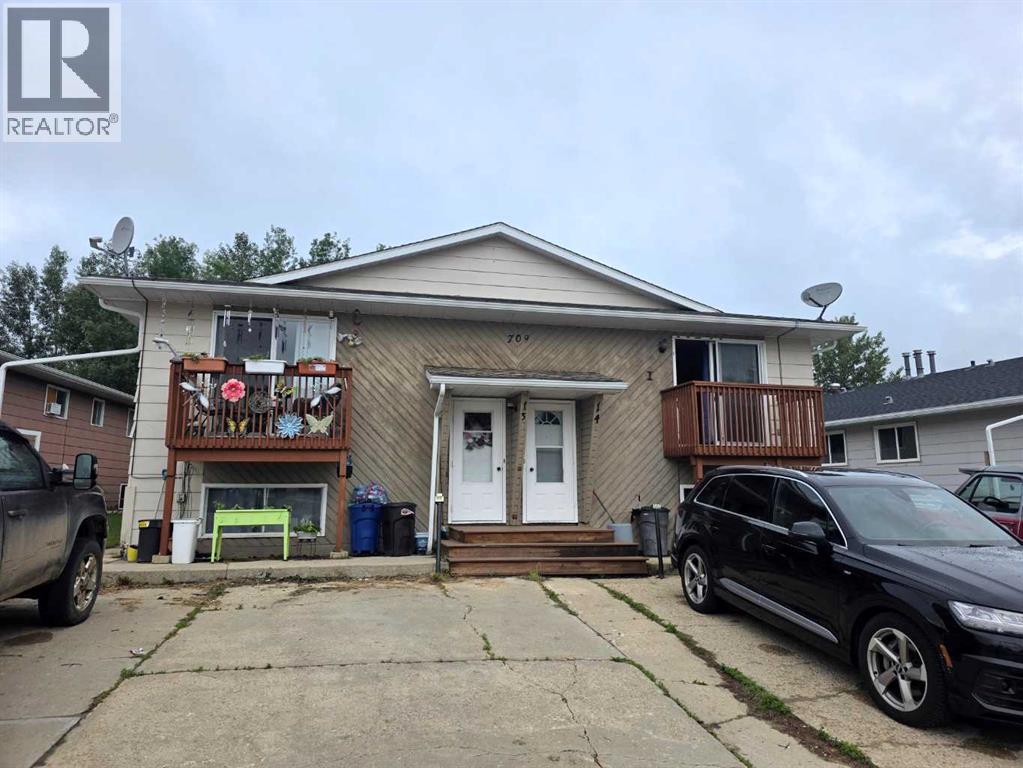
Welcome to your new investment opportunity. This fully occupied 4-plex with fixed term leases in place will properly reward you. The building contains 4 - 3 BR , 1 1/2 BA suites. Each offers a full kitchen, dining area, living room, 1/2 bath and a storage room on the main floor, along with 3 BR, a full bathroom, mechanical room and laundry area downstairs. 3 suites are unfurnished and one has just been furnished with all new furniture! There are patio doors leading from the main floor living space onto the outdoor balconies. The suites are designed in a bi-level format, with the living space upstairs on the main floor and the bedrooms downstairs on the lower level. Two units face the street and the other two face the back yard. 5 paved parking stalls are located to the front of the building, coming directly off the street. The building was built in 1980 and is constructed of wood framing and a PWF foundation. It is a wood-sided building with asphalt shingles on the roof. Each of the units has a gas furnace and hot water heater. RENOVATIONS: All 4 suites have had many updates. These renos include new paint, new vinyl plank flooring, bathroom updates, 2 new high-efficiency furnaces, 3 new hot water heaters and all 4 new balconies. Additionally, various appliance upgrades were installed within the last two years including washers, dryers, stove, all new electrical panel upgrades in all four suites, exterior doors, interior doors and so one for more than 30.000 dollars in upgrades. 3 suites are rented unfurnished and the tenants pay their own heat, hot water and electricity and the on unti is rented furnished, with the owner paying utilities. The owner pays the monthly water and sewer costs. Current gross return on investment: 13.31%. Net return on investment: 9.28% (based on 79200.- annual income - 23940.- projected expenses) (id:63476)
147 Heston Street NW
Calgary, Alberta
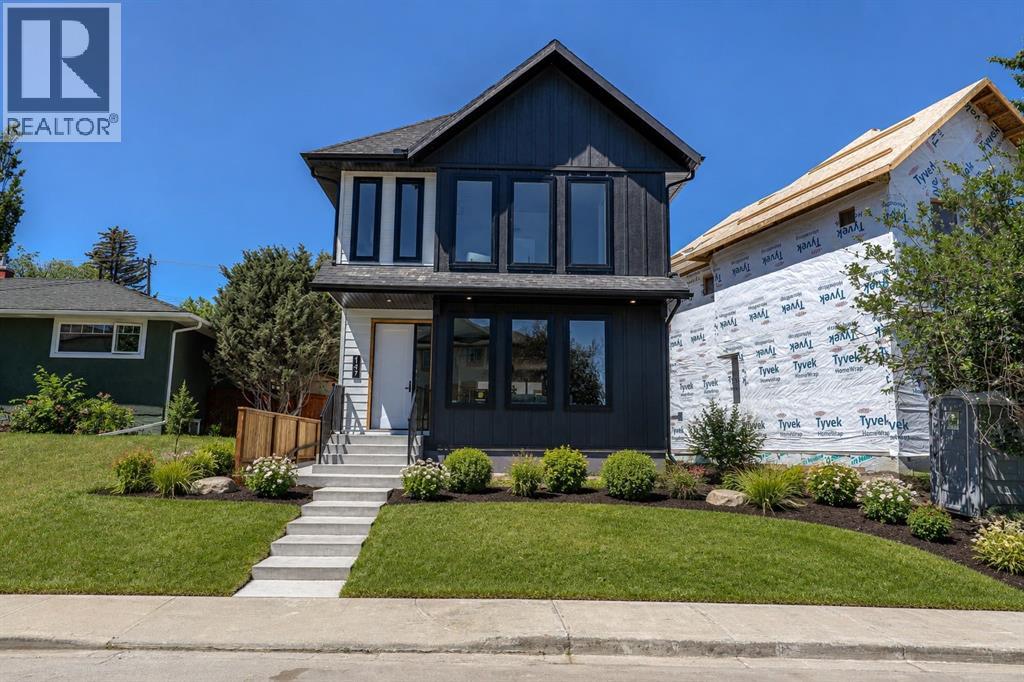
Welcome to Heston Street! This brand-new, beautifully crafted two-storey home with a fully legal basement suite offers over-the-top quality, thoughtful design, and exceptional income potential. Featuring a total of 5 bedrooms (3 upstairs and 2 in the legal suite) and 3.5 bathrooms, this home combines luxury, functionality, and versatility. Perched well above street level, the home enjoys an elevated setting that provides added privacy and impressive curb appeal. Step inside to a welcoming foyer with custom built-ins that opens to the spacious living room, complete with a stunning fireplace, additional built-ins, and a custom concrete window bench—perfect for a cozy reading nook. The kitchen is the heart of the home, showcasing a large island, custom cabinetry, designer countertops, a custom hood fan surround, full-height backsplash, and premium stainless steel appliances, including a 36” gas range. Just off the kitchen is an elegant bar featuring LED-lit shelving, a bar fridge, and plenty of additional storage. Upstairs, the luxurious primary bedroom offers a walk-in closet with custom built-ins and a spa-inspired 5-piece ensuite featuring dual vanities with backlit LED mirrors, a large glass and tile shower, and a freestanding soaker tub. Two additional bedrooms, another 5-piece bathroom, and a conveniently located laundry room complete the upper level. The fully legal basement suite is beautifully finished with its own full kitchen, spacious living and dining area, two bedrooms, a 4-piece bathroom, separate laundry, and dedicated storage—ideal for rental income, multi-generational living, or guests. Outside, you’ll find a large pressure-treated deck complete with an opaque glass privacy wall and railing, creating the perfect space to relax or entertain. The pie-shaped lot offers a greater sense of privacy from neighbouring properties.The insulated, drywalled, and painted double detached garage completes this exceptional property. Located on a quiet, tree-lined str eet in the highly desirable community of Highwood, you’re just minutes from Nose Hill Park, Confederation Park, the Winter Club, schools, shopping, and all amenities, while being only 15 minutes from downtown. This exceptional home truly offers the perfect combination of luxury living and investment opportunity. Call today to book your private showing! (id:63476)
or rent
123 4 Street S
Lethbridge, Alberta
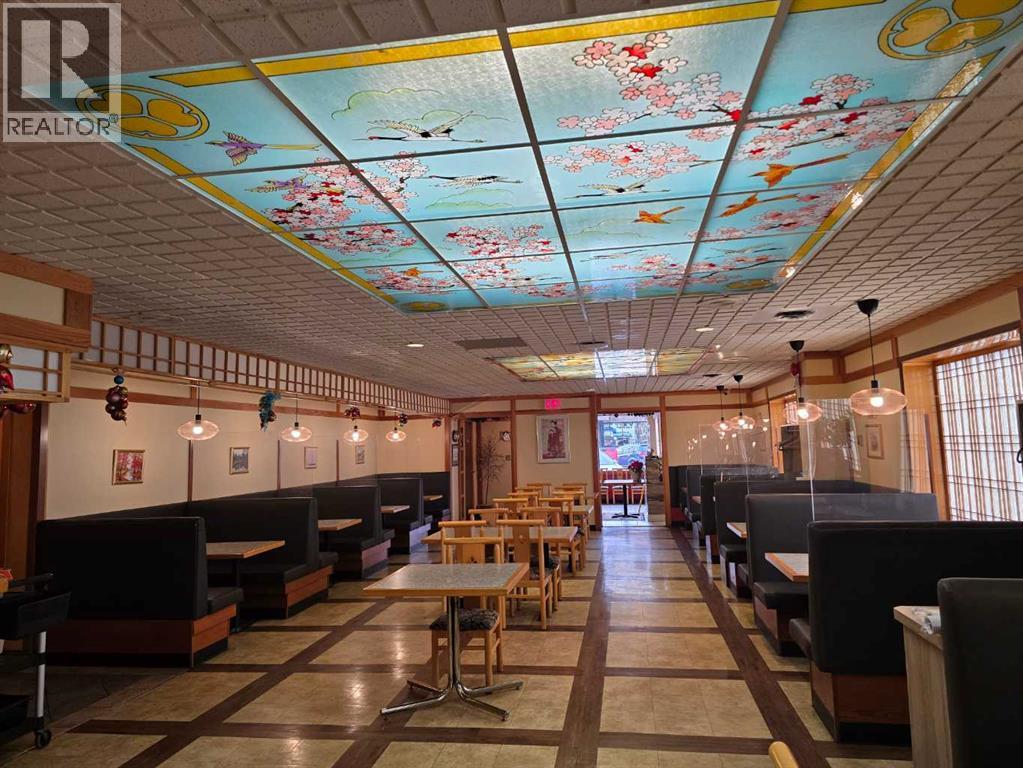
Prime downtown Lethbridge restaurant opportunity. Excellent location for a large, fully equipped restaurant in downtown Lethbridge. This established space offers seating for approximately 170 guests and is fully licensed to sell liquor.The restaurant features a spacious well-designed kitchen. Ideal for efficient prep and smooth staff movement. Includes two walk-in coolers and one oversized freezer, making it suitable for high-volume operations.The dining area offers a pleasant and inviting atmosphere with comfortable booth seating and tasteful décor that appeals to a wide range of customers. A steady clientele is already in place.Conveniently located near numerous office buildings, government offices, and the downtown mall. Providing strong daytime and evening traffic. The layout is well-suited for a large restaurant concept. The bar side is also available for lease. A strong opportunity for operators seeking a turnkey restaurant in a high-traffic downtown location. Please do not approach staff or the business directly. All showings must be arranged with a Realtor. Direct inquiries to the business will result in rejection of viewing requests. (id:63476)
715 Sifton Boulevard SW
Calgary, Alberta
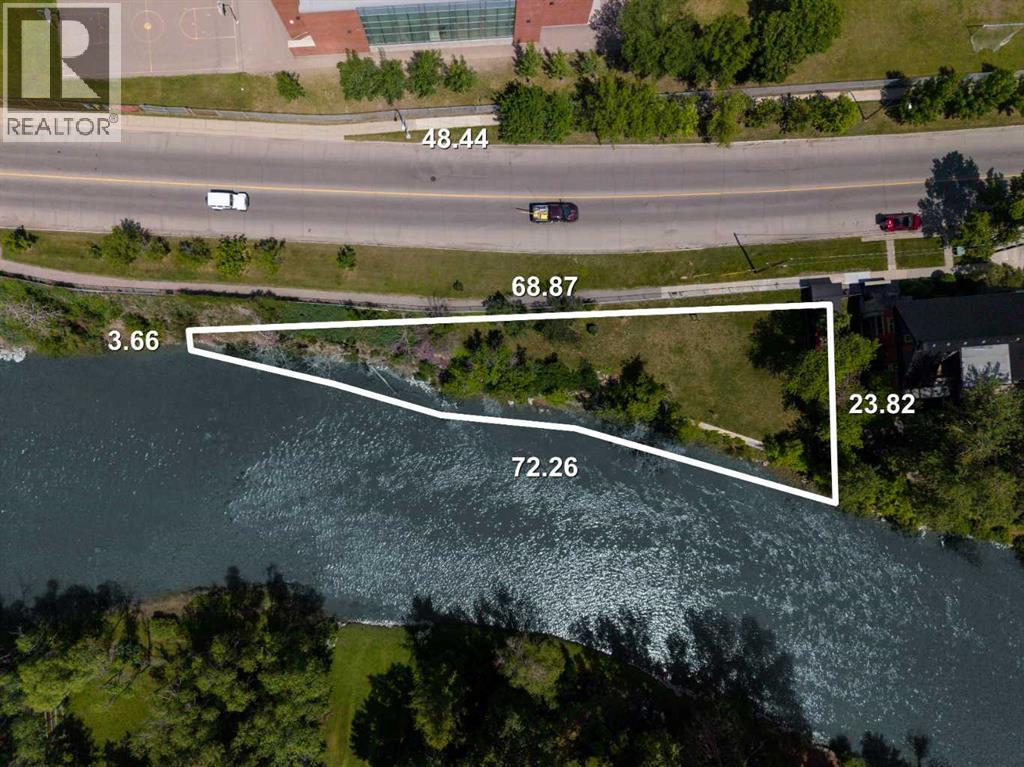
Seven. That’s the number of riverfront lots in the final phase of the prestigious inner-city community of Elbow Park. This wedge-shaped property offers a singular chance to build an architectural masterpiece, a legacy. With over 200’ of riverbank views, your home can reside in the centre of Canada’s fastest growing city while suspended in nature. The sounds, the feel, the smell. A moment of calm and beauty among life’s chaos to remind you of what’s possible in life. These properties were acquired by the Province of Alberta while the water-flow system was being remediated and restructured following the 2013 floods. They are now being offered for sale through a transparent and structured process. Please note that this lot has a partial buried foundation. Additional information is available. (id:63476)
2102, 1078 6 Avenue SW
Calgary, Alberta
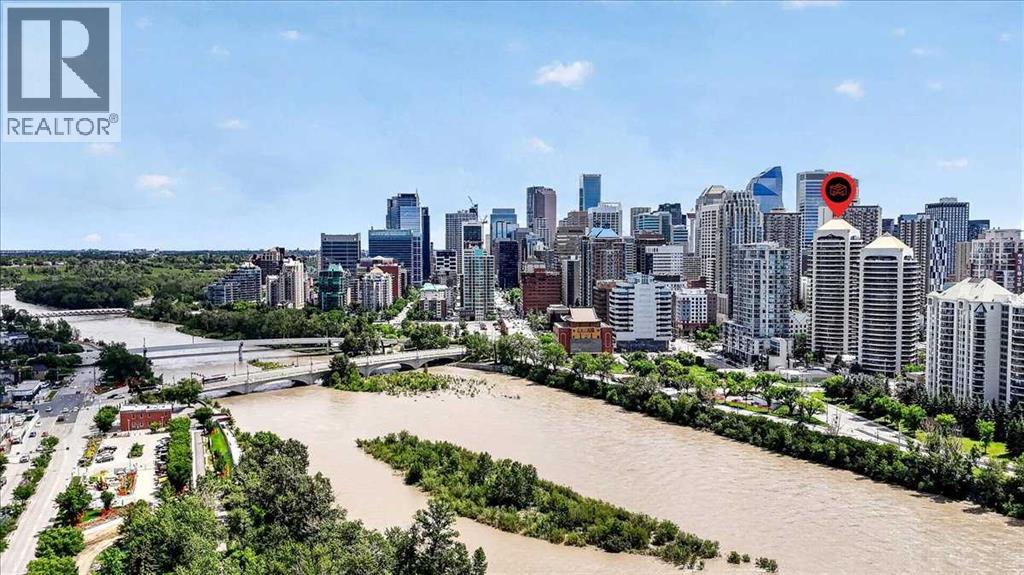
Experience luxury living above the city in this exceptional 21st-floor residence, where sophisticated design, breathtaking views, and an unbeatable downtown location come together. Offering over 1,400 sq. ft. of beautifully renovated living space, this impressive 3-bedroom, 2-bathroom condo showcases spectacular south-facing city views through expansive floor-to-ceiling windows, filling the home with natural light throughout the day.Thoughtfully upgraded with quality craftsmanship and contemporary elegance, every detail has been carefully curated—from the sleek stainless steel appliances, premium quartz countertops, designer lighting, and modern finishes to the striking feature fireplace that anchors the open-concept living space. New flooring flows seamlessly throughout, while stylish barn doors add character and architectural appeal.Designed for both everyday comfort and effortless entertaining, the spacious open-concept layout extends onto two private balconies, creating the perfect setting to enjoy your morning coffee, evening sunsets, or the vibrant downtown skyline. The luxurious primary suite serves as a private retreat, complete with a beautifully appointed en-suite and generous closet organizer space. Two additional bedrooms offer flexibility for family, guests, or a sophisticated home office.Additional premium features include central air conditioning, two underground parking stalls, and a secure underground storage locker.Residents enjoy access to outstanding resort-style amenities, including an indoor swimming pool, hot tub, fully equipped fitness centre, games room, and beautifully maintained common areas, delivering an exceptional lock-and-leave lifestyle.Perfectly positioned in one of Calgary's most coveted downtown locations, you're just steps from the picturesque Elbow River pathways, Prince's Island Park, Eau Claire, Kensington, exceptional restaurants, cafés, boutique shopping, and convenient transit. Whether you're seeking luxury, conve nience, or an unbeatable urban lifestyle, this remarkable residence offers it all. (id:63476)
76 Amblefield Terrace NW
Calgary, Alberta
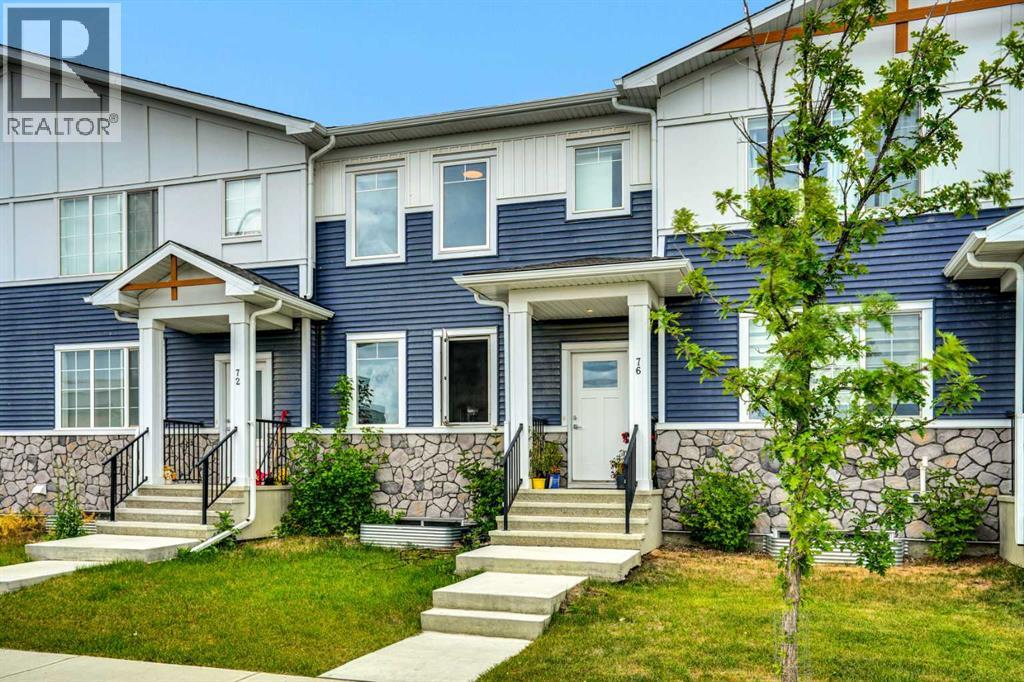
3 bedroom home with 2.5 baths. Main floor is bright and is open concept with large kitchen island. There is a living room in the front and in the rear is the dining area . Access to the double garage is through the mud room situated at the back. A 2 pc. bathroom is conveniently lactated on this main floor. Upstairs you have the primary bedroom with an ensuite bathroom and a walk-in closet. Two additional bedrooms and another 4 pc bathroom as well as your upper floor laundry are located on this floor. The basement is unfinished and waiting for your own finishing ideas. This home is occupied by a wonderful tenant so we need at least 24Hrs. notice. Thanks. (id:63476)