
516 4th Avenue E Owen Sound, Ontario N4K 2N2

$499,999
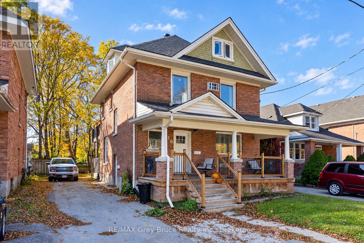
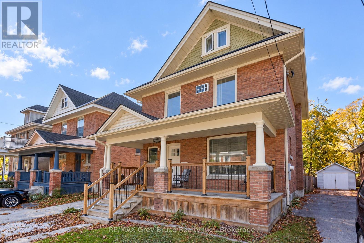
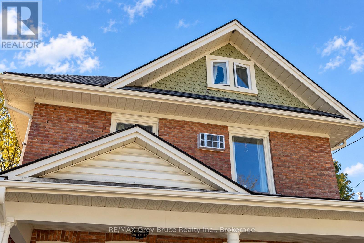
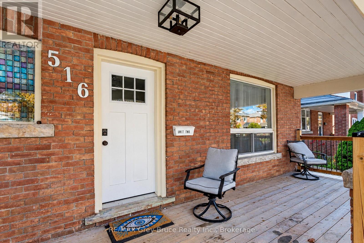
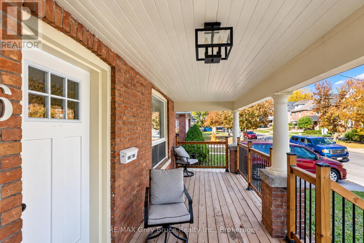
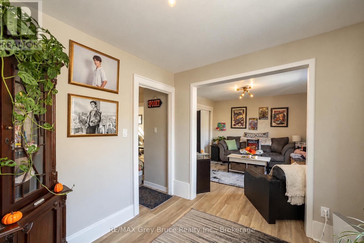
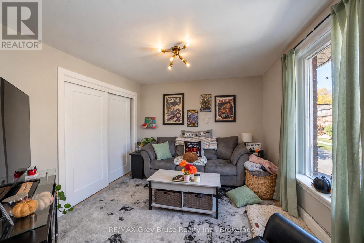
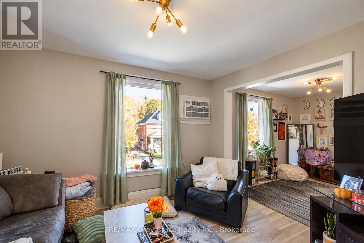
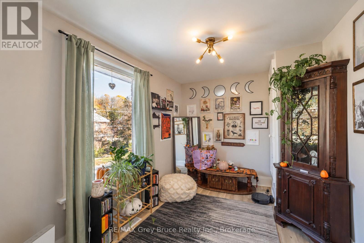
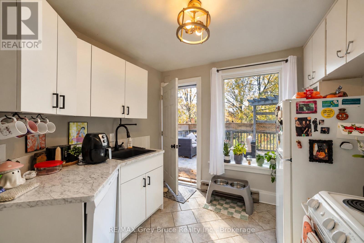
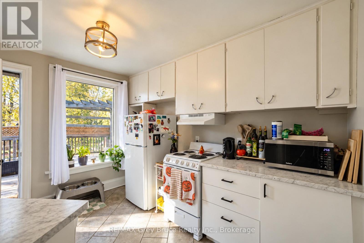
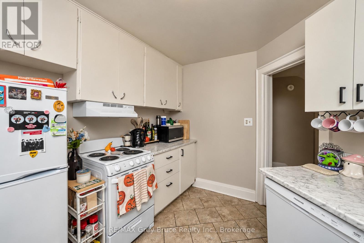
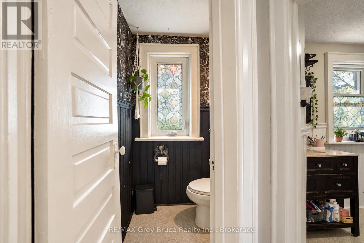
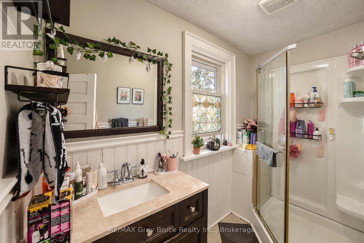
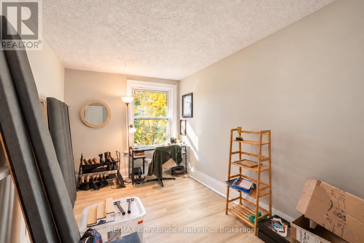
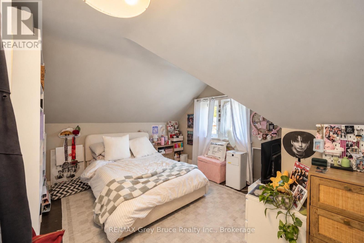
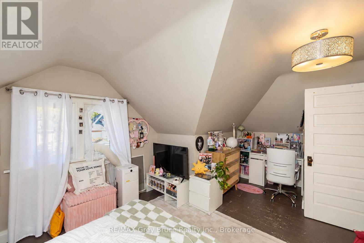
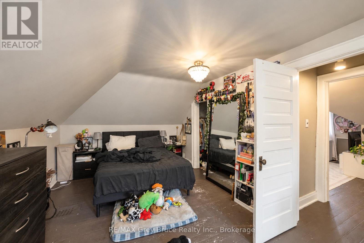
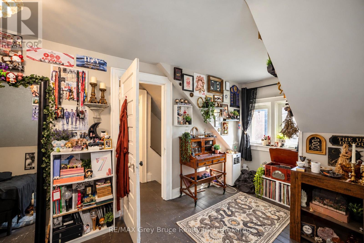
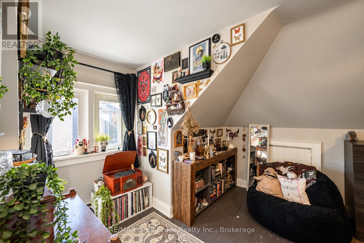
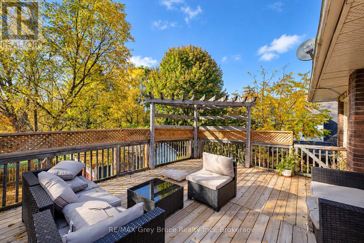
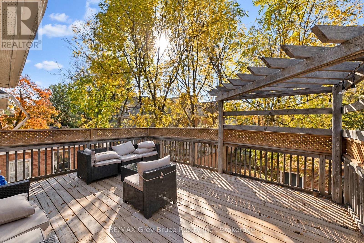
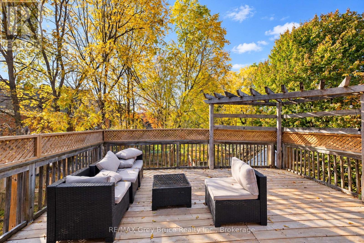
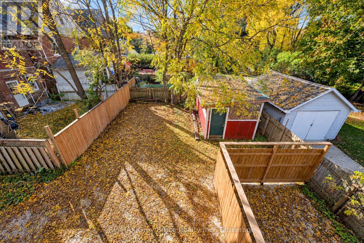
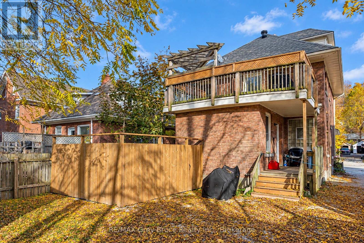
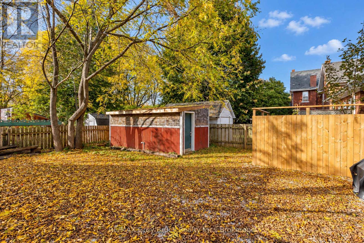
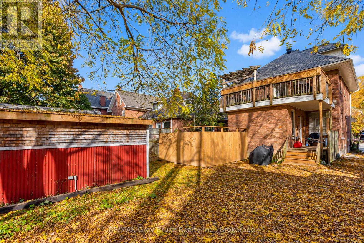
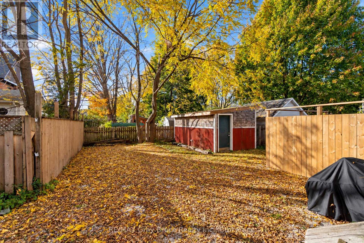
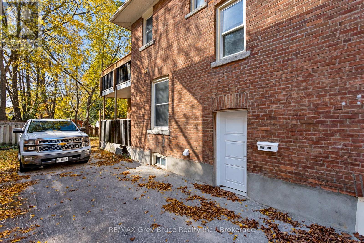
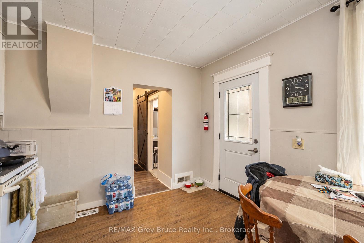
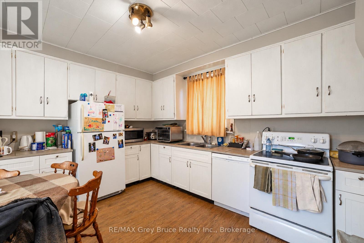
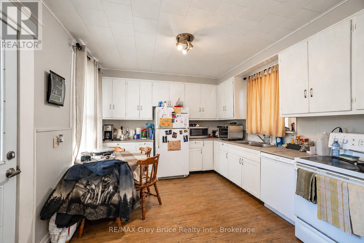
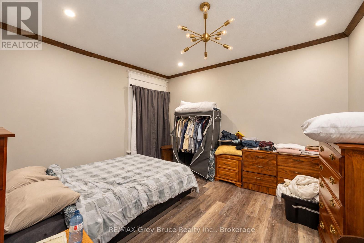
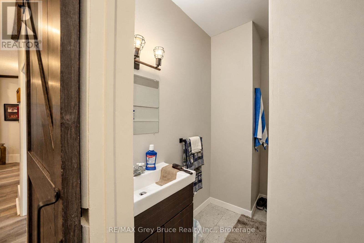
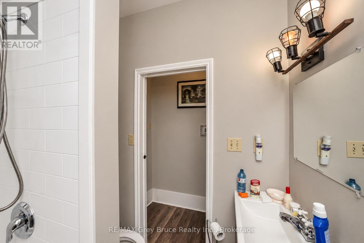
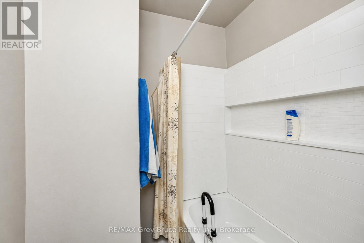
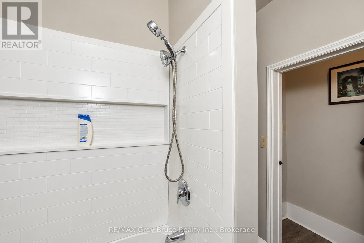
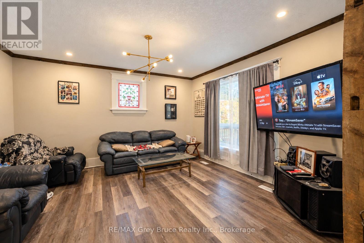
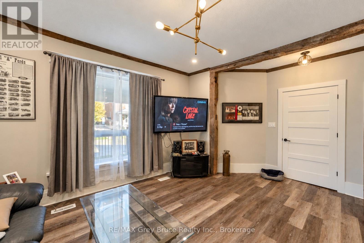
Full of charm, character, and investment potential, this solid red brick 2.5-storey home offers over 2,000 square feet of living space and is currently tenanted and operating as a duplex, with two separate living areas. The main floor features a spacious living room, full kitchen, and a bedroom or office space. Upstairs, you'll find three additional bedrooms, a 3-piece bathroom, and a second kitchen, providing a separate living space. The finished attic/loft offers additional flexibility for storage, a home office, bedrooms or creative space. With two separate entrances and a layout suited to multi-unit living, this property presents an excellent opportunity for investors looking to add to their portfolio. Outside, enjoy a private backyard, large deck, classic covered front porch, and driveway parking for up to three vehicles. Located in a mature neighbourhood close to schools, shopping, public transit, and downtown amenities, this property combines timeless character with the potential of an income-generating investment. (id:63476)
Property Details
| MLS® Number | X14111342 |
| Property Type | Multi-family |
| Community Name | Owen Sound |
| Equipment Type | Air Conditioner, Furnace |
| Features | Flat Site, In-law Suite |
| Parking Space Total | 3 |
| Rental Equipment Type | Air Conditioner, Furnace |
| Structure | Deck, Porch, Shed |
Building
| Bathroom Total | 2 |
| Bedrooms Above Ground | 5 |
| Bedrooms Total | 5 |
| Age | 100+ Years |
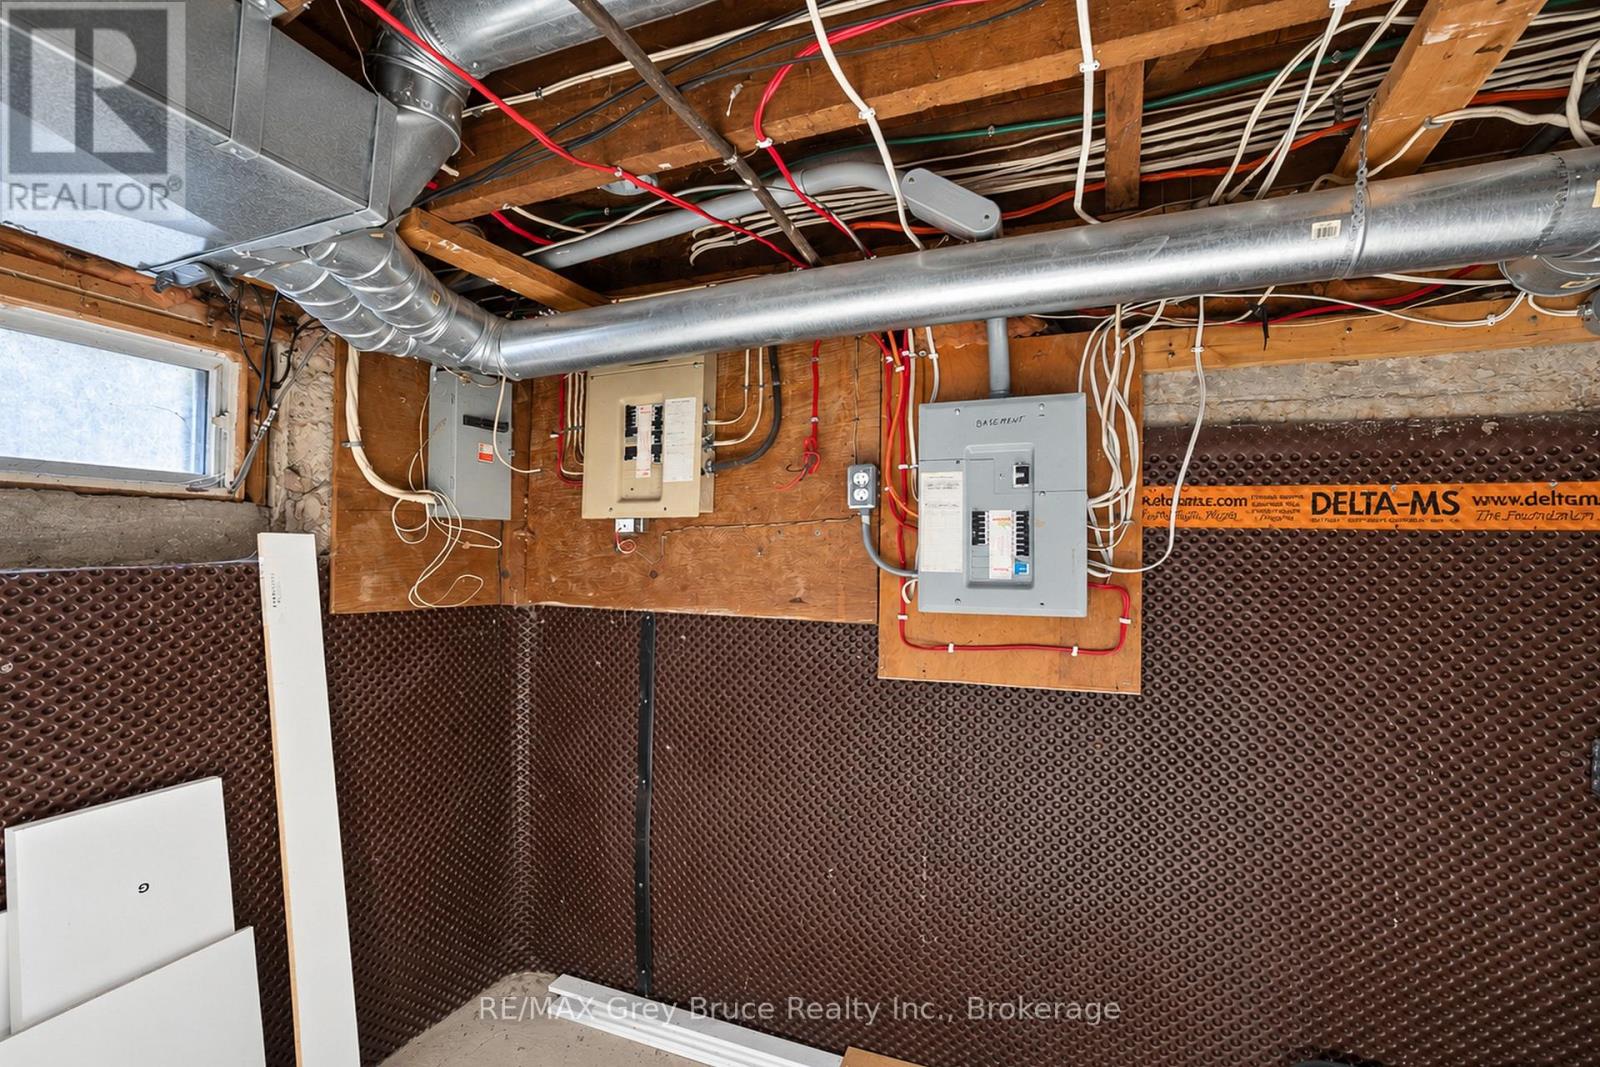
| Amenities | Separate Electricity Meters |
| Appliances | Water Heater, Water Meter, Dishwasher, Dryer, Two Stoves, Washer, Two Refrigerators |
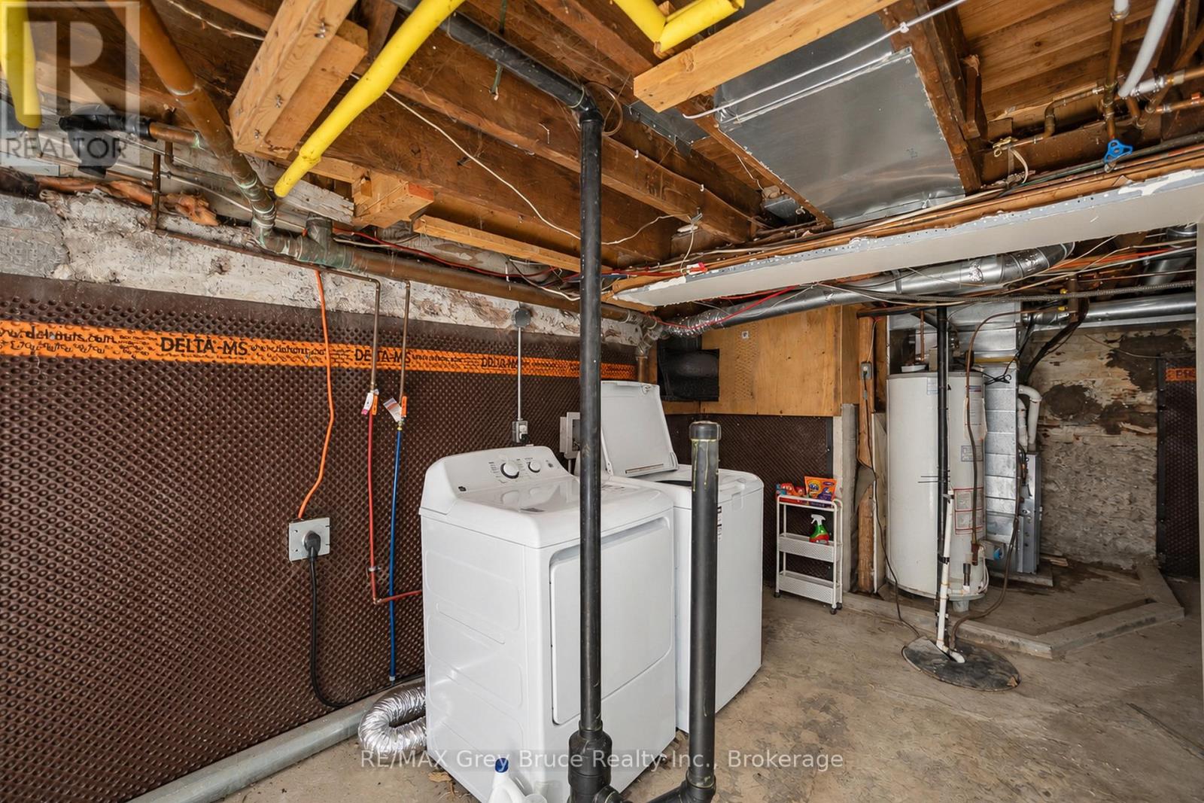
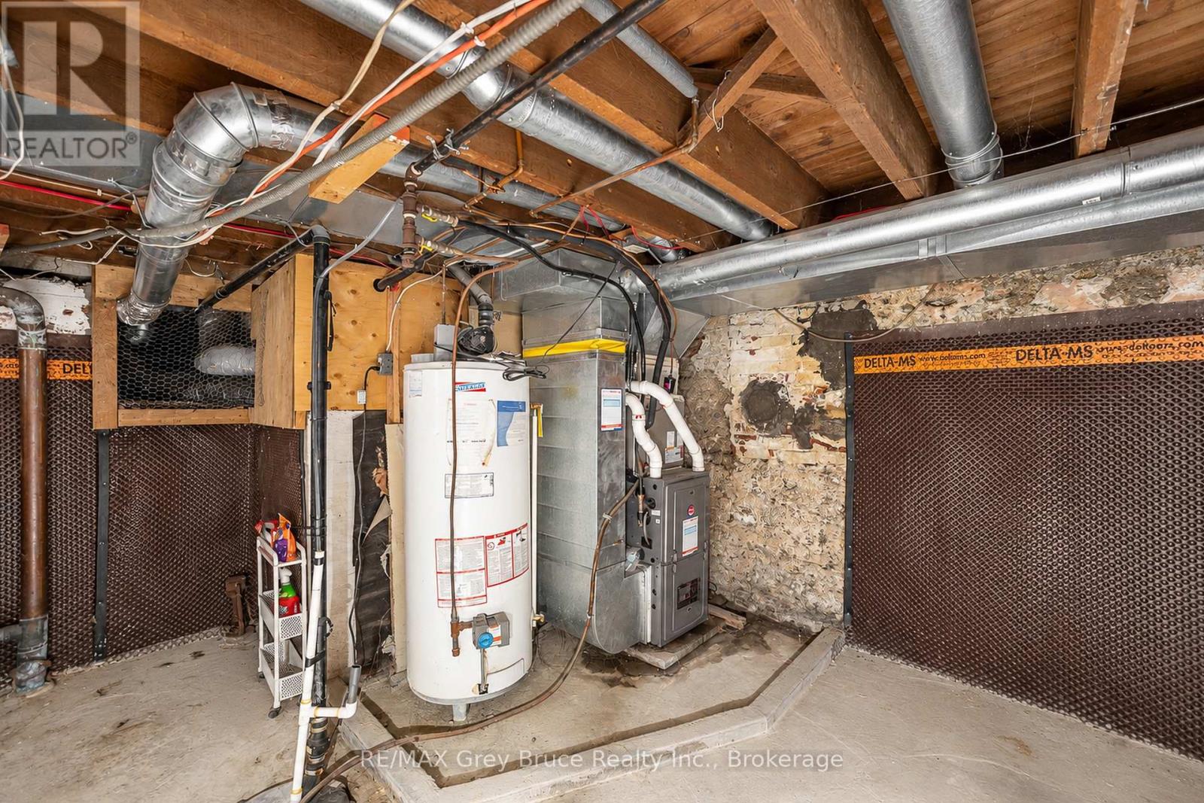
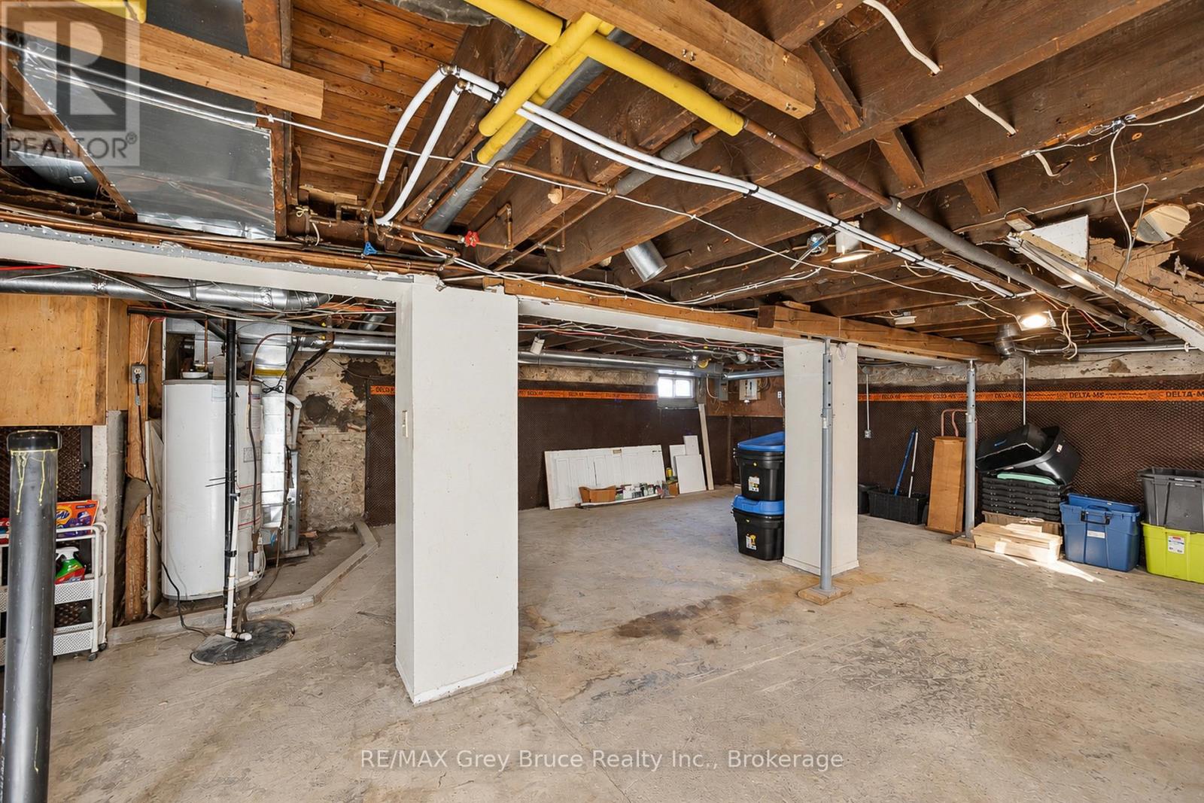
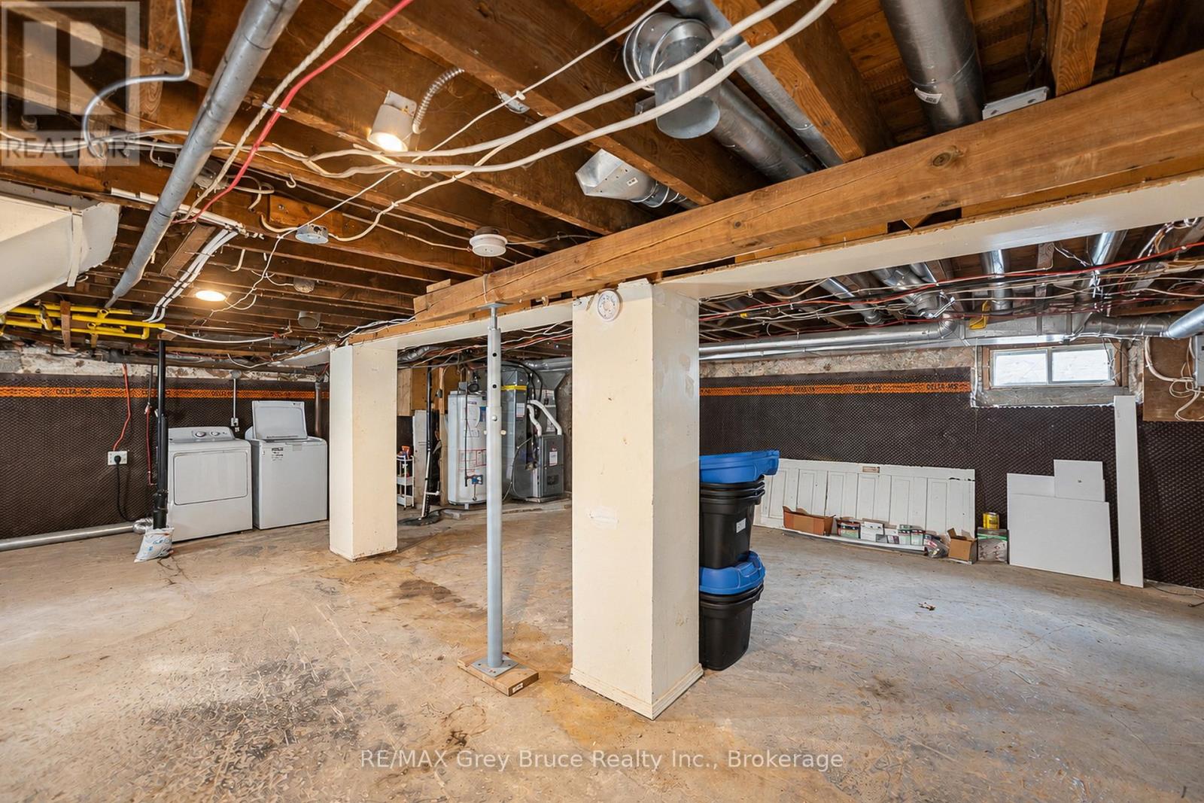
| Basement Features | Apartment In Basement, Separate Entrance |
| Basement Type | N/a, N/a |
| Cooling Type | Central Air Conditioning, Wall Unit |
| Exterior Finish | Brick |
| Foundation Type | Stone |
| Heating Fuel | Natural Gas |
| Heating Type | Forced Air |
| Stories Total | 3 |
| Size Interior | 2,000 - 2,500 Sqft |
| Type | Duplex |
| Utility Water | Municipal Water |
Parking
| No Garage |
Land
| Acreage | No |
| Sewer | Sanitary Sewer |
| Size Depth | 103 Ft |
| Size Frontage | 35 Ft |
| Size Irregular | 35 X 103 Ft |
| Size Total Text | 35 X 103 Ft |
Rooms
| Level | Type | Length | Width | Dimensions |
|---|---|---|---|---|
| Second Level | Bedroom | 2.71 m | 4.56 m | 2.71 m x 4.56 m |
| Second Level | Living Room | 3.83 m | 3 m | 3.83 m x 3 m |
| Second Level | Dining Room | 3.51 m | 2.37 m | 3.51 m x 2.37 m |
| Second Level | Kitchen | 2.85 m | 3.48 m | 2.85 m x 3.48 m |
| Second Level | Bathroom | 1.89 m | 3.19 m | 1.89 m x 3.19 m |
| Second Level | Bathroom | 1.87 m | 1.66 m | 1.87 m x 1.66 m |
| Third Level | Bedroom | 5.99 m | 3.29 m | 5.99 m x 3.29 m |
| Third Level | Bedroom | 4.95 m | 3.21 m | 4.95 m x 3.21 m |
| Basement | Other | 8.36 m | 6.98 m | 8.36 m x 6.98 m |
| Main Level | Other | 2.62 m | 1.76 m | 2.62 m x 1.76 m |
| Main Level | Living Room | 4.38 m | 5.07 m | 4.38 m x 5.07 m |
| Main Level | Kitchen | 3.85 m | 3.27 m | 3.85 m x 3.27 m |
| Main Level | Bedroom | 3.85 m | 3.56 m | 3.85 m x 3.56 m |
| Main Level | Bathroom | 1.65 m | 2.26 m | 1.65 m x 2.26 m |
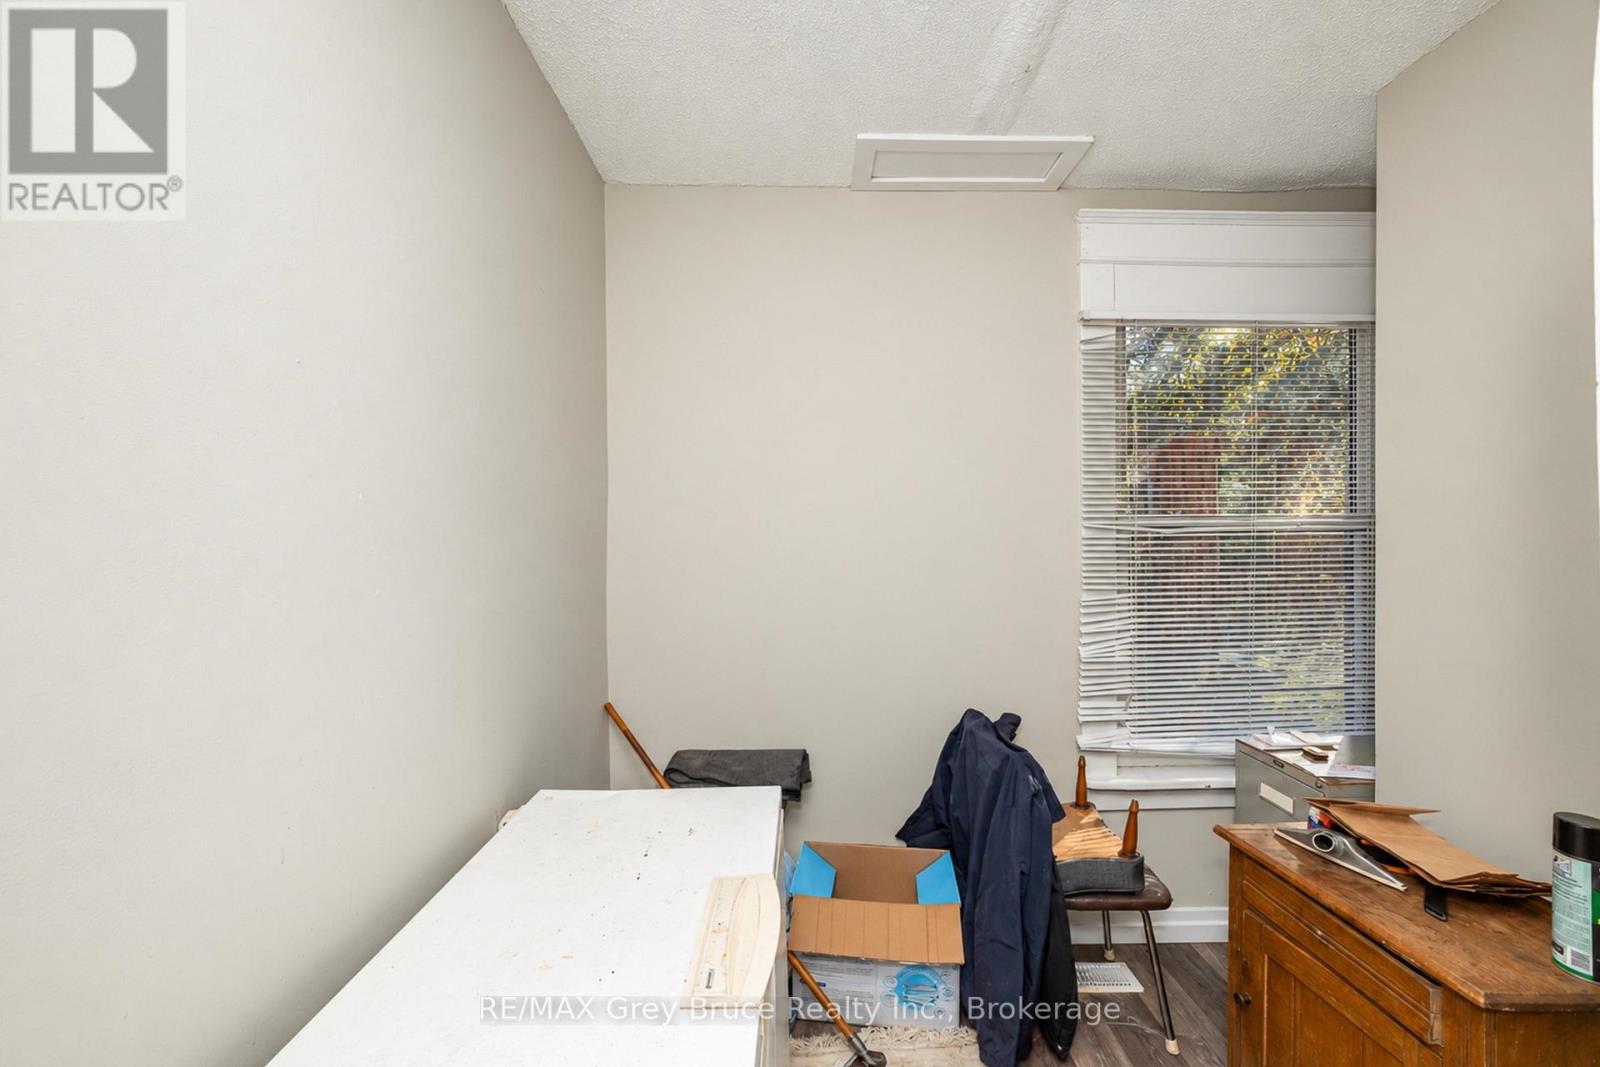
| Main Level | Study | 2.31 m | 2.26 m | 2.31 m x 2.26 m |
| Main Level | Foyer | 2.46 m | 2.23 m | 2.46 m x 2.23 m |
Utilities
| Cable | Installed |
| Electricity | Installed |
| Sewer | Installed |
Contact Us
Contact us for more information

The trademarks REALTOR®, REALTORS®, and the REALTOR® logo are controlled by The Canadian Real Estate Association (CREA) and identify real estate professionals who are members of CREA. The trademarks MLS®, Multiple Listing Service® and the associated logos are owned by The Canadian Real Estate Association (CREA) and identify the quality of services provided by real estate professionals who are members of CREA. The trademark DDF® is owned by The Canadian Real Estate Association (CREA) and identifies CREA's Data Distribution Facility (DDF®)
November 01 2026 04:29:07
The Lakelands Association of REALTORS®
RE/MAX Grey Bruce Realty Inc.