
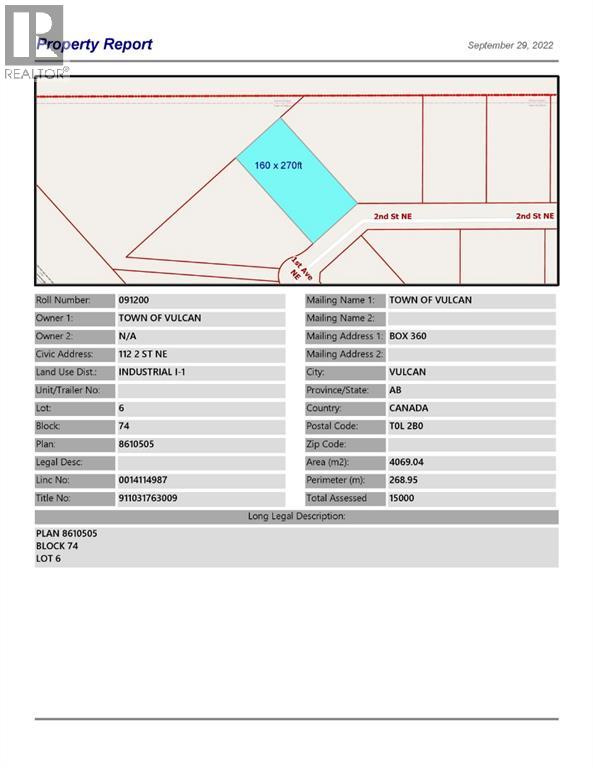
112 2 Street NE
Vulcan, Alberta
Industrial lot for sale in the Town of Vulcan Industrial Subdivision. Here is an opportunity to purchase one, or more industrial lots, at an affordable price to set up your business. Term of sale - within 12 months from the closing date, a development agreement is to be completed, and construction on the property shall commence within 12 months of the date of the execution of the development agreement. (id:63476)
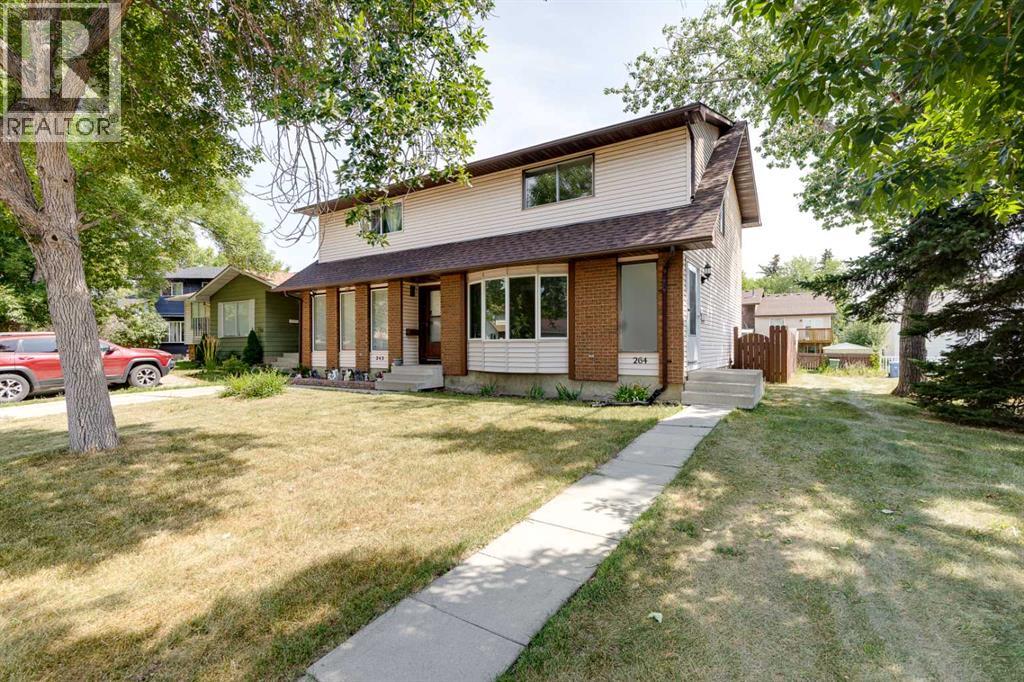
264 Templeview Way NE
Calgary, Alberta
Welcome to this well-designed two-storey semi-detached home, offering functional living space across three levels perfect for families or investors alike. The main floor features a bright kitchen with an attached eating area, a spacious living room and connected dining room great for entertaining and family meals. A convenient 2-piece bathroom completes the main. Upstairs, you'll find a large primary bedroom with duel closets, two more generously sized bedrooms and a full 4-piece bathroom, offering a comfortable private space for the entire family. The finished basement adds excellent additional living space with a rec room perfect for a media room or home gym, a fourth bedroom/office (windows not egress), and a full bathroom ideal for guests or a growing family. The home has been updated with some fresh paint, new flooring and is situated right next to a park/playground area. Don't miss your chance to view this fantastic property, book your showing today! (id:63476)
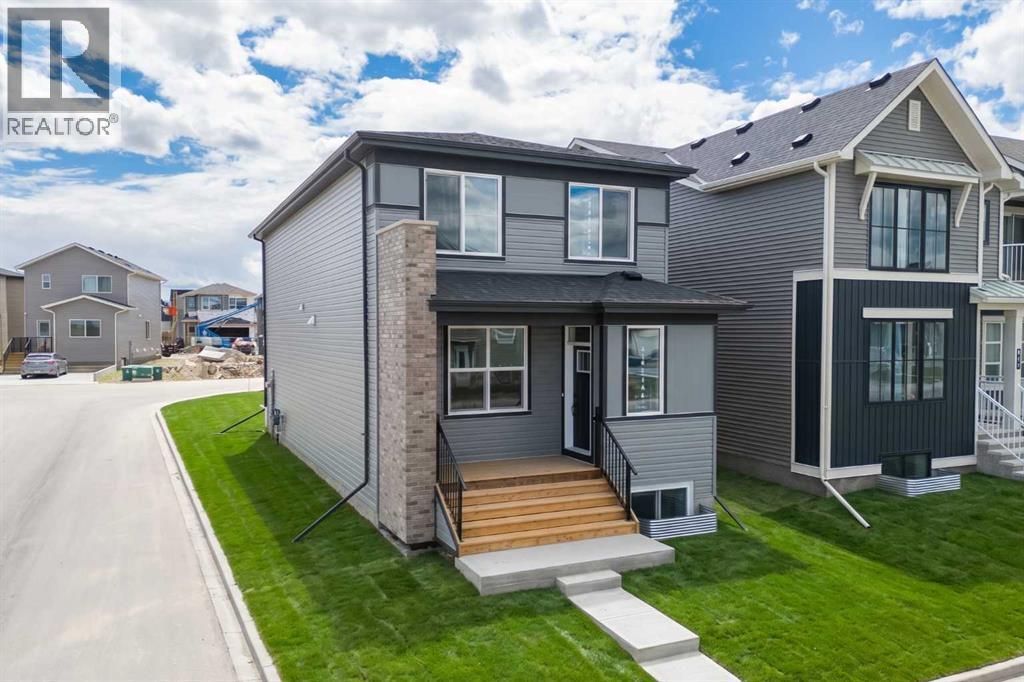
3130 Chinook Winds Drive SW
Airdrie, Alberta
Introducing the Oxford by Brookfield Residential - a beautifully crafted, brand-new home located in the family-friendly community of Chinook Gate in Airdrie. Offering nearly 2,000 sq. ft. of thoughtfully designed living space above grade, this 4-bedroom, 3.5-bathroom home blends modern finishes and functional living spaces, complete with a developed 1-bedroom basement, separate side entrance, and a desirable corner lot location adjacent to Chinook Winds Park. Step inside to an inviting open-concept main floor where the spacious great room welcomes you with a stunning gas fireplace featuring upgraded tile and mantle details. Large windows fill the home with natural light, creating a warm and welcoming atmosphere throughout. The chef-inspired kitchen is the heart of the home, showcasing premium appliances including a gas range, chimney hood fan, large central island, abundant cabinetry, and an oversized pantry offering exceptional storage. Upgraded chevron-pattern luxury vinyl plank flooring adds a sophisticated touch, while the dining area provides the perfect setting for family meals and entertaining. Toward the rear of the home, a convenient pocket office offers an ideal work-from-home space, complemented by a functional mudroom and stylish 2-piece powder room. The upper level is thoughtfully designed with a centrally located bonus room that creates separation between the primary retreat and secondary bedrooms. The spacious primary suite features a large walk-in closet and a beautifully upgraded 4-piece ensuite complete with dual vanities, a fully tiled walk-in shower with 10 mm glass, tiled flooring, and a built-in niche. Two additional bedrooms, a full 4-piece bathroom, an upper-level laundry room with added countertop space, and ample storage complete the second floor. The fully developed basement adds even more versatility to this home, featuring an additional bedroom, a 4-piece bathroom, and the flexibility to create a guest retreat, recreation space, home gym , or private area for extended family. The separate exterior side entrance further enhances the home's long-term functionality. Outside, this corner lot home enjoys excellent curb appeal with professional front and rear landscaping, a welcoming front porch, a BBQ gas line, and a double concrete parking pad ready for a future garage. Siding onto a paved lane and positioned directly beside Chinook Winds Park, the location offers both privacy and convenient access to green space and recreation. Located in the vibrant community of Chinook Gate, residents enjoy an abundance of parks, playgrounds, pathways, schools, shopping, and easy commuter access throughout Airdrie and into Calgary. Backed by both Brookfield Residential's builder warranty and Alberta New Home Warranty coverage, this exceptional home delivers comfort, style, and peace of mind for years to come. (id:63476)
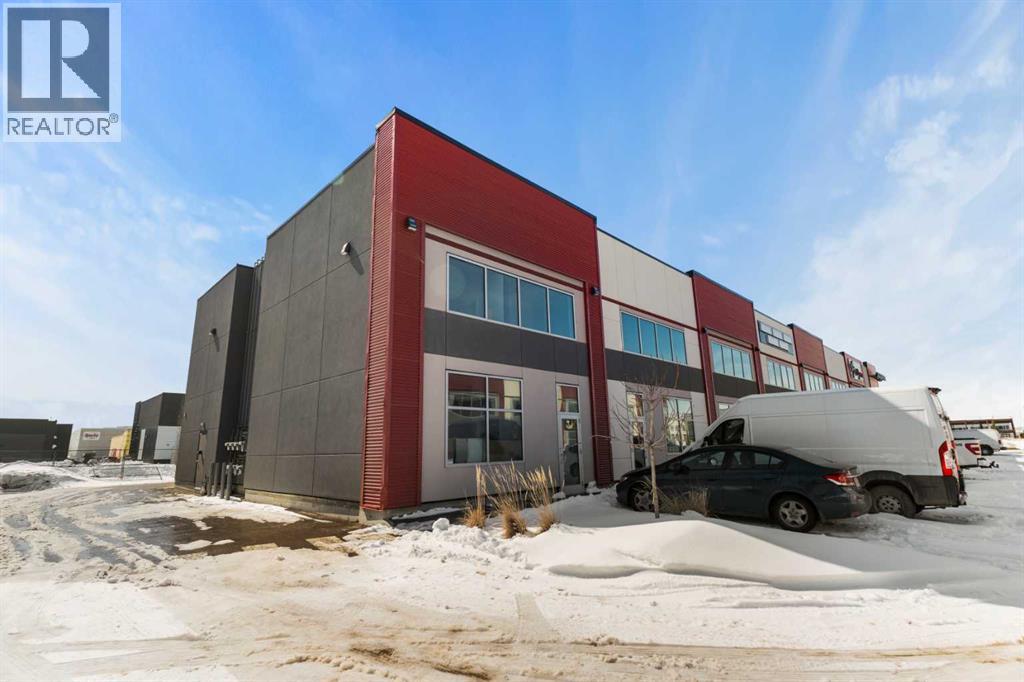
305, 10960 42 Street NE
Calgary, Alberta
End-cap flex industrial condo available in Jacksonport, offering a versatile office and warehouse configuration in one of northeast Calgary’s most desirable industrial nodes. The main floor includes warehouse space with rear overhead drive-in door access, while the second floor is built out with three private offices and a boardroom. Thoughtfully laid out for two separate business operations and divided by an entrance vestibule, the unit offers excellent flexibility for owner-users, investors, or businesses seeking a professional front-end office presence with functional warehouse capability. Ideally situated near Calgary International Airport with quick access to Metis Trail and major commuter routes. I-C zoning supports a broad range of industrial and commercial uses. (id:63476)
625 11 Street
Bassano, Alberta
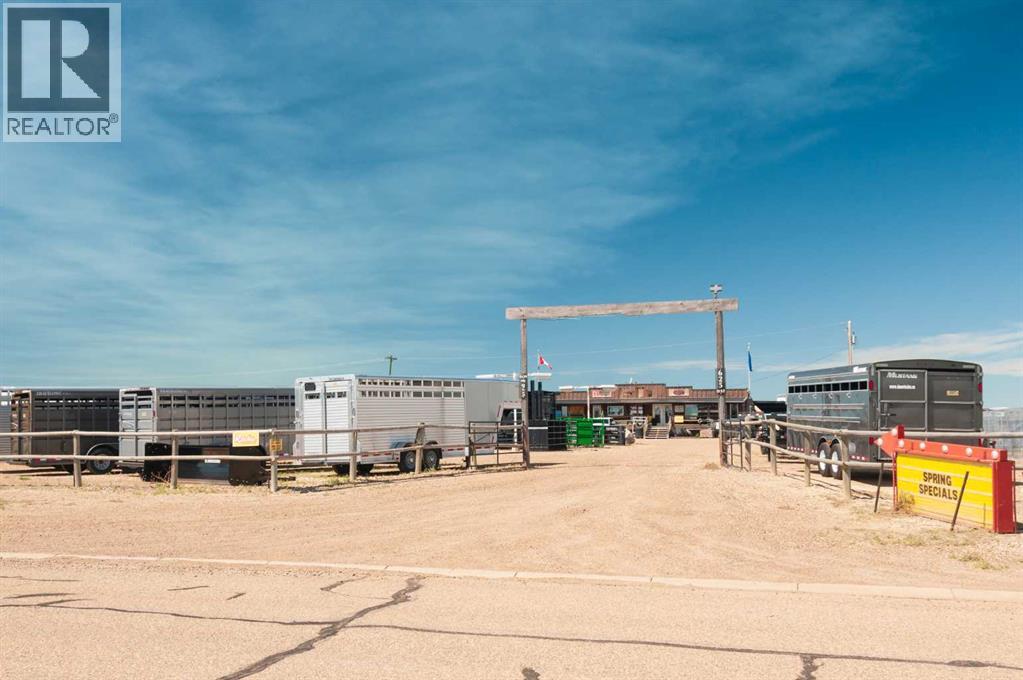
Investor alert! Located just off highway 1 in Bassano, this commercial lot and buildings have a long-term business located on it. The landowner is looking to lease back the property for the business at market rates. The property features an office building (modified mobile home) and shop building. This represents a great potential income stream for an investor. Contact your Realtor® or the listing agent today to learn more about this opportunity. (id:63476)
496 Muirfield Crescent
Lyalta, Alberta
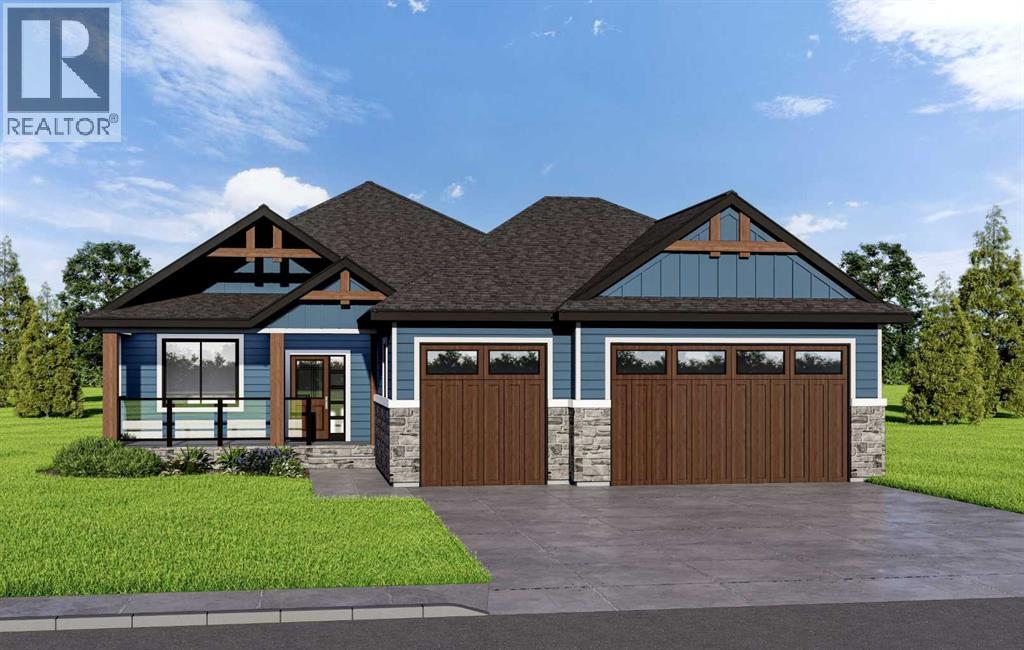
ELIGIBLE FOR THE FIRST HOME BUYERS GST REBATE! Brand New & Never Lived In! Experience an unparalleled lifestyle of privacy and serenity at 496 Muirfield Crescent, nestled within the heart of the prestigious Lakes of Muirfield Golf community. This exceptional pie-shaped lot is perfectly positioned to offer a rare combination of scenic living and breathtaking natural beauty. Boasting approximately 100 feet of width across the back, the west-facing backyard opens directly onto the lush greens of the golf course, providing uninterrupted mountain views and spectacular sunsets. What truly sets this property apart is its unique orientation—backing onto the course while also fronting onto another manicured section of the golf course. With golf course views both front and back, you are surrounded by expansive green space and panoramic vistas, while still enjoying the comfort of a well-established streetscape. This stunning bungalow offers an expansive 3,183 sq. ft. of refined living space across two levels, complemented by a massive triple-car garage designed for both luxury and functionality. The main floor features an open-concept great room, perfect for entertaining, a spacious primary suite with a walk-in closet and 5-piece ensuite, and a versatile den ideal for a home office or flex space. Enjoy seamless indoor-outdoor living with a deck accessible from the great room and a charming front porch. The oversized mudroom and triple garage provide exceptional space for storage and everyday convenience. The fully developed walkout lower level is an entertainer’s dream, featuring a large recreation room with a wet bar—perfect for hosting or relaxing—along with three additional bedrooms and a full bath to comfortably accommodate family or guests. Buying new offers the added benefit of customization, where depending on the stage of construction, you may have the opportunity to select interior finishes and tailor the home to your personal style. Enjoy the peace of mind that comes with a never-lived-in home, complete with modern energy efficiencies and a full warranty. This premier community also offers the advantage of water security, with no water restrictions—a notable benefit compared to Calgary, Chestermere, and Strathmore. Note: Interior photos are from previous builds and are provided to showcase the quality of craftsmanship. (id:63476)
6311, 15 Sage Meadows Landing NW
Calgary, Alberta
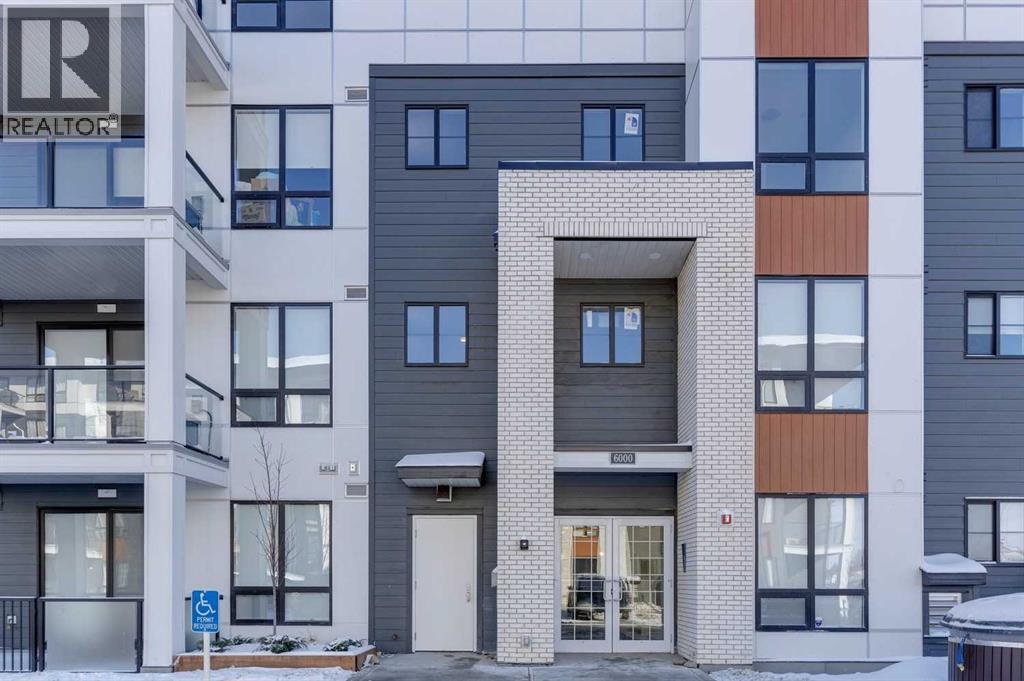
2 bedroom corner unit with heated underground parking and views of the nature reserve. This unit has 9 foot ceilings, luxury vinyl plank floors, stainless steel appliances, air conditioning, Quartz counter tops, and in-suite laundry. The master bedroom has a walkthrough closet and a 4 piece ensuite. The second bedroom is located next to the second 4 piece bathroom. Enjoy the heated underground parking during those cold winter days. All of this with a huge wrap-around balcony overlooking the nature reserve will make this a perfect place to call home. (id:63476)
2533 2 Avenue NW
Calgary, Alberta
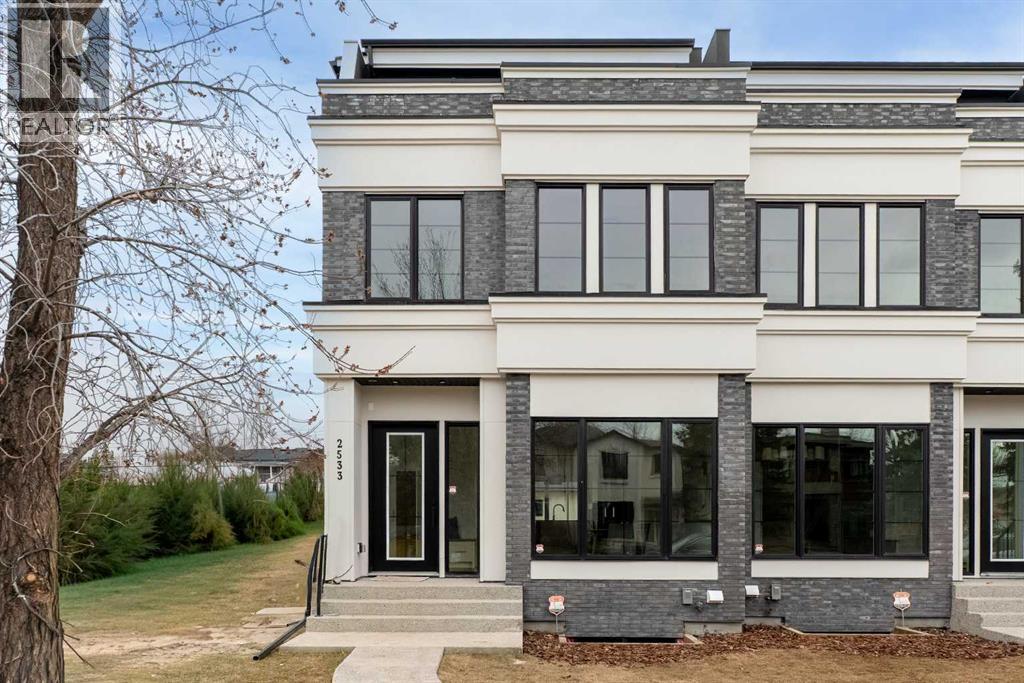
Modern design meets elevated everyday living in this brand new 3-storey infill set within a QUIET CUL-DE-SAC in West Hillhurst. Thoughtfully crafted, this semi-detached home brings together refined finishes, functional layout and a SOUTH BACKYARD that enhances natural light throughout the day. Hardwood flooring carries across the main level, establishing a warm and cohesive foundation for daily life and entertaining. Gather in the spacious dining area where clean sightlines connect seamlessly to a chef-inspired kitchen complete with FULL HEIGHT CABINETS, a LARGE ISLAND, WALL PANTRY and a well-appointed APPLIANCE PACKAGE that supports both routine meals and larger gatherings. Conversations flow naturally into the living area where a CENTER GAS FIREPLACE framed by BUILT-IN SHELVING AND CABINETRY creates a comfortable focal point, while a PATIO SLIDER extends the living space outdoors. Organization becomes effortless with an ENCLOSED MUDROOM offering ample storage, complemented by a TUCKED AWAY POWDER ROOM that maintains privacy for guests. Upstairs, thoughtful design continues with 2 well-proportioned bedrooms and a 4PC MAIN BATH, while a dedicated LAUNDRY ROOM WITH SINK AND CABINETRY adds everyday convenience. A SECOND PRIMARY BEDROOM on this level introduces flexibility for multi-generational living or guests, complete with WALL PANELLING, a LARGE WALK-IN CLOSET and a 5PC ENSUITE featuring DUAL VANITIES and ELECTRIC HEAT for added comfort. Retreat to the top floor where the MAIN PRIMARY SUITE spans an entire level, offering a private escape enhanced by a SITTING AREA WITH BALCONY, a DRY BAR and access to a SECOND BALCONY. Relaxation is elevated in the luxurious 5PC ENSUITE with a FREE STANDING TUB, STAND UP SHOWER and DUAL VANITY, while a LARGE WALK-IN CLOSET ensures everything remains organized. Downstairs, a fully finished basement expands the living space with a LARGE REC ROOM, WET BAR and generous storage, alongside a 5TH BEDROOM and 4PC BATH that easily accommo dates guests or extended family. Outdoor living is simplified with a FULLY FENCED SOUTH BACKYARD and GROUND LEVEL PATIO designed for both quiet evenings and summer gatherings. Added value comes through ROUGH-INS FOR AC, HYDRONIC IN-FLOOR HEAT AND STEAM SHOWER, along with CEILING SPEAKERS and a DUAL ZONE FURNACE that enhances comfort across all levels. Parking is completed by a DOUBLE DETACHED GARAGE, while the location places pathways, parks, schools and inner-city amenities within easy reach, connecting lifestyle and convenience in one of Calgary’s most desirable communities. (id:63476)
338 Shawnee Boulevard SW
Calgary, Alberta
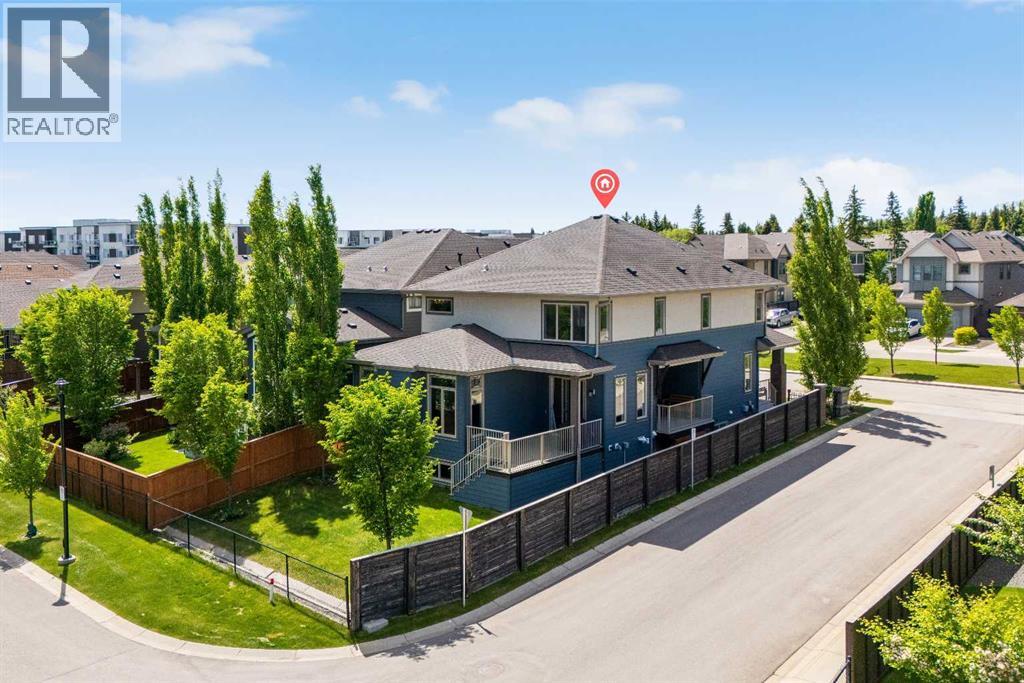
Experience exceptional luxury in this former Cardel Homes Show Home, ideally situated on a premium corner lot in the prestigious community of Shawnee Park. Offering over 3,680 sq. ft. of beautifully developed living space, this meticulously designed 4-bedroom, 4-bathroom home combines timeless elegance with outstanding craftsmanship and over $200,000 in premium upgrades. From the moment you step inside, you'll appreciate the impressive 9-foot ceilings, expansive windows, and stunning 10-foot ceiling in the living room that fills the home with natural light. Designer touches include European White Oak engineered hardwood flooring, custom millwork, motorized solar powered blinds, built-in speakers, and an open-concept floor plan that perfectly balances everyday comfort with sophisticated entertaining. At the heart of the home is a spectacular chef's kitchen featuring premium KitchenAid stainless steel appliances, a gas cooktop, custom Huntwood maple cabinetry, quartz countertops, a large centre island with breakfast seating, a marble herringbone backsplash, motion-sensor faucet, and a spacious walk-in pantry.The adjoining dining area opens onto two covered outdoor living spaces, including a private entertaining deck with a motorized privacy screen—perfect for enjoying your morning coffee or hosting guests year-round. The soaring great room is anchored by a beautiful gas fireplace, creating a warm and inviting atmosphere.Upstairs, you'll find a spacious bonus room, a dedicated built-in office/study area, and a luxurious primary retreat featuring elegant French barn doors, dual walk-in closets with custom organizers, and a spa-inspired 5-piece ensuite complete with dual vanities, a freestanding soaker tub, oversized custom shower, and designer tile finishes. Two additional generously sized bedrooms, each with walk-in closets, a full bathroom, and a convenient upper laundry room with sink and storage complete the upper level. The professionally finished basement is de signed for entertaining and extended family living, featuring a large recreation room, full wet bar with beverage fridge, fourth bedroom, stylish 3-piece bathroom, and a second laundry area equipped with premium Bosch washer and dryer.Additional features include:• Oversized epoxy-finished heated triple tandem garage with Bosch radiant in-floor heating and EV-ready electrical service• Multi-zone heating and cooling with central air conditioning• High-efficiency Lennox Elite furnace• Active radon mitigation system• Permanent programmable Gemstone exterior lighting• Built-in multi-room audio system• Smart garage door opener and security system wiring• Underground irrigation system• Fully landscaped and fenced backyard Perfectly located just moments from Fish Creek Provincial Park, scenic walking and cycling pathways, parks, tennis and pickleball courts, schools, churches, the YMCA, Shawnessy Shopping Centre, restaurants, the LRT station, and with quick access to Macleod Trail. (id:63476)
183, 8948 Elbow Drive
Calgary, Alberta
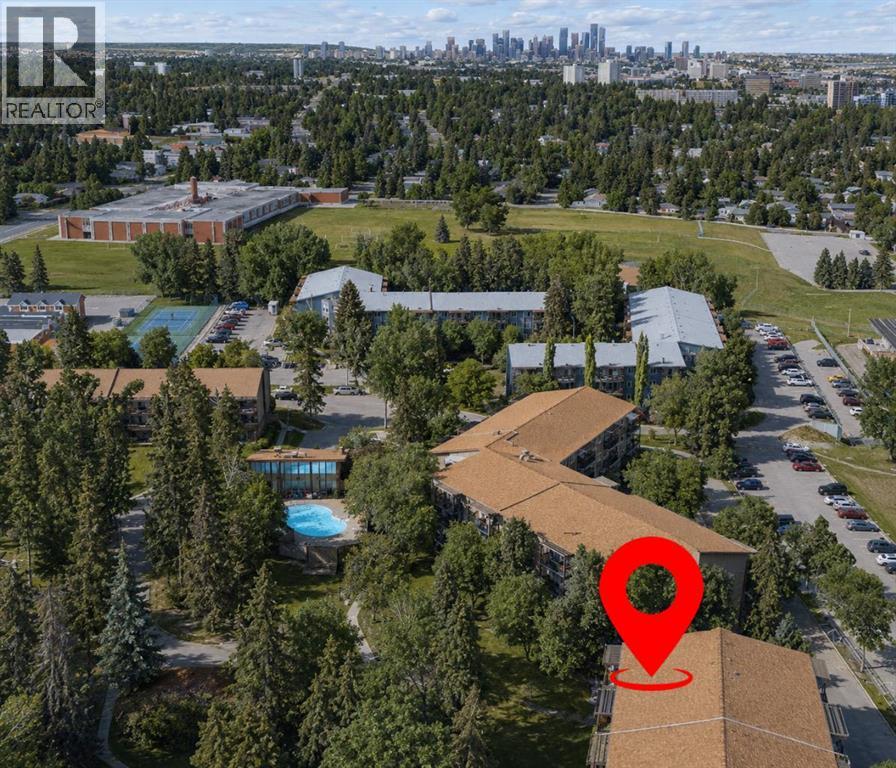
Welcome to this bright and spacious 2-bedroom, 1.5-bathroom main floor condo in the established community of Haysboro. Surrounded by mature trees and beautifully maintained green spaces, this home offers a peaceful setting with the convenience of nearby amenities, transit, and shopping.Designed with comfort and versatility in mind, the functional layout features generously sized rooms that easily accommodate both everyday living and entertaining. The living room is filled with natural light and opens onto a private west-facing patio, the perfect spot to enjoy afternoon sunshine, morning coffee, or a quiet evening outdoors. The two well-proportioned bedrooms provide flexibility for a variety of lifestyles, whether you're accommodating guests, creating a home office, or simply looking for extra space. Additional conveniences include in suite laundry, an assigned parking stall with plug-in, and an assigned storage shed. Hays Farm residents enjoy access to exceptional amenities, including an outdoor swimming pool which is just steps away from this unit, tennis court, sauna, party room, and beautifully landscaped common areas that foster an active and connected lifestyle.Ideally situated within walking distance of the train station and close to schools, shopping, restaurants, and more, this location offers outstanding accessibility and everyday convenience. Whether you're a first-time buyer, investor, downsizer, or simply seeking a low-maintenance lifestyle in a well-established community, this is an opportunity you do not want to miss! Book your showing today. (id:63476)
104 Panamount Terrace NW
Calgary, Alberta
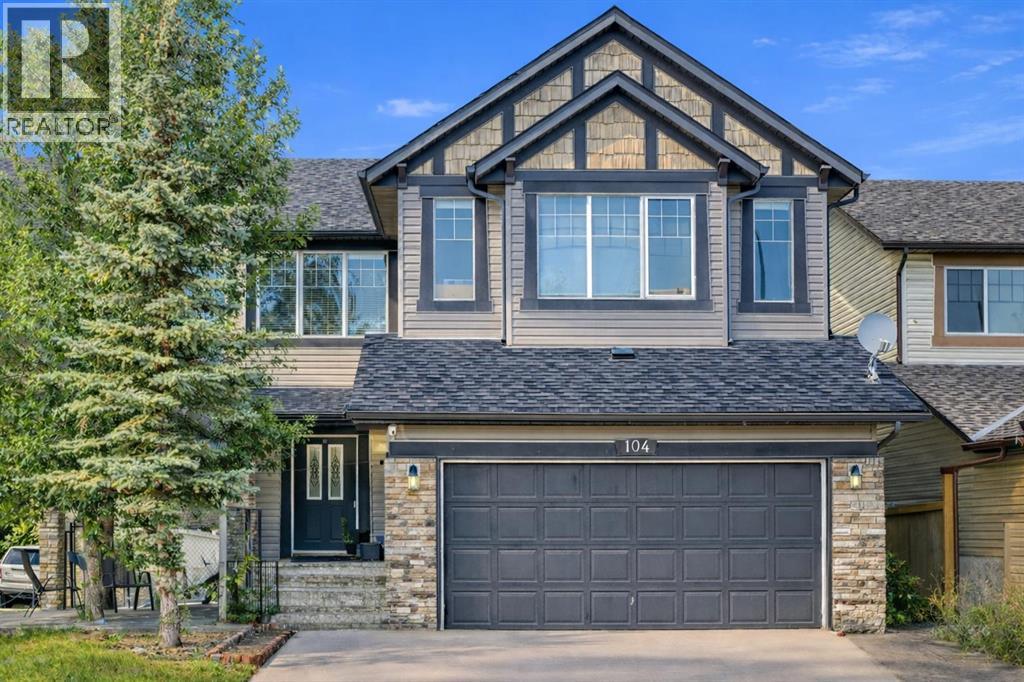
Fully finished 2-storey walkout in Panorama Hills offering over 3,200 sq. ft. of developed living space, 5 bedrooms, and 3.5 bathrooms on a desirable corner lot. With a separate walkout basement entrance and illegal suite, this home offers excellent flexibility for multi-generational living or future income potential. The main floor features 9’ ceilings, hardwood flooring, large windows, central A/C, and an open-concept layout designed for everyday living and entertaining. The kitchen is finished with granite countertops, full-height maple cabinetry, stainless steel appliances, a raised island, and a walk-through pantry. Upstairs you’ll find a bright vaulted bonus room with skylights, a spacious primary retreat with walk-in closet and 5-piece ensuite, plus two additional bedrooms and a full bath. The fully developed walkout basement adds 2 more bedrooms, a full bathroom, kitchen area, and family room. Enjoy the west-facing deck, lower patio, firepit area, and fully fenced backyard. Some photos are virtually staged. Conveniently located near schools, parks, walking paths, shopping, Vivo Recreation Centre, and transit. A rare opportunity to own a spacious walkout home in a sought-after NW community (id:63476)
417, 3730 50 Street NW
Calgary, Alberta
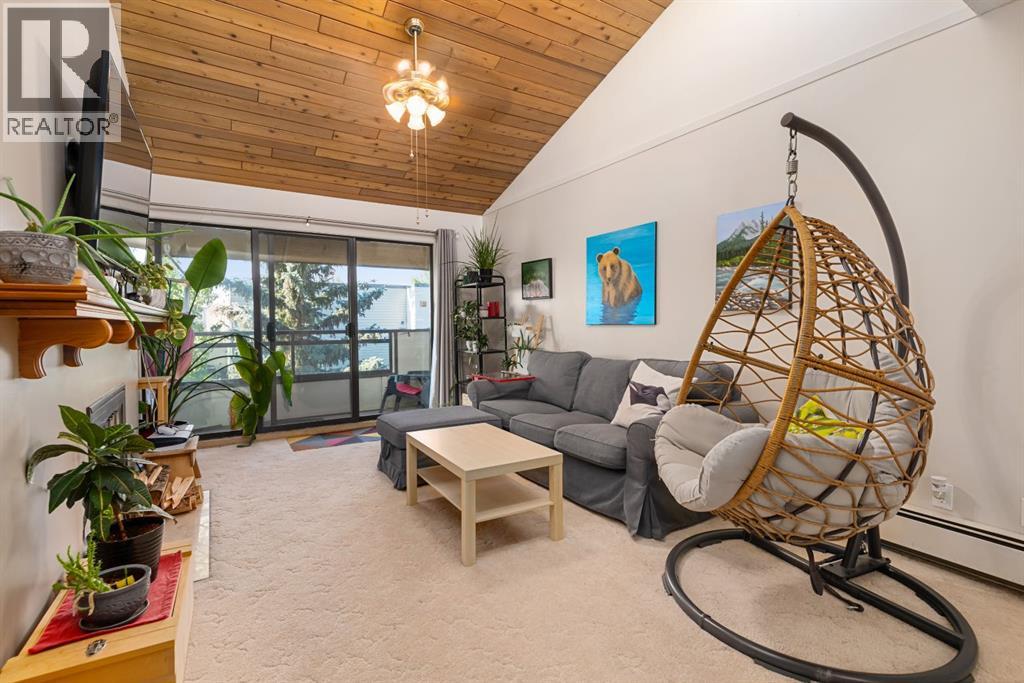
Bright, spacious, and beautifully updated—this top-floor condo in the sought-after Landmark Aspen checks every box. Soaring vaulted ceilings and clerestory windows flood the home with light, while the covered south-facing balcony offers year-round enjoyment and serene privacy. The fully renovated kitchen is a showpiece with crisp white cabinetry, quartz countertops, stainless steel appliances, a stylish backsplash, and recessed lighting. The striking living room centers around a dramatic floor-to-ceiling wood-burning fireplace—perfect for cozy nights in. A dining room/flex area adapts to your lifestyle, whether for entertaining, workouts, or a home office. The massive primary bedroom features a charming bay window, a generous closet and still leaves plenty of room for a king sized bed. You’ll also enjoy secure underground parking, an additional storage locker, and the peace of mind that comes with residing in a quiet, pride-of-ownership, adult living (25+) building. Just steps from Market Mall, the University of Calgary, the Children’s and Foothills Hospitals, plus parks, schools, and every amenity imaginable—this is Varsity living at its finest. (id:63476)