
104 Panamount Terrace NW Calgary, Alberta T3K 0H8

$799,900
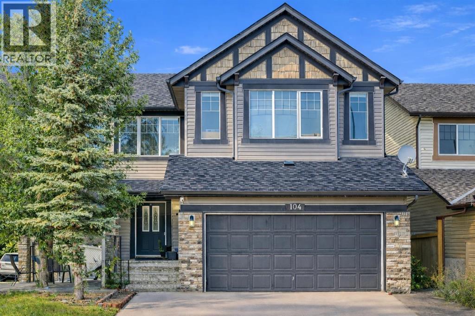
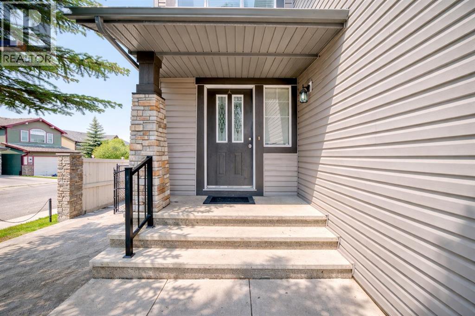
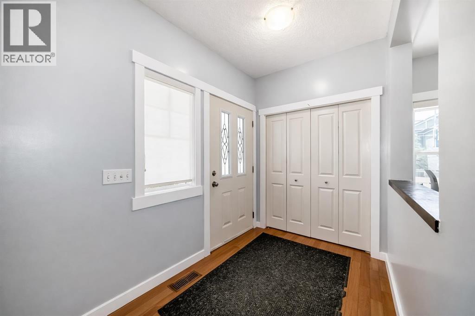
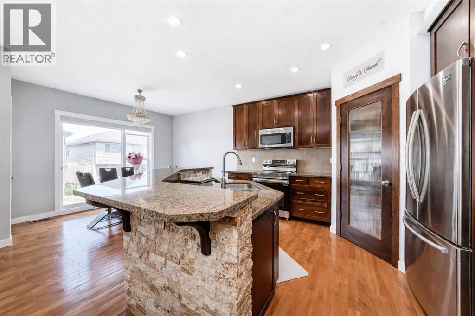
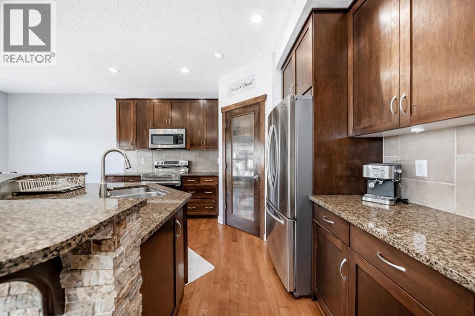
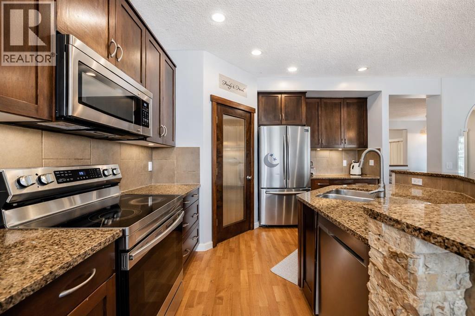
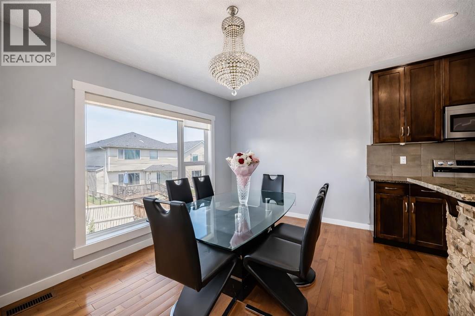
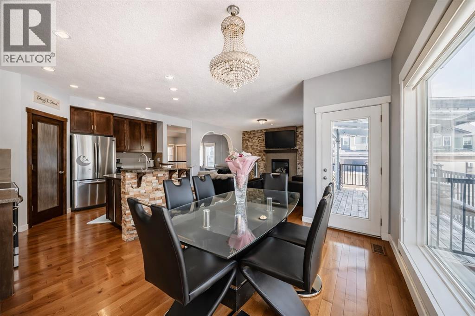
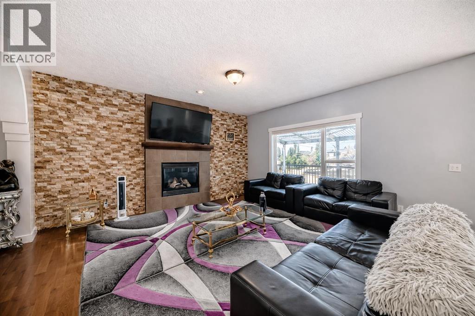
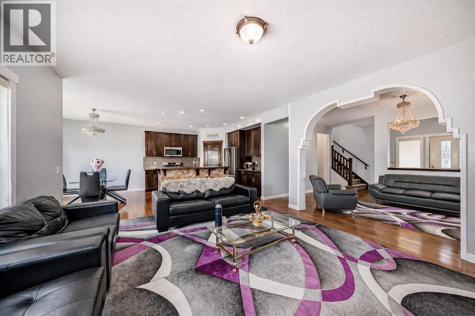
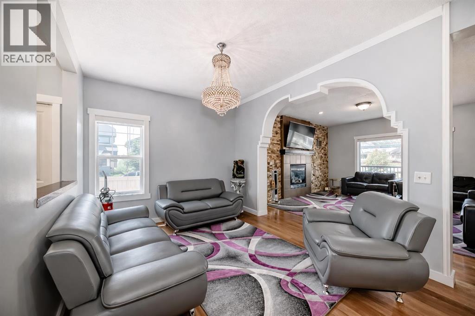
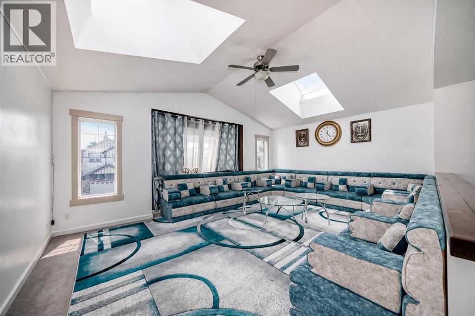
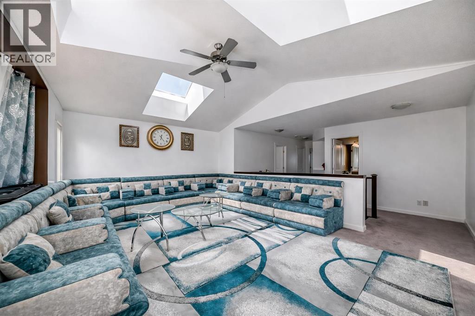
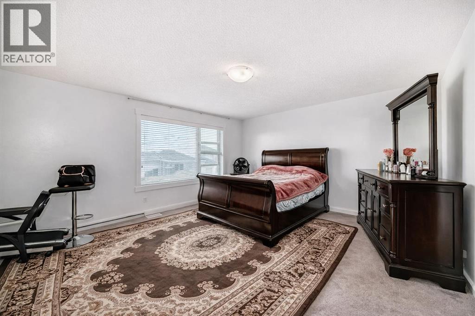
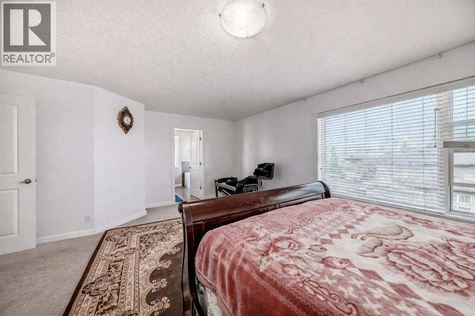
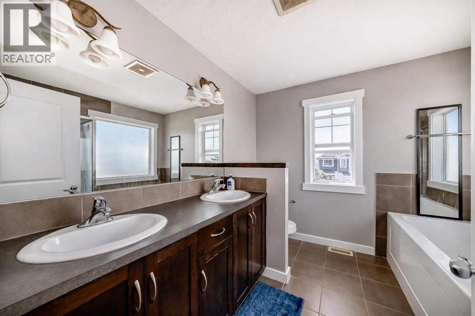
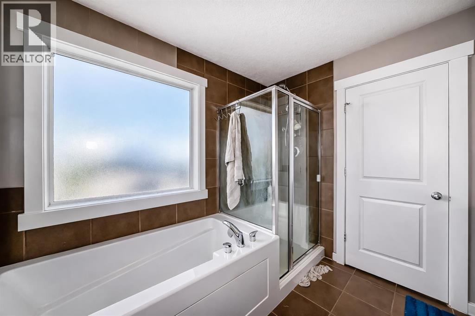
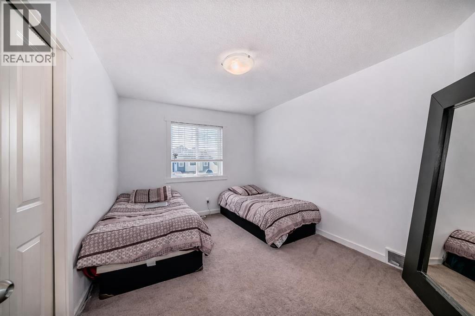
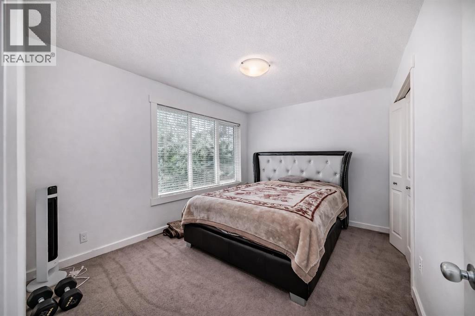
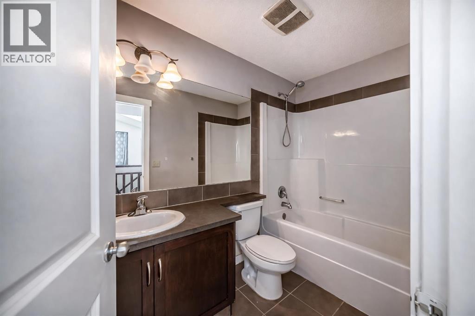
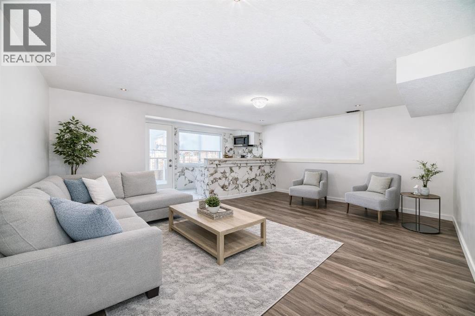
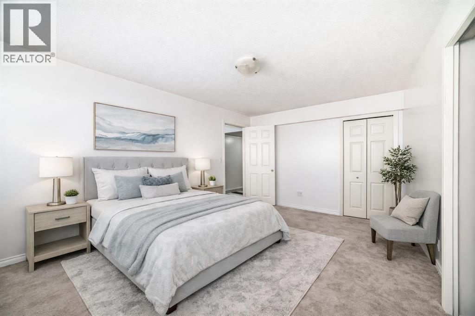
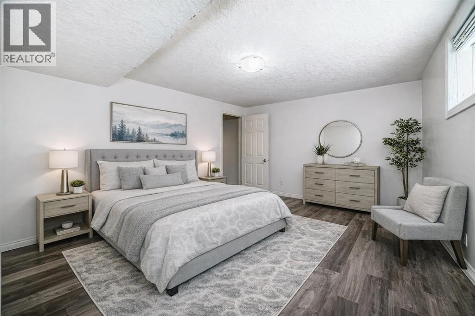
Fully finished 2-storey walkout in Panorama Hills offering over 3,200 sq. ft. of developed living space, 5 bedrooms, and 3.5 bathrooms on a desirable corner lot. With a separate walkout basement entrance and illegal suite, this home offers excellent flexibility for multi-generational living or future income potential. The main floor features 9’ ceilings, hardwood flooring, large windows, central A/C, and an open-concept layout designed for everyday living and entertaining. The kitchen is finished with granite countertops, full-height maple cabinetry, stainless steel appliances, a raised island, and a walk-through pantry. Upstairs you’ll find a bright vaulted bonus room with skylights, a spacious primary retreat with walk-in closet and 5-piece ensuite, plus two additional bedrooms and a full bath. The fully developed walkout basement adds 2 more bedrooms, a full bathroom, kitchen area, and family room. Enjoy the west-facing deck, lower patio, firepit area, and fully fenced backyard. Some photos are virtually staged. Conveniently located near schools, parks, walking paths, shopping, Vivo Recreation Centre, and transit. A rare opportunity to own a spacious walkout home in a sought-after NW community (id:63476)
Property Details
| MLS® Number | A2300666 |
| Property Type | Single Family |
| Community Name | Panorama Hills |
| Amenities Near By | Golf Course, Park, Playground, Shopping |
| Community Features | Golf Course Development |
| Features | See Remarks, Other, Pvc Window, Parking |
| Parking Space Total | 5 |
| Plan | 0713848 |
Building
| Bathroom Total | 4 |
| Bedrooms Above Ground | 3 |
| Bedrooms Below Ground | 2 |
| Bedrooms Total | 5 |
| Amenities | Other |
| Appliances | Washer, Refrigerator, Dishwasher, Stove, Dryer, Microwave Range Hood Combo, Window Coverings |
| Basement Development | Finished |
| Basement Features | Walk Out, Suite |
| Basement Type | Full (finished) |
| Constructed Date | 2007 |
| Construction Material | Wood Frame |
| Construction Style Attachment | Detached |
| Cooling Type | Central Air Conditioning |
| Exterior Finish | Stone, Vinyl Siding |
| Fireplace Present | Yes |
| Fireplace Total | 1 |
| Flooring Type | Carpeted, Hardwood, Tile |
| Foundation Type | Poured Concrete |
| Half Bath Total | 1 |
| Heating Fuel | Natural Gas |
| Heating Type | Forced Air |
| Stories Total | 2 |
| Size Interior | 2,336 Sqft |
| Total Finished Area | 2336.4 Sqft |
| Type | House |
Parking
| Attached Garage | 2 |
| Other | |
| Parking Pad |
Land
| Acreage | No |
| Fence Type | Fence |
| Land Amenities | Golf Course, Park, Playground, Shopping |
| Landscape Features | Lawn |
| Size Depth | 33.87 M |
| Size Frontage | 13.88 M |
| Size Irregular | 455.00 |
| Size Total | 455 M2|4,051 - 7,250 Sqft |
| Size Total Text | 455 M2|4,051 - 7,250 Sqft |
| Zoning Description | R-g |
Rooms
| Level | Type | Length | Width | Dimensions |
|---|---|---|---|---|
| Lower Level | Bedroom | 13.17 Ft x 9.33 Ft | ||
| Lower Level | 3pc Bathroom | 8.83 Ft x 5.08 Ft | ||
| Lower Level | Bedroom | 15.00 Ft x 9.92 Ft | ||
| Lower Level | Family Room | 17.42 Ft x 13.17 Ft | ||
| Lower Level | Kitchen | 13.00 Ft x 6.58 Ft | ||
| Main Level | Other | 7.00 Ft x 6.00 Ft | ||
| Main Level | Dining Room | 11.25 Ft x 9.58 Ft | ||
| Main Level | Living Room | 16.75 Ft x 15.08 Ft | ||
| Main Level | Kitchen | 12.17 Ft x 12.17 Ft | ||
| Main Level | Other | 13.00 Ft x 8.75 Ft | ||
| Main Level | Pantry | 4.83 Ft x 4.83 Ft | ||
| Main Level | Laundry Room | 7.75 Ft x 5.67 Ft | ||
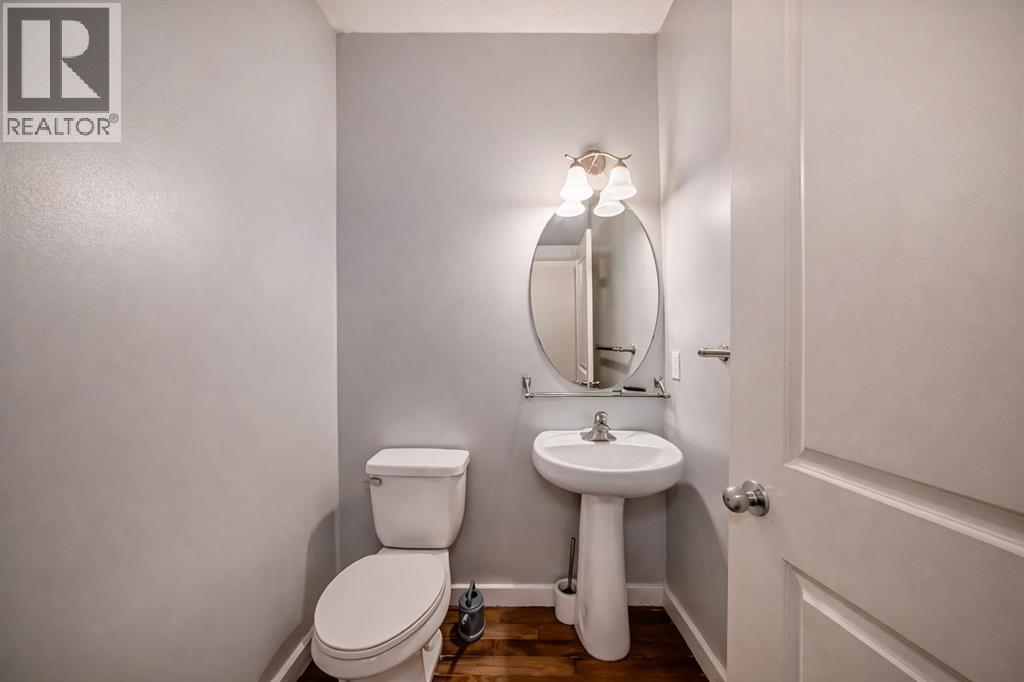
| Main Level | 2pc Bathroom | 5.67 Ft x 5.00 Ft | ||
| Upper Level | Primary Bedroom | 19.67 Ft x 15.75 Ft | ||
| Upper Level | Other | 11.67 Ft x 4.33 Ft | ||
| Upper Level | 5pc Bathroom | 8.92 Ft x 8.92 Ft | ||
| Upper Level | Bedroom | 12.67 Ft x 10.00 Ft | ||
| Upper Level | Bedroom | 12.67 Ft x 9.92 Ft | ||
| Upper Level | 4pc Bathroom | 9.17 Ft x 4.92 Ft | ||
| Upper Level | Bonus Room | 18.92 Ft x 14.42 Ft |
Contact Us
Contact us for more information

The trademarks REALTOR®, REALTORS®, and the REALTOR® logo are controlled by The Canadian Real Estate Association (CREA) and identify real estate professionals who are members of CREA. The trademarks MLS®, Multiple Listing Service® and the associated logos are owned by The Canadian Real Estate Association (CREA) and identify the quality of services provided by real estate professionals who are members of CREA. The trademark DDF® is owned by The Canadian Real Estate Association (CREA) and identifies CREA's Data Distribution Facility (DDF®)
August 15 2026 01:23:03
Calgary Real Estate Board
Century 21 Bravo Realty