
16 Dalroy Crescent NW
Calgary, Alberta
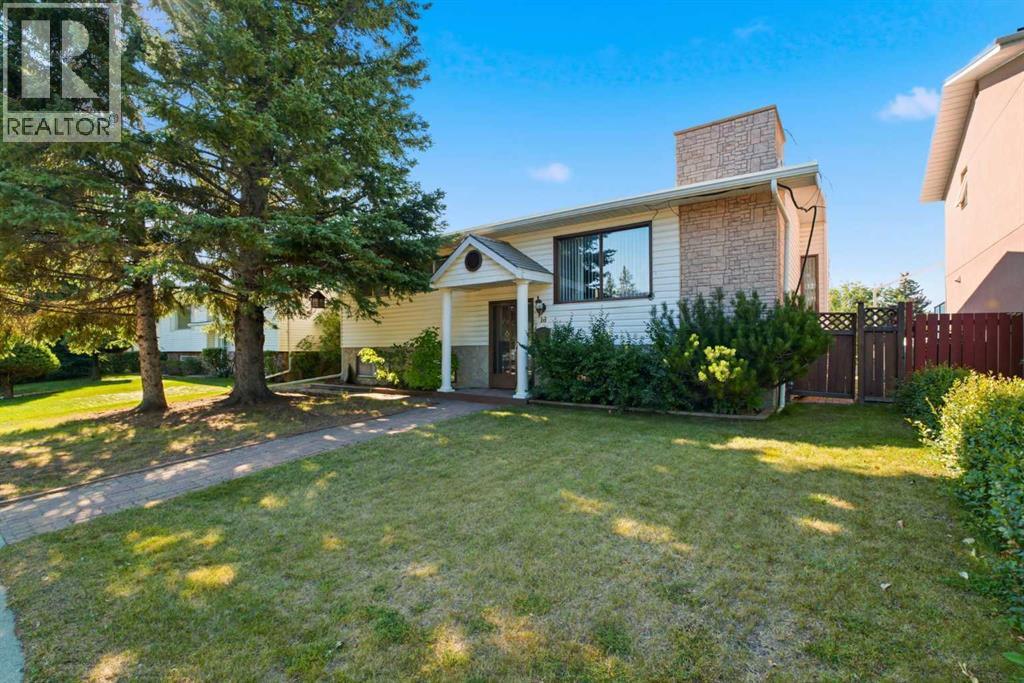
16 Dalroy Crescent NW | Tucked Away On A Quiet Cul-De-Sac | Bright & Spacious Bi-Level Home Offers Excellent Space, Convenience, & Flexibility | Originally Designed As A Three-Bedroom Layout, Owners Have Converted Two Bedrooms To Create An Exceptionally Large Primary Bedroom With Double Closets | Main Bathroom Features Five Pieces, Including Dual Sinks | The Living Room Is Highlighted By A Corner, Brick-Faced Fireplace & Hardwood Floors | While The Kitchen Includes A New Skylight & Access To A Covered Deck, Ideal For Outdoor Enjoyment & BBQ Time With Family & Friends | New Roof On Both The Home & Garage In 2024 | The Fully Developed Basement Offers Two Additional Bedrooms, A Three-Piece Bathroom, A Recreation/Games Room, & A Convenient Separate Entrance To The Backyard | Enjoy An Outstanding Location Within Walking Distance Of Calgary Co-Op, Canadian Tire, Northland Mall, Safeway, & Dalhosuie LRT Station | Excellent Schools Including Sir Winston Churchill High School, St. Francis High School, St. Dominic Fine Arts School | Easy Access To Market Mall, Alberta Childrens Hospital, Foothills Medical Centre, University Of Calgary, & Downtown | Shaganappi Trail, Crowchild Trail, & John Laurie Boulevard Completes This Well-Connected Northwest Calgary Home. (id:63476)
659 Evanston Manor NW
Calgary, Alberta
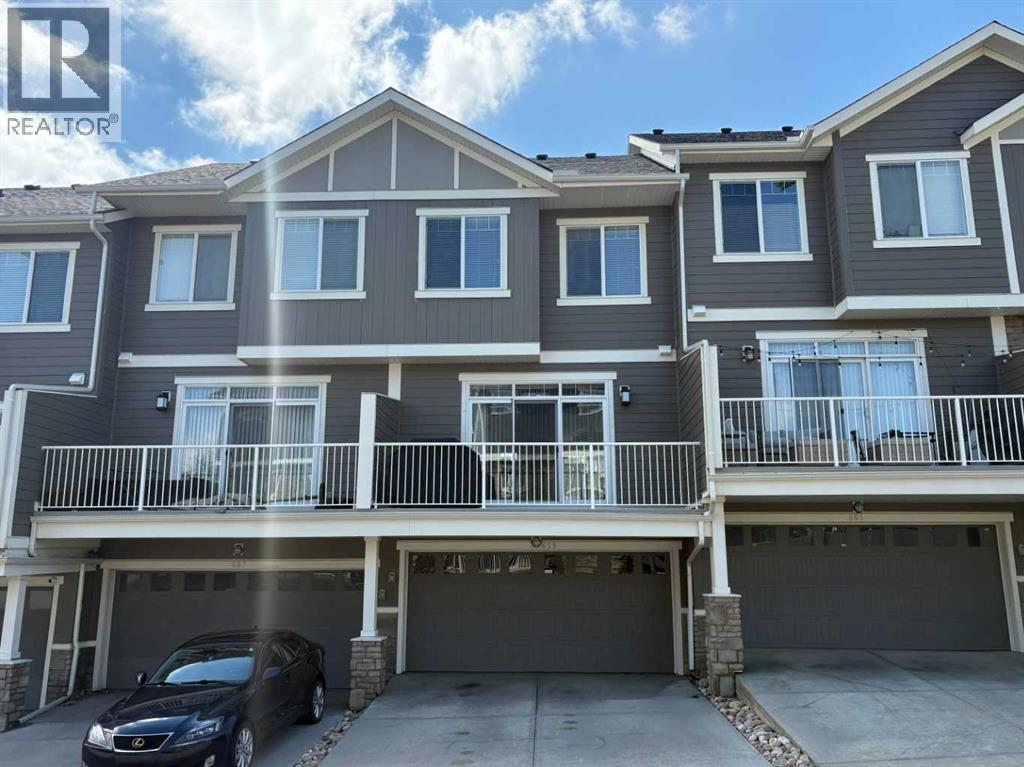
Looking for a townhome that offers space, functionality, and value? This well-designed three-bedroom home features an attached double garage, two full bathrooms upstairs, a convenient main floor powder room, and condo fees under $400 per month—an exceptional combination in today's market. Located within the popular ARRIVE community in Evanston, this home enjoys a quiet interior setting away from the busier roads while remaining just minutes from shopping, restaurants, schools, parks, and major commuter routes. The bright and open main floor is designed for everyday living and entertaining, with a spacious living room, dining area, and modern kitchen flowing seamlessly together. The kitchen is the heart of the home, featuring a large island with seating, extensive cabinetry, and a walk-in pantry rarely found in townhome living. Just off the kitchen, the private balcony provides the perfect spot for BBQs, relaxing outdoors, or enjoying your morning coffee. A two-piece powder room completes the main level. Upstairs, the primary bedroom offers vaulted ceilings, dual closets, and a private three-piece ensuite. Two additional bedrooms and a four-piece bathroom provide flexibility for growing families, guests, or those working from home. The lower level adds even more usable space with a versatile family room or flex area, laundry, and direct access to the attached double garage, making day-to-day living comfortable and convenient year-round. Whether you're a first-time buyer, young family, or investor, this move-in-ready home offers an excellent opportunity to enjoy one of Evanston's most desirable townhome communities. (id:63476)
140, 2231 81st Street SW
Calgary, Alberta
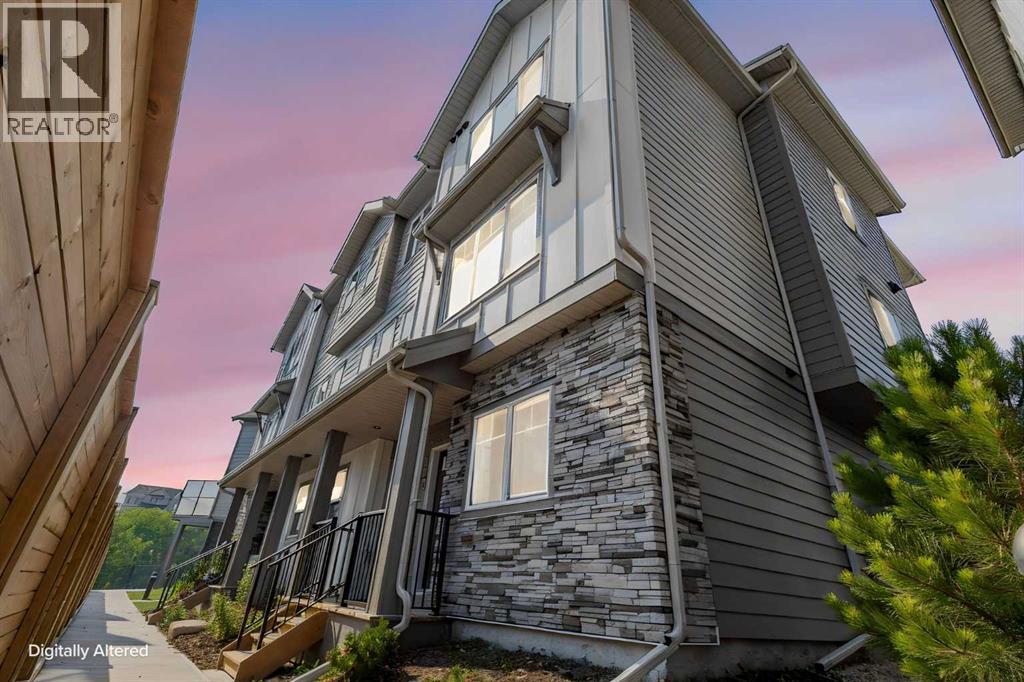
"First-time Home Buyers save 5% off the listing price" Immediate Occupancy! Crafted by Slokker Homes, a family-owned builder with deep roots dating back to 1935. Every detail reflects our multi-generational commitment to "long quality"—ensuring your home is built beautifully and engineered to last for decades to come. Experience the peace of mind that comes with nearly a century of building excellence. Discover the charm and convenience of our Juniper Townhomes — a collection of stylish heritage-style row townhouses near the heart of our beautiful Environment Reserve Park! **This Heritage model B (Corner unit) offers the perfect blend of comfort and function, ideal for families with 3 bedrooms, 2.5 bathrooms, and a versatile main-floor den, this spacious home is designed for modern living. Upon entry, you'll find a bright, ground-floor den/home office featuring a large window, closet, and a convenient powder room. **Enjoy a professionally landscaped front yard, a single attached garage, and additional driveway parking. The open-concept main floor boasts 9' ceilings and is filled with natural light, creating a warm and inviting space for everyday living or entertaining. **The modern kitchen features quartz countertops, a breakfast bar, professional stainless steel appliances, and a chimney-style hood fan. Sliding doors open to a full-sized balcony — ideal for relaxing or dining outdoors. **Upstairs, you'll find two spacious bedrooms, including a primary suite with a double access closet and a private ensuite featuring a stand-up shower and sliding glass door. A second full 4-piece bathroom serves the additional bedroom, which can easily double as a home office. The upper level also includes a conveniently located washer and dryer, a linen closet, and thoughtful storage throughout. This home is located in vibrant Springbank Hill and offers easy access to Aspen Landing, Rundle College, Griffith Woods, Ambrose University, restaurants, and senior care facilities. **GST & Select Upgrades are included in the price. (id:63476)
1203, 47 Creekview Gardens SW
Calgary, Alberta
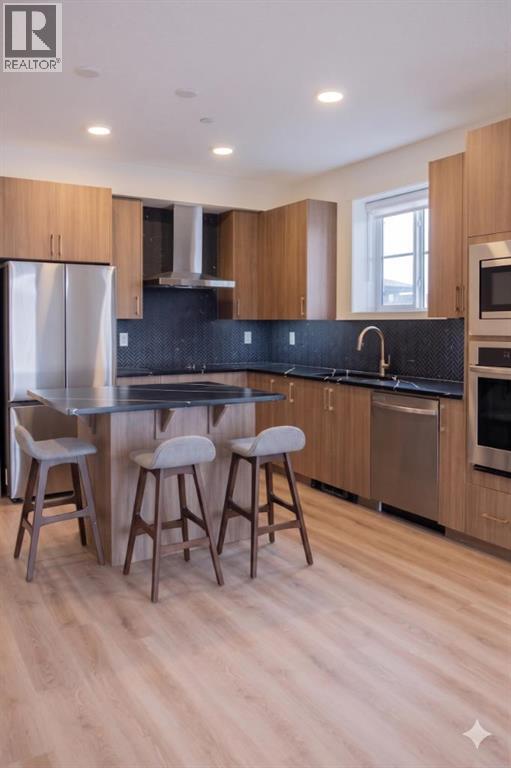
Amazing New Condo in Creekview Park –The Ashley 2 by Brad Remington Homes. This beautifully crafted 2-bedroom, 2-bathroom residence offers contemporary living in one of Calgary’s newest and most desirable southwest communities. Featuring an open-concept layout with 9-foot ceilings, this home is enhanced by luxury vinyl plank flooring throughout the main living spaces, air conditioning and a full size west facing balcony. The stylish and highly functional kitchen showcases an island, quartz countertops, a central island, soft-close cabinetry, and a complete stainless steel appliance package, including a refrigerator, stove, built-in dishwasher, and over-the-range microwave. An in-suite washer and dryer are also included for added convenience. The spacious primary bedroom features a private ensuite, while both bathrooms are finished with modern tile flooring. Additional highlights include a titled underground parking stall, a dedicated storage unit, window coverings, and in-suite laundry. Perfectly situated on the edge of southwest Calgary, Creekview offers a peaceful setting surrounded by beautiful views and an abundance of natural green space while maintaining convenient access to urban amenities. Residents can enjoy nearby parks, walking paths, shopping, nearby Golf, future Rec Centre, dining, and everyday services, all just minutes away.Whether you're a first-time buyer, looking to downsize, or seeking a smart investment opportunity, this exceptional condo combines style, comfort, and convenience in a thriving community. May qualify for GST rebate(s) of up to $17,495. (id:63476)
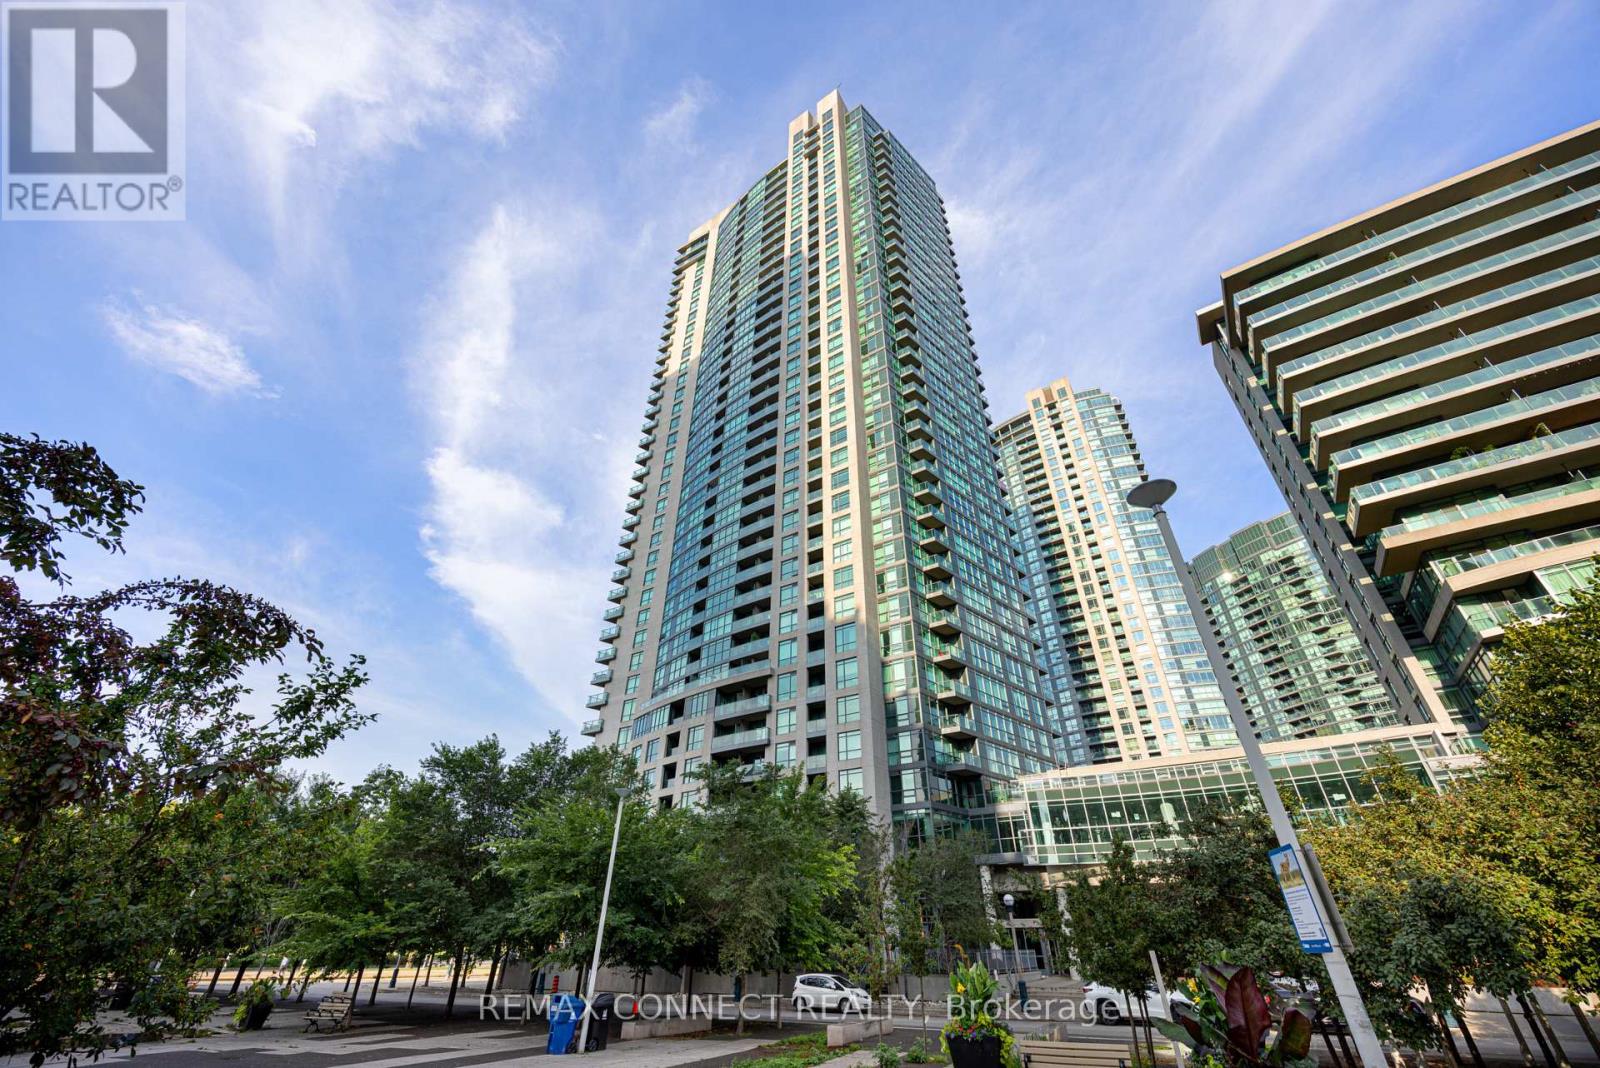
3103 - 215 Fort York Boulevard
Toronto, Ontario
Fabulous 1 Br Suite At Sought After Fort York Community W/ Amazing Unobstructed Views Of The Lake & Downtown. The Open Concept Living Area With Floor-To-Ceiling Windows And Walk-Out To Balcony Makes For A Bright And Airy Space, While The Warm Bedroom Features Sliding Glass Doors & Mirrored Closet. The Modern Kitchen With Versatile Island, Stainless Steel Appliances, And Coveted Granite Counter Also Offers Tons Of Storage Space. Hardwood Floors Throughout.Extras: Conveniently Located Steps To King St W, Liberty Village, Waterfront Trails, Harbourfront, Transit, And Parks. Locker Included In Lease. (id:63476)
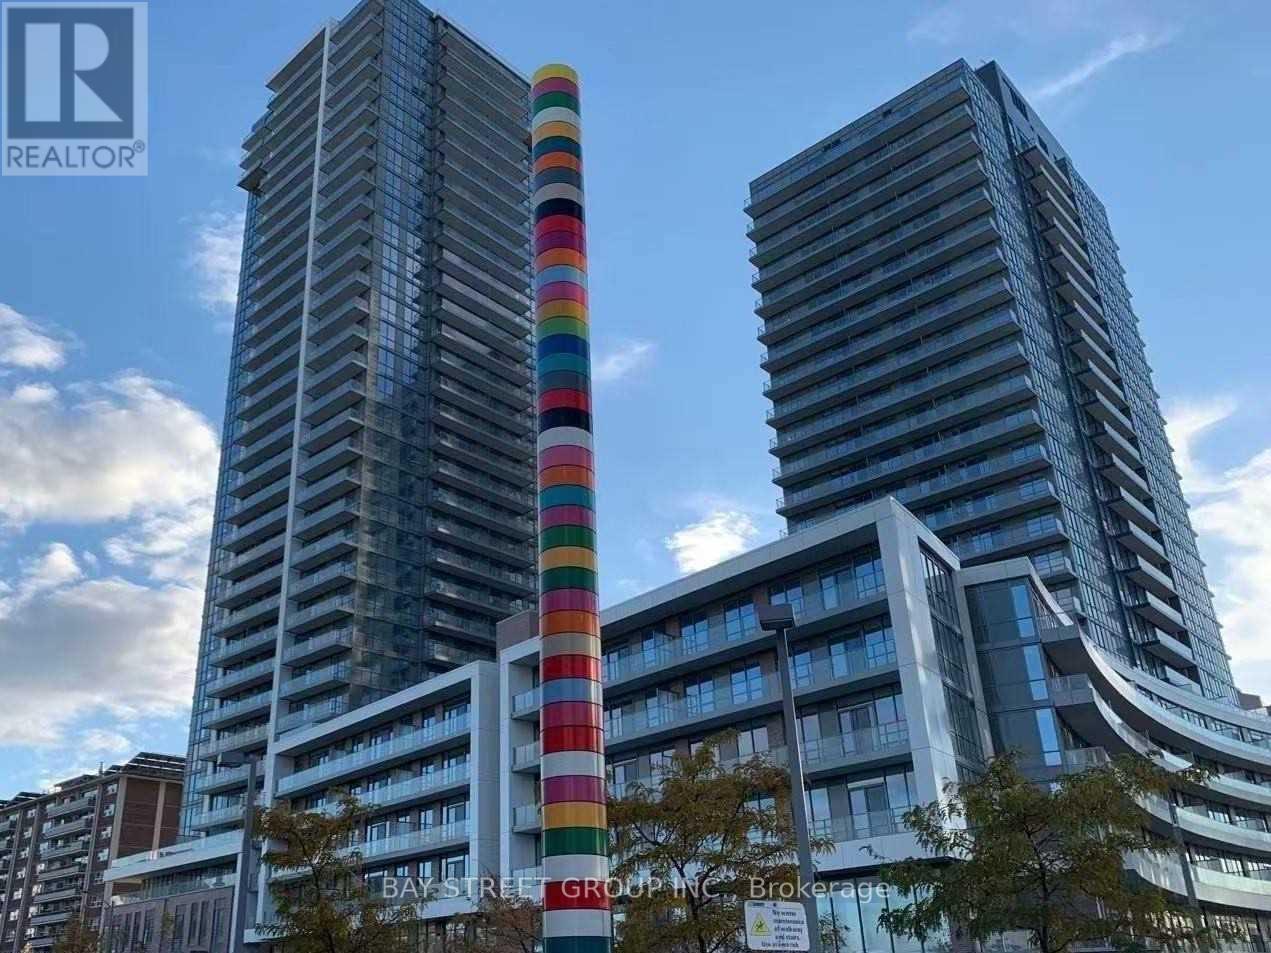
1308 - 32 Forest Manor Road
Toronto, Ontario
Welcome To Prestigious Emerald City Community, The Perfect Home To Enjoy The Best Of Life In Toronto City. 2B + Den Corner SuiteWith Beautiful Unobstructed South East Exposure. 9 Ft. Ceiling And Laminate Flooring Throughout. Floor-To-Ceiling Windows With Lots Of NaturalLights. Most Practical Layout; Spacious 807 Sf Living Space + 150 Sf L-Shaped Large Balcony. Open Concept Living & Dining. Modern Kitchen &Beautiful Integrated Appliances! Amazing Amenities Including Concierge, Party Room, Gym, Indoor Pool, Virtual Playground And Visitor Parking.Conveniently Located Near Public Transit, Subway Stations, Direct Access To FreshCo Grocery Store, Fairview Mall, Community Centre, School, PublicLibrary, And Easy Access To 401/404 & More... (id:63476)
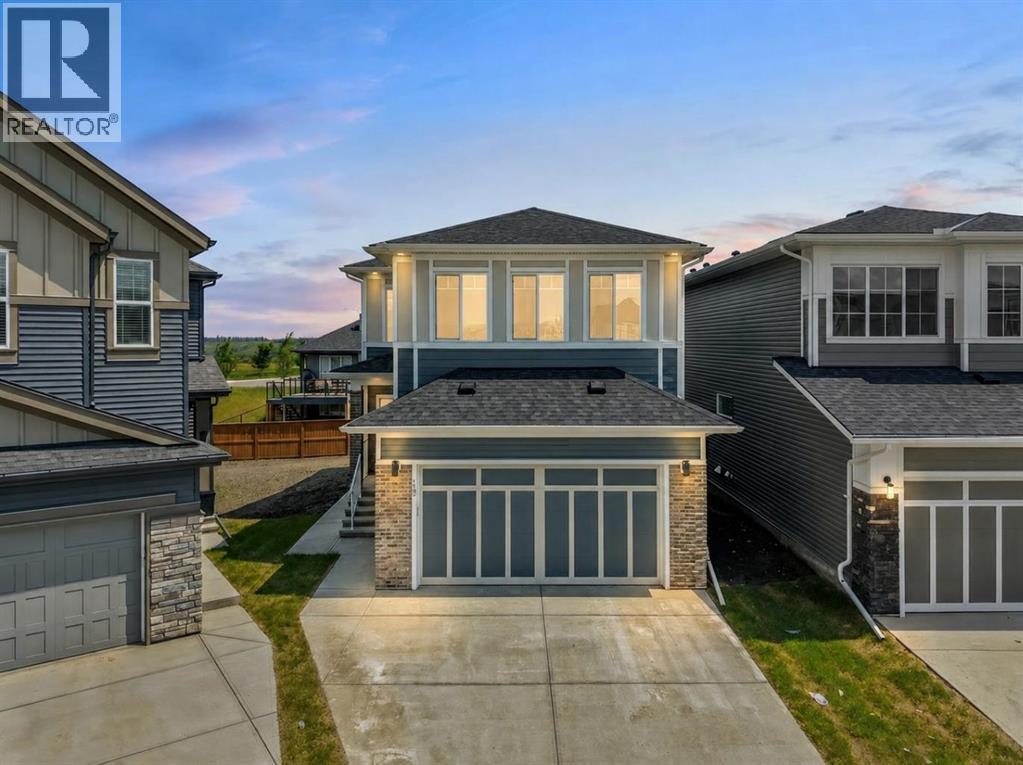
129 Walgrove Bay SE
Calgary, Alberta
Situated in the established community of Walden, this beautifully crafted 3-bedroom home with a main-floor den and 2.5 bathrooms offers a thoughtful design that combines timeless style with everyday functionality.The main floor welcomes you with a bright, open-concept layout where the kitchen, dining area, and great room come together to create an inviting space for both daily living and entertaining. The kitchen is beautifully appointed with full-height soft-close cabinetry, quartz countertops, stainless steel appliances, and a large central island that serves as the heart of the home. The adjoining great room, complete with a fireplace, offers a warm and comfortable place to gather, while the main-floor den provides the flexibility for a home office, study, or playroom. A convenient powder room and thoughtfully designed mudroom complete the main level.Upstairs, the spacious primary suite offers a private retreat with a tray ceiling, walk-in closet, and a luxurious 5-piece ensuite. Two additional bedrooms, a generous bonus room, a full 4-piece bathroom, and an upper-floor laundry room provide the perfect balance of space and convenience for growing families.The unfinished basement, complete with a separate side entrance, offers endless possibilities for future development, allowing you to create additional living space tailored to your needs.Ideally located near parks, scenic pathways, shopping, schools, and everyday amenities, this home offers an exceptional opportunity to enjoy all that Walden has to offer.Photo gallery coming soon. (id:63476)
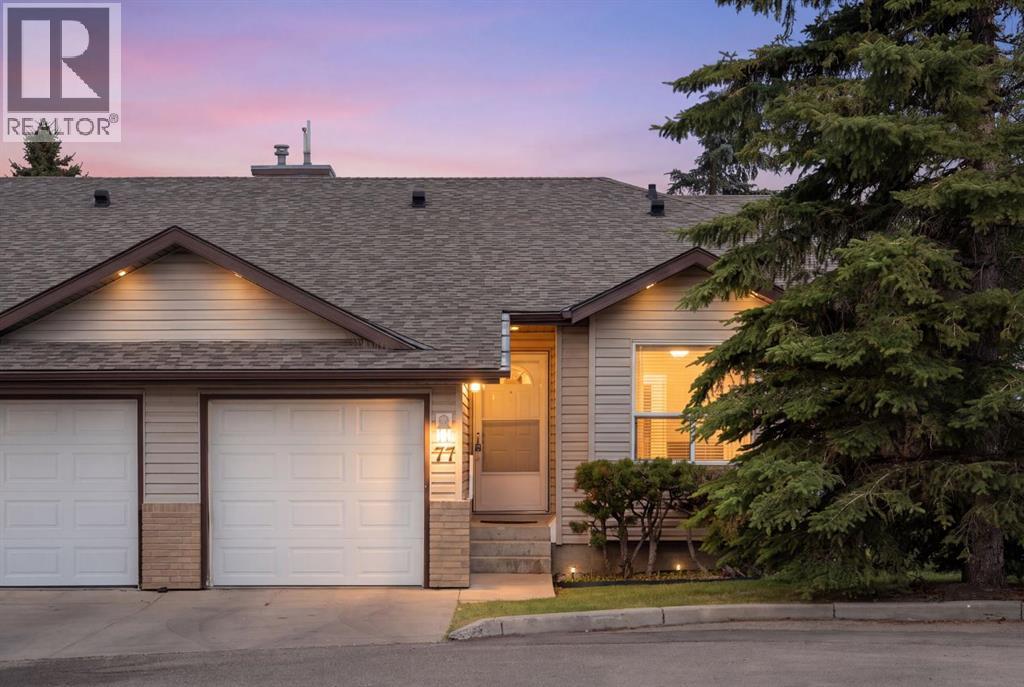
77 Tararidge Circle NE
Calgary, Alberta
Welcome to your affordable, dream low-maintenance home in the vibrant community of Taradale! Tucked away in the highly sought-after Fresco Gardens complex, this exceptional 2+1 bedroom, 3-bathroom bungalow villa offers a perfect blend of comfort, functionality, and effortless living. Stepping inside, you are immediately greeted by an open floor plan with vaulted ceilings and plenty of natural light streaming in! The sunny west-facing orientation ensures bright, airy living spaces all day long. The heart of the main floor features an inviting living room centered around a cozy gas fireplace, perfect for unwinding on quiet evenings. Adjacent to the living area, the kitchen provides ample counter space, abundant cabinetry, and a pantry to easily meet all your storage needs, plus a convenient sit-up breakfast bar. The generous primary suite serves as a peaceful retreat, complete with a walk-in closet and a private 4-pc ensuite bathroom, plus a 2nd bedroom (or den) and 3 piece bathroom to complete this level. Flooring throughout the home features a practical combination of laminate, linoleum, and soft carpeting for ultimate comfort and durability. Downstairs, the fully finished basement expands your living options dramatically, offering a massive recreation room ideal for family movie nights, a home gym, or a hobby space. A third large bedroom or den (window not egress bedroom size) and a third full bathroom make this level perfect for guests, teenagers, or extra family members, while extra storage space throughout ensures everything has its place. Out back, enjoy your private back deck overlooking a serene, shared greenspace—a wonderful spot for summer relaxing without the hassle of yard upkeep. Complete with a single attached garage, and an added bonus the hot water tank and furnace were replaced in 2020. This villa is minutes from top-tier amenities including schools, playgrounds, local shopping, and the world-class Genesis Recreation Centre. Don’t miss this rare oppo rtunity for turn-key, accessible villa living in NE Calgary! (id:63476)
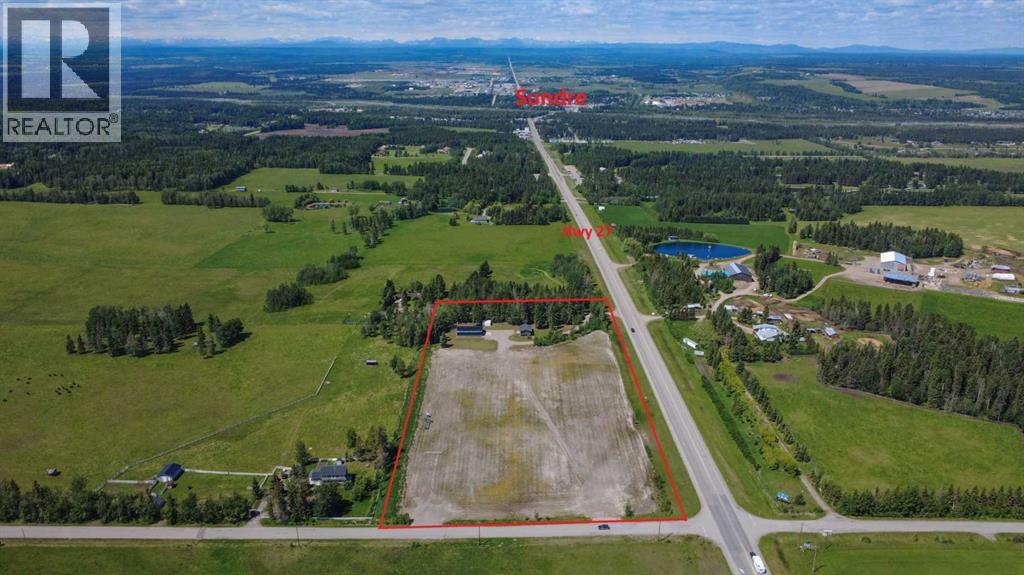
10, 5113 Highway 27 Highway
Rural Mountain View County, Alberta
Exceptional Commercial Opportunity – 8.08 Acres on the Highway 27/22 CorridorPosition your business for success on this 8.08-acre C-LC (Local Commercial District) property immediately east of the Town of Sundre. Featuring a renovated 877 sf two-bedroom home, a 2,400 sf heated shop & excellent highway exposure, this property offers outstanding flexibility for business owners, investors &/or entrepreneurs.The C-LC District is intended to accommodate a broad range of retail, service & commercial activities & permits uses including:•Commercial retail (minor) •Offices •Professional, business & financial services •Personal & health care services •Day care services •Indoor & outdoor eating establishments •Service station •On-site commercial signage •Shipping containers •Minor utility infrastructure Discretionary uses include automotive, equipment & vehicle services, animal health care, major retail, hotel/motel, medical treatment services, recreation facilities, caretaker/manager dwelling, educational services, liquor sales, funeral home, government services & more, subject to County approval. Located within the Southeast Sundre Area Structure Plan, this property benefits from a strategic location identified for future commercial & business growth with excellent access to Highways 27/22 & immediate proximity to the Town of Sundre. (id:63476)
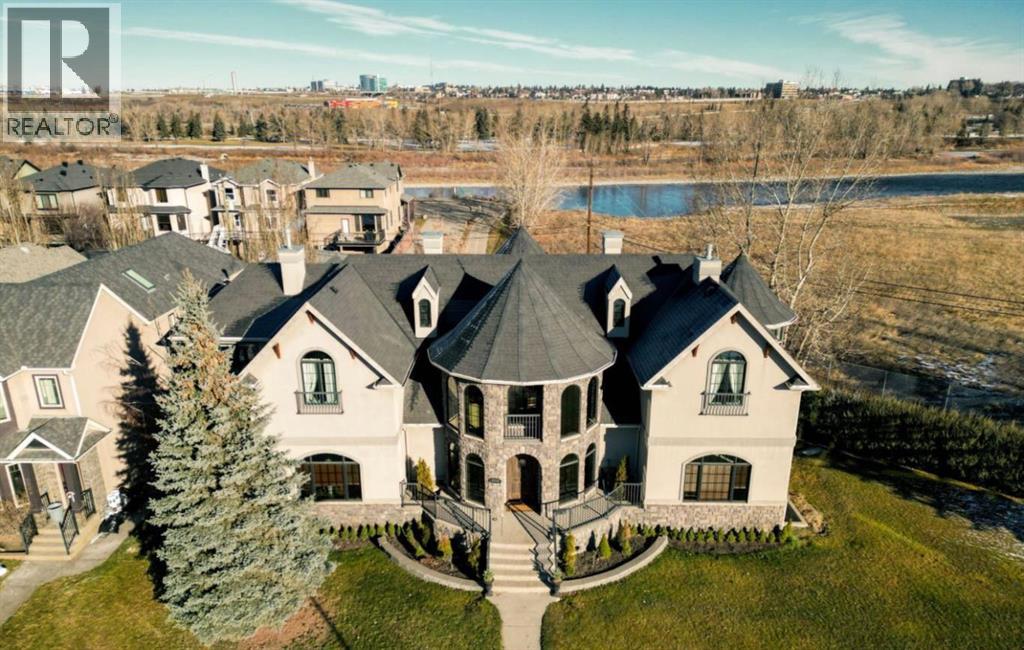
2248 9 Avenue SE
Calgary, Alberta
Welcome to a stunning 7,000+ SF custom residence originally inspired by the iconic Banff Springs Hotel. Perfectly situated on a spacious 11,000sf double lot (zoned M-CG) at the very end of 9 Avenue SE and surrounded by nothing except the serene Bow River, the picturesque Inglewood wildlands & bird sanctuary, lush parks, and scenic walking/riding trails. This private and exclusive location is one of a kind! As you approach this magnificent estate, you’ll be captivated by the exquisite stone and woodwork that grace both the exterior and interior, showcasing exceptional craftsmanship. The grand entrance invites you into a world of elegance and warmth, where no detail has been overlooked. The home offers four spacious bedrooms and four and a half bathrooms, this residence combines comfort and functionality. Step into the awe-inspiring great room, where towering ceilings soar above, creating an airy and inviting atmosphere. The impressive floor-to-ceiling window package floods the space with natural light, seamlessly connecting the indoors with the stunning outdoor beauty. Whether hosting gatherings or enjoying quiet evenings, this room is perfect for both entertaining and relaxation. Adjacent to the great room, a beautifully appointed custom kitchen. Featuring top-of-the-line appliances including an 8 burner gas range, it's a chef’s dream. Expansive countertops including a huge island with sit up bar and ample cabinetry provide both functionality and elegance, making it a perfect place to create culinary masterpieces and entertain. For wellness enthusiasts, the private indoor saltwater pool invites you to unwind and enjoy a refreshing swim year-round. The tranquil setting is perfect for relaxation or hours of fun with family and friends. Upstairs you’ll find 3 beds including a large bonus/den space. The large primary bedroom overlooks the wetlands and includes a luxurious 6 piece ensuite bathroom and chic gas fireplace. The lower level continues the same level of finish ing as the rest of the home. Large rec/games room including pool table. Additional family room space and a full sized gym offers a dedicated space for maintaining an active lifestyle. Entertainment takes center stage in the dedicated theatre room, designed for memorable movie nights with family and friends. Cozy up on custom seating and immerse yourself in cinematic experiences from the comfort of your own home. The outdoor space is equally impressive, large private deck featuring a luxurious hot tub surrounded by beautifully landscaped grounds. This serene setting is perfect for evening relaxation under the stars or hosting outdoor gatherings. As you explore this amazing location, you’ll appreciate the privacy and tranquility it provides. Easy access to trails, parks, tennis courts, the Bow River, shops, restaurants, schools, Inglewood Golf & Country and much more! Immediate possession available! (id:63476)
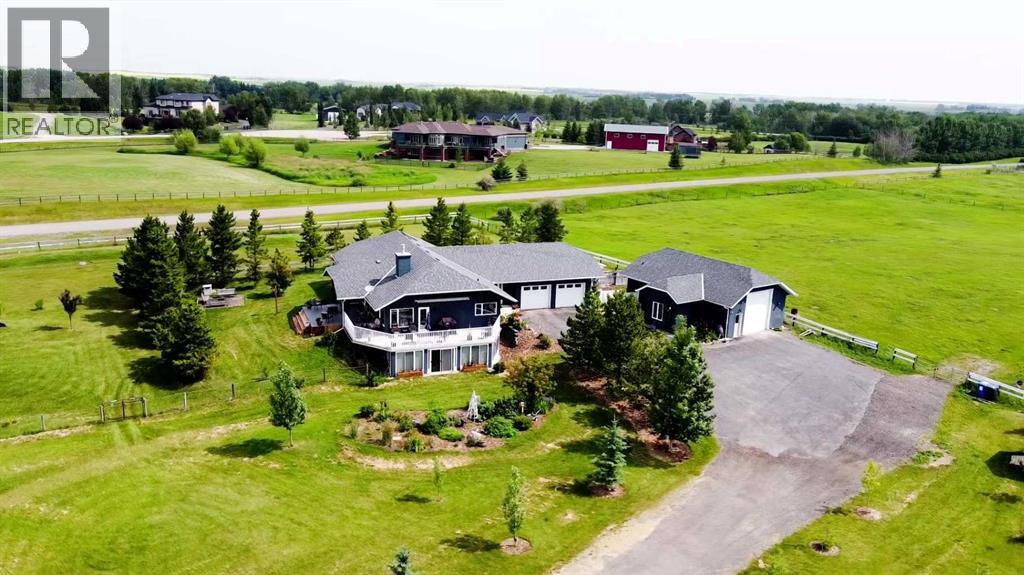
226016 76 Street E
Rural Foothills County, Alberta
**Escape to the serenity of country living without sacrificing convenience.** Perfectly positioned just minutes from Calgary and Okotoks, this exceptional walkout bungalow exudes pride of ownership and sits on 4.52 beautifully landscaped acres, only moments from three premier golf courses.Designed to capture its breathtaking surroundings, the home offers over 4,100 sq. ft. of developed living space with soaring vaulted ceilings, expansive windows, and panoramic mountain and countryside views. The bright, open-concept main floor is ideal for both everyday living and entertaining, featuring a spacious kitchen with granite countertops, abundant cabinetry, and a sunny breakfast nook that opens onto the expansive deck.The inviting living room is anchored by a cozy fireplace, while the formal dining room provides the perfect setting for family gatherings. The private primary retreat offers a walk-through closet and a 4-piece ensuite, complemented by a second bedroom, full bathroom, and an oversized laundry/mudroom with direct access to the heated double attached garage.The fully developed walkout basement expands your living space with a large family and recreation room featuring a second fireplace, a third bedroom, full bathroom, dedicated office, hobby room, and a bright sunroom—ideal for hobbies, a home gym, or additional entertaining space.Car enthusiasts, hobbyists, and tradespeople will appreciate the impressive 39' x 23' heated detached garage/workshop, complete with in-floor heating and a convenient 2-piece bathroom. With ample parking, RV access, and room to work or play, this property truly offers the best of acreage living.Whether you're enjoying spectacular sunsets, entertaining family and friends, or simply embracing the peace and privacy of the countryside, this remarkable Foothills property delivers the lifestyle you've been dreaming of. (id:63476)
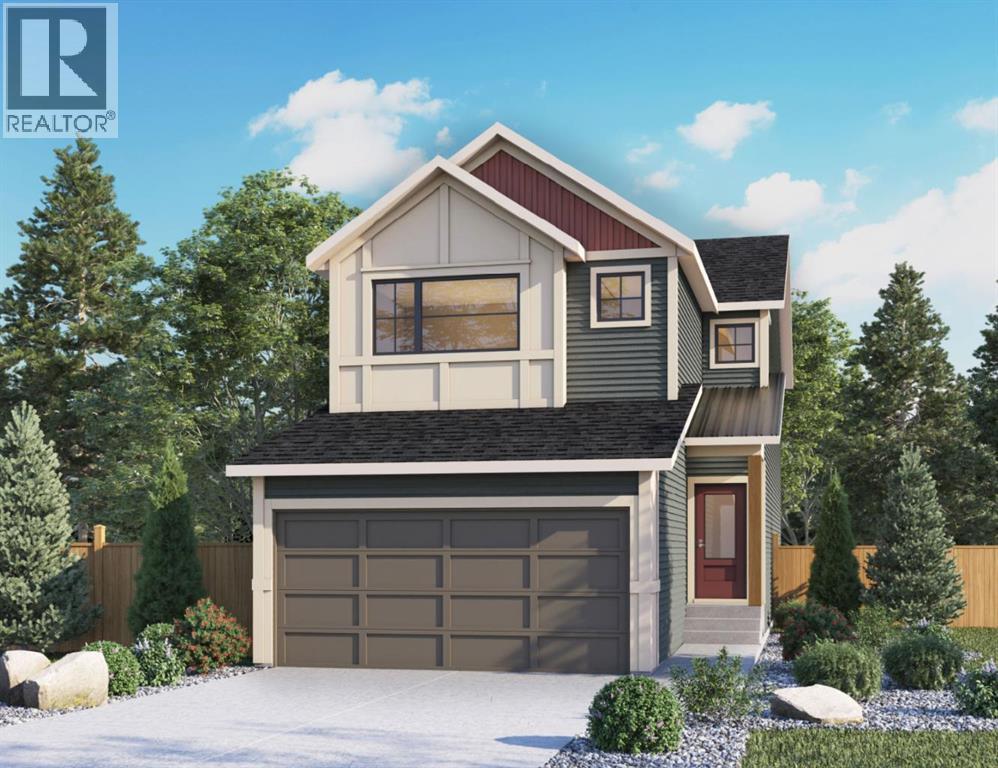
31 Fireside Common W
Cochrane, Alberta
Welcome to 31 Fireside Common, a brand new home built by Genesis Builders Group in the sought-after community of Fireside, offering over 2,000 sq. ft. of developed living space with 4 bedrooms, 2.5 bathrooms and a main floor flex room. The main floor features a bright, open layout with a welcoming living room that flows into the kitchen, complete with ample cabinetry, a central island, and a breakfast nook. A separate dining room provides additional space for hosting and entertaining, while the flex room offers versatility as a home office, study, or play area. A convenient 2-piece bathroom and access to the attached double garage complete the main level. Upstairs, the home offers four bedrooms, including a spacious primary suite with a walk-in closet and private ensuite. Three additional bedrooms share a full bathroom. The upper level also features a comfortable family room and a dedicated laundry room, adding convenience to everyday routines. The lower level offers approximately 932 sq. ft. of unfinished space, providing excellent potential for future development. Located in the vibrant community of Fireside, this home is close to parks, pathways, schools, and everyday amenities, making it a great opportunity to own a quality-built home in one of Cochrane’s most popular neighbourhoods. PHOTOS ARE FROM A PREVIOUSLY BUILT MODEL. Colours and selections are in the photos. RMS has been applied to construction drawings provided by the builder. Taxes to be assessed. (id:63476)