
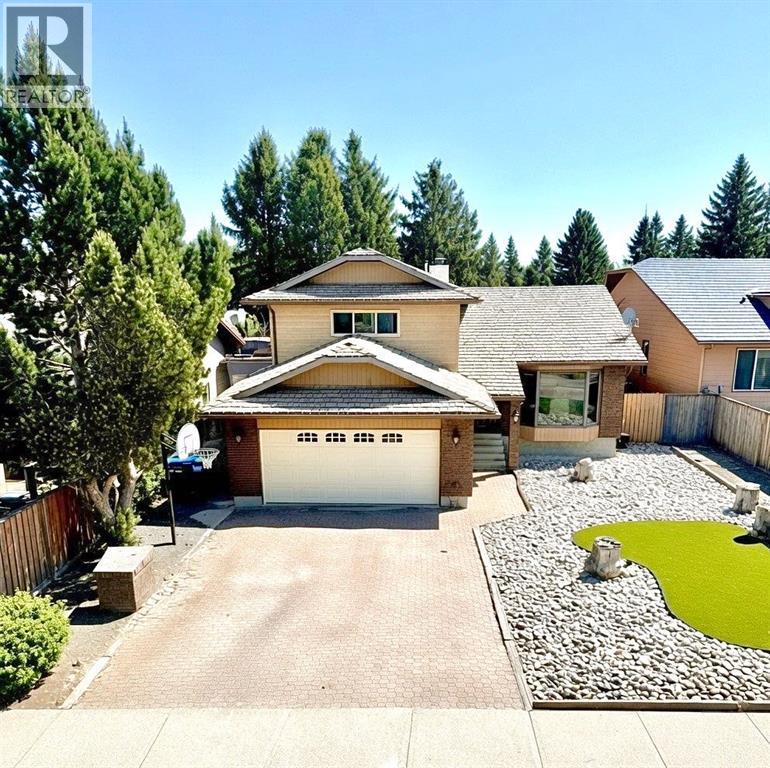
42 Ridgewood Boulevard W
Lethbridge, Alberta
Location! Square footage! Room to grow! This property checks boxes! Located in the prestigious Ridgewood Neighborhood on a street that has hardly any passing traffic! This superbly built one and a half story home gives you not only prime Real Estate, but lots of space for you and your family to spread out! Over 2000 ft.² with three bedrooms on the upper level and a total of four bathrooms. The Home has had updates to windows, flooring, paint, bathroom, furnace, and more! Do you need a 5th bedroom? Pretty easy to add one! At the current price there is plenty of room to put your own touches to the property and still come out way ahead! Why pay close to 600K when you can perfect this one for much less! Put this one on your list! Call your realtor and BUY it today! (id:63476)
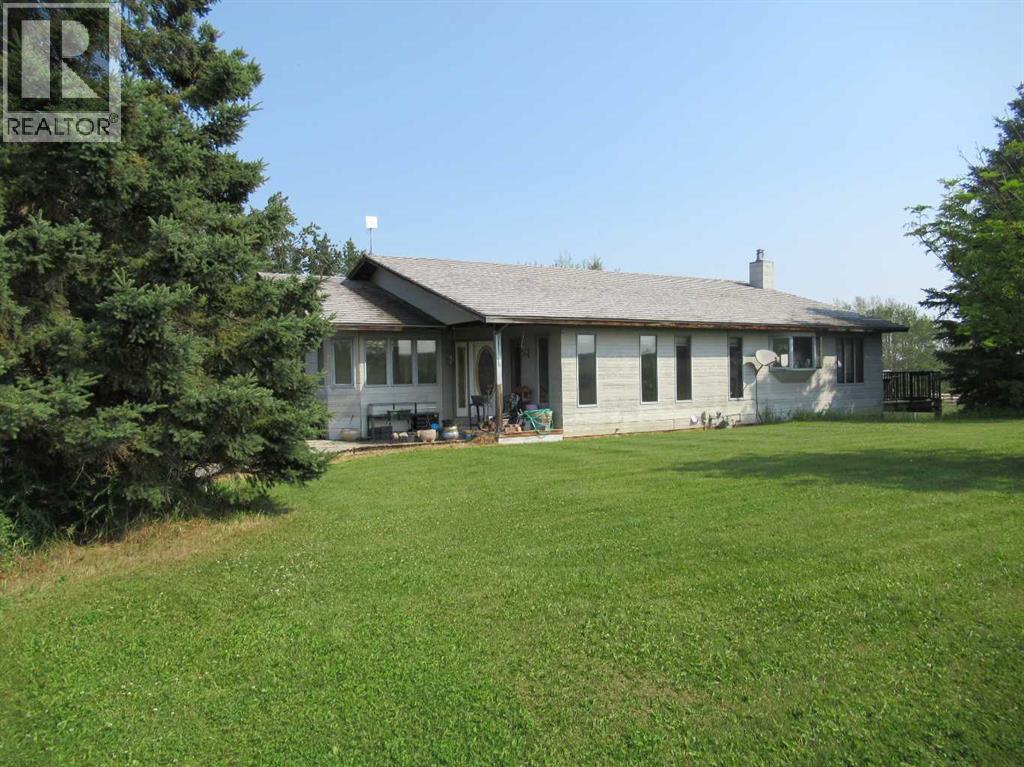
420035 Range Road 32
Rural Ponoka County, Alberta
Peace and quite, room to Roam and still close to town describe this 40 acre hobby farm, the property has a nice mix of trees and open pasture with a nice barn/shop, making it ideal for some 4 legged friends. The spacious family home has a nice open kitchen/ living area with a cozy airtight woodstove, there is another family room, office and 3 bedrooms rounding out the main floor. Basement is a walkout with some development in place. The property is very private and surrounded by farmland and has 2 natural springs for a great water supply , 10 minutes to Rimbey and almost 40 acres makes this an acerage worth seeing. (id:63476)
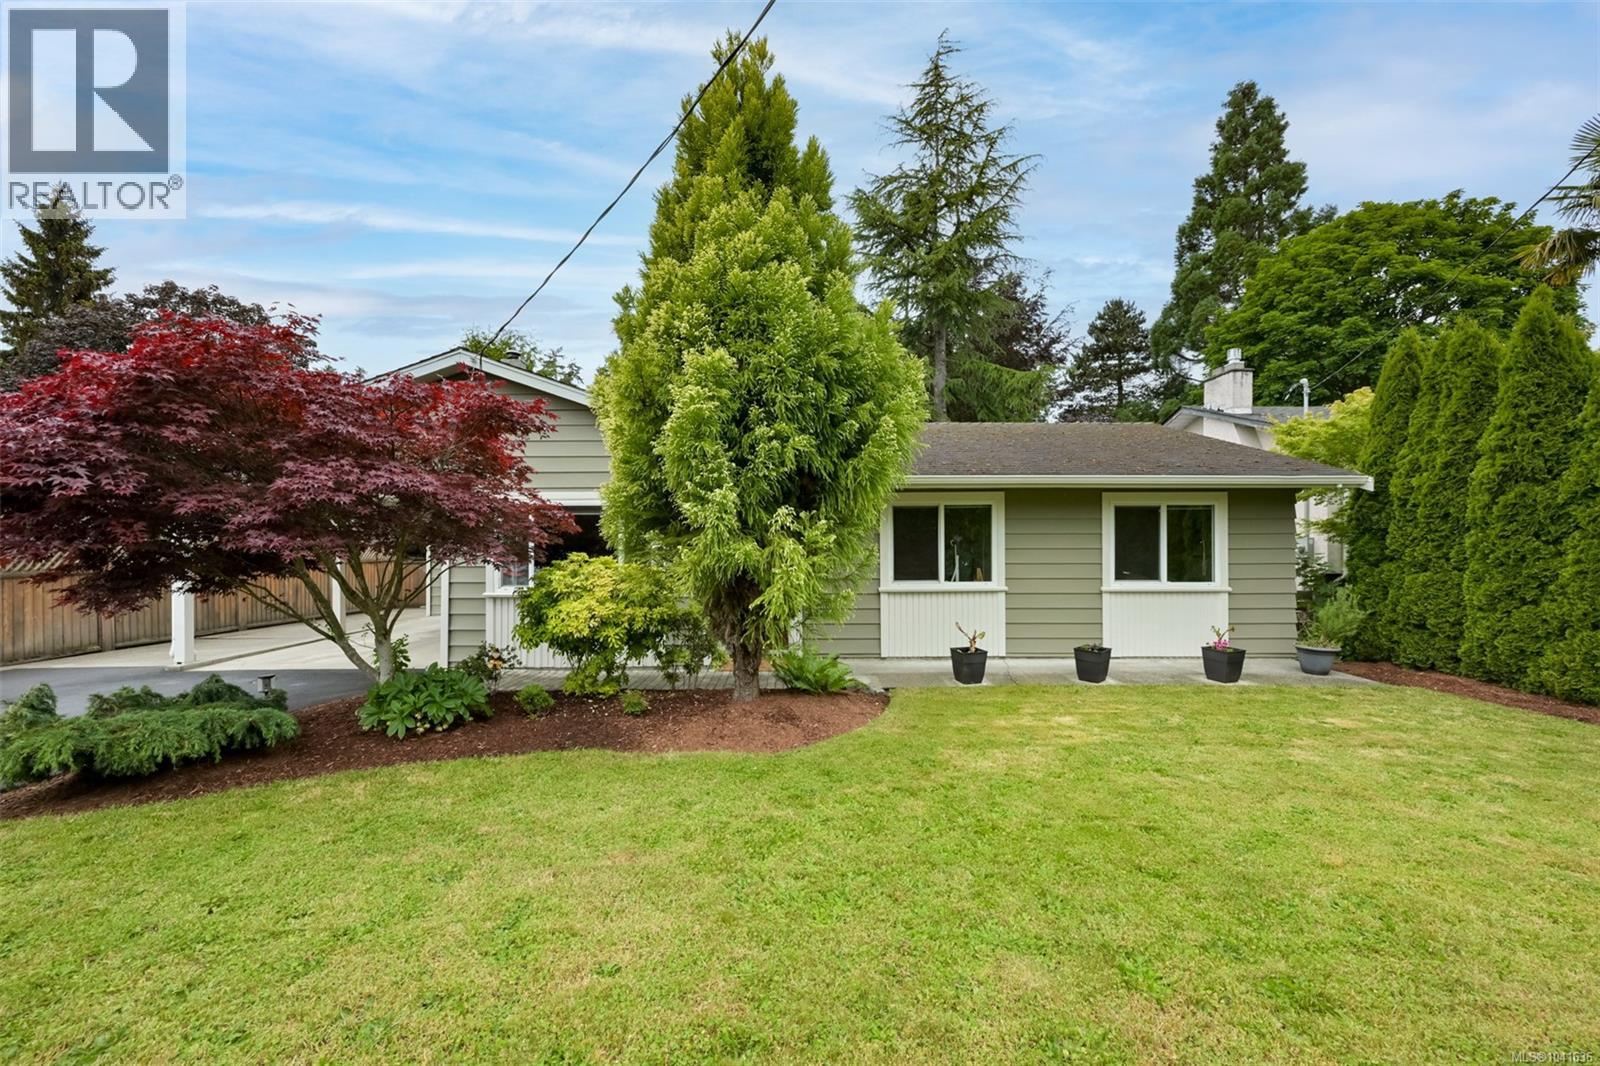
7662 Wallace Dr
Central Saanich, British Columbia
Welcome to this move-in ready rancher, offering the perfect blend of comfort, privacy, and convenience in the heart of Saanichton. This home is ideal for first-time buyers, downsizers, or anyone seeking one-level living. Inside, a bright, updated kitchen with a cozy breakfast nook and doors leading to a sunny west-facing backyard. The living room features an updated fireplace, all while the versatile den can easily be converted back into a 3rd bedroom if desired. 2 spacious bedrooms, a generous laundry room and mudroom with storage, and many updates throughout make this home both functional and welcoming. Recent improvements include vinyl plank flooring, updated kitchen, mudroom, a newly paved driveway, and more. Outside - your own private backyard retreat. A fully fenced yard with a covered deck, huge patio for entertaining, and 2 storage sheds. This property is incredibly private, creating a peaceful oasis you'll love coming home to. A wonderful opportunity that won't last long! (id:63476)
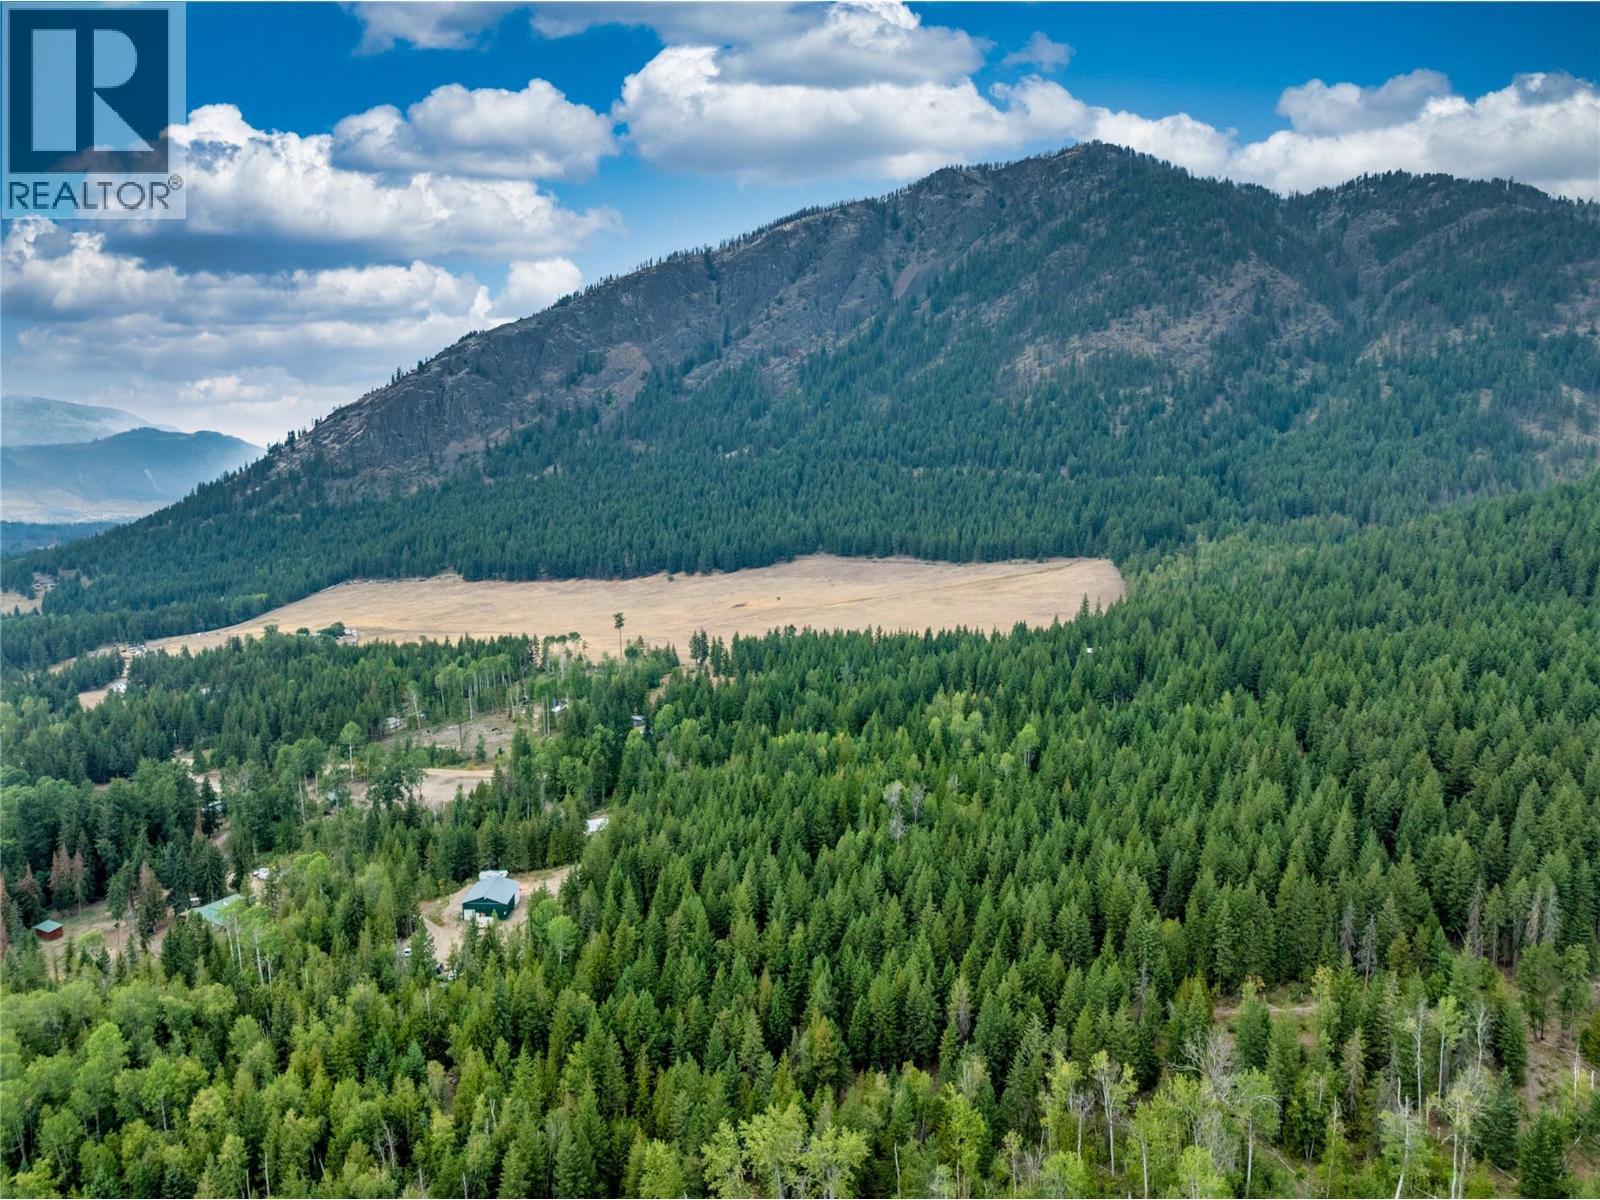
8568 Black Mountain Road
Chase, British Columbia
Build your dream home on this beautiful 5-acre property in the heart of picturesque Turtle Valley. Located on a quiet dead-end road just minutes from the Trans-Canada Highway, Chase, and Sorrento, this property offers the peace of rural living with everyday conveniences close by. Enjoy stunning mountain views, a gentle building site, and direct access to Crown land bordering the rear of the property. Outside the ALR, the parcel offers excellent flexibility for your plans. A deep drilled well is located on the shared boundary with registered water rights benefiting this property, while power is available at the road for added convenience. A diverse mix of mature trees provides privacy and natural beauty throughout the property. Turtle Valley is known for its rolling meadows, mature aspens, country acreages, and equestrian properties, offering a peaceful rural lifestyle surrounded by nature. Whether you're planning a country home, hobby farm, or simply looking for space to enjoy the outdoors, this is an exceptional opportunity to own a piece of one of the Shuswap's most beautiful valleys. (id:63476)
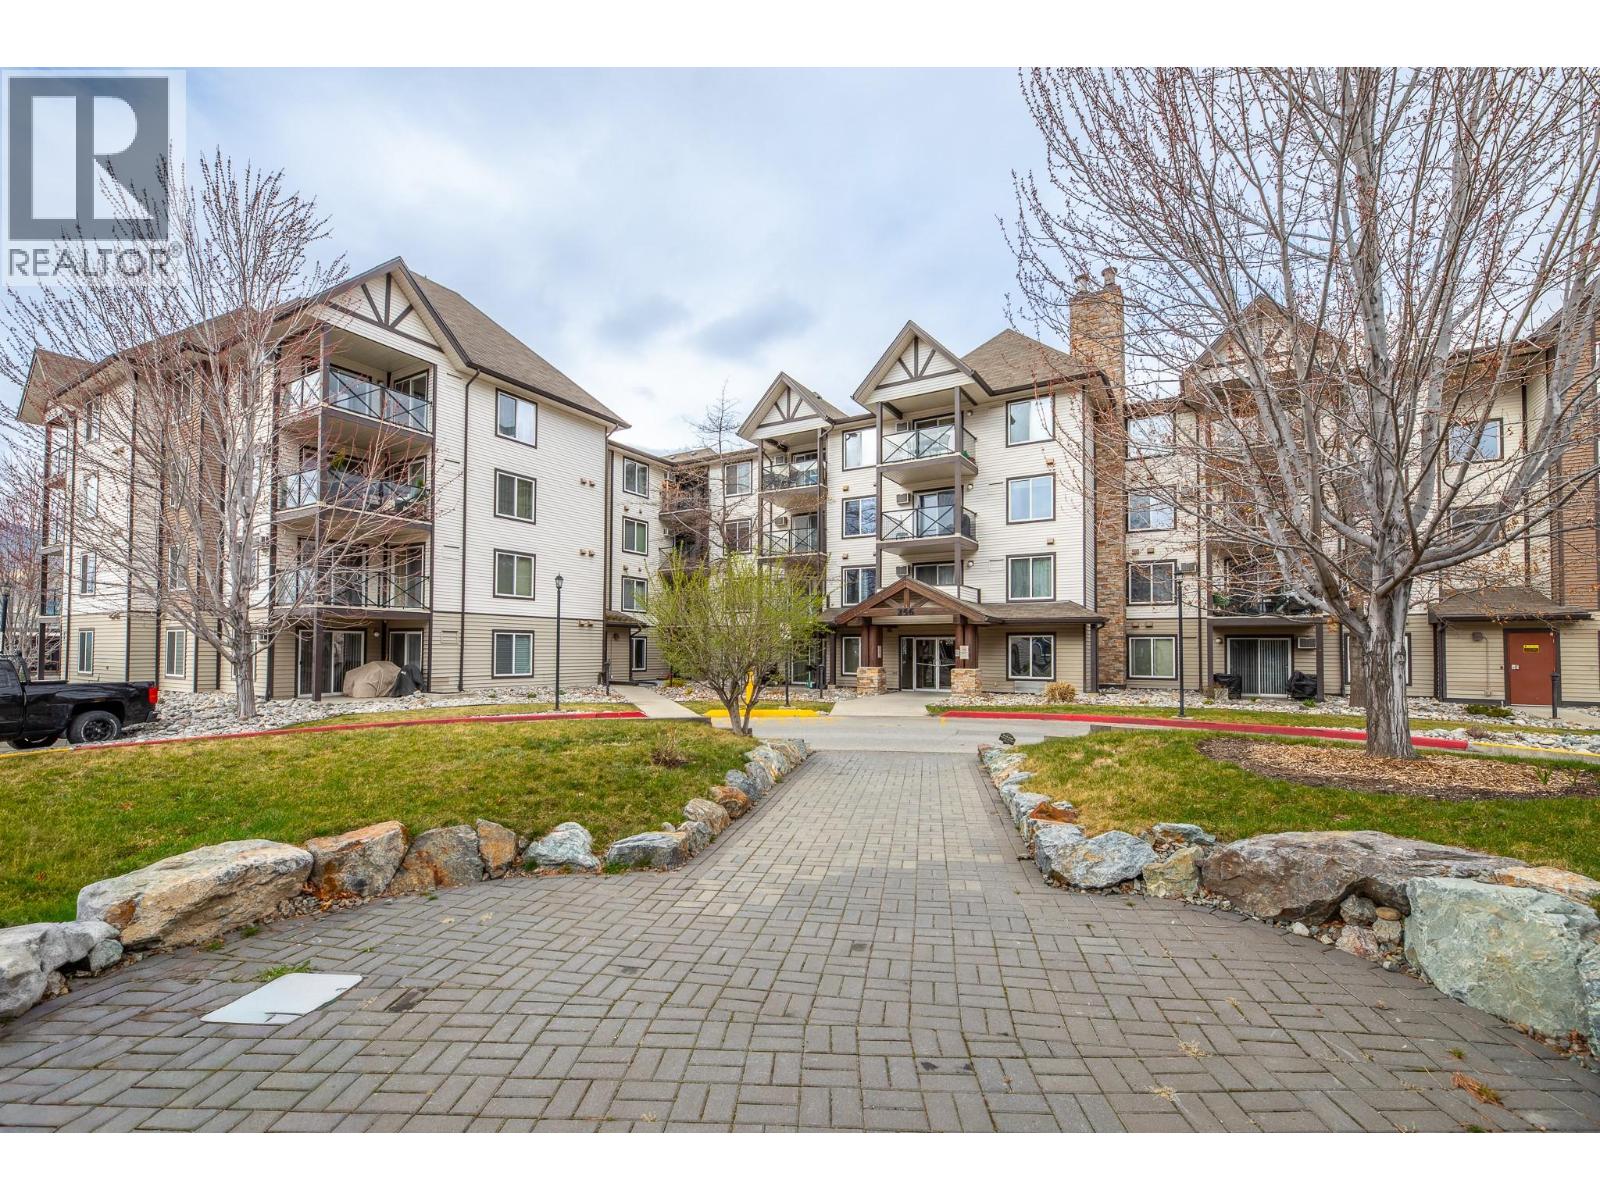
256 Hastings Avenue Unit# 203
Penticton, British Columbia
*Wonderful second floor 2 bedroom, 2bath corner unit at 'The Ellis'. Bright open floorplan facing southeast this unit is vacant, in excellent condition & offering very quick possession. All appliances & window coverings are included as viewed, private sundeck/balcony & secure underground parkade. Situated near The Cannery Trade Centre, Okanagan College, Penticton Plaza & is 'move in' ready. Looking for an investment??.....rentals are allowed at The Ellis with restrictions. See private remarks re showings & location of lockbox. (id:63476)
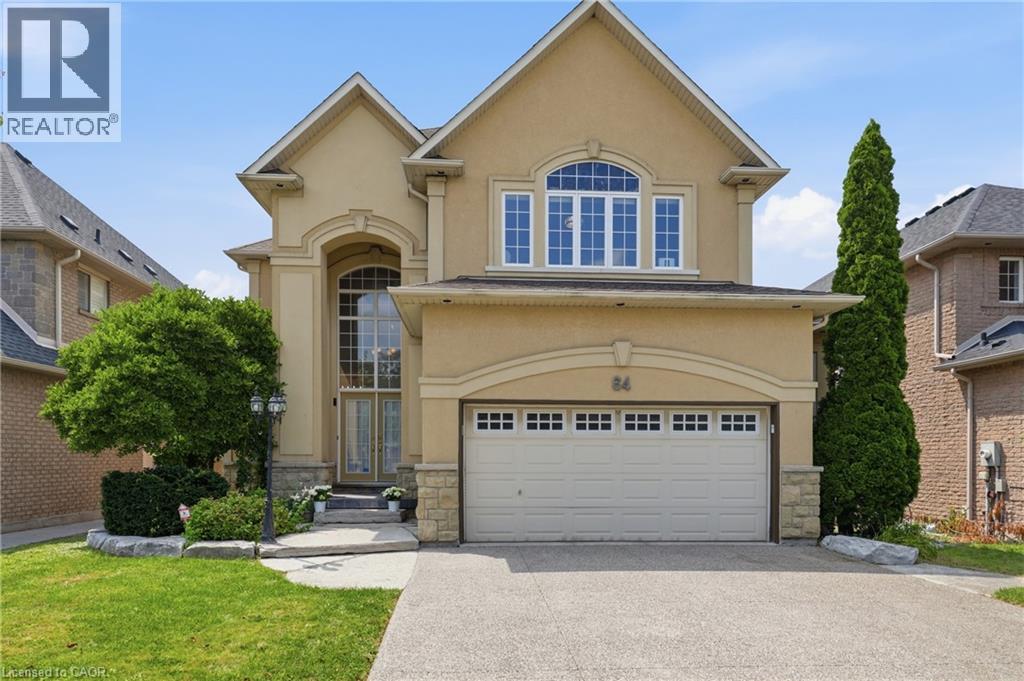
64 Joshua Avenue
Ancaster, Ontario
Welcome to an exceptional property nestled in the highly sought-after Meadowlands, where timeless elegance, generous proportions & everyday family comfort come together beautifully. Backing onto tranquil green space with pond views, this grand detached home offers impressive curb appeal with its stately stucco exterior & welcoming covered porch. Step inside the grand foyer to discover an expansive interior filled with natural light, soaring ceilings & hdwd flooring throughout most of the main living spaces & 2nd level. The formal dining room provides an elegant setting for entertaining, while the spacious great room ft. massive windows overlooking the backyard. At the heart of the home is an impressive eat-in kitchen featuring stainless steel appliances, 2 double sinks, luxurious granite countertops, ample cabinetry & tasteful tile flooring. The built-in cabinetry extends into the breakfast area, while double doors lead to a beautiful wooden deck, creating seamless indoor-outdoor living. A convenient mudroom connects directly to the 2 car garage and side yard ideal for busy family life. Upstairs, 4 generously sized bedrooms provide exceptional comfort. The spacious primary suite ft. oversized windows, abundant natural light, a grand ensuite with soaker tub & separate shower & a walk-in closet. 2 additional bedrooms share a Jack-and-Jill bathroom, while the 4th bedroom has access to a well-appointed 4pc bath. The fully finished lower level offers 3 additional full-sized bedrooms, another bathroom & garage access from the basement perfect for growing families, guests, a home office, or private accommodations. With 4+1 baths, multiple spacious living areas & an abundance of natural light, this remarkable home offers the flexibility & scale today’s families desire. Ideally located close to top-rated schools, shopping, amenities, major highways & everything Meadowlands has to offer. A grand & gracious family home in a truly desirable location, ready for its next chapter. (id:63476)
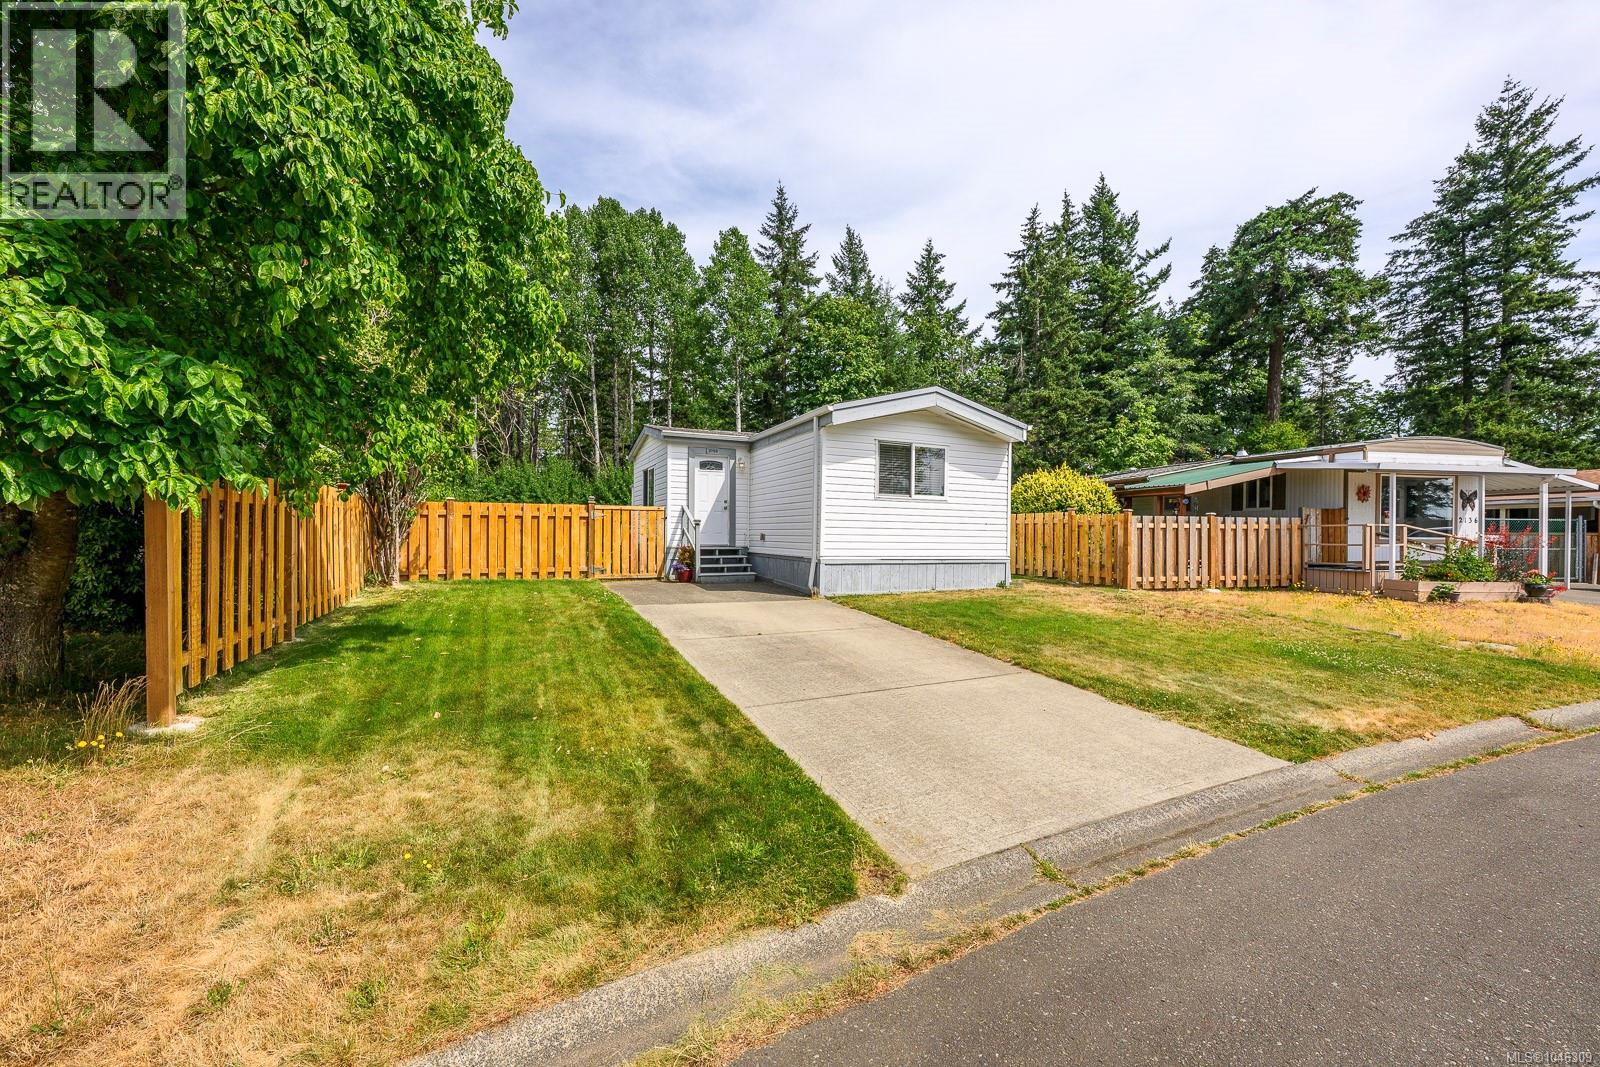
2140 Stadacona Dr
Comox, British Columbia
Beautifully updated and move-in ready, this 1,013 sq ft modular home sits on its own land in a convenient, central location. Extensive renovations have been done over the years including upgraded 200-amp electrical service, flooring, kitchen, bathrooms, doors, and windows. The bright, open-concept layout features a desirable floor plan, greeted with an extra-large foyer, your bedrooms are on either side of the home, a generous sized primary bedroom with a large walk-in closet, a second bathroom with guest bath and open concept living / dining space. Your furry friends are also welcome here with all new fencing, garden boxes and storage space. Within walking distance to all amenities, this is a great central location for first-time buyers or downsizers! (id:63476)
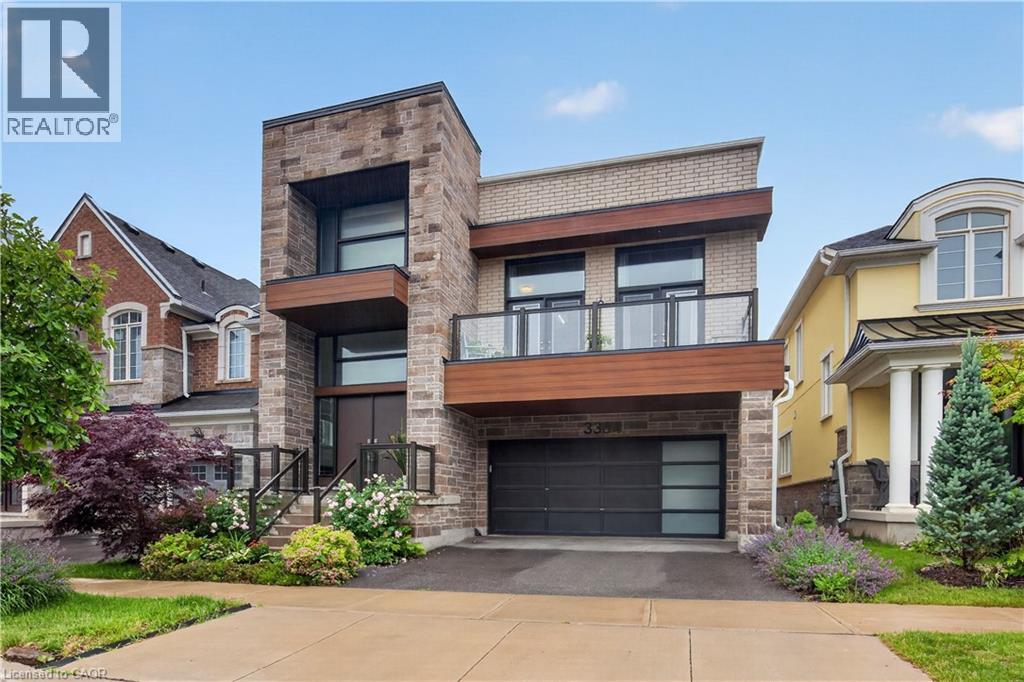
3364 Vernon Powell Drive
Oakville, Ontario
Why do some homes feel larger, brighter and more comfortable than their square footage suggests? The answer is often found in the way the spaces connect, the quality of daylight and the flexibility they provide for everyday living. Thoughtfully designed and beautifully maintained, this exceptional home offers over three finished levels of living space with a layout that adapts effortlessly to the needs of modern families. The main level is anchored by a spacious kitchen, dining area and inviting living spaces that flow effortlessly from one room to the next. Large windows fill the home with abundant light, while multiple outdoor living areas create an easy connection between indoors and out. One of the home’s most distinctive features is its elevated position overlooking the entrance to the surrounding ravine and trail system, providing a peaceful scenic outlook and a sense of privacy rarely found in the neighbourhood. Whether enjoying a morning coffee on the balcony or gathering with family and friends, the setting adds a unique dimension to everyday living. The upper level offers four well proportioned bedrooms, including a spacious primary suite designed as a private retreat, while the builder finished legal lower level significantly expands the home’s versatility. Complete with two additional bedrooms and substantial living space, it provides an ideal solution for multi generational families, extended guest accommodations, live in caregivers or older children seeking greater independence, all while maintaining a cohesive connection to the main residence. Throughout the home, quality finishes and careful attention to detail create a residence that is both elegant and exceptionally functional. Located steps from trails, parks and greenspace, this is a home designed not simply to impress, but to be enjoyed for years to come. (id:63476)
5127 50 Street
Mirror, Alberta
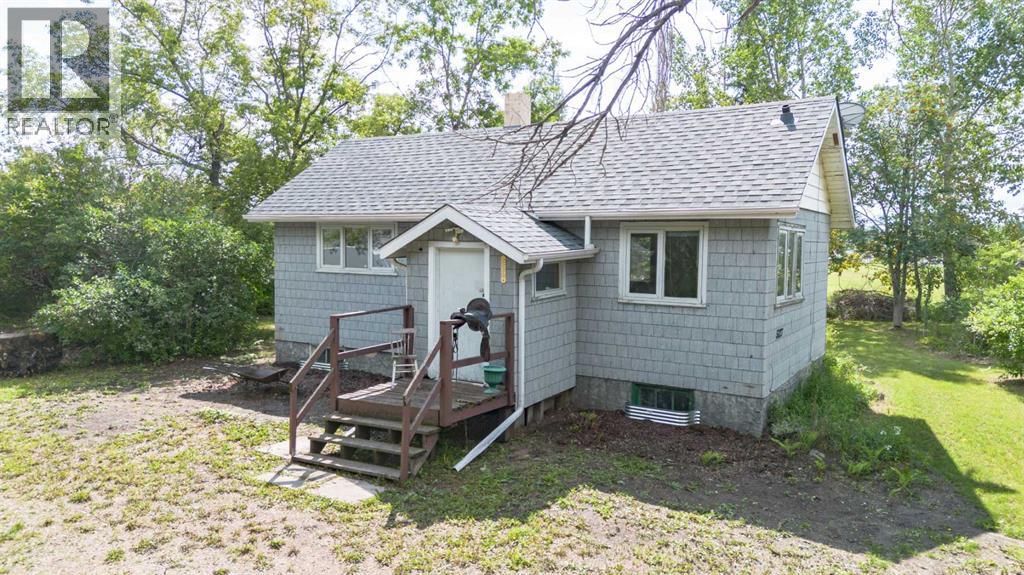
Here is a great opportunity to own a little home on one of the nicest and most private lots in Mirror! Sitting on 0.55 acres, this property offers a peaceful, country-like setting while still being right in town. With mature trees surrounding the property, you’ll feel like you’re tucked away in the woods with plenty of privacy.The home itself offers 512 sq. ft. of living space and, with a little TLC, could make a great starter home, rental property, retirement home, or renovation project. You enter through the covered porch into the kitchen, dining, and living area. Large windows bring in plenty of natural light, while down the hall you’ll find a 4-piece bathroom and bedroom.The basement is essentially a blank canvas. It currently has a dirt floor, but with good ceiling height, there is potential for future development or additional storage space.The real highlight of this property is the property itself. With over half an acre of fully treed land, mature trees, fruit trees, and pathways through the property, there are endless possibilities to enjoy and make this space your own. A large lawn area behind the home provides a great spot for outdoor games, entertaining, a fire pit, or simply relaxing and enjoying the peaceful surroundings.The Village of Mirror offers a K-12 Christian school, shopping, diners, and other amenities, while its central location makes it convenient to larger centers. Red Deer is approximately 45 minutes away, Stettler about 30 minutes, Edmonton approximately 1 hour 45 minutes, and Calgary just over 2 hours.Whether you’re looking for a project to make your own, an affordable home, a rental investment, or a potential flip, this property offers plenty of opportunity and one of the most unique lots you’ll find in Mirror. This may be worth a look to see what you can create from this very unique property! (id:63476)
81 Kenwood Drive Unit# 7
Kitchener, Ontario
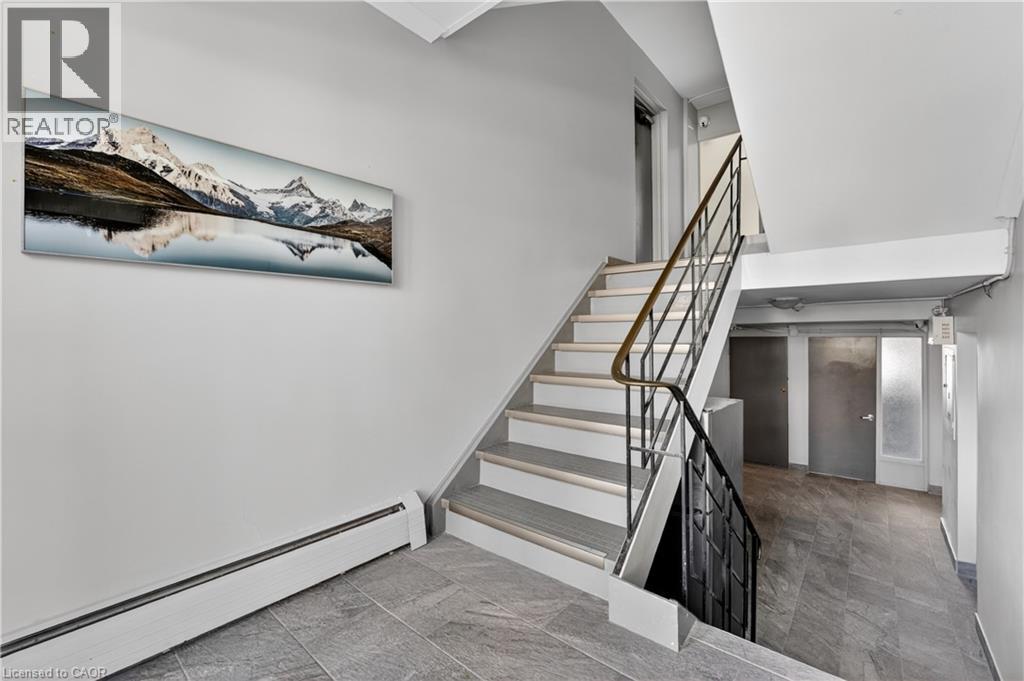
81 Kenwood Dr, Unit 7, Kitchener Welcome to this spacious 3-bedroom apartment offering approximately 780 square feet of comfortable living space in a convenient Kitchener location. This unit features a functional layout with well-sized rooms, making it an excellent option for professionals, postgraduate students, or small families. Residents will enjoy the convenience of laundry facilities within the building, as well as reliable baseboard/radiator heating throughout the year. The unit does not have air conditioning. Up to two parking spaces are available starting at $75 per month per spot. Gas and water are an additional $100 per month, while personal hydro is extra and averages approximately $50 per month. Conveniently situated close to shopping, restaurants, parks, schools, public transit, and major commuter routes, this apartment offers easy access to everyday amenities and services. Property Features: • Apartment Unit 7 • 3 Bedrooms • 1 Full Bathroom • Approximately 780 Sq Ft • Laundry Facilities in Building • Baseboard/Radiator Heating • No Air Conditioning • Gas & Water: $100/Month • Personal Hydro: Approximately $50/Month, More or Less • Up to 2 Parking Spaces: $75/Month per Spot Rental Details: • Rent: $1,950/Month • Deposit: $2,050, consisting of $1,950 rent + $100 for gas and water, plus applicable parking fee • Personal Hydro: Extra, approximately $50/Month, more or less Available for occupancy. (id:63476)
1238 Sable Drive
Burlington, Ontario
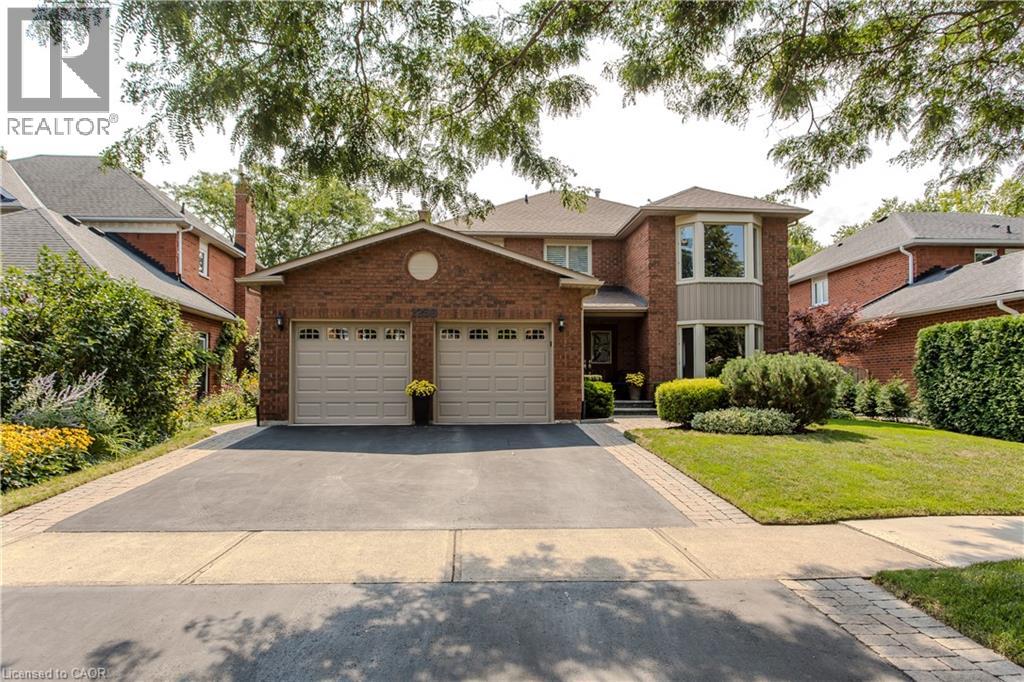
Located in Burlington’s established Maple community, 1238 Sable Dr offers 4 beds, 3 baths and approx. 2,656 sq. ft. above grade, with a double garage and a private backyard framed by mature trees and landscaping. Offering generous indoor living and exceptional outdoor space, this family home is ideally located minutes from downtown Burlington, the lake, parks, schools, shopping, restaurants, the GO Station and major highways. The main level features hardwood flooring and a functional layout with multiple spaces for everyday living and entertaining. The living room is filled with natural light from a large bay window, while the separate dining room provides plenty of room for hosting. The kitchen offers dark cabinetry, ample counter and storage space, s/s appliances and a peninsula, opening to a breakfast area with walkout to the backyard. The family room is centred around a gas fireplace, while main-floor laundry and a 2-pc bath add everyday convenience. Upstairs, hardwood flooring continues through 4 generously sized bedrooms. The spacious primary retreat features a bay window, walk-in closet and renovated ensuite with a large glass shower. Three additional bedrooms and an updated main bath provide excellent space for a growing family. Both upper-level bathrooms were updated in 2024. The unfinished basement offers approx. 1,350 sq. ft. of additional space and outstanding potential for a rec rm, home gym, office, additional bedrooms or customized living space. Step outside to an expansive lawn with plenty of room for children and pets, complemented by a large deck and hot tub added in 2021. The outdoor setting offers distinct areas for dining, summer BBQs, entertaining or simply relaxing beneath the mature canopy. A substantial family home offering generous principal rooms, 4 bedrooms on one level, exceptional future potential and an established Burlington location. (id:63476)
73 Loon Street
Kawartha Lakes, Ontario
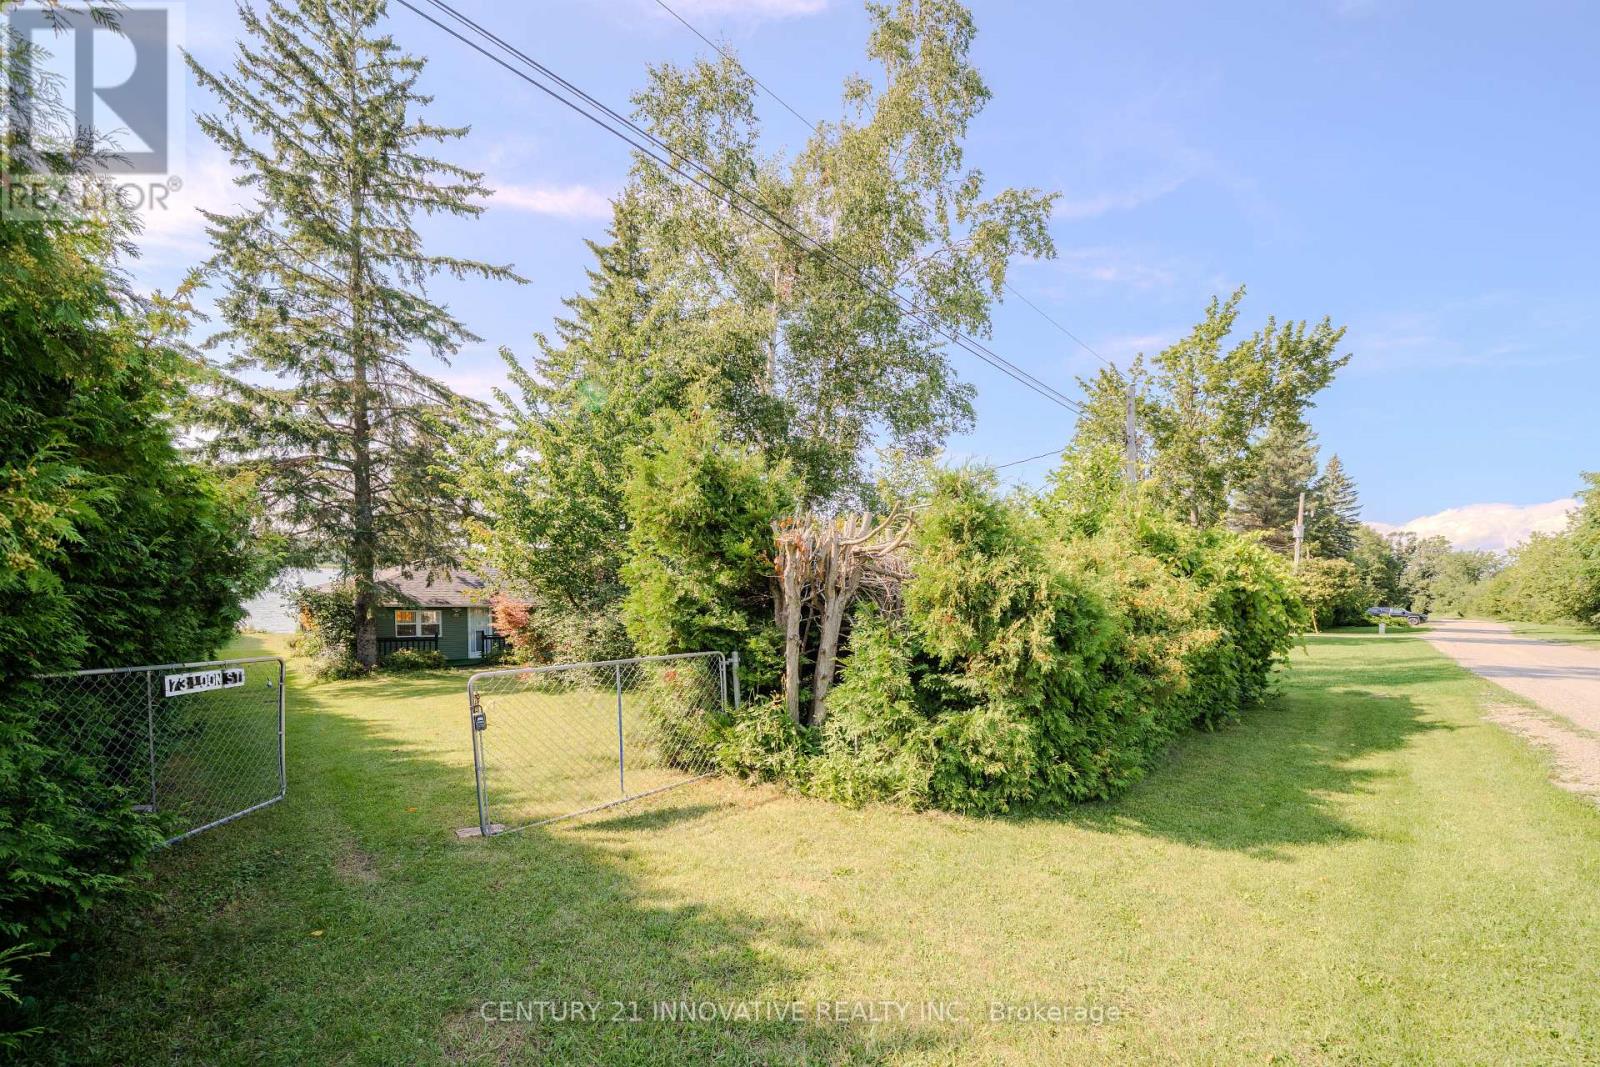
Discover the beauty of lakefront living on picturesque Lake Scugog! This exceptional waterfront property offers breathtaking views, direct access to the lake, and endless opportunities for recreation. Enjoy boating, fishing, kayaking, paddleboarding, swimming, or simply relaxing while taking in stunning sunrises and peaceful waterfront scenery. The generous shoreline provides the perfect setting for entertaining family and friends or escaping to your own private retreat. Conveniently located just one hour drive from Toronto. This property is ideal as weekend getaway, or investment opportunity. Located Among Executive Homes And Cottages On A Quiet Private Road. 2 Bedroom & 2 Bathroom With Huge Deck Where You Can Watch The Sunset Over The Open Lake! Gazebo 2022. Deck 2022, Roof 2023, Water Tank 2023. Bell Services Available. (id:63476)