
145 St Paul Street Kamloops, British Columbia V2C 2J1

$599,900Maintenance,
$300 Monthly
Maintenance,
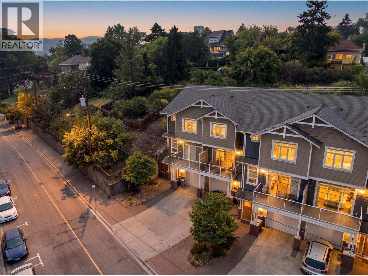
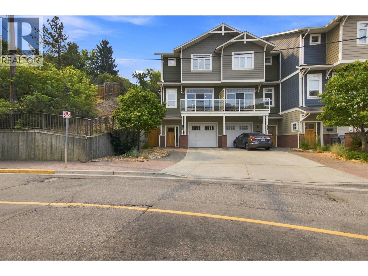
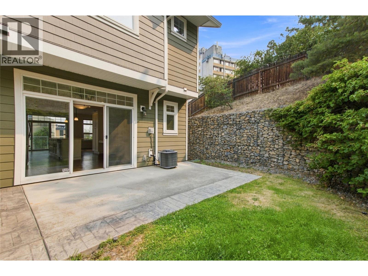
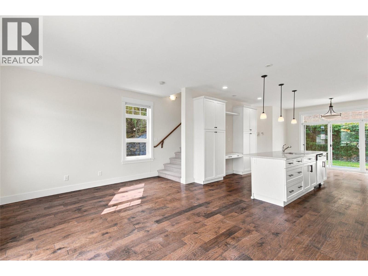
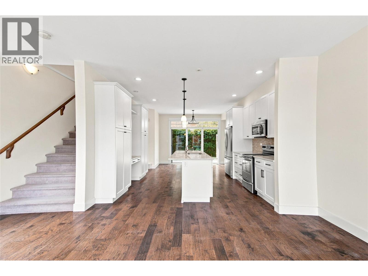
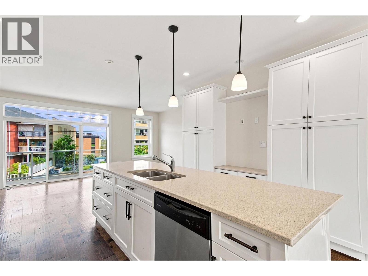
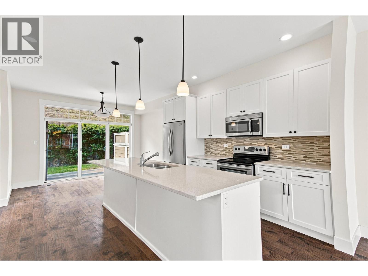
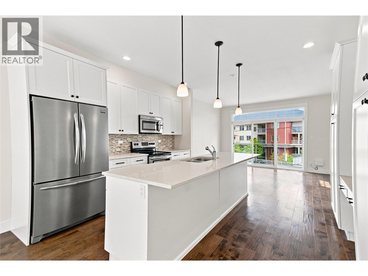
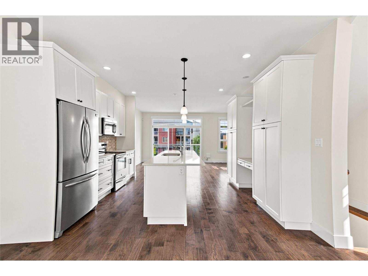
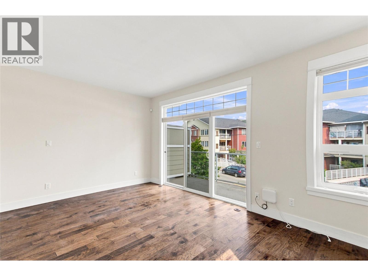
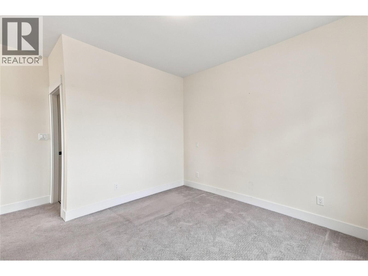
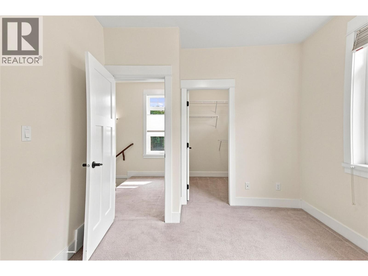
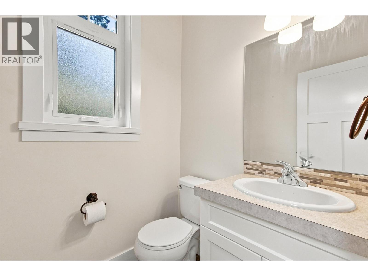
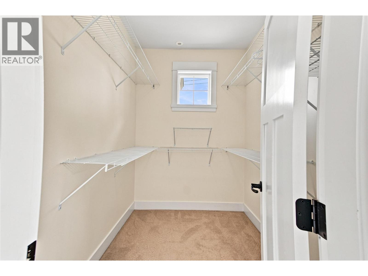
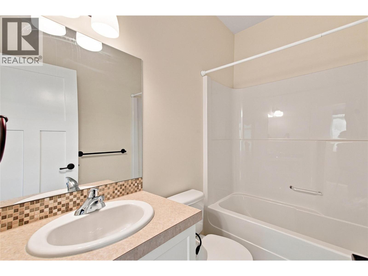
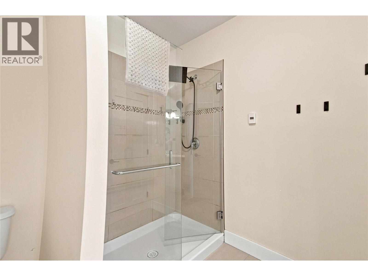
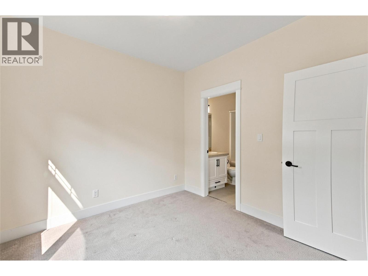
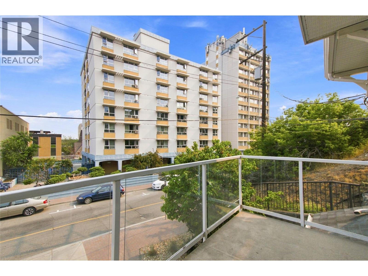
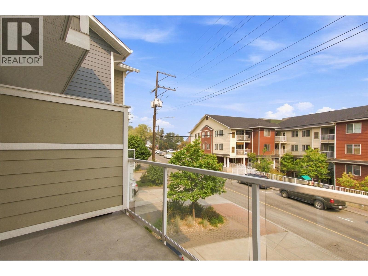
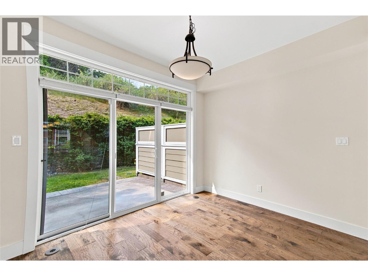
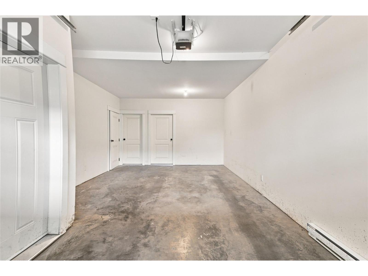
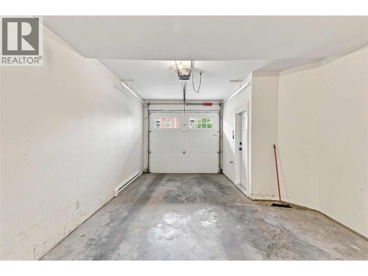
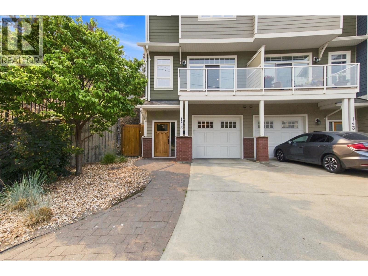
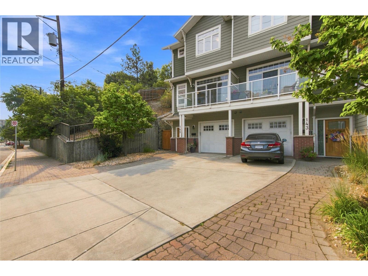
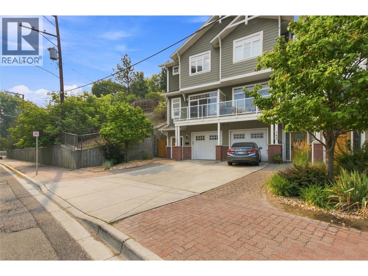
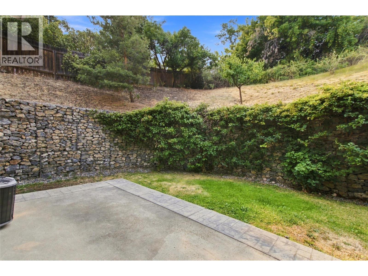
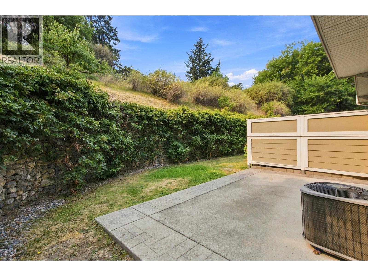
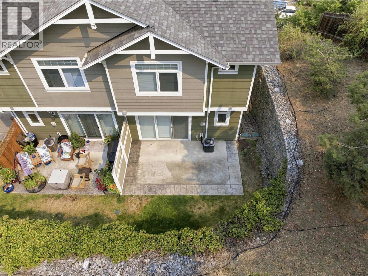
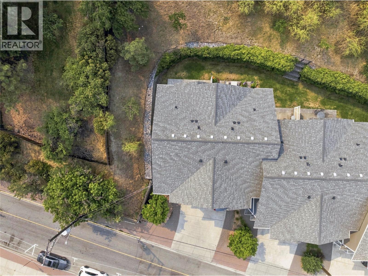
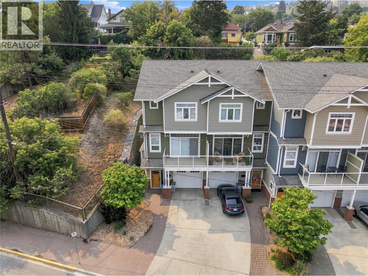
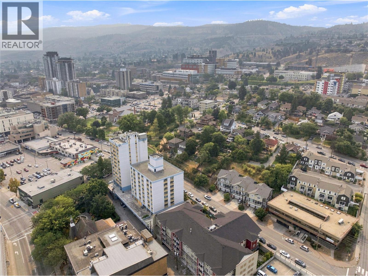
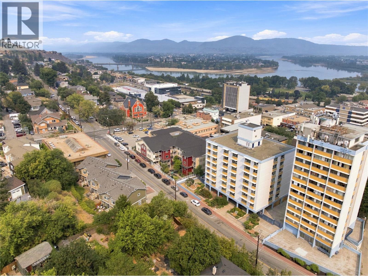
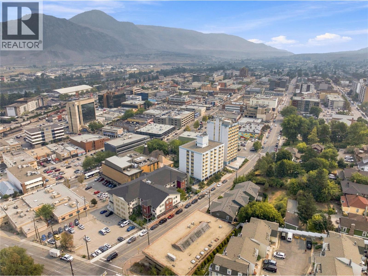
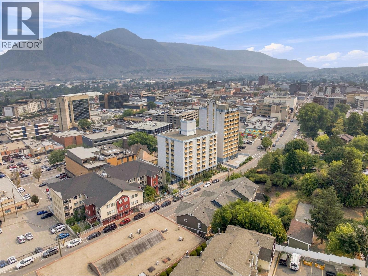
$300 MonthlyDowntown living at it's finest with this prime location in the heart of the city, walking distance to all amenities including shopping, Riverside park, schools and transit. This executive townhouse features 2 bedrooms & 3 bathrooms with each room having their own walk-in closets and en-suites. The main floor features a high-end kitchen with quarts counter tops and stainless steel appliances. Nice open concept layout with plenty of space for a large dining area and bright living room with the large windows. This quality build has lots to offer with the low maintenance yard, spacious front deck, single car garage and lots of storage space. Monthly strata of $300 per month that includes water, sewer, garbage and yard maintenance. Vacant, ready for quick possession. Pets allowed. (id:63476)
Property Details
| MLS® Number | 10397028 |
| Property Type | Single Family |
| Neigbourhood | South Kamloops |
| Community Name | GREEN DOOR ON ST PAUL |
| Community Features | Pets Allowed, Pets Allowed With Restrictions |
| Parking Space Total | 1 |
Building
| Bathroom Total | 3 |
| Bedrooms Total | 2 |
| Constructed Date | 2013 |
| Construction Style Attachment | Attached |
| Cooling Type | Central Air Conditioning |
| Half Bath Total | 2 |
| Heating Type | Forced Air |
| Stories Total | 3 |
| Size Interior | 1,516 Sqft |
| Type | Row / Townhouse |
| Utility Water | Municipal Water |
Parking
| Attached Garage | 1 |
Land
| Acreage | No |
| Sewer | Municipal Sewage System |
| Size Total Text | Under 1 Acre |
Rooms
| Level | Type | Length | Width | Dimensions |
|---|---|---|---|---|
| Second Level | Living Room | 19' x 12' | ||
| Second Level | Kitchen | 14' x 12' | ||
| Second Level | Dining Room | 14' x 9' | ||
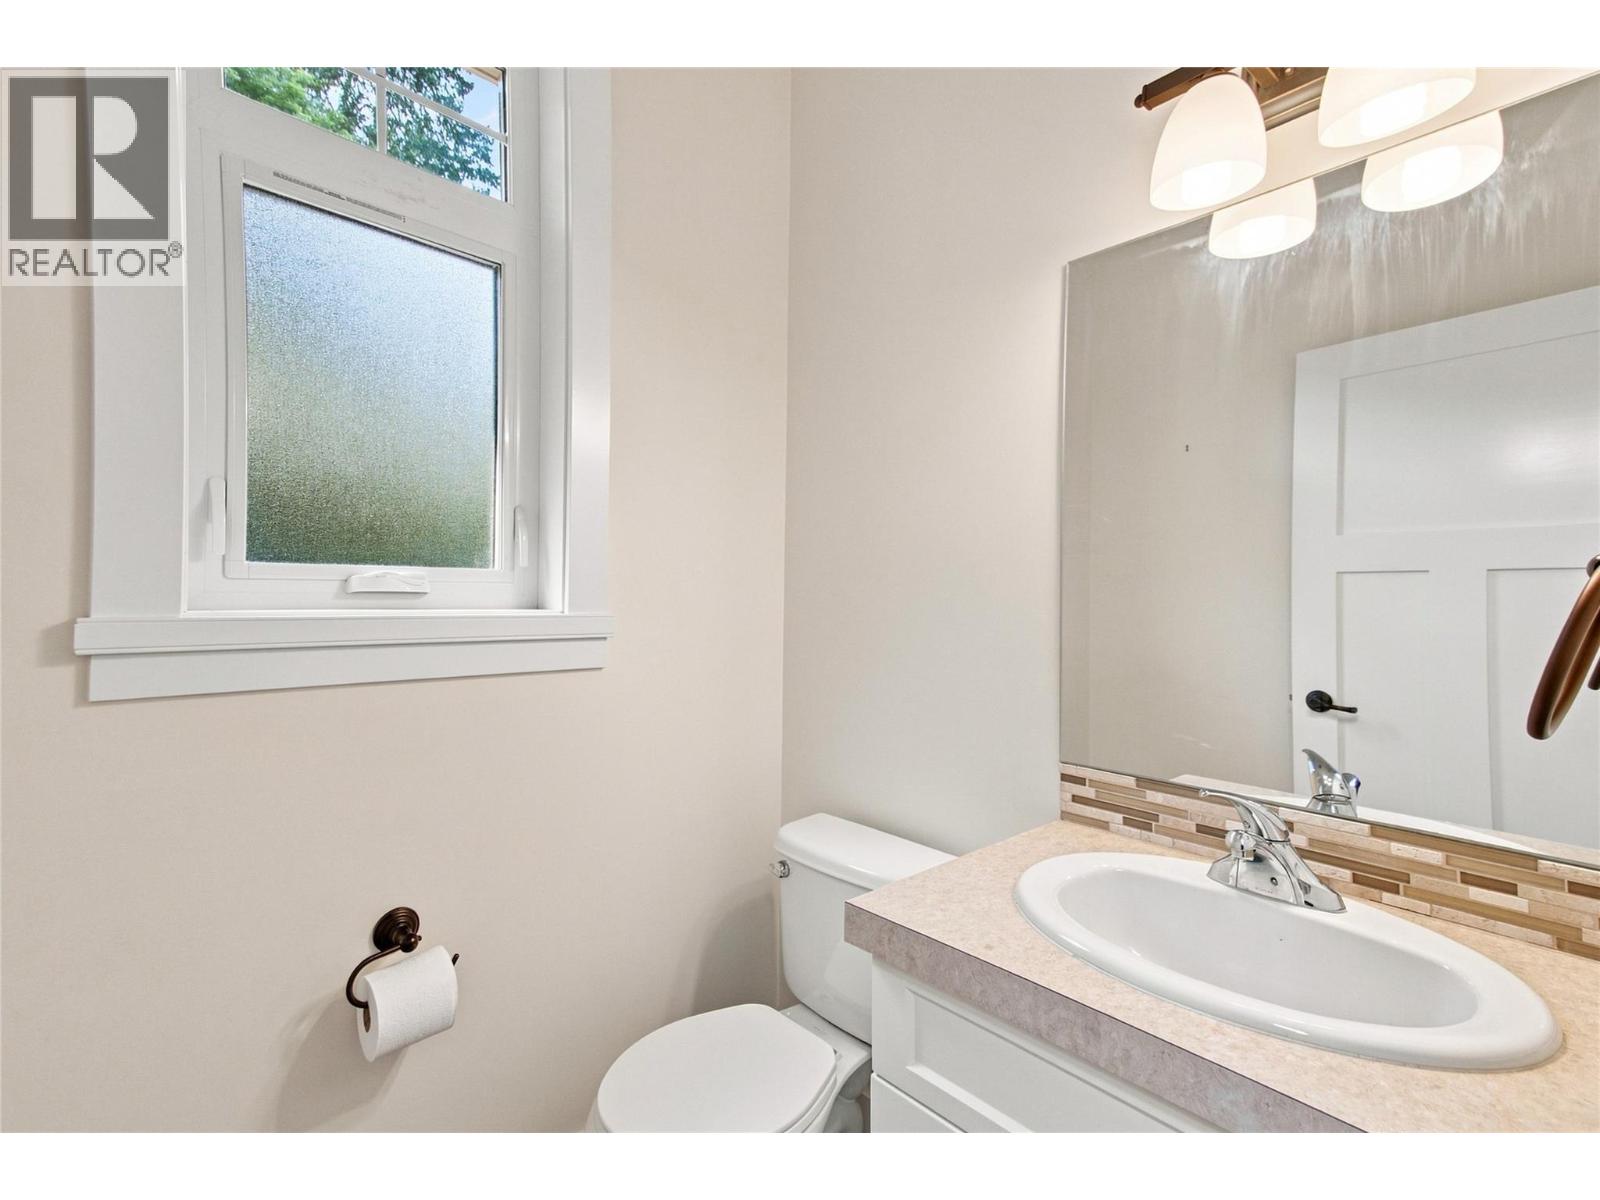
| Second Level | Partial Bathroom | Measurements not available | ||
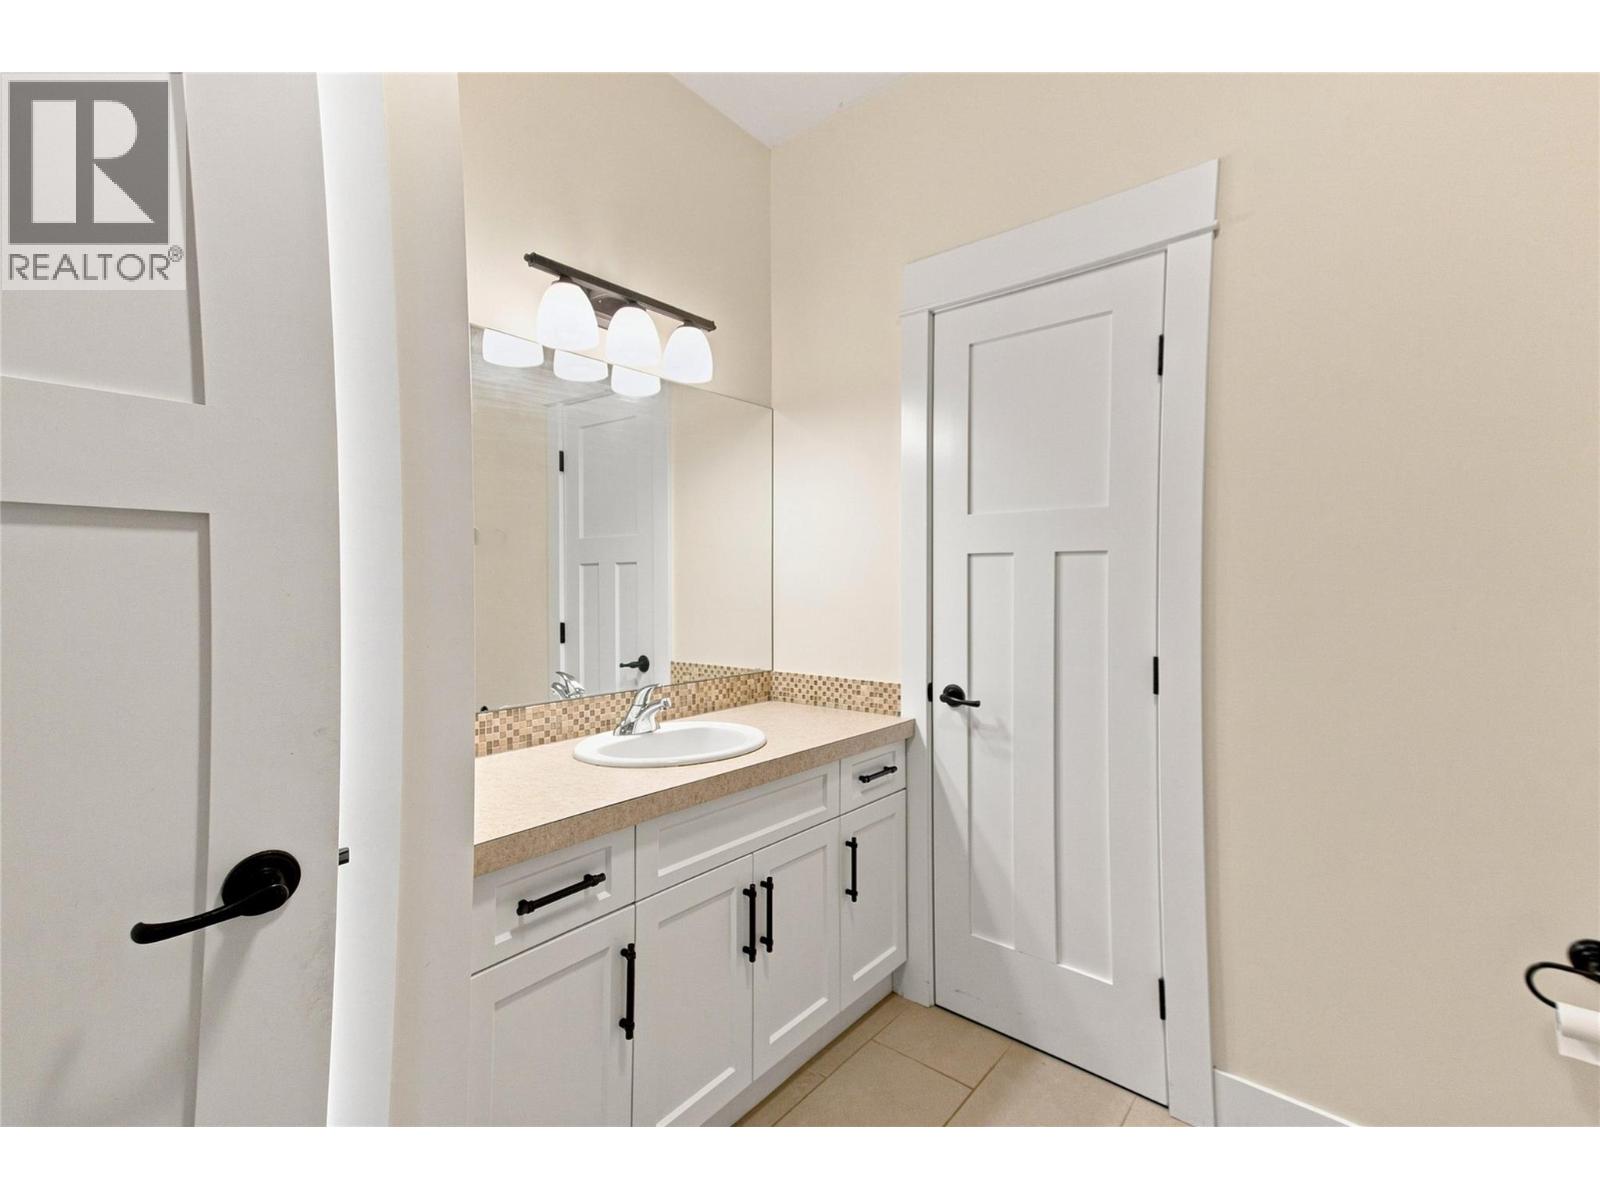
| Third Level | Full Ensuite Bathroom | Measurements not available | ||
| Third Level | Bedroom | 10' x 19' | ||
| Third Level | 3pc Ensuite Bath | Measurements not available | ||
| Third Level | Primary Bedroom | 19' x 19' | ||
| Basement | Foyer | 11' x 8' | ||
| Basement | Storage | 3' x 9' | ||
| Basement | Utility Room | 8' x 8' | ||
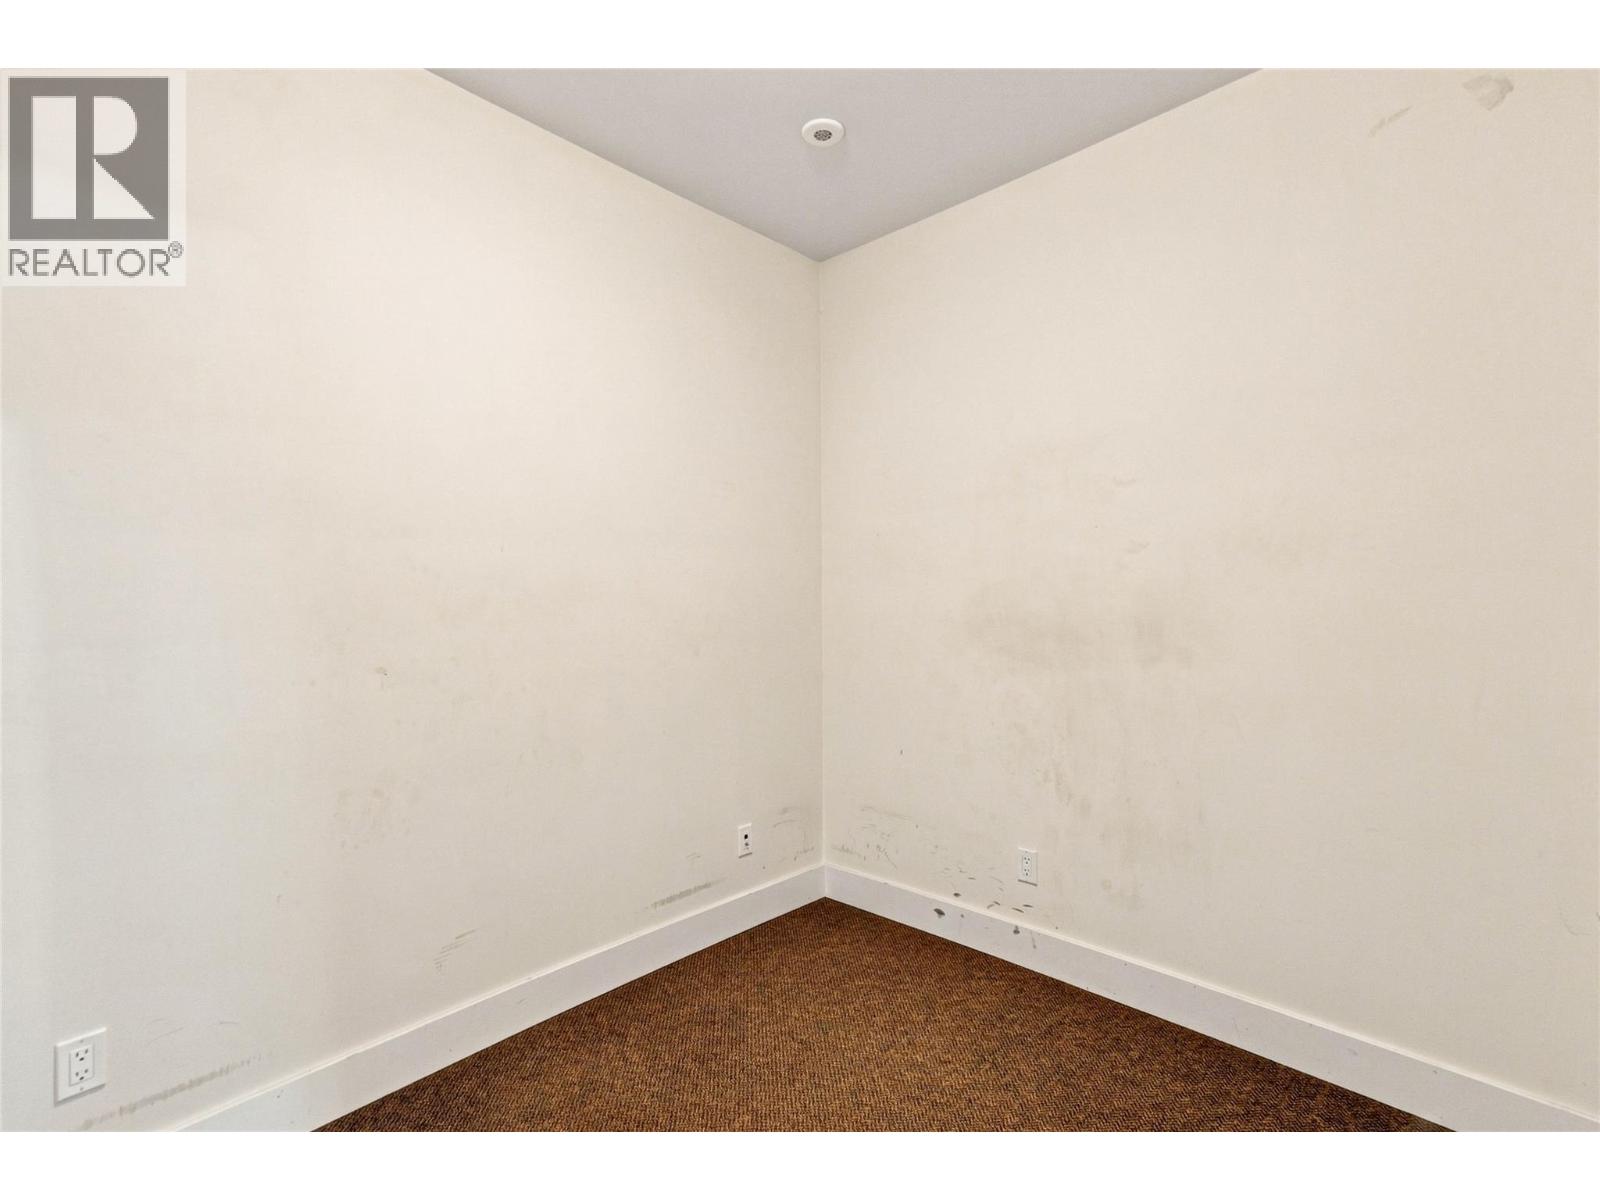
| Basement | Recreation Room | 8' x 10' |
Contact Us
Contact us for more information

The trademarks REALTOR®, REALTORS®, and the REALTOR® logo are controlled by The Canadian Real Estate Association (CREA) and identify real estate professionals who are members of CREA. The trademarks MLS®, Multiple Listing Service® and the associated logos are owned by The Canadian Real Estate Association (CREA) and identify the quality of services provided by real estate professionals who are members of CREA. The trademark DDF® is owned by The Canadian Real Estate Association (CREA) and identifies CREA's Data Distribution Facility (DDF®)
August 07 2026 09:32:27
Association of Interior REALTORS®
Exp Realty (Kamloops)