
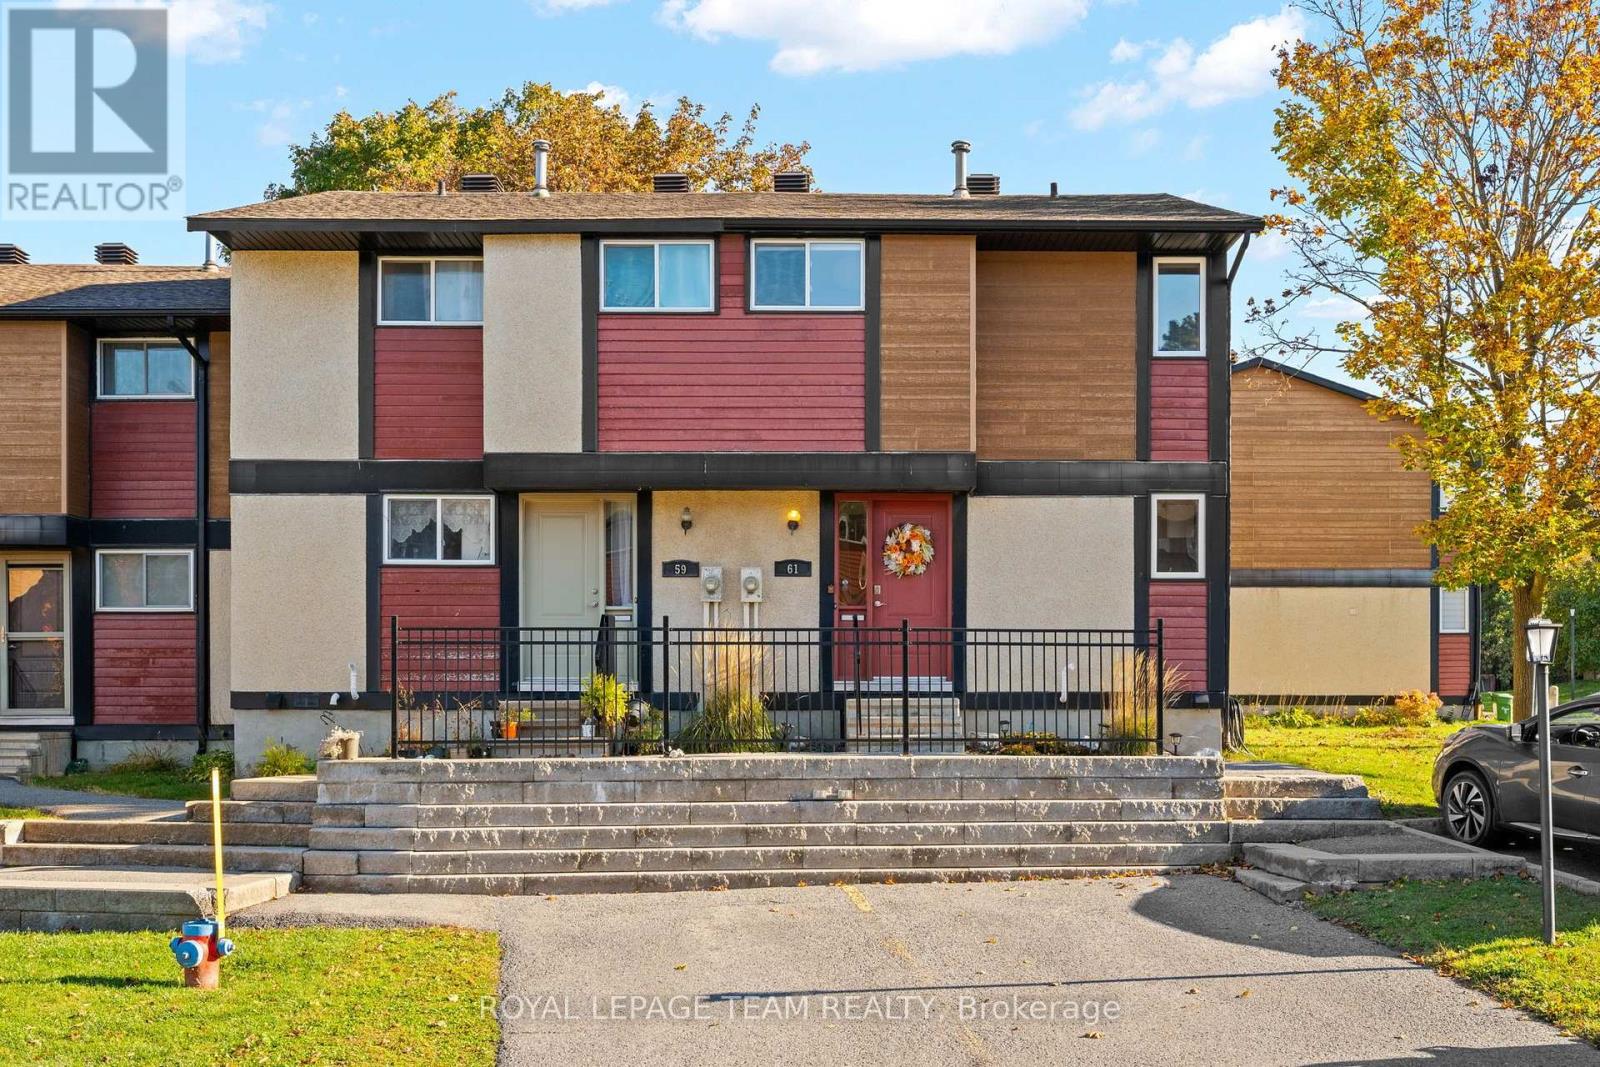
92 - 61 Mcclintock Way
Ottawa, Ontario
Welcome to 61 McClintock Way, a charming corner-unit townhome nestled in the established Katimavik community of Kanata! Offering a wonderful combination of comfort, functionality, and convenience, this inviting home is ideal for first-time buyers, growing families, or downsizers. Step inside to discover a bright and welcoming interior featuring a practical layout designed for everyday living. The updated kitchen offers ample cabinetry, beautiful wood countertops, and stainless steel appliances. The spacious living and dining areas are filled with natural light, creating the perfect atmosphere for relaxing with family or entertaining guests. Step outside to your private, fully fenced patio, an ideal retreat for summer BBQs, morning coffee, or enjoying warm evenings outdoors. Upstairs, all bedrooms are conveniently located on the same level, providing comfortable and functional living spaces. The finished lower level adds valuable versatility, perfect for a family room, children's playroom, home office, or recreation area.Situated in a well-established neighbourhood surrounded by mature trees, parks, and walking trails, this home enjoys an excellent location close to schools, shopping, restaurants, recreational facilities, and everyday essentials. Convenient access to public transit and Highway 417 makes commuting a breeze.**READY TO MOVE? A QUICK CLOSING IS AVAILABLE!** As an added financial advantage, buyers may have the opportunity to assume the existing mortgage at an attractive **2.7% interest rate for the remainder of its term, subject to lender approval and buyer qualification.** An exceptional opportunity to enjoy comfortable Kanata living with added flexibility and potential financing benefits. Don't miss your chance to make this home yours! (id:63476)
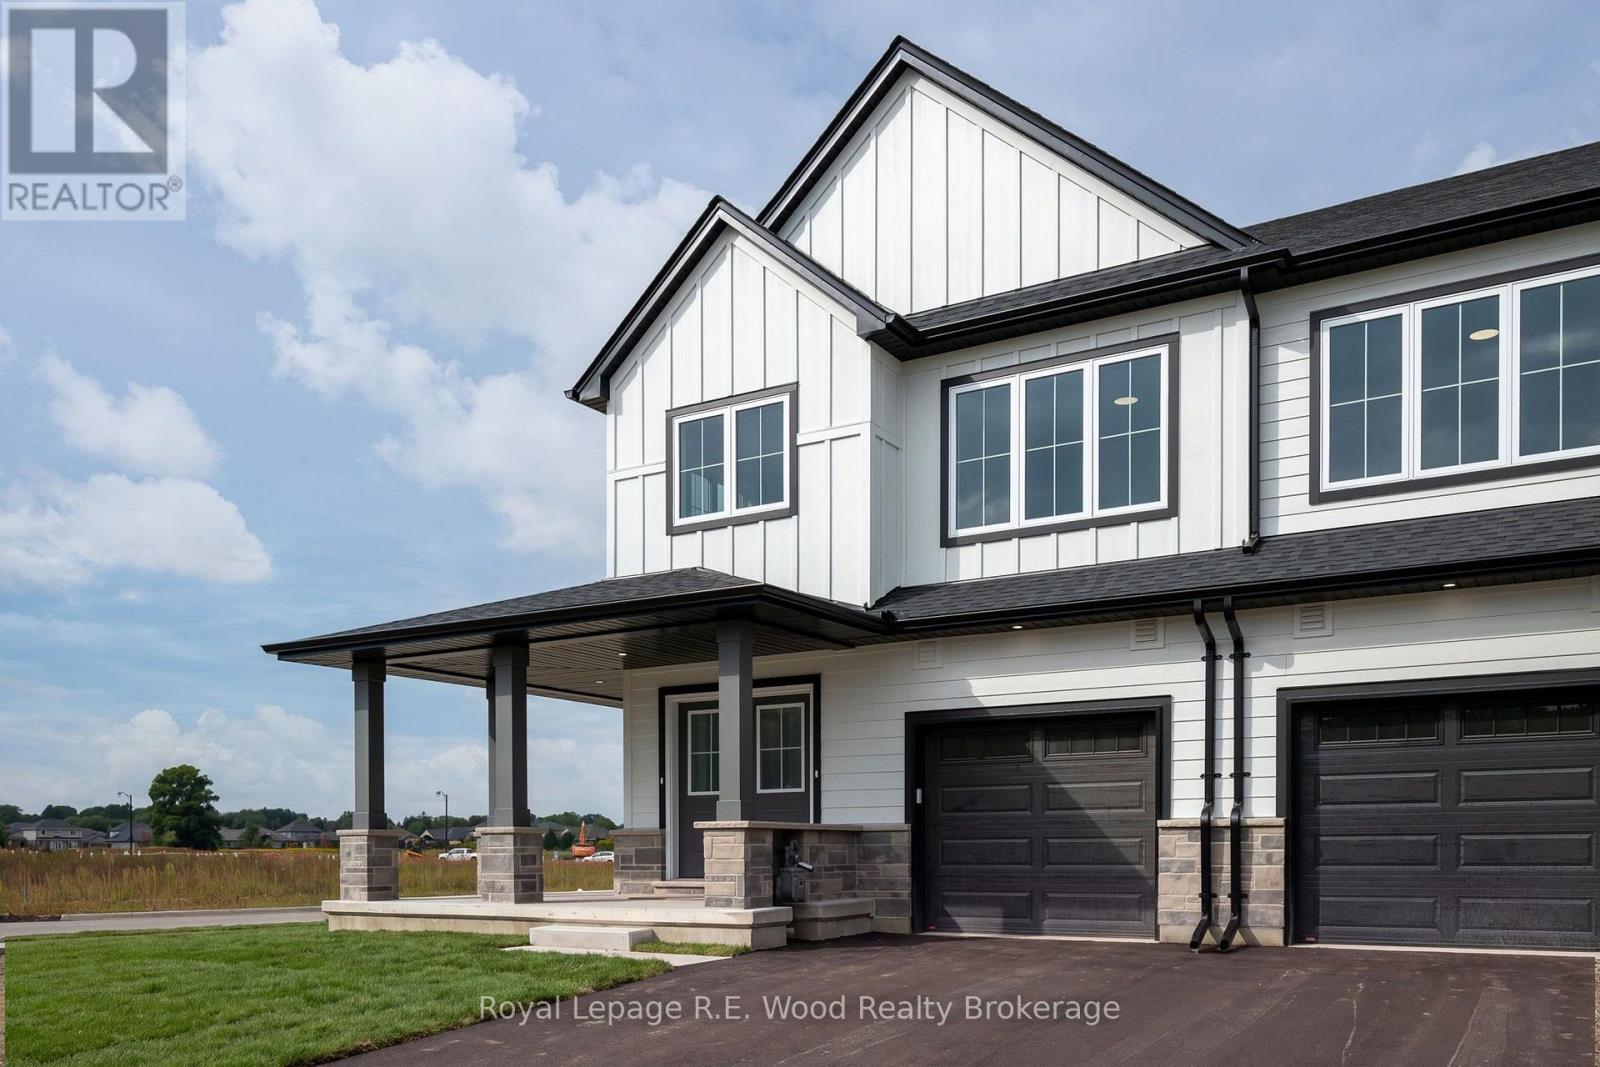
3 Hoylake Road
St. Thomas, Ontario
A new approach to home ownership has arrived in St. Thomas. This thoughtfully designed new-build residence was created for the modern housing market, combining a beautiful family home with a completely separate, legal 1-bedroom secondary dwelling. This isn't simply a finished basement- the approximately 700 sq. ft. lower residence was purpose-built as a self-contained living space, giving you incredible flexibility from day one. Live in the spacious 1,858 sq. ft. main residence while renting the lower unit, provide an independent home for a family member, or add a turnkey income property to your investment portfolio. At a time when both rents and mortgage payments have become increasingly expensive, the ability to generate substantial rental income from your own property offers a new solution to affordability. With over 2,500 sq. ft. of combined finished living space, these homes also feature 9' main-floor ceilings, impressive 8' doors, hard-surface countertops, walk-in closets, an attached garage and a dedicated work-from-home office. Located on a deep lot in desirable Shaw Valley, close to schools, childcare and just a short drive to Port Stanley. Two living spaces. One property. A smarter way to own. (id:63476)
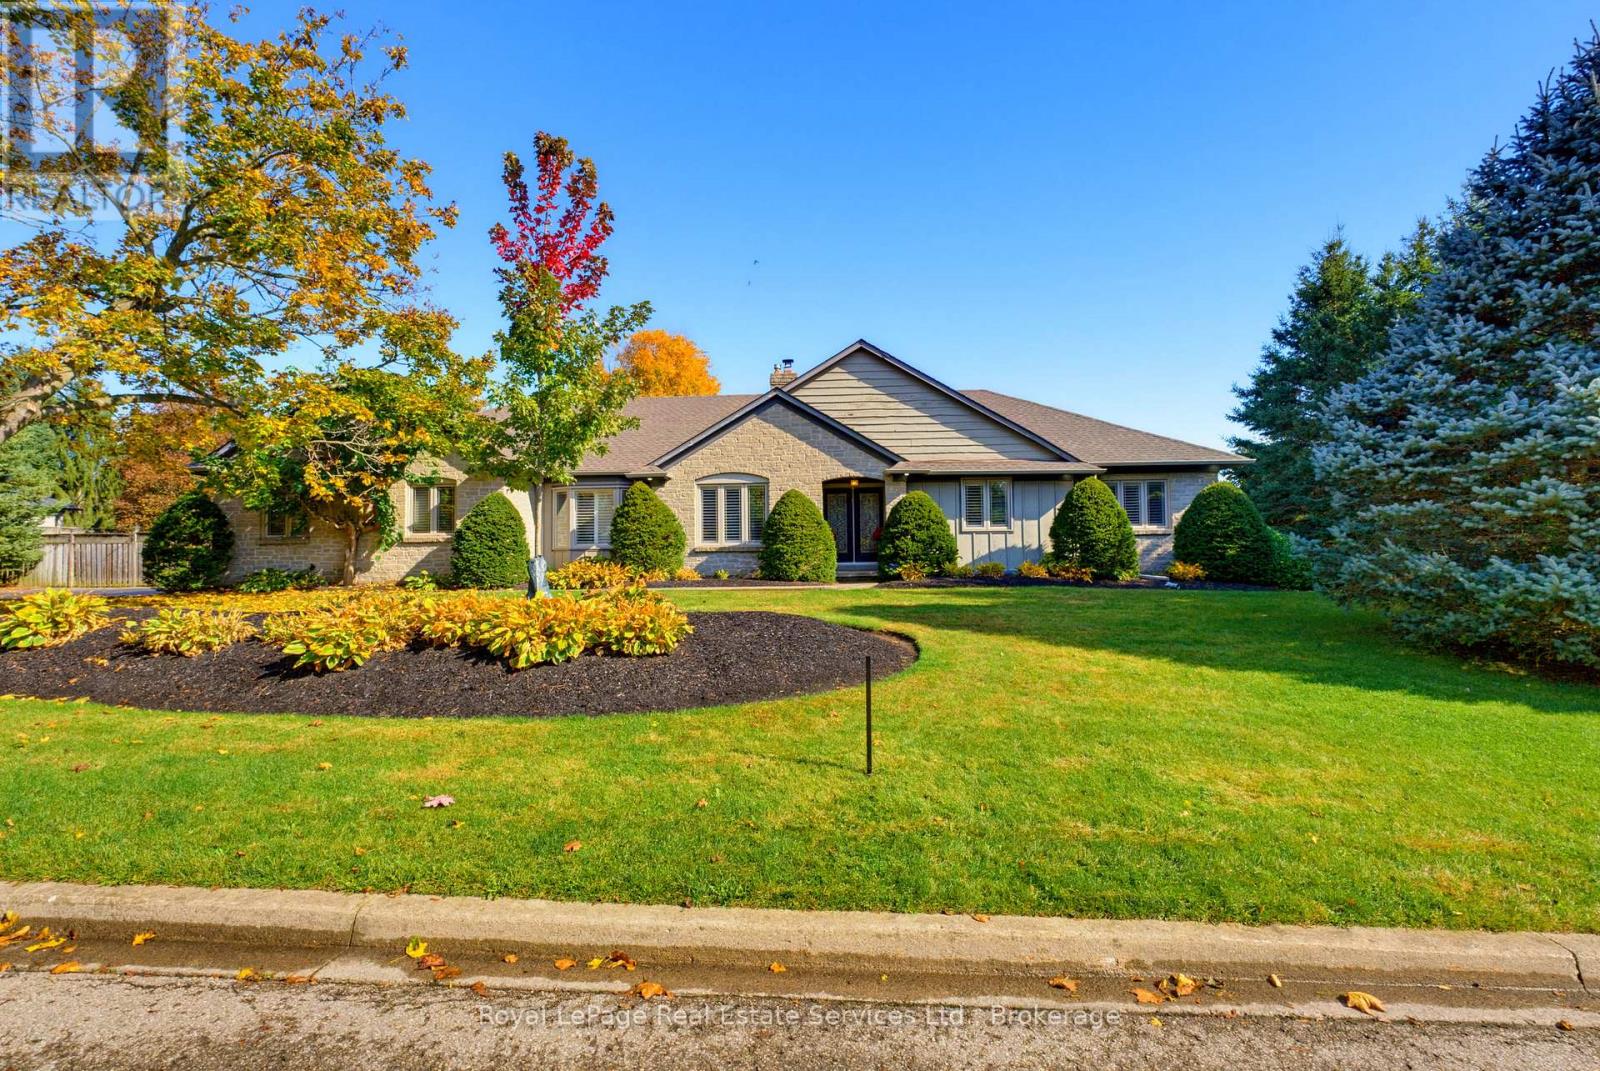
16 Vanstraalen Street
Hamilton, Ontario
Welcome to 16 Vanstraalen Street, an impressive bungalow nestled on a quiet cul-de-sac in the sought-after community of Carlisle. Set on an exceptional 170' x 123' lot surrounded by mature trees and beautifully landscaped grounds, this inviting home offers approximately 2,300 sq. ft. of above-grade living space, with a wonderful balance of comfort, character and versatility. The thoughtfully designed main level features three spacious bedrooms, an ensuite, a full bathroom and a half bathroom, along with elegant formal living and dining rooms and a bright, generous eat-in kitchen with white cabinetry, stainless steel appliances, a centre island and ample space for everyday gatherings. Hardwood floors, French doors and expansive windows create a warm and welcoming atmosphere, while the family room features a striking white brick fireplace and sliding doors overlooking the backyard. The finished lower level adds exceptional flexibility with a spacious recreation and media room, dedicated gym or flex space, an additional bedroom and a convenient half bathroom, providing plenty of room for family and guests. Outdoors, discover your own private retreat featuring an inground pool, covered patio with pergola, expansive lawn, mature gardens, established hedging and detached workshop. Whether entertaining, relaxing poolside or simply enjoying the peaceful surroundings, this remarkable property offers space to enjoy every season. Complete with an attached double garage, this is a wonderful opportunity to enjoy the comfort of bungalow living on a substantial property in one of Carlisle's most desirable neighbourhoods. Experience the tranquility of a country-like setting with convenient access to Waterdown, Burlington and major commuter routes. (id:63476)
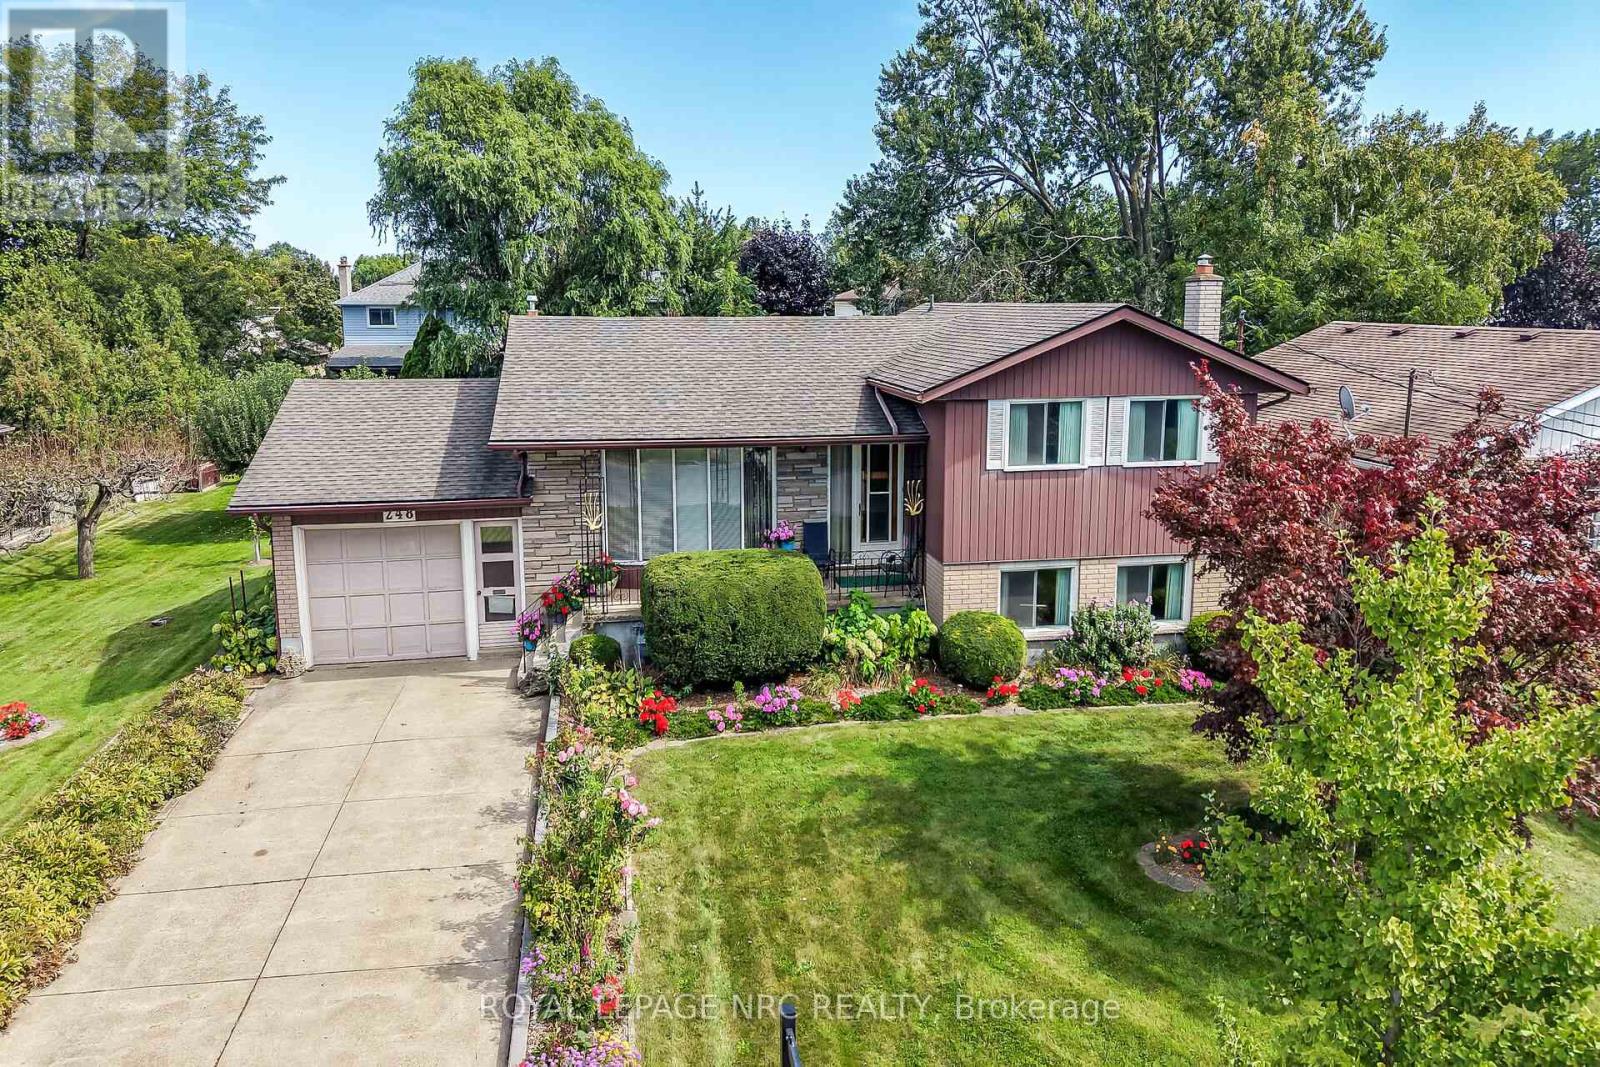
248 Vansickle Road
St. Catharines, Ontario
Some homes are renovated. Others are simply cared for exceptionally well. Owned by the same family since 1965, this 3-bedroom, 2-bath 4 level sidesplit is a remarkable example of pride of ownership, with decades of meticulous care evident throughout. The décor reflects its era, but the condition is exceptional-embrace the beautifully preserved retro character or thoughtfully update it over time. Major improvements include an owned furnace, central air and hot water tank, all replaced in 2023, plus a roof updated in 2015.The lower level offers impressive flexibility with unusually large windows providing abundant natural light, a separate walkout, generous living space and a recently updated bathroom with a large tiled roll-in shower.Outside is where this property truly sets itself apart. The extraordinary 100' x 150' lot has been lovingly cultivated with established vegetable and herb gardens, raspberries, red and green grapes, four varieties of pear trees and a Red Delicious apple tree. An existing outbuilding once accommodated chickens and rabbits, adding to the appeal for gardeners and those dreaming of an urban homestead lifestyle.Comprised of two whole lots on the registered plan of subdivision, the property's impressive size and configuration may offer intriguing future possibilities, subject to municipal approvals and buyer due diligence.With an attached garage, mature grounds and more than 60 years of careful stewardship, this is a property that would be difficult to recreate. Preserve its retro charm, make it your own and write the next chapter at 248 Vansickle Road. (id:63476)
552 Lakeview Road
Fort Erie, Ontario
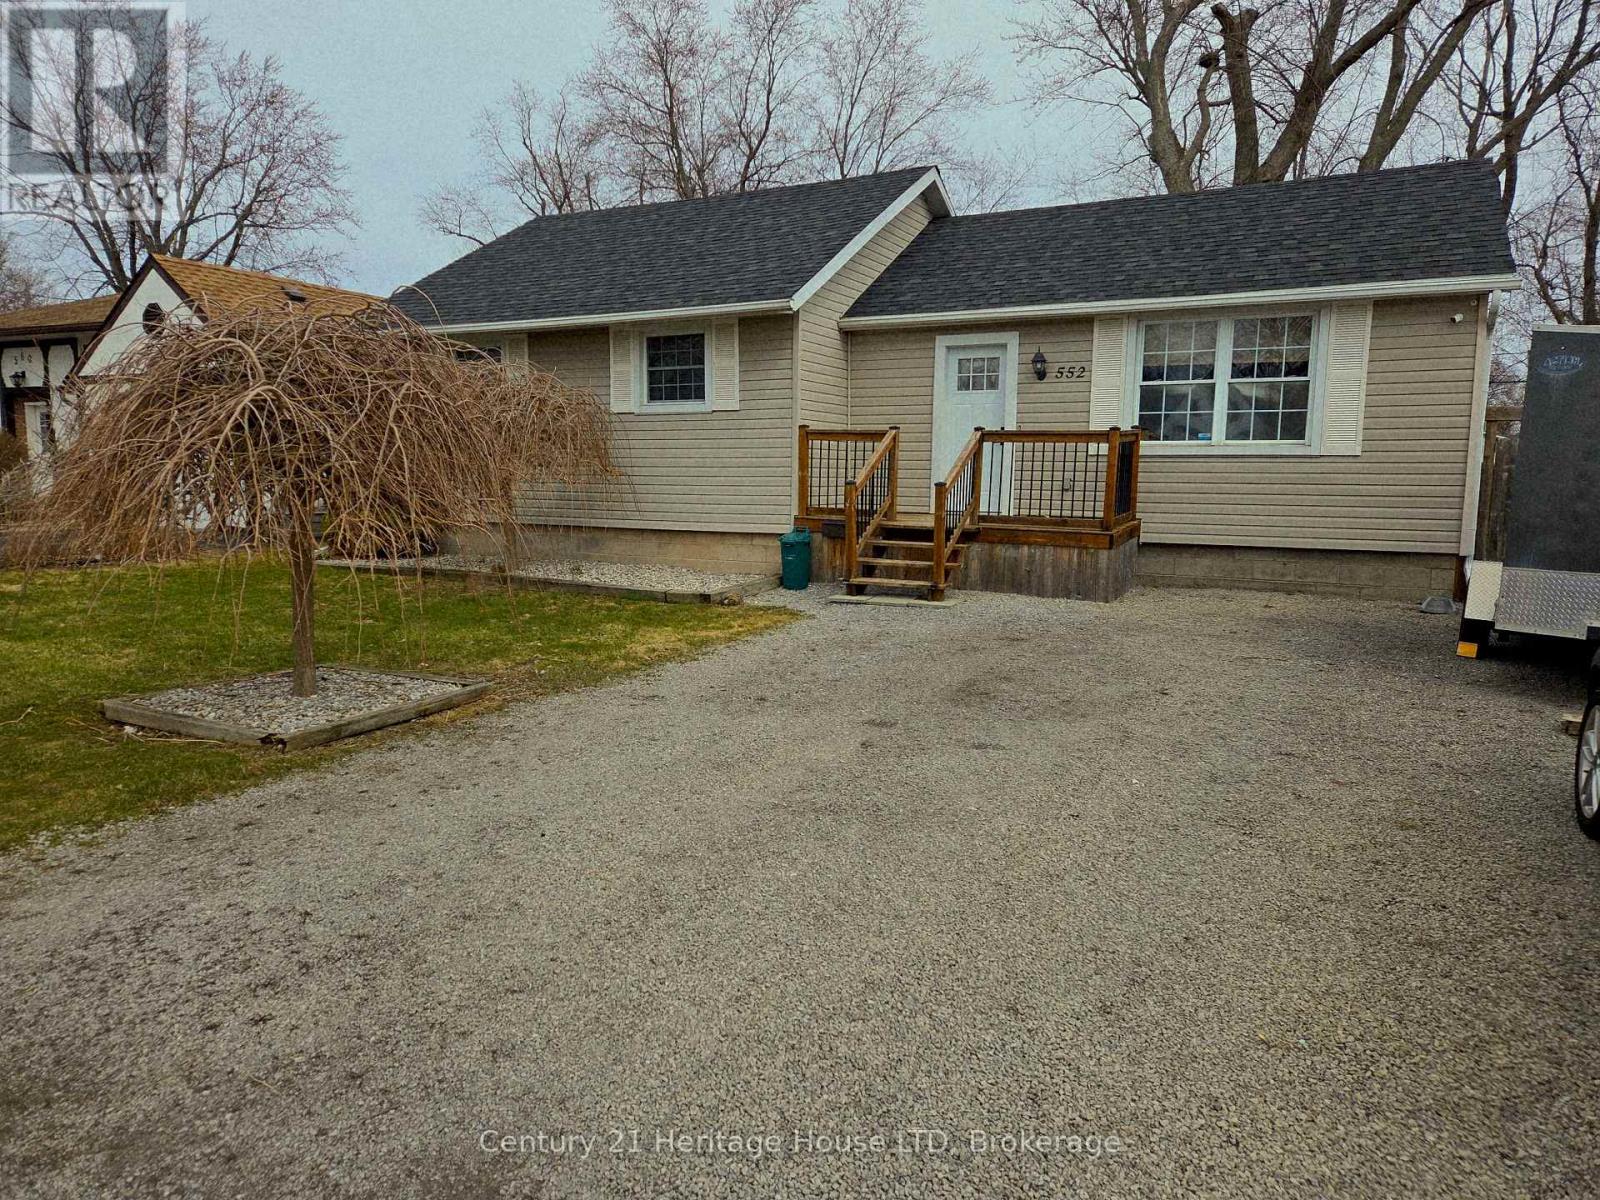
Modern bungalow. Easy living. Amazing vibes. Welcome to 552 Lakeview, tucked into a great Fort Erie neighbourhood and designed for those who appreciate a home that feels as good as it looks. This stylish 2-bedroom, 1-bathroom bungalow offers a bright, open-concept layout with carpet-free living throughout. Clean lines, modern finishes and an inviting flow make this home perfect for relaxing, entertaining or simply enjoying life without the fuss. But the real showstopper? The backyard. Step outside and discover your own private oasis, complete with a great deck and hot tub - the perfect spot for morning coffee, summer BBQs, evening drinks or soaking under the star (id:63476)
108 Canrobert Street
Woodstock, Ontario
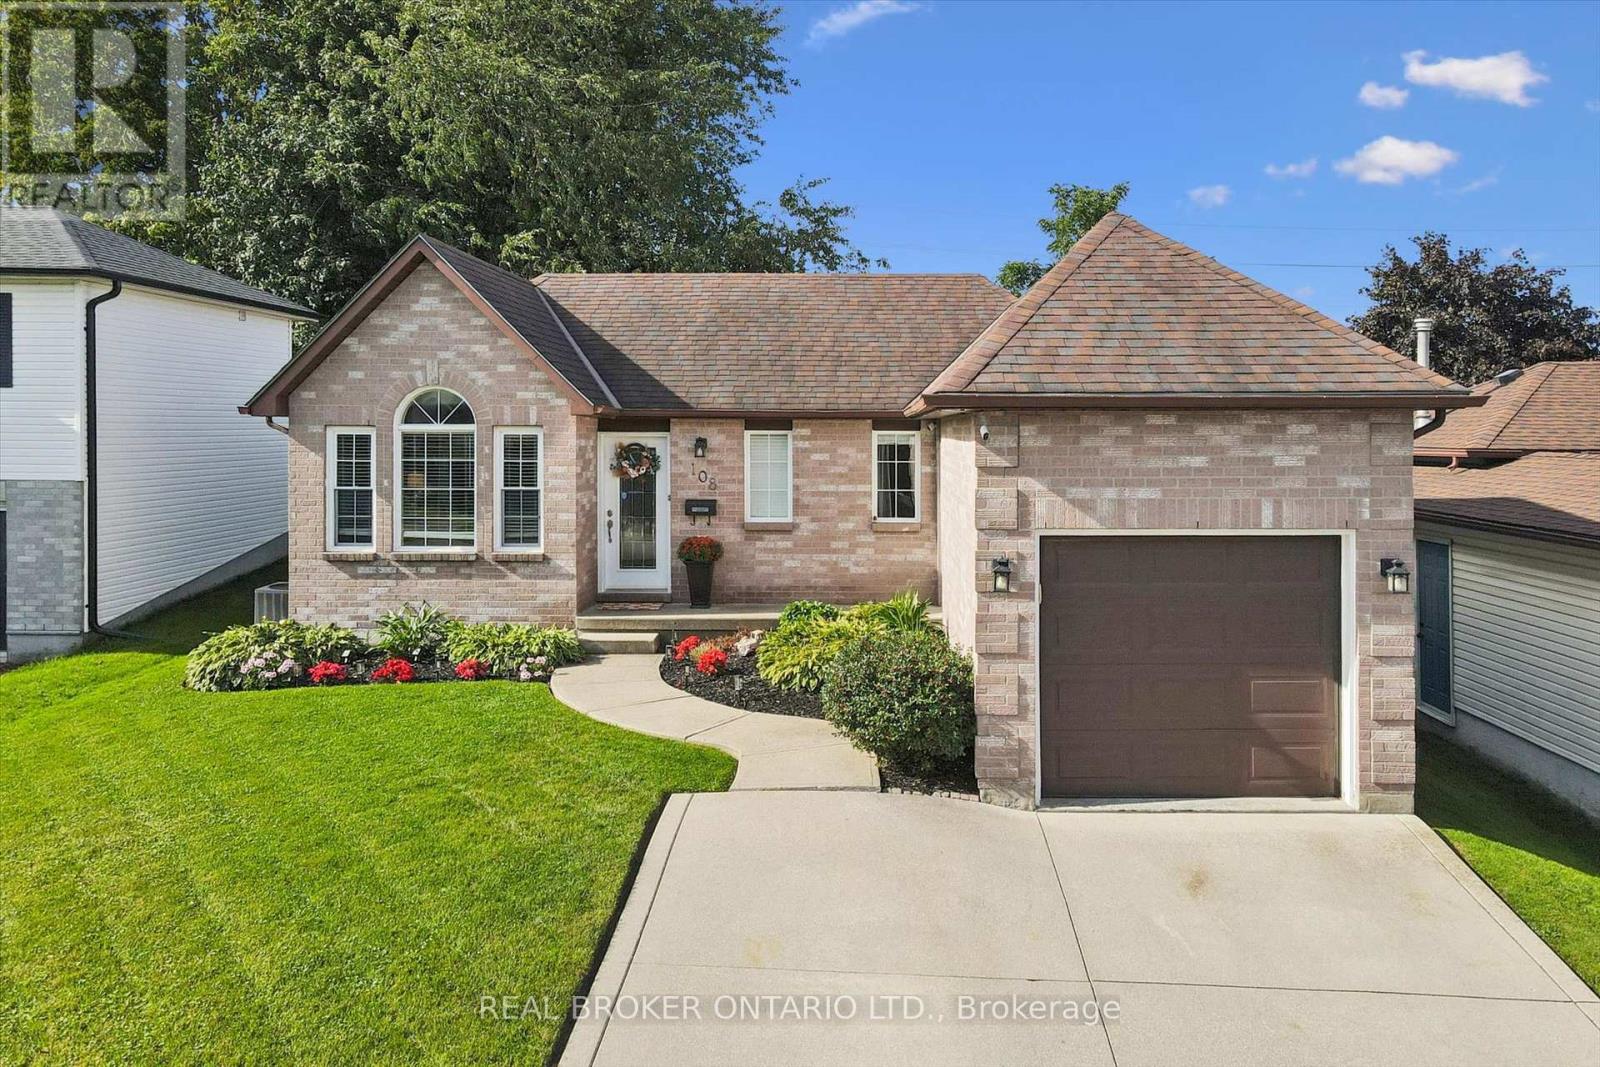
Welcome home to this charming and well-maintained bungalow, offering comfortable living inside and plenty of space to enjoy outdoors. The bright, open-concept main floor features warm hardwood flooring, a spacious living area and an inviting kitchen with plenty of cabinetry, counter space and a breakfast bar-perfect for everyday living and entertaining.The home offers two bedrooms on the main level plus an additional bedroom downstairs, along with a finished lower level providing extra living space for a family room, home office, guest area or whatever suits your lifestyle.Step outside to a beautiful, private backyard with no rear neighbours, complete with a deck and plenty of green space to relax, entertain or let the kids and pets play. Even better, the lands behind the property are planned for future park space, adding to the open feel and long-term appeal of this location.With great curb appeal, an attached garage, functional layout and a backyard setting that's becoming harder to find, this is a wonderful opportunity for first-time buyers, downsizers or anyone looking for easy bungalow living in a welcoming neighbourhood.Cute, clean, move-in ready and backing onto green space-this one is easy to love. (id:63476)
100 - 1780 Marsala Crescent
Ottawa, Ontario
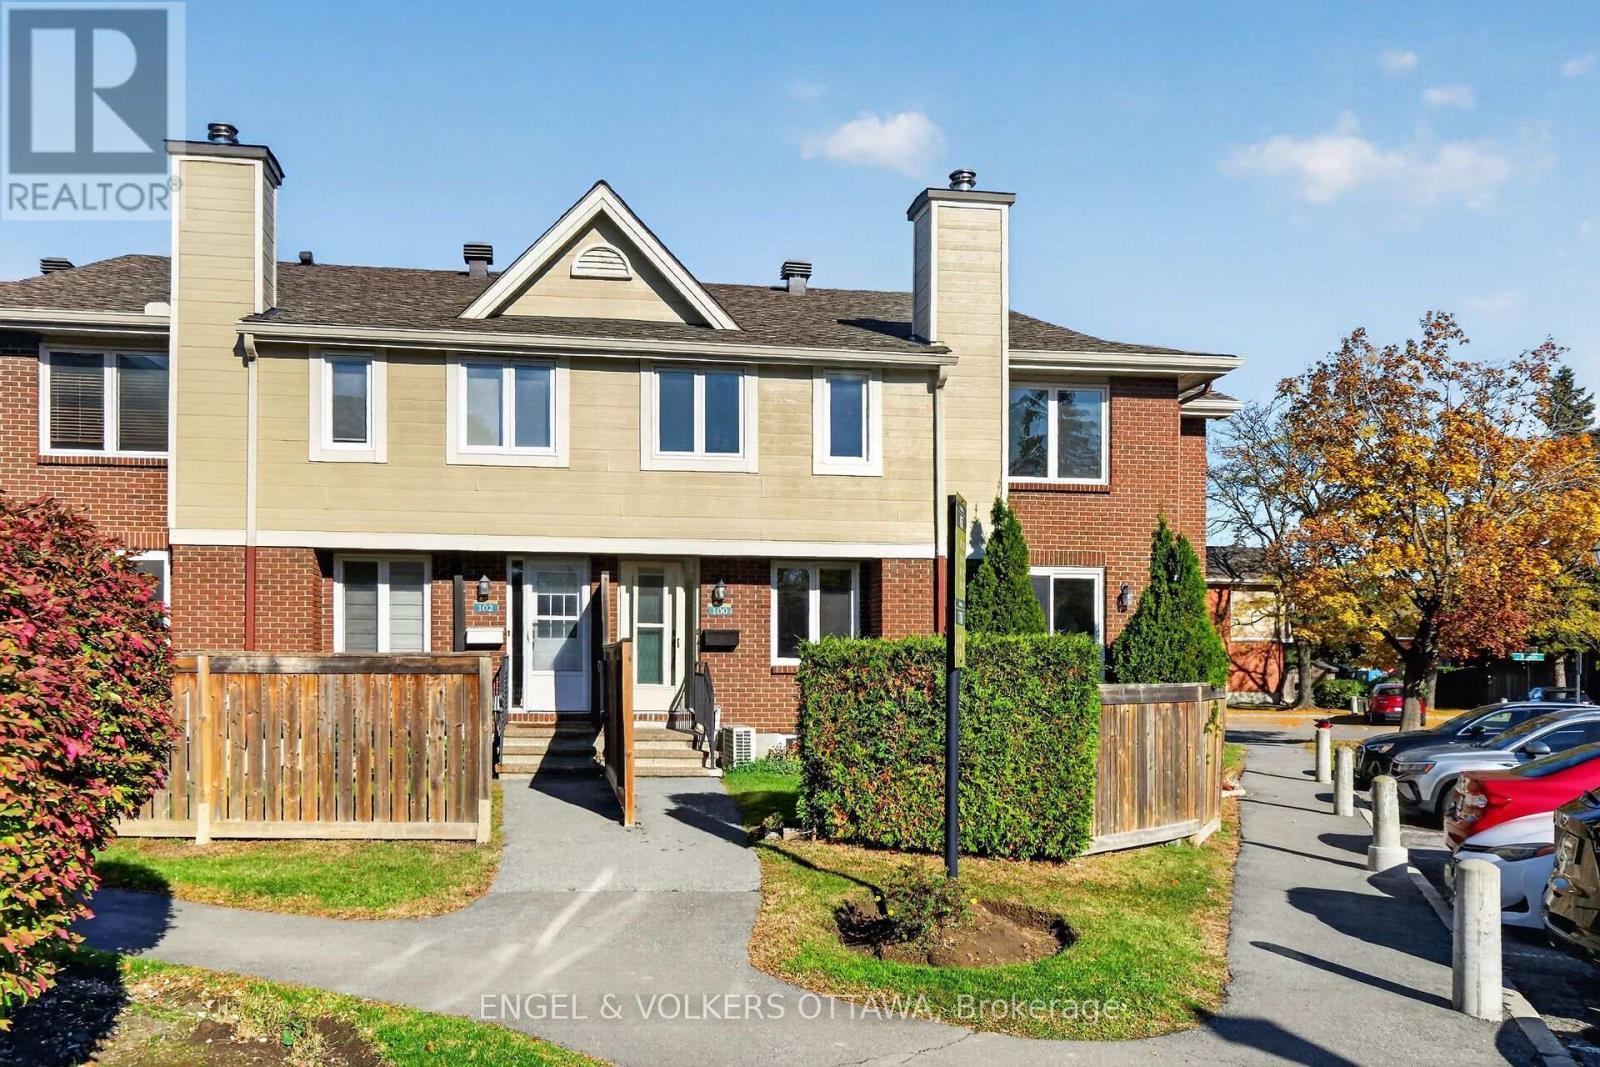
Welcome to 1780 Marsala, Unit 100 in the wonderful community of Club Citadelle! This bright and inviting corner-unit townhouse offers a fantastic opportunity for first-time buyers, growing families, investors or anyone seeking comfortable living with extra space. Featuring 3 bedrooms, 1.5 bathrooms, and a finished basement, this two-level home offers a functional layout with plenty of versatility.The corner-unit location allows for plenty of natural light, creating a warm and welcoming atmosphere throughout. The main level offers comfortable living and dining spaces, ideal for everyday living and entertaining. Upstairs, you'll find three well-proportioned bedrooms and a full bathroom.The finished basement adds valuable living space, featuring a large family room perfect for movie nights, relaxing, or entertaining, along with a separate den ideal for a home office, hobby room, or additional flex space. One conveniently located dedicated parking space and plenty of visitors parking. Located in the desirable Fallingbrook community of Orleans, this home is within easy walking distance of public transit, parks, schools, grocery stores, and the Ray Friel Recreation Complex. Residents also enjoy access to a well-managed complex with fantastic amenities, including an outdoor swimming pool, playground, clubhouse, and recreation facilities featuring tennis courts, a gym, party rooms, and more! Offering bright corner-unit living, three bedrooms, a finished basement, and an excellent selection of nearby amenities, this home is a wonderful opportunity to enjoy a convenient and active lifestyle in a family-friendly community. Space, location, low maintenance living, well managed, resort amenities and convenience. Fee includes water, snow removal, grass cutting & amenities. Come discover all that this home and its surrounding neighbourhood have to offer! 24 hour irrevocable on all offers. (id:63476)
11475 Plank Road
Bayham, Ontario
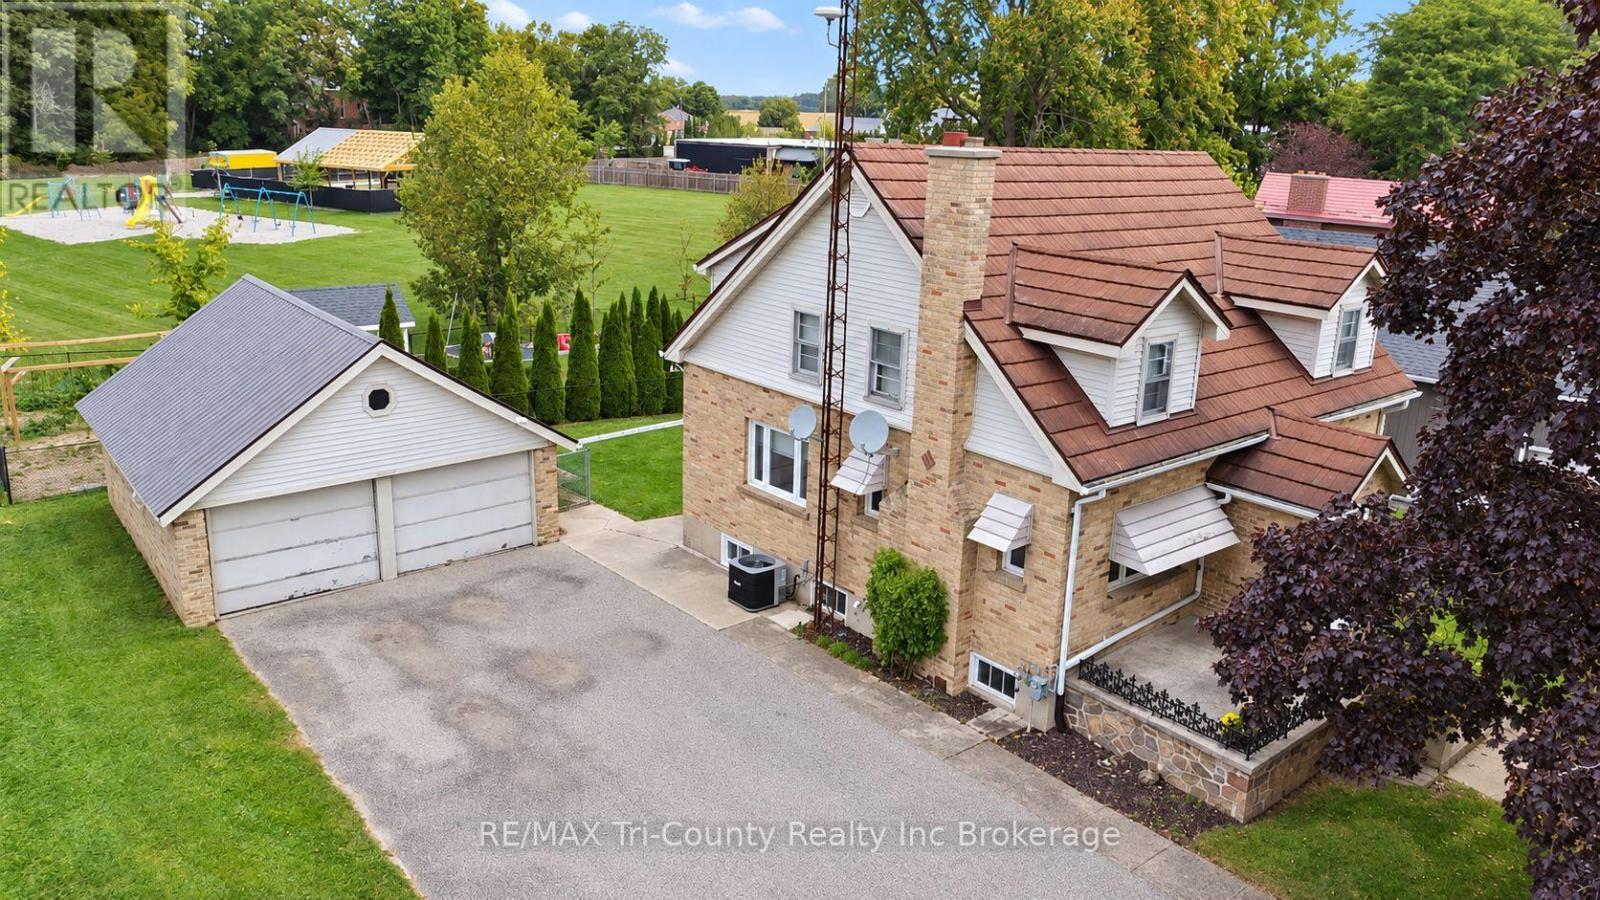
Welcome to this spacious 4-bedroom, 2-bathroom home in the quiet community of Eden, conveniently located just 10 minutes from Tillsonburg and 20 minutes from Aylmer. Offering approximately 1,650 sq. ft. of above-grade living space, this home features a generous living room with a cozy fireplace, a nice-sized kitchen, and two separate dining areas- providing plenty of space for everyday living and entertaining. The basement offers abundant storage space, while outside you'll find a detached 2-car garage and a large double-wide paved driveway with plenty of parking. Enjoy the convenience of having parks, the beach, and a local convenience store just minutes away. With its spacious layout, practical features, and convenient location, this home is an excellent opportunity for first-time home buyers, growing families, or anyone looking for more room to enjoy. A great place to call home in the welcoming community of Eden! (id:63476)
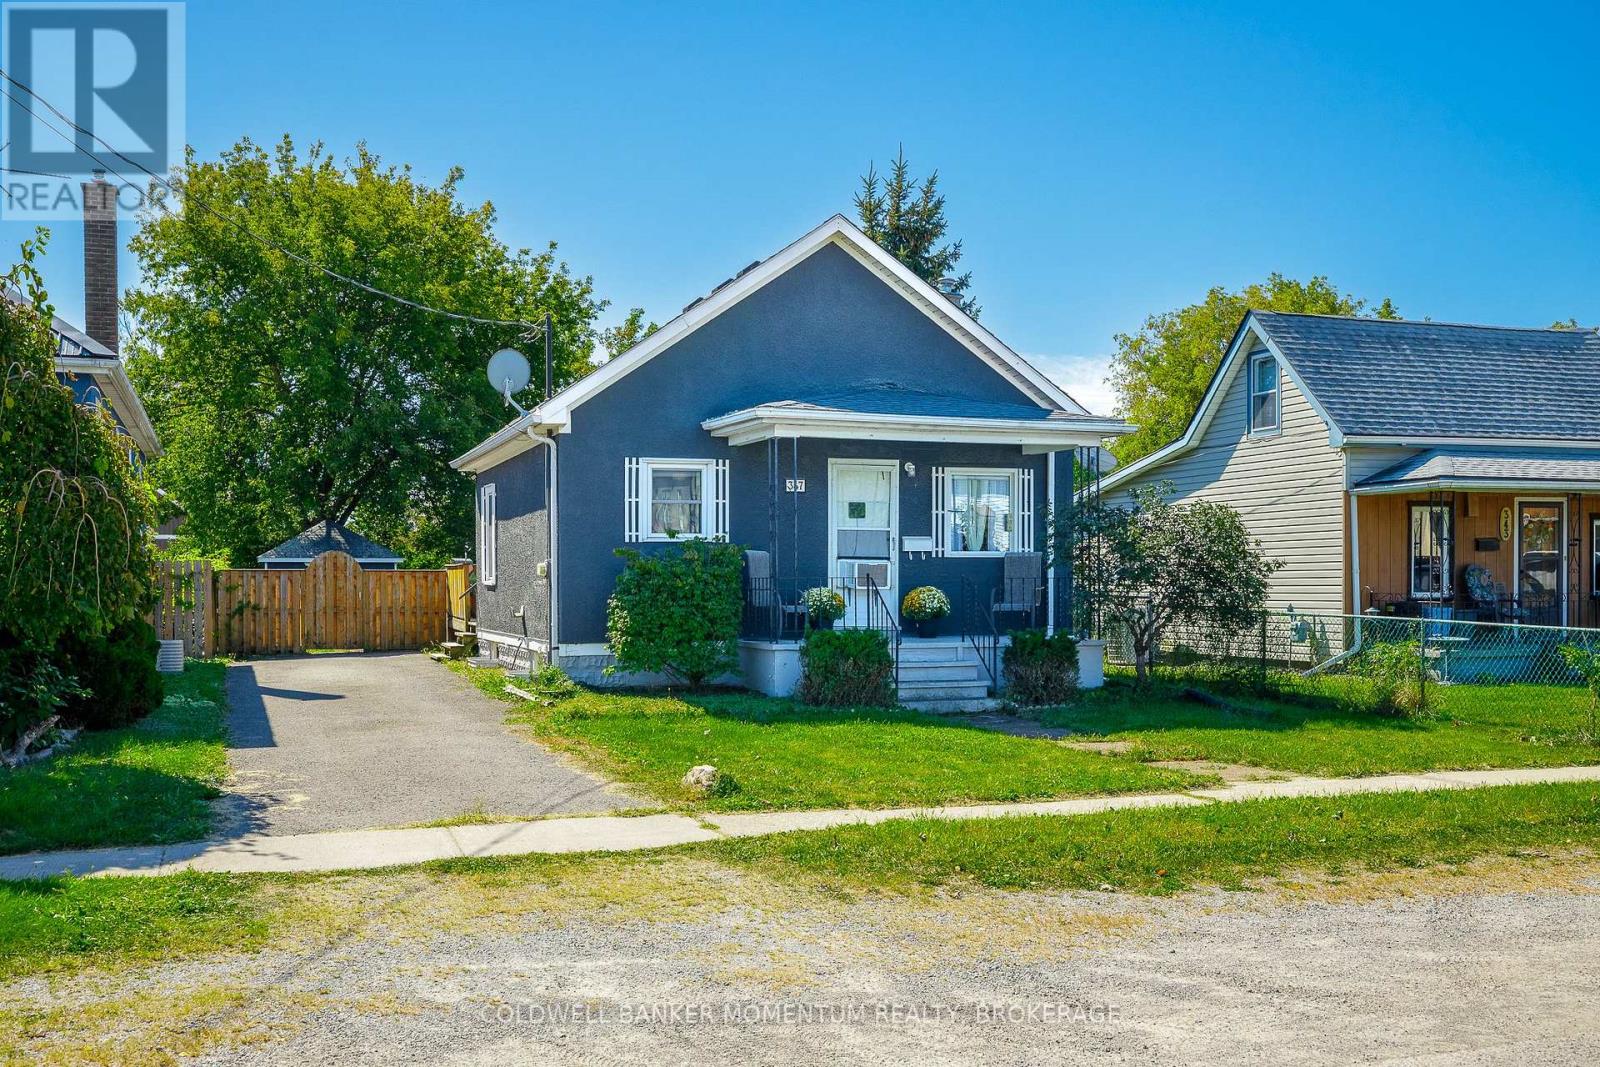
347 Bell Street
Port Colborne, Ontario
Welcome to 347 Bell Street, a charming and exceptionally well - maintained bungalow in the heart of Port Colborne. Designed for effortless, low-maintenance main - floor living, this bright and inviting home is ideal for first - time buyers, downsizers, or anyone seeking a relaxed lakeside lifestyle. Start your mornings with a fresh cup of coffee under the pergola on your private back deck, or step out to explore everything Port Colborne has to offer. Just minutes from Nickel Beach, Centennial Beach, top-rated schools, shopping, and everyday amenities, this move-in-ready home offers the perfect balance of comfort, convenience, and small - town charm. (id:63476)
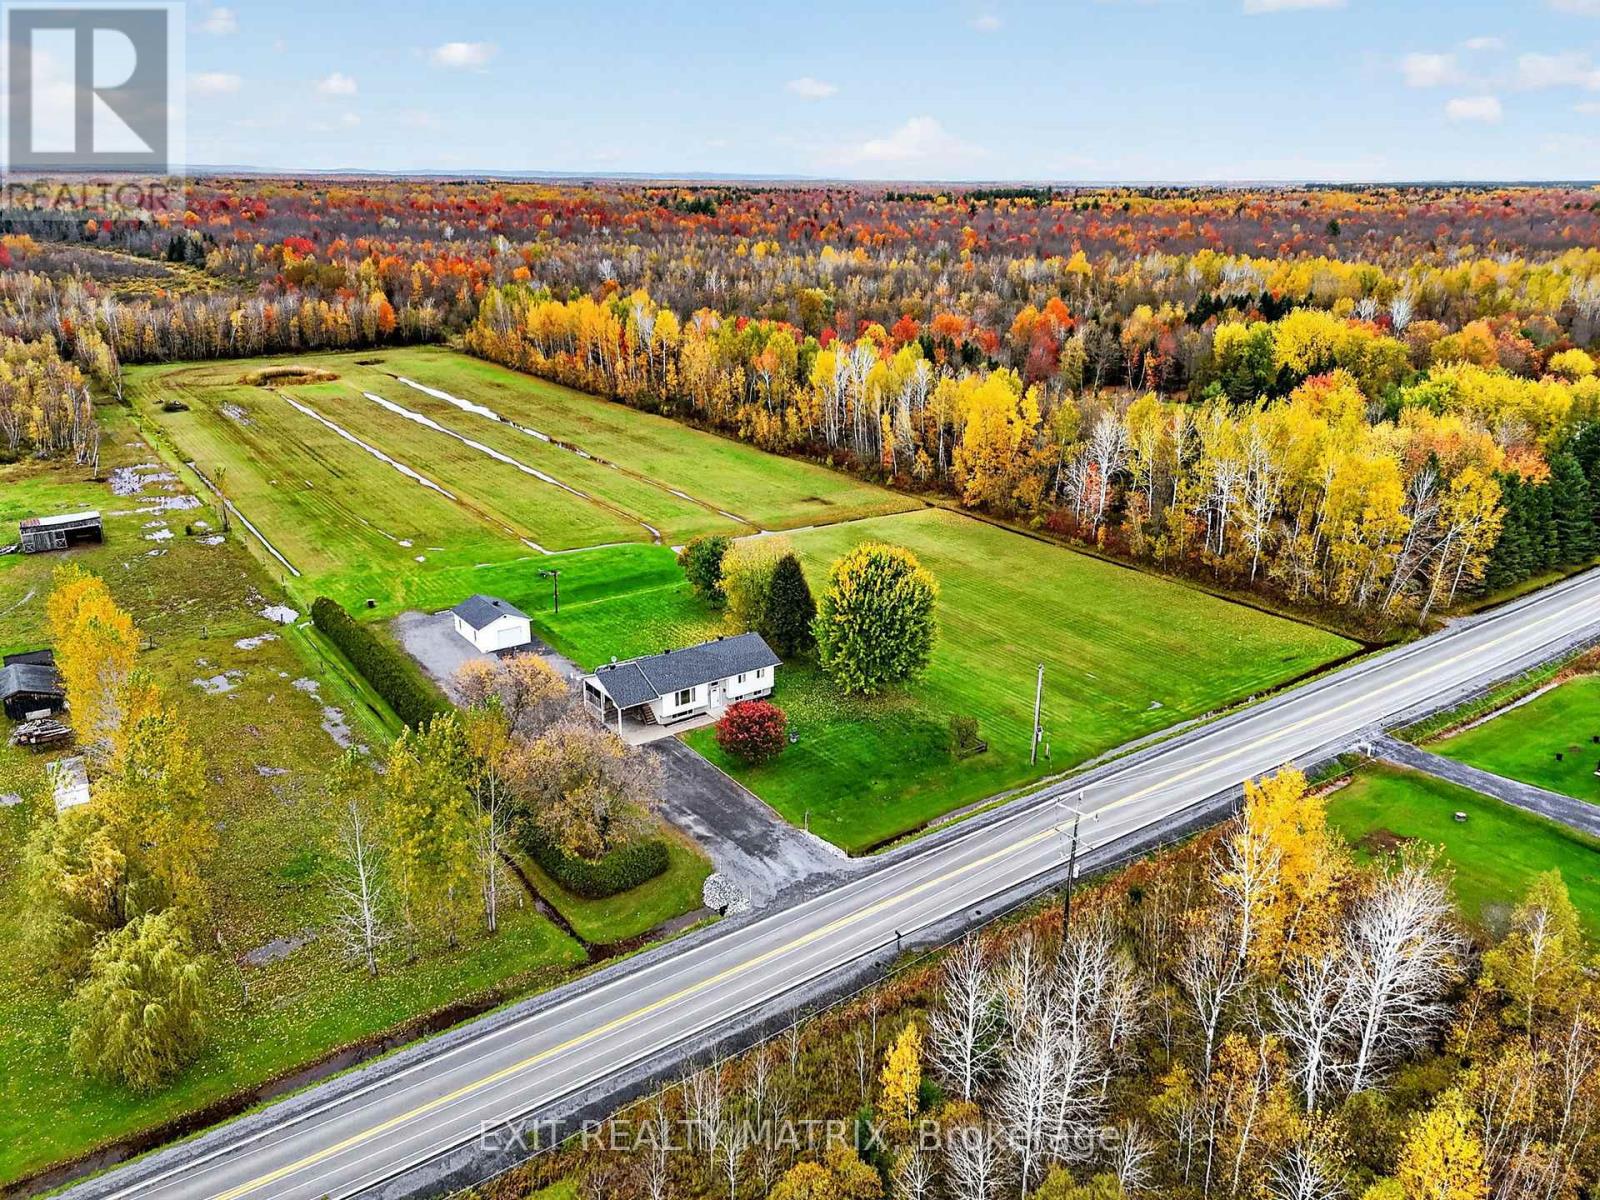
2871 Russland Road
Ottawa, Ontario
Imagine the possibilities! Set on just over 7.5 acres, this inviting raised bungalow offers the perfect opportunity to enjoy country living, room to roam, and the freedom to make the property your own, all within easy reach of Ottawa. Located on Russland Rd, with convenient access to Highway 417 and less than 30 minutes to downtown Ottawa, this property offers a wonderful balance of privacy, space, and convenience. Inside, the main floor feels bright and welcoming, with plenty of natural light filling the living room. The eat-in kitchen offers an abundance of cupboard and counter space, making it a great place to prepare meals and gather with family. Convenient main floor laundry adds to the home's functionality, while a spacious primary bedroom, a good-sized second bedroom, and a four-piece bathroom complete this level.The lower level offers even more room to spread out, with large windows bringing in plenty of natural light. A generous family room provides space for movie nights, entertaining, or relaxing. Two additional bedrooms and a full bathroom make this level ideal for a growing family, overnight guests, or a home office.Step outside to the large screened-in porch, the perfect spot to enjoy warm summer evenings and peaceful surroundings without the nuisance of bugs. A large detached garage offers excellent space for vehicles, storage, hobbies, or a workshop. And then there's the land! With just over 7.5 acres to explore, the possibilities are endless. Imagine creating beautiful gardens, pursuing your favourite hobbies, or simply appreciating the privacy and freedom that come with having room to breathe. The man-made pond adds another special touch to the setting, creating a lovely focal point to enjoy throughout the seasons.If you've been searching for a property with space, privacy, and potential, while still being close to everyday amenities and the city, this could be the opportunity you've been waiting for. Come see what you could make of it! (id:63476)
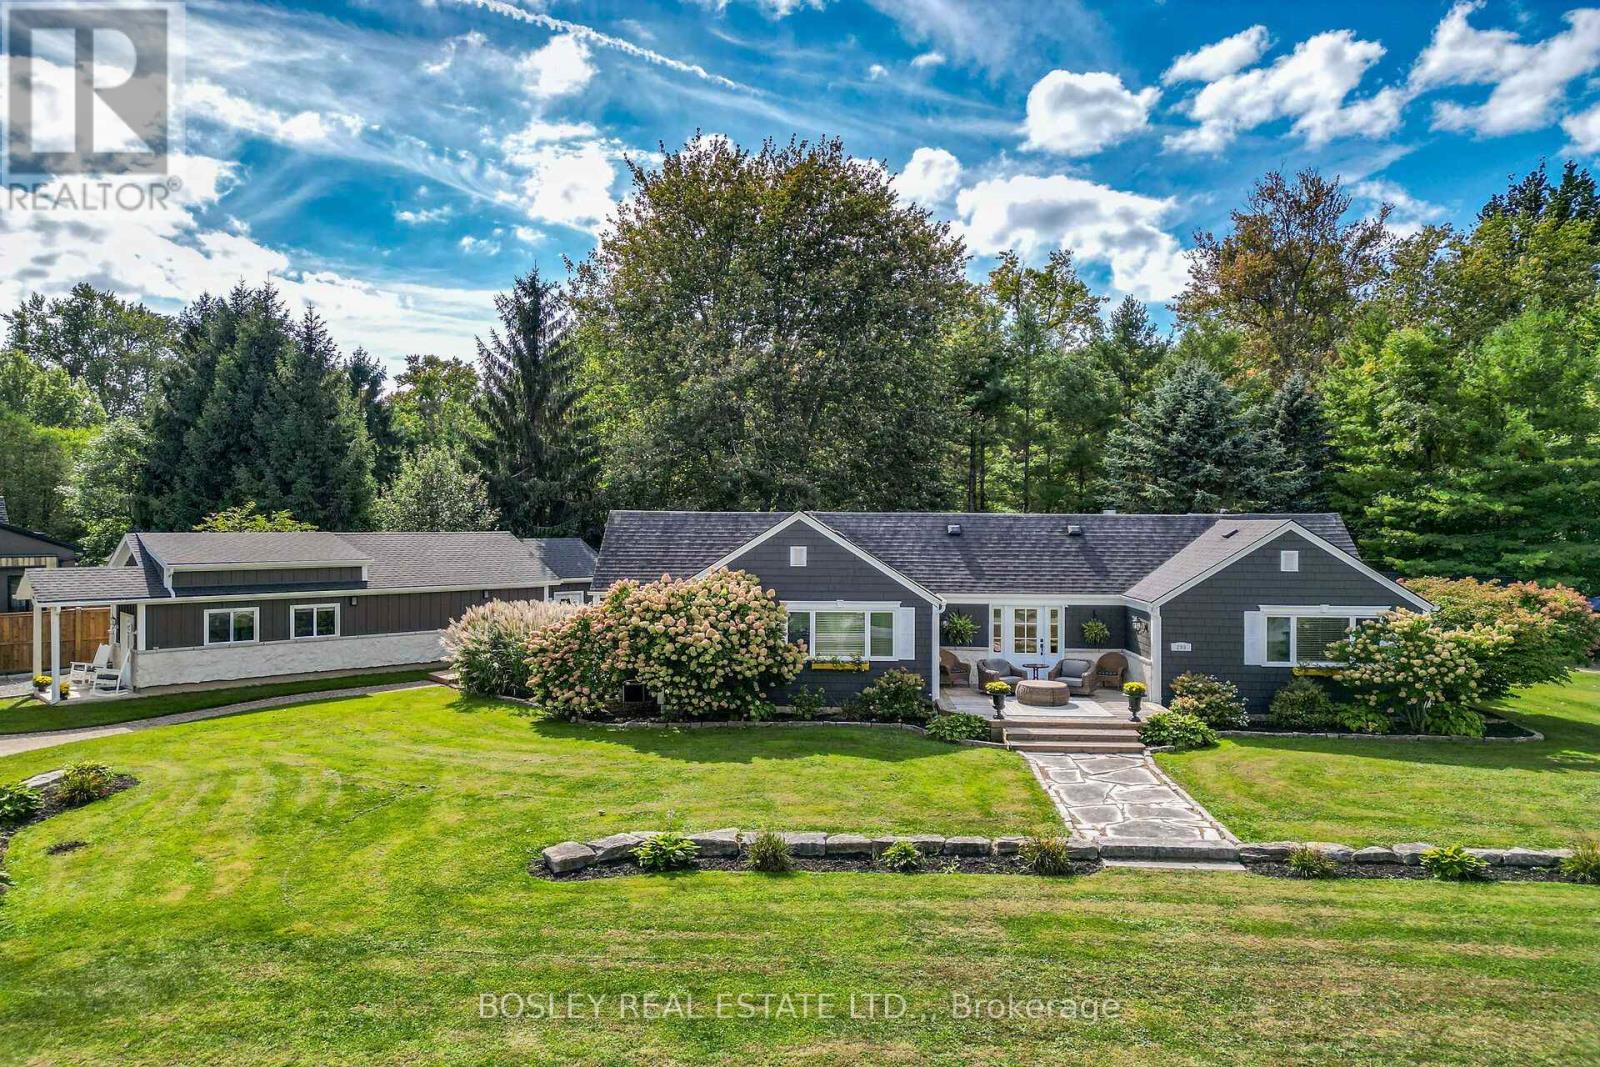
299 Cherry Hill Boulevard S
Fort Erie, Ontario
Welcome to one of Crystal Beach's most cherished and recognizable Sider Brothers luxury built homes.Tucked away on a quiet circle in the desirable Bay Beach location and directly across from a beautiful park, this sprawling ranch bungalow offers a truly exceptional Crystal Beach, year round lifestyle. Situated on four plus lots, this property provides an extraordinary sense of space, privacy and tranquility. Just steps from the sandy shores of Crystal Beach, and within walking distance to local shops and restaurants.The home's impressive curb appeal is immediately apparent, with a beautifully landscaped property, mature trees, a circular driveway and a spectacular 68' deck - the perfect place to relax with your morning coffee or enjoy warm summer evenings with family and friends.Inside, this bright and spacious home offers three main-floor bedrooms, 2 full baths, including a private ensuite in the primary bedroom. A spacious dining room provides plenty of room for entertaining, while the inviting living room offers a gas fireplace and expansive patio doors with views of a beautifully treed yard, filled with natural beauty and wildlife. One of the property's most exceptional features is the brand-new, 950 square foot garage, designed specifically with the automotive enthusiast in mind. This impressive garage is fully equipped with electricity, heating and a generous workout area. Step outside and enjoy the private hot tub, outdoor shower and flagstone firepit. A large additional Amish built bunkie featuring a 3 piece bath, and sleeping area provides additional space for guests, hobbies or she-shed. With its rare four plus -lot setting, spectacular new garage, beautiful porch, mature landscaping and enviable location, Paradise Point is much more than a home - it is a beloved Crystal Beach landmark and a truly special place to call home (id:63476)
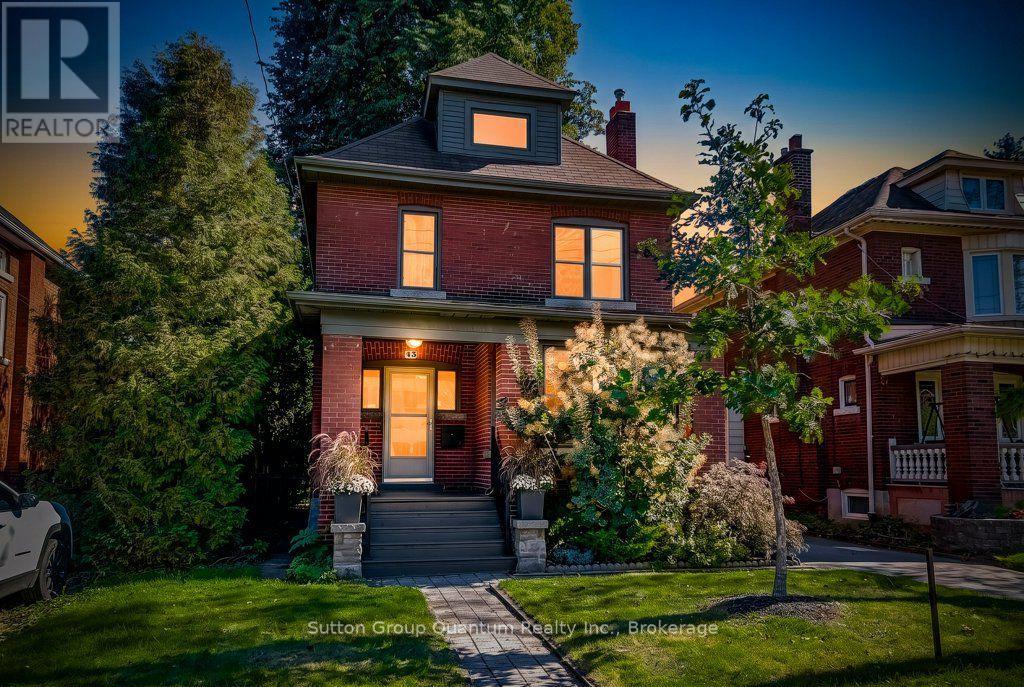
43 Rosslyn Avenue S
Hamilton, Ontario
Welcome to the East Delta Gage Park neighborhood! This 3 plus 1 bed detached 2.5 story home on a generous mature 40 x 98 foot lot is available. The home features a main floor powder room rare in 1919 built homes and 9 foot ceilings on the main floor giving it a sense of size not often offered. A welcoming foyer with stairs up to the 2nd floor also leads to the oversized living area with gas fireplace and ample dance floor space. The dining room and updated kitchen are open with an island and access to the very private backyard space. The 2nd floor has 3 bedrooms all generous sizes with the primary suite having a dressing and closet area separate from the sleeping area. A well appointed and 2026 updated bathroom round out the 2nd floor. There also is a Juliette balcony space off one of the bedrooms. Tucked away in the 3rd floor attic space is a cozy family room with its own heat pump controlled climate system and an office space with a large window that could be a 4th bedroom if needed. The basement is unfinished and provides plenty of storage and large laundry area. There is a single car garage located at the back of the property as well. 2 streets away from historic Gage Park and 3 away from Trendy Ottawa St the location with large mature trees and easy access to the Red Hill provides a local community feel while still being commuter friendly. The New light rail Transit corridor is also only 1 street to the North. With views of the Niagara Escarpment and mountain out the front or back door this property truly is a place to call home. (id:63476)