
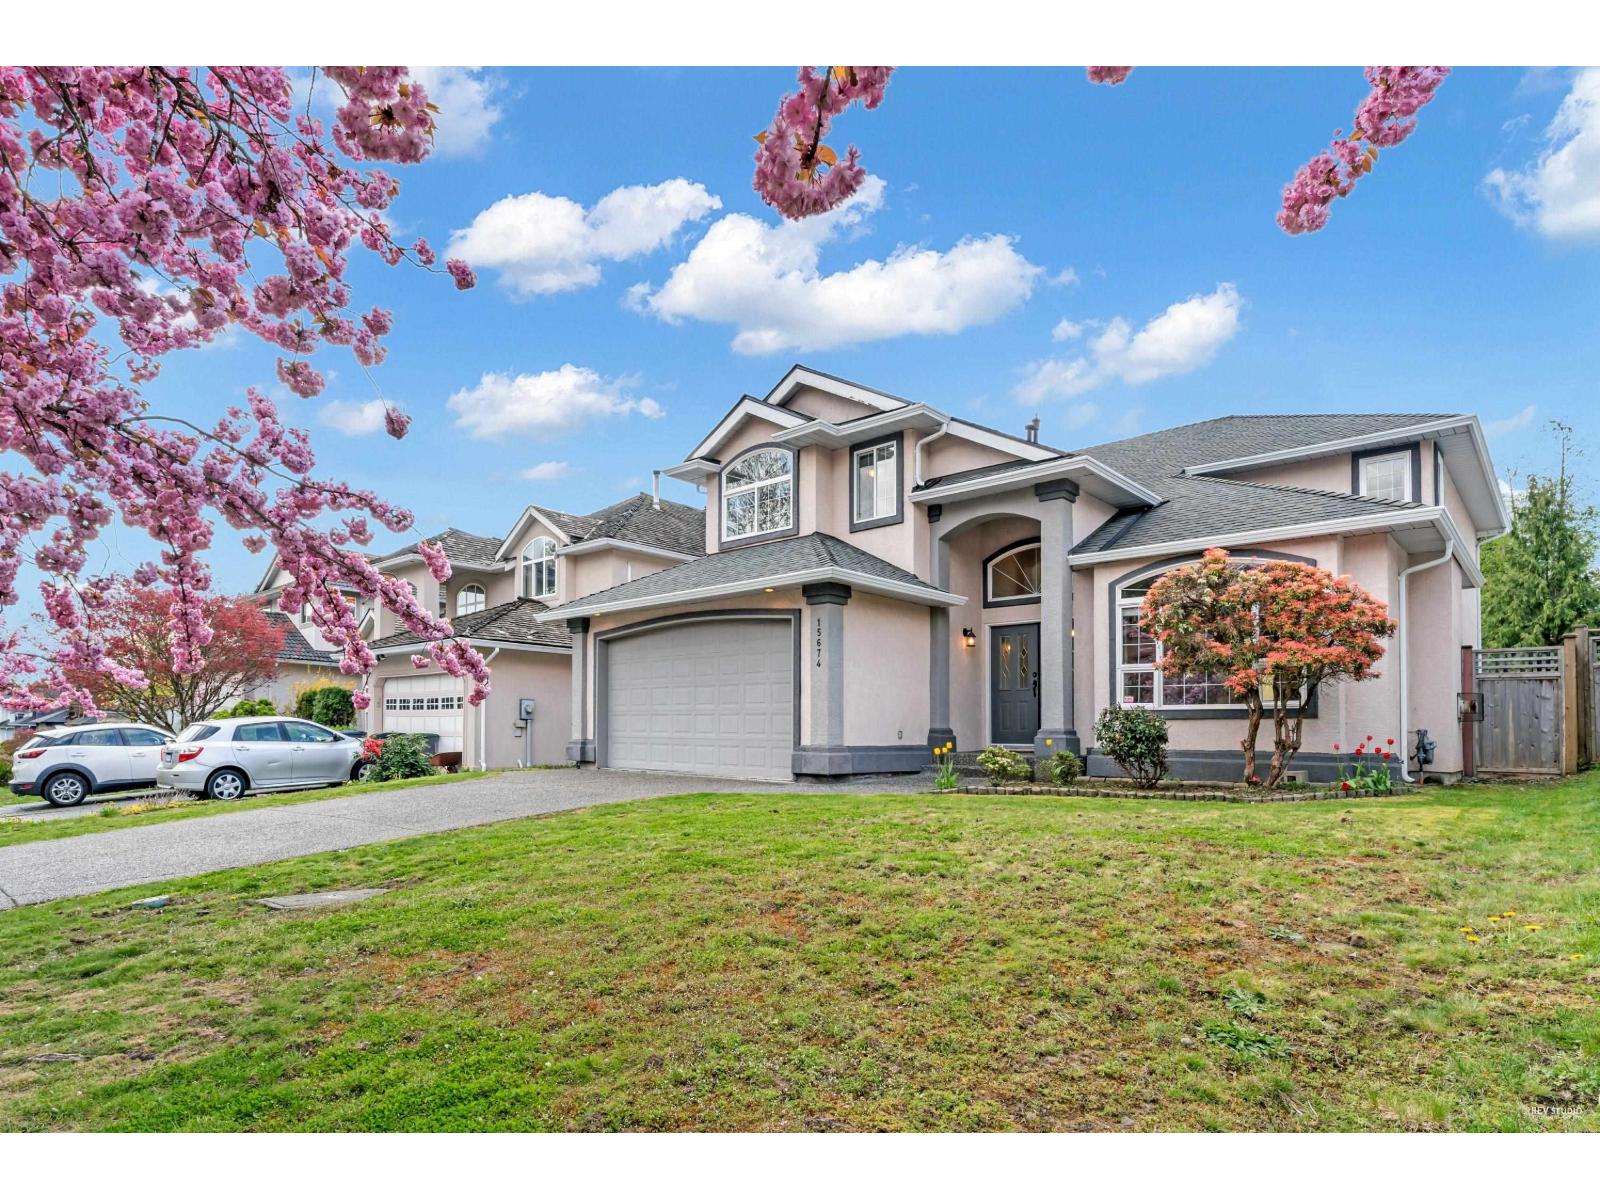
15674 101a Avenue
Surrey, British Columbia
Renovated in 2016 with new kitchen, floor, bathroom countertops.. This Tucked away on a quiet street in desirable Guildford, this charming 5-bedroom home offers a bright, spacious layout with vaulted ceilings and a sun-drenched, south-facing backyard-perfect for entertaining family and friends. Upstairs, you'll find four generously sized bedrooms, including a luxurious master bedroom featuring a cozy fireplace, and a generous walk-in closet. The open-concept kitchen has been tastefully updated and provides a direct view of the beautifully landscaped yard. Centrally located with walking distance to parks, schools, transit, groceries, and Guildford Mall. (id:63476)
274 Keystone Creek Place NE
Calgary, Alberta
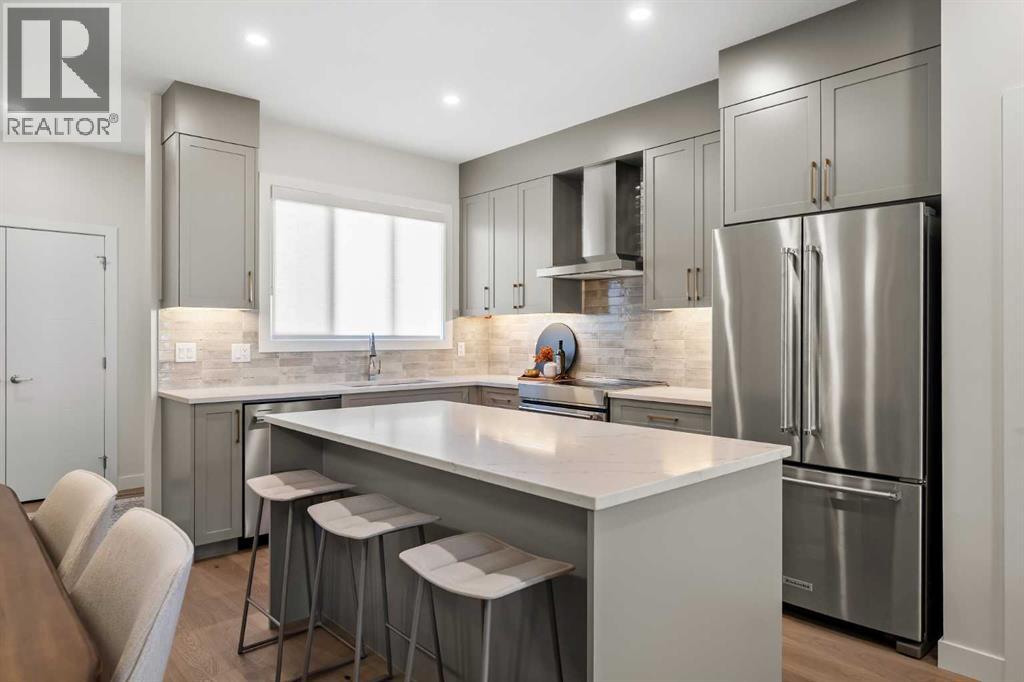
Welcome to the Sophie by Partners Homes in Keystone Creek, a brand new pre-construction duplex in NE Calgary offering a thoughtfully designed layout, modern finishes, and practical upgrades in one of North Calgary’s growing boutique communities. With only three phases planned, Keystone Creek offers a quieter residential setting with limited homeowner traffic while still being conveniently connected to parks, pathways, major routes, CrossIron Mills, Calgary International Airport, and everyday amenities. This well designed home features 3 bedrooms, 2.5 bathrooms, a separate side entrance, and 9-foot ceilings on both the main floor and basement level, creating a bright and open feel throughout. Finished in a timeless craftsman elevation, the exterior also features Hardie Board detailing, fiberglass exterior doors, included front landscaping, and a rear 20’ x 21’ gravel parking pad with alley access and future garage potential. The main floor offers a bright open concept layout centered around a spacious kitchen designed for both everyday living and entertaining. Features include full height cabinetry, quartz countertops, tile backsplash, Delta plumbing fixtures, a large central island, chimney hood fan with built-in microwave, stainless steel appliance package, French door refrigerator, and a gas line rough in for future gas cooking. Knockdown ceiling texture, durable flooring, and 8 lb. carpet underlay contribute to the clean and comfortable feel throughout the home. Additional upgrades include 200 AMP electrical service, a tankless hot water system, and the builder’s QuietWall™ system designed to help reduce sound transfer between homes. Upstairs, the primary bedroom offers a walk-in closet and private ensuite featuring a tiled walk-in shower. Two additional bedrooms, a full bathroom, and convenient upper floor laundry with included washer and dryer complete the upper level with a layout that works well for families, professionals, or investors. The basement remains undeveloped, offering 9-foot foundation walls, a separate side entrance, and rough ins for a potential future legal 1-bedroom, 1-bathroom basement suite, subject to city approval and permitting. This setup provides excellent flexibility for future living space, extended family use, or long term investment potential. Located in Keystone Creek, residents enjoy access to green spaces, walking paths, and convenient connectivity throughout Calgary’s north corridor while benefiting from the feel of a smaller, more exclusive community. A well balanced pre-construction opportunity offering modern construction, functional design, practical upgrades, and strong long term value in NE Calgary. (id:63476)
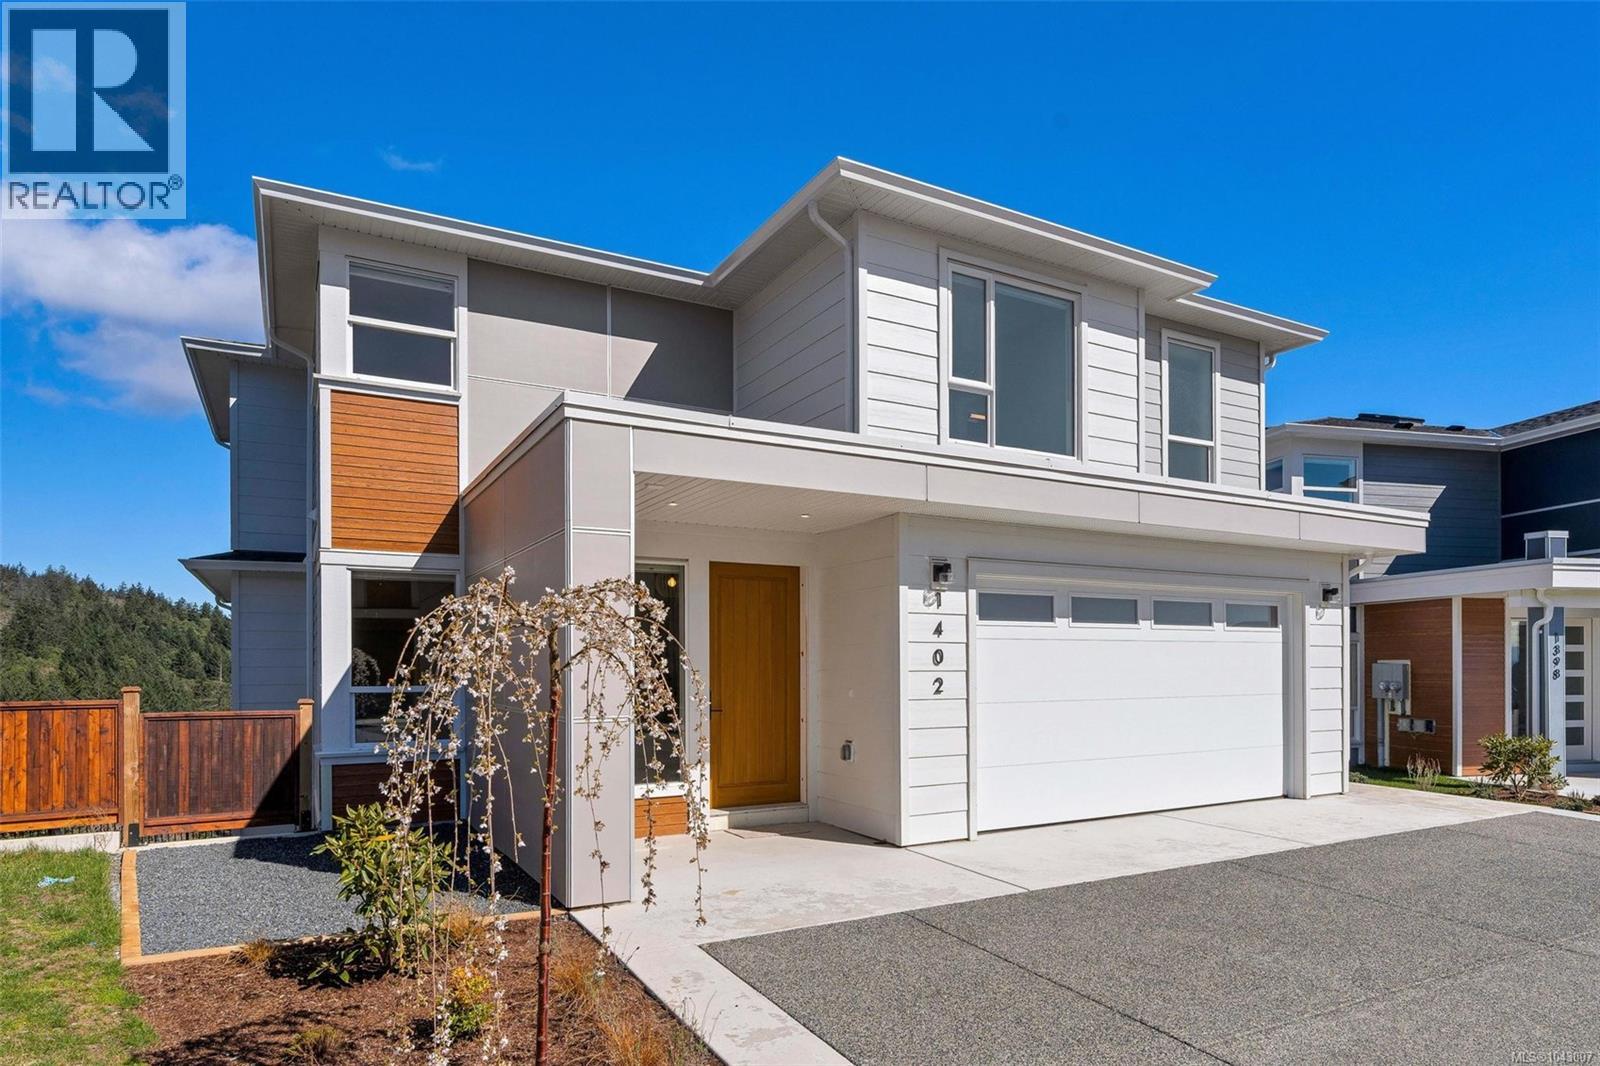
1402 Sandstone Lane
Langford, British Columbia
Welcome to 1402 Sandstone Lane, nestled in the desirable Southpoint community of Bear Mountain - offering STUNNING views and a modern, functional design. BRAND NEW construction featuring over 3,800 sq.ft. with 7 bedrooms, 6 bathrooms + den with abundant natural light throughout. The spacious kitchen is an entertainer’s dream, complete with stainless appliances, gas cooktop & walk-in pantry. Step outside to the beautiful deck off the living & dining rooms, ideal for barbecuing & enjoying views of the majestic arbutus trees & Mt. Baker. Upstairs offers 4 bedrooms, laundry plus primary suite with walk-in closet & 5 pce ensuite. Lower level includes the 5th bedroom PLUS a 2 bedroom suite with its own entrance, perfect as an excellent mortgage helper or extended family. 2-5-10 New Home Warranty, double-car garage, lots of driveway parking, on-demand hot water & efficient heat pump. (id:63476)
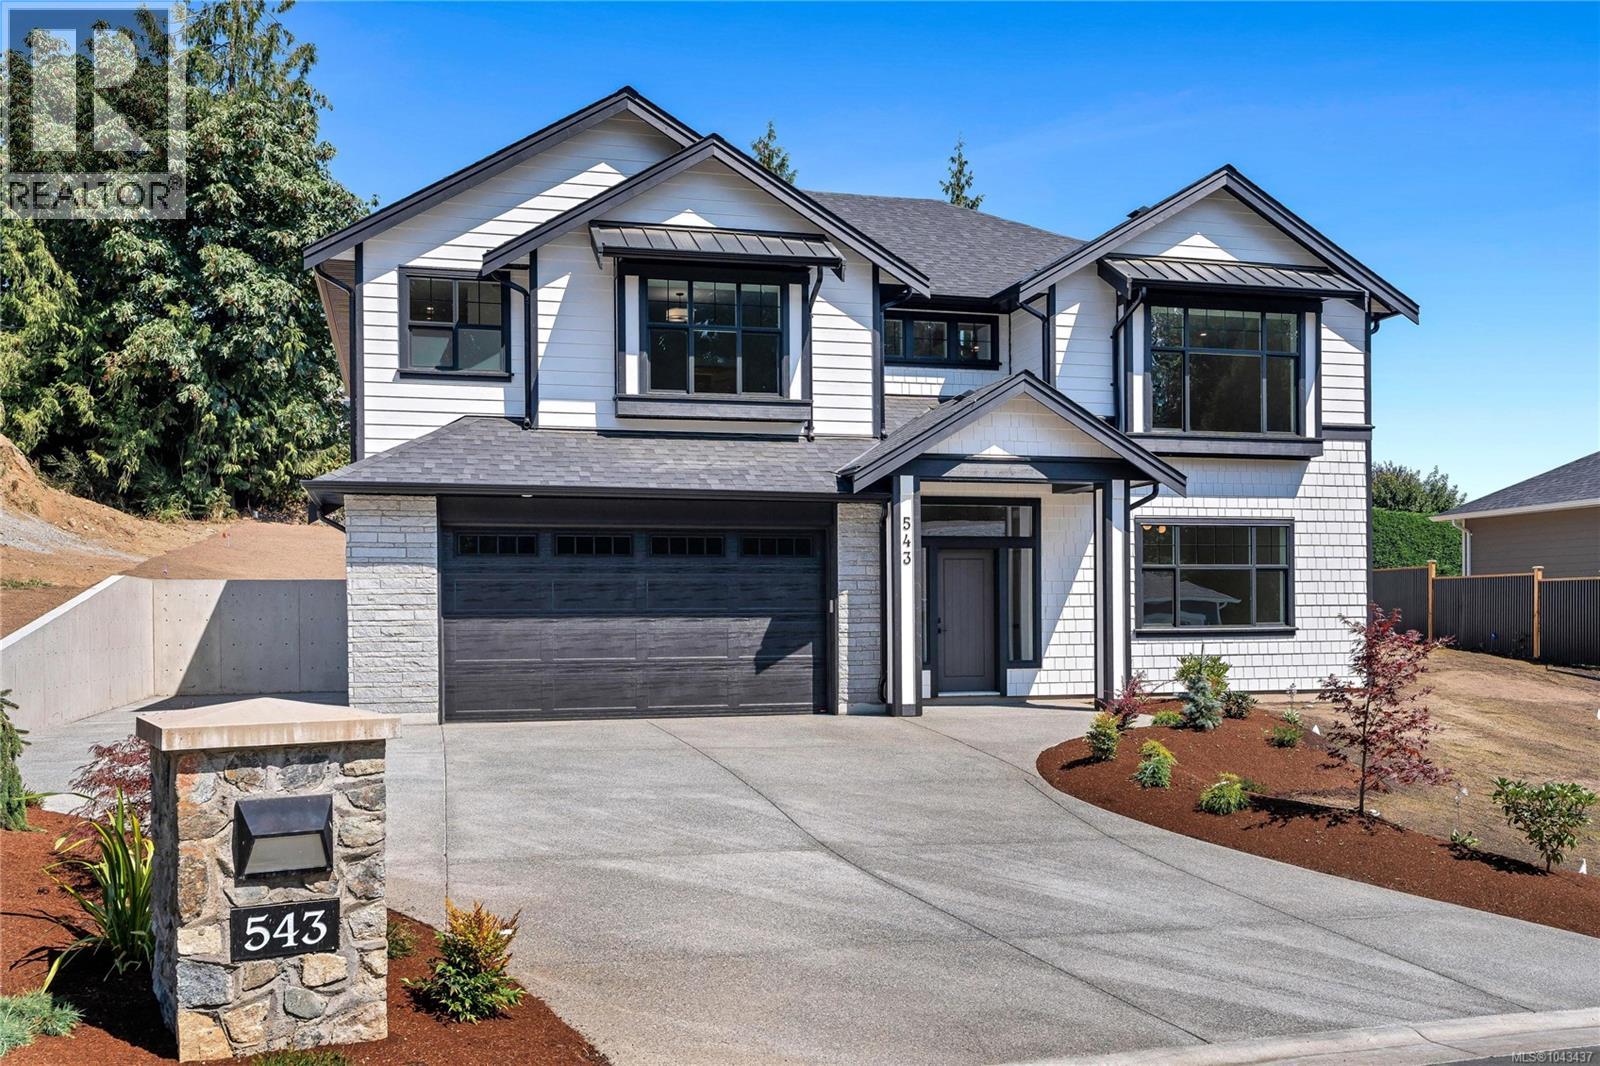
543 Bickford Way
Mill Bay, British Columbia
BRAND NEW 5 Bedroom, 3 Bathroom home offering over 3,100 finished sq.ft in Mill Bay. Sitting on an impressive, sunny lot in a new subdivision of 29 future homes & backing onto Sentinel Ridge with some ocean views! Main floor features 9 foot ceilings throughout, gorgeous chef's kitchen w/ stainless appliances, large island for entertaining & walk-in butlers pantry. Spacious & bright living and dining areas plus access to the back deck, which leads down to the irrigated yard. 3 bedrooms including the primary suite featuring a spa-like 5 pce ensuite & walk-in closet. Lower level offers more potential with a family room or 6th bedroom off the grand entry, huge rec room, 2 additional bedrooms, 4 pce bath and a separate entrance. Heat pump, gas BBQ outlet, double garage plus additional driveway parking. Quality built home by Hidden Creek Construction, same builder as the adjacent 16 lot subdivision below. Another bonus...PRICE INCLUDES GST! (id:63476)
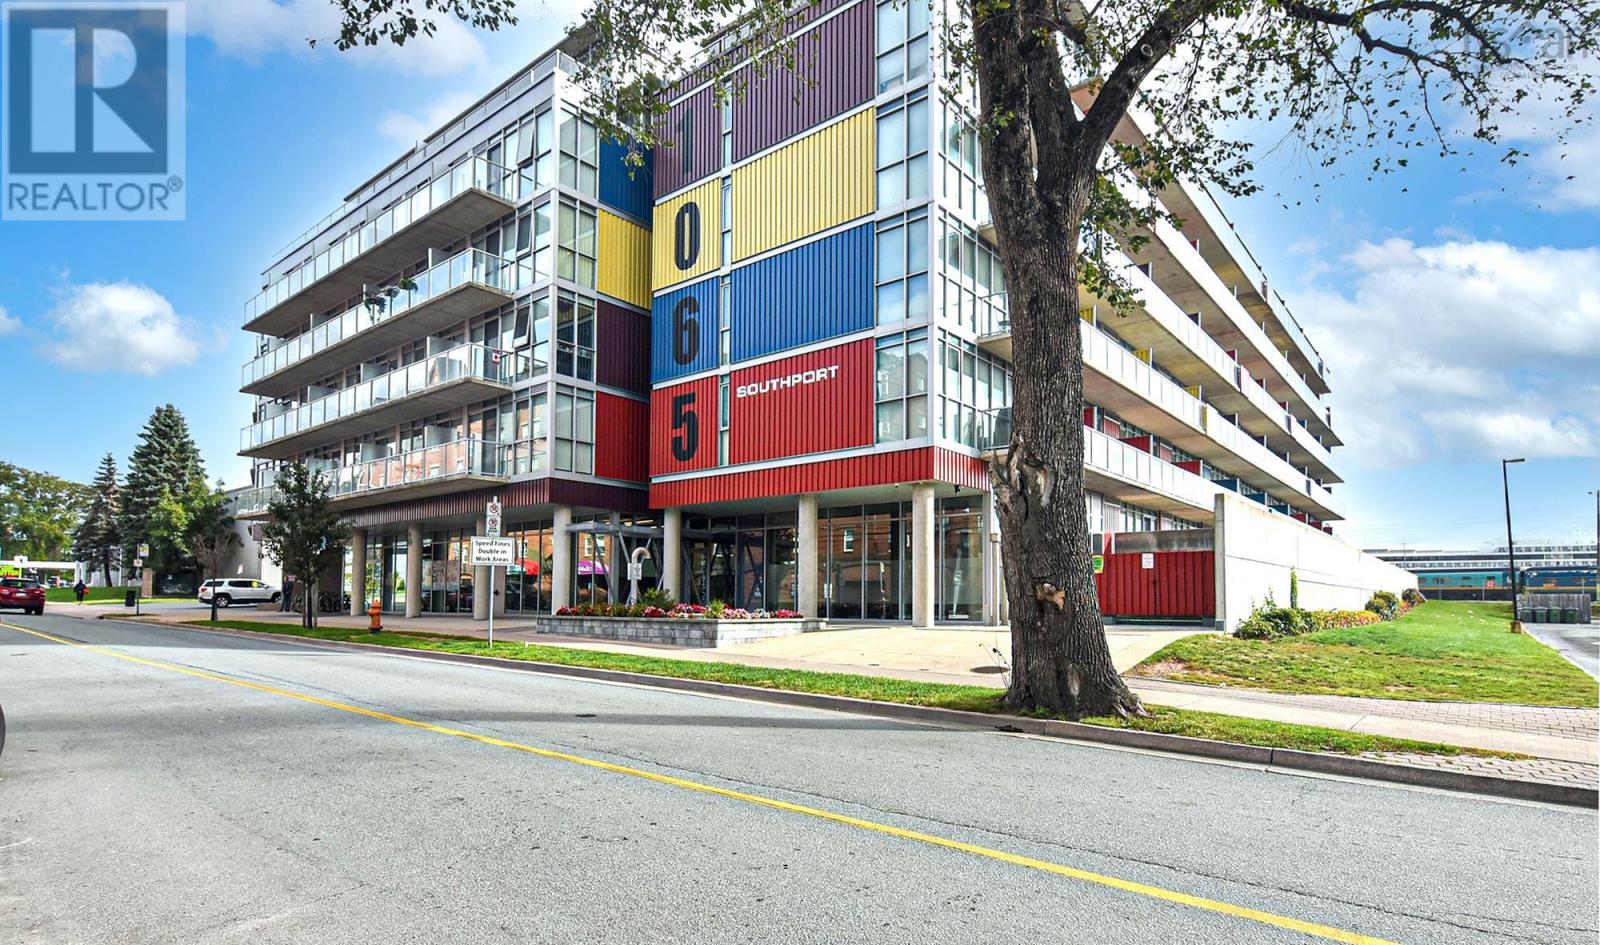
407 1065 Barrington Street
Halifax, Nova Scotia
Experience contemporary loft living in the heart of Halifaxs desirable South End. Southport Condominiums offers an exceptional urban lifestyle with a Walk Score of 83, meaning fine dining, vibrant nightlife, quiet bakeries, and Point Pleasant Park are all just a short stroll away. Designed with the young professional in mind, the north-facing layout promotes career growth (Feng Shui) and showcases stunning industrial-chic details: exposed concrete ceilings, engineered hardwood, quartz counters, and a private spacious balcony. Embrace a low-maintenance lifestyle with premium amenities, including a rooftop garden, gym, resident lounge, and a live-in superintendent. Perfect for downsizers, professionals, or graduate students! Storage unit included in sale. Condo fees are low $209.89 per month including heat, hot water and all amenities. Pet friendly building. Freshly painted and ready for a new owner! (id:63476)
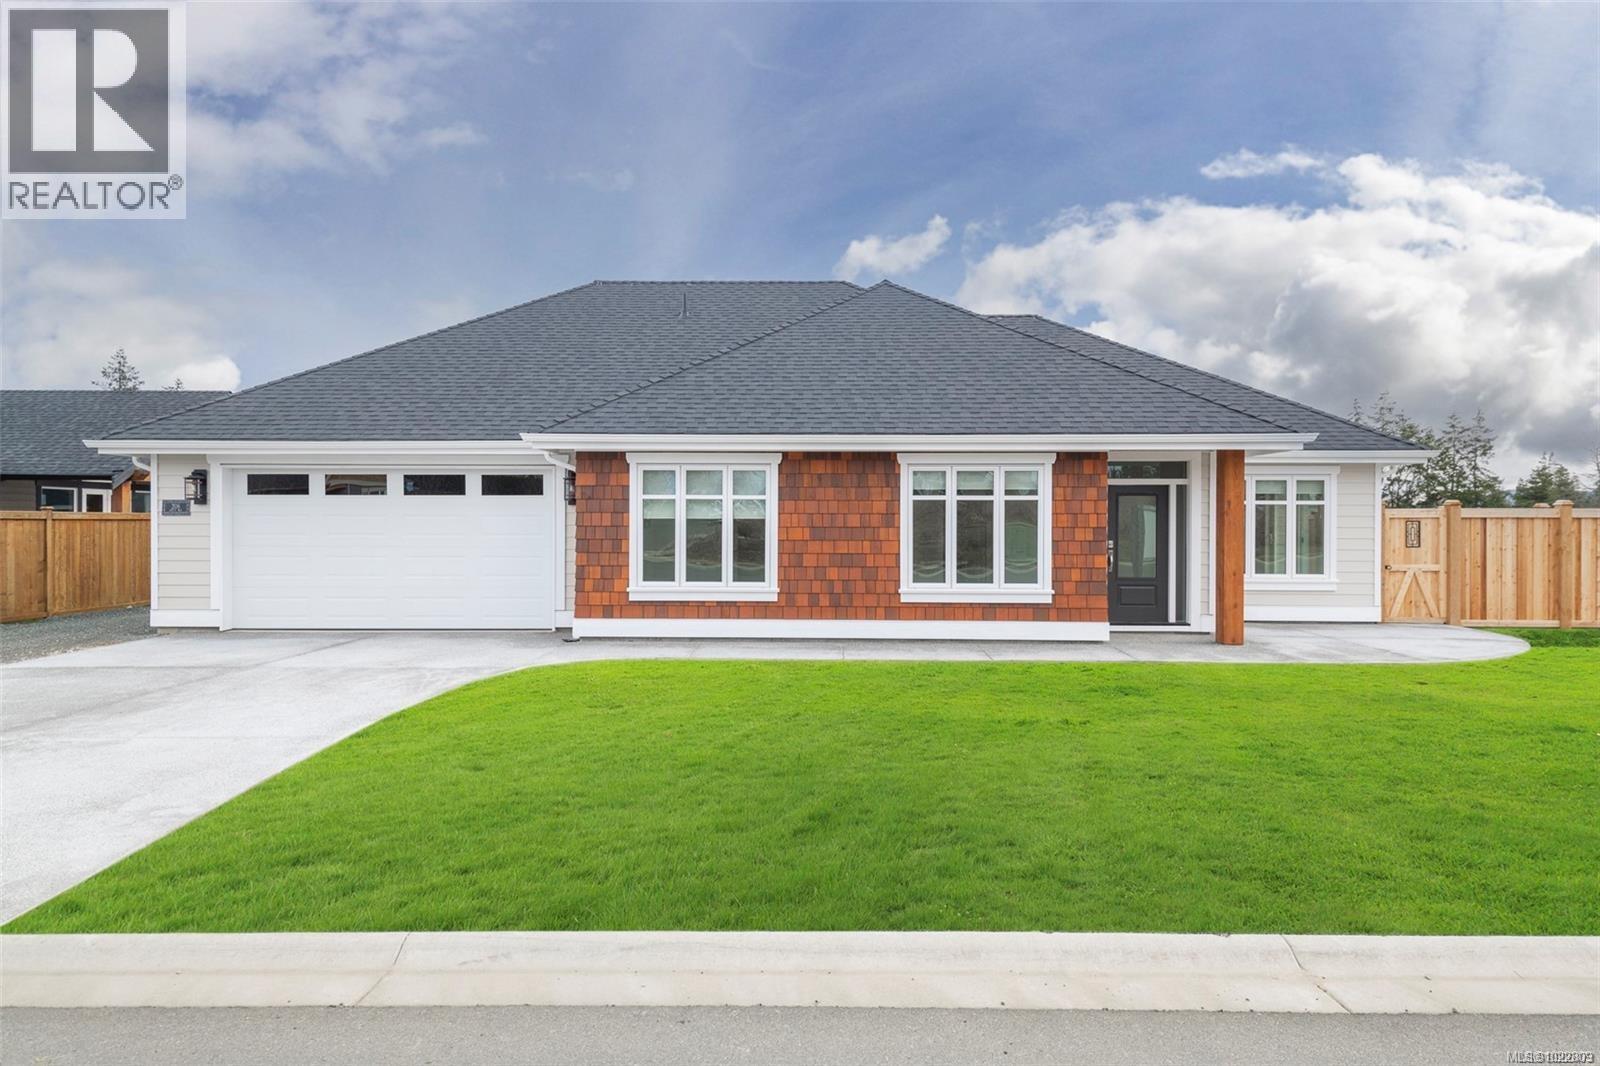
908 Ridgeline Blvd
Parksville, British Columbia
OPEN HOUSE every Sat & Sun 2:00pm - 4:00pm @ 409 Hummingbird ** MorningstarRidge.ca is located directly across from Morningstar Championship Golf Club, backs onto Morningstar Creek & 5 minutes walk to French Creek Marina. Windward Construction offers an idyllic oceanside escape w/ range of 2 bedroom + den & 3 bedroom detached homes, in addition to select number of duplex patio homes, designed for comfort & luxury. Single level homes (Some w/ bonus room above garage) range in size from approx 1700 sq. ft. & up, providing ample space for families, retirees & individuals alike. Step inside, & you'll be greeted by the warmth of engineered hardwood floors that run throughout. Your new home comes turnkey, complete w/ quality stainless steel appliance pkg, blinds, & custom designed landscaping package. Kitchen offers walk-in butler pantry w/ electrical outlets for appliances, quartz countertops, large sit-up island, tile back splash, under cabinet lighting, quality finished cabinetry including solid wood finishes/drawers offering dovetail joints. The 5 piece ensuite is a haven of comfort w/ heated tile floors/shower + dual vanity's in addition to large soaker tub. For year-round comfort & efficiency, home is equipped w/ natural gas high-efficiency forced air furnace & heat pump w/ cooling system, ensuring you stay cozy in winter & cool in summer. Other features include; natural gas fireplace w/ stone hearth, gas hot water on demand, hardi-plank siding, fencing, HRV system, soft close drawers & cabinets, walk-in closet & customizable closet organizers. Discover the perfect blend of coastal living, modern convenience & small town charm w/ all levels of amenities just minutes away to downtown Parksville/Qualicum. For additional information/open house hours call/email Sean McLintock PREC 250-729-1766 / sean@seanmclintock.com (Measurements/data approximate, should be verified if important + gst. Photos of similar home built by Windward, not exact, buyer has finishing choices) (id:63476)

912 Ridgeline Blvd
Parksville, British Columbia
OPEN HOUSE every Sat & Sun 2:00pm - 4:00pm @ 409 Hummingbird** MorningstarRidge.ca is located directly across from Morningstar Championship Golf Club, backs onto Morningstar Creek & 5 minutes walk to French Creek Marina. Windward Construction offers an idyllic oceanside escape w/ range of 2 bedroom + den & 3 bedroom detached homes, in addition to select number of duplex patio homes, designed for comfort & luxury. Single level homes (Some w/ bonus rooms above garage) range in size from approx 1700 sq. ft. & up, providing ample space for families, retirees & individuals alike. Step inside, & you'll be greeted by the warmth of engineered hardwood floors that run throughout. Your new home comes turnkey, complete w/ quality stainless steel appliance pkg, blinds, & custom designed landscaping package. Kitchen offers walk-in butler pantry w/ electrical outlets for appliances, quartz countertops, large sit-up island, tile back splash, under cabinet lighting, quality finished cabinetry including solid wood finishes/drawers offering dovetail joints. The 5 piece ensuite is a haven of comfort w/ heated tile floors/shower + dual vanity's in addition to large soaker tub. For year-round comfort & efficiency, home is equipped w/ natural gas high-efficiency forced air furnace & heat pump w/ cooling system, ensuring you stay cozy in winter & cool in summer. Other features include; natural gas fireplace w/ stone hearth, gas hot water on demand, hardi-plank siding, fencing, HRV system, soft close drawers & cabinets, walk-in closet & customizable closet organizers. Discover the perfect blend of coastal living, modern convenience & small town charm w/ all levels of amenities just minutes away to downtown Parksville/Qualicum. For additional information/open house hours call/email Sean McLintock PREC 250-729-1766 / sean@seanmclintock.com (Measurements/data approximate, should be verified if important + gst. Photos of similar home built by Windward, not exact, buyer has finishing choices) (id:63476)
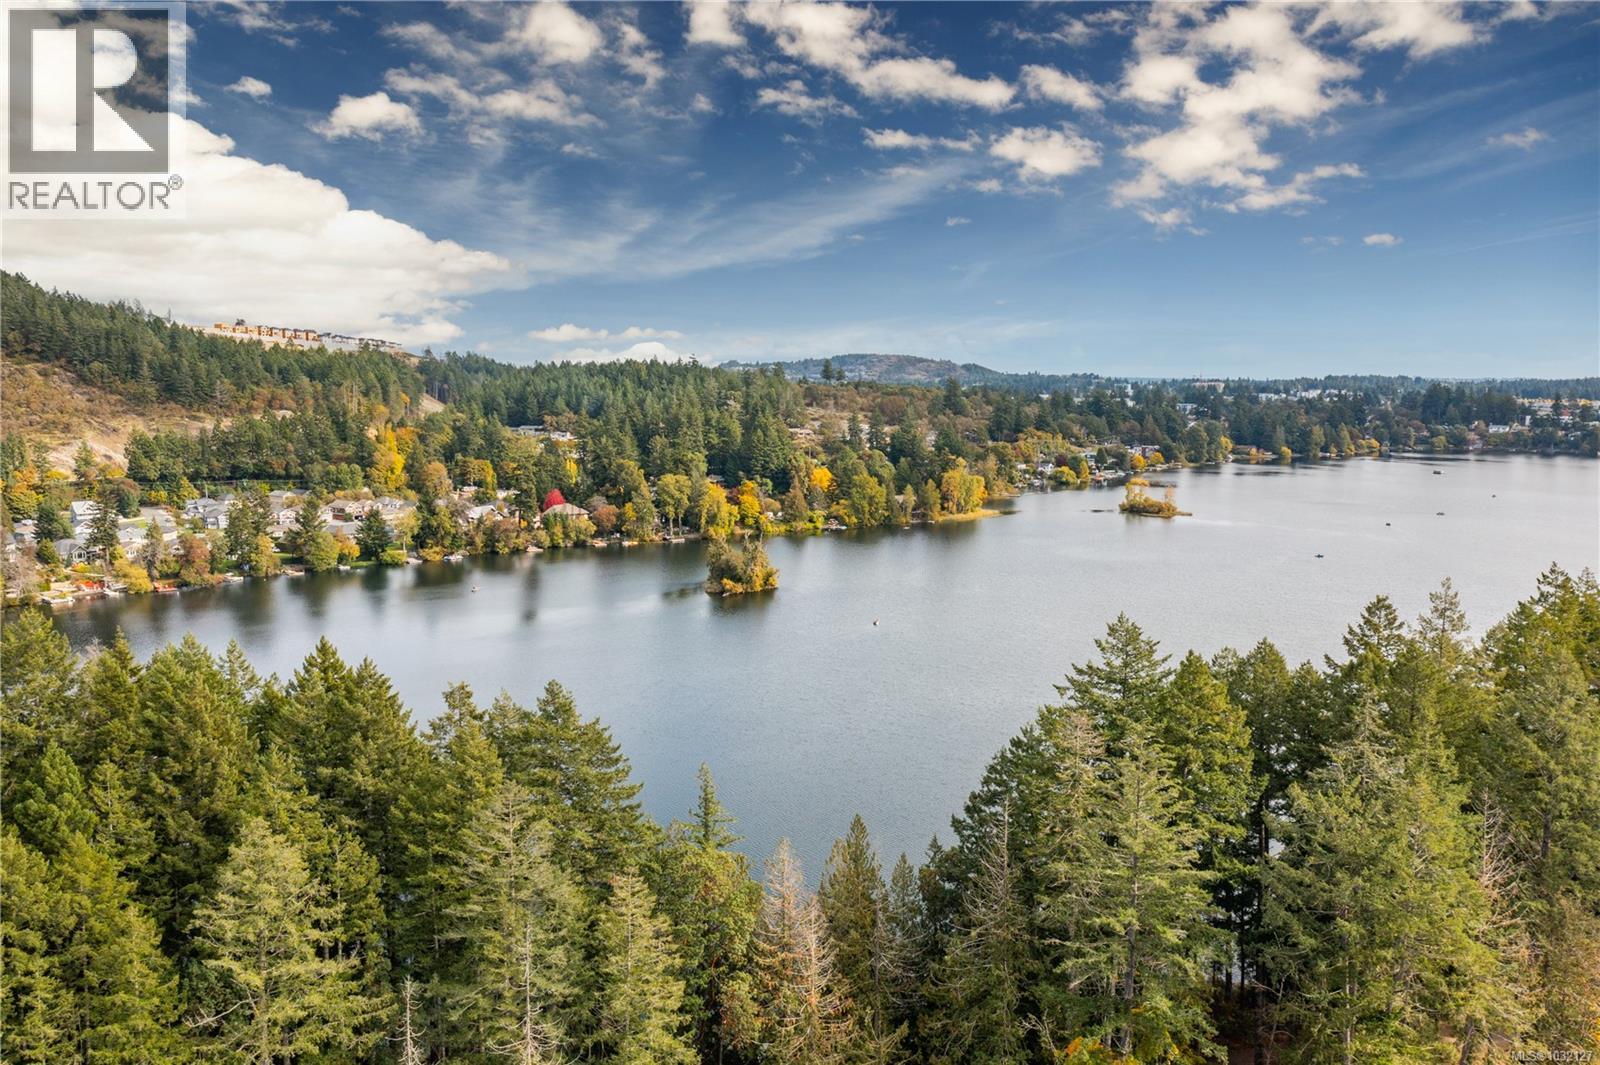
1224 Drifter End
Langford, British Columbia
G.S.T. Included! Showhome available to view at 1214 Drifter End - Open House every Sat & Sun 2pm to 4pm or by appointment. Immediate possession possible. Located lakeside on Langford Lake these quality built Insulated Concrete Form (ICF) homes offer more than just premium top quality construction & design, these homes offer the future of construction in today's market, while providing some of the most energy efficient multi family homes in Langford. Focused on building w/ the right materials to make the biggest difference; visit our show home today & view the mock up wall systems in detail that separate us from other standard construction methods detailing why (ICF) & Slabs are stronger, more energy efficient, offer luxury level soundproofing & better for the environment. Located on Langford Lake between the Ed Nixon Trail & the E&N Trail, w/ direct lake access & boat launch just down the pathway allowing easy access to enjoy some of BC's best trout fishing, paddling, rowing, nature watching & swimming all at your back door. Multiple floor plans to choose from including 1, 2 & 2 bedrooms + den w/ large garages & multiple outdoor patio/deck spaces. Features include; heat pumps, tankless gas hot water, gas BBQ hook-ups, over height ceilings, 2 parking stalls, EV charging & garages. Other notable features include quartz countertops throughout, undermount sinks, quality cabinets w/ soft close doors & drawers, premium s/s appliance package including a gas range & full size fridge. Exceptional value & design while offering modern day conveniences in one of the fastest growing communities in Canada & still minutes away to Victoria BC & easy access up island. Langford Lake District offers some of the best parks & trails in the area, just minutes to amenities, all levels of schools, universities, restaurants, hiking trails & recreation. Call/email Sean McLintock w/ RE/MAX Professionals 250-729-1766 or sean@seanmclintock.com (Info should be verified if important.) (id:63476)
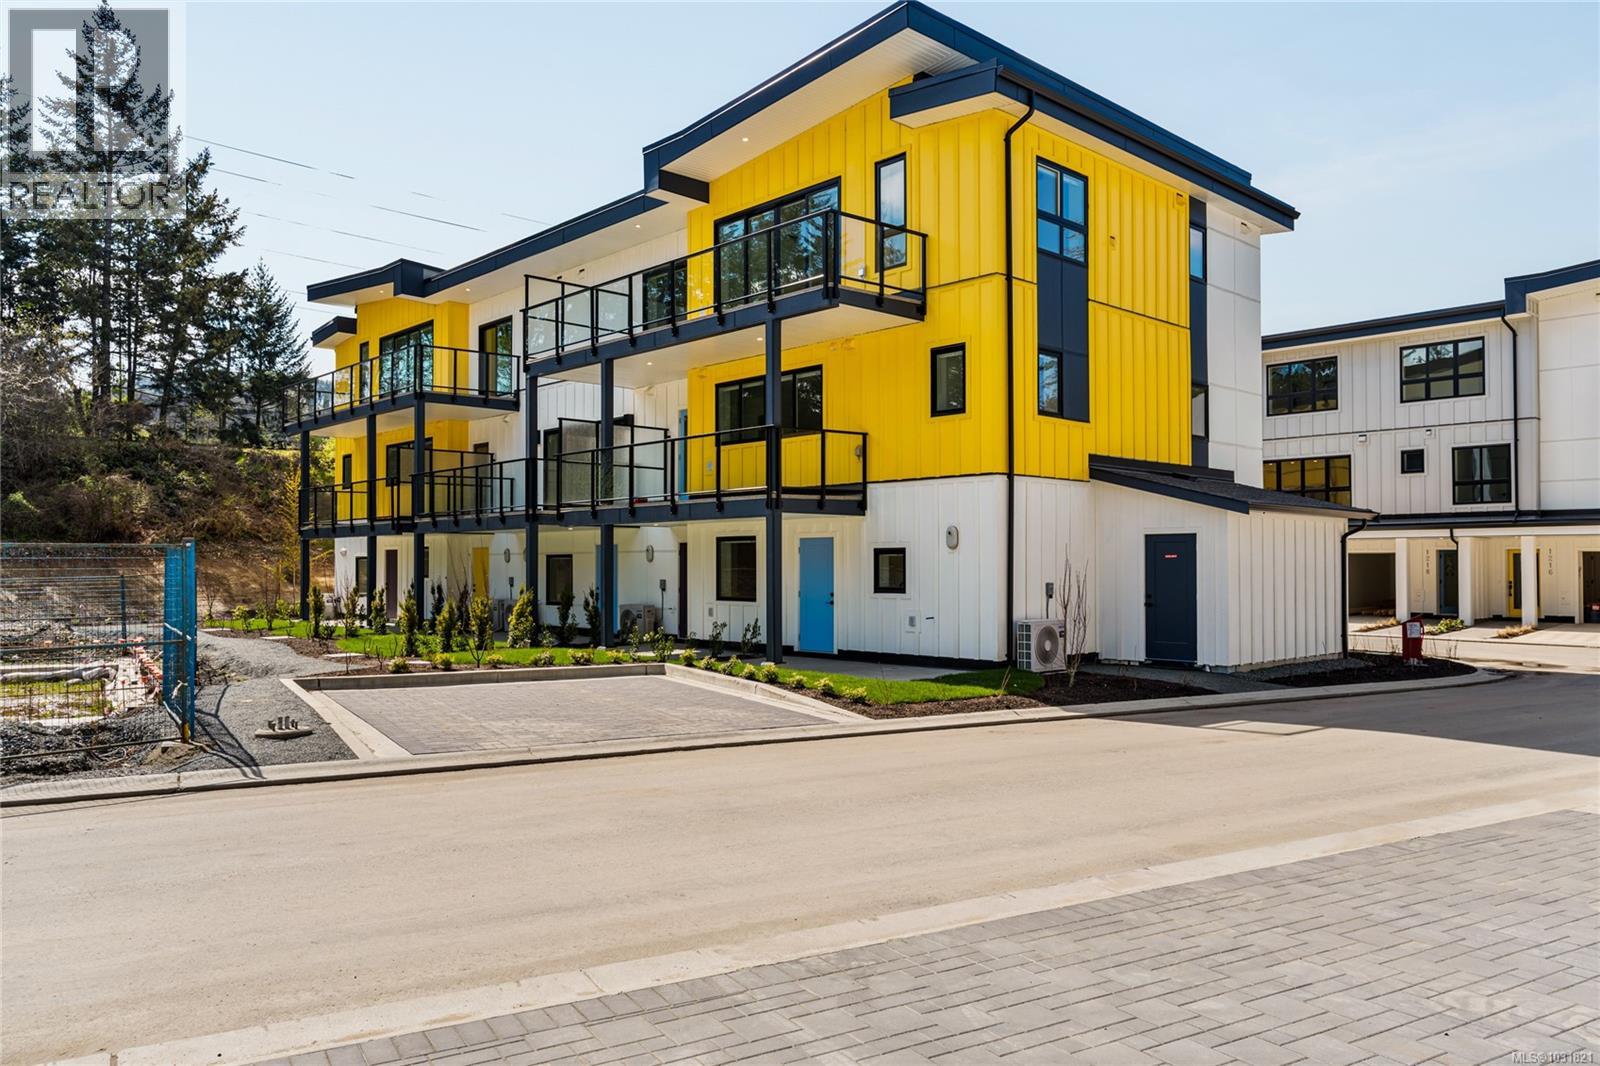
1222 Drifter End
Langford, British Columbia
G.S.T. is Included! OPEN HOUSE every Saturday & Sunday 2pm to 4pm. These quality built Insulated Concrete Form (ICF) homes offer more than just premium top quality construction & design, these homes offer the future of construction in today's market, while providing some of the most energy efficient multi family homes in Langford. Focused on building with the right materials to make the biggest difference; visit our show home today & view the mock up wall systems in detail that separate us from other standard construction methods detailing why Insulated Concrete Form Walls (ICF) & Slabs are stronger, more energy efficient, offer luxury level soundproofing & better for the environment. Located on Langford Lake between the Ed Nixon Trail & the E&N Trail, with direct lake access & boat launch just down the pathway allowing easy access to enjoy some of BC's best trout fishing, paddling, rowing, nature watching & swimming all at your back door. Multiple floor plans to choose from including 1, 2 & 2 bedrooms + den with large garages & multiple outdoor patio/deck spaces. Features include; split-system heat pumps with A/C, tankless gas hot water, gas BBQ hook-ups, over height ceilings, 2 parking stalls, EV charging & oversize garages. Other notable features include quartz countertops throughout, undermount sinks, quality cabinets with soft close doors & drawers, premium stainless steel appliance package including a gas range & full size fridge. Exceptional value & design while offering modern day conveniences in one of the fastest growing communities in Canada & still minutes away to Victoria BC & easy access up island. Langford Lake District offers some of the best parks & trails in the area, just minutes to amenities, all levels of schools, universities, restaurants, hiking trails & recreation. Visit thelakekettlecreek.ca for additional information or call Sean McLintock w/ RE/MAX Professionals 250-729-1766 / sean@seanmclintock.com (Info should be verified if important.) (id:63476)
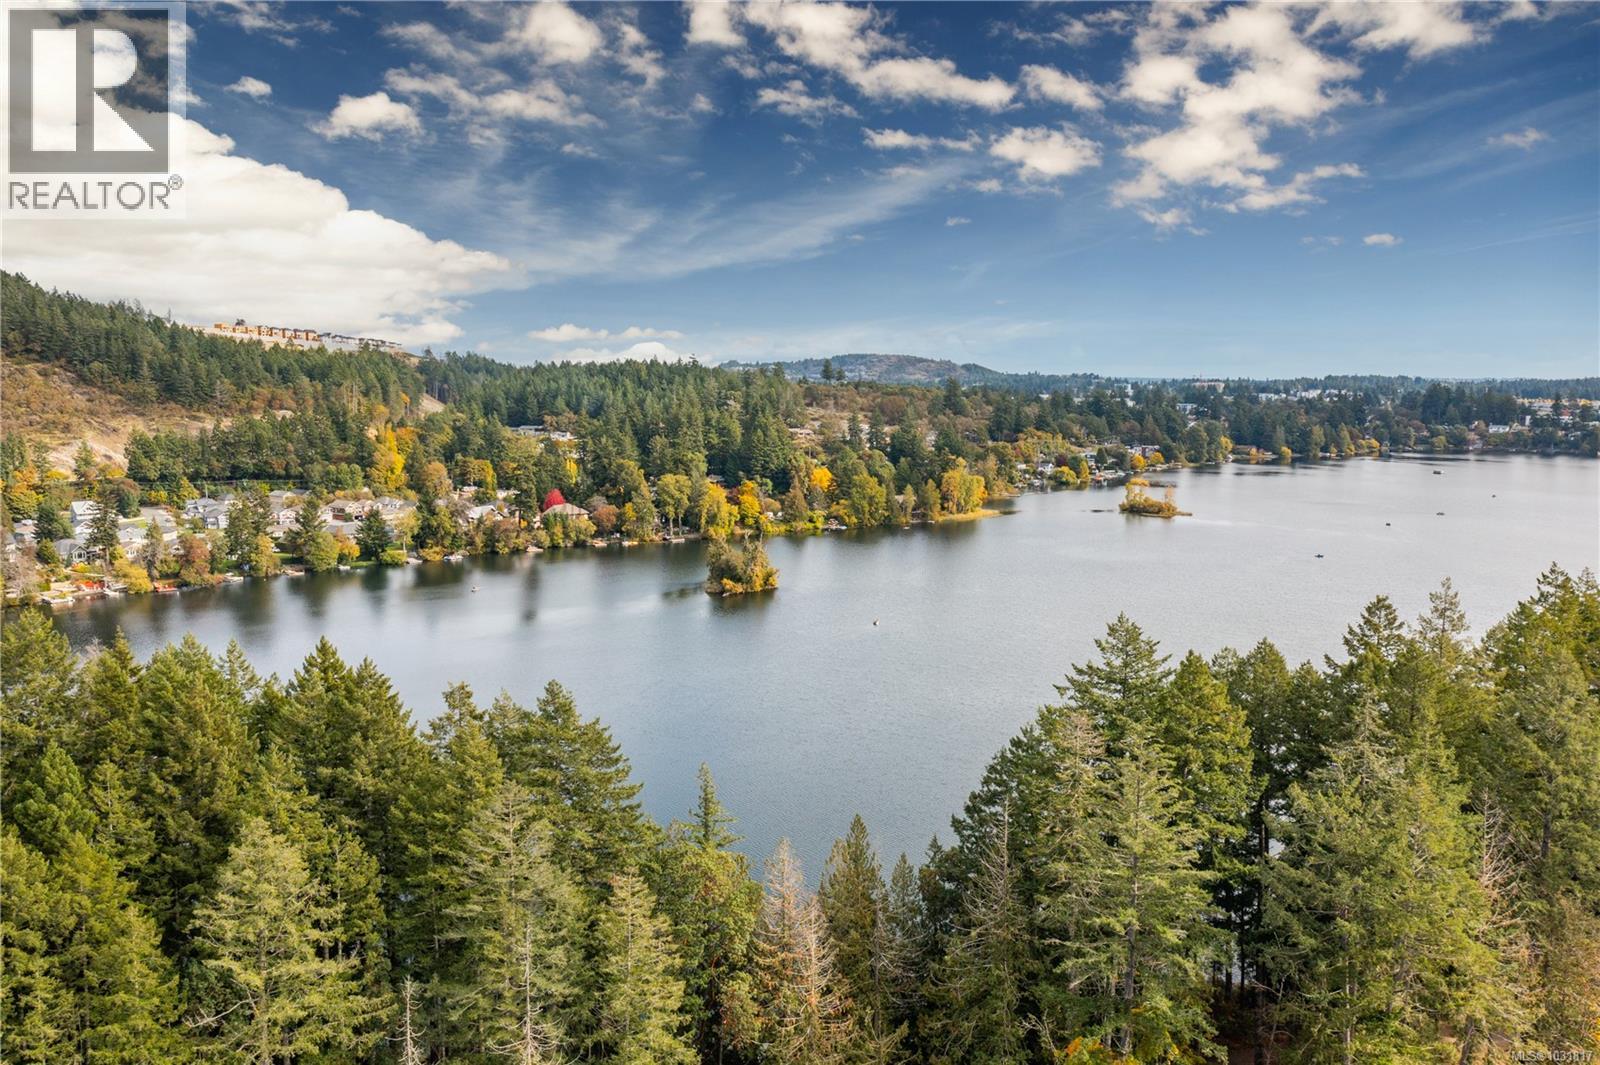
1214 Drifter End
Langford, British Columbia
G.S.T. is Included! OPEN HOUSE every Saturday & Sunday 2pm to 4pm. Located lakeside on Langford Lake these quality built Insulated Concrete Form (ICF) homes offer more than just premium top quality construction & design, these homes offer the future of construction in today's market, while providing some of the most energy efficient multi family homes in Langford. Focused on building w/ the right materials to make the biggest difference; visit our show home today & view the mock up wall systems in detail that separate us from other standard construction methods detailing why (ICF) & Slabs are stronger, more energy efficient, offer luxury level soundproofing & better for the environment. Located on Langford Lake between the Ed Nixon Trail & the E&N Trail, w/ direct lake access & boat launch just down the pathway allowing easy access to enjoy some of BC's best trout fishing, paddling, rowing, nature watching & swimming all at your back door. Multiple floor plans to choose from including 1, 2 & 2 bedrooms + den w/ large garages & multiple outdoor patio/deck spaces. Features include; heat pumps, tankless gas hot water, gas BBQ hook-ups, over height ceilings, 2 parking stalls, EV charging & garages. Other notable features include quartz countertops throughout, undermount sinks, quality cabinets w/ soft close doors & drawers, premium s/s appliance package including a gas range & full size fridge. Exceptional value & design while offering modern day conveniences in one of the fastest growing communities in Canada & still minutes away to Victoria BC & easy access up island. Langford Lake District offers some of the best parks & trails in the area, just minutes to amenities, all levels of schools, universities, restaurants, hiking trails & recreation. Call/email Sean McLintock with RE/MAX Professionals at 250-667-5766 or sean@seanmclintock.com (Information should be verified if important) (id:63476)
15 3195 Herons Way
Duncan, British Columbia
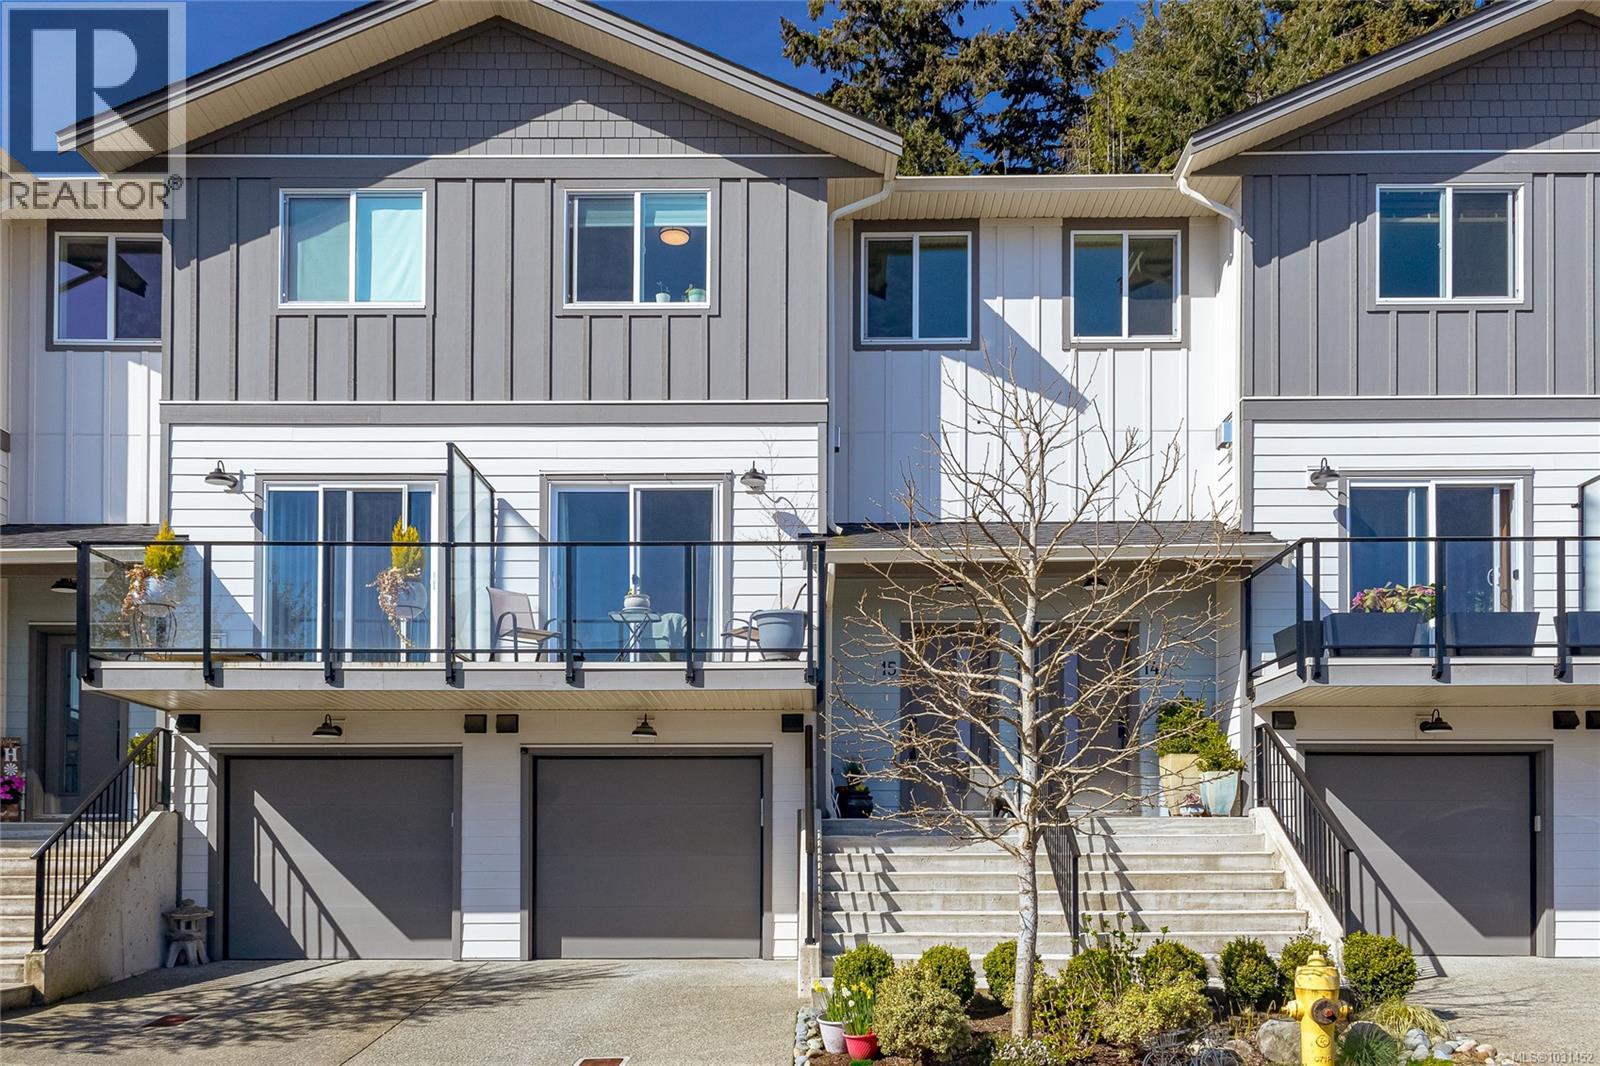
Like New 3-bed, 3-bath townhome in sought-after Ivan Hill at Herons Wood. Bright, open-concept main floor features high ceilings, a stylish kitchen with quartz countertops, upgraded backsplash, stainless steel appliances, extra cabinetry, and an extended island. The dining and living areas are warmed by a cozy gas fireplace and open onto a front deck with lovely views, while a private rear patio is perfect for relaxing in the evening sun. Upstairs offers a spacious primary suite with walk-in closet and 5-piece ensuite, plus a second bedroom, full bath, and laundry. The lower level includes a third bedroom, powder room, and extra-long garage with added storage. Hot water on demand and tasteful custom finishes throughout. Enjoy beautifully landscaped grounds, community walking trails winding through the development, and a thriving community vegetable garden. Ideally located near schools, golf, and biking trails, this home offers the perfect blend of comfort, convenience, and community. (id:63476)
409 Hummingbird Pl
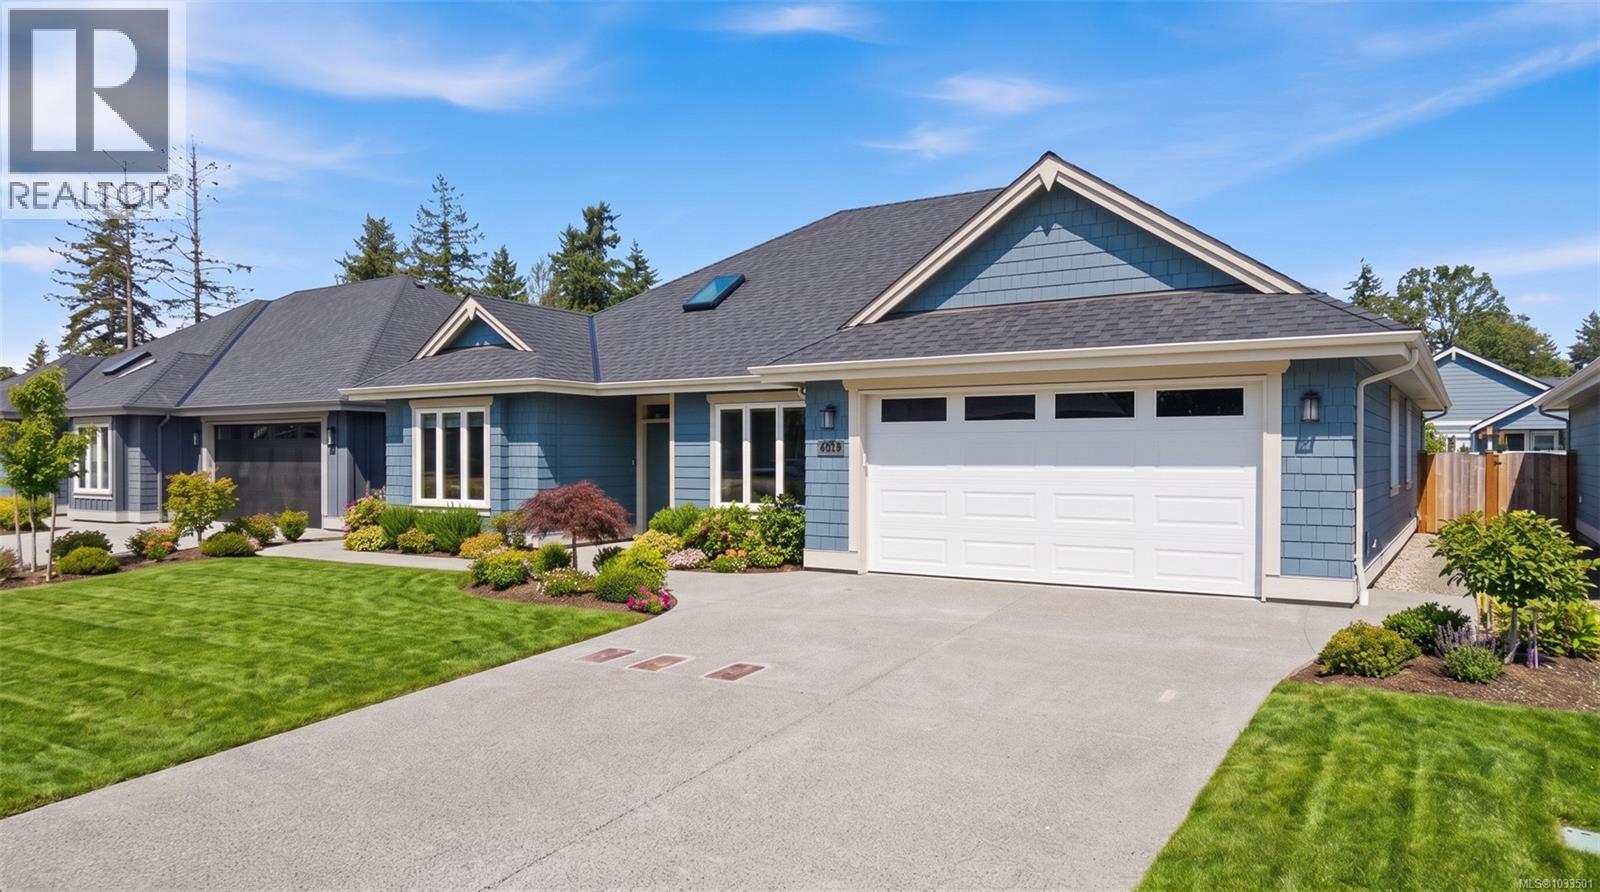
Parksville, British Columbia
**Open House every Saturday & Sunday 2pm to 4pm** Exceptional location w/ the brand new Quality Foods, Cafe,+ more shops located just down the street, & short walk to town. Discover the beauty of Hummingbird Place, situated in the sought-after area of Parksville B.C, & built by Windward Construction. The community is a charming, friendly, & relaxed place to call home in the south-central coast of eastern Vancouver Island. Hummingbird Place is located within walking distance to restaurants, amazing beaches, schools & walking trails. This home is ready to be purchased & comes w/ a 2-5-10 year new home warranty & is just over 1770 Sq.Ft + 451 Sq.Ft double garage. Offering 3 bedrooms, 2 bathrooms & complete appliance package; these are great for retirees, young families & downsizers. The home will be beautifully fenced along both sides & rear, in addition to landscaping package. Premium finishes include; 9 Ft. & 10 Ft. tray ceilings, engineered hardwood floors, 8 Ft. interior doors, quartz countertops in kitchen & bathrooms, high-efficiency gas furnace, HRV system, heat pump w/ cooling & comfort of heated tile floors in ensuite. Come see Oceanside's newest subdivision today & start choosing your custom plans, finishes & colours. When building w/ Windward Construction you can expect the best quality builds, finishings & management of your new home. The builder is in mid construction w/ loads of choices still for the buyers including paint colours, cabinets, countertops, flooring lighting & more! Call today to book your own private tour of the subdivision & show home. For additional info, a complete info package or to view, call or email Sean McLintock 250-729-1766 / sean@seanmclintock.com (Video/more info available & all data is approximate, must be verified if important, subject to change without notice. Photos are of a similar Windward built home but not exact. Price plus gst. Property Transfer Tax Rebate Applicable) (id:63476)