
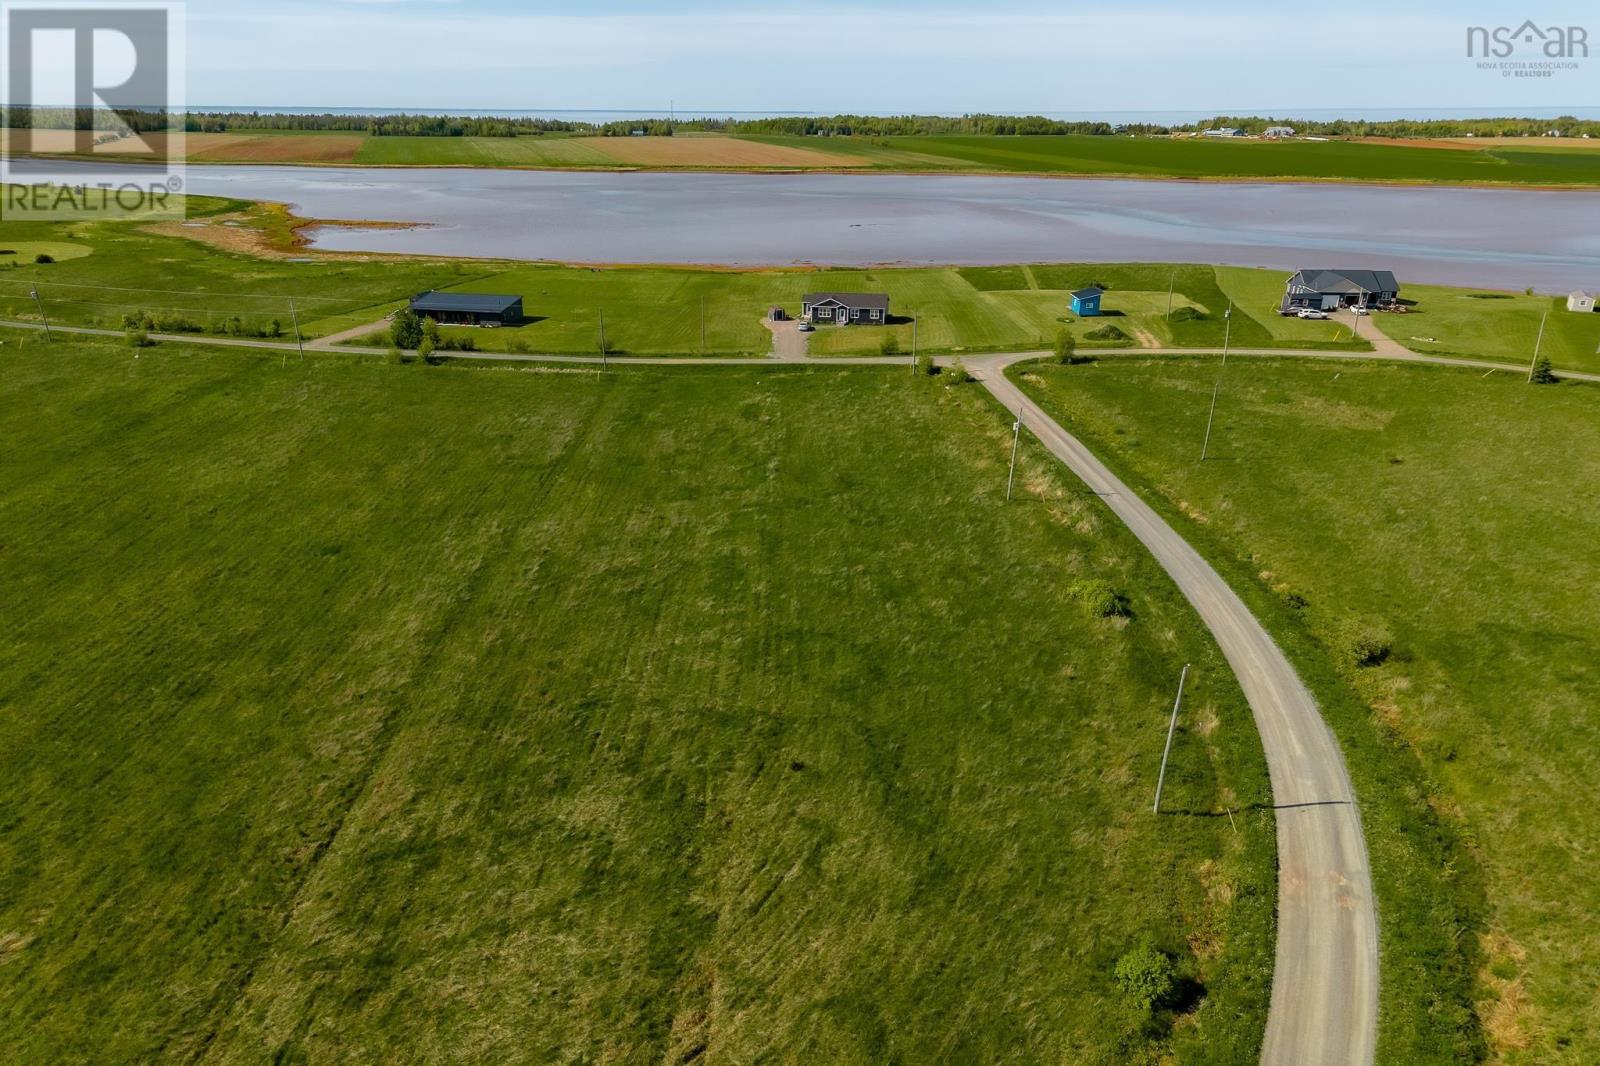
Lot 14 67 Seastone Drive
Port Howe, Nova Scotia
Premium Location! Spectacular Views! Discover the most prestigious vacant lots on Nova Scotias stunning coastline at The Shores of Toney Bay, Port Howe, NS. Nestled in a fast-growing coastal community with several newly built homes and year- round residents. Annual maintenance fee: $300. The lot is cleared and ready to build. Benefits - Power to lot line, septic and building lot approvals in place, growing coastal community of year-round residents. Fishing from lots and minutes to Heather Beach, Close proximity to Ski Wentworth for winter adventures. Avail of this rare and unrepeated chance to own a piece of paradise. (id:63476)
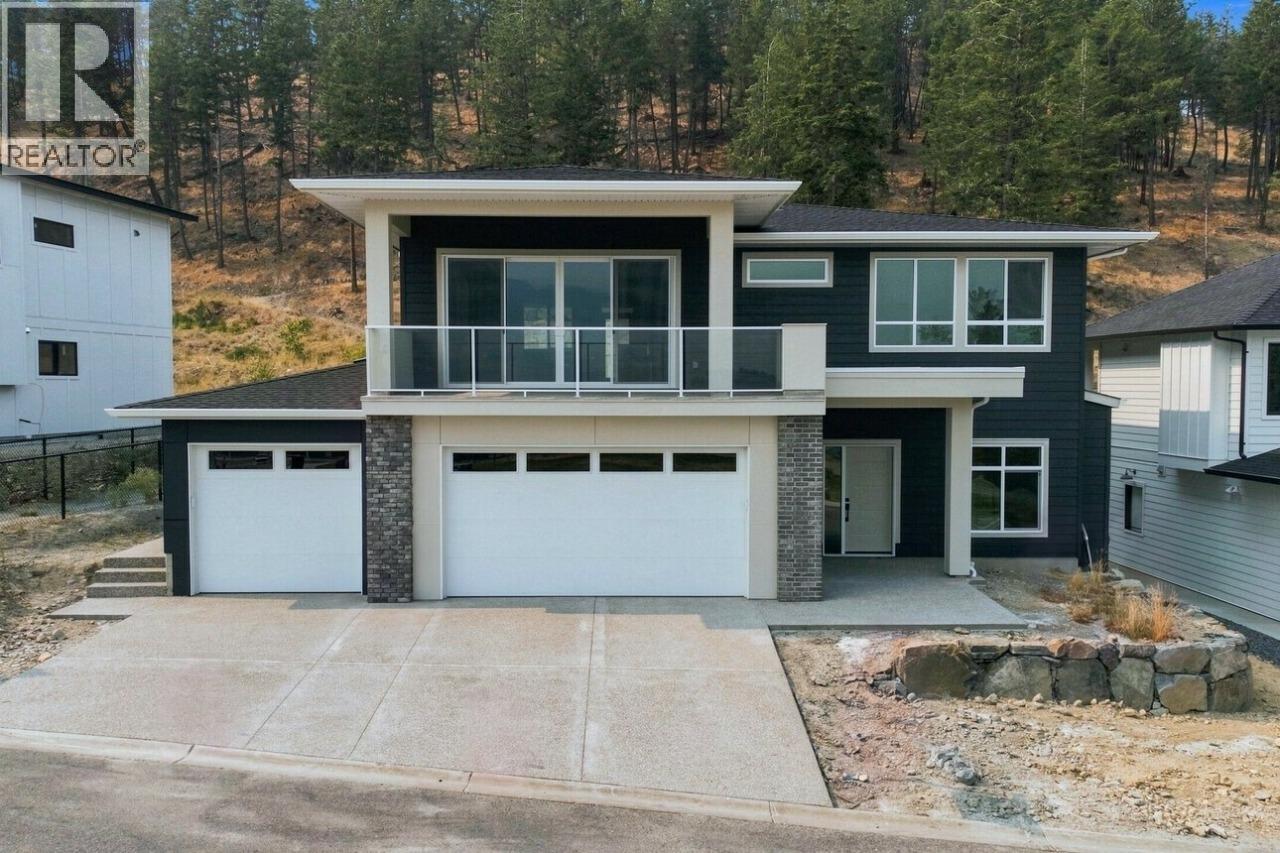
2071 Cortina Drive
Kelowna, British Columbia
Elevated Okanagan Living on Kirschner Mountain Enjoy sweeping views, fresh mountain air, and the feeling that you’ve found something truly special. Perched on Kirschner Mountain, this beautifully home by local builder Carrington Homes offers 4 bedrooms, 3 bathrooms, and 2,337 sq ft of thoughtfully designed living space. Enjoy a spacious 3-car garage and a home built for everyday living and Okanagan adventure. Trails, the lake, golf courses, wineries, schools, and shopping are all just minutes away. A basement rough-in is already in place for potential future development, offering flexibility for extended family or future living space. Step outside and take in the rare combination of privacy and open space, with a walking trail steps from your door, the mountain rising behind, and park space stretching out in front. No neighbours crowding your view, just room to breathe. Built by Carrington Homes. Designed for the way you live. Ready for the life you’ve been waiting for. ***GST Applicable (id:63476)
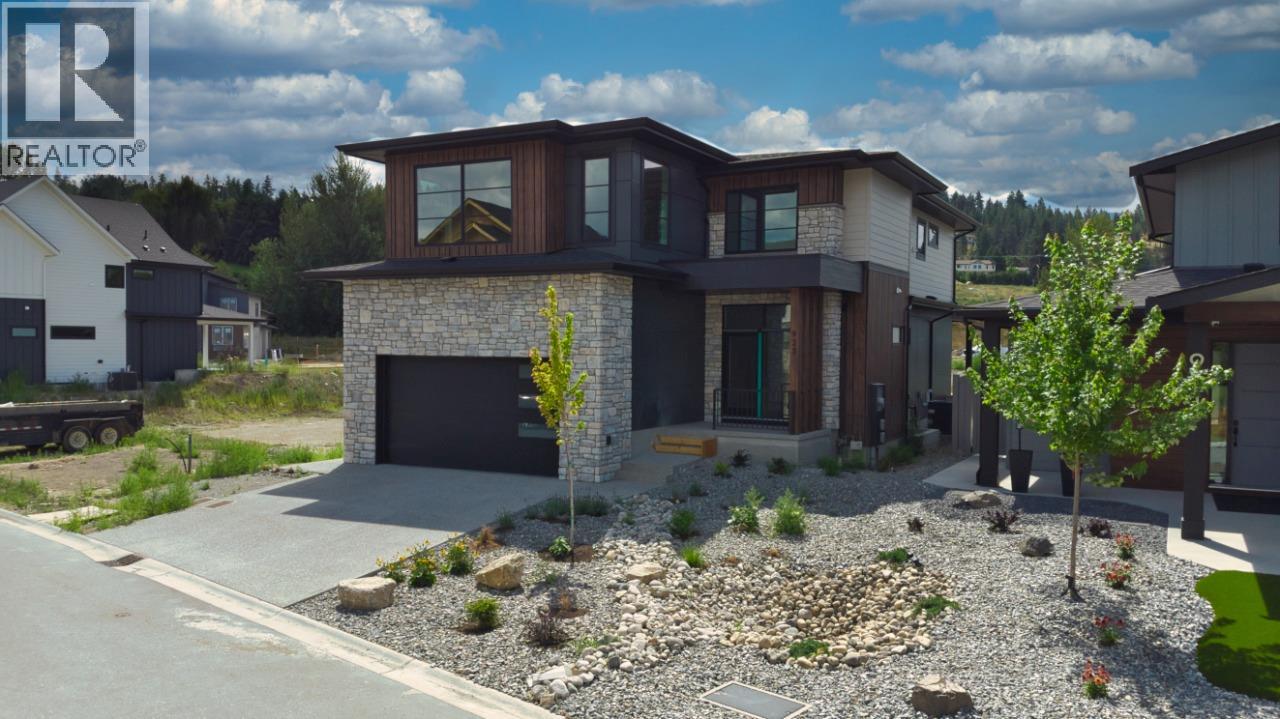
925 Bull Crescent
Kelowna, British Columbia
Welcome to the Olive P – where drama meets design! Crafted by Carrington Homes, this stunner was made to impress. Step inside to a bold yet neutral palette that whispers sophistication. The open-concept main floor is an entertainer’s dream—featuring a chef-inspired kitchen with a massive island and a double fridge/freezer fit for a feast. Hidden gems like a sleek butler’s pantry and mudroom keep things effortlessly tidy. Ascend to the upper level and be wowed by the grand primary bedroom —tray ceiling, spa-like ensuite, dual vanities, and a walk-in closet that basically begs for a shopping spree. Two more spacious bedrooms, a full bath, and bonus room round it out. But wait—there’s more! The partially finished basement is perfect for cozy movie nights with an electric fireplace and is roughed in for future basement development. The Olive P isn’t just a home—it’s a lifestyle. GST applicable. (id:63476)
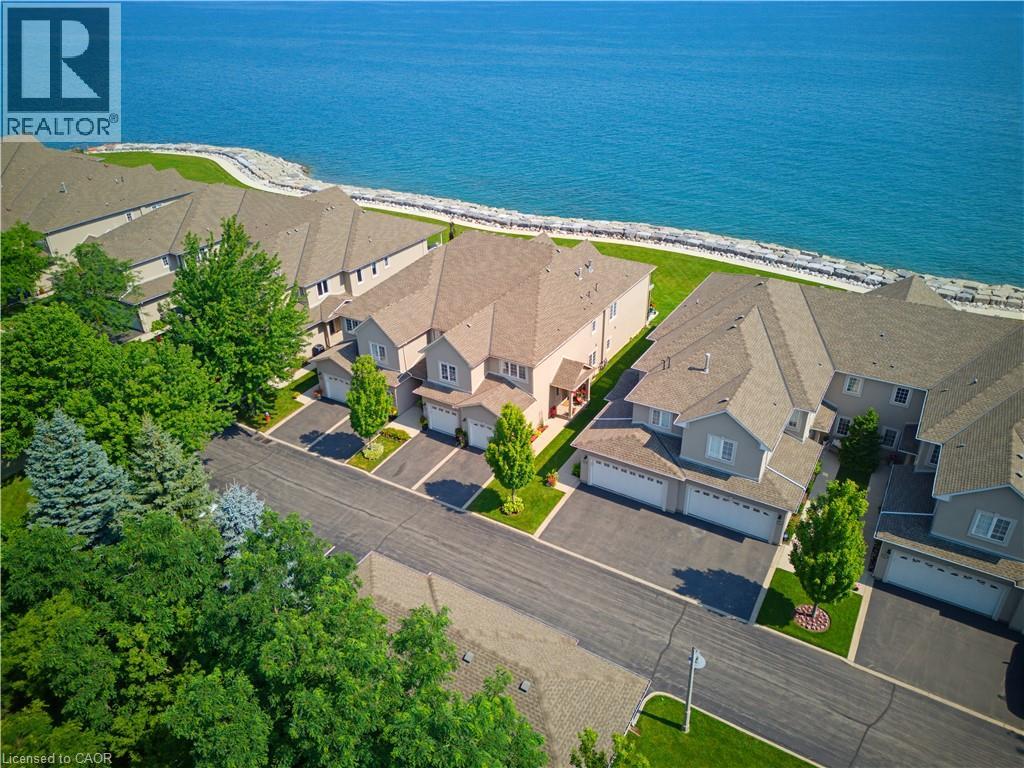
484 Millen Road Unit# 15
Stoney Creek, Ontario
Welcome to prestigious Bal Harbour Estates, where luxury waterfront living meets effortless everyday comfort. This extensively renovated bungalow style end unit condo townhouse offers over 2,300 sq. ft. of beautifully finished living space, showcasing exceptional craftsmanship and premium finishes throughout. Completely transformed from top to bottom, this turnkey residence features a stunning designer kitchen, elegant bathrooms, premium flooring, upgraded lighting, and high end finishes at every turn. The bright, open concept main level is thoughtfully designed to capture breathtaking views of Lake Ontario, featuring a walk out that seamlessly blends indoor and outdoor living while framing the Toronto skyline in the distance. Step outside to the newly installed concrete pad, the perfect place to unwind, entertain, or simply relax while taking in the ever changing waterfront scenery. Premium European engineered motorized blinds provide effortless light control and privacy without compromising the spectacular views. The finished lower level offers exceptional additional living space, ideal for a recreation room, home office, gym, or guest retreat. As a desirable end unit, the home is flooded with natural light and offers added privacy, along with the rare convenience of three parking spaces, including an attached garage, private driveway, and an exclusive parking space located directly in front of the home, plus ample visitor parking for family and guests. Enjoy direct access to the waterfront trail and private beach, while being just minutes from Fifty Point Marina, shopping, dining, and convenient QEW access. Perfect for professionals, commuters, retirees, and boating enthusiasts seeking a maintenance free waterfront lifestyle. The recently fortified shoreline provides long-term peace of mind, allowing you to simply relax and enjoy one of Stoney Creek's most sought after lakefront communities. Luxury. Location. Lifestyle. Welcome home. (id:63476)
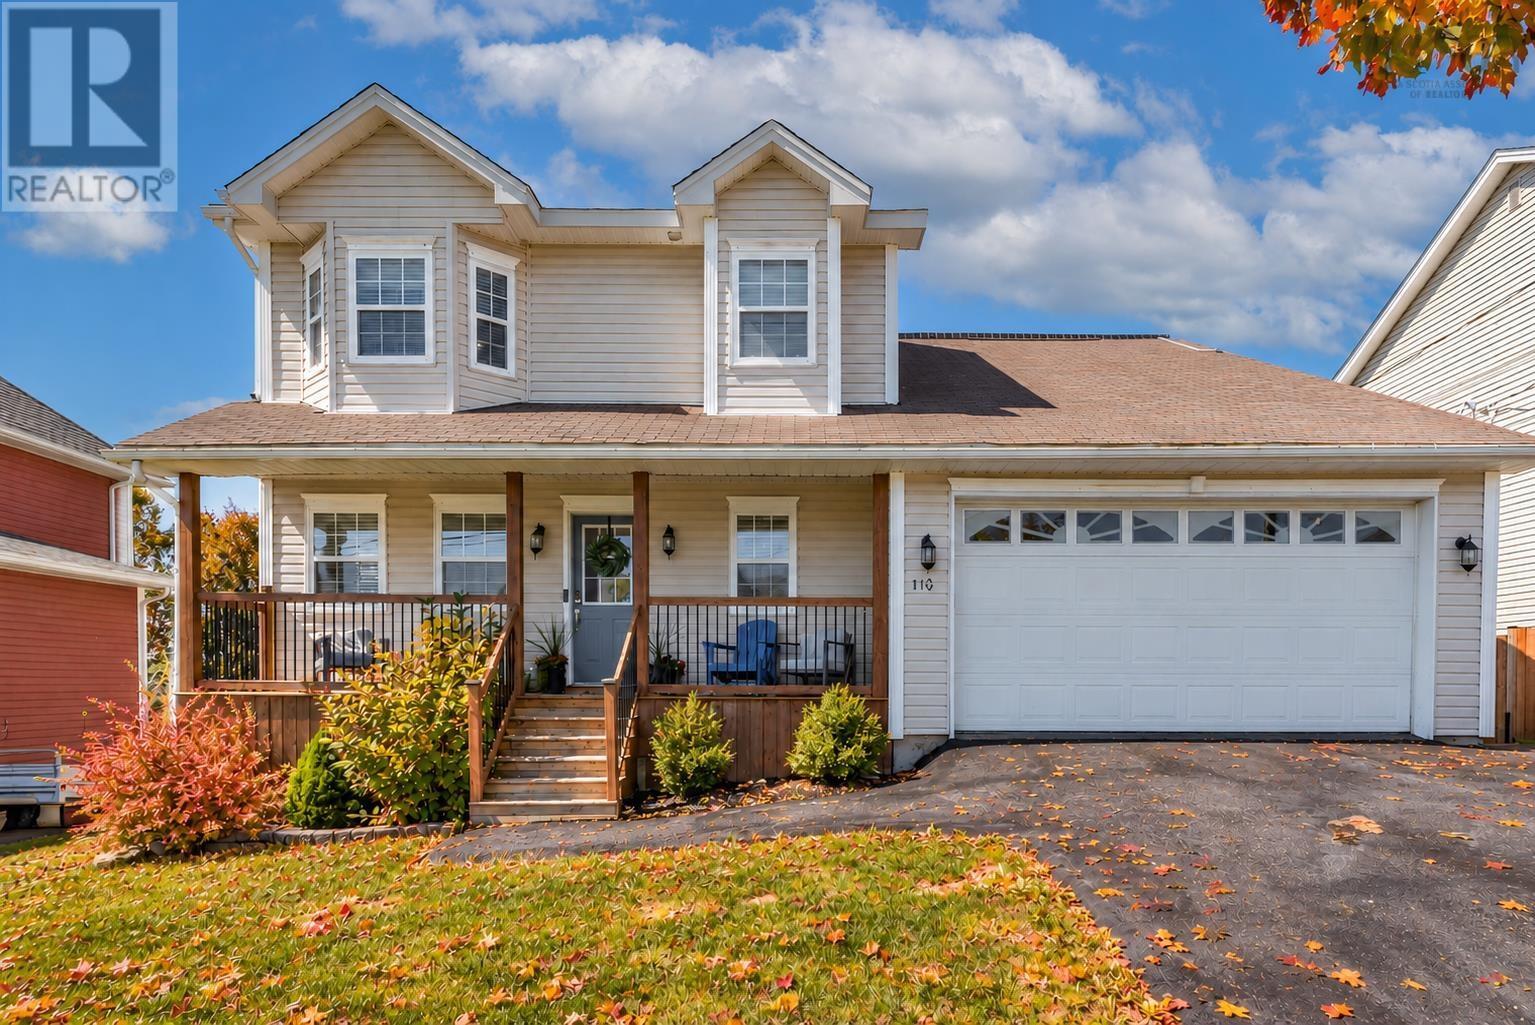
110 Sawmill Crescent
Middle Sackville, Nova Scotia
Immediate solar-powered savings, solar panels paid out at closing, nearly 3,000 sq. ft. of finished living space, and a fantastic family-friendly location110 Sawmill Crescent has a lot to offer. Beautifully maintained and freshly painted throughout, this spacious Middle Sackville home features solar panels to help reduce energy costs, along with a ductless heat pump on each level for efficient year-round comfort. The bright main floor offers hardwood flooring and an open-concept kitchen, dining and sitting area with a cozy propane fireplace. A separate living room, half bath and patio doors to the large rear deck provide plenty of space for everyday living and entertaining. The double attached garage leads directly into a convenient mudroom and laundry area. Upstairs are three generous bedrooms, including a spacious primary suite with walk-in closet and private ensuite, plus a full family bath. The walk-out lower level adds even more living space with a large family room, full bathroom, storage and plenty of flexibility for a home office, gym, playroom or guest space. Outside, youll find a double-wide paved driveway, covered front porch, large rear deck, shed and plenty of outdoor spaceall in a desirable family neighbourhood close to schools, parks, shopping and everyday amenities. (id:63476)
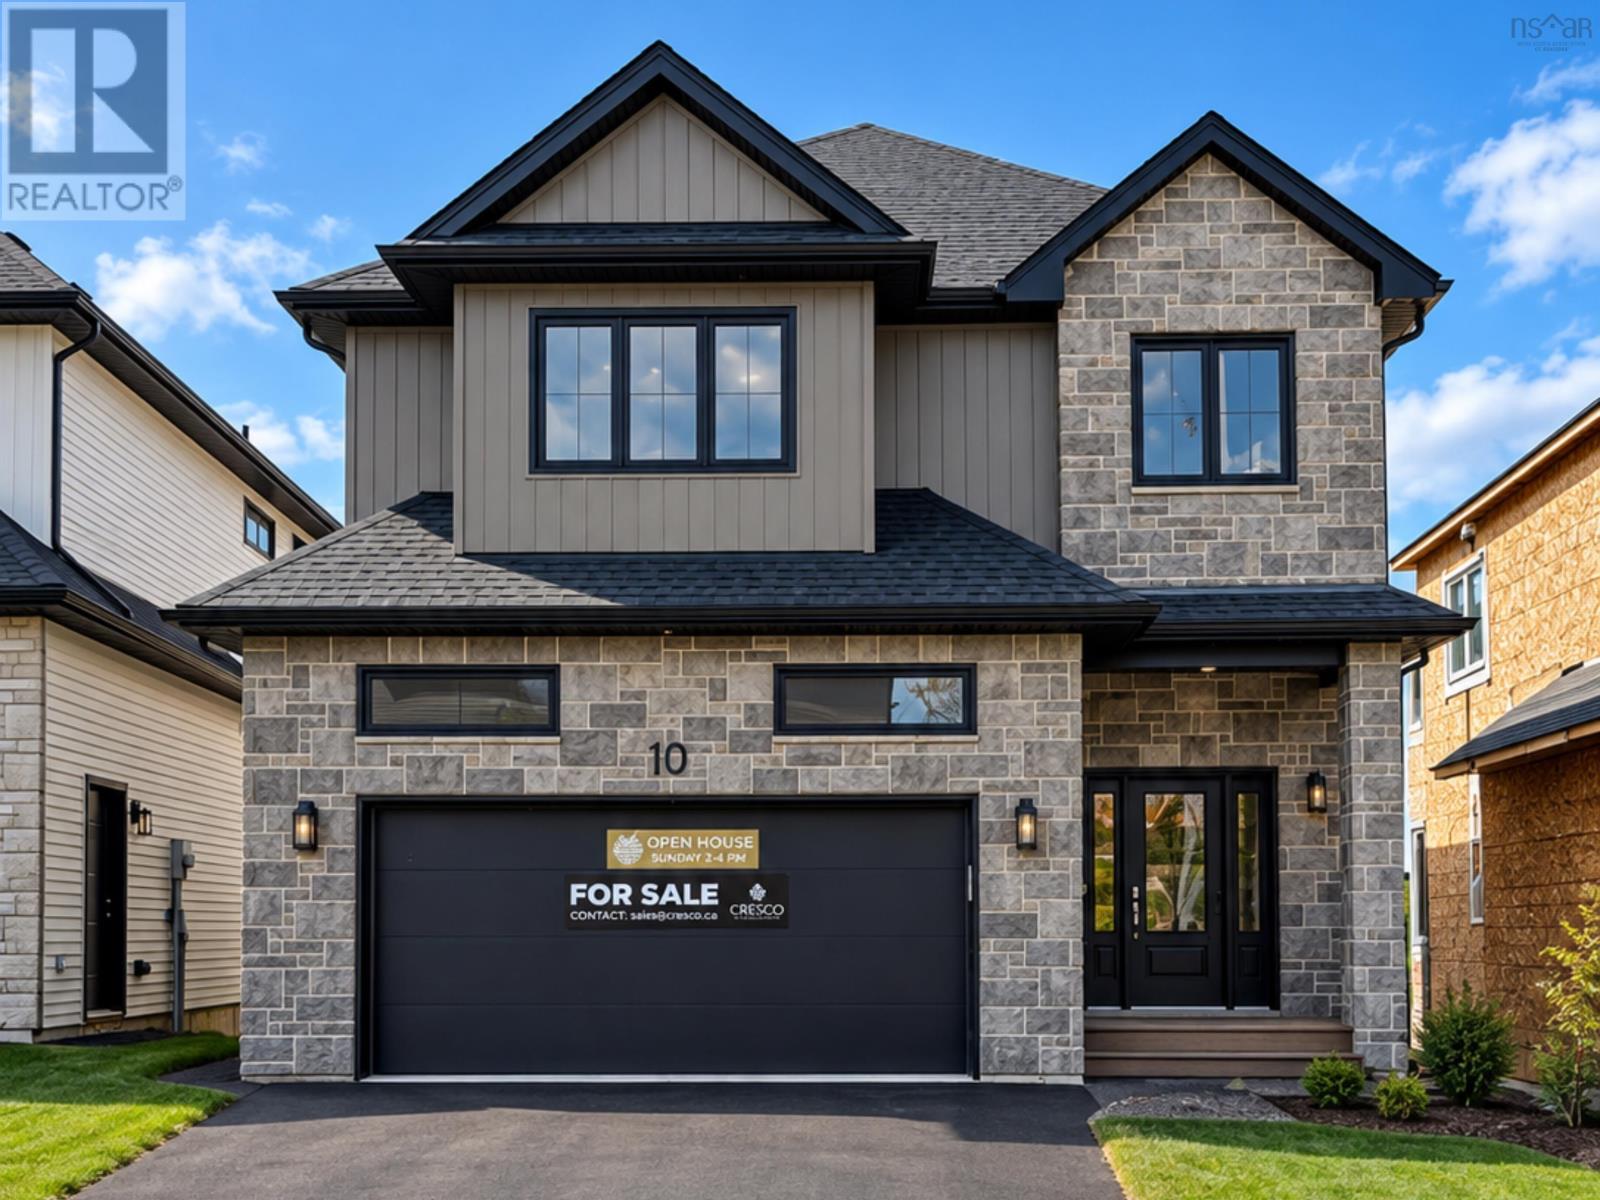
Gw002 10 Gardenia Way
Dartmouth, Nova Scotia
Quick Closing Available! **BUYER INCENTIVE Limited Time Offer - close by December 21 and receive an appliance package at no cost to you!** Ever dreamed of owning a brand-new Construction with a legal secondary suite? You asked for it, and Cresco has delivered! Introducing The Evergreen, a brand-new design debuting on Gardenia Way in The Parks of Lake Charles. This spacious 3,395 sq. ft. two-storey detached home offers four bedrooms, 3.5 bathrooms, a walkout basement, double car garage, and a generous walk-in pantryperfect for those who value comfort, luxury, and functionality. With soaring 9 ceilings on both the main and lower levels, abundant natural light, and an open, grand layout, this home feels airy and inviting. Each bedroom includes a walk-in closet, and the upstairs laundry room features a sink, counters, cabinetry, and a linen closet, with both upstairs bathrooms offering double sinks. Comfort is ensured with a fully ducted natural gas heat pump system and gas rough-ins for stove and barbecue. Best of all, upgraded to a fully self-contained legal suite with its own entrance kitchen, laundry and heating source ideal for multigenerational living or rental income. (id:63476)
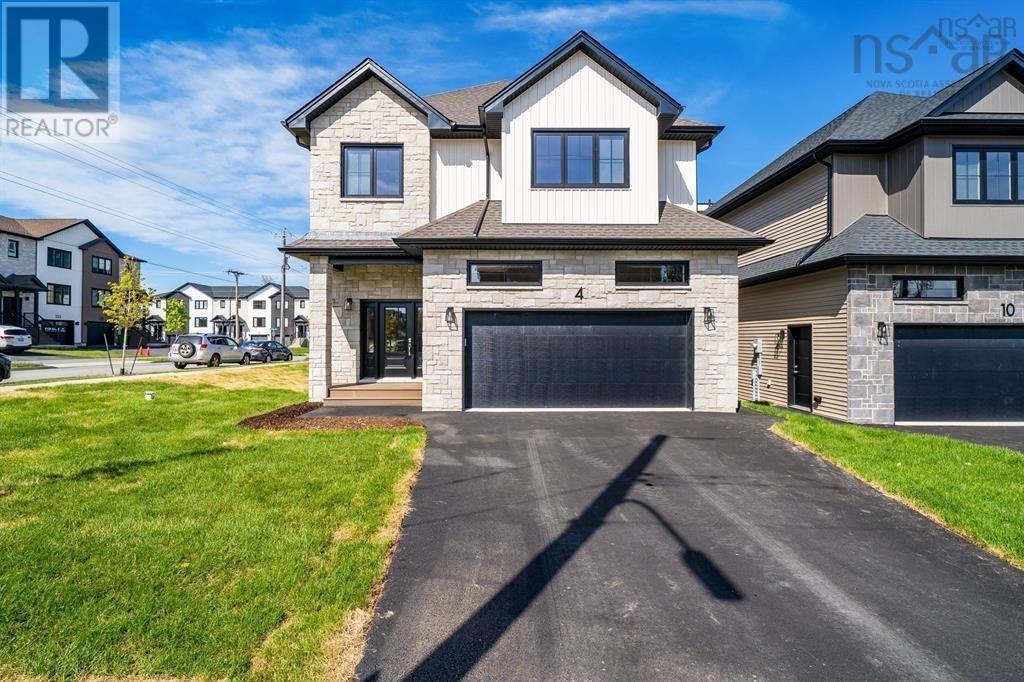
Gw001 4 Gardenia Way
Dartmouth, Nova Scotia
Quick Closing Available! **BUYER INCENTIVE Limited Time Offer - close by December 21 and receive an appliance package at no cost to you!** You asked for it, and Cresco has delivered! Introducing The Evergreen, a brand-new design debuting onGardenia Way in The Parks of Lake Charles. This spacious 3,395 sq. ft. two-storey detached home offers four bedrooms, 3.5bathrooms, a walkout basement, double car garage, and a generous walk-in pantryperfect for those who value comfort, luxury, and functionality. With soaring 9 ceilings on both the main and lower levels, abundant natural light, and an open, grand layout, this home feels airy and inviting. Upstairs, each bedroom includes a walk-in closet, and the upstairs laundry room features a sink, counters, cabinetry, and a linen closet, with both upstairs bathrooms offering double sinks. Comfort is ensured with a fully ducted natural gas heat pump system and gas rough-ins for stove and barbecue. Window coverings have been installed throughout the entire home to guarantee ultimate privacy. This model has a finished lower level with rec room and additional bedroom. The Evergreen is built to meet you where you are and grow with you every step of the way. (id:63476)
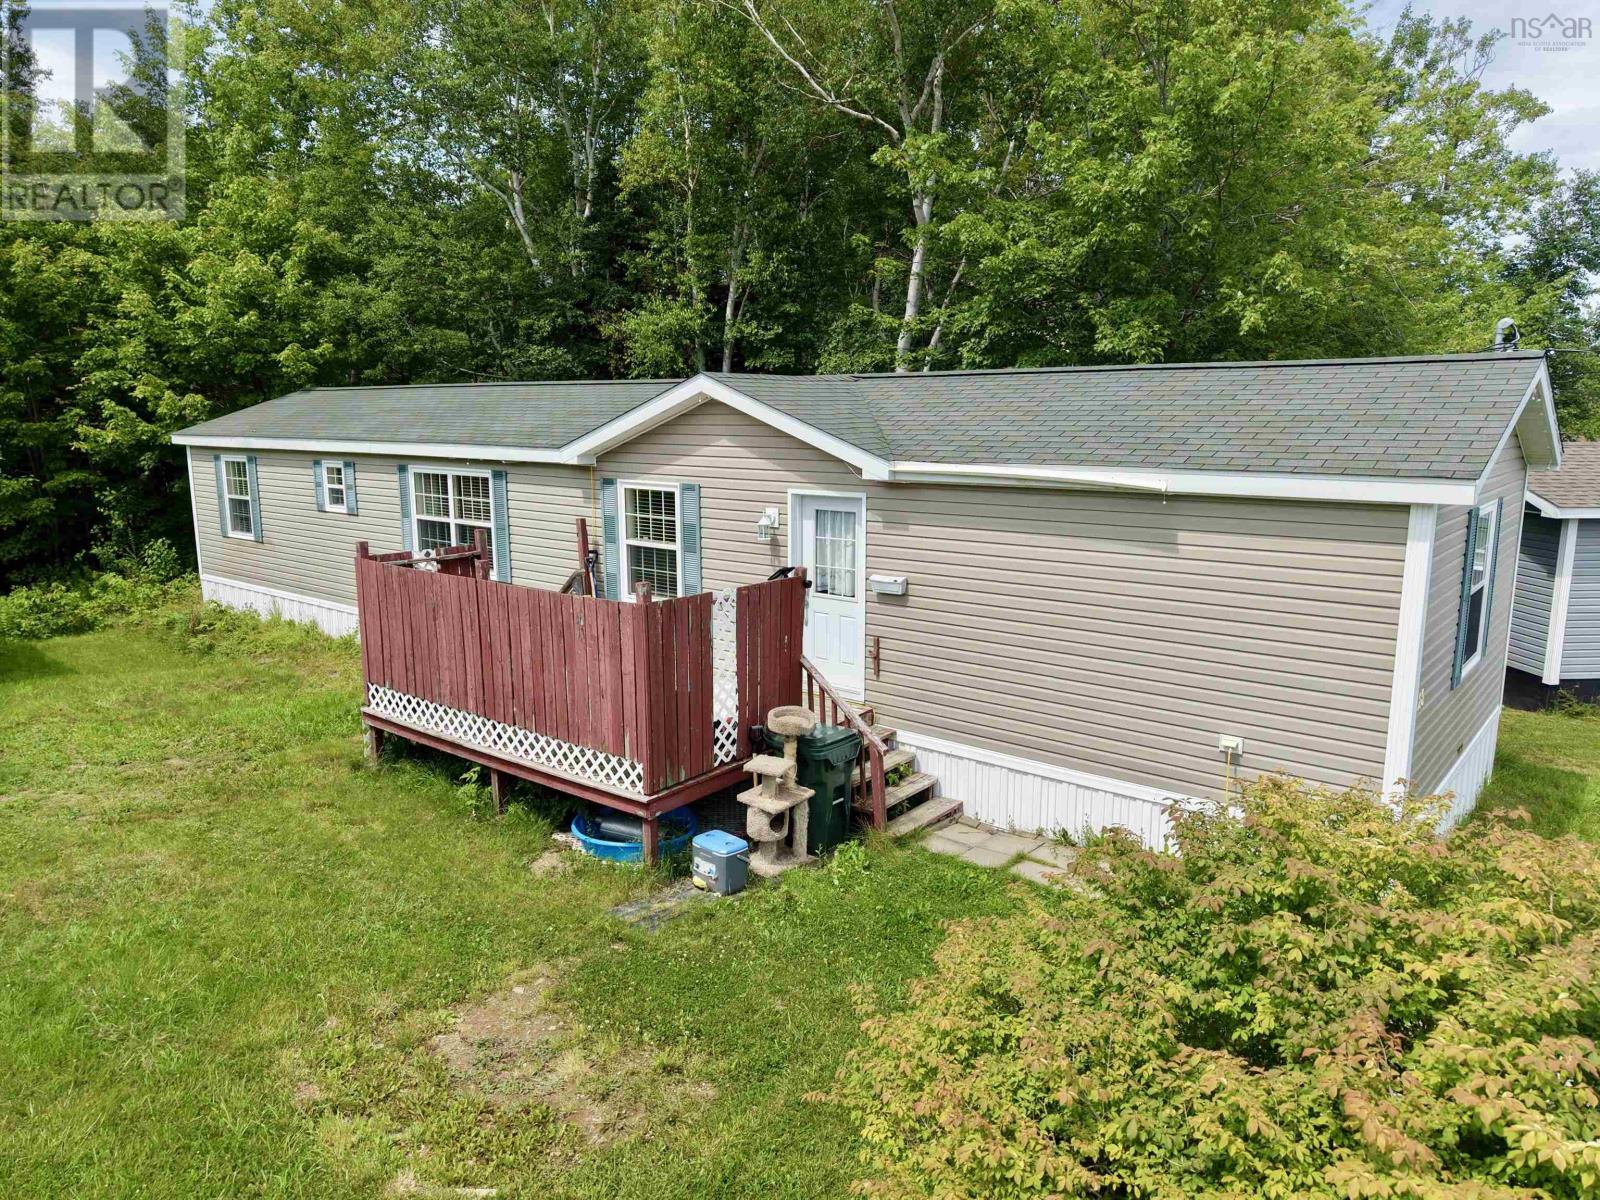
28 Bendix Street
Cape Breton, Nova Scotia
Welcome to 28 Bendix Street in Sydney Mines. This well-kept 3-bedroom, 1-bath mini home offers comfortable and affordable single-level living. The home features a functional layout with a bright living area, spacious kitchen, three bedrooms, and a full bathroom. Outside, enjoy a private deck, gravel driveway, spacious yard, and a 12' x 12' storage barn for added convenience. Surrounded by mature trees and conveniently located close to local amenities, this property is an excellent option for first-time buyers, downsizers, or anyone looking for low-maintenance living. (id:63476)
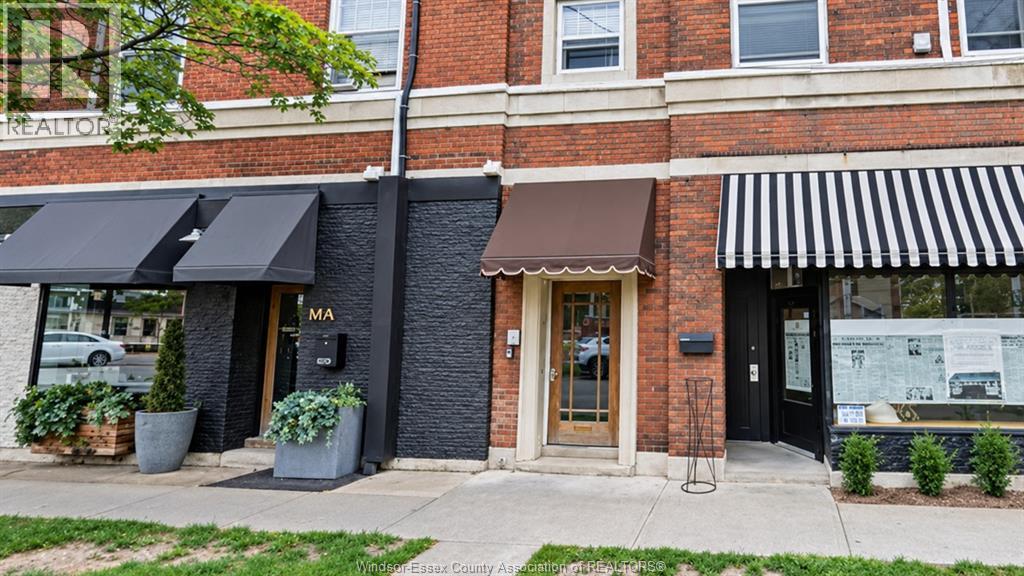
616 Windermere Unit# 4
Windsor, Ontario
WELCOME TO UNIT #4 AT 616 WINDERMERE! A BRIGHT AND STYLISH RENTAL OPPORTUNITY IN A CONVENIENT WINDSOR LOCATION. ENJOY A FUNCTIONAL LAYOUT WITH COMFORTABLE LIVING SPACE, PERFECT FOR THOSE LOOKING FOR CONVENIENCE AND A PLACE TO CALL HOME. IDEALLY SITUATED NEAR LOCAL AMENITIES, SHOPPING, RESTAURANTS, PARKS, AND TRANSIT, THIS PROPERTY OFFERS EASY ACCESS TO EVERYTHING YOU NEED. WHETHER YOU'RE A YOUNG PROFESSIONAL, COUPLE, OR SMALL FAMILY, THIS UNIT IS A GREAT PLACE TO SETTLE IN AND MAKE YOUR OWN. YOUR NEXT CHAPTER STARTS HERE. (id:63476)
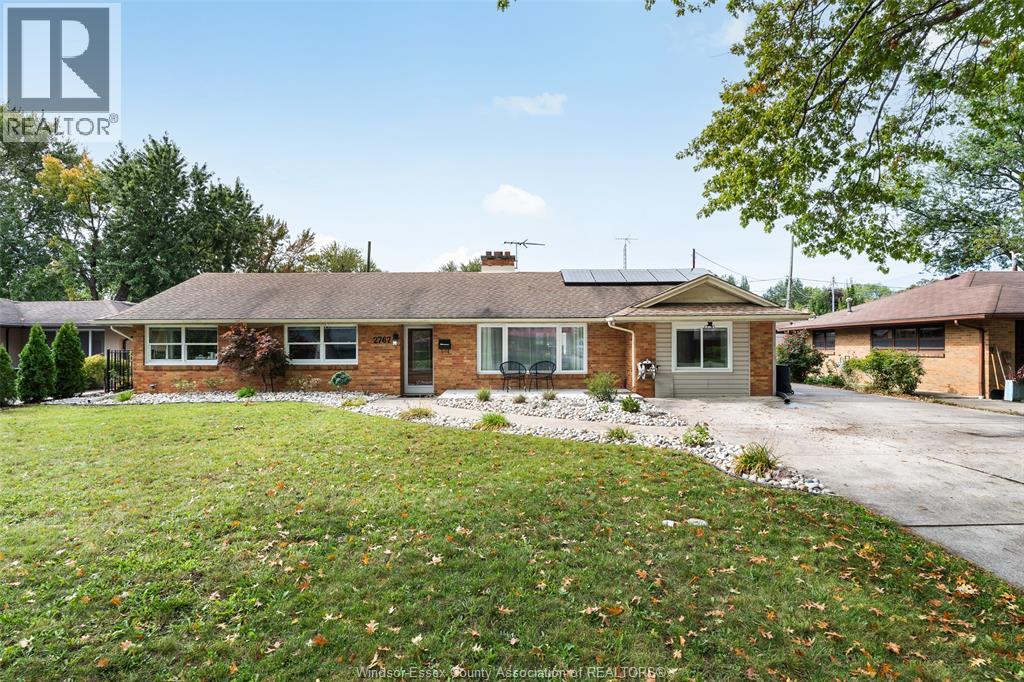
2767 Buckingham
Windsor, Ontario
Welcome home to this beautifully updated, move-in-ready 3-bedroom, 2-bath ranch situated on a large 74-ft lot in a highly desirable neighbourhood. This well-maintained home offers a bright, functional layout with an updated kitchen, spacious living areas, generous bedrooms and plenty of storage throughout. The primary bedroom features a large ensuite with a walk-in shower. Step outside to your own private backyard oasis complete with a heated in-ground pool, hot tub, pool house and beautifully landscaped grounds, perfect for entertaining or relaxing all summer long. Additional features include a fireplace, owned tankless hot water heater and numerous updates throughout. Located in a beautiful, established neighbourhood close to parks, schools, shopping and everyday amenities. A rare combination of space, updates and outdoor living. Simply move in and enjoy! (id:63476)
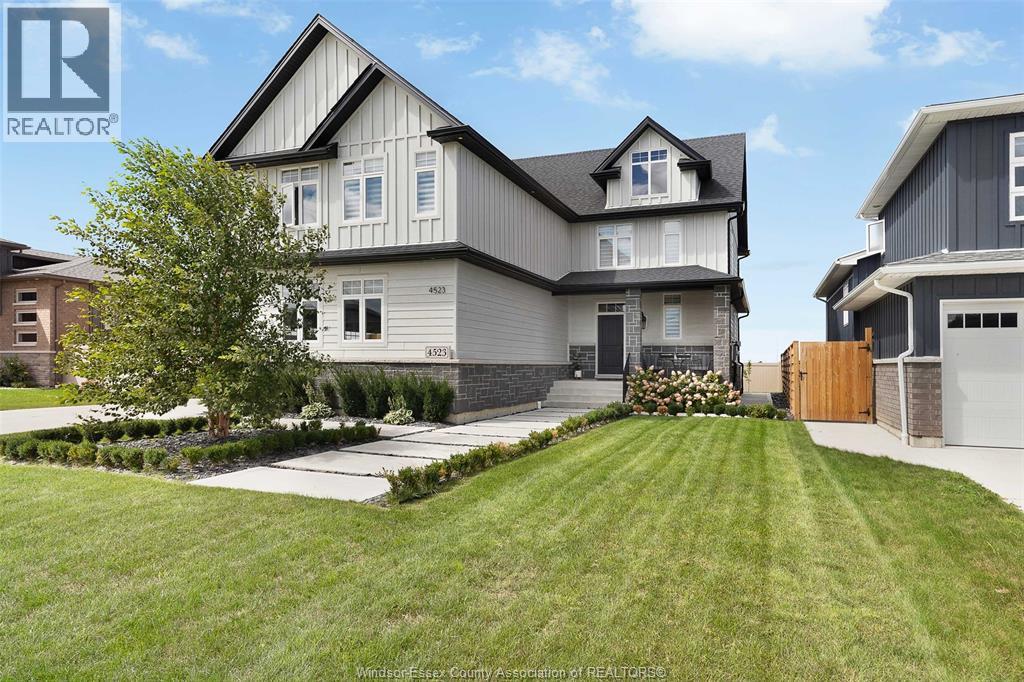
4523 Anderson
Lakeshore, Ontario
Luxury living at its finest. This stunning 2022 built move-in-ready 2-storey home offers premium upgrades throughout and includes three years of Tarion warranty remaining. Enjoy a beautifully upgraded kitchen with a large island, coffee bar, spacious pantry, and engineered hardwood and tile flooring. High-end JennAir appliances, upgraded faucets, and custom Hunter Douglas electronic blinds elevate the space. The main floor features a cozy fireplace and bright dining area perfect for gatherings. Upstairs offers four bedrooms, including a primary suite with vaulted ceiling and a stunning five-piece ensuite. The exterior is complete with finished driveway, paved perimeter, custom pergola, fully fenced yard, and full sprinkler system. The unfinished basement provides additional potential and includes a backup battery sump system and transfer switch for easy generator hookup. Truly an exceptional home ready to enjoy. (id:63476)
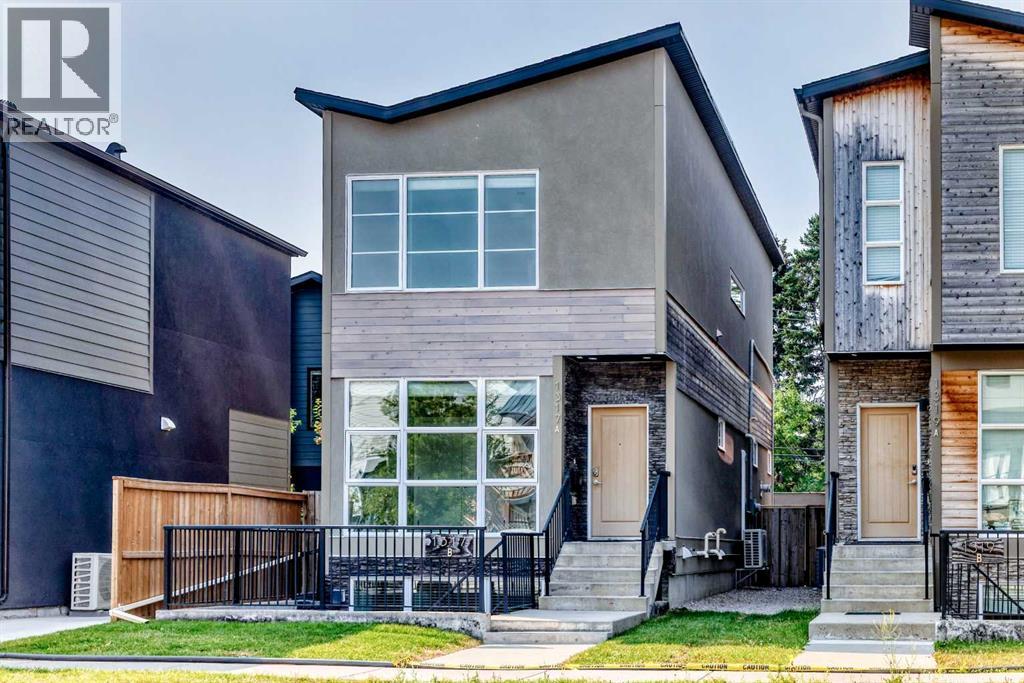
1317 20 Avenue NW
Calgary, Alberta
Bright open plan, detached infill, with a two bedroom Walk-Out legal suite. Both the house and legal suite have high quality finishes through out. Plank wood flooring, granite counter tops, stainless steel appliances. Main floor has a den/office, kitchen open to living & dining room with feature wall with gas fire place, and A/C. Sliding doors to deck over looking south facing private backyard c/w gas hook up for BBQ. Upstairs has two bedrooms . Primary bedroom is massive with built-ins and a spa like en-suite. There is a second bath for the guest bedroom. Also an upstairs laundry for convenience. The legal suite has its own out door space with a large patio by the entrance. Floor to ceiling windows in the living room and large windows through out for amazing natural light. (Both fridges new 2025, upstairs dishwasher new 2025, suite dryer new 2025, sump pump replaced 2023, sewage pump replaced 2026). Total of 5 bedrooms with the walk-out 2 bedroom legal suite. (id:63476)