
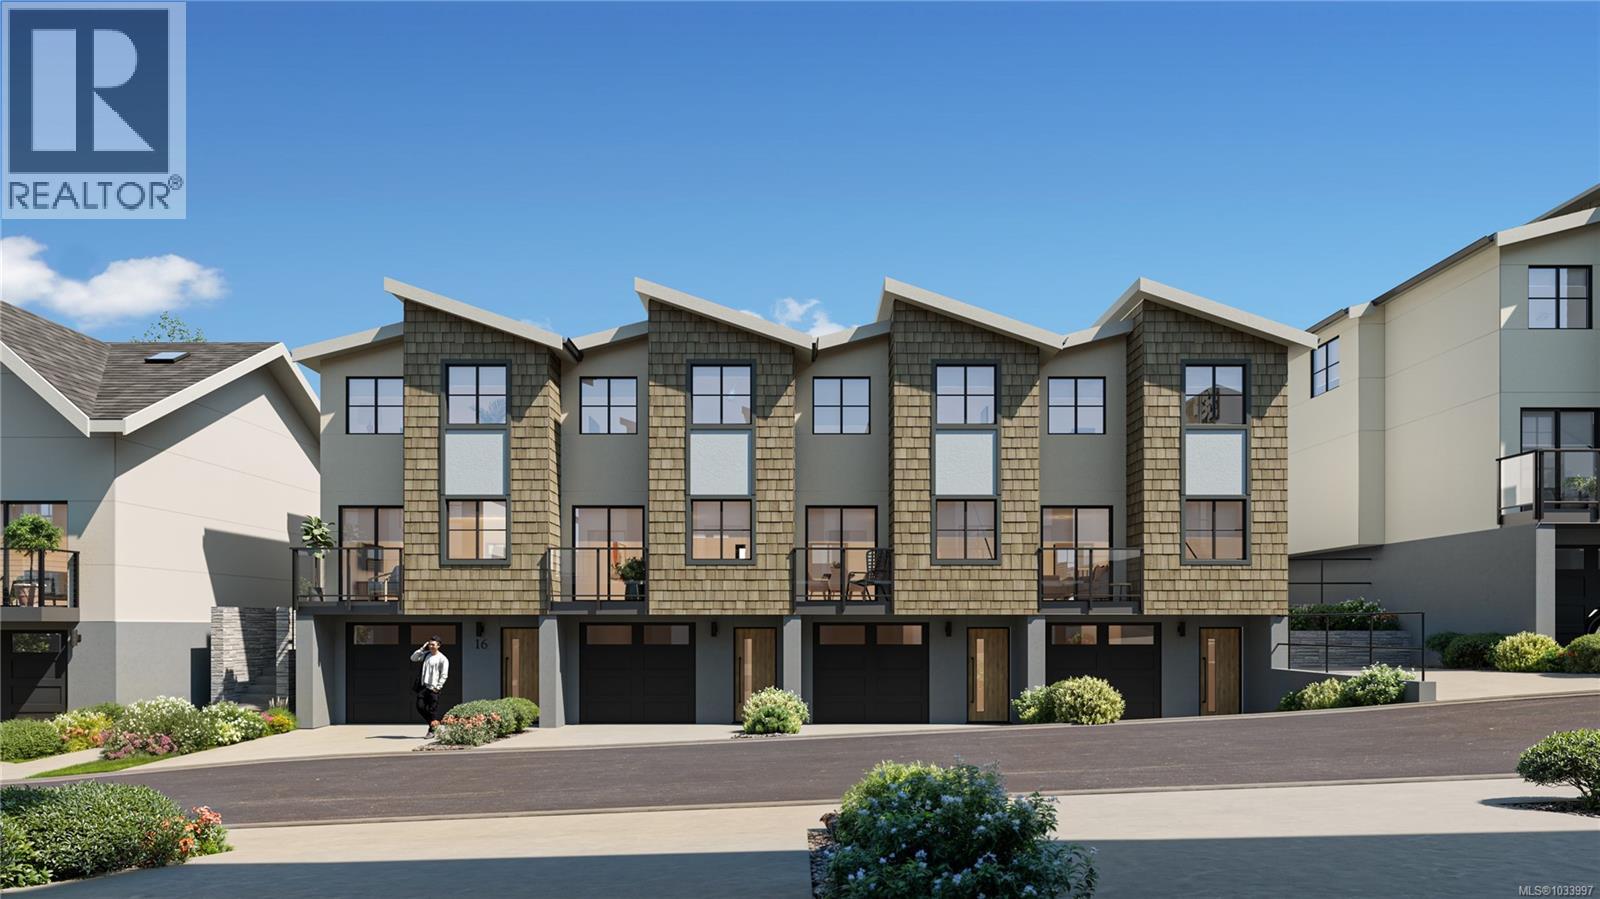
42 703 Turner Rd
Parksville, British Columbia
Welcome to Riverbend, an inspired 54 unit townhouse project located in the highly desired, seaside community of Parksville, B.C. Stunning modern designs offering 2, 2+ Den and 3 Bedroom homes with attached garages and an abundance of owner amenities. Designed to embody all that West Coast living truly offers. Live in harmony at Riverbend with nature at your doorstep, a strong sense of community, protecting the environment and an active lifestyle. Recreation, leisure and modern amenities co-exist making it suitable for families, professionals and retirees alike. Built for how we live today and into the future. Walk or bike “to your heart’s content” as Riverbend is nestled amongst forested trails, bike paths and easy access to Englishman River, the ocean shore with vast sandy beaches and many dining and shopping opportunities in Parksville. Whether its fishing, golfing, dining, shopping in quaint boutiques or a spa day, it’s up to you to choose as it is all at your doorstep at Riverbend. Help the environment and your wallet with EV Chargers, Solar Panels that will drastically cut your electricity costs, efficient HRV/Heat Pumps and community garden plots where you can even grow and harvest your own produce! Riverbend is a village-style community with many amenities to encourage connection and a vibrant lifestyle among all ages. Features include a playground for kids, individual garden plots, a yoga patio, gym, and a Club House (with a lounge, private BBQ, pool table, barrel sauna, cold plunge, hot tub and change rooms). Stay healthy, vibrant and active with on-site access to the Riverbend Wellness Centre for the exclusive use of owners and their guests. Ask about how Riverbend is more accessible with wider, low slope walkways, the ability to install stair lifts, and more, making aging in place a possibility. Don’t miss the opportunity to live at Riverbend, contact our Sales Team today and prepare to live a full and vital lifestyle. Join the Riverbend Community! (id:63476)
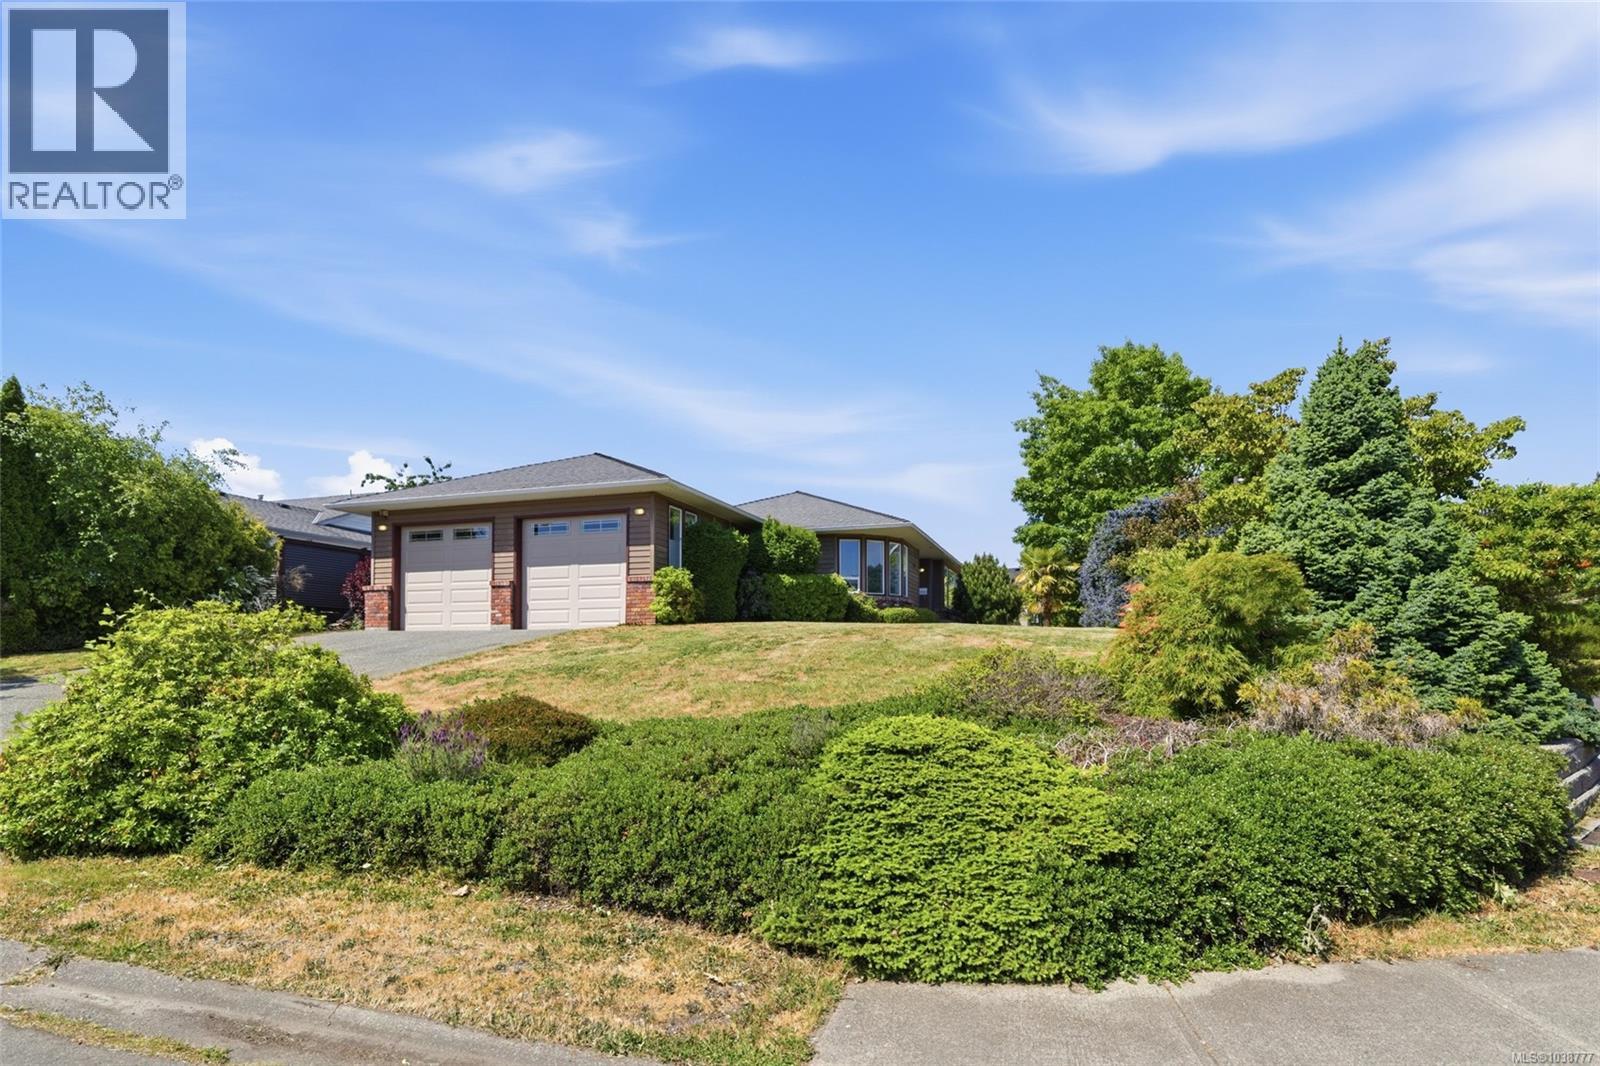
788 Stanhope Rd
Parksville, British Columbia
Quality-built 3 bed, 3 bath rancher offering 1,726 sq ft of comfortable living space, great curb appeal, and mature landscaping. The bright kitchen connects easily to a separate dining room, while the living room features a cozy gas fireplace. The all-season sunroom provides additional living space to enjoy year-round. A heat pump ensures efficient heating and cooling throughout the seasons. The double-car garage includes a convenient workshop area, ideal for hobbies, projects, or extra storage. The private backyard offers a sunny south-facing patio, garden beds ready for your green thumb; and storage shed. As an added bonus, the sauna is included, creating your own private retreat to relax and unwind after a busy day. Ideally located within walking distance to the ocean, grocery shopping and everyday amenities, this home offers the lifestyle you've been looking for. (id:63476)
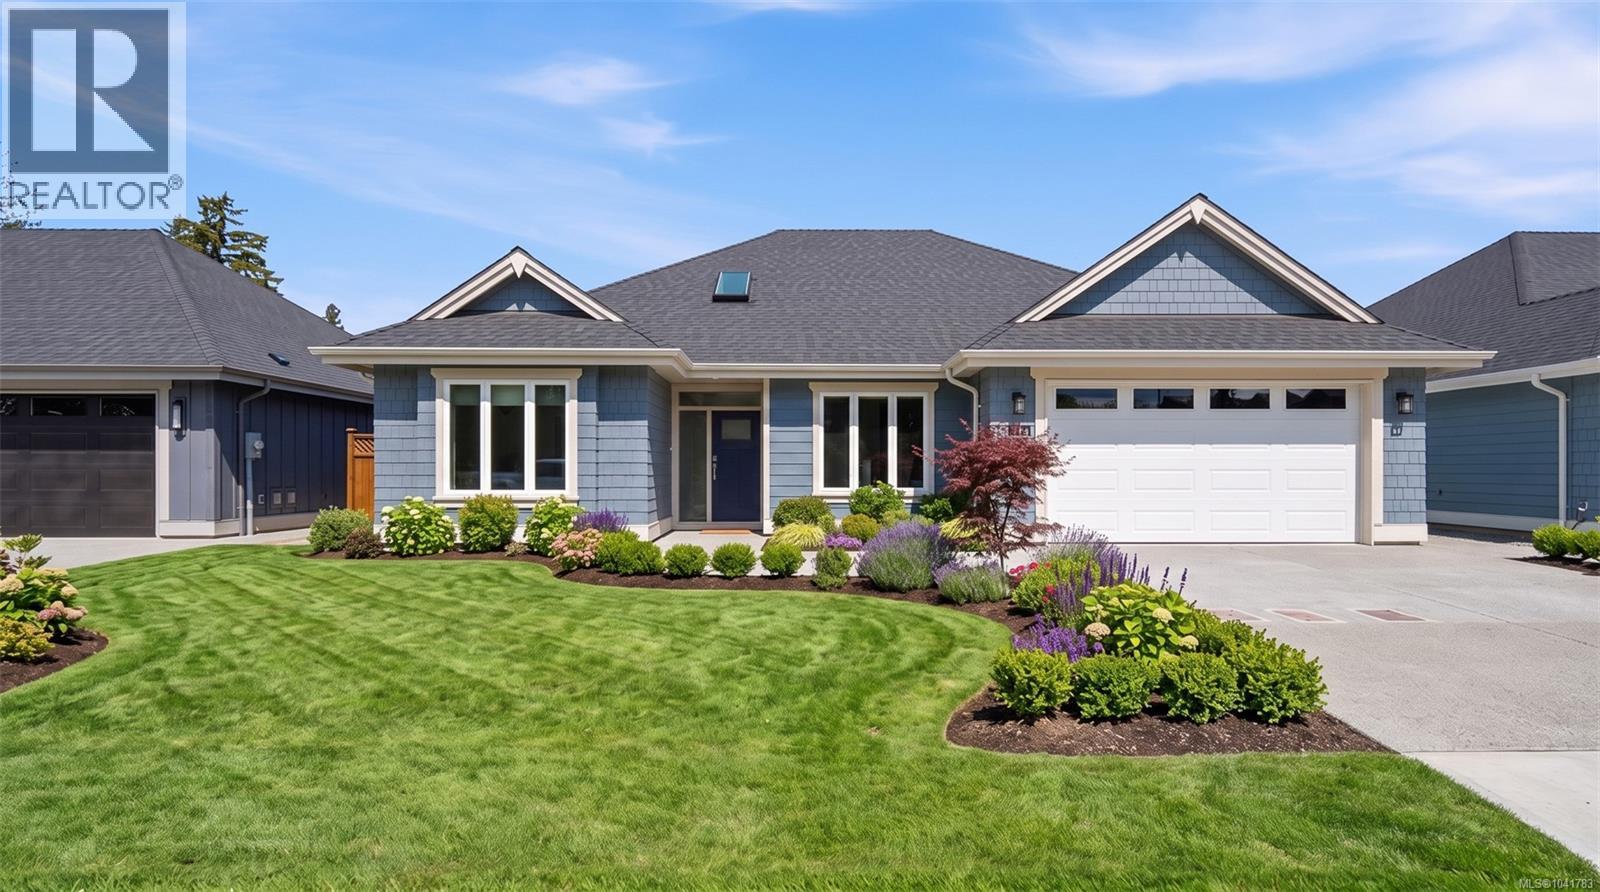
416 Hummingbird Pl
Parksville, British Columbia
Open House every Saturday & Sunday from 2-4 PM at the Show Home located at 409 Hummingbird Place. Welcome to Parksville's newest collection of quality-built homes at Hummingbird Place, built by Windward Construction, one of Oceanside's most respected builders with over 900 homes completed locally during the past 40 years. Ideally situated within walking distance to grocery stores, restaurants, cafés, shopping, medical centers, parks & everyday amenities, this thoughtfully designed community offers exceptional convenience & lifestyle. This beautifully appointed residence offers just over 1,800 sq.ft. of finished living space featuring 3 bedrooms, 3 bathrooms, including a versatile bedroom ideal as a home office or den. Built with quality craftsmanship & attention to detail, the home includes a complete appliance package, 2-5-10 New Home Warranty, heated crawl space, engineered hardwood flooring, tray ceilings, quartz countertops throughout, heated tile flooring in the ensuite, high-efficiency gas furnace & heat pump for year-round comfort. The exterior will be fully landscaped & features fencing along the rear & side property lines, creating a private outdoor space ready to enjoy. Buyers also have the opportunity to personalize select finishes, colours & design selections when timing permits, allowing you to create a home that reflects your own style. Windward Construction has earned an outstanding reputation for superior construction, quality finishing, customer service & long-term value. Discover why Hummingbird Place is becoming one of Parksville's most desirable new communities. Visit the Show Home every Saturday & Sunday from 2-4 PM, or contact Sean McLintock with MAC Real Estate Group RE/MAX Professionals today to arrange a private tour of the subdivision & available homes (250) 729-1766 or sean@seanmclintock.com (Measurements & data are approximate & should be verified if important. Some virtual renderings used in exterior grass) (id:63476)
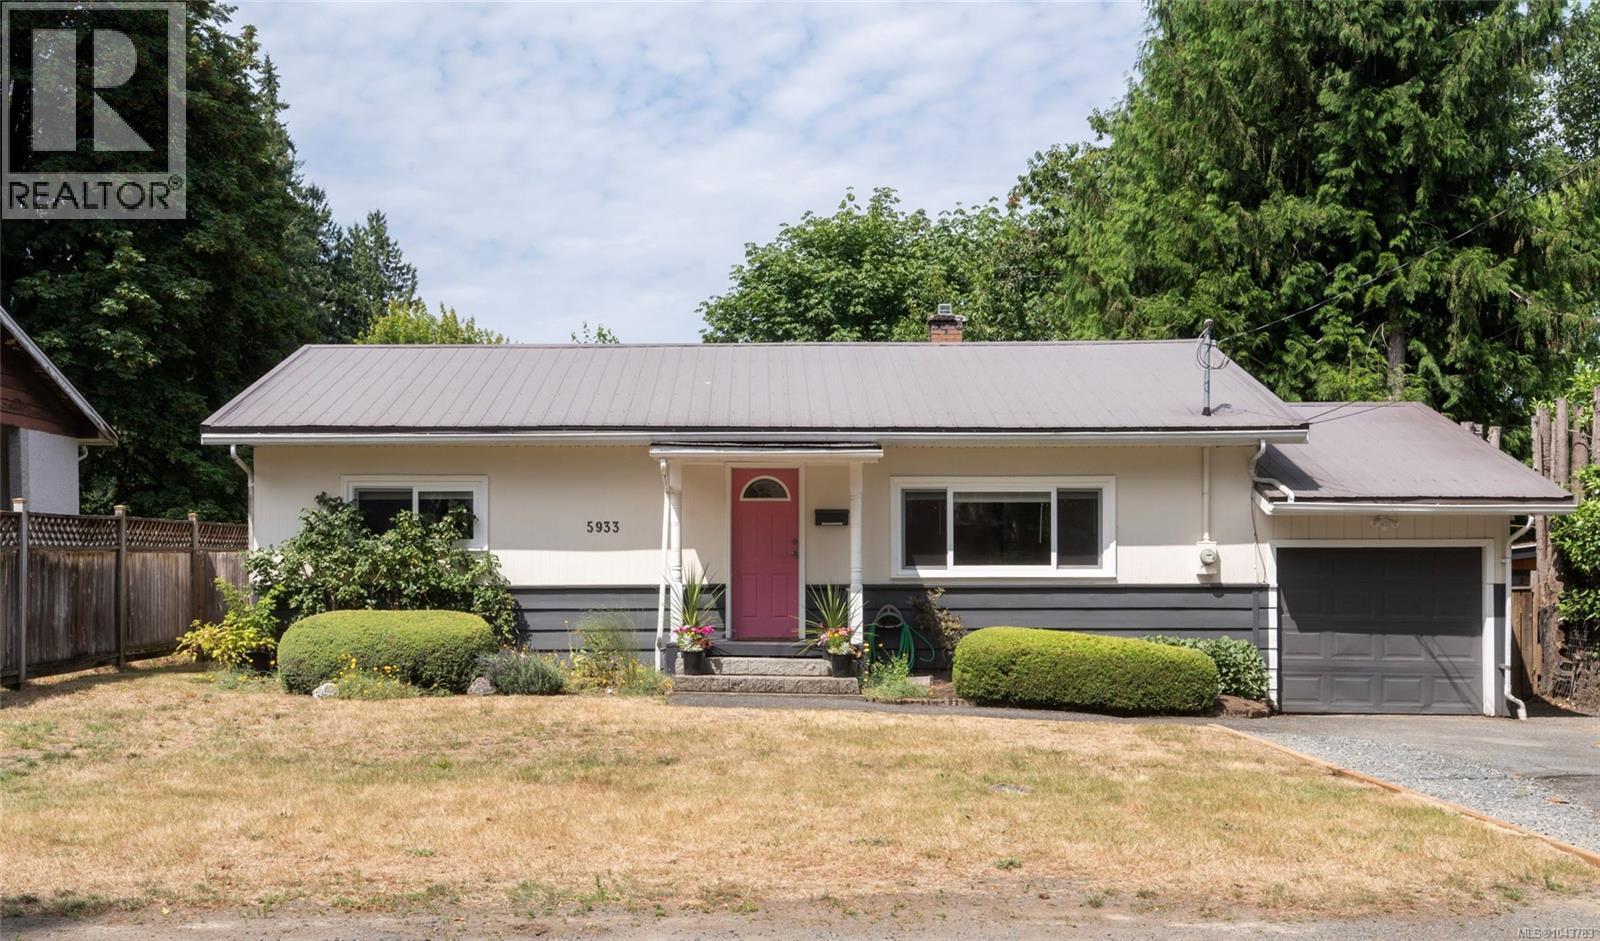
5933 Deuchars Dr
Duncan, British Columbia
MOVE-IN READY RANCHER in a quiet, established neighbourhood! Thoughtfully updated throughout, this 3-bedroom home blends character with modern comfort. Warm, original oak hardwood flooring, wood cabinets and built-ins accompanied by a heat pump with air conditioning, pot lights, refreshed laundry and a beautifully renovated bathroom. A stylish, updated kitchen featuring white cabinets with gold accents and charming display nook that flows seamlessly into the dining and living areas. Enjoy a covered deck with a cozy porch swing overlooking the fenced backyard and surrounded by mature greenery for total privacy. Perfect for entertaining or relaxing year-round. New windows in 2024, brand new hot water tank, an extra-long garage, crawlspace storage, two garden sheds and a metal roof complete the package. Conveniently located close to a hospital, schools, shopping and everyday amenities. There's even a park at the end of the street. Home is here. (id:63476)
3234 Winchester Ave
Courtenay, British Columbia
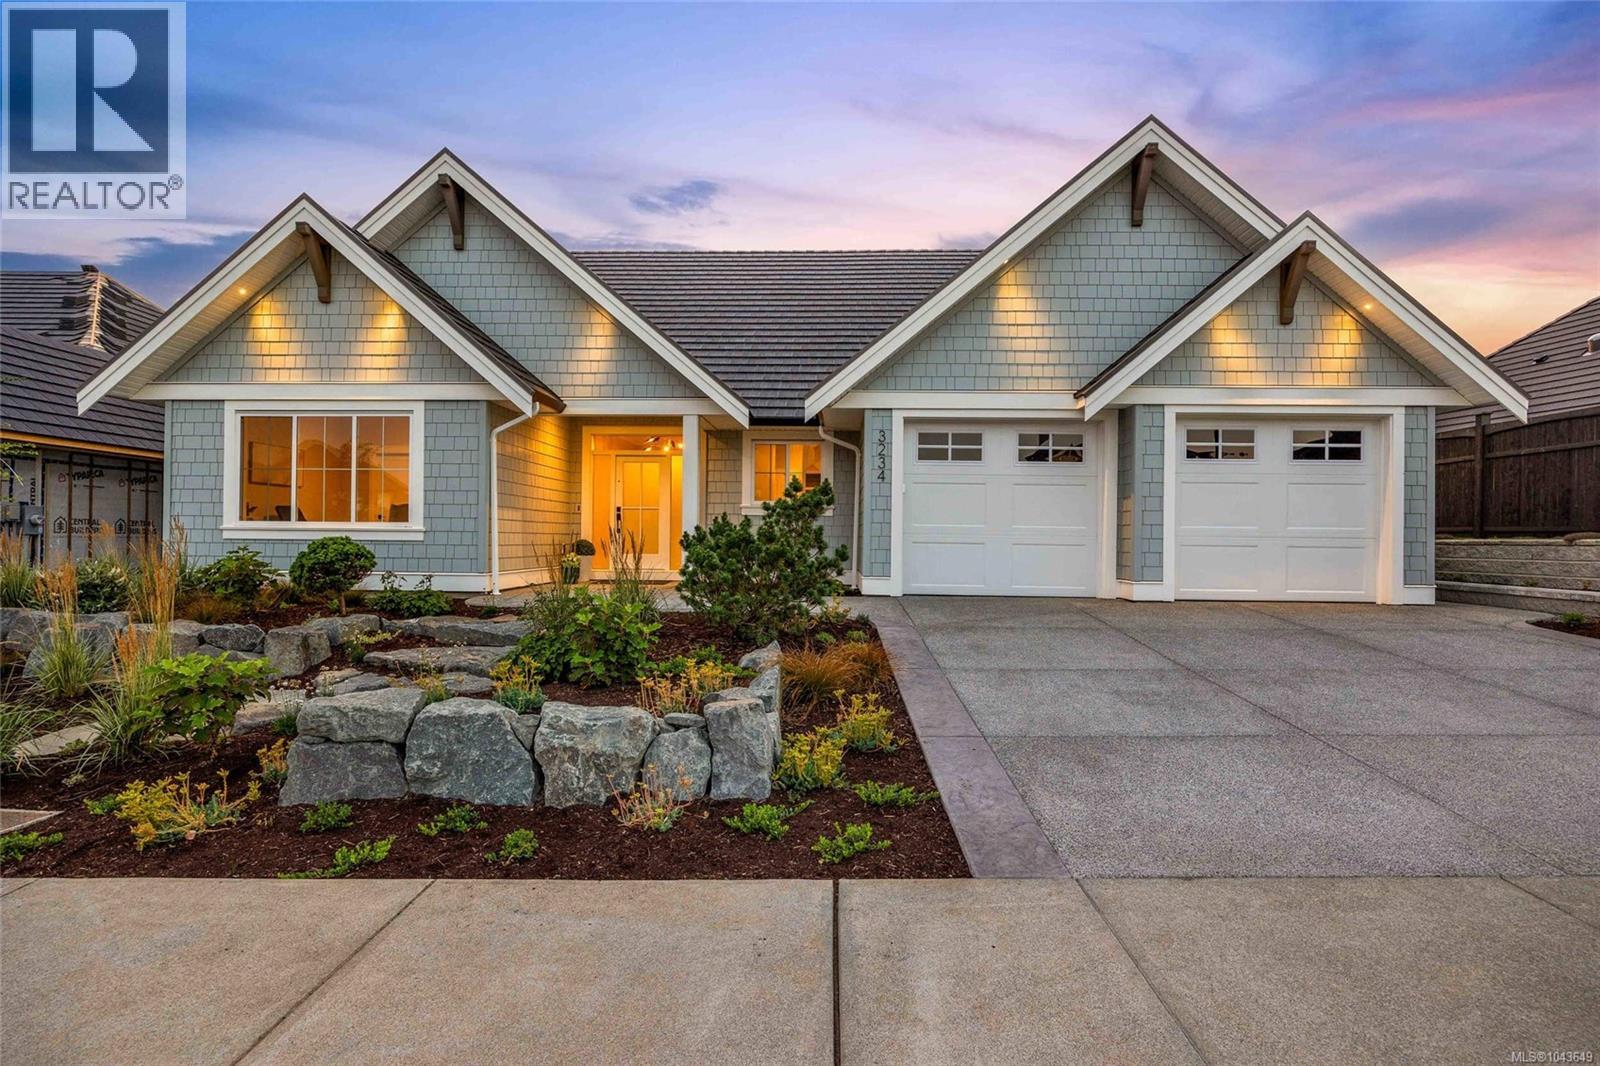
Welcome to this exceptional 2,173 sq ft Integra-built rancher in the heart of Crown Isle's prestigious Greystone Estates. An impressive 10' foyer with elegant crown moulding welcomes you into a thoughtfully designed home featuring a chef-inspired kitchen with a large island, premium stainless steel appliances and a walk-in pantry with its own sink. The stunning Great room boasts 11' ceilings, expansive windows, and a beautifully tiled gas fireplace with custom built-ins. The elegant primary suite offers a spa-inspired 5-piece ensuite and a generous walk-in closet, while the third bedroom provides the perfect space for a home office, den, or guest room. Step outside to the covered patio, perfect for year-round enjoyment in your west-facing backyard. Comfort is ensured with a gas furnace, HRV system, and central A/C. Just a short walk to the Crown Isle Clubhouse, this home offers luxury, comfort, and resort-style living in one of the Comox Valley's most desirable communities. (id:63476)
3628 Overlook Dr
Nanaimo, British Columbia
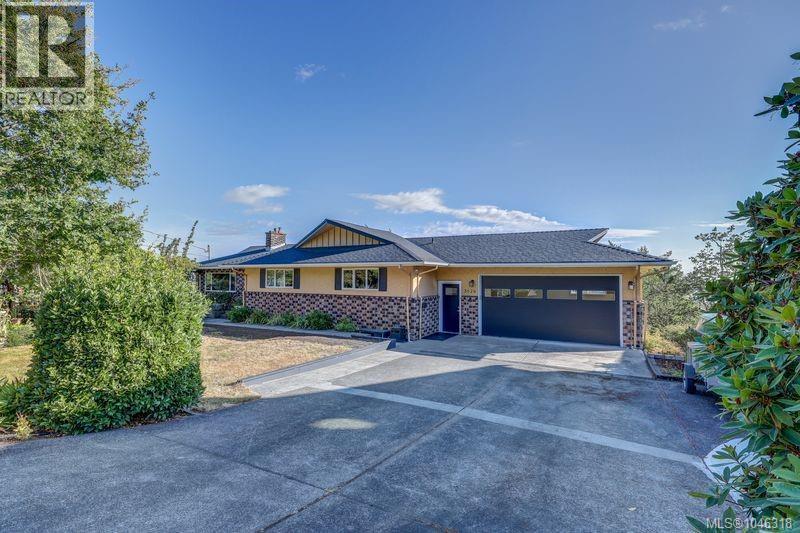
Welcome home to Overlook Drive! 0.27-acre lot with privacy w established gardens, this 1968 charming home 3 bed 3 bath offers ocean views of Pipers Lagoon, Shack Island, Neck Point & the Coastal mountain ranges beyond. Level entry living w a full walkout basement, the spacious layout provides excellent suite potential and/or space for a growing family. Laundry on both levels. Two driveways & garage w plenty room for hobbies & parking. Inside, enjoy spacious rooms filled w timeless charm, complete w warm wood paneling, sunken living room w gas fireplace, formal dining, a bright family room & updated kitchen. Step outside onto a large sun deck overlooking the lagoon through filtered trees—perfect for entertaining or relaxing in the coastal breeze watching eagles soar & cruise ships go by. Downstairs a large rec room, a den/games room w potential for 4th bedroom. Well-maintained West Coast home offering location & lifestyle all within easy walking distance to beaches & boat launch (id:63476)
408 Hummingbird Pl
Parksville, British Columbia
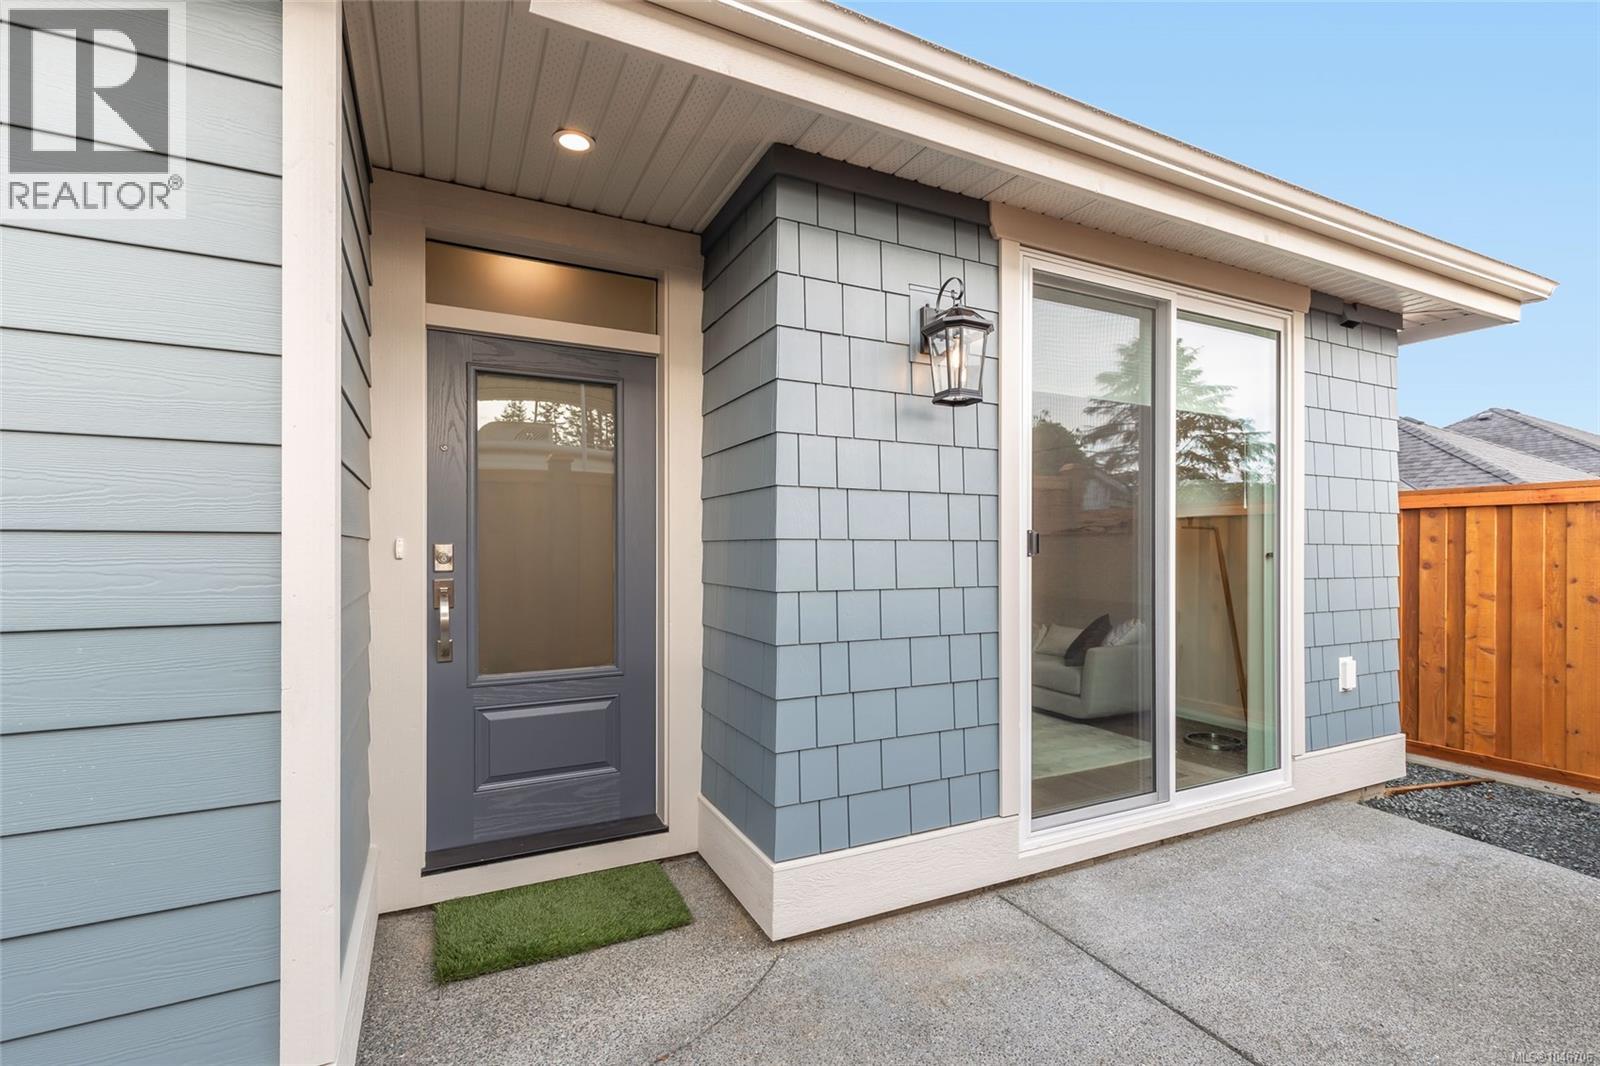
**OPEN HOUSE every Sat & Sun - 2:00 PM to 4:00 PM** at 409 Hummingbird Pl, Parksville, BC. Discover an exceptional opportunity to own a quality-built side-by-side duplex by award-winning Windward Construction, ideally located minutes from downtown Parksville & its world-renowned sandy beaches. Separate titles for each residence, unique property offers incredible flexibility for multi-generational families, investors, or buyers looking to enjoy the space & privacy of detached-style home for price comparable to many condominiums. Each thoughtfully designed single-level residence offers approximately 987 sq.ft. w/ 2 bedrms, open-concept floor plan, abundant natural light, & modern finishes throughout. Combined, property provides over 1,974 sq.ft. of finished living space, along w/ two private garages & generously sized, fully fenced outdoor living areas. Built w/ comfort, efficiency, low-maintenance living in mind, features include separate hydro meters, energy-efficient ductless heat pumps, heated tile flooring, EV-ready parking, built-in fire sprinkler systems, quality window coverings, professional landscaping w/ irrigation, private fenced yards, making this an outstanding turnkey investment or lifestyle opportunity. Whether you're searching for income-producing property, home w/ room for extended family, or flexibility to live in one side while generating rental income from the other, this exceptional offering is difficult to replicate in today's market. Enjoy convenience of being just moments from shopping, restaurants, golf courses, walking trails, schools, medical services, marinas, & Parksville's spectacular waterfront. For more info/arrange private viewing, contact Sean McLintock w/ RE/MAX Professionals | MAC Real Estate Group 250-729-1766 [sean@seanmclintock.com] + GST. (All info/data believed to be correct verify if important. Photos shown of similar home & may not be exact property. Some images include virtual renderings for illustrative purposes only.) (id:63476)
410 Hummingbird Pl
Parksville, British Columbia
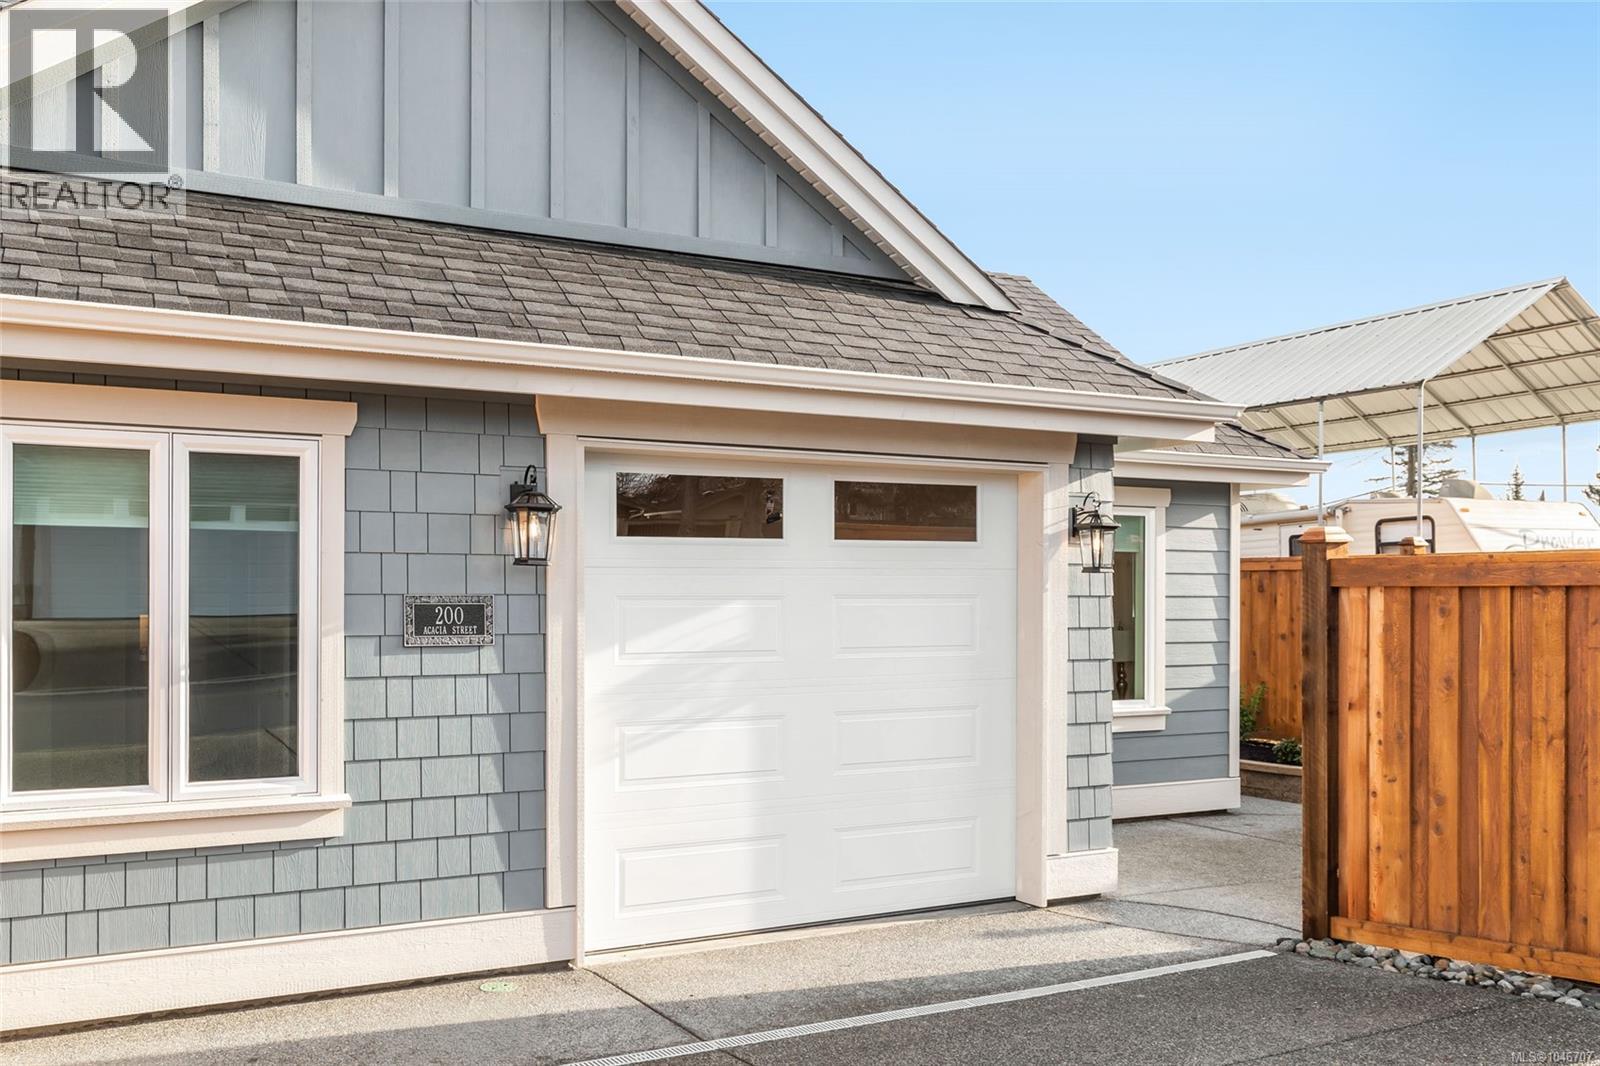
**OPEN HOUSE every Sat & Sun - 2:00 PM to 4:00 PM** at 409 Hummingbird Pl, Parksville, BC. Discover an exceptional opportunity to own a quality-built side-by-side duplex by award-winning Windward Construction, ideally located minutes from downtown Parksville & its world-renowned sandy beaches. Separate titles for each residence, unique property offers incredible flexibility for multi-generational families, investors, or buyers looking to enjoy the space & privacy of detached-style home for price comparable to many condominiums. Each thoughtfully designed single-level residence offers approximately 987 sq.ft. w/ 2 bedrms, open-concept floor plan, abundant natural light, & modern finishes throughout. Combined, property provides over 1,974 sq.ft. of finished living space, along w/ two private garages & generously sized, fully fenced outdoor living areas. Built w/ comfort, efficiency, low-maintenance living in mind, features include separate hydro meters, energy-efficient ductless heat pumps, heated tile flooring, EV-ready parking, built-in fire sprinkler systems, quality window coverings, professional landscaping w/ irrigation, private fenced yards, making this an outstanding turnkey investment or lifestyle opportunity. Whether you're searching for income-producing property, home w/ room for extended family, or flexibility to live in one side while generating rental income from the other, this exceptional offering is difficult to replicate in today's market. Enjoy convenience of being just moments from shopping, restaurants, golf courses, walking trails, schools, medical services, marinas, & Parksville's spectacular waterfront. For more info/arrange private viewing, contact Sean McLintock w/ RE/MAX Professionals | MAC Real Estate Group 250-729-1766 [sean@seanmclintock.com] + GST. (All info/data believed to be correct verify if important. Photos shown of similar home & may not be exact property. Some images include virtual renderings for illustrative purposes only.) (id:63476)
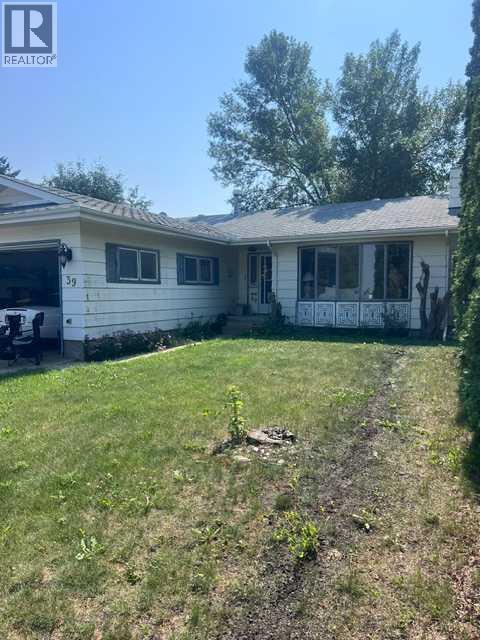
39 Nolan Street
Red Deer, Alberta
Great Location close to schools, shopping, and Transit. This home features an open concept on the main floor, with a tiled front entry, kitchen with center island, separate dining area, and large living room. There are 3 bedrooms on the main floor, a full bathroom and the primary bedroom has a walk in closet and a 2 pc ensuite. Downstairs is open to your imagination with 2 large family room/games room areas including a wet bar. There is another bedroom, 3 pc bathroom, laundry and storage room. There is a newer Furnace and a tonne of storage. Outside has a plethora of perennials and a professionally landscaped pond and brick patio seating area. A Great Project for the Handyman-The home has great square footage and could be your next Flipper or Family Home (id:63476)
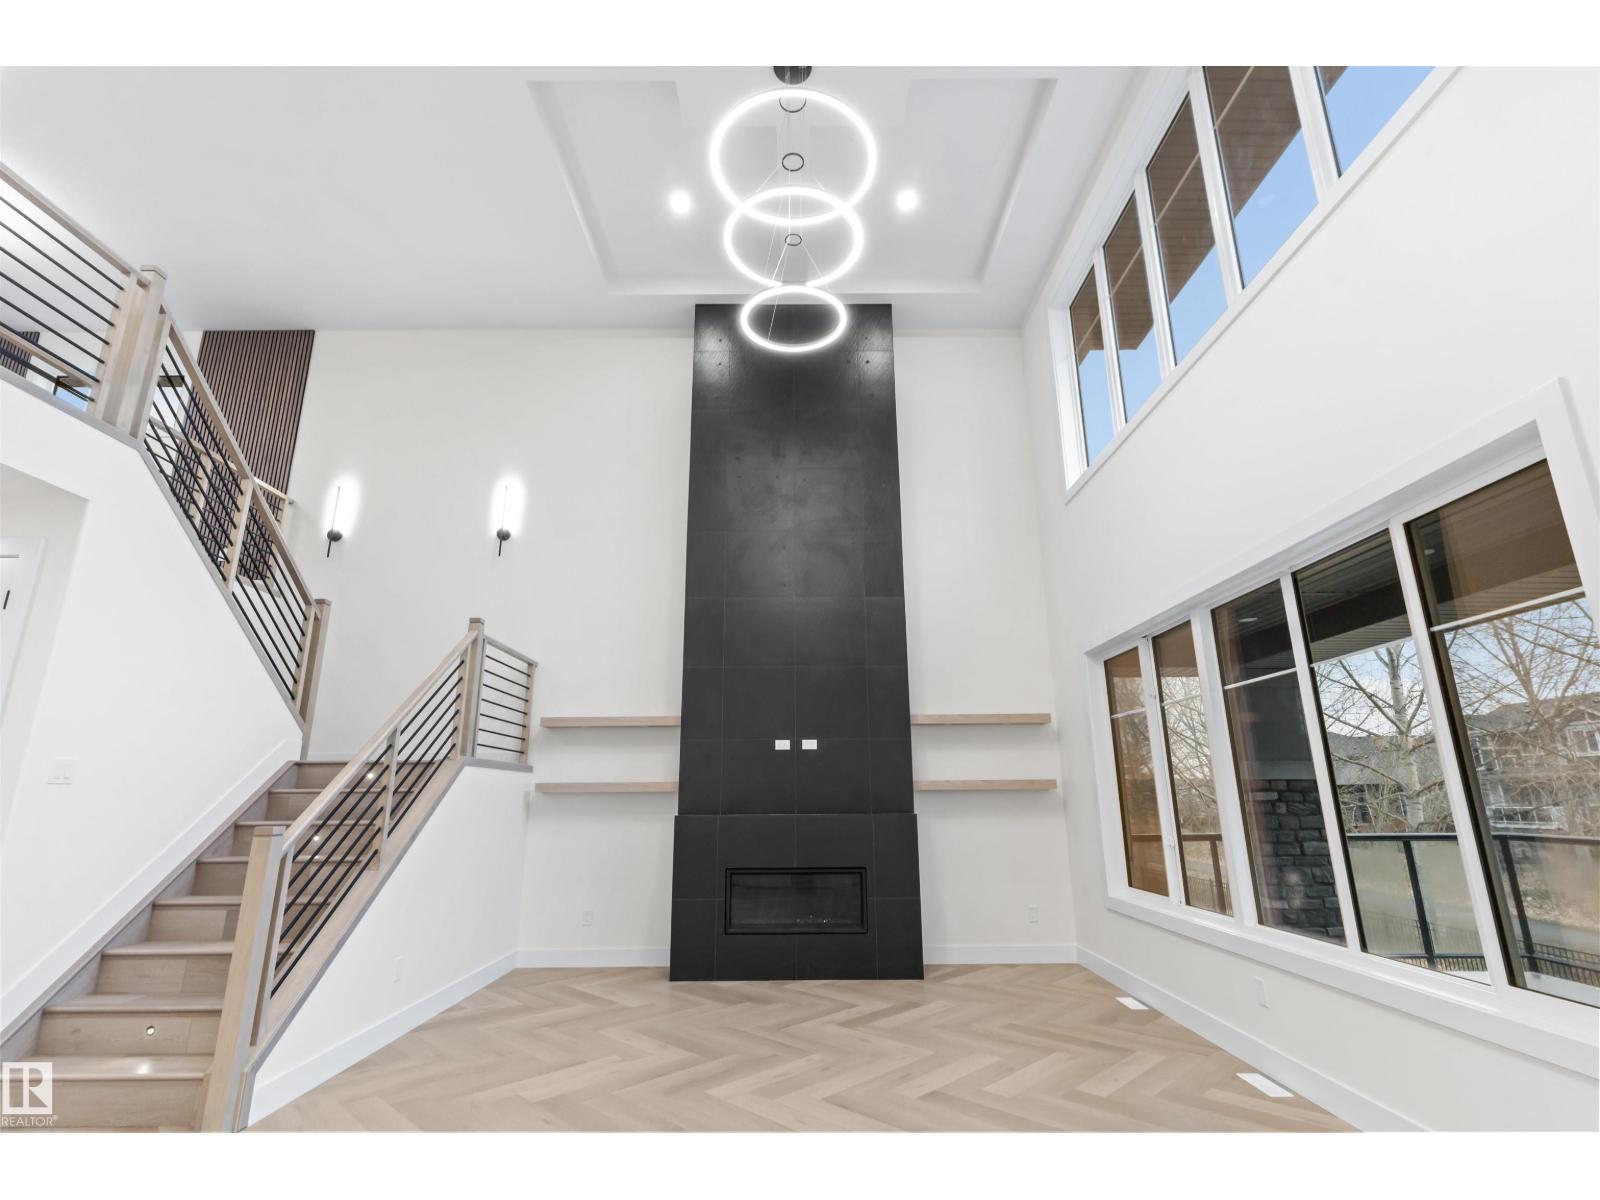
204 Falcon Crescent
Leduc, Alberta
APPLIANCES, LANDSCAPING, SUNDECK! Welcome to this beautifully designed front-attached double car garage home in Fraser, Leduc, offering a thoughtful layout and exceptional value. The main floor features a bedroom and full bath, a bright open-to-below design, a spacious main living area, and a well-planned spice kitchen that adds extra convenience for everyday cooking and entertaining. Upstairs offers a smart, family-friendly layout with a bonus room, a generous primary suite, two additional bedrooms, and two more full bathrooms, giving the home a total of 4 bedrooms, 3 full baths, & plenty of living space. With laundry conveniently located on the second floor, the layout is designed for real-life comfort and function. Buyer has option pick interior selection. Located just steps from the Leduc Recreation Centre & close to Telford Lake, environmental reserve areas, & walking paths around the ponds, Fraser offers the perfect mix of nature, recreation, & everyday accessibility in a highly desirable location. (id:63476)
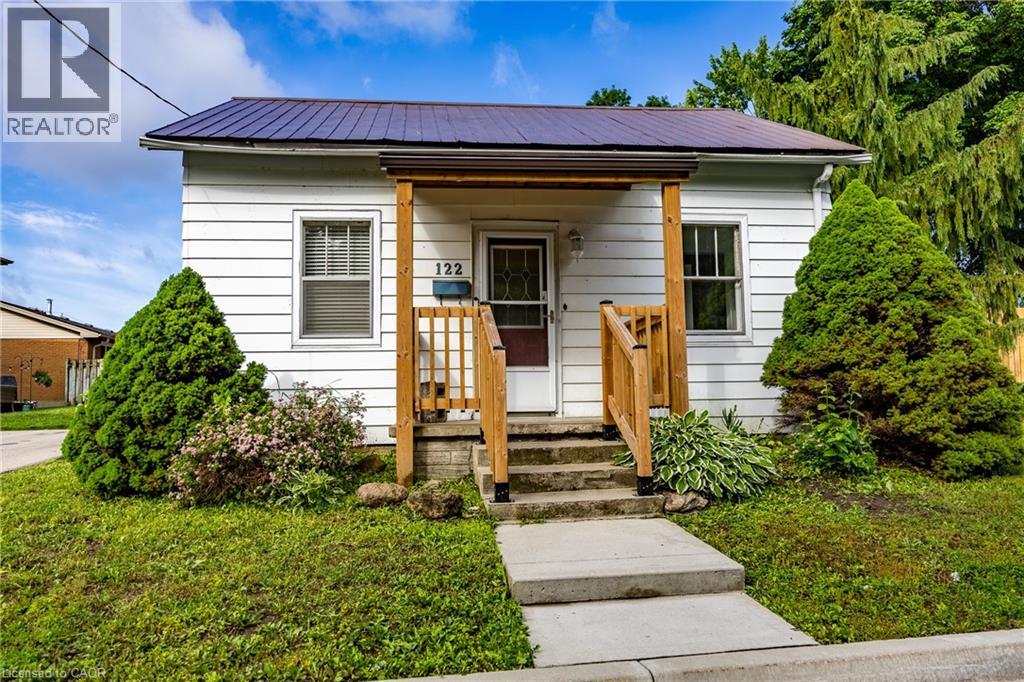
122 Queen Street
Ingersoll, Ontario
Move-In Ready Home with Major Updates and Large Fenced Yard Welcome to this well-maintained 2-bedroom, 1-bath home, with a main floor laundry that offers comfort, convenience, and great outdoor space. Recent updates include fresh paint throughout, updated flooring, and updated mechanicals including a newer furnace, central air conditioning, and water heater. These improvements provide peace of mind and added value for years to come. Enjoy your morning coffee on the covered front porch or relax in the screened-in back porch overlooking the large, fully fenced backyard. The detached garage provides additional storage or workshop space, while the generous driveway offers parking for up to four vehicles. Located within walking distance to downtown, shopping, restaurants, and local amenities, this property combines small-town charm with everyday convenience. Whether you're a first-time buyer, downsizer, or investor, this well-maintained property combines valuable updates, outdoor space, and a highly desirable walkable location. (id:63476)
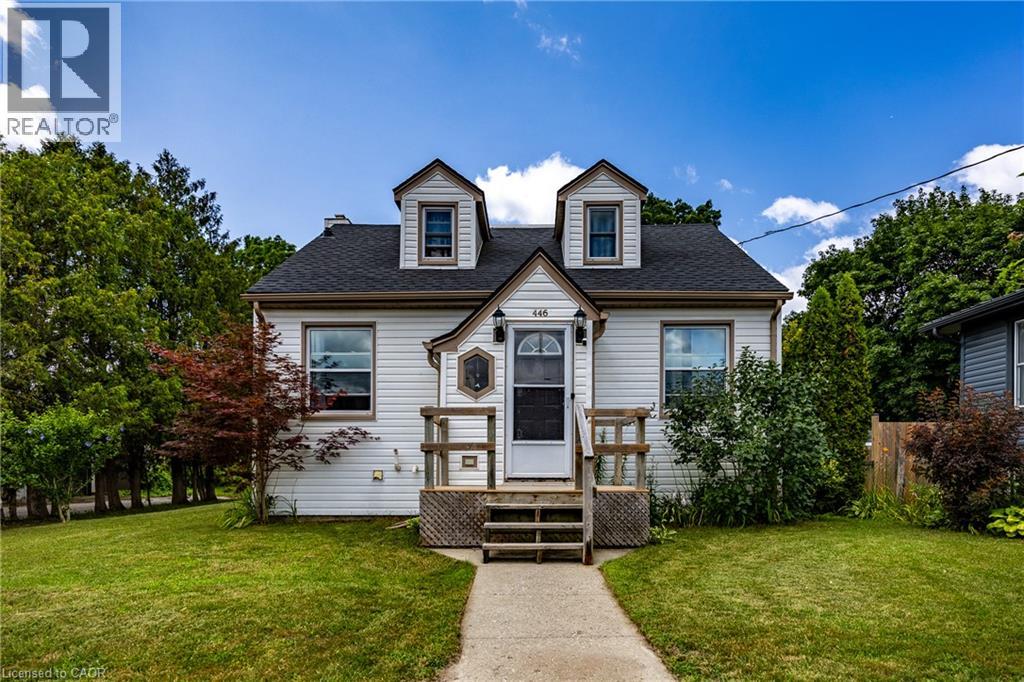
446 East Street
Delhi, Ontario
Welcome to this charming 2-bedroom, 1-bath home located in a quiet, family-friendly neighborhood just minutes from the amenities of Delhi. Whether you're a first-time home buyer, downsizing for retirement, or looking to expand your investment portfolio, this property offers exceptional value and versatility. The main floor features a bright living room, a functional kitchen, and a dedicated dining room, creating a welcoming layout for everyday living. Upstairs you will find 2 bedrooms. Downstairs, you'll find three finished rooms in the basement that can be used as a home office, recreation room, hobby space, gym, or additional storage to suit your needs. Step outside and enjoy the covered rear porch overlooking the large backyard—perfect for entertaining, gardening, or relaxing. The detached garage includes a separate loft, offering endless possibilities for a workshop, studio, storage, or future creative space. Conveniently located close to schools, parks, shopping, and all the amenities Delhi has to offer, this property combines comfort, convenience, and opportunity. Don't miss your chance to own this well-maintained home in a desirable location. (id:63476)