
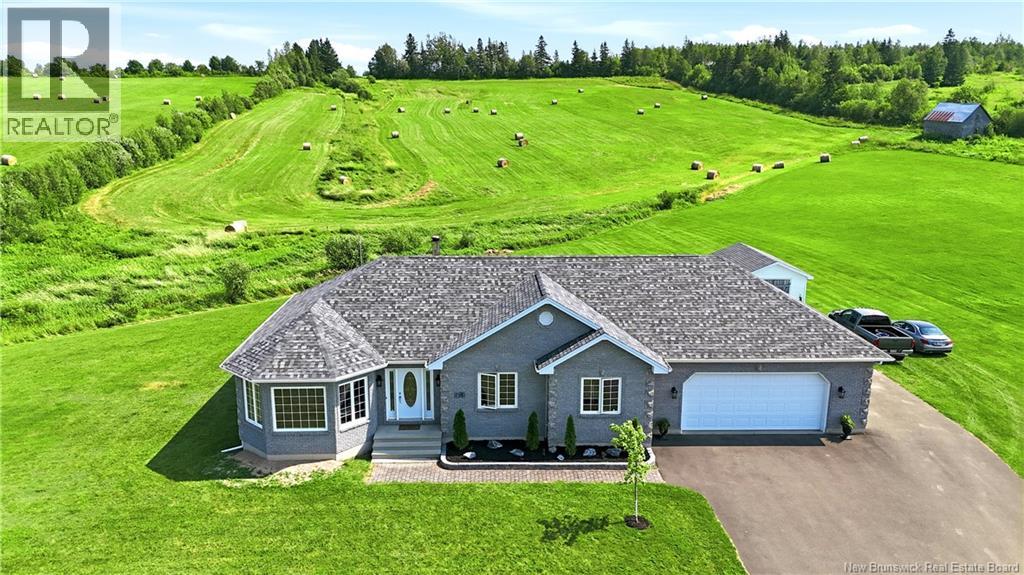
169 Coates Mills South Road
Sainte-Marie-De-Kent, New Brunswick
Welcome to 169 Coates Mills South Road, a spacious bungalow where the layout is just as appealing as the setting. Sitting on approximately 1.38 acres in Sainte-Marie-de-Kent, this home offers the kind of practical main-floor living so many buyers are looking for, with all three bedrooms, main completely renovated bathroom, kitchen, dining area and living room conveniently located on one level. The kitchen features all-new appliances and flows easily into the dining area, while the oversized living room gives you plenty of space to gather and unwind. A new roof adds peace of mind, and the impressive attached double garage offers inside entry and plenty of room for vehicles, storage and everyday life. The fully finished lower level adds even more versatility, with a large family room, additional living space, bonus room and second full bathroom, plus a generous utility and storage area. Outside, enjoy nearly an acre and a half of space, a paved driveway, deck, baby barn and beautiful water and countryside views. (id:63476)
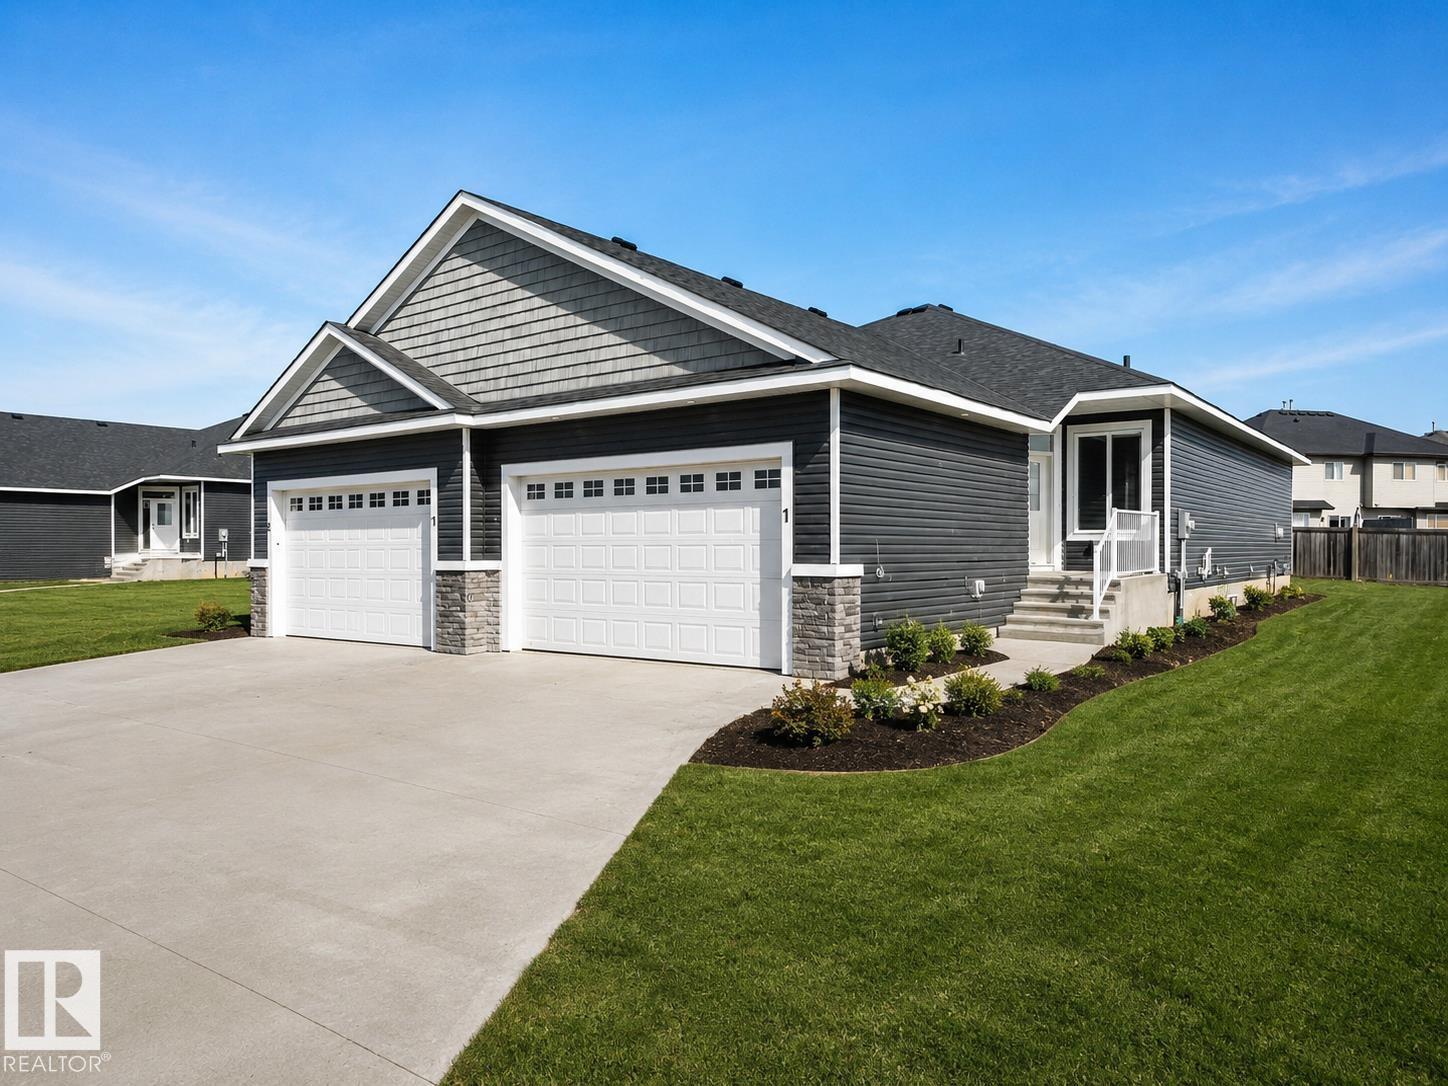
#2 7800 94 St
Morinville, Alberta
Welcome to Dakova Gardens, an exclusive 18+ community in the peaceful neighbourhood of South Glens. This brand-new 1,271 sq. ft. half duplex offers stylish, carefree living with a thoughtfully designed open-concept layout. The spacious front foyer leads into a bright kitchen, dining area and family room highlighted by impressive vaulted ceilings and a cozy gas fireplace. Featuring 1 bedroom, office/flex room, or could be used as 2nd bedroom, 2 bathrooms and convenient main-floor laundry, this home also boasts a generous country-style kitchen with quartz countertops. Quality finishes include engineered hardwood, carpet and tile flooring, triple-pane windows, and 9' basement ceilings. Complete with a double attached garage and deck. Ideally located just minutes from Costco, Sturgeon Community Hospital and all amenities. Contemporary comfort and low-maintenance living at its finest! (id:63476)
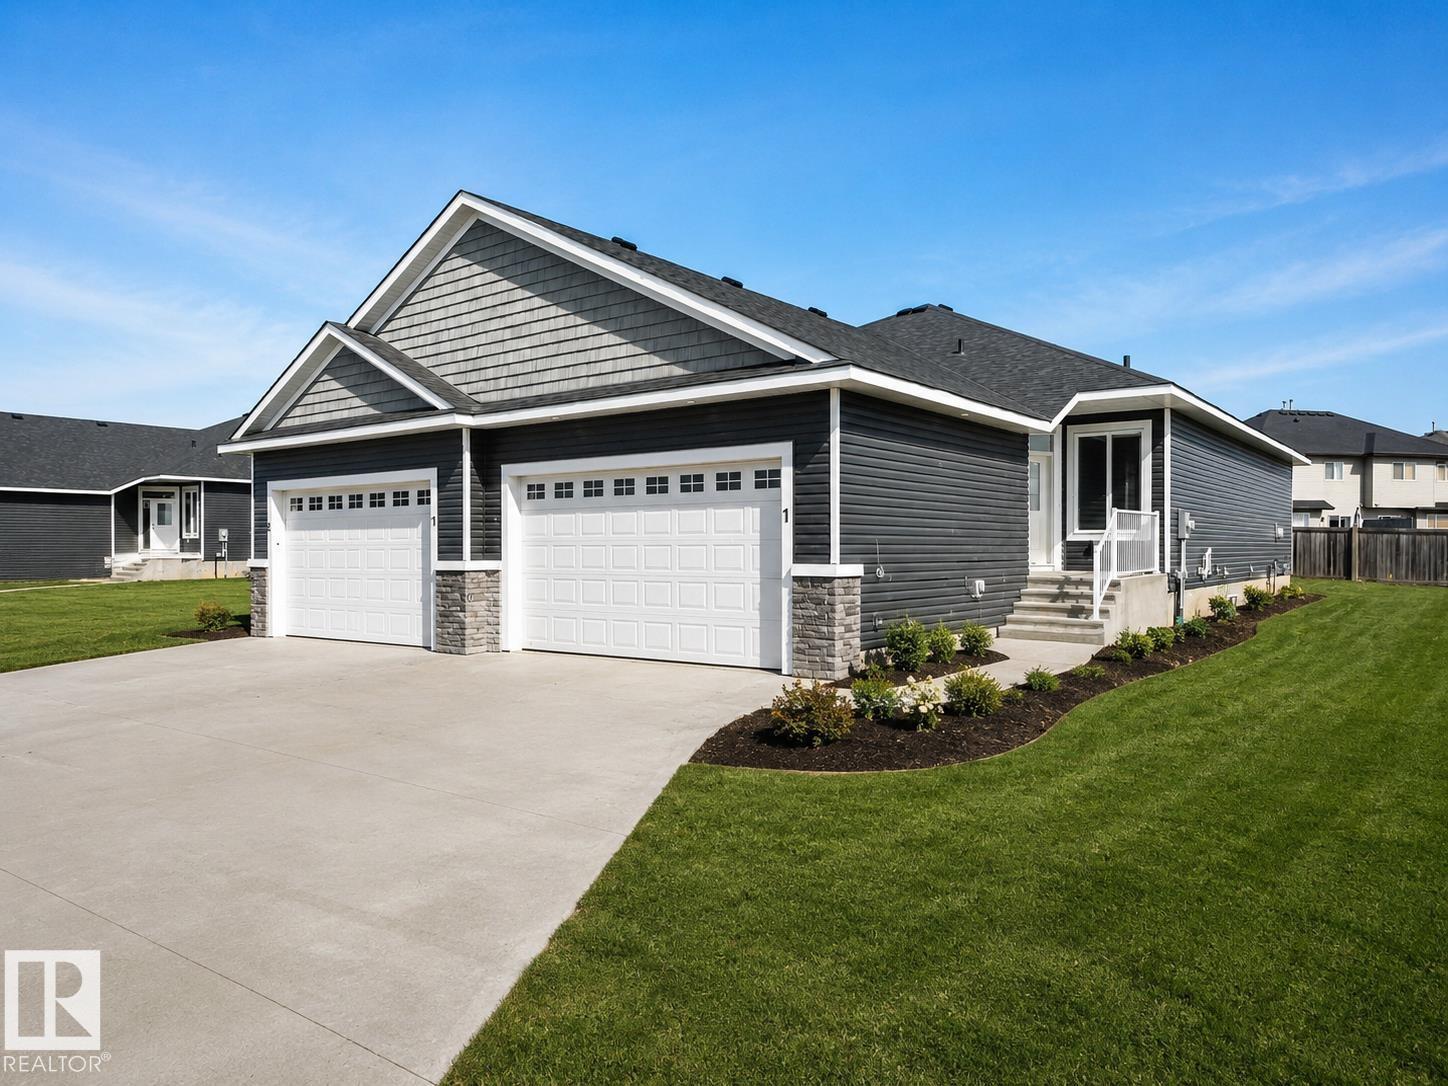
#1 7800 94 St
Morinville, Alberta
Welcome to Dakova Gardens, an exclusive 18+ community in the peaceful neighbourhood of South Glens. This brand-new 1,2701 sq. ft. half duplex offers stylish, carefree living with a thoughtfully designed open-concept layout. The spacious front foyer leads into a bright kitchen, dining area and family room highlighted by impressive vaulted ceilings and a cozy gas fireplace. Featuring 1 bedroom, office/flex room, or could be used as 2nd bedroom, 2 bathrooms and convenient main-floor laundry, this home also boasts a generous country-style kitchen with quartz countertops. Quality finishes include engineered hardwood, carpet and tile flooring, triple-pane windows, and 9' basement ceilings. Complete with a double attached garage and deck. Ideally located just minutes from Costco, Sturgeon Community Hospital and all amenities. Contemporary comfort and low-maintenance living at its finest! (id:63476)
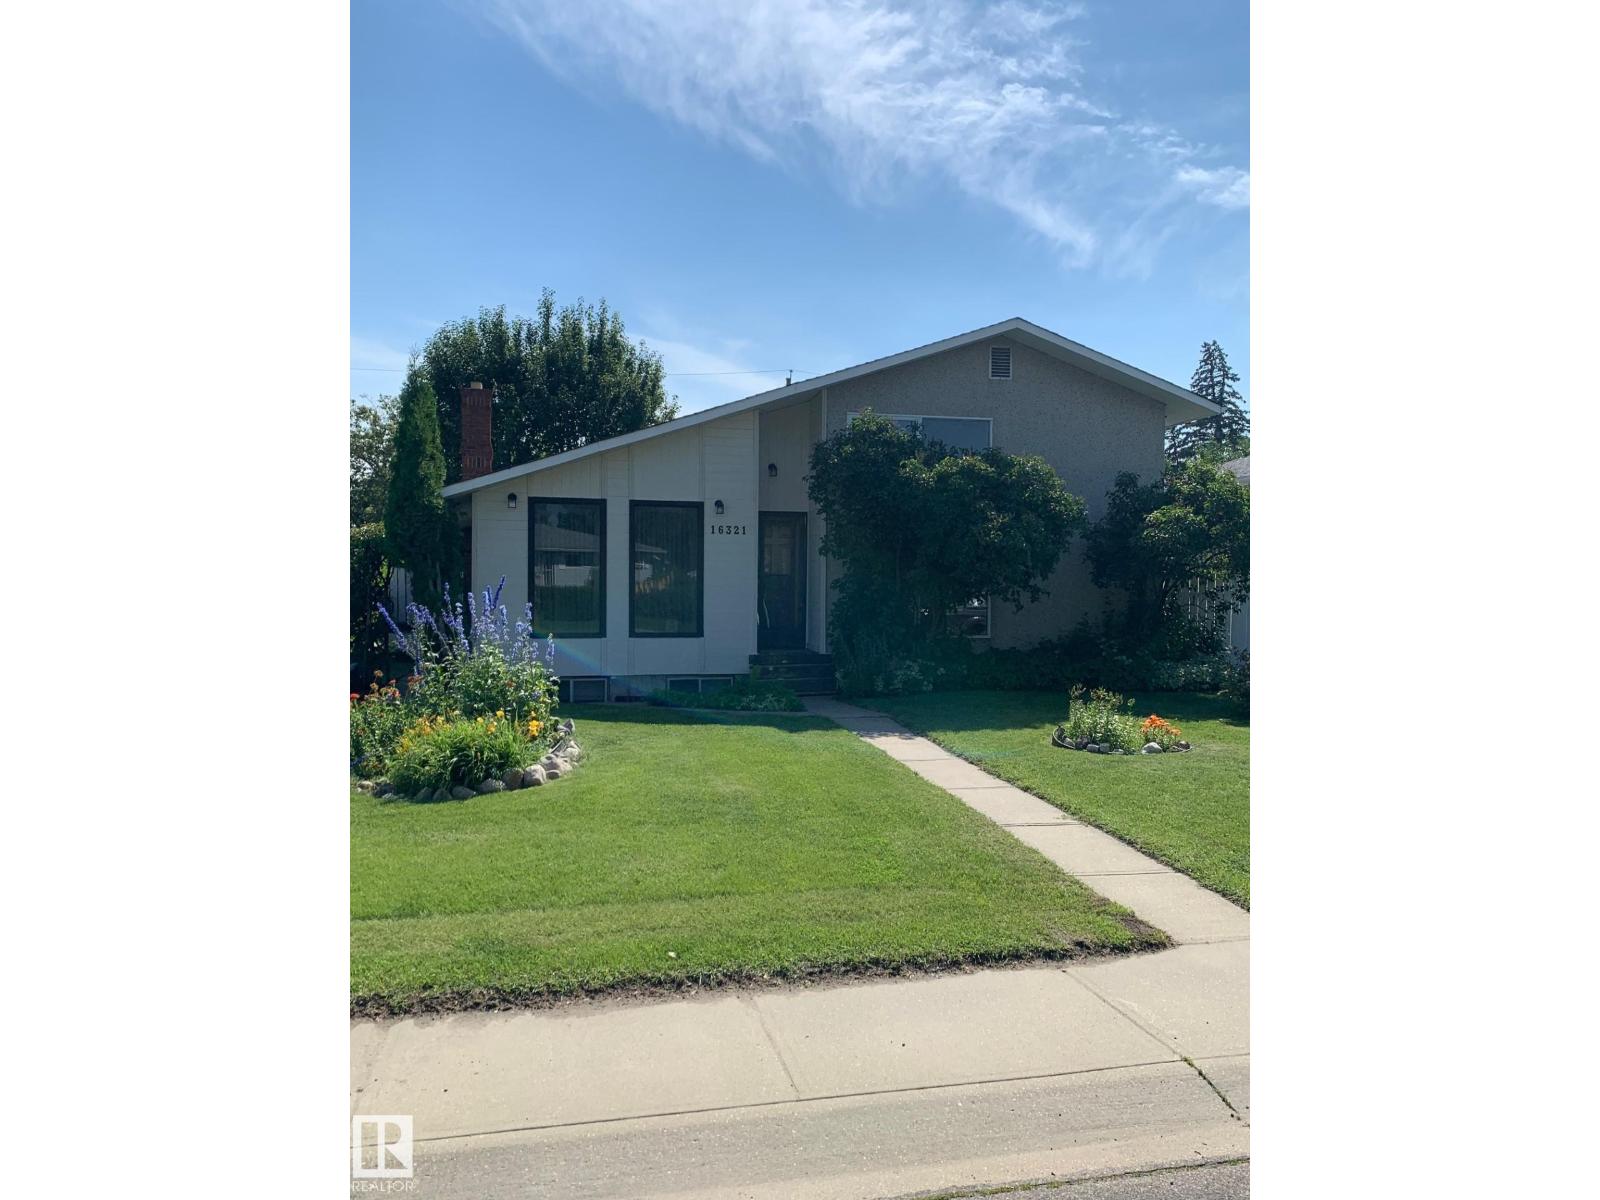
16321 - 109a Ave NW
Edmonton, Alberta
Welcome to your next great opportunity that has been Newly Updated! Nestled in the heart of the highly desirable Mayfield community, this spacious 4-level split offers over 2,000 sq. ft. of living space—perfect for growing families, multi-generational living, or hosting unforgettable gatherings. Features 5 generous bedrooms, providing ample space for large or extended families, guests, or a dedicated home office. The classic 4-level split design creates distinct, open zones that flow naturally, making it ideal for hosting.Situated on an established lot boasting mature trees and lush landscaping for a private, picturesque backyard retreat.Includes an oversized double garage, perfect for two vehicles, extra storage, or a workshop.You are just minutes away from top-tier schools, beautiful parks, major shopping centers, grocery stores, and excellent dining, alongside quick commutes. (id:63476)
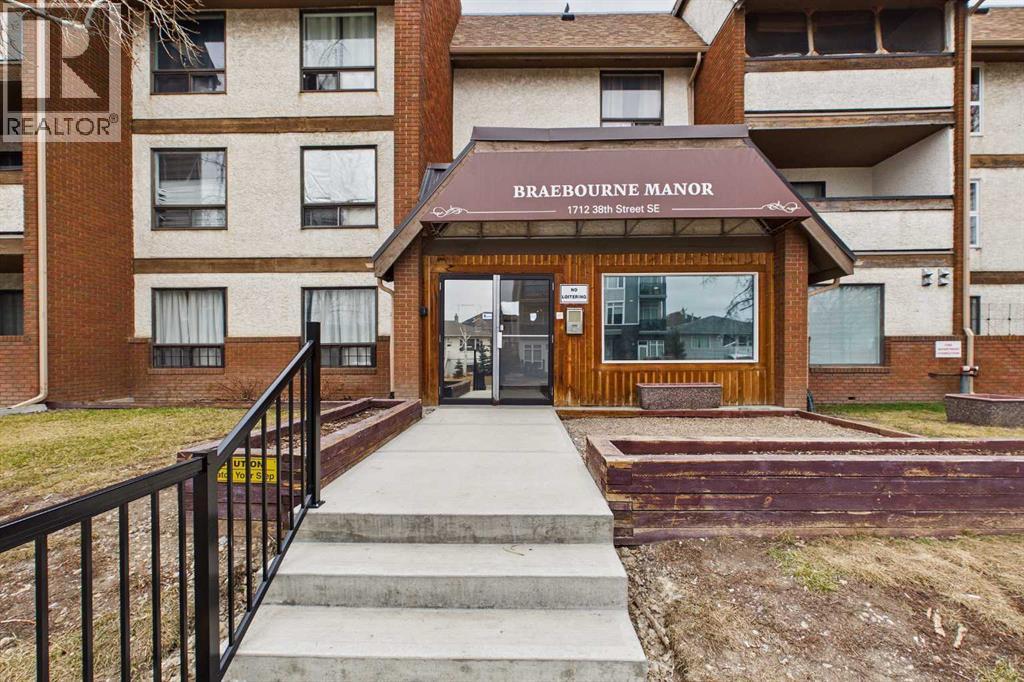
111, 1712 38 Street SE
Calgary, Alberta
This fully Renovated Bright and inviting 2-bedroom, 1-bath end-unit condo offering roughly 750 sq. ft. of comfortable living space. This thoughtfully designed home features an open-concept layout that maximizes natural light and privacy. The spacious living area flows seamlessly to a private patio, perfect for relaxing or entertaining outdoors. The end-unit location provides extra windows, enhanced airflow, and added quiet. Both bedrooms are well-sized, offering plenty of storage. Conveniently located near shopping, dining, and public transit—this condo combines comfort, convenience, and value in one ideal package. (id:63476)
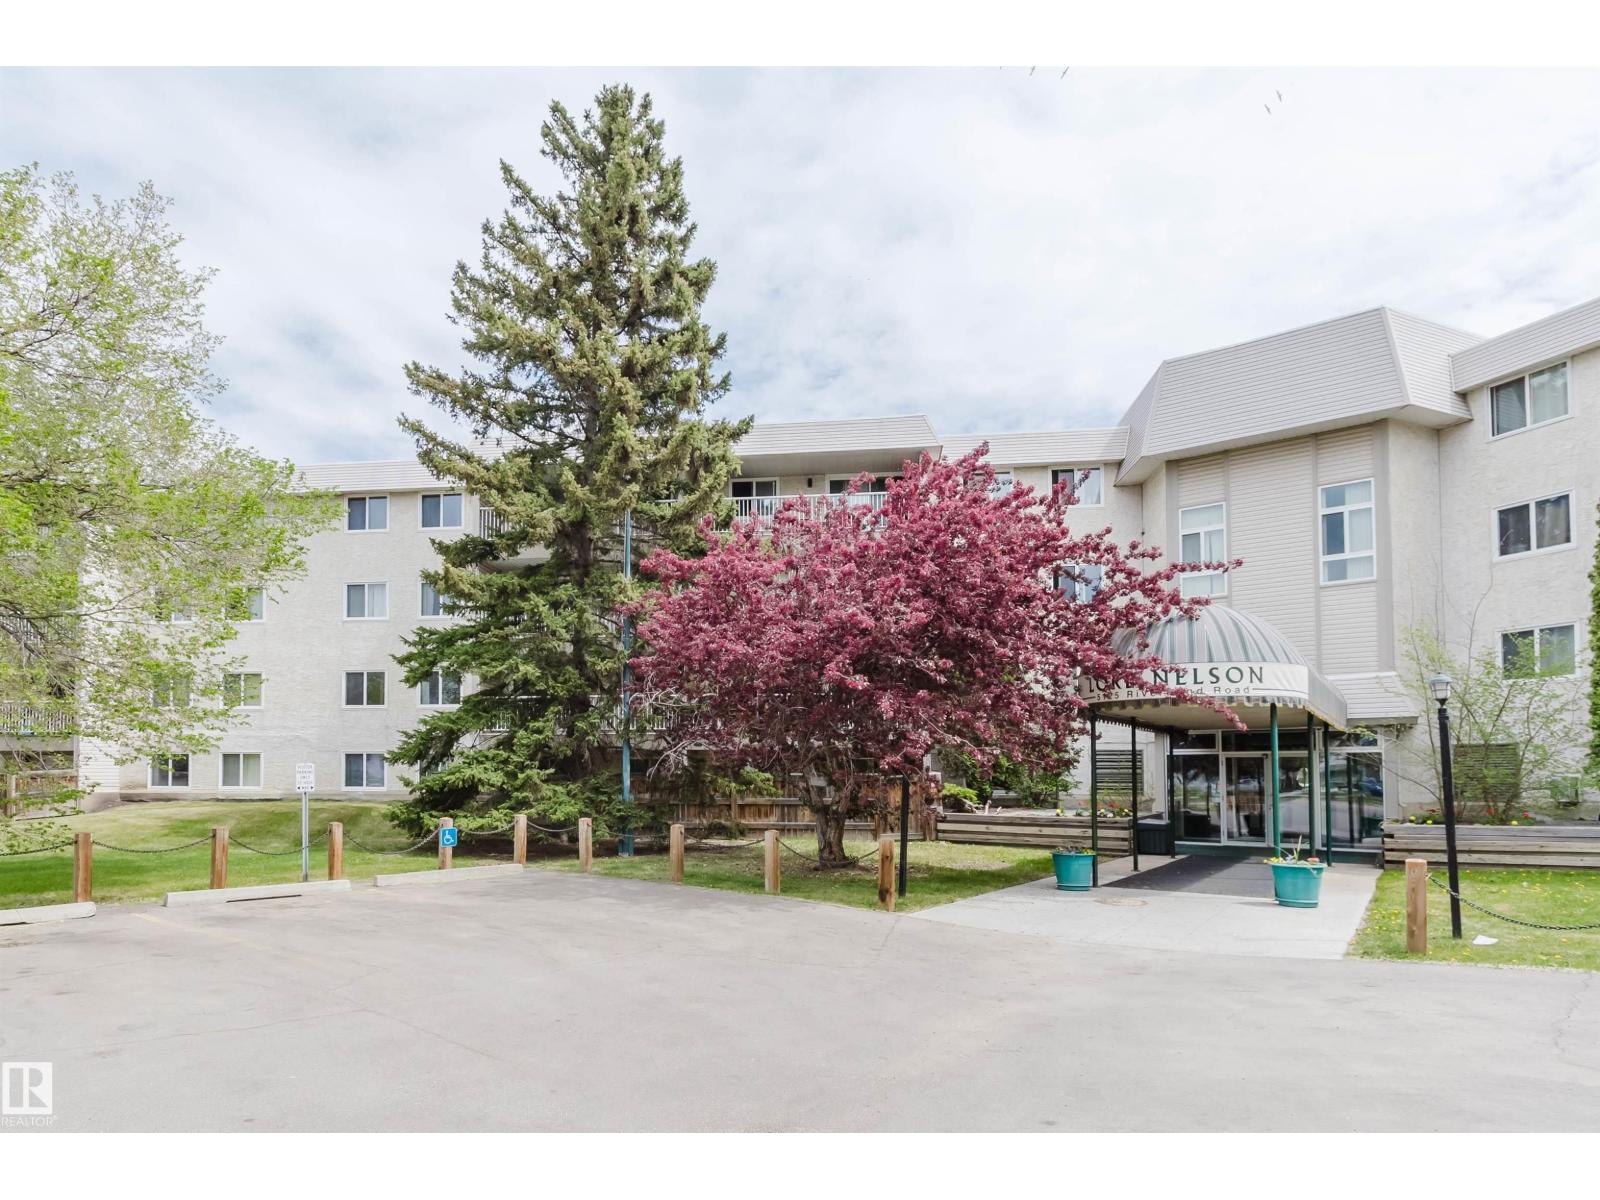
#126 5125 Riverbend Rd NW
Edmonton, Alberta
Excellent opportunity for first-time buyers or investors in the highly desirable community of Riverbend. Located in the concrete Lord Nelson building within Brander Gardens, this spacious, bright one-bedroom apartment features an open layout with excellent functional space. The home features a freshly updated bathroom complete with new modern tiling and a clean, contemporary paint palette. The functional floor plan boasts a large, west-facing private patio perfect for enjoying the evening sun or creating a personal container garden, along with generous storage solutions featuring both a walk-in pantry and ample closet spaces. Building amenities offer a premium lifestyle experience, including a fully indoor pool, hot tub, sauna, social/games room, and fully covered parking stalls. Professionally managed, the monthly condo fees are inclusive of heat, water, building insurance, as well as interior and exterior maintenance. Unbeatable location within walking distance to the river valley trails, shopping. (id:63476)
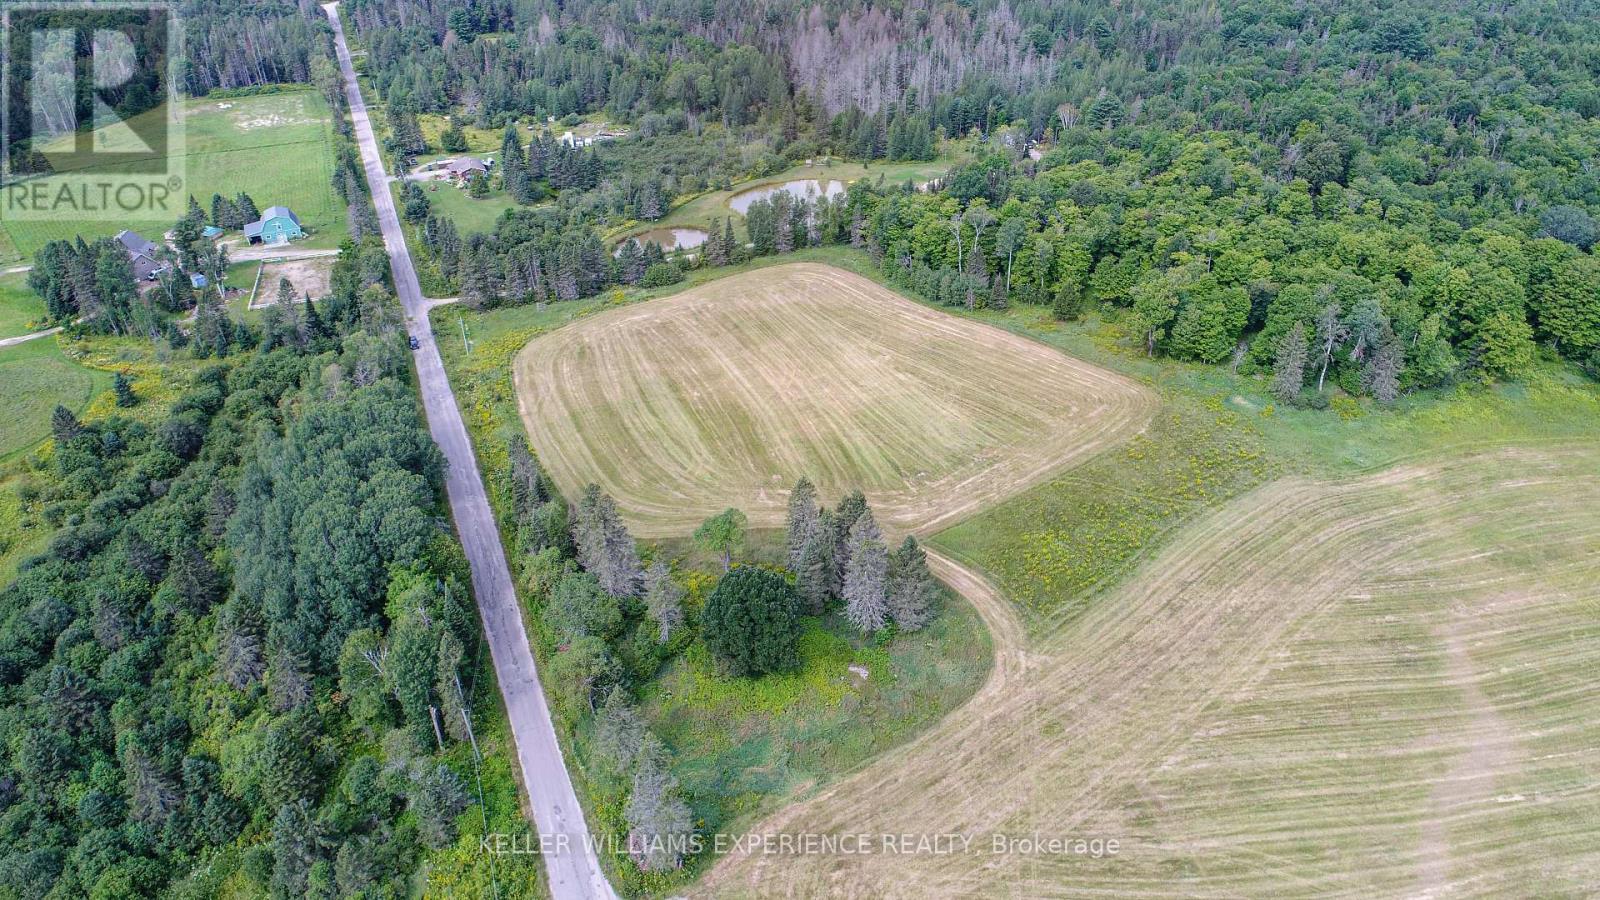
Pt Lt 2 Jackson's Road
Magnetawan, Ontario
Looking to build your dream home on over 13 acres in beautiful Magnetawan? This spacious country property offers the perfect opportunity to create your own private retreat while remaining close to town. Conveniently located just off Highway 520 and only approximately 3 minutes from downtown Magnetawan, you can enjoy the peace and privacy of rural living without sacrificing convenience. Hydro is available at the lot line, making it even easier to start planning your future build. Surrounded by picturesque hobby farms, mature forests, and beautiful natural scenery, this property offers an ideal setting to bring your vision to life. Come see the property today! (id:63476)
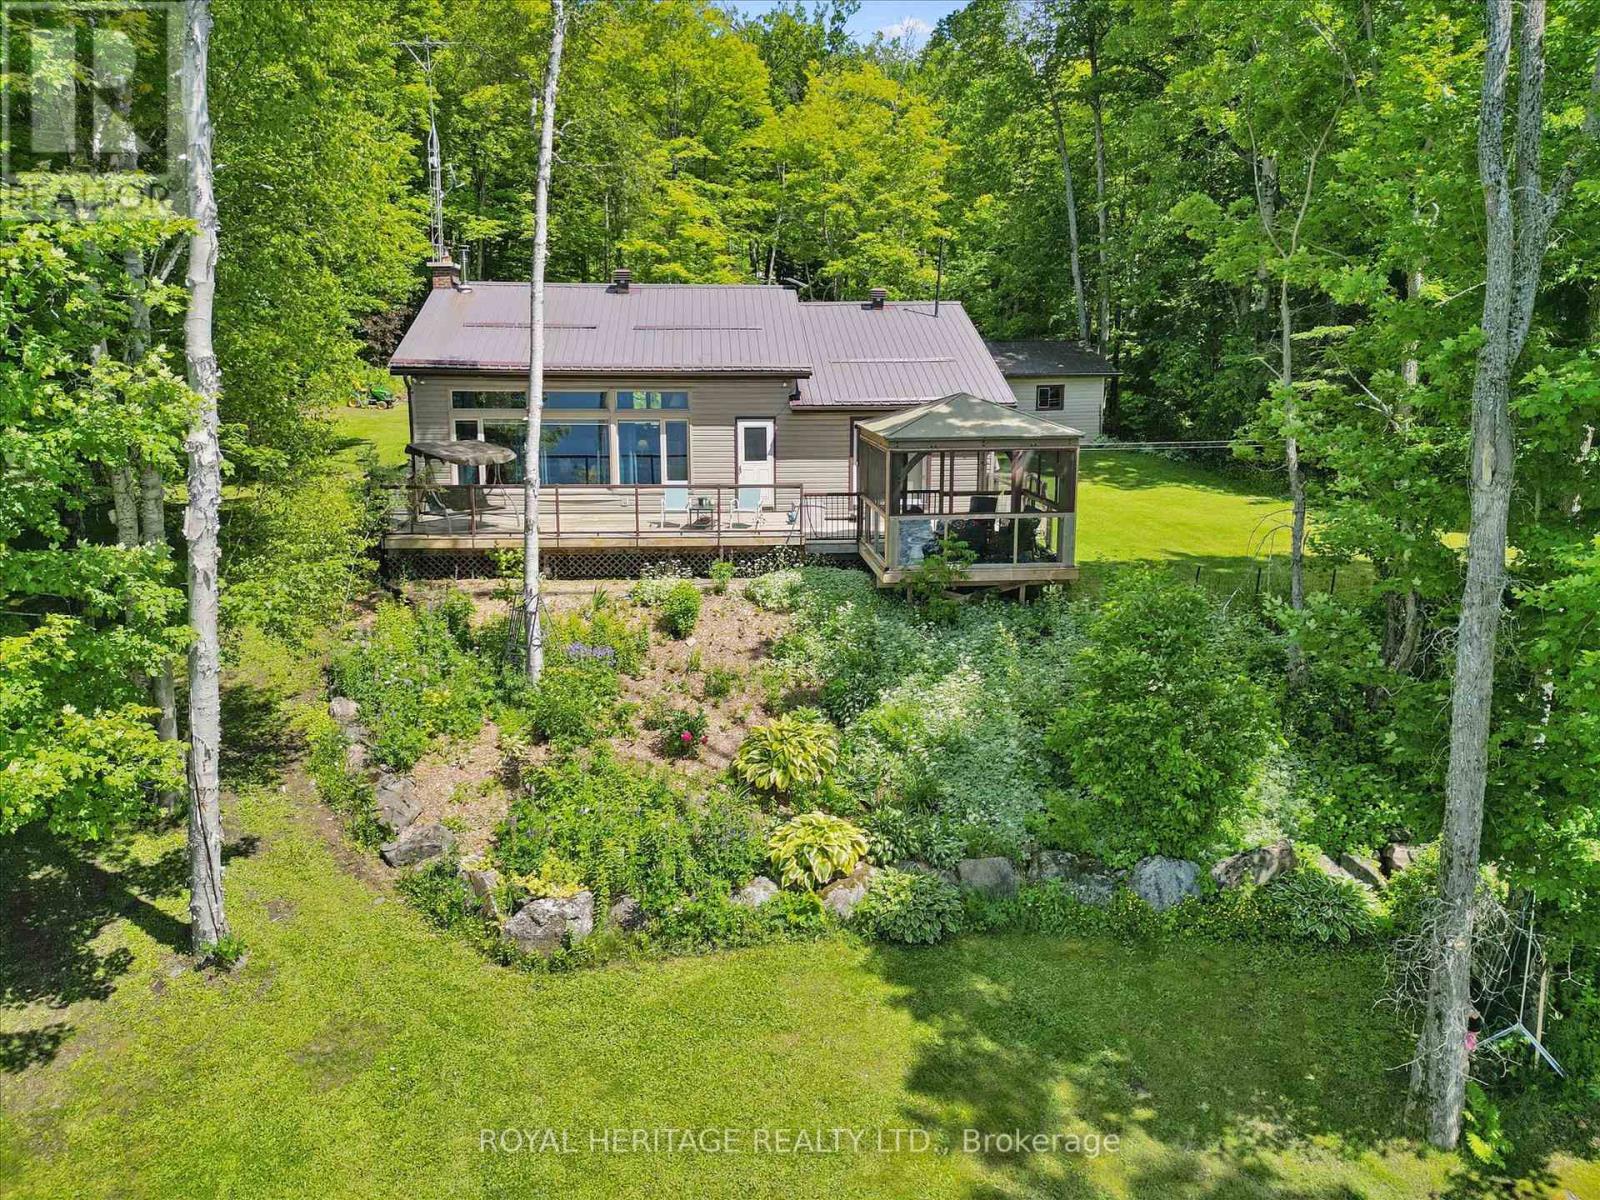
614 Sieber Road E
Ryerson, Ontario
Welcome to 614 E Sieber Rd just outside the charming town of Burk's Falls. This exceptionally well-maintained 3-bedroom bungalow is situated on beautiful Goose/Midlothian Lake which is part of the sought-after Magnetawan waterway connecting Goose Lake, Lake Cecebe, and Ahmic Lake, with approx. 40 miles of boating and endless waterfront enjoyment. The property features an ideal sandy shoreline for swimming, along with deeper water at the dock for boating, fishing, and waterfront recreation. Designed for making memories with family and friends, the spacious lot offers ample room for outdoor activities, including volleyball, bocce ball, horseshoes, and gatherings of any size. Inside, the 4 season home offers 3 generous bedrooms and an open-concept kitchen, dining, and living area with stunning panoramic lake views. The kitchen features a large island perfect for entertaining, while the inviting living room boasts a cozy wood-burning fireplace and walkout access to the deck, vaulted ceilings and screened gazebo overlooking the waterfront. The lower level provides abundant storage, a spacious utility room, convenient laundry area, and future development potential. Waterfront complete with private dock deep enough for your boat and other watercraft. Additional features include a detached double-car garage, a separate storage shed for firewood and recreational equipment, mature gardens, perennial plantings, and excellent privacy. A drilled well provides an ample supply of potable water, and the septic system has been well maintained. Whether you're seeking a year-round residence or the perfect waterfront retreat, this exceptional property offers the very best of lakefront living. Embrace the allure of this quiet lake but connected to a 4 Lake system for endless exploring. Whether you crave solace , adventure, or combination of both this is a MUST SEE! Just a short 10 minute drive to both Burks Falls and Magnetawan for Shopping LCBO, Gas stations, Entertainment, and more. (id:63476)
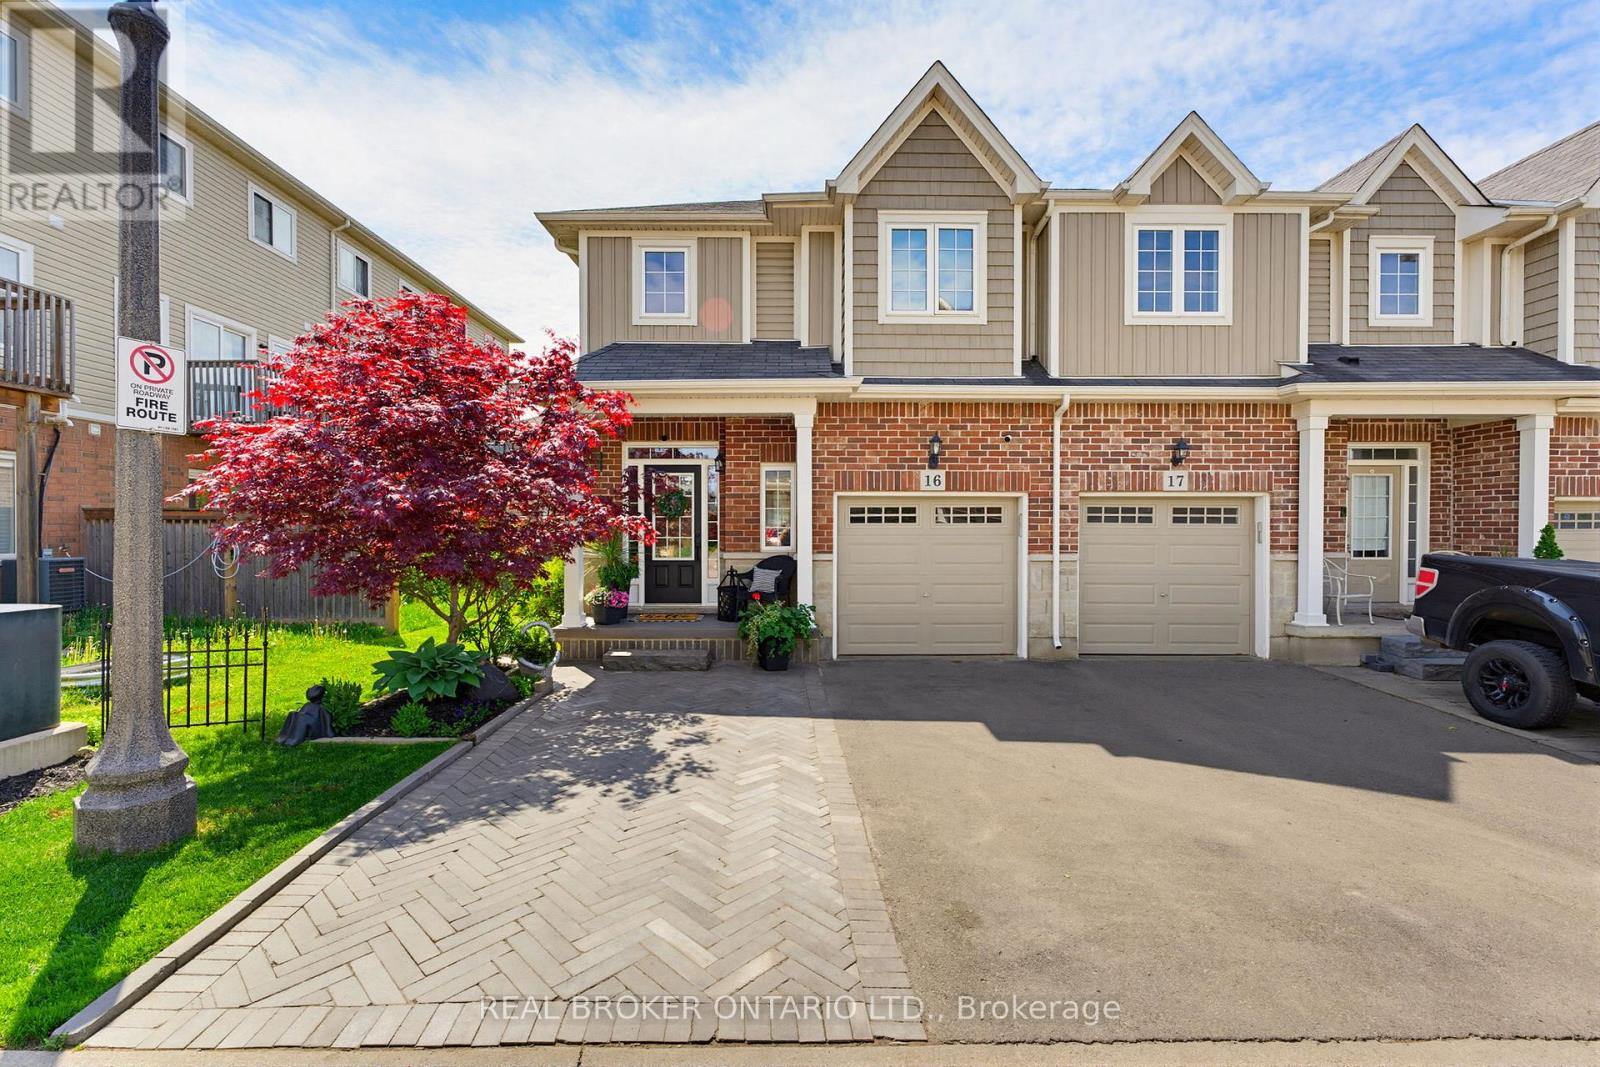
16 - 100 Chester Drive
Cambridge, Ontario
Welcome to 100 Chester Drive, Unit 16 - an elegant end-unit freehold townhome nestled within one of East Galt's most desirable enclaves in Cambridge. Thoughtfully positioned and beautifully maintained, this residence offers a lifestyle rooted in ease, connection, and everyday comfort. Bathed in natural light and enhanced by the added privacy of an end unit, the home unfolds into inviting living spaces designed for both quiet mornings and meaningful gatherings. Beyond the walls of the home, one of its most exceptional features awaits - an expansive 109-foot-deep fully fenced backyard, one of the deepest properties within the community. Rarely found in townhome living, the outdoor space offers room to unwind, entertain, garden, and create lasting memories beneath open skies. Additional property features include, roughed in plumbing located in the basement for an additional bathroom, and natural gas hook up for your BBQ. Perfectly situated in the heart of East Galt, this home places you moments from parks, scenic trails, schools, shopping, and everyday conveniences, with grocery stores and amenities just a short stroll away. Adding to the area's continued growth and family-focused appeal, Fall 2026 will welcome the new YWCA Cambridge child care centre alongside a joint elementary school, recreation centre, and Olympic-sized pool at 605 Wesley Boulevard. Blending low-maintenance living with thoughtful functionality, the property also offers three parking spaces, ample visitor parking, and an exceptionally modest monthly maintenance fee of just $161 - allowing you to spend less time on upkeep and more time enjoying the lifestyle this remarkable home affords. (id:63476)
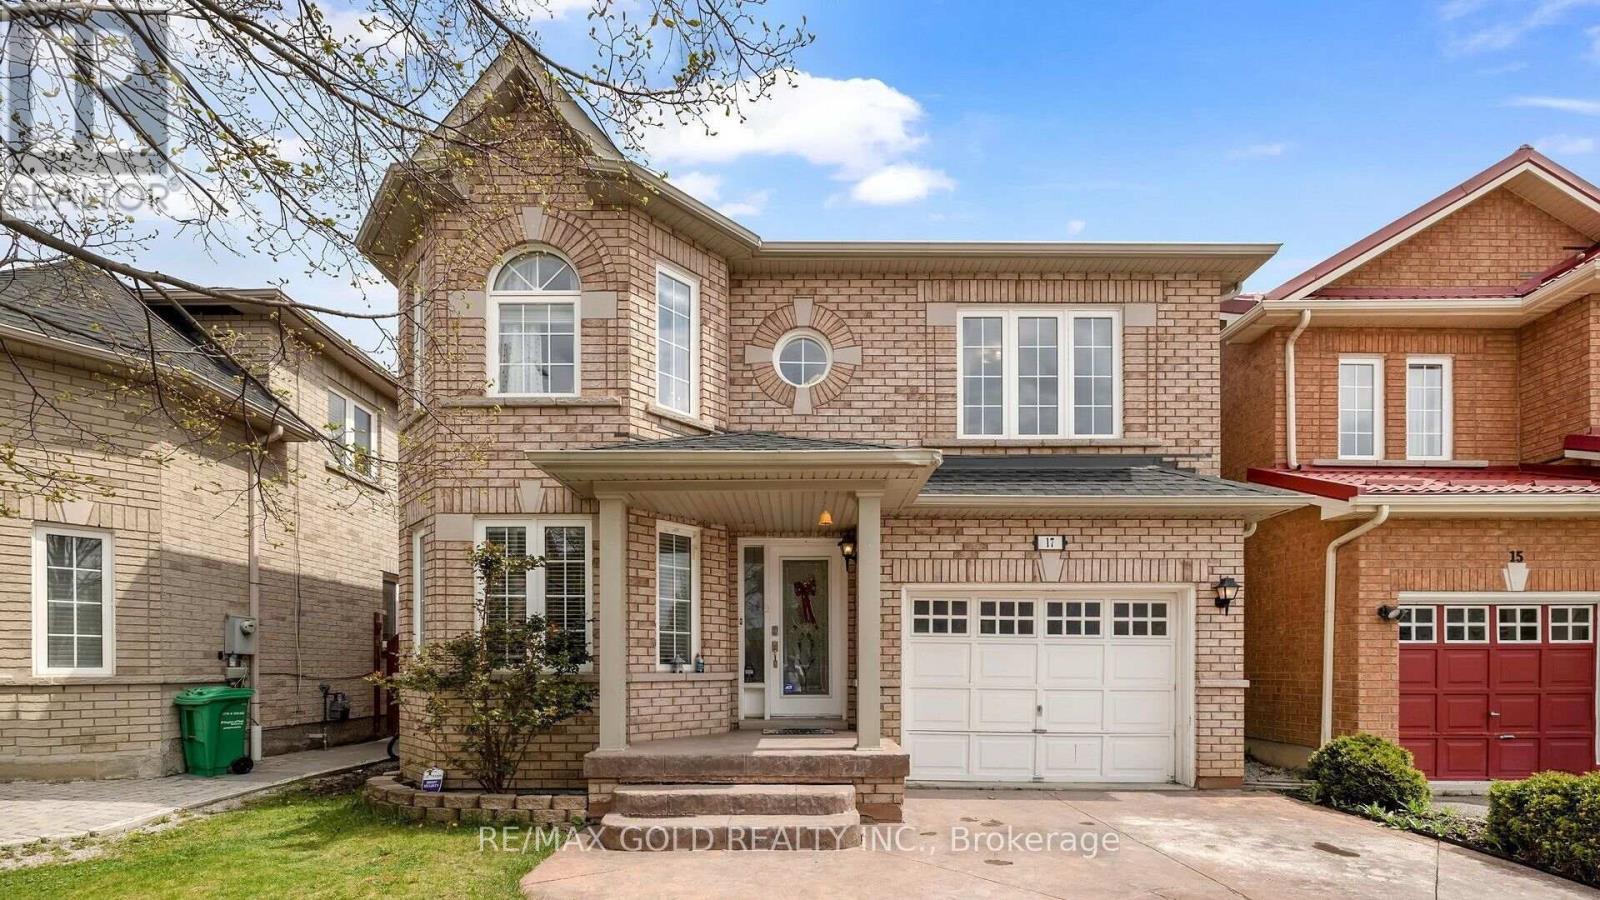
17 Echoridge Drive
Brampton, Ontario
A beautifully maintained 4-bedroom detached home situated on family-friendly street and a functional layout that's perfect for comfortable everyday living and entertaining. Upgraded Kitchen Wth S/S Apps, Sep Living / Dining & Family Room With Fireplace On Main Floor !! Hardwood Floor On Main Level, Staircase And Hallway !! Master Wth Full 5Pc Wr, 3 Other Good Size Br's On 2nd Floor !! Garage , Extended Drvwy For 3 Car Prkgs. Walking Distance To School, Parks, Bus Stop And Grocery !! Tenant pays 70% of all utilities (Heat, Hydro, Gas, Water, and Hot Water Tank Rental). Main/Upper level only. Basement is not included. (id:63476)
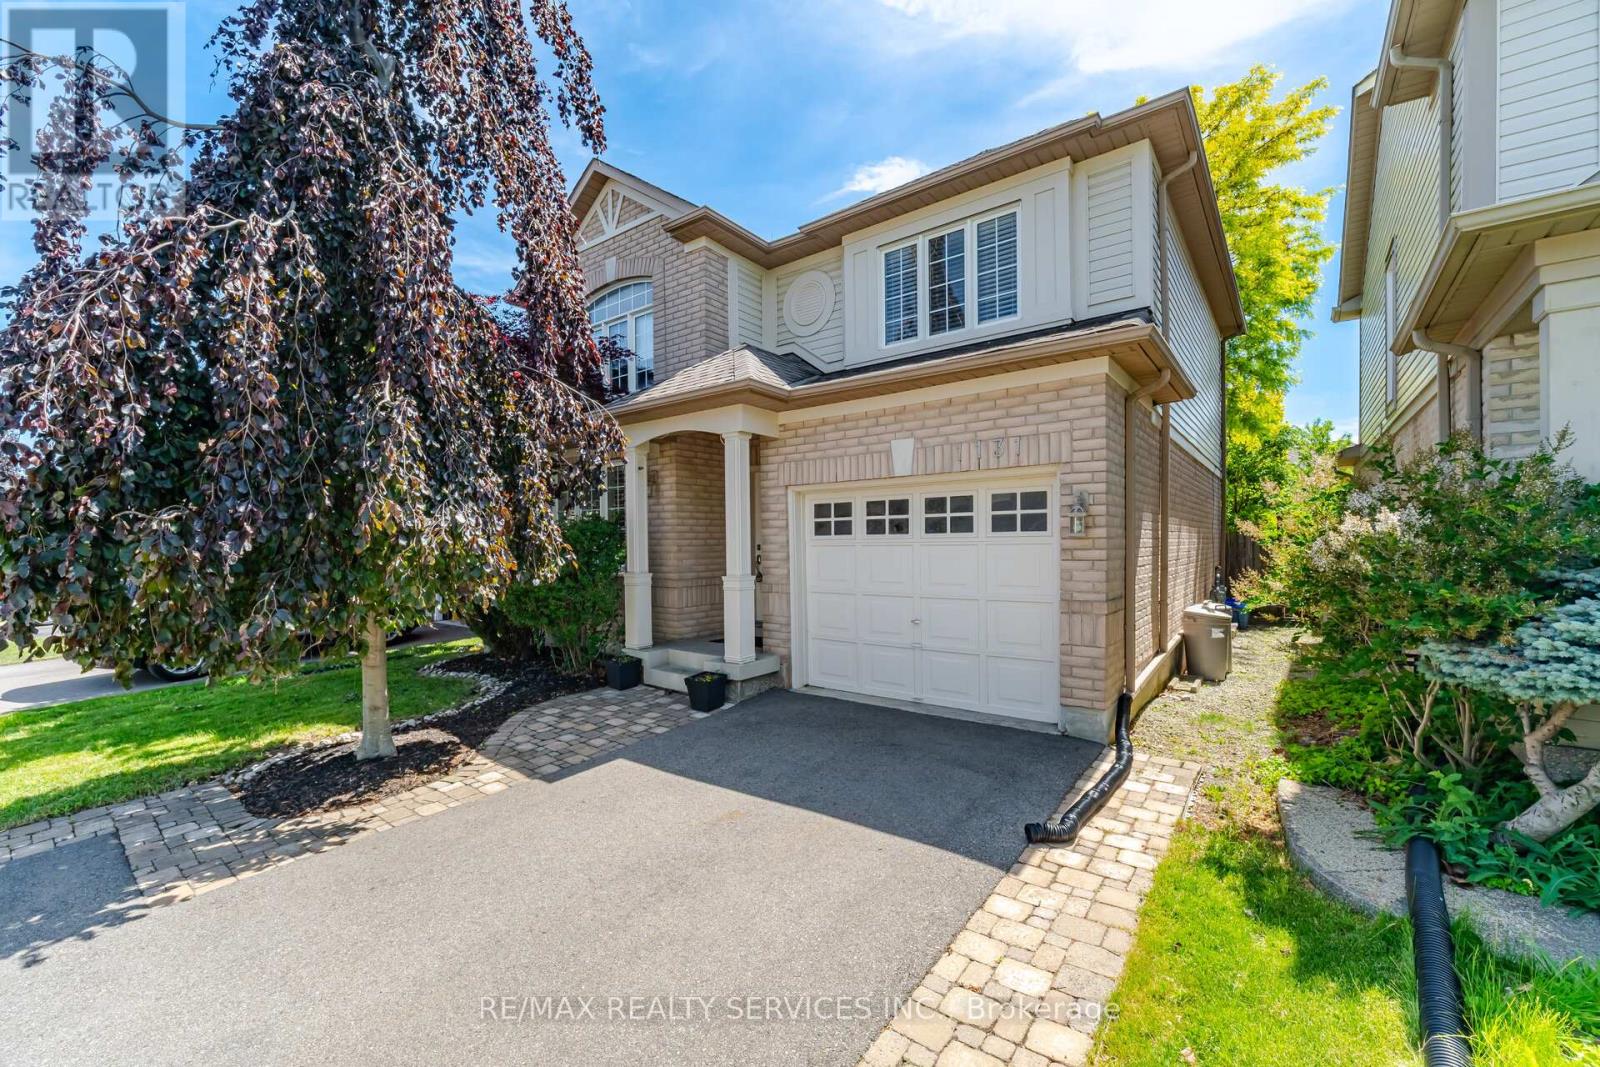
1131 Zimmerman Crescent
Milton, Ontario
SPACIOUS BEAUTIFUL FAMILY HOME IN MILTON'S SOUGHT-AFTER BEATY NEIGHBOURHOOD BUILT IN 2002.THIS DETACHED HOME FEATURES 3 WELL APPOINTED BEDROOMS AND 4 BATHROOMS OFFERING AMPLE SPACE FOR EVERYONE. THE MAIN FLOOR IMPRESSES WITH A SEPARATE DINING ROOM WITH HARDWOOD FLOORS AND A DECORATIVE COFFERED CEILING, SEPARATE FAMILY ROOM ALSO FINISHED WITH HARDWOOD FLOORS, POT LIGHTS AND CROWN MOULDING. THE HEART OF THE HOME IS THE BEAUTIFULLY UPGRADED KITCHEN (2017), BOASTING HIGH-QUALITY DESIGNER THOMAS-VILLE CABINETS, QUARTZ COUNTERS, BUILT IN STAINLESS STEEL APPLIANCES, 36 INCH FRANKE FIRECLAY APRON DOUBLE SINK, CUSTOM HARDWARE AND A WALK OUT TO DECK OVERLOOKING FULLY LANDSCAPED YARD PERFECT FOR ENTERTAINING. THE FINISHED BASEMENT (2017) EXTENDS YOUR LIVING SPACE, HIGHLIGHTED BY ELEGANT HARDWOOD FLOORS AND A COZY STONE GAS FIREPLACE, CREATING AN IDEAL RETREAT OR ENTERTAINMENT ZONE, ALSO PLENTY OF STORAGE CLOSETS IN THE BASEMENT AND A 3PC BATHROOM. MOVE RIGHT INTO THIS TURN KEY PROPERTY WHERE MODERN UPGRADESMEET CLASSIC COMFORT IN PRIME LOCATION WITH 4 PARKINGS SPOTS (id:63476)
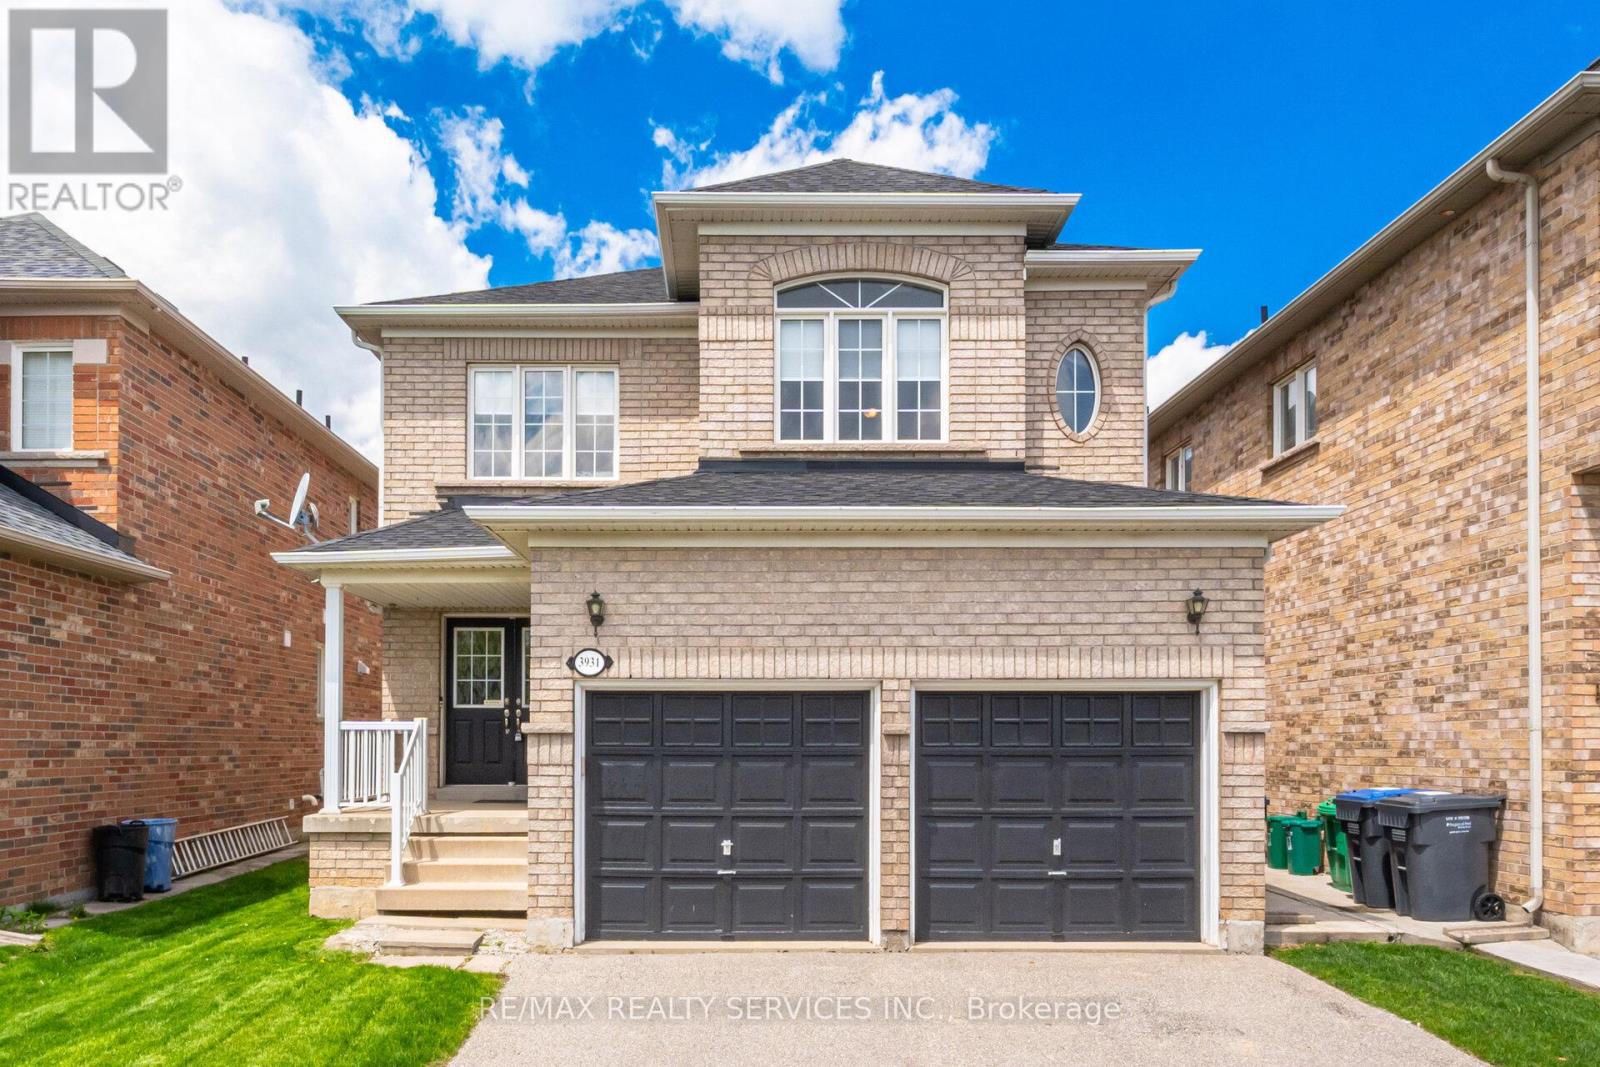
3931 Passway Road
Mississauga, Ontario
WELCOME TO THIS EXCEPTIONAL 4 BEDROOM FAMILY HOME IN ONE OF MISSISSAUGA'S MOST DESIRABLE NEIGHBOURHOODS OFFERING SPACE, COMFORT AND INCREDIBLE FUTURE POTENTIAL WITH A SEPARATE ENTRANCE. FROM THE MOMENT YOU STEP INSIDE YOUR GREETED BY A BRIGHT, INVITING LAYOUT WITH ELEGANT HARDWOOD FLOORS FLOWING THROUGH THE LIVING AND DINING ROOM LEADING TO A WARM AND WELCOMING FAMILY ROOM WITH GAS FIREPLACE-PERFECT FOR RELAXING EVENINGS AND ENTERTAINING GUESTS.THE OPEN CONCEPT KITCHEN OVERLOOKS THE FAMILY ROOM SPACE, CREATING THE IDEAL SETTING FOR EVERYDAY LIVING. UPSTAIRS ENJOY LAMINATE FLOORING THRU-OUT AND A SPACIOUS 5-PIECE MODERNEN SUITE. THREE MORE ADDITIONAL GENEROUSLY SIZED BEDROOMS PLUS A RARE SECOND FAMILY ROOM PROVIDING THE FLEXIBILITY OF TODAY'S FAMILIES NEEDS, WHETHER FOR A HOME OFFICE, KIDS LOUNGE OR ADDITIONAL LIVING SPACE. THE UNFINSIHED BASEMENT OFFERS A BLANK CANVAS WITH ROUGH IN BATHROOMAND ENDLESS POSSIBILITIES AND A SEPERATE ENTRANCE. (id:63476)