
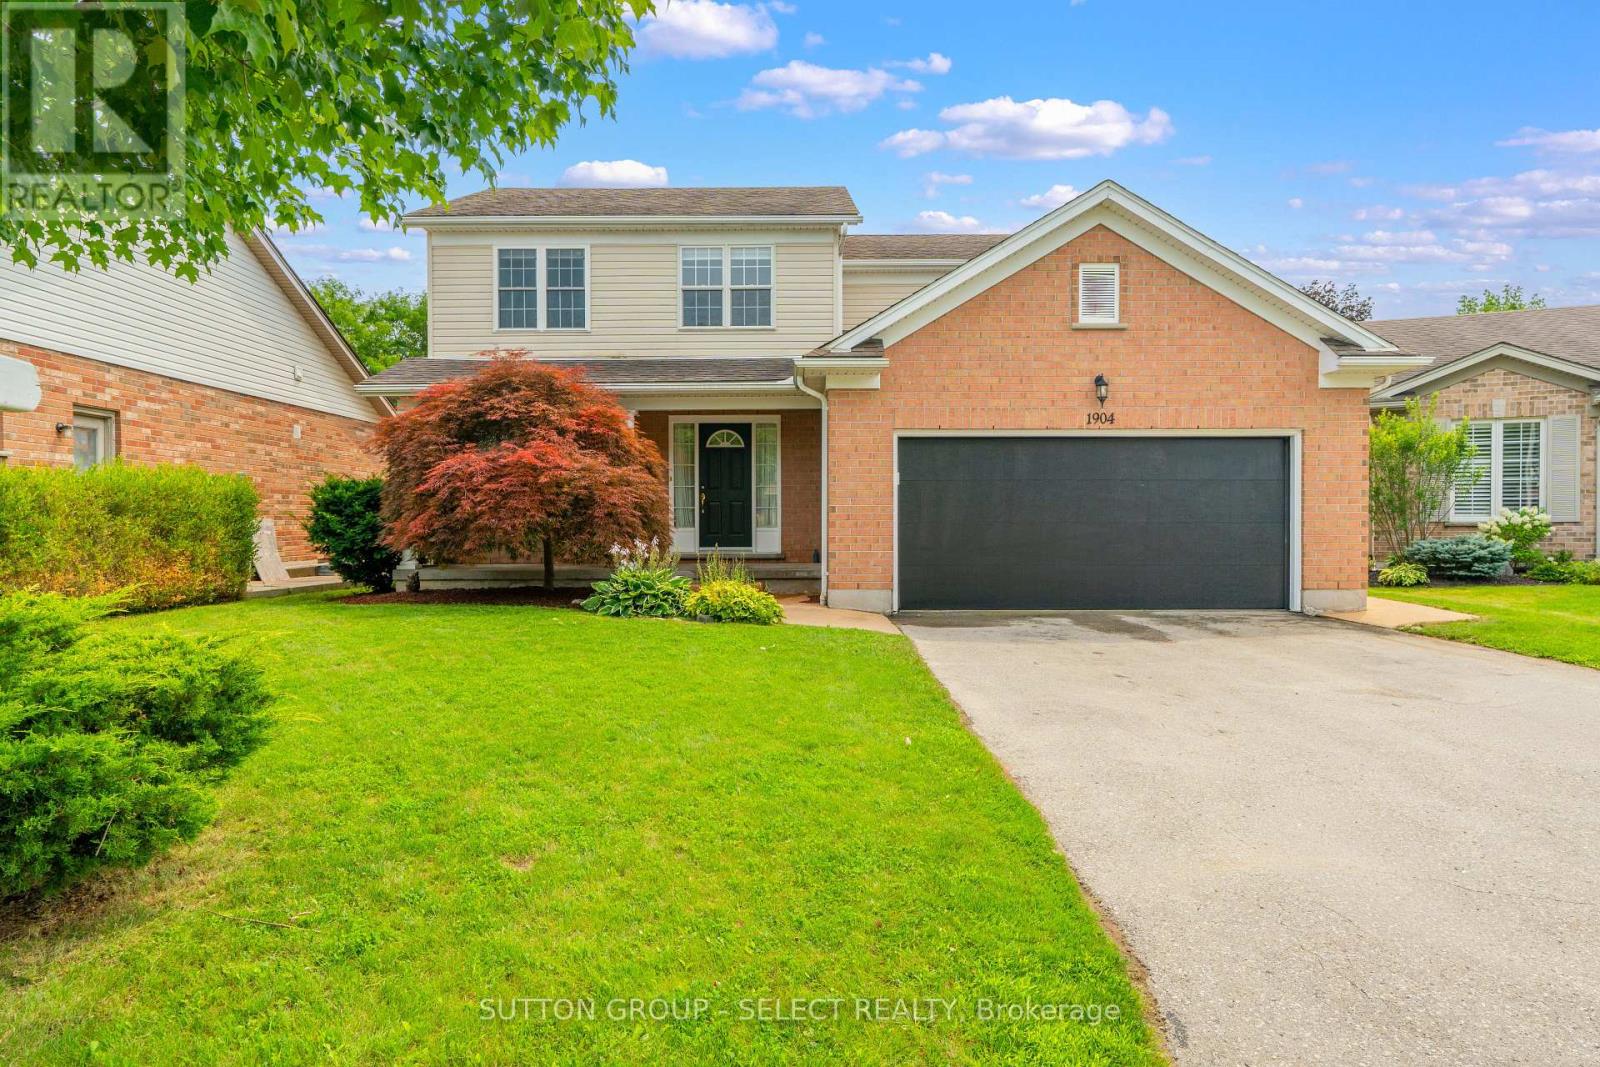
1904 Downes Court
London North, Ontario
Welcome home to this wonderful Sifton built family home, situated on a peaceful North London court. Lovingly cared for by the same family since it was built, this 4+1 bedrm, 3.5 bath home has been thoughtfully maintained and updated over the years, offering the perfect blend of comfort and space with just over 2600sf total living space. On the main floor the living room with bamboo flooring is right off the tiled entryway and leads into the open concept kitchen and dining area with access to your deck & back yard, and the family rm with hardwood floor and cozy gas fireplace 2022, creating an ideal space for entertaining or lively family get togethers. A convenient powder rm, laundry rm and direct garage access complete the main level. Upstairs, four bedrms provide plenty of room for everyone, each with LVP flooring 2026. The primary suite offers a large WIC and an updated 4-pc ensuite 2019. A second 4-piece bathrm 2019 serves the additional bedrms. The fully finished lower level 2023, adds additional flexibility to this home. Thoughtfully designed with its own kitchen with quartz counter tops, dining and living areas, a bedrm and 3-piece bathrm, providing ideal space for multi-generational living, extended family, guests or an in-law suite. With LVP flooring throughout and a separate utility room accessed through the bedrm, this versatile level offers both comfort and privacy. Fully fenced private back yard perfect for children or pets. Ideally located near excellent schools, Masonville Mall, UWO, UH, St. Joseph's Hospital, shopping, restaurants, parks and more... This is a home where you can settle in, grow and create memories for years to come. Recent updates include: freshly painted 2026, LVP flooring in the upstairs hallway and bedrooms 2026, new stairs carpet 2026, basement 2023, furnace and A/C 2022, patio door approx. 3 years, roof approx. 8/9 years, and both upstairs bathrooms 2019. Come see why this could be the one you've been waiting for! (id:63476)
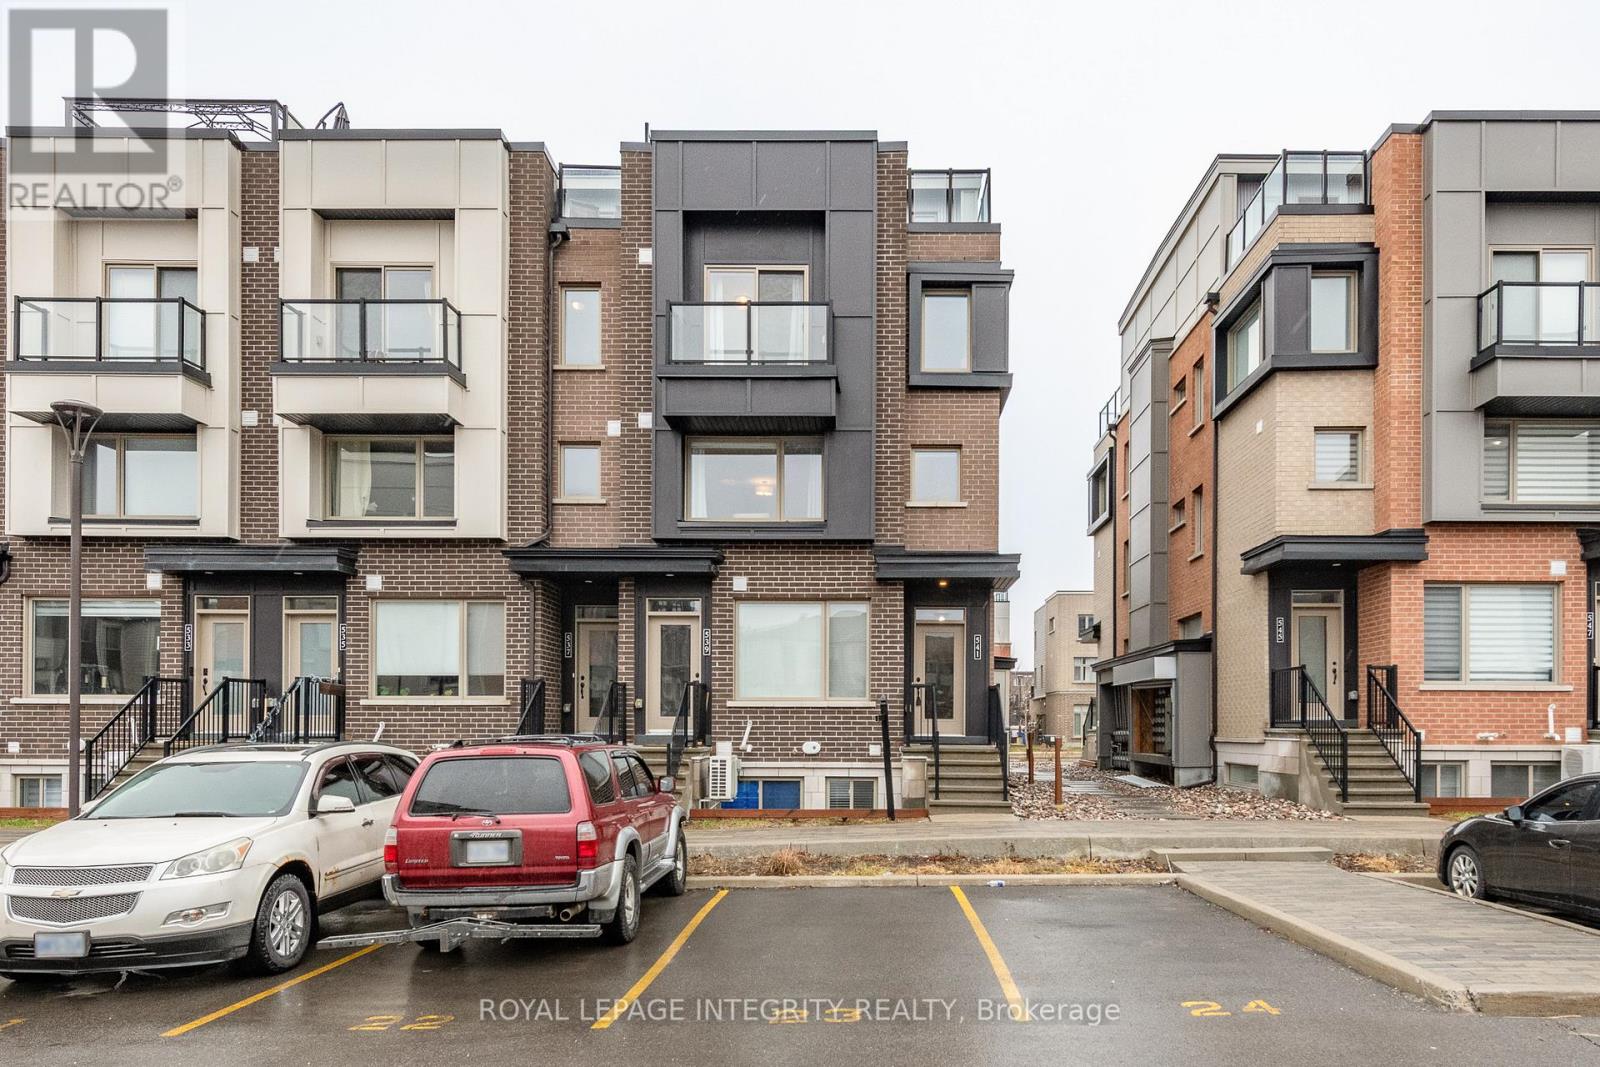
138 - 541 Takamose Private
Ottawa, Ontario
Step into modern comfort at 541 Takamose Private, a stylish and low maintenance 2 bed, 2 bath stacked townhome tucked inside a quiet, family friendly enclave just minutes from downtown. This bright, contemporary home offers the perfect blend of functionality, privacy, and turnkey living-ideal for first time buyers, young professionals, or investors seeking a high demand rental location. The open concept main level features large windows, warm natural light, and a spacious living/dining area that flows seamlessly into a sleek kitchen with stainless steel appliances, ample cabinetry, and a generous island-perfect for cooking, hosting, or working from home. Upstairs, you'll find two well sized bedrooms, including a serene primary suite with great closet space. A full bathroom, convenient laundry, and additional storage complete the upper level. What truly sets this home apart is the private rooftop terrace-your own outdoor oasis for morning coffee, summer dinners, or unwinding under the stars. With outdoor parking included, low condo fees, and a well managed community, this property delivers exceptional value and peace of mind. Located steps from parks, schools, transit, shopping, and the future LRT extension, this is a rare opportunity to secure a modern home in a rapidly growing neighbourhood. Move in ready. Stylish. Low maintenance. A smart buy in the heart of Ottawa. (id:63476)
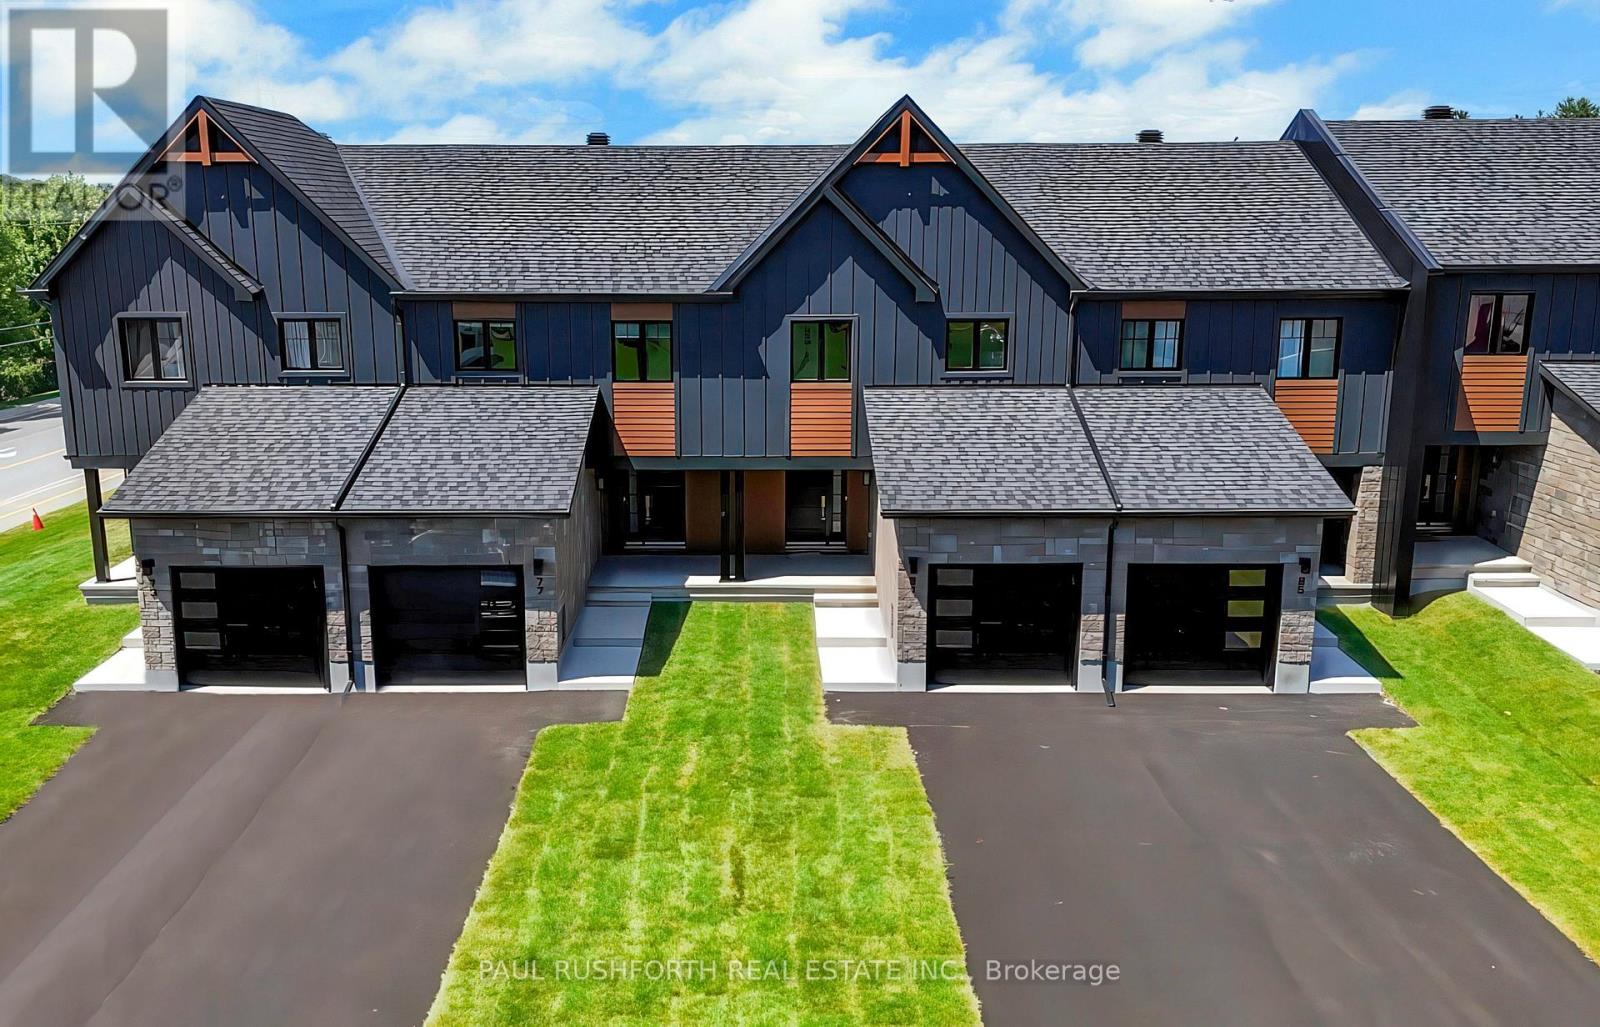
243 Peacock Drive
Russell, Ontario
The list price reflects the full proposed tax rebates for a First-time home buyer. If the full provincial tax rebate is not available at the time of purchase or if it comes in place after and the purchase date doesn't fall within the given time frame the Buyer will be required to pay the original sale price of $539,715 or $514,772 if they qualify as a First-time home buyer. Buyers will be responsible for applying directly to the government for the rebates if the rebates become available after closing. The Seller cannot be held responsible for rebates that are offered by the federal and provincial government.Investor price with proposed PST rebate (Federal portion rebate doesn't apply for investors) is $523,806. Investor price without proposed PST rebate is $563,715. This 3 bed, 3 bath middle unit townhome has a stunning design and from the moment you step inside, you'll be struck by the bright & airy feel of the home, w/ an abundance of natural light. The open concept floor plan creates a sense of spaciousness & flow, making it the perfect space for entertaining. The kitchen is a chef's dream, w/ top-of-the-line appliances, ample counter space, & plenty of storage. The large island provides additional seating & storage. On the 2nd level each bedroom is bright & airy, w/ large windows that let in plenty of natural light. Primary bedroom includes a 3 piece ensuite. The lower level is finished and includes laundry & storage space. The standout feature of this home is the full block firewall providing your family with privacy. Photos were taken at the model home in Russell at 201 Peacock Avenue. Flooring: Hardwood, Flooring: Ceramic, Flooring: Carpet Wall To Wall. Approx August 2026 Occupancy (id:63476)
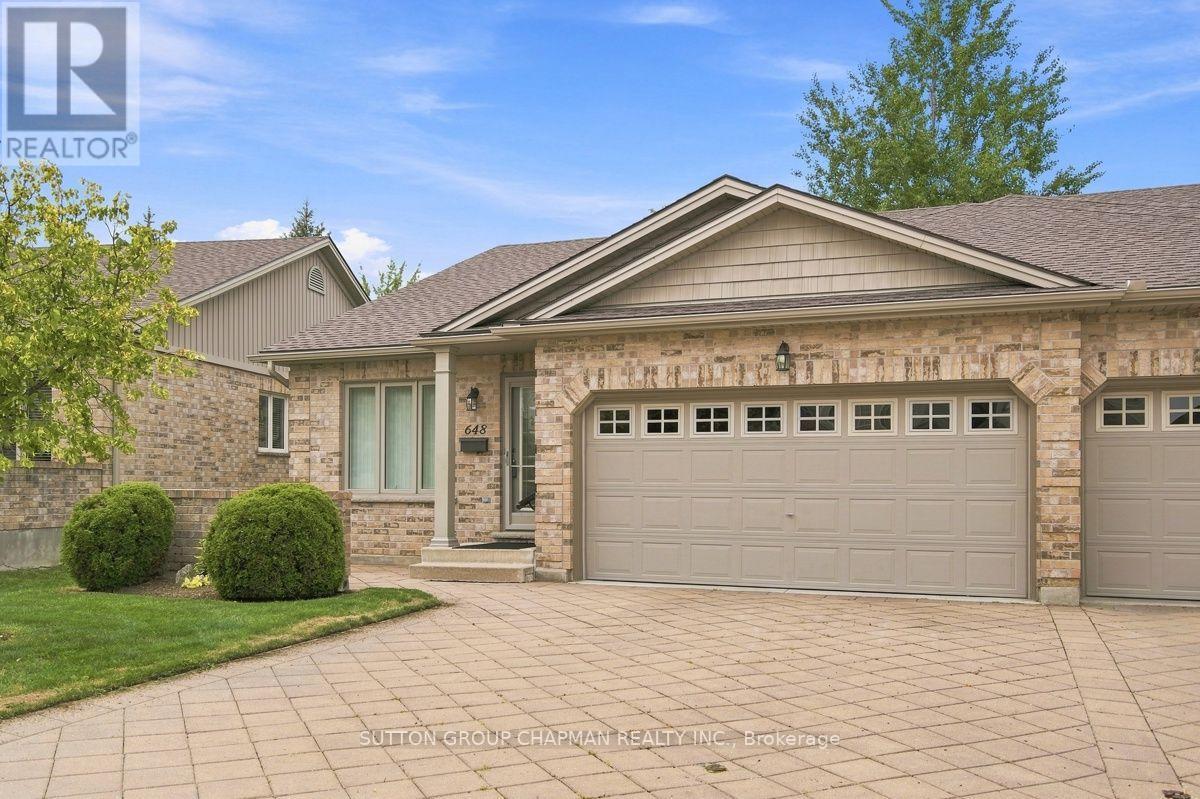
648 Thistlewood Drive
London North, Ontario
Welcome to desirable Stoney Creek. This immaculate end-unit condominium offers private access from Thistlewood Drive, a private courtyard entrance, double-car garage, low condo fees, and a highly sought-after North London location. Step inside to a bright and inviting main level featuring a spacious living room and dining room with vaulted ceilings and gleaming hardwood floors. The bright eat-in kitchen offers ceramic flooring, California-style shutters, and a complete appliance package including a built-in microwave. Sliding glass doors lead to private sundeck that overlooks a spacious and mature green space often not found in newer condo developments. The comfortable primary suite features a 3-piece ensuite and walk-in closet, while a second main-floor room provides flexibility as an office, den, or guest bedroom. A 4-piece main bathroom and convenient main-floor laundry complete this level. The lower level adds exceptional living space with an impressive, bright and spacious recreation room featuring large windows, a guest bedroom, 3-piece bathroom, and large utility room with abundant storage. Enjoy the convenience of a double-car garage with interior access. This move-in-ready home offers quick possession and is ideally located just minutes from Masonville Place, Western University, University Hospital, the YMCA, restaurants, shopping, and excellent schools. A great opportunity for first-time buyers, downsizers, or retirees. This home combines an affordable price, low monthly condo fees of only $375, flexible living space, and an unbeatable North London location. A fantastic choice for carefree condominium living! (id:63476)
204 - 693 Windermere Road N
London North, Ontario
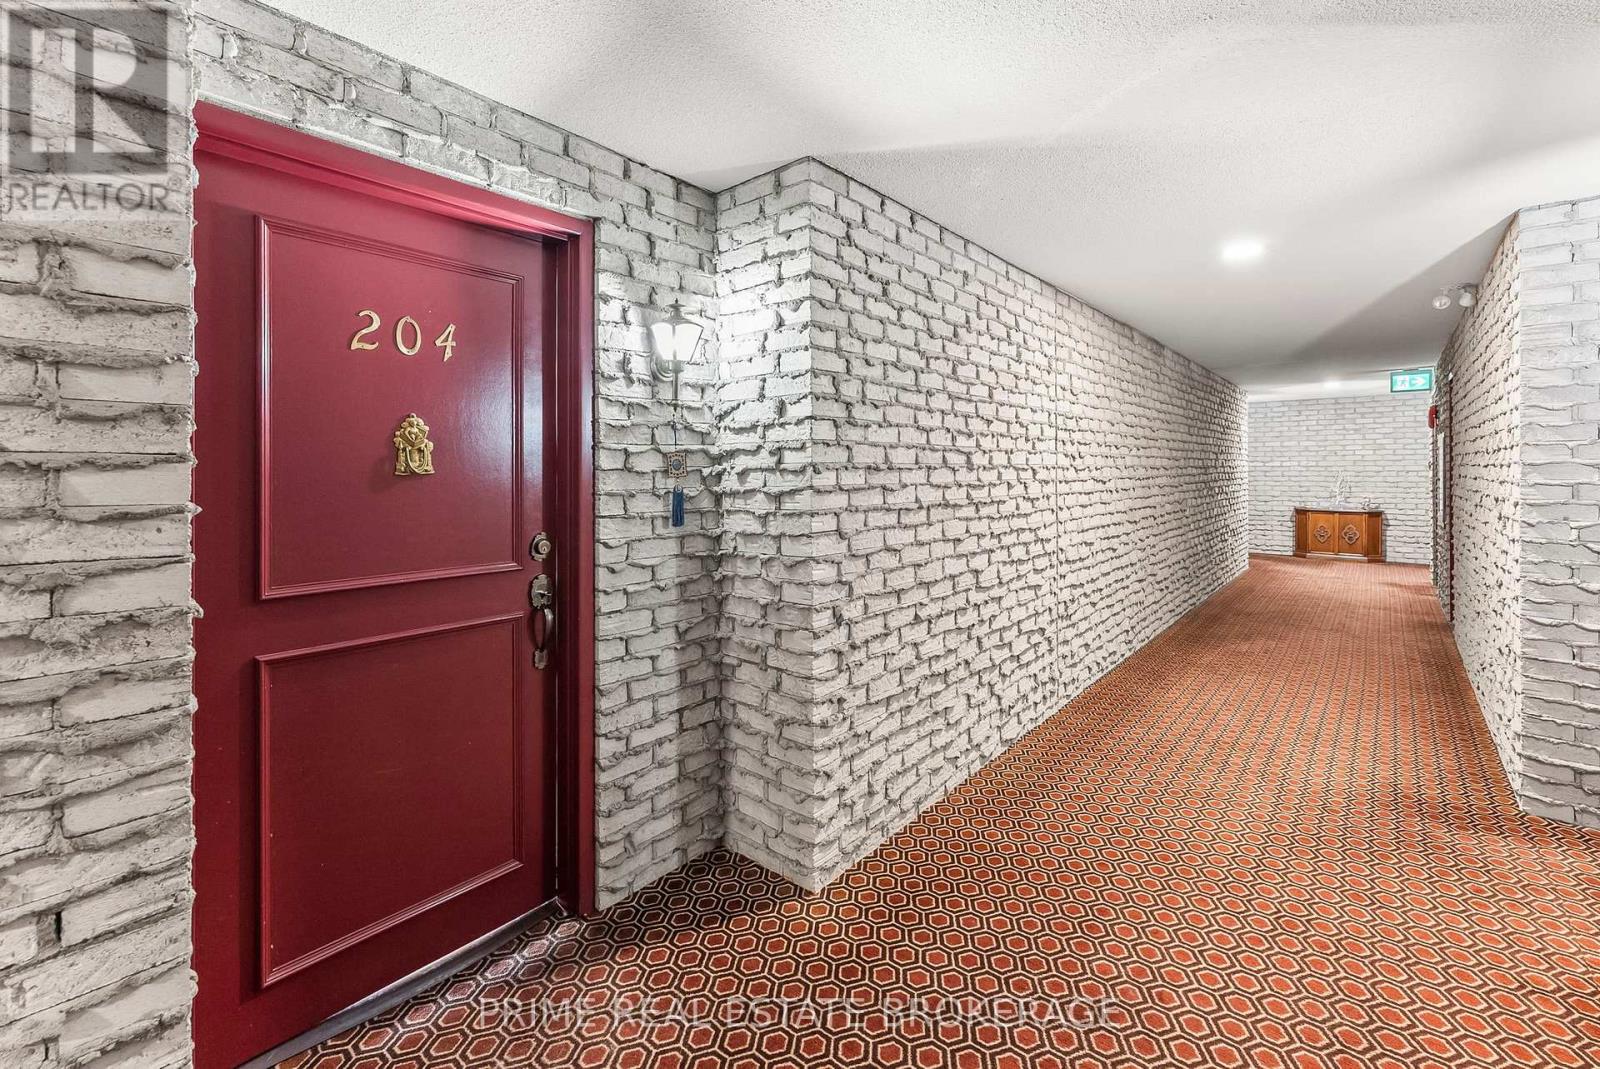
This is exactly what buyers are waiting for in North London. A rarely offered, beautifully renovated suite at Windermere on the Thames that delivers on every single front. Forget the compromises usually associated with condo living. This suite features two expansive bedrooms, ensuite laundry, secure underground parking, and a spacious covered balcony overlooking the trees. Situated just steps from University Hospital, Western University, and Masonville Mall, this is premium one floor living designed for the buyer who demands space, security, and immediate access to the best the city has to offer.The open layout is incredibly versatile, featuring an oversized living area anchored by a beautiful electric fireplace. There is more than enough square footage to carve out a formal dining space while still maintaining a grand, comfortable living room. The bedrooms serve as a true sanctuary. The sprawling primary suite features a generous walk in closet and a private, full ensuite. Cohesive flooring and elegant crown moldings run throughout, elevating the entire suite. When it is time to unwind, step out onto the oversized, covered balcony. With its peaceful east facing exposure and views overlooking the trees, it is the perfect spot to enjoy the outdoors and relax.This building is known for delivering a lifestyle of absolute ease. The underground parking garage includes a highly convenient car wash station, ensuring your vehicle is always taken care of. When hosting out of town friends or family, you can reserve the building's fully equipped guest suite, and have exclusive access to a huge social room for hosting larger gatherings. Located just minutes from the city's best walking trails and dog parks, this mobility friendly residence is the ultimate find for anyone looking to downsize without downgrading their lifestyle. Properties with this specific footprint, luxury finish, and amenity package simply do not last. (id:63476)
1082 Chippewa Drive
London East, Ontario
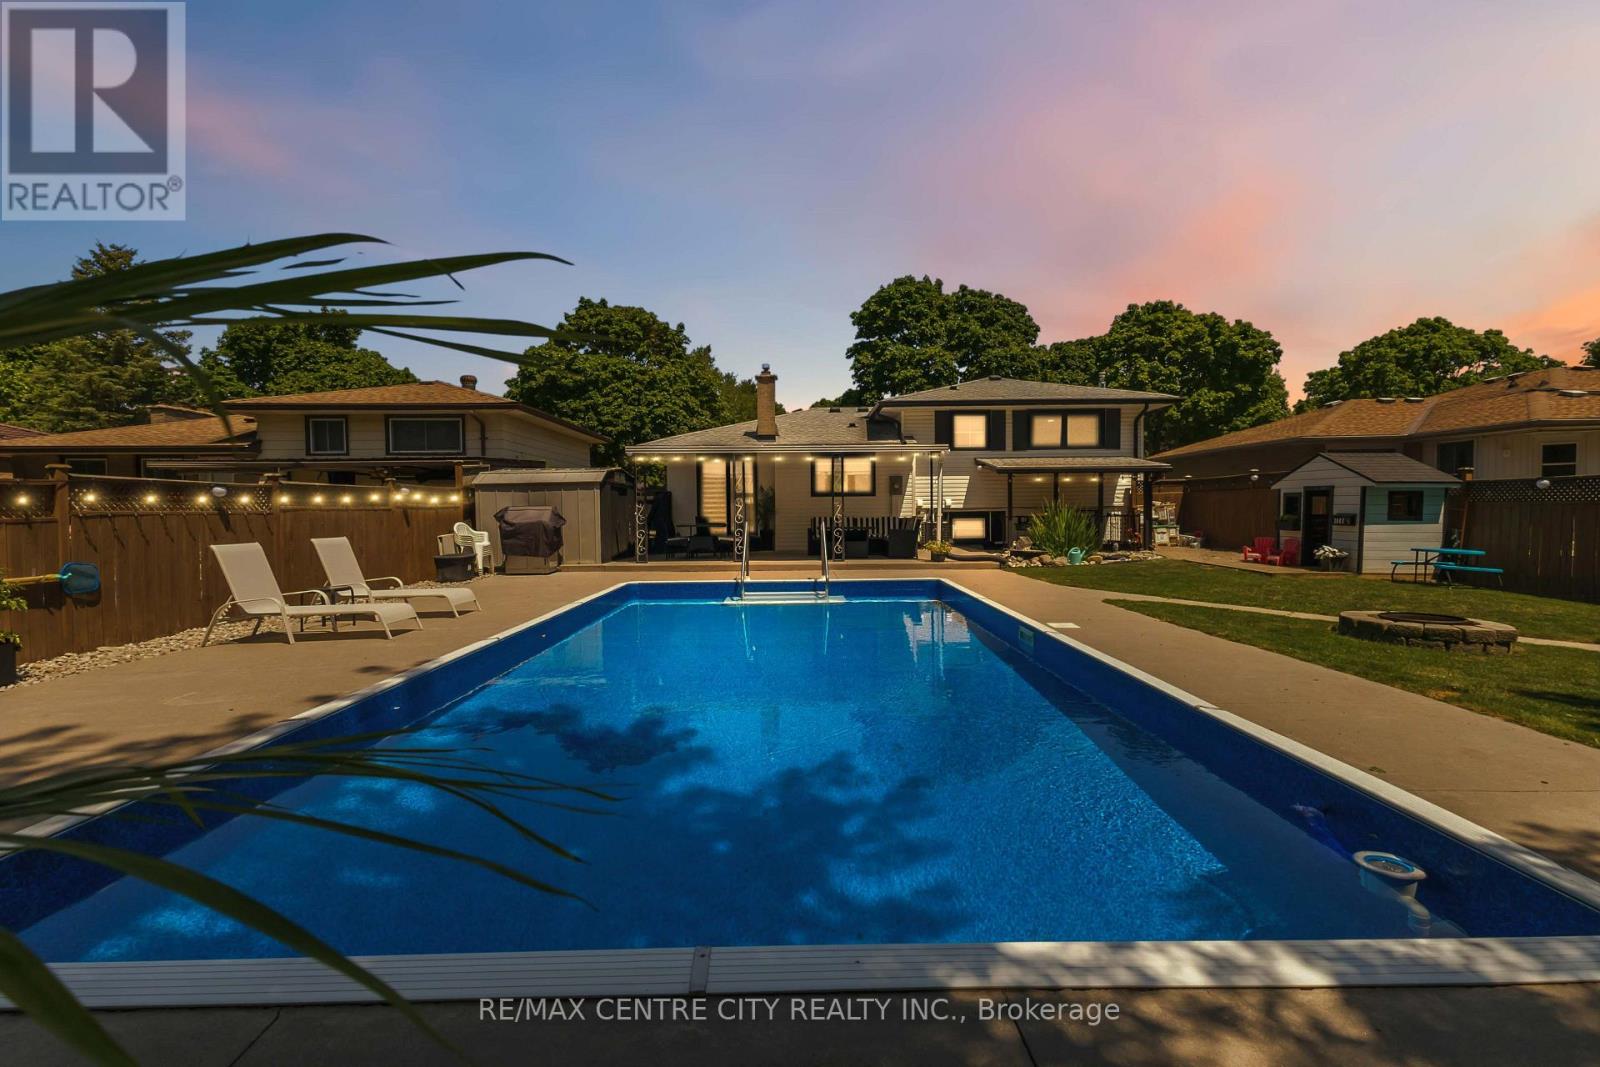
Welcome to 1082 Chippewa Drive. An impeccably finished four-level sidesplit tucked away on a quiet, dead-end street in northeast London, with two showstoppers instead of one. Step inside and the first is immediate; a bright, open-concept living room that pulls natural light straight across the main floor. It's genuinely airy, with clear sightlines that make the space feel larger than the square footage suggests. It opens right into a beautifully renovated kitchen (2021) with a centre island, outstanding storage, and porcelain tile that carries through the upstairs hallway.Cooking, hosting, homework, conversation, it all happens in one connected sunlit space instead of behind walls. It's the room buyers will stand in and quietly start rearranging their furniture.The second is out back. An oversized concrete patio, a large covered area just off the back door, and an inground pool combine into a backyard oasis built for hosting. It's been kept impeccable, with a 2022 liner, salt-water conversion, filterand pump. Sit out with a morning coffee, throw a party on a hot Saturday, or eat dinner under cover while a light rain falls and the summer evening stays warm. Upstairs, three generous bedrooms and a full bathroom sit together. Exactly the layout families ask for with updatedbedroom floors, bedroom, bathroom and closet doors (2021). As we move to the lower level it offers a second living room and a full bathroom, the natural spot for cozy evenings in. The fourth level adds a dedicated kid's play area, a huge walk-in closet, and a utility room with ample storage, finished off with new flooring in 2024. Wide frontage, big lot, asphalt driveway with parking for three. Minutes to Highway 401 and Fanshawe Conservation Area, steps to Chippewa Public School. Furnace and A/C (2024), main-level windows, patio door and front door (2021),R60 attic insulation (2021), and a roof with new plywood, fiberglass shingles and soffit work (2017). Pristine inside and out Move in Ready. (id:63476)

1519 Shore Road
London South, Ontario
LARGE CORNER LOT/ TREED/ NEAR GOLF COURSES & TRAILS/ Set on an elevated corner in sought after Riverbend, this spacious two storey home offers exceptional privacy on one of the neighbourhood's larger lots. Surrounded by mature trees and gardens, the fully fenced, pool sized backyard feels like a countryside oasis in the city. Enjoy the 2025 gazebo, new deck with privacy wall and plenty of room to entertain or explore a future pool. The property line extends beyond the fencing, and there is a scenic walking trail is just steps away from your front door. Inside, the front sitting room flows into the formal dining room, featuring large windows and California shutters, while the back of the home features an open kitchen, living room and eat in area overlooking the treed backyard. The kitchen offers granite countertops, backsplash and a high end GE Profile gas stove, while a gas fireplace brings warmth to the living space. Upstairs are four generous bedrooms with engineered hardwood, including a primary suite with two closets and a four piece ensuite. One secondary bedroom features a massive walk in closet. A second four piece bathroom completes this level. The finished lower level adds a fifth bedroom, added modern bathroom(2021), large entertainment or second living area, vinyl flooring and ample storage with 2 storage rooms. Additional improvements include new central air in 2025, a driveway re-laid in 2024 with parking for four, updated stair carpeting, The main level was professionally painted in 2025 and other features in the home include updated lighting, new central vacuum attachments, larger size garage with parking for 2 cars and space for tools and toys. Riverbend and West 5 offer well regarded schools, trails, nearby golf, restaurants such as Los Olivos, West Social, fitness such as Oxygen Yoga & Fitness and BackRoads and everyday conveniences. Grocery is a short drive away. This home is a a rare combination of privacy, space and true community living. ** This is a linked property.** (id:63476)
4386 Green Bend Road
London South, Ontario
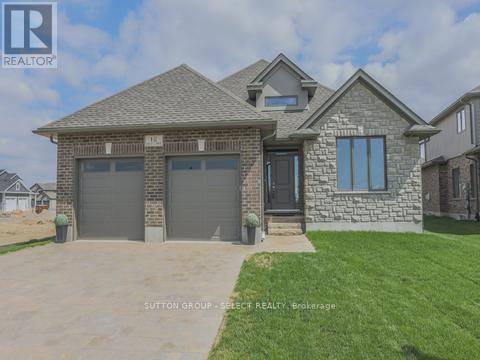
Welcome to a home designed for your next chapter in the serene and beautifully established Liberty Crossing community in London. This to be built model by Castell Homes offers a refined blend of comfort, calm, and connection to nature, perfect for empty nesters looking to right-size without compromising on quality. Situated on a premium lot backing onto lush green space, this property provides a rare sense of privacy and tranquility. Step outside and enjoy uninterrupted views, quiet mornings, and direct access to nearby walking trails, ideal for daily strolls, fresh air, and a slower, more intentional pace of living. Inside, Castell Homes' signature craftsmanship shines through a layout tailored for ease and everyday comfort. The main floor features an airy open-concept kitchen, dining, and great room that welcomes natural light and creates a warm, inviting atmosphere. A separate formal dining room, equally suited as a cozy den or home office, adds flexibility for hobbies, reading, or quiet work-from-home days. A convenient powder room and a well-planned laundry and mudroom with inside access from the double car garage complete the main level. Upstairs, the spacious primary suite offers a peaceful retreat with a walk-in closet and private ensuite. Three additional bedrooms provide thoughtful options for guest stays, hobby rooms, or simply extra space when family visits. Liberty Crossing is known for its quiet and welcoming atmosphere, an ideal setting for those seeking a calmer environment while staying close to everyday conveniences. Enjoy nearby parks, scenic trails, and the amenities of Lambeth, with quick access to Highways 402 and 401 for effortless travel throughout London and Southwestern Ontario. This is more than a house. It is a lifestyle of comfort, green space, and quiet enjoyment, perfectly suited for empty nesters ready to embrace their next stage with ease. (id:63476)
33 Braemar Crescent
London North, Ontario
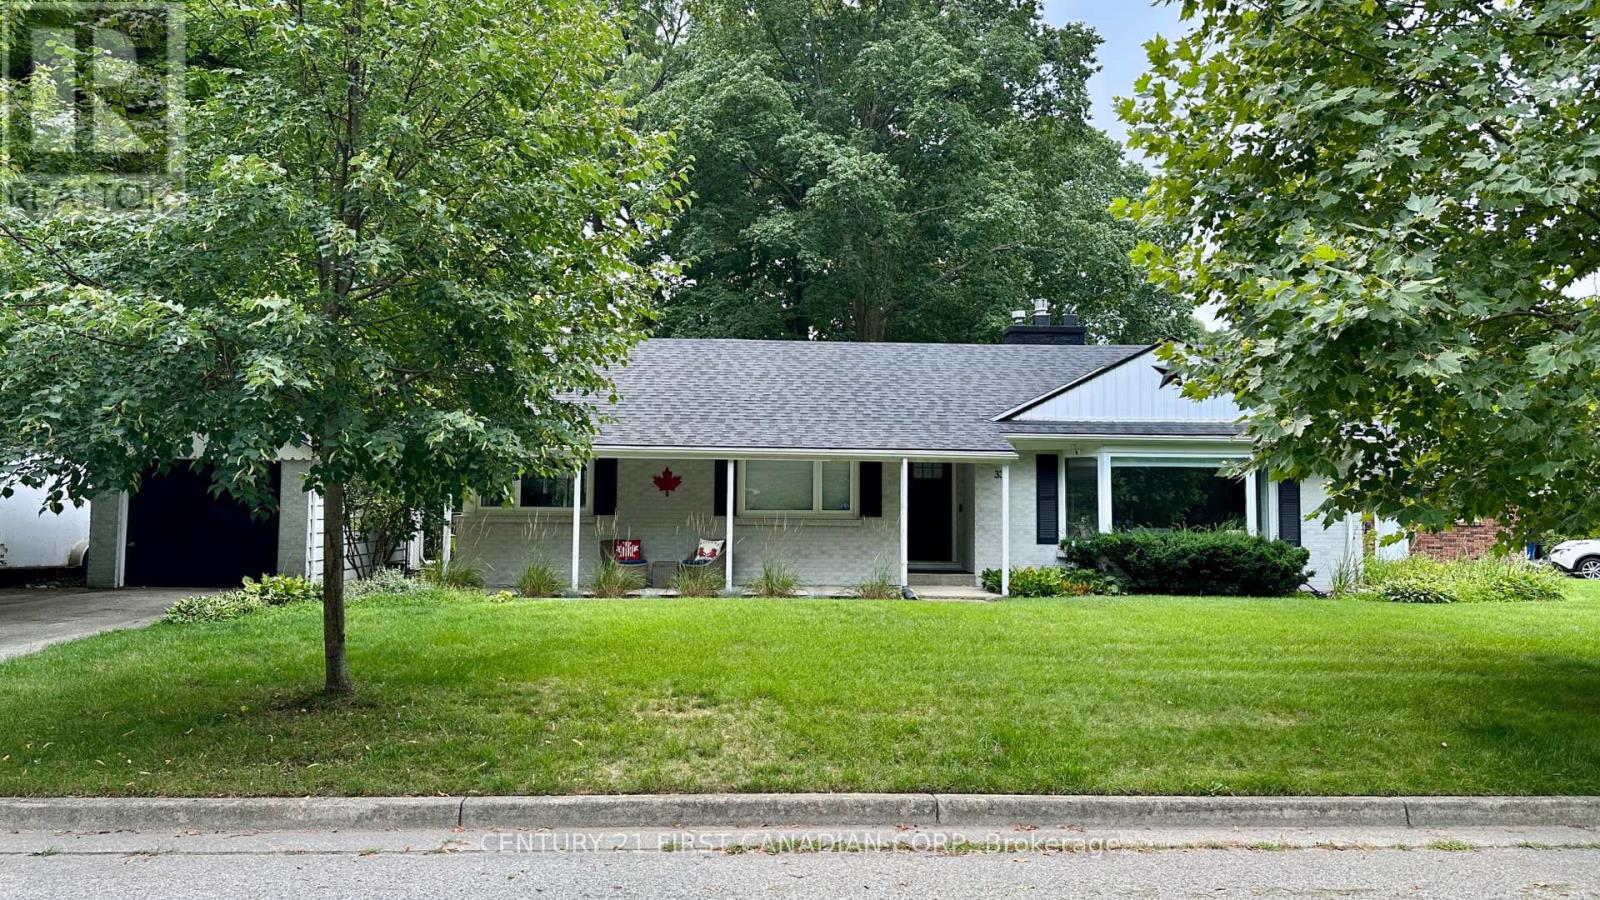
This home is part of the highly sought-after Oakridge school district, 33 Braemar Crescent is a fully renovated 3+1 bedroom, 3 full bath bungalow with In-Law Suite, offering exceptional flexibility in one of London's most established and family-oriented neighbourhoods. Inside, the home is completely renovated from top to bottom and move-in ready. The main level features three bedrooms, 2 full bathrooms, and its own main floor laundry. The fully finished lower level has its own separate entrance leading to a self-contained in-law/granny suite complete with its own kitchen, 1 full bath, 1 bedroom, living area, in suite laundry and large storage room. The basement is professionally soundproofed for added comfort, safety and privacy, making it ideal for multi-generational living, extended family, guests, or rental income.The location is unmatched: walking distance to four major grocery stores, Costco, restaurants, and everyday amenities, plus easy access to Springbank Park with its scenic trails and green space. Public transit is just a 2-minute walk, offering direct access to Western University and Fanshawe College, along with convenient connections to major routes including Wonderland Road, Riverside Drive, and Oxford Street.Braemar Cres is known for being a quiet street, strong community feel, and beautifully established Siffton Homes on generous lots - something increasingly rare in newer developments. Situated on a quiet crescent, this premium lot is surrounded by mature trees in both the front and backyard, creating privacy, charm, and rare expansion potential. The fully fenced backyard provides generous space for children, pets, entertaining, or future additions. Additional highlights include a single-car garage, double wide driveway enough to park 4 vehicles, mature trees, generous yard space, and rare expansion potential on a large lot. Top-tier schools, prime location, full renovation, and income or in-law capability - this bungalow truly checks every box. (id:63476)
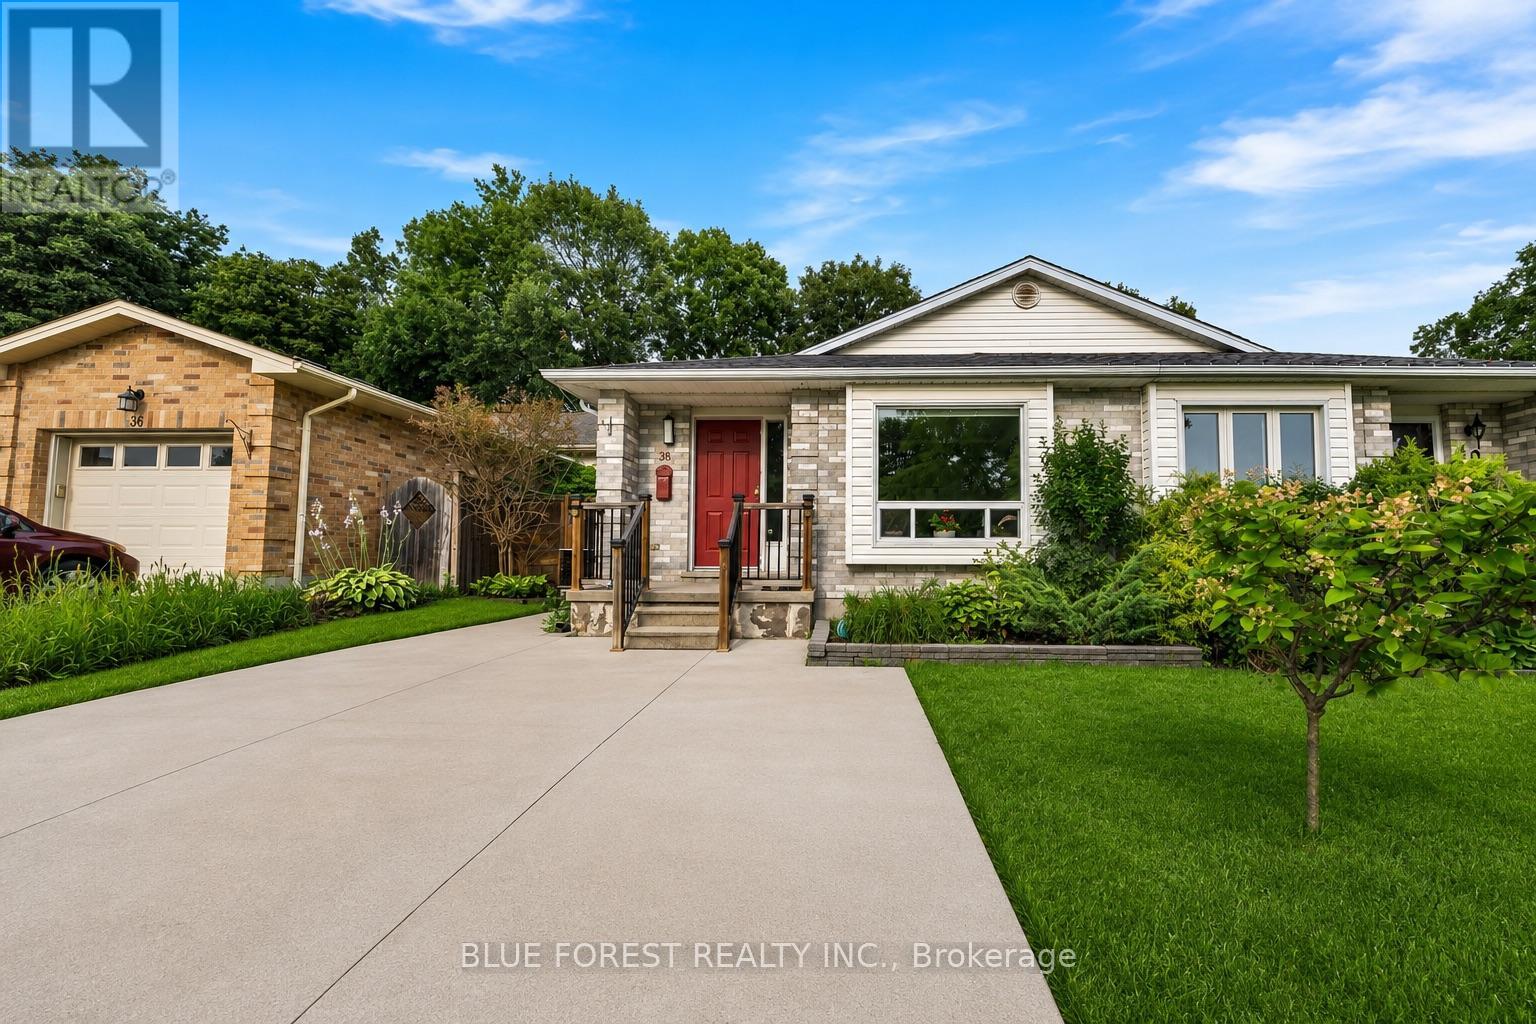
38 Folkstone Court
London East, Ontario
Beautifully updated, this stunning 3 bedroom+ Den, 2 bathroom home combines exceptional curb appeal with stylish, modern finishes throughout. Step inside to a bright, renovated kitchen featuring sleek stainless steel appliances, a classic subway tile backsplash, and an abundance of cabinetry for all your storage needs. At the rear of the kitchen, a built-in storage area creates the perfect space for a cozy breakfast bar or casual dining nook.Just beyond the kitchen, the open-concept living and dining area is filled with natural light from large windows, creating a warm and inviting atmosphere that's ideal for both everyday living and entertaining guests.The upper level offers three generously sized bedrooms along with a beautifully appointed 3-piece bathroom. The lower level has been thoughtfully transformed into a spacious recreation room-perfect for family gatherings, a home theatre, or a play area-and is complemented by a second 3-piece bathroom for added convenience.A few steps down, the finished basement provides a versatile den that can easily serve as a home office, gym, or guest space, along with a dedicated laundry area.Completely carpet-free and finished in contemporary paint tones, this move-in-ready home offers comfort, style, and functionality in every room. Don't miss this incredible opportunity to make this beautiful home your own! (id:63476)

F - 1777 Lamoureux Drive
Ottawa, Ontario
Open House Sunday August 16 11-1pm. Are you looking for a move-in ready condo townhome in Orléans, close to shopping, dining, schools, and many other amenities? 1777 F Lamoureux should check all those boxes. This home offers at-door parking, a large and spacious primary bedroom, plus two other good-sized bedrooms. The beautiful sunken living room features a gas fireplace and patio doors leading out to the backyard. A separate dining area provides a great space for everyday meals or hosting family and friends. The finished basement adds valuable extra living space with a recreational room, perfect for a family room, home office, or flex space. Quartz countertops were installed throughout the kitchen and in both bathrooms in 2021. The flooring has been updated with vinyl plank and carpet with upgraded padding/underlay, giving the home a fresh, comfortable feel throughout. Many of the big-ticket items have already been taken care of, including the furnace (2018), A/C (2020), and gas fireplace installation (2020). Parking space is located right out front. If homeownership is in your future, this is a fantastic opportunity to step into a well-maintained, move-in ready home in a great location.O (id:63476)
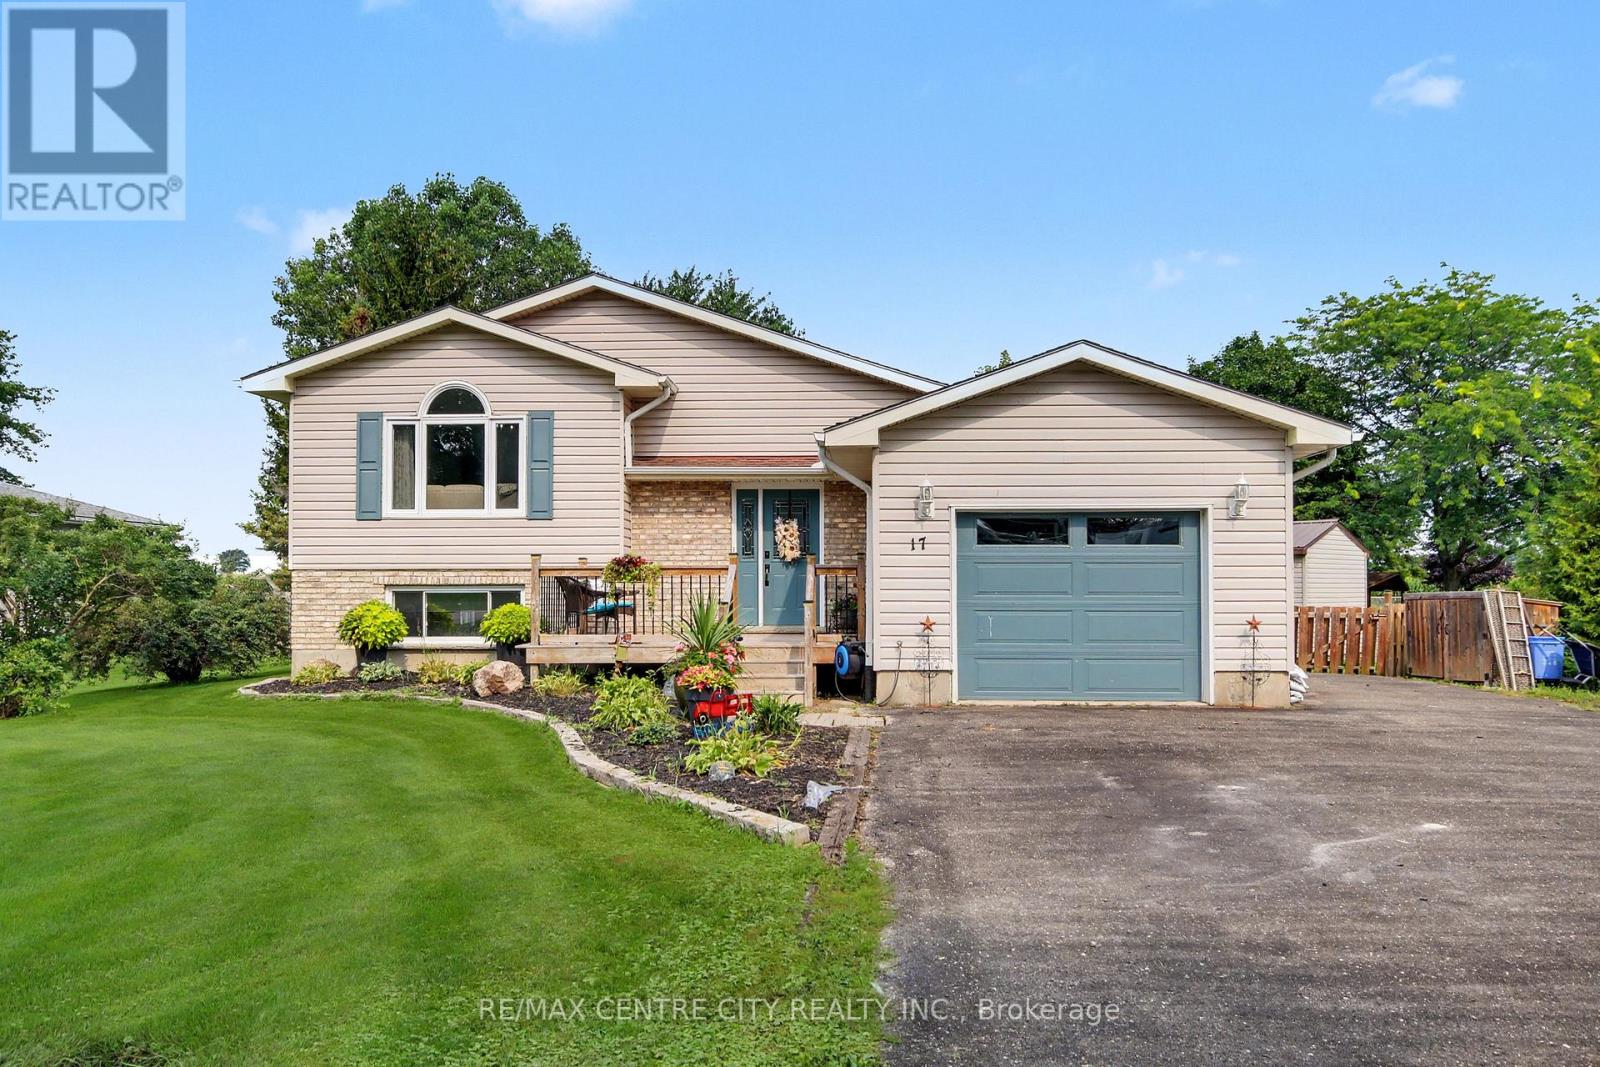
17 Rose Street
Dutton/dunwich, Ontario
FIRST TIME ON THE MARKET! Discover the charm and space of 17 Rose Street, a well-maintained one-owner raised ranch situated on a quiet dead-end street in the welcoming community of Wallacetown. Nestled on over half an acre and backing onto farm land, this property offers a peaceful setting, added privacy, and a backyard with endless possibilities. The main level features a spacious foyer with access to the attached single-car garage, up the stairs to a bright living room, and an eat-in kitchen with sliding doors leading to the deck overlooking your expansive backyard. Down the hall you'll find a 4-piece bathroom double vanity w/ walk in shower, guest bedroom, and generous primary bedroom with an enlarged walk-in closet. The lower level provides excellent additional living space with a large recreation room, 3-piece bathroom, laundry, ample storage, and two additional bedrooms ideal for a large or multi generational family. Outside, enjoy the quaint front porch, established landscaping, shed, and impressive detached 24' x 40' workshop-perfect for the hobbyist, car enthusiast, home business, or anyone needing additional workspace and storage. The oversized lot provides plenty of room to garden, entertain, play, or create your own backyard retreat. Ideally situated in a quiet rural community with convenient access to nearby towns, local shops, groceries, services, and Highway 401. Offering space, privacy, functionality, and pride of ownership, this is a rare Wallacetown opportunity you won't want to miss! (id:63476)