
245 Turnberry Street Lot# 8 Kelowna, British Columbia V1P 0B1

$1,795,000
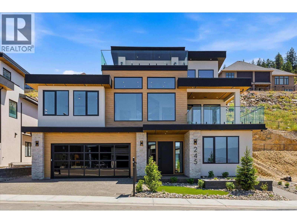
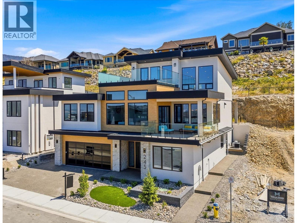
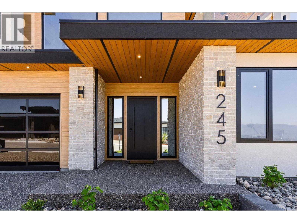
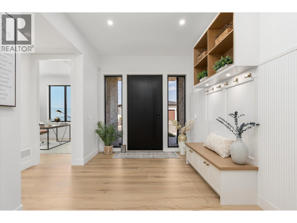
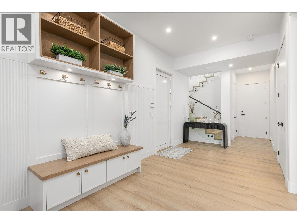
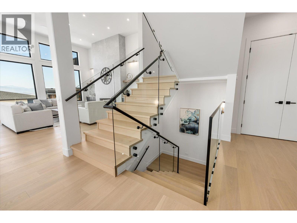
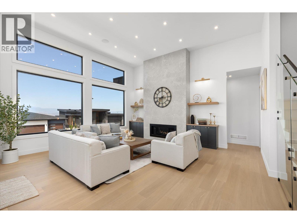
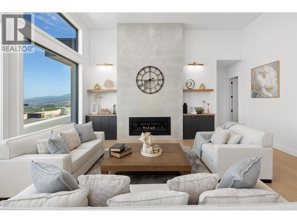
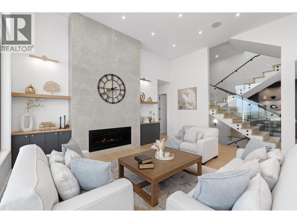
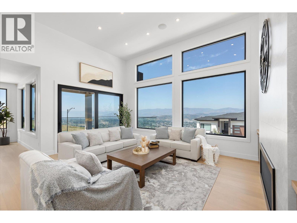
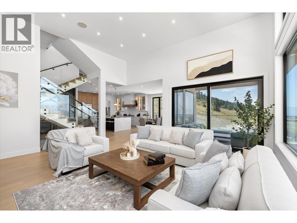
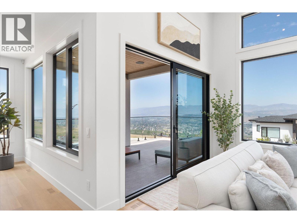
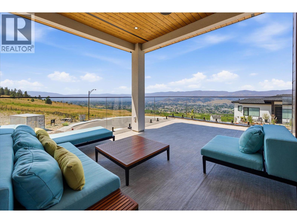
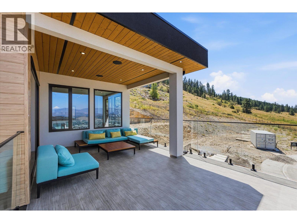
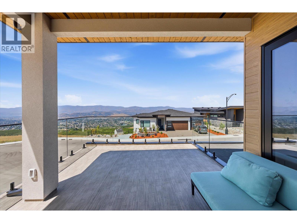
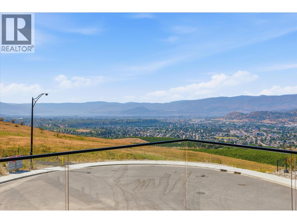
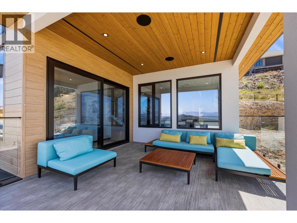
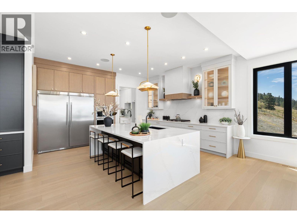
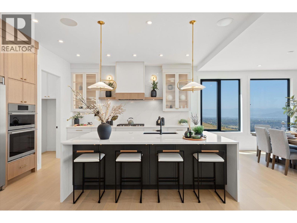
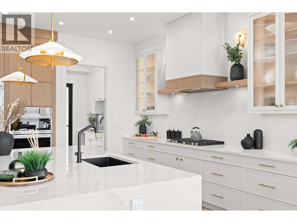
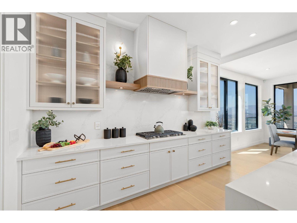
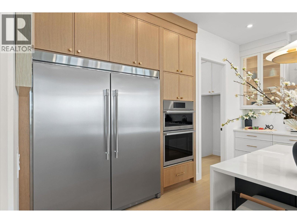
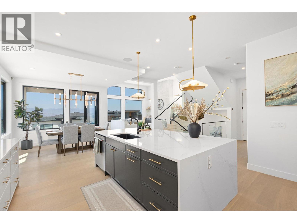
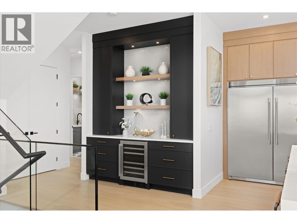
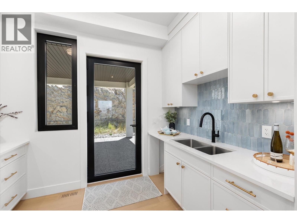
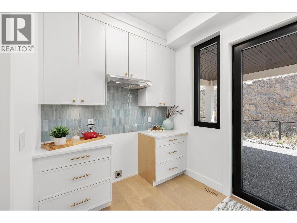
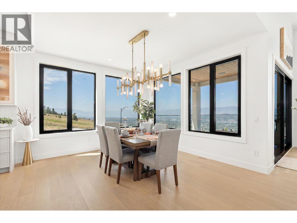
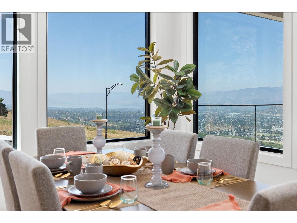
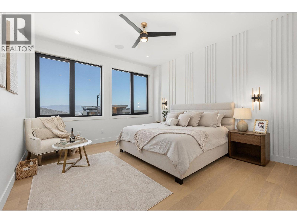
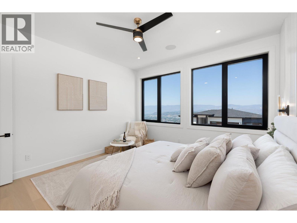
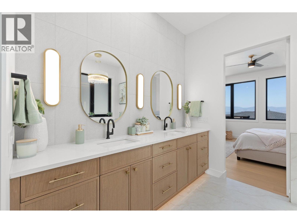
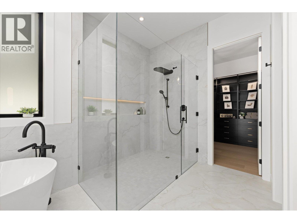
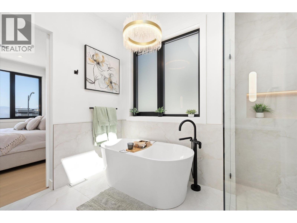
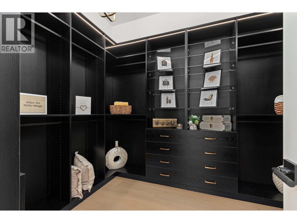
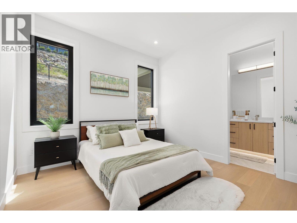
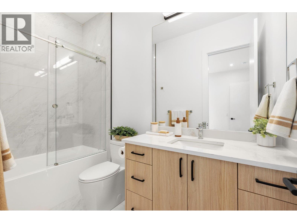
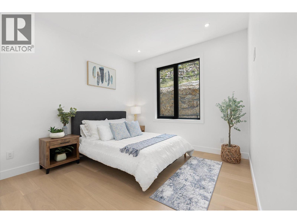
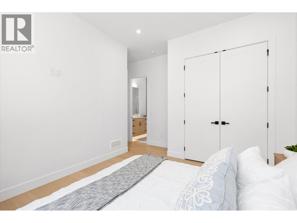
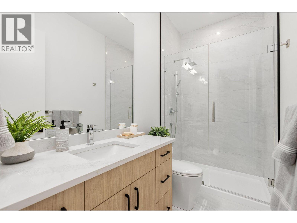
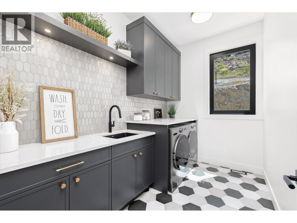
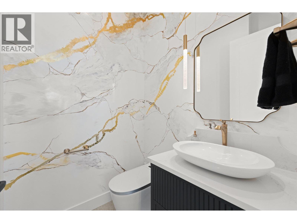
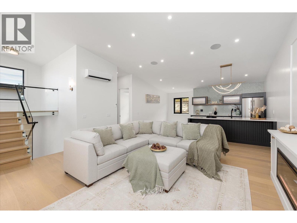
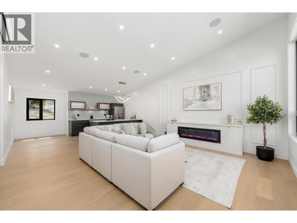
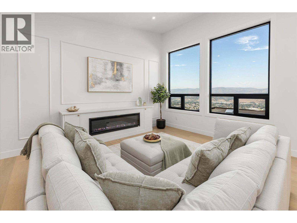
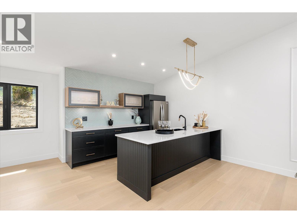
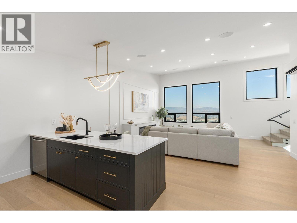
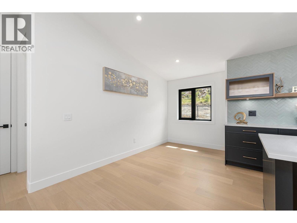
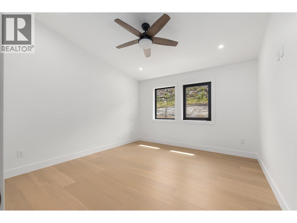
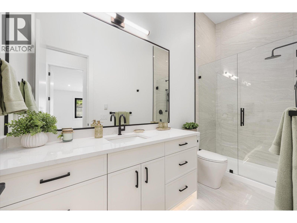
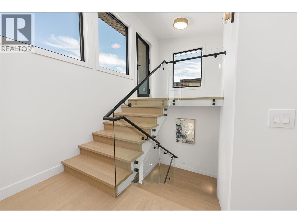
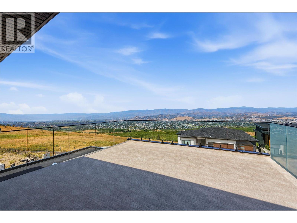
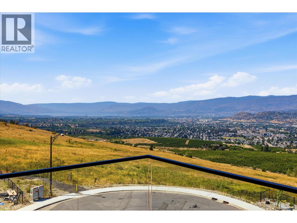
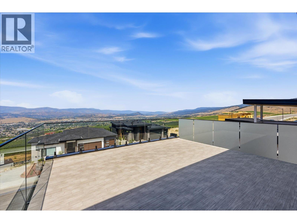
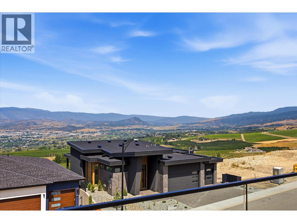
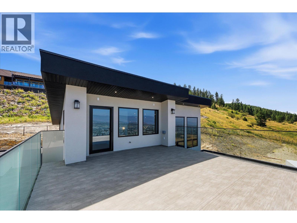
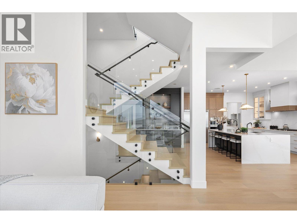
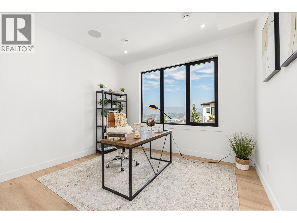
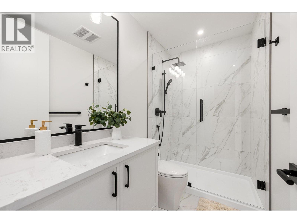
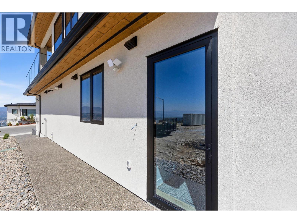
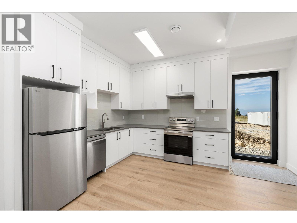
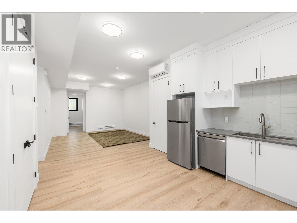
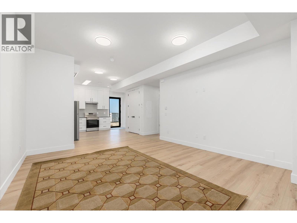
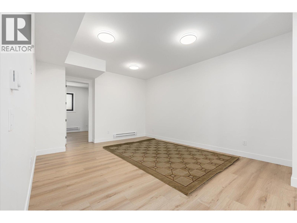
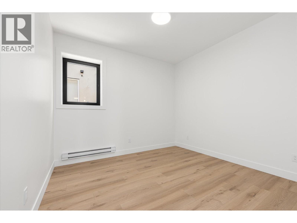
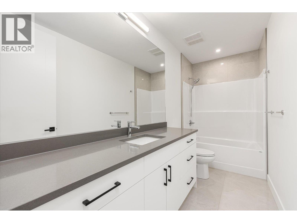
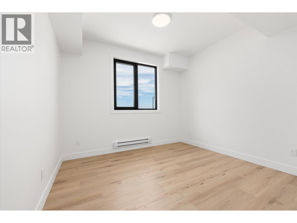
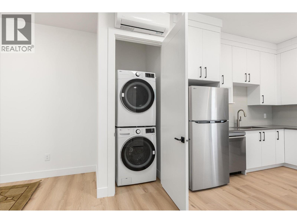
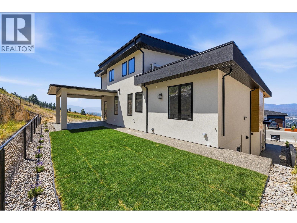
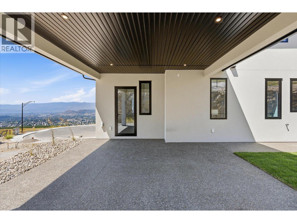
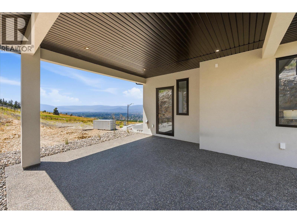
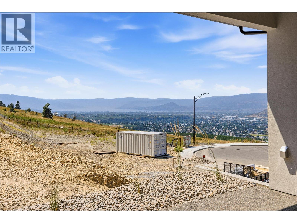
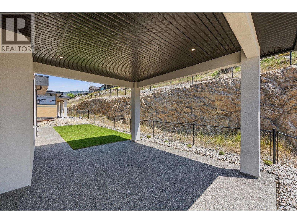
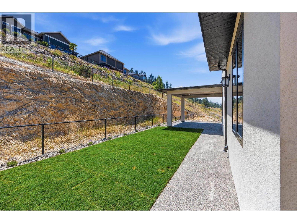
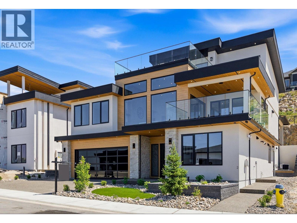
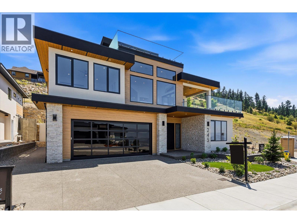
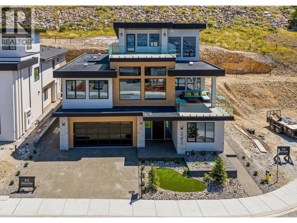
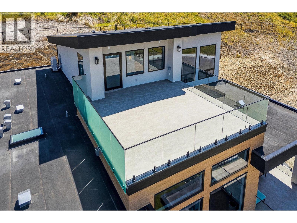
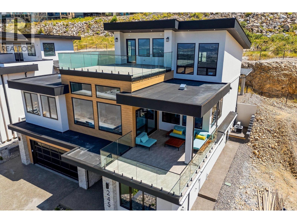
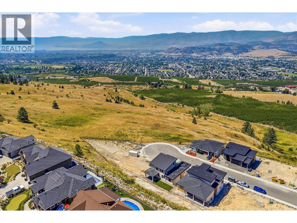
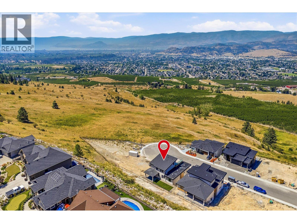
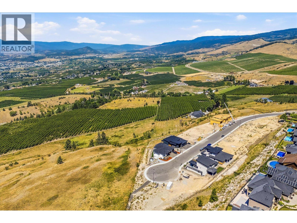
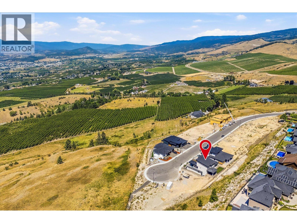
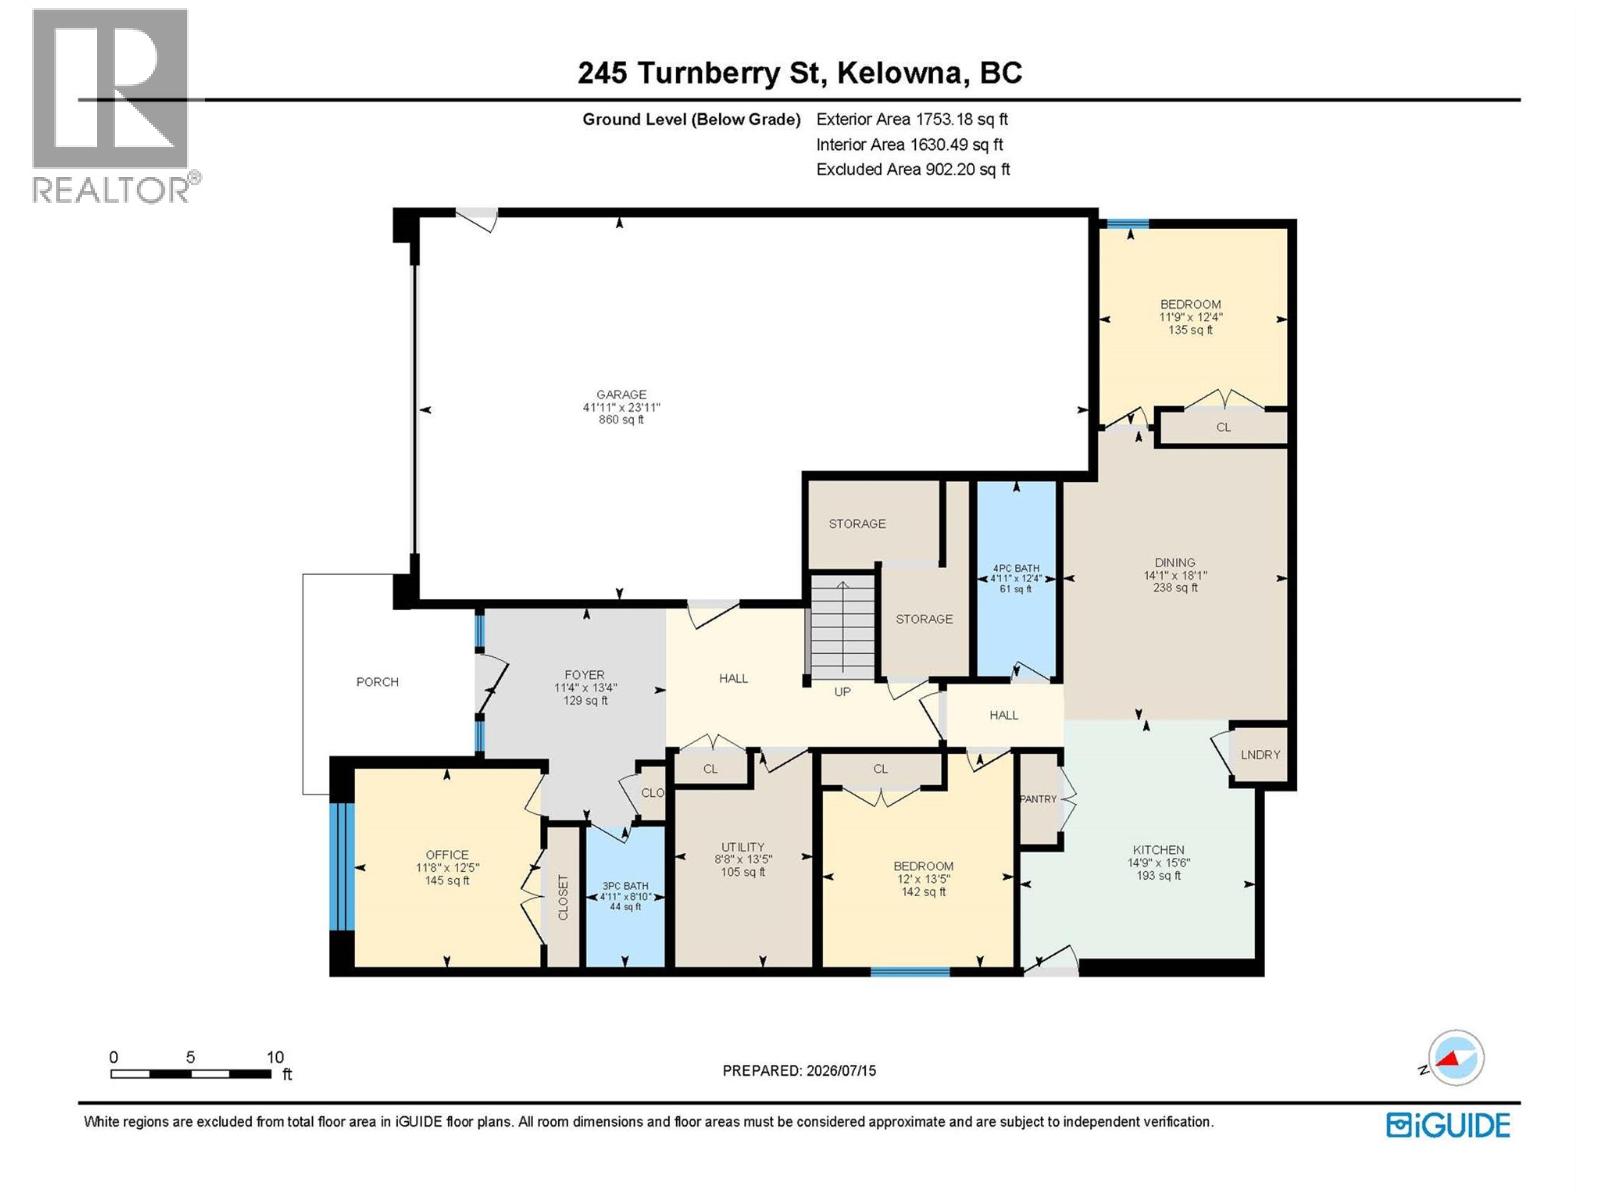
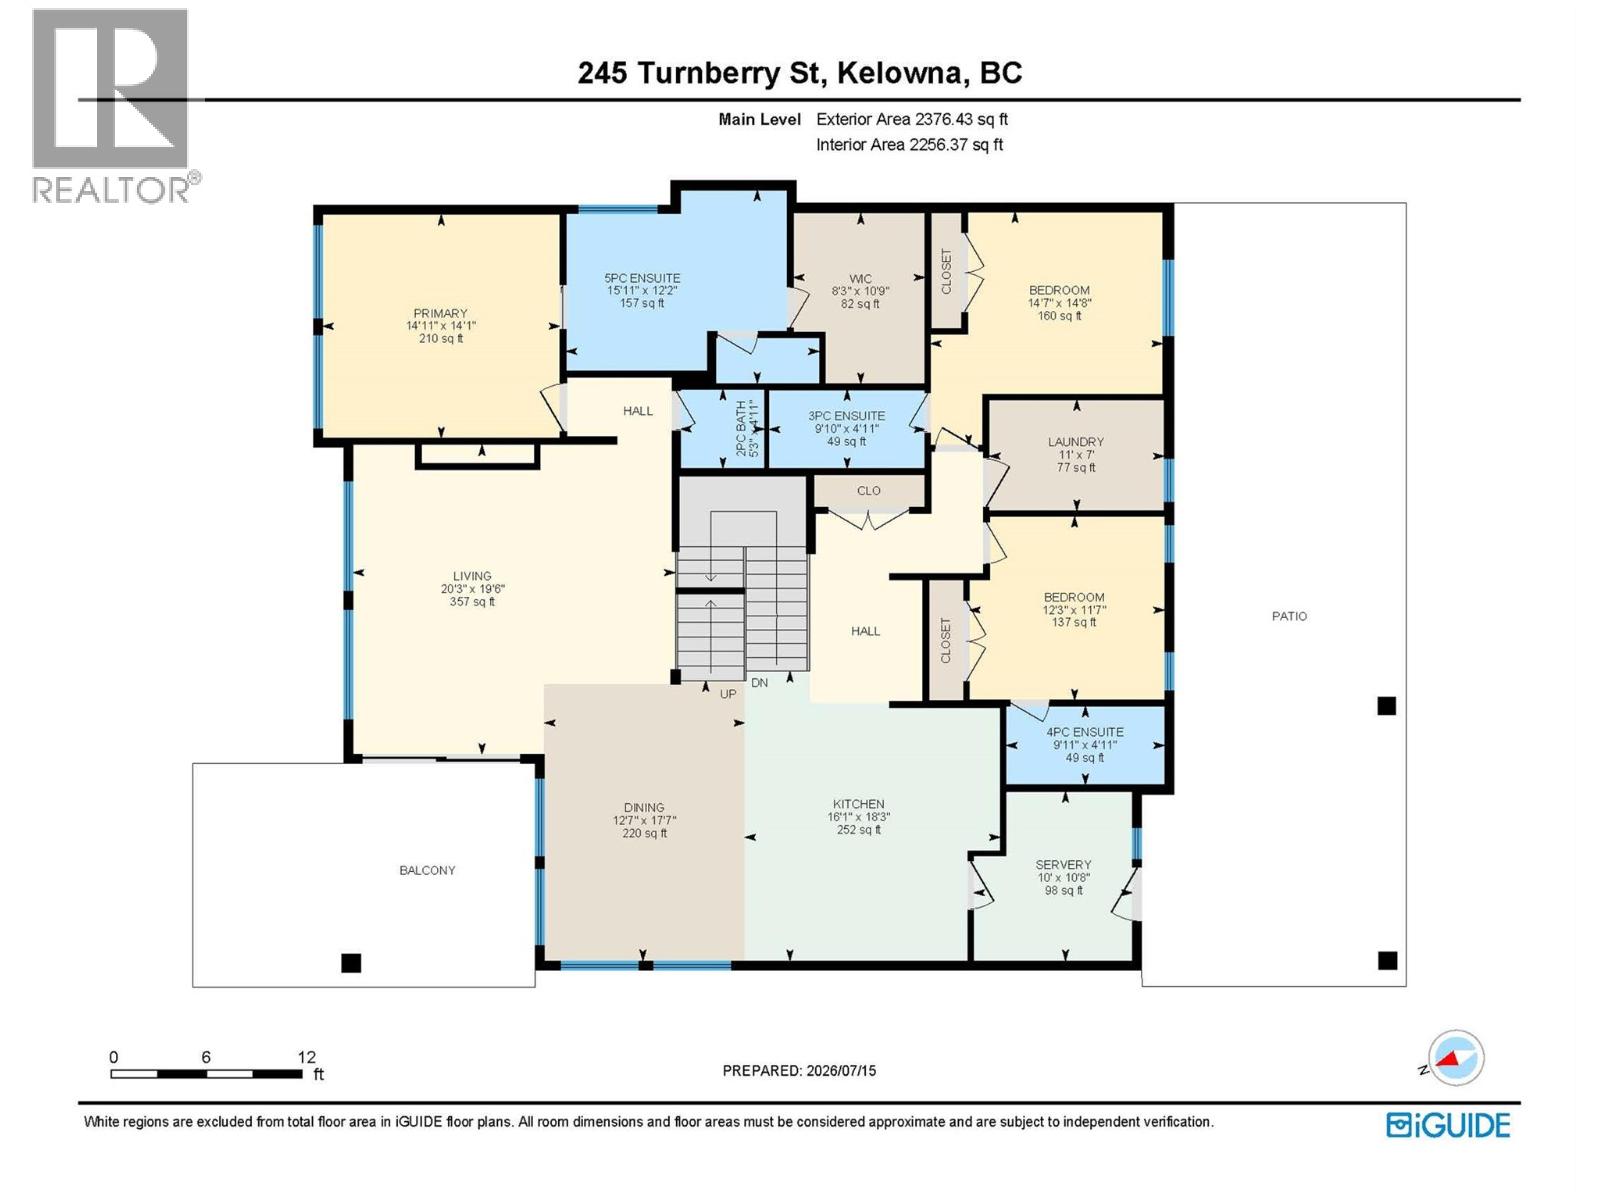
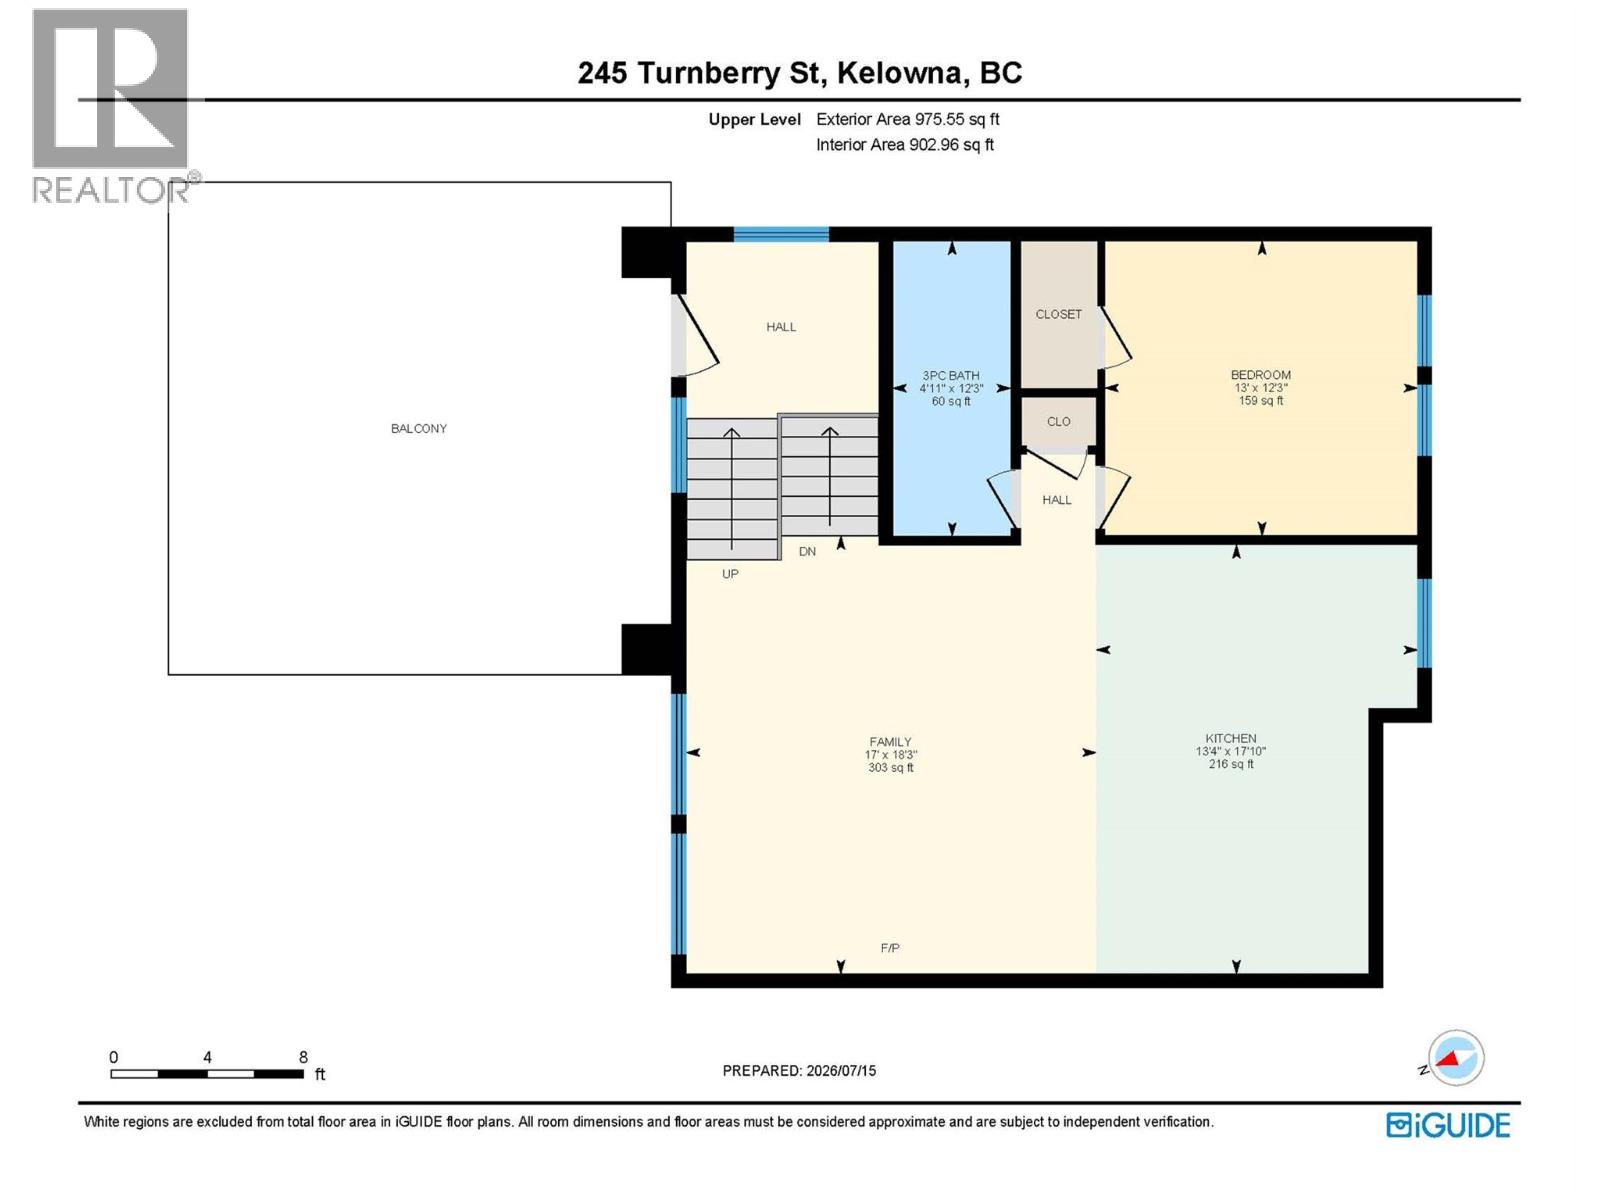
Proudly presented by WESCAN HOMES – This brand-new luxury residence offers breathtaking panoramic views of the lake, city, orchards, mountains, and even the airport runway! Perfectly designed for multigenerational living, this exceptional home sits on a quiet cul-de-sac in the sought-after Blue Sky community, just minutes from the golf course. Thoughtfully crafted, this modern grade-level entry walk-up spans three impressive levels and features 4800+ sqft, 5 bedrooms, 5.5 bathrooms, plus a self-contained 2-bedroom rental suite with a private entrance—ideal for extended family or added income. Main Level: A spacious 3-car garage (tandem bay), bedroom/office, full bath, storage, mechanical room, and the bright 2-bedroom legal suite. Second Level: The heart of the home with an open-concept great room and expansive front deck, a gourmet kitchen plus spice kitchen, dining area, covered back patio, laundry room, two bedrooms with private ensuites, a powder room, and a lavish primary suite with spa-inspired ensuite, and a massive walk-in closet. Third Level: An entertainer’s dream—featuring a guest suite with full bath (second primary option), a sprawling rec room with games area, a wet bar with island, and seamless flow to a rooftop deck where stunning views can be enjoyed from sunrise to sunset. (id:63476)
Property Details
| MLS® Number | 10394070 |
| Property Type | Single Family |
| Neigbourhood | Black Mountain |
| Amenities Near By | Golf Nearby, Airport, Ski Area |
| Features | Cul-de-sac |
| Parking Space Total | 3 |
| Road Type | Cul De Sac |
| View Type | City View, Lake View, Mountain View, Valley View, View (panoramic) |
Building
| Bathroom Total | 7 |
| Bedrooms Total | 7 |
| Appliances | Refrigerator, Dishwasher, Dryer, Freezer, Cooktop - Gas, Hot Water Instant, Microwave, Hood Fan, Washer, Oven - Built-in |
| Architectural Style | Other |
| Constructed Date | 2026 |
| Construction Style Attachment | Detached |
| Cooling Type | Central Air Conditioning, Heat Pump |
| Fireplace Fuel | Electric,gas |
| Fireplace Present | Yes |
| Fireplace Total | 2 |
| Fireplace Type | Unknown,unknown |
| Half Bath Total | 1 |
| Heating Type | Forced Air, Heat Pump, See Remarks |
| Stories Total | 3 |
| Size Interior | 4,825 Sqft |
| Type | House |
| Utility Water | Irrigation District |
Parking
| Attached Garage | 3 |
| Oversize |
Land
| Acreage | No |
| Land Amenities | Golf Nearby, Airport, Ski Area |
| Landscape Features | Landscaped |
| Sewer | Municipal Sewage System |
| Size Irregular | 0.19 |
| Size Total | 0.19 Ac|under 1 Acre |
| Size Total Text | 0.19 Ac|under 1 Acre |
Rooms
| Level | Type | Length | Width | Dimensions |
|---|---|---|---|---|
| Second Level | 3pc Bathroom | 9' x 5' | ||
| Second Level | Bedroom | 12' x 11'6'' | ||
| Second Level | Laundry Room | 11' x 7' | ||
| Second Level | 3pc Bathroom | 9' x 5' | ||
| Second Level | Bedroom | 12' x 11'6'' | ||
| Second Level | Other | 6'10'' x 10' | ||
| Second Level | 5pc Ensuite Bath | 14' x 11' | ||
| Second Level | Primary Bedroom | 15' x 14' | ||
| Second Level | 2pc Bathroom | 5' x 5' | ||
| Second Level | Pantry | 8' x 10'4'' | ||
| Second Level | Kitchen | 16' x 16' | ||
| Second Level | Dining Room | 12'6'' x 13' | ||
| Second Level | Great Room | 20' x 19'6'' | ||
| Third Level | 3pc Bathroom | 12' x 5' | ||
| Third Level | Primary Bedroom | 13' x 12'3'' | ||
| Third Level | Recreation Room | 28'6'' x 17' | ||
| Main Level | Utility Room | 9' x 11' | ||
| Main Level | 3pc Bathroom | 9' x 5' | ||
| Main Level | Bedroom | 11'8'' x 12'6'' | ||
| Main Level | Foyer | 20' x 9'6'' | ||
| Additional Accommodation | Primary Bedroom | 11'10'' x 11' | ||
| Additional Accommodation | Living Room | 14' x 17' | ||
| Additional Accommodation | Kitchen | 12' x 14'10'' | ||
| Additional Accommodation | Full Bathroom | 12' x 5' | ||
| Additional Accommodation | Bedroom | 12' x 11' |
Contact Us
Contact us for more information

The trademarks REALTOR®, REALTORS®, and the REALTOR® logo are controlled by The Canadian Real Estate Association (CREA) and identify real estate professionals who are members of CREA. The trademarks MLS®, Multiple Listing Service® and the associated logos are owned by The Canadian Real Estate Association (CREA) and identify the quality of services provided by real estate professionals who are members of CREA. The trademark DDF® is owned by The Canadian Real Estate Association (CREA) and identifies CREA's Data Distribution Facility (DDF®)
September 07 2026 12:18:35
Association of Interior REALTORS®
Oakwyn Realty Okanagan