
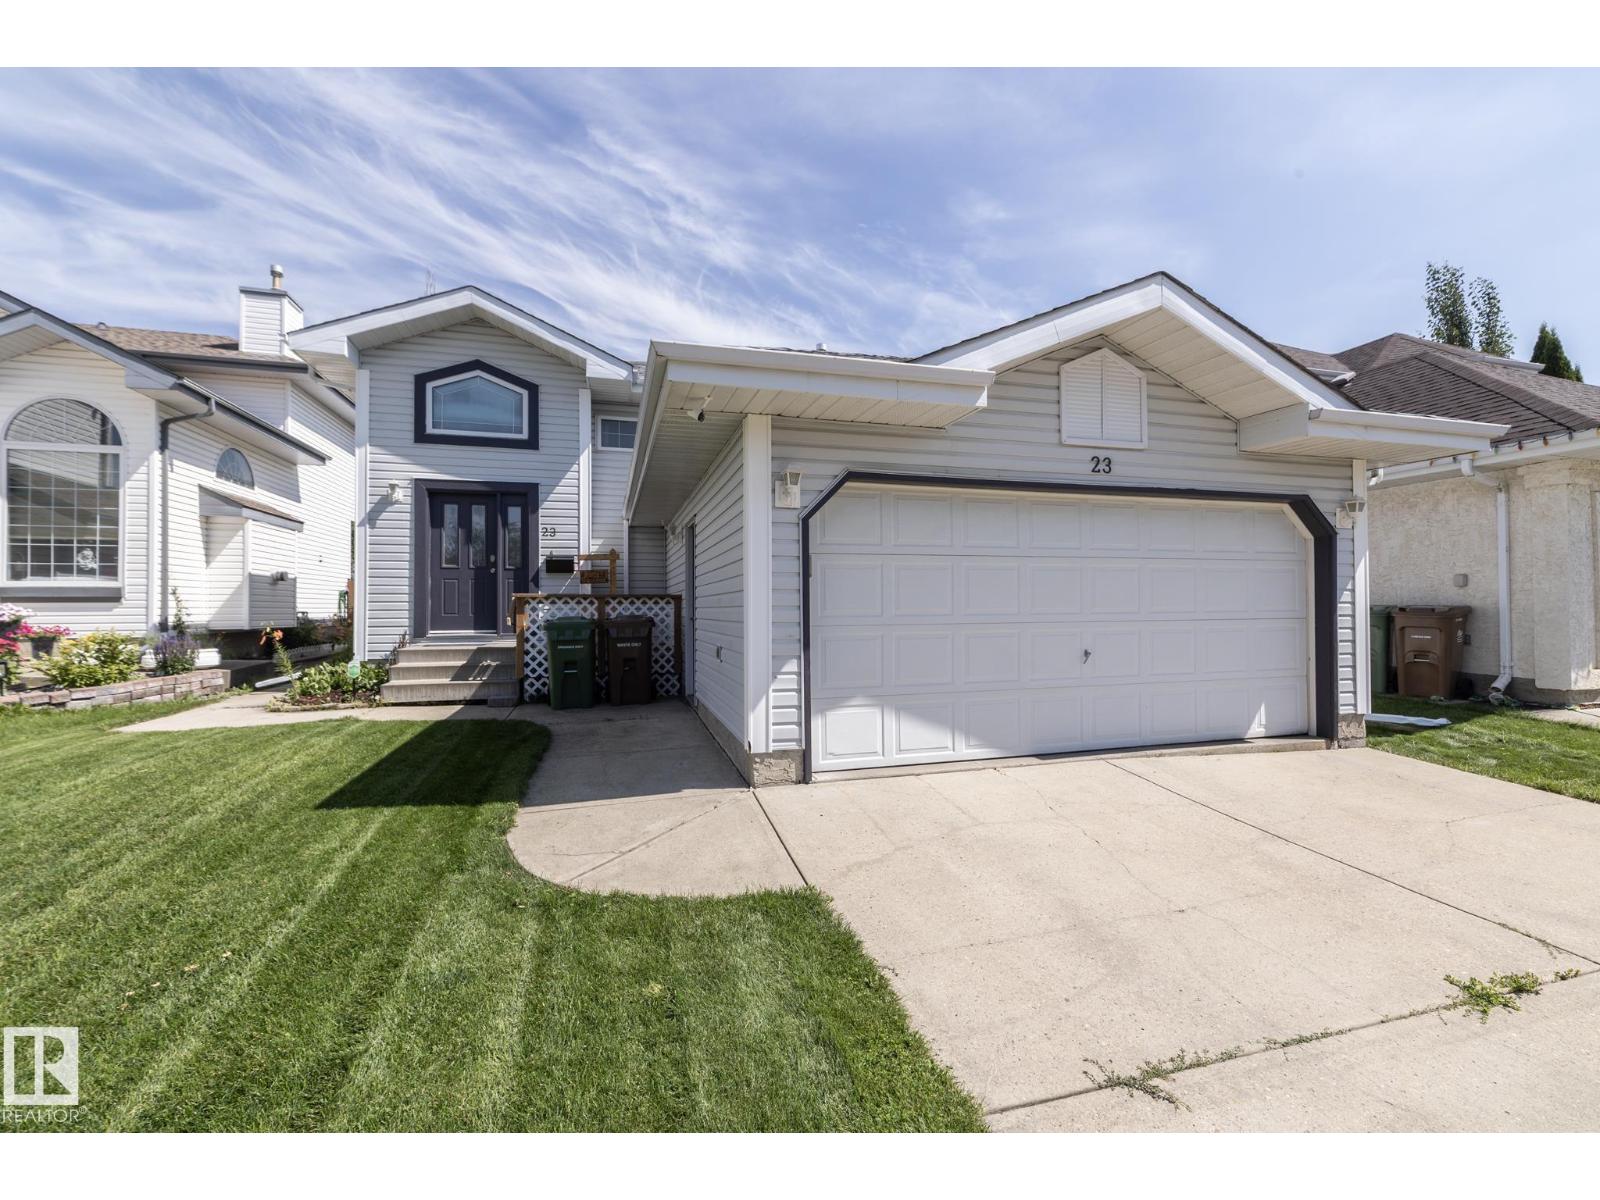
23 Delage Cr St. Albert, Alberta T8N 6J5

$514,900
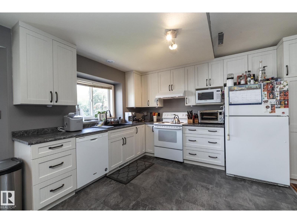
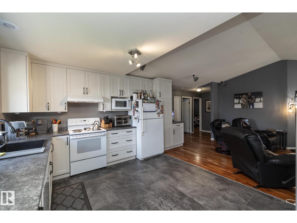
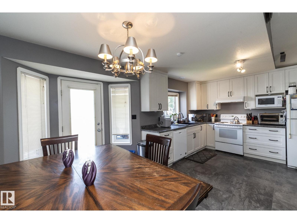
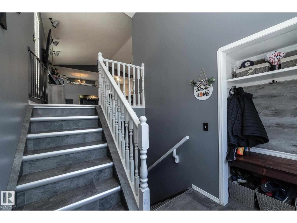
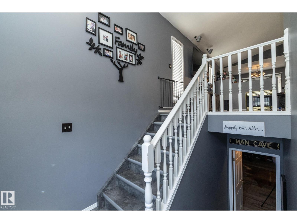
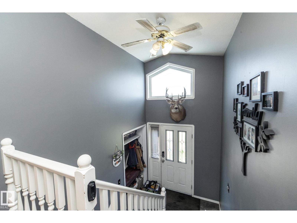
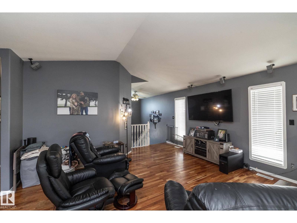
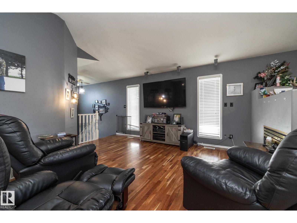
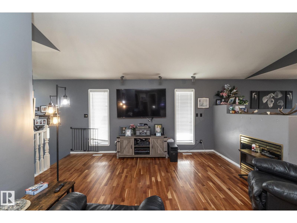
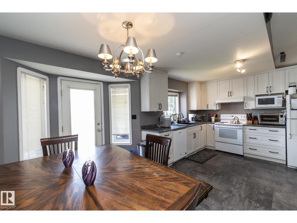
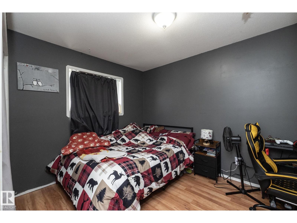
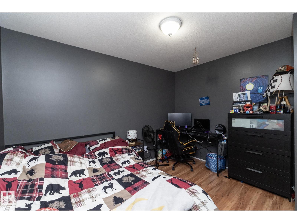
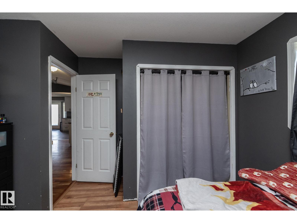
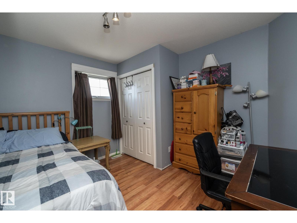
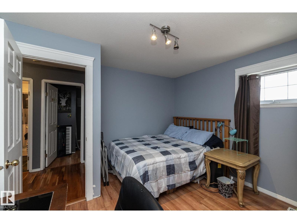
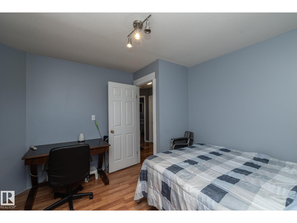
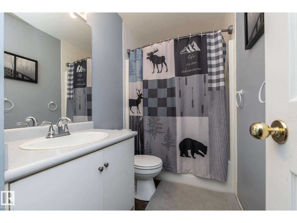
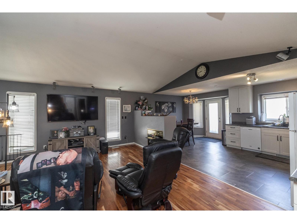
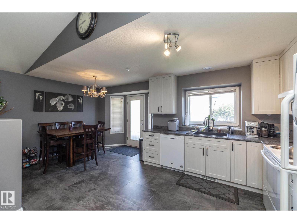
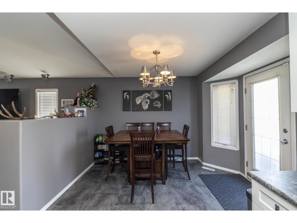
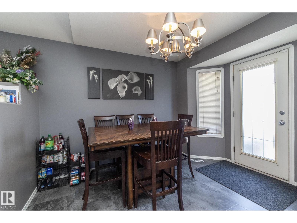
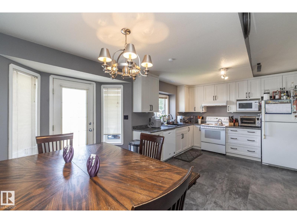
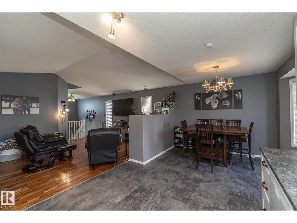
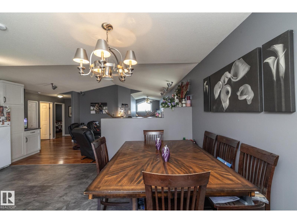
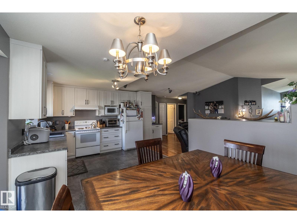
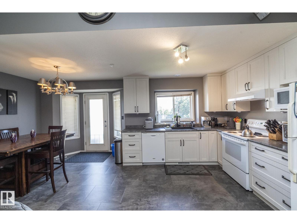
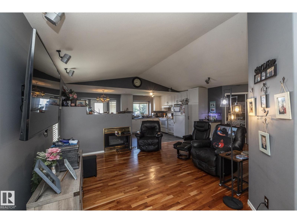
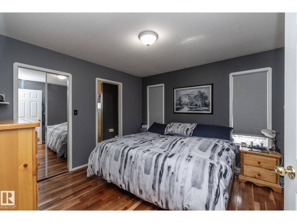
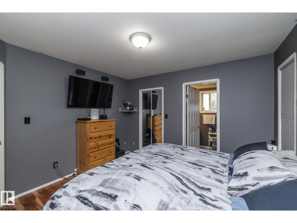
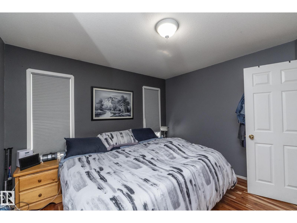
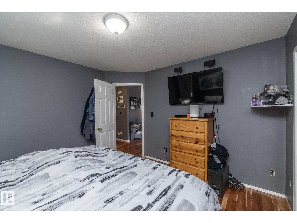
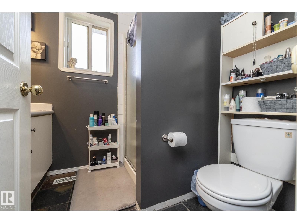
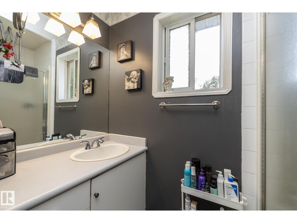
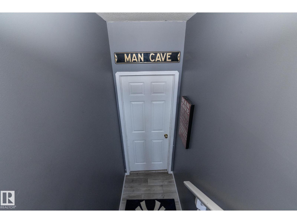
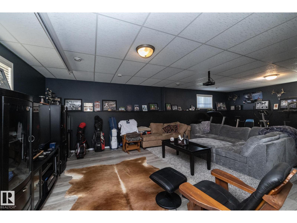
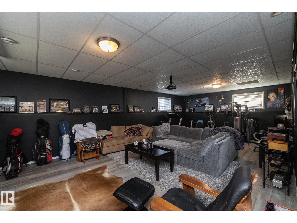
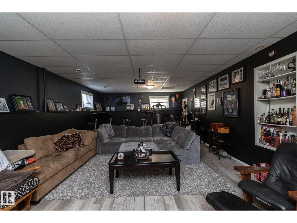
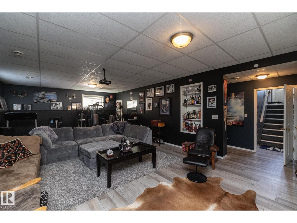
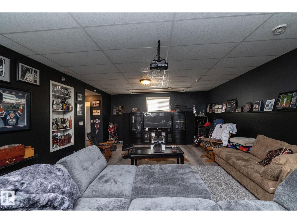
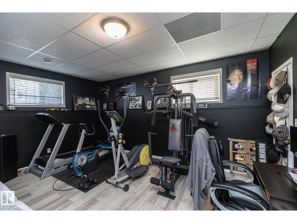
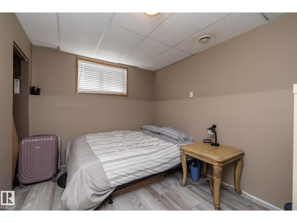
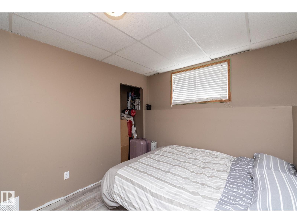
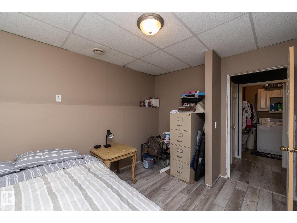
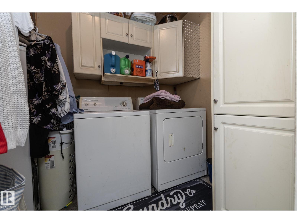
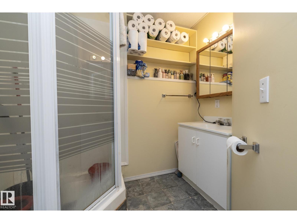
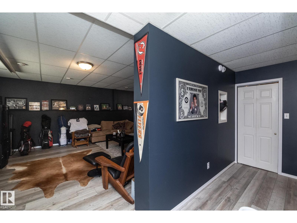
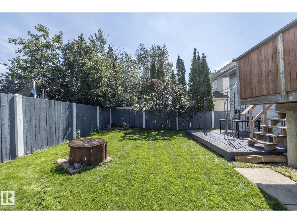
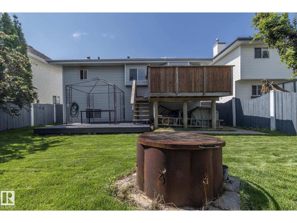
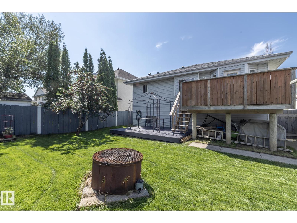
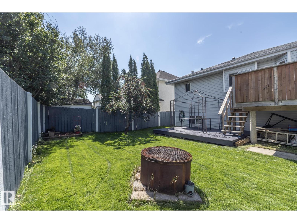
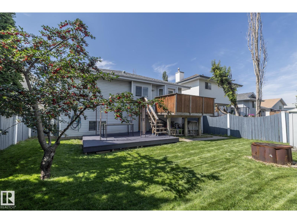
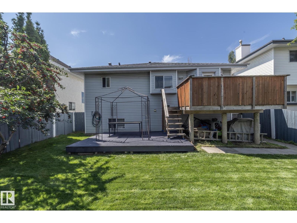
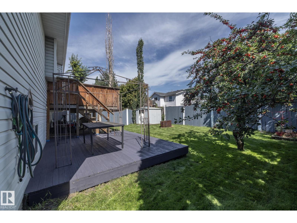
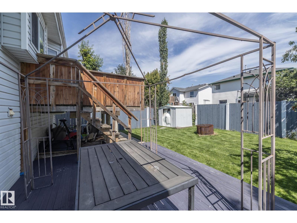
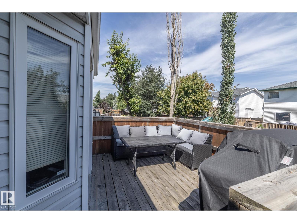
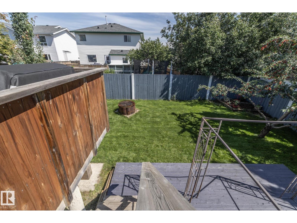
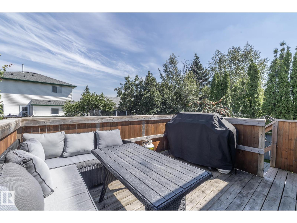
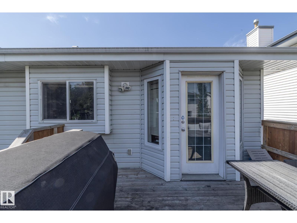
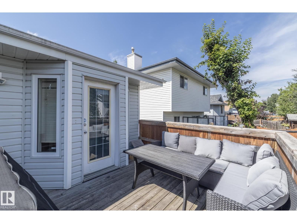
Vaulted ceilings and an open-concept main floor give this bilevel an airy, welcoming feel the moment you walk in. Vinyl tile runs through the foyer and kitchen. The main bath and ensuite have slate. The living room and primary bedroom has warm cherry wood. The lower level adds real living space, with nine-foot ceilings, walnut laminate flooring, a spacious bedroom and a full three-piece bath, ready for guests, a teen space or a home office. All appliances are included. Off the main floor, patio doors lead to a deck and a fully fenced backyard, and a private playground sits half a block down the crescent on a quiet, family-friendly street. The updates that matter are already done, with new shingles, a kitchen renovation, and fresh basement paint and flooring all completed in 2022. Well cared for and ready to move in. (id:63476)
Property Details
| MLS® Number | E4503238 |
| Property Type | Single Family |
| Neigbourhood | Deer Ridge (St. Albert) |
| Amenities Near By | Playground, Schools, Shopping |
Building
| Bathroom Total | 2 |
| Bedrooms Total | 4 |
| Appliances | Dishwasher, Dryer, Hood Fan, Refrigerator, Stove, Washer |
| Architectural Style | Bi-level |
| Basement Development | Finished |
| Basement Type | Full (finished) |
| Ceiling Type | Vaulted |
| Constructed Date | 1994 |
| Construction Style Attachment | Detached |
| Fireplace Fuel | Gas |
| Fireplace Present | Yes |
| Fireplace Type | Insert |
| Heating Type | Forced Air |
| Size Interior | 1,209 Sqft |
| Type | House |
Parking
| Attached Garage |
Land
| Acreage | No |
| Fence Type | Fence |
| Land Amenities | Playground, Schools, Shopping |
| Size Irregular | 435 |
| Size Total | 435 M2 |
| Size Total Text | 435 M2 |
Rooms
| Level | Type | Length | Width | Dimensions |
|---|---|---|---|---|
| Lower Level | Bedroom 4 | Measurements not available | ||
| Main Level | Primary Bedroom | Measurements not available | ||
| Main Level | Bedroom 2 | Measurements not available | ||
| Main Level | Bedroom 3 | Measurements not available |
Contact Us
Contact us for more information

The trademarks REALTOR®, REALTORS®, and the REALTOR® logo are controlled by The Canadian Real Estate Association (CREA) and identify real estate professionals who are members of CREA. The trademarks MLS®, Multiple Listing Service® and the associated logos are owned by The Canadian Real Estate Association (CREA) and identify the quality of services provided by real estate professionals who are members of CREA. The trademark DDF® is owned by The Canadian Real Estate Association (CREA) and identifies CREA's Data Distribution Facility (DDF®)
August 17 2026 06:11:30
REALTORS® Association of Edmonton
Exp Realty