
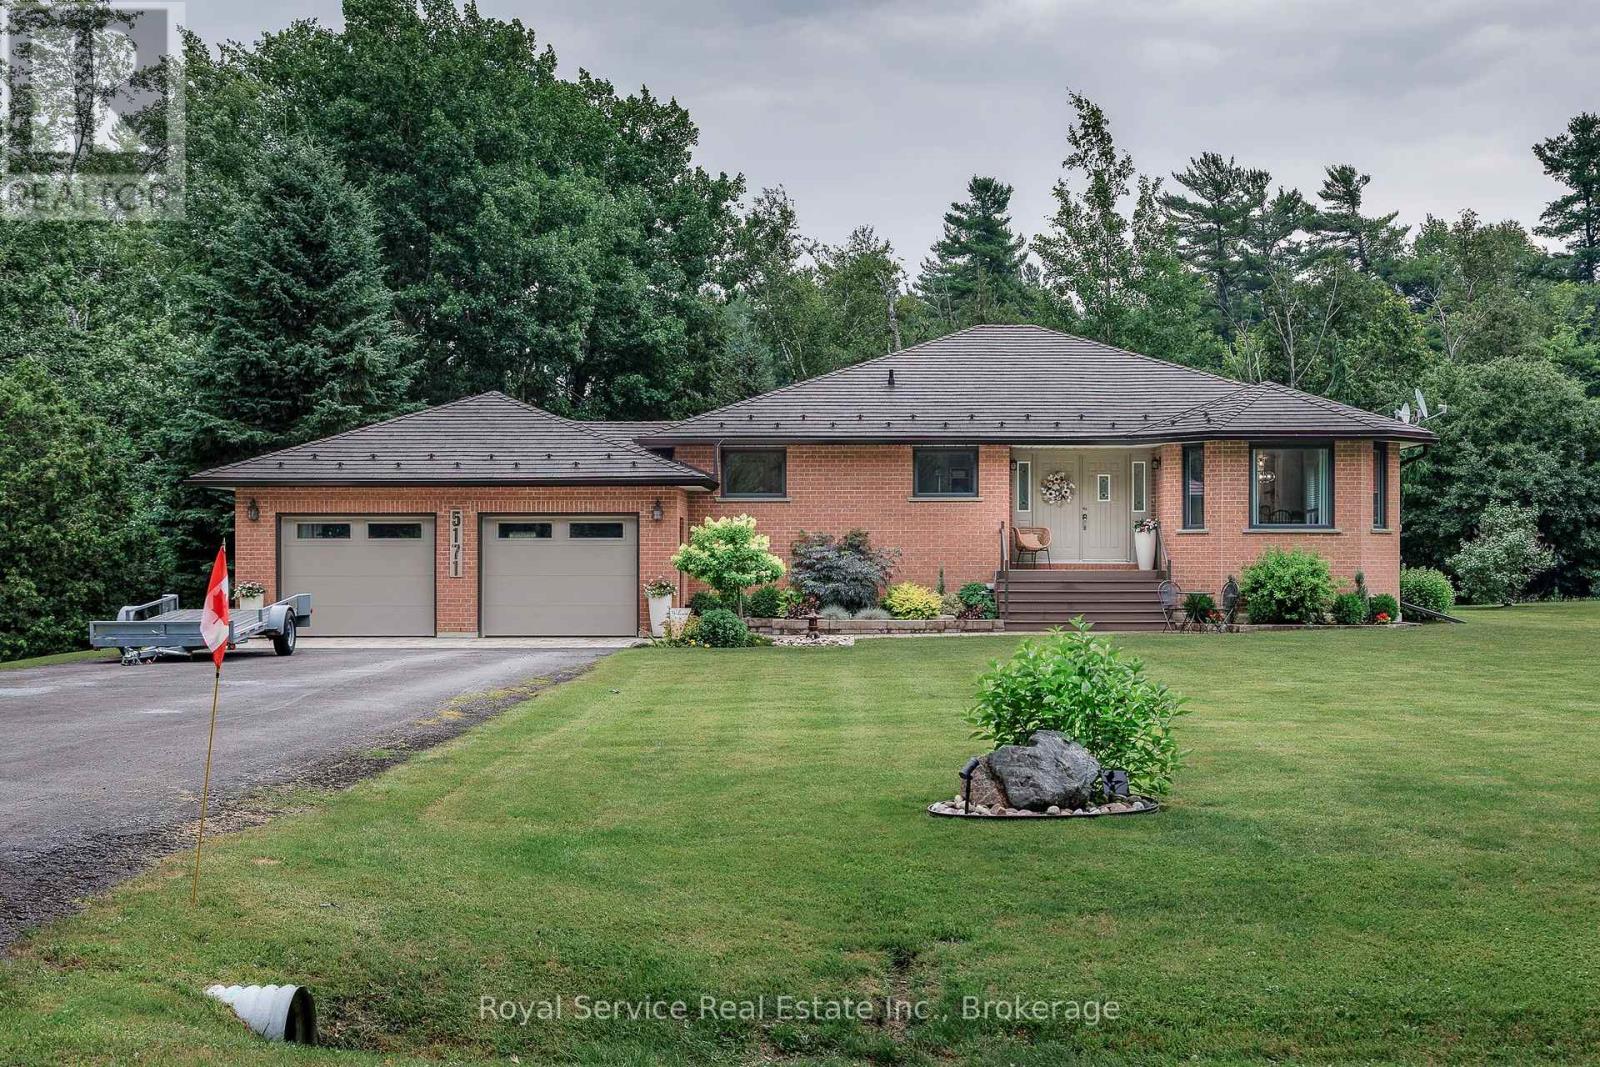
5171 White Road N
Hamilton Township, Ontario
Welcome to this well maintained ,beautiful bungalow ,on a pretty, treed country lot. Easy commute to the GTA. Stunning metal shaker tile roof, with life time warranty, fully renovated main floor. Nothing to do but move in and enjoy the four season opportunities, this area presents. Easy acces to snowmobile and ATV trails in Northumberland forest, or keep your boat docked at one of the many nearby marinas, on Rice Lake. The bright main floor, offers a custom, gourmet kitchen with quartz counters, and loads of cupboard space, open to dining and living room.There is a main floor laundry, master bedroom with ensuite and walk-in closet. The finished basement has a walk up to garage, and another full bath, offering in-law potential, and room for fourth bedroom. Attached double garage , with plenty of parking and additional shed offers more storage. Outside, extensive landscaping and perenial gardens, including your own natural artesian pond, hot tub and large deck. All this on a school bus route in a friendly town. (id:63476)
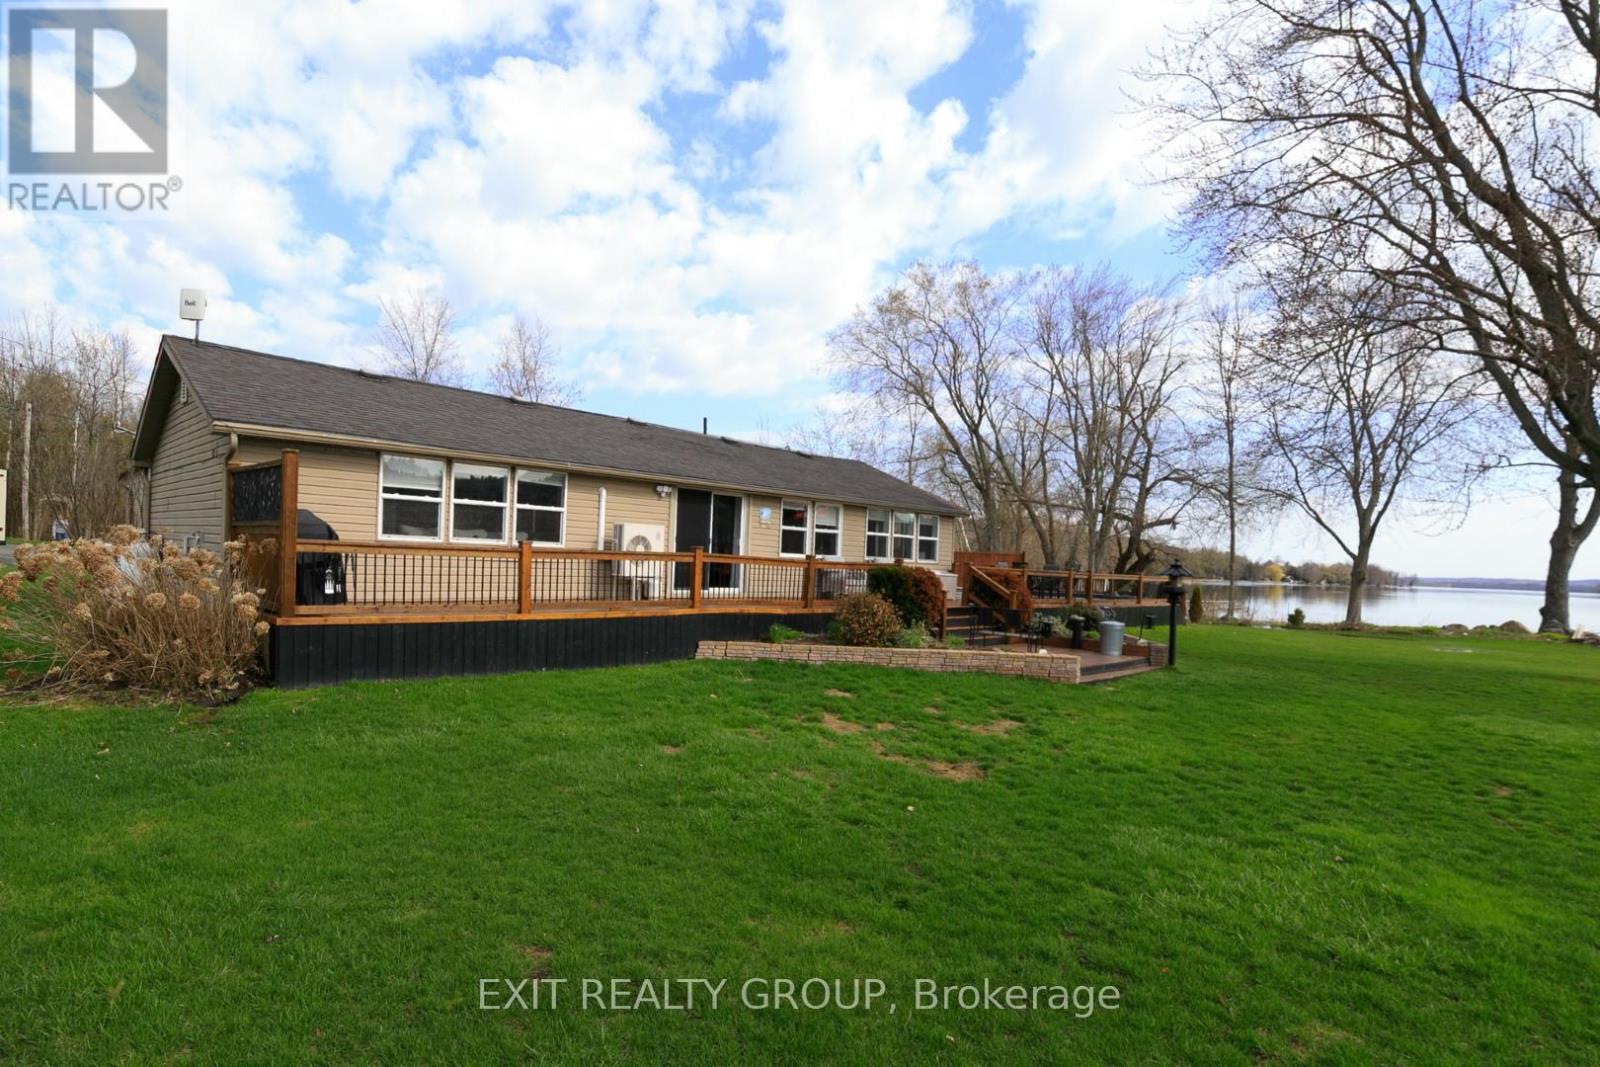
21 Prior Lane
Quinte West, Ontario
Every day begins with shimmering water, peaceful sunrises, and the feeling that you're exactly where you're meant to be. Welcome to your own private retreat on the Trent-Severn Waterway. Perfectly positioned on a beautifully landscaped 0.8-acre lot with an impressive 140 feet of shoreline, this move-in ready 3-bedroom bungalow offers the lifestyle so many dream about. From the moment you step inside, your eyes are drawn to the spectacular waterfront views. Expansive windows fill the home with natural light while showcasing the ever-changing beauty of the water. Imagine enjoying your morning coffee as the sun rises over the shoreline, or unwinding in the evening as the water reflects the colours of the sunset. The living room, dining area, and spacious primary bedroom all capture these unforgettable views. Designed for both comfort and entertaining, the cozy propane fireplace provides warmth and ambiance, while central air keeps the home comfortable throughout the summer months. The beautifully updated 3-piece bathroom features luxurious in-floor heating, adding another touch of everyday comfort. Step outside and discover where memories are made. Spend warm summer days in the heated pool, host family and friends on the expansive deck, or set off for an afternoon on the water from your private 36-foot dock. Whether boating, kayaking, fishing, paddleboarding, or simply relaxing by the shoreline, this property delivers the waterfront lifestyle you've been waiting for. A detached garage offers plenty of space for your vehicle, water toys, and outdoor equipment. Whether you're searching for a year-round residence, an exceptional weekend getaway, or a place where family traditions will be created for generations, this remarkable waterfront property offers it all. (id:63476)
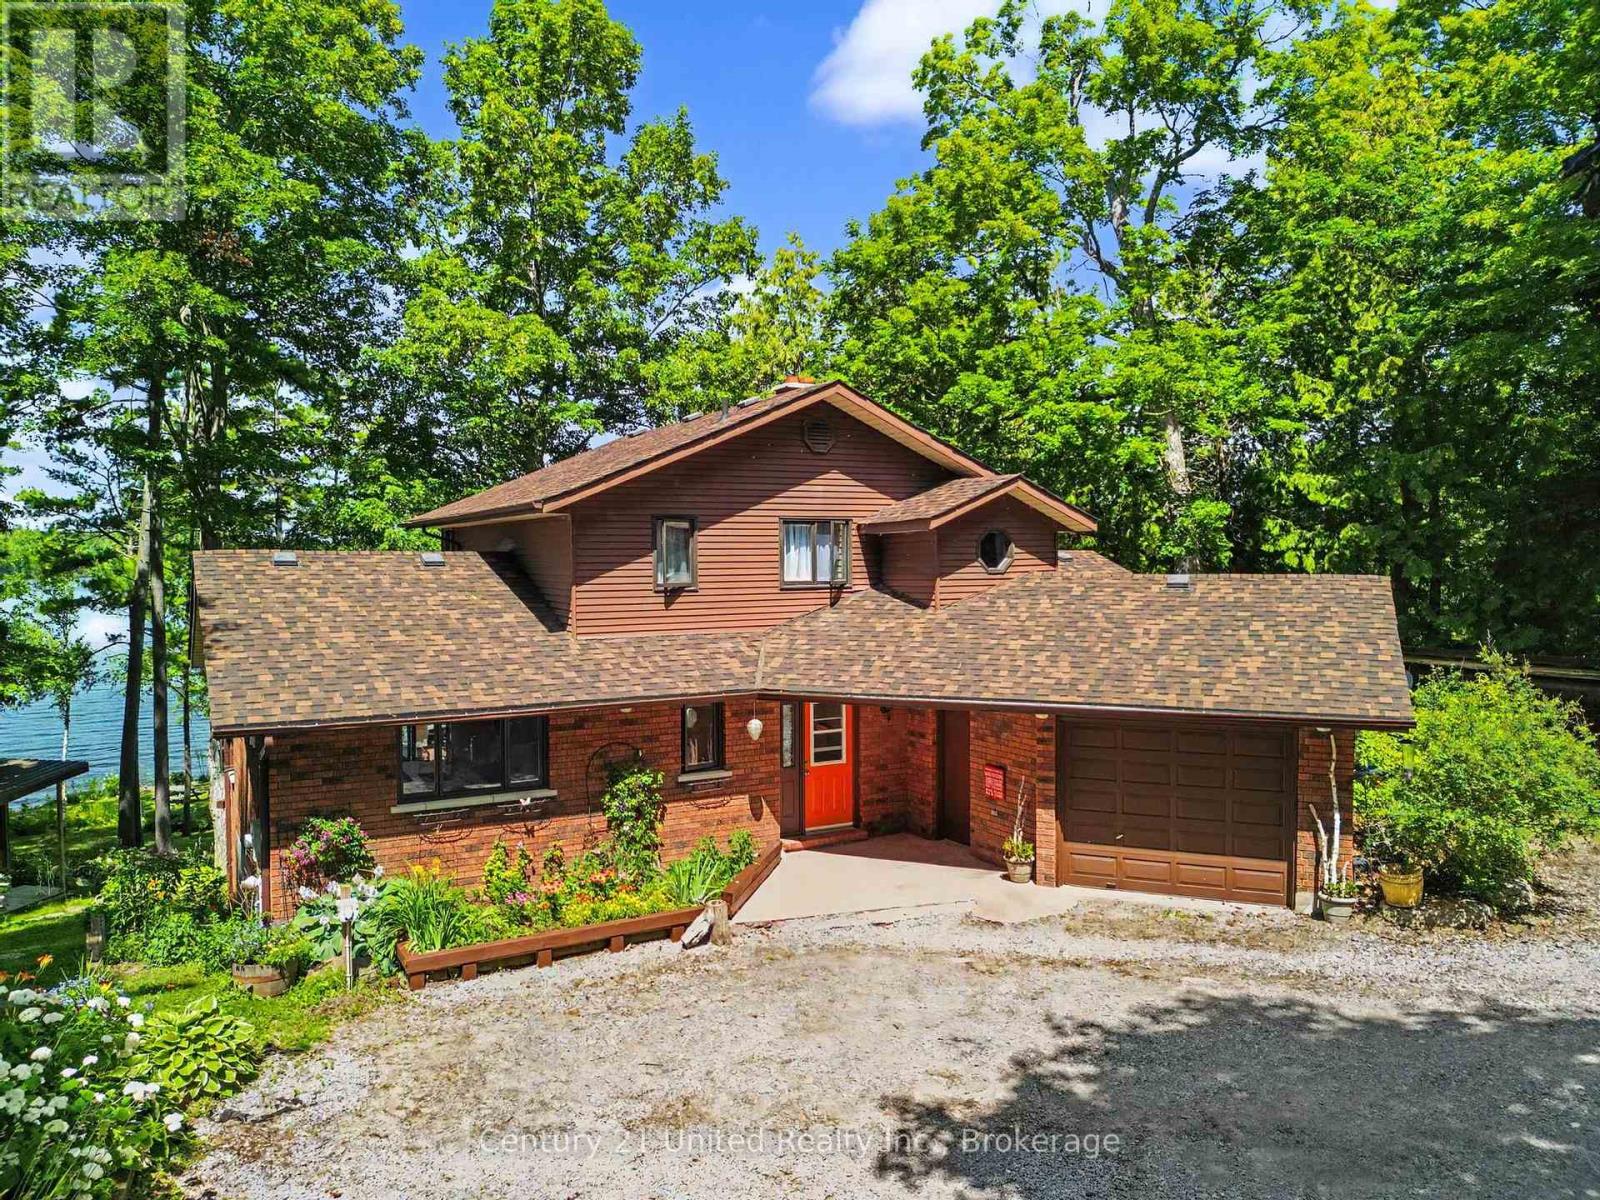
113 Sugarbush Crescent
Trent Lakes, Ontario
WOW!! Welcome to the "Jewel of the Sugarbush." Set on a spectacular 1.2-acre lot with approximately 132 feet of western exposure waterfront. This 3+1 bedroom, 3.5 bathroom, year-round retreat offers breathtaking sunsets almost every day of the year. This property was the last parcel held by the Barcroft family, the original landholders in the area. The property has since been thoughtfully renovated and extensively landscaped since 2014. A winding, tree-line driveway leads to a private parking area and carport surrounded by mature gardens which includes apple trees, raspberry and black current bushes, a large variety of hostas, hydrangeas and peonies. Inside, the heated tile floors welcome you to a beautifully updated home featuring dark oak hardwood flooring, a spacious living room anchored by a rustic brick fireplace and large bright windows giving panoramic lake views. The renovated kitchen (2021) offers a large island with gorgeous leathered marble countertops, abundant cabinetry, flowing seamlessly into the dining area with seating for ten and a walk-out to an expansive lakeside deck. The gently sloping waterfront is divided by the picturesque spring-fed "Mojito Creek", a true statement piece to the property which is complete with tiered waterfalls and lush gardens. Enjoy a sandy beach, fire pit, level lawn for games, marine rail, 8 ft deep water at the end of the dock, and a lakeside gazebo, the perfect place to unwind and take in the sunset. In winter, the lake transforms into your own playground for skating, cross-country skiing, and exploring the extensive trails of Big Island, making this an exceptional year-round home or four-season waterfront escape. (id:63476)
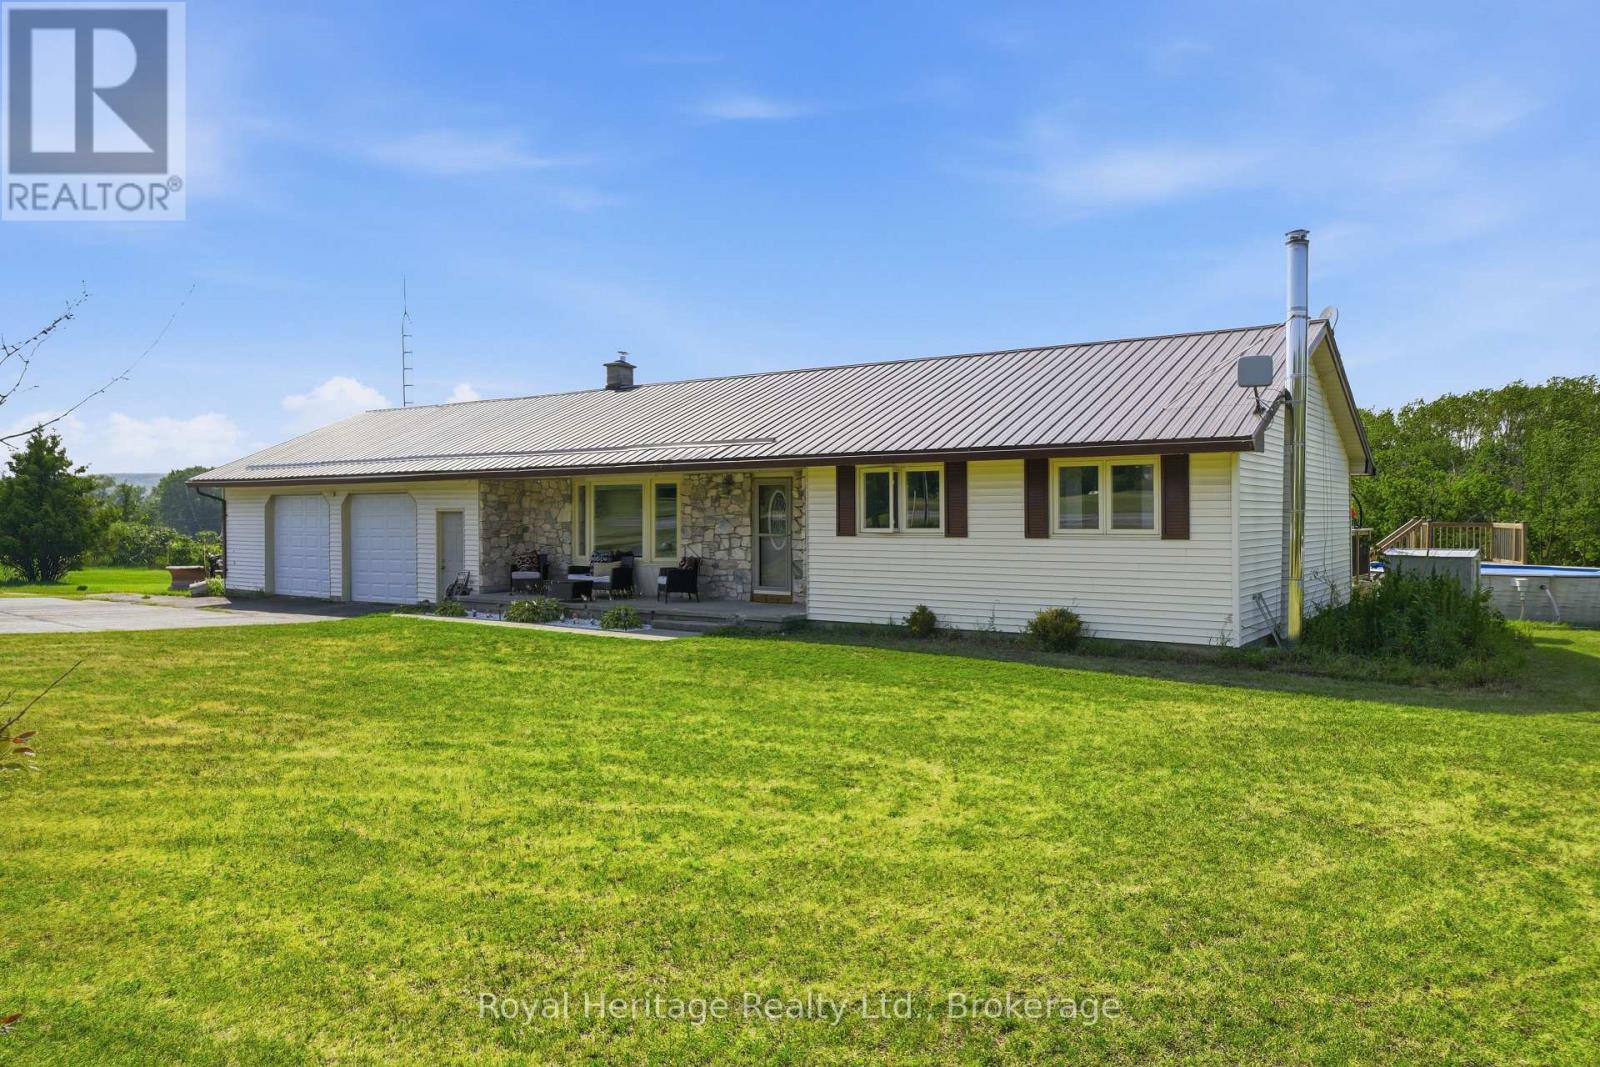
967 Frankford-Stirling Road
Quinte West, Ontario
Welcome/Bienvenue to 967 Frankford-Stirling Road! Welcome to this spacious open-concept bungalow in a scenic setting, perfect for family living, and entertaining. The bright main level features an open concept kitchen, dining, and living area, plus three bedrooms and a full bathroom. The finished lower level adds valuable flexibility with a large rec room, two additional rooms, and a second bathroom-ideal for guests, a home office, hobbies, or growing families. Outside, enjoy the two-tier deck, just off the kitchen patio doors. An oversized attached double-car garage and detached outbuilding provide excellent storage and workspace for vehicles, tools, and recreational gear. Located minutes from Oak Hills Golf Course and close proximity to CFB Trenton, with partial views of the Trent-Severn Waterway, this property offers peaceful country living with convenient access to nearby amenities. Could it be / Est-ce que ca pourrait etre votre... Home Sweet Home? (id:63476)
50 Octavia Street
Belleville, Ontario
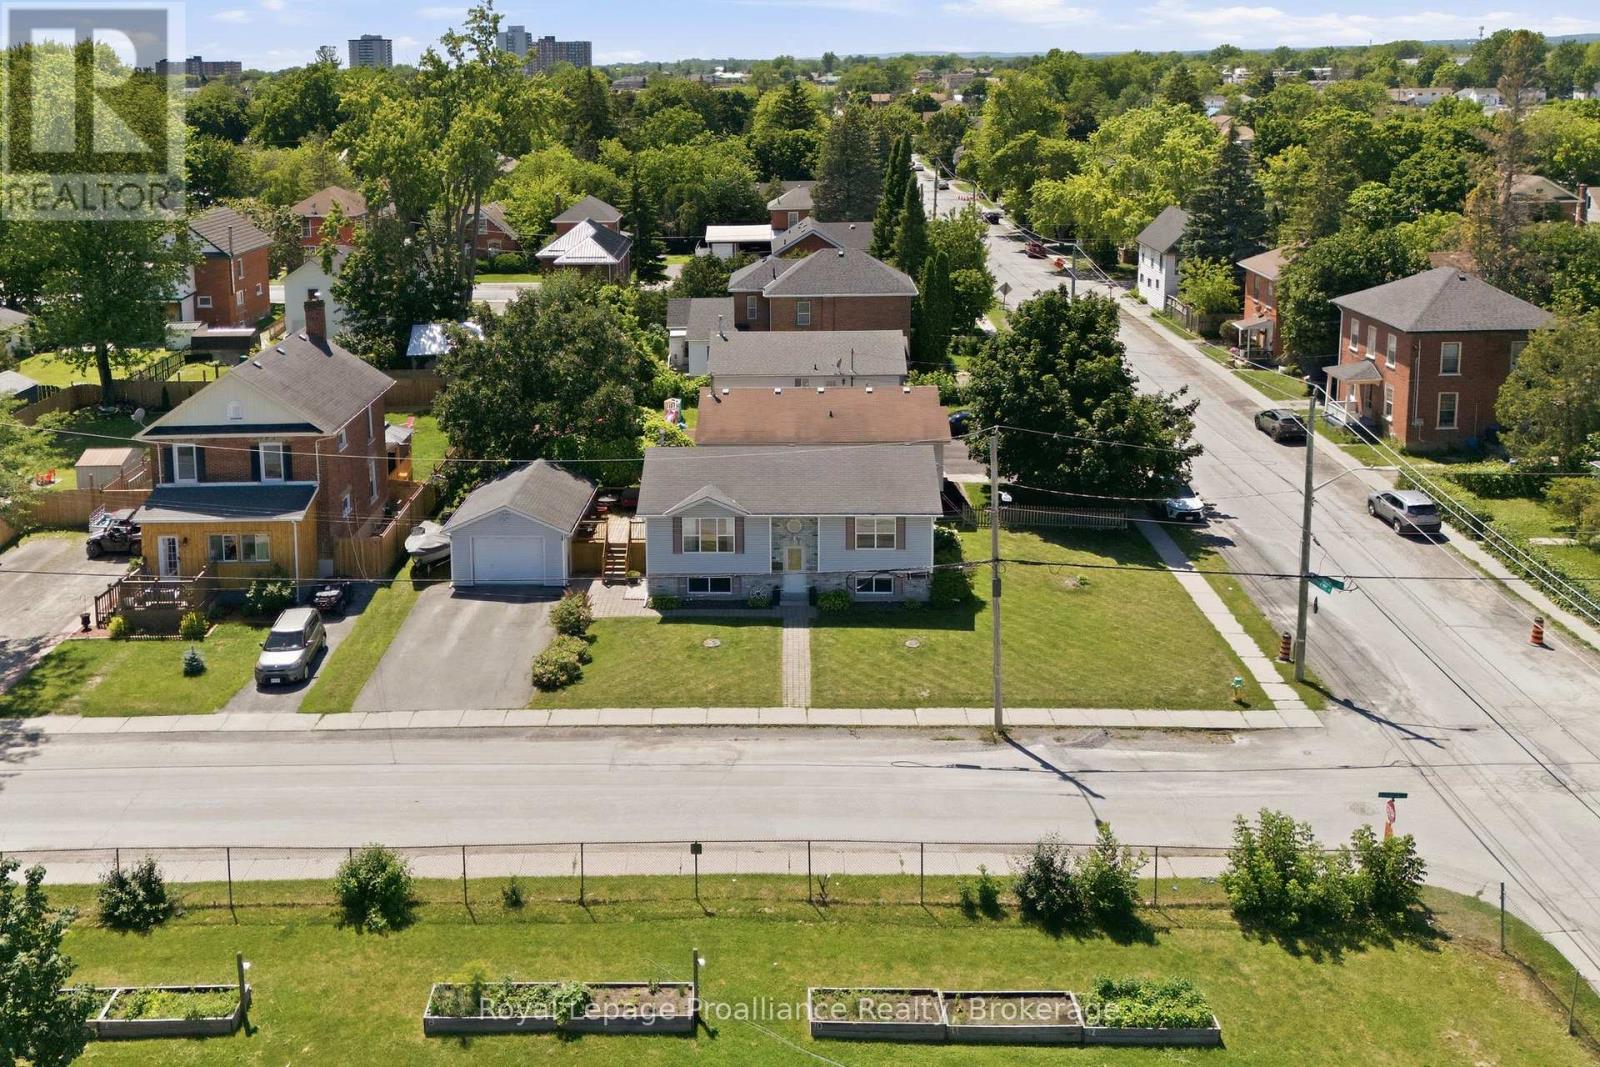
Welcome to 50 Octavia Street. Situated in the centre of the friendly city, this charming 3 bedroom, 1 bath home has heart! Timeless exterior finishings & interlocking stone walkway invites you into this popular raised bungalow home design, desired for their energy efficiency, functional layout & bright basements. This one offering a collection of added features that enhance everyday living. Enjoy the spacious kitchen with ample upper & lower cabinetry, plenty of counter space & the classic sink perfectly positioned beneath a sun-filled window. Open to the dining area with double sliding doors to elevated deck, a private hideaway & outdoor extension of the home. Seamless hardwood flooring from the generously sized living room, down the hall & into the two main floor bedrooms. The primary is positioned to the rear with well planned clothing closet & trending sliding barn door accent. The renovated main bath is sure to impress with its modern subway tiled bath & unique sky light effectively brightening this private space. Yes, there is a full, dry basement with a new gas furnace. Here you will find a third bedroom & just under 650 sq feet of unspoiled living space, just waiting for your imagination. Finish to suit your needs, add a recreation room, a fourth bedroom, a workshop or hobby space - the equity potential is yours to unlock. Enjoy the benefit of a corner lot offering a larger side yard & neighbours to only one side. 316 sq feet in the detached single car garage provides extra room for tools, toys or that project you've been meaning to finish. It's simple to imagine your life here. A fabulous home to start out in, or retire into. You're invited to view this move in ready home, before someone else falls in love! (id:63476)
18 Bessie Avenue S
Kawartha Lakes, Ontario
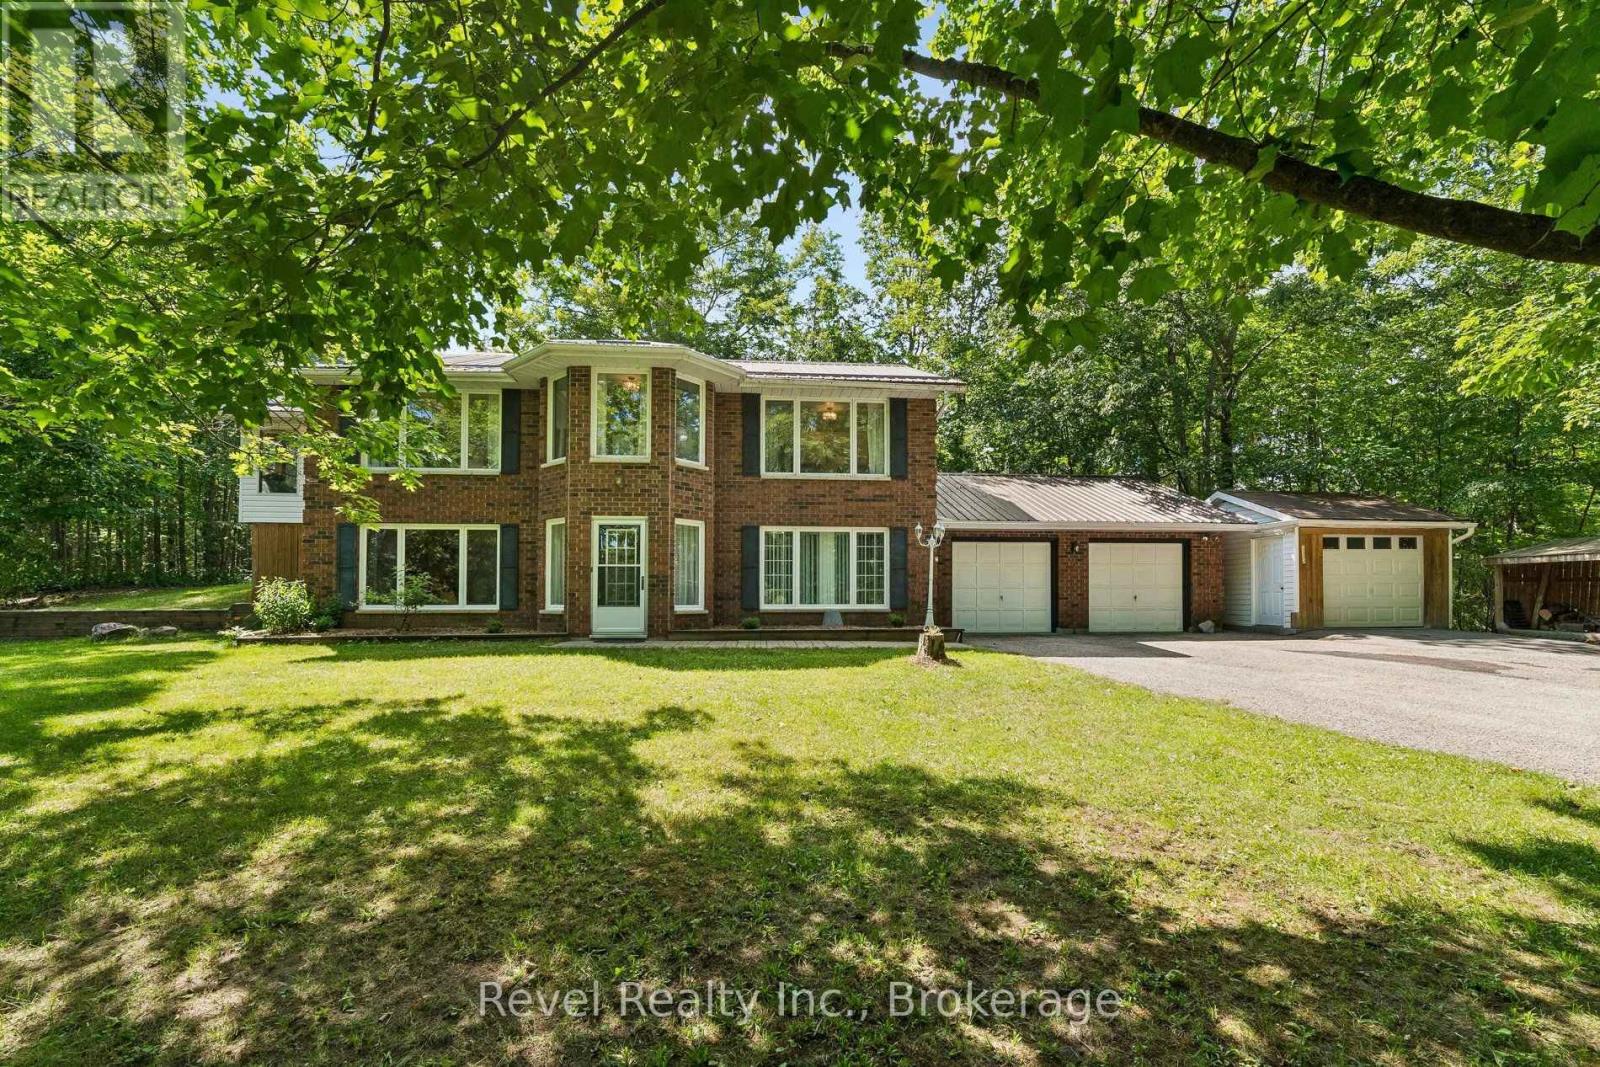
Welcome to the lifestyle you've been waiting for in the heart of Bobcaygeon! Tucked away on a quiet, friendly street just minutes from the vibrant shops, restaurants, waterfront, and amenities of the "hub of the Kawartha's" this meticulously maintained 2+1 bedroom, 3-bathroom home showcases true pride of ownership inside and out. Designed for comfortable everyday living and effortless entertaining, the bright open-concept layout seamlessly connects the living room, dining area, and spacious eat-in kitchen. Unwind in the inviting 19' x 8' sunroom overlooking the private, tree-lined yard, or gather with family and friends in the expansive walk-out lower-level family room featuring a cozy wood-burning fireplace.The beautifully landscaped property offers exceptional privacy with mature trees and a secluded outdoor retreat perfect for relaxing summer evenings. Practical features include main floor laundry, an attached double-car garage, plus an additional detached garage providing ample space for vehicles, hobbies, workshop, or recreational toys. Located just moments from Nogies Creek access, parks, trails, and all the charm Bobcaygeon is known for, this exceptional home combines peaceful living with the convenience of one of the Kawartha's most sought-after communities. Whether you're looking to retire, downsize without compromise, or enjoy year-round cottage-country living, this move-in-ready home is one you won't want to miss. (id:63476)
79 Duncan Street
Centre Hastings, Ontario
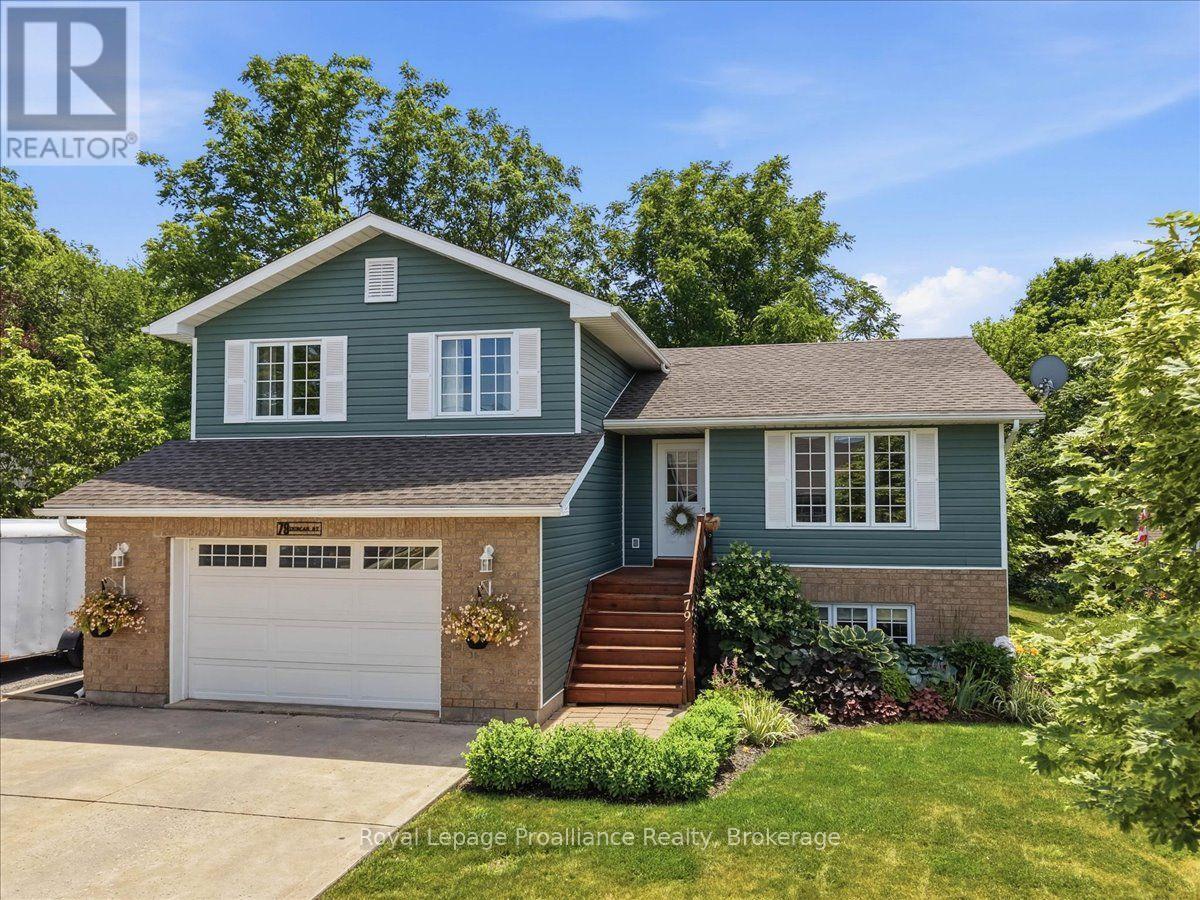
Discover the space, privacy and convenience of 79 Duncan Street, where a thoughtfully designed home meets and EXCEPTIONAL backyard in a desirable Madoc neighbourhood. Built in 2010, this inviting 4-level split offers a bright and functional layout with plenty of room for family life, entertaining and working from home. The open concept main level brings the kitchen,, dining and living areas together, creating a welcoming space filled with natural light. Upstairs, you will find three comfortable bedrooms and a full bathroom, while the lower level features a generous family room that is perfect for movie nights, relaxing or gathering with friends. The partially finished, walkout basement provides even more flexibility, with space for a home office, gym, or hobby room or potential fourth bedroom, along with laundry and a convenient (accessible) second bathroom. Step outside and discover the true highlight of this property. Set on an approximately 82 by 120 foot lot, the professionally landscaped backyard is surrounded by mature trees, offering wonderful privacy and a peaceful setting rarely found this close to town. The private deck overlooks the gardens and lush yard, providing the perfect place for summer barbecues, morning coffee, gardening, entertaining or simply unwinding beneath the trees. Additional features include a new roof in 2022, an efficient heat pump, central air conditioning, municipal water and sewer, a garden shed, attached garage, double driveway and additional parking for an RV or boat. Ideally located within walking distance of downtown Madoc's shops, bakeries, cafes and everyday amenities, this home offers comfort, convenience and a backyard you will never want to leave. (id:63476)
680 Round Lake Road
Havelock-Belmont-Methuen, Ontario
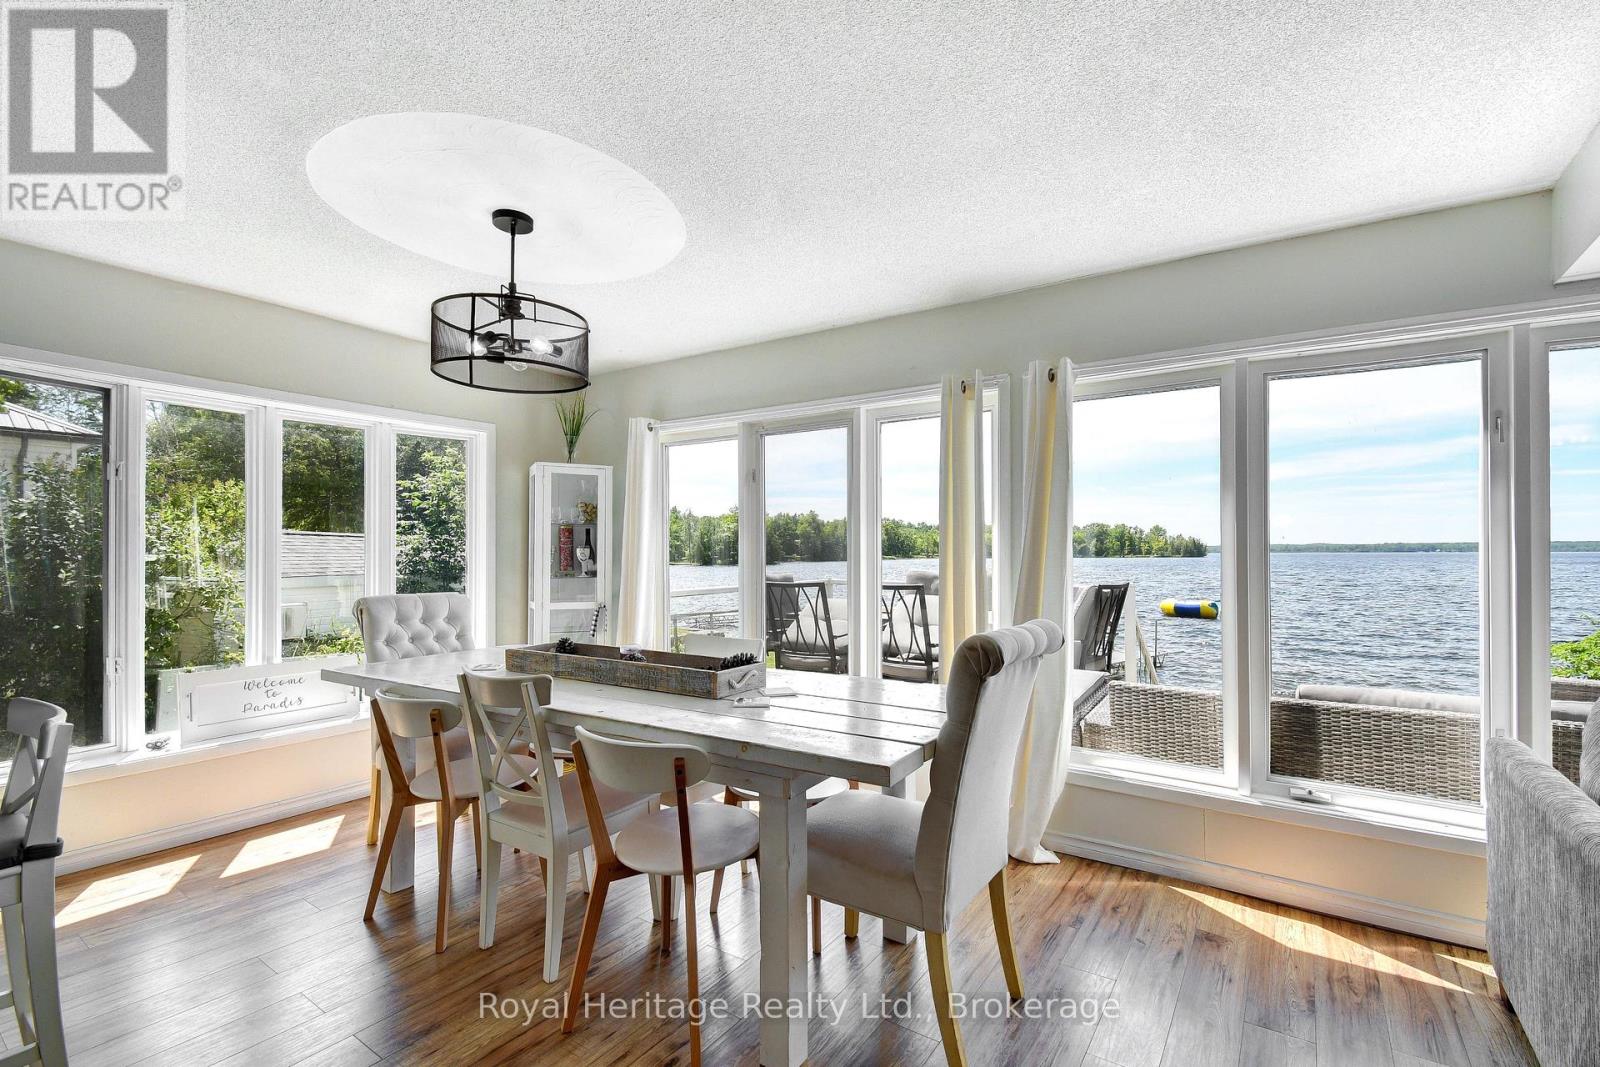
Welcome to your own slice of paradise on Beautiful Round Lake! This exceptional 4 season waterfront home offers yr round paved road access, stunning armour stone shoreline, excellent swimming off the dock & spectacular sunset views. Inside you'll find a bright open concept layout w living, dining & large eat-in kitchen w breakfast bar. Expansive windows showcase breathtaking panoramic lake views filling the home w natural light. The home offers 3 bedrooms, while the BUNKIE provides plenty of additional space for family & overnight guests. Enjoy the convenience of the main floor laundry. Central A/C & a propane furnace for year round comfort. Step outside onto the beautiful glass panelled deck. Unwind in the Hot Tub or gather around the firepit for memorable evenings by the lake. The property also includes a large 24x20 garage, storage shed, Tesla charger and an impressive selection of recreational extras so you can start enjoying the waterfront lifestyle immediately! (id:63476)
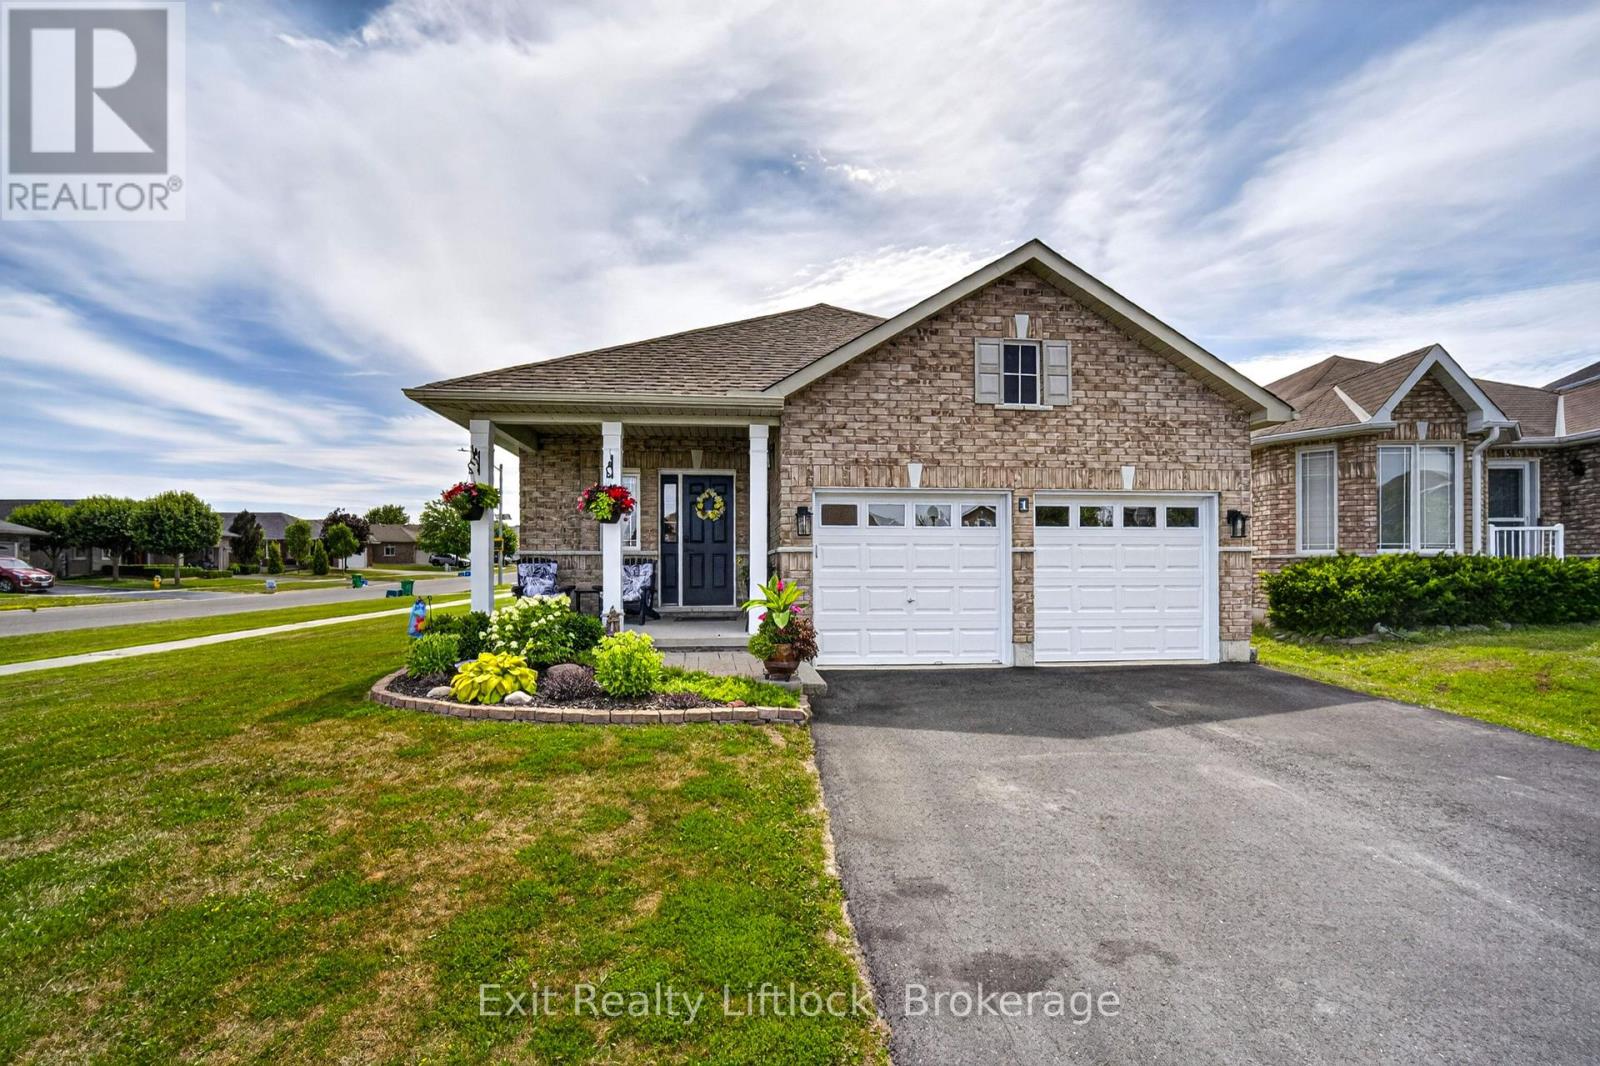
1 Mcgregor Court
Peterborough, Ontario
Welcome to this well-maintained bungalow on a large corner lot, tucked away on a quiet cul-de-sac in a family-friendly neighbourhood. Complete with a double-car garage, this home offers the perfect blend of comfort and convenience, just minutes from parks, schools, and Highway 115 for an easy commute.The bright, open-concept main floor features a spacious front entry, a sun-filled kitchen, dining, and living area with a cozy gas fireplace, custom built-in cabinetry, California shutters, and a walkout to the deck-perfect for relaxing or entertaining. The generous primary bedroom includes a walk-in closet and private ensuite, while a second large bedroom and a 4-piece bathroom complete the main level.The finished lower level offers excellent additional living space with a large family room, second kitchen ideal for entertaining or potential in-law accommodations, a third bedroom, another 4-piece bathroom, and a spacious utility/storage room.Whether you're looking for room to grow, space for extended family, or a home in a fantastic location, this bungalow is sure to impress. (id:63476)
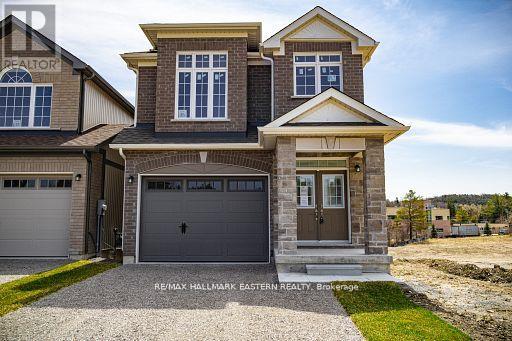
35 Coldbrook Drive
Cavan Monaghan, Ontario
New Home "The Berkshire" upgraded elevation B, with walk-up basement on premium lot backing on to environmentally protected green space, is ideal for multi-generational home, or accessory apartment application. This high quality built home by the Veltri Group, has 4 bedrooms, 3 baths, main floor laundry room and Den, and attached 1.5 car garage with inside entry - 1843 square feet of beautifully finished living space plus unfinished basement with rough-in for 4th bath. Features include 9 foot troweled ceilings & engineered hardwood floors on the main floor, quartz countered kitchen with walkout to back deck with stairs, natural gas fireplace in living room, and much more. Located in "Creekside in Millbrook", a small quiet family neighbourhood which will include a walkway through a treed parkland leading to Centennial Lane, for an easy walk to the magical downtown and Millbrook Valley Trail system. Open Houses are Saturdays & Sundays, 1-4 pm (id:63476)
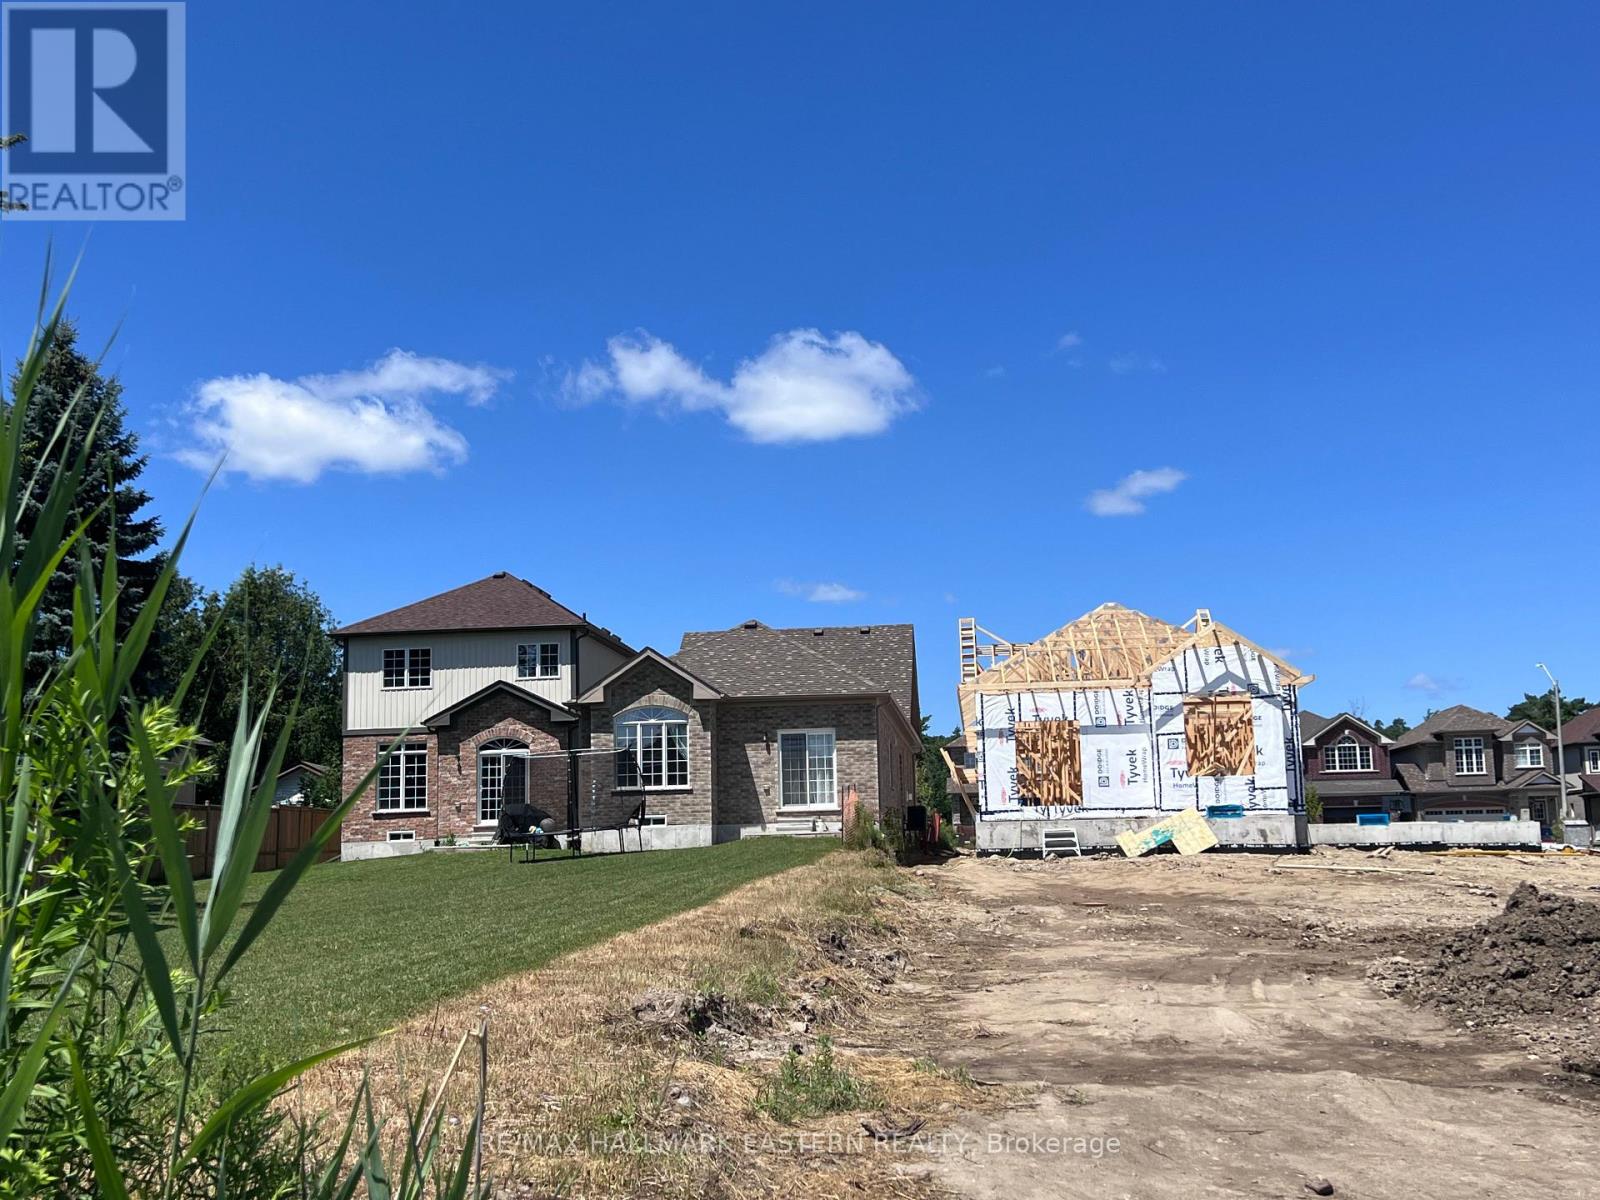
15 Coldbrook Drive
Cavan Monaghan, Ontario
It's what you've been waiting for! A Brand New Bungalow, with a Deep Backyard, backing on to parkland with walking path into the Coolest Village on the Planet. Under Construction now for late 2026 Occupancy, The "Alnwick A" with 1.5 attached garage with inside entry through the laundry room has everything you need on the ground floor. Choose your interior finishes. Need more info? Open Houses in Creekside in Millbrook are hosted at 35 Coldbrook Drive, Saturdays and Sundays, 1-4 pm. (id:63476)
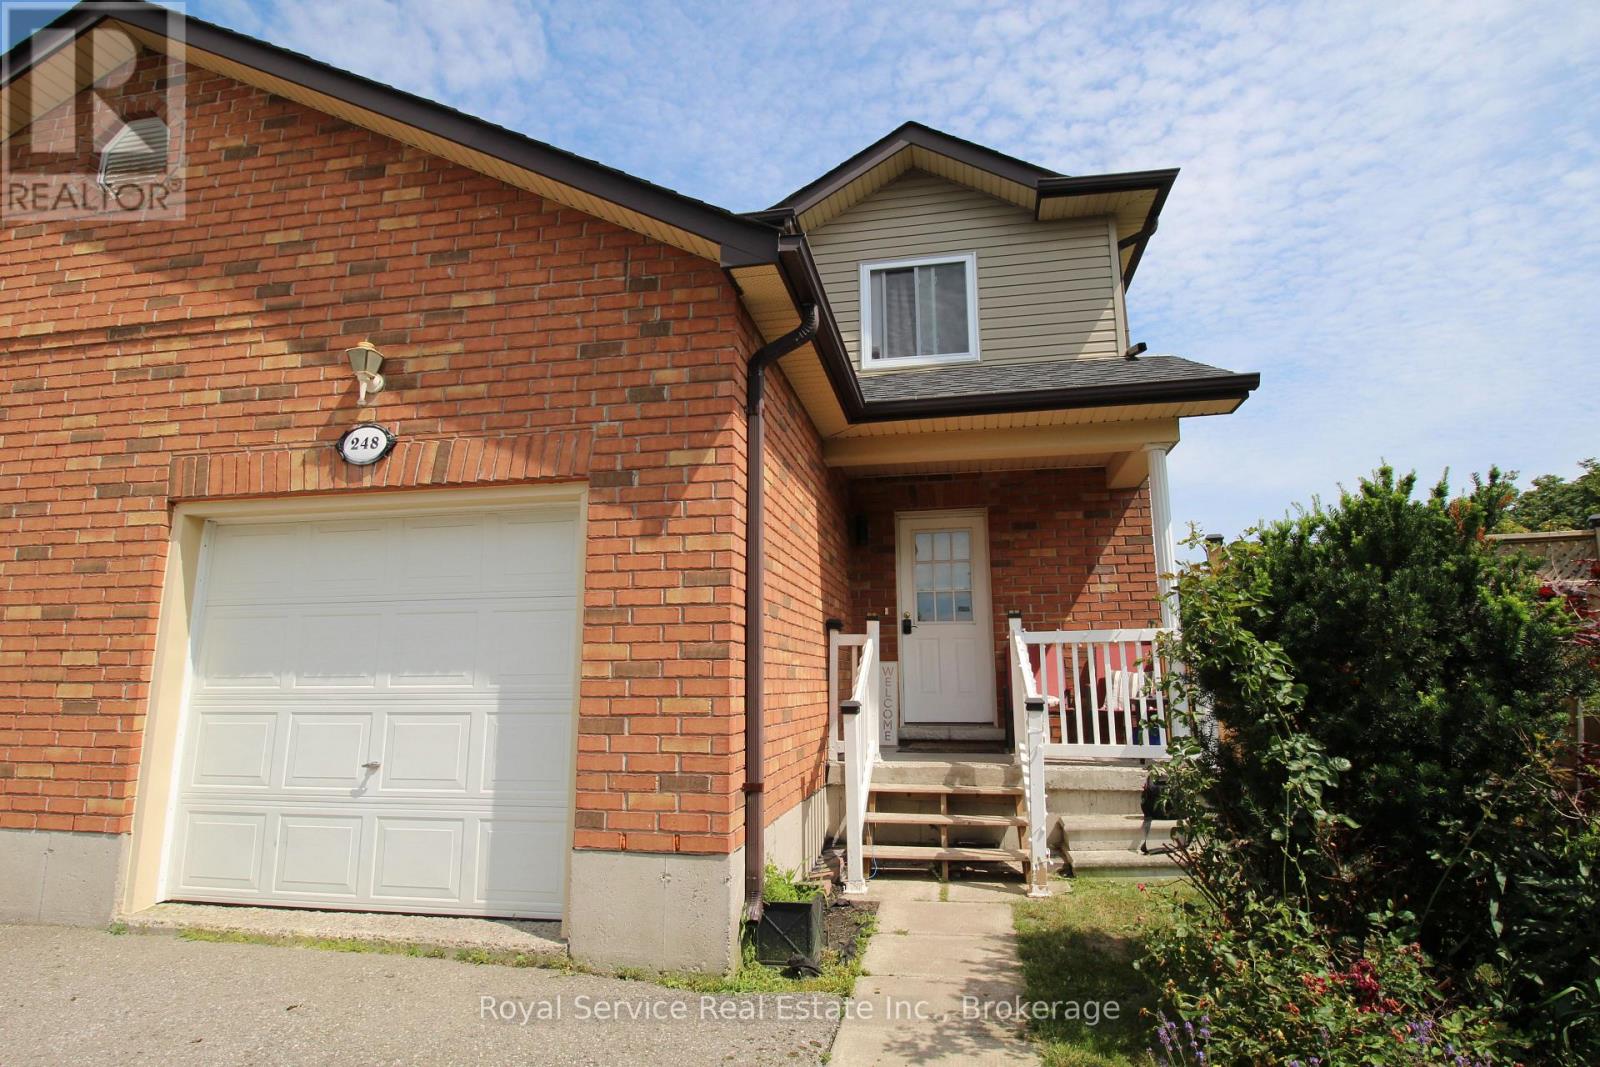
248 Ruttan Terrace
Cobourg, Ontario
Lovely, spacious 3 Bedroom,3 Bath Semi located in desirable area on quiet Cul De Sac in East End Cobourg, close to parks and Lake Ontario and convenient to almost everywhere In town. Quartz countertops, newer low maintenance laminate flooring, eat in at kitchen bar or Dining room with walkout to deck and a large very private yard. Basement is unspoiled and has a rough in for a bath and ready to be finished to your taste. Start packing, this is the one. (id:63476)