
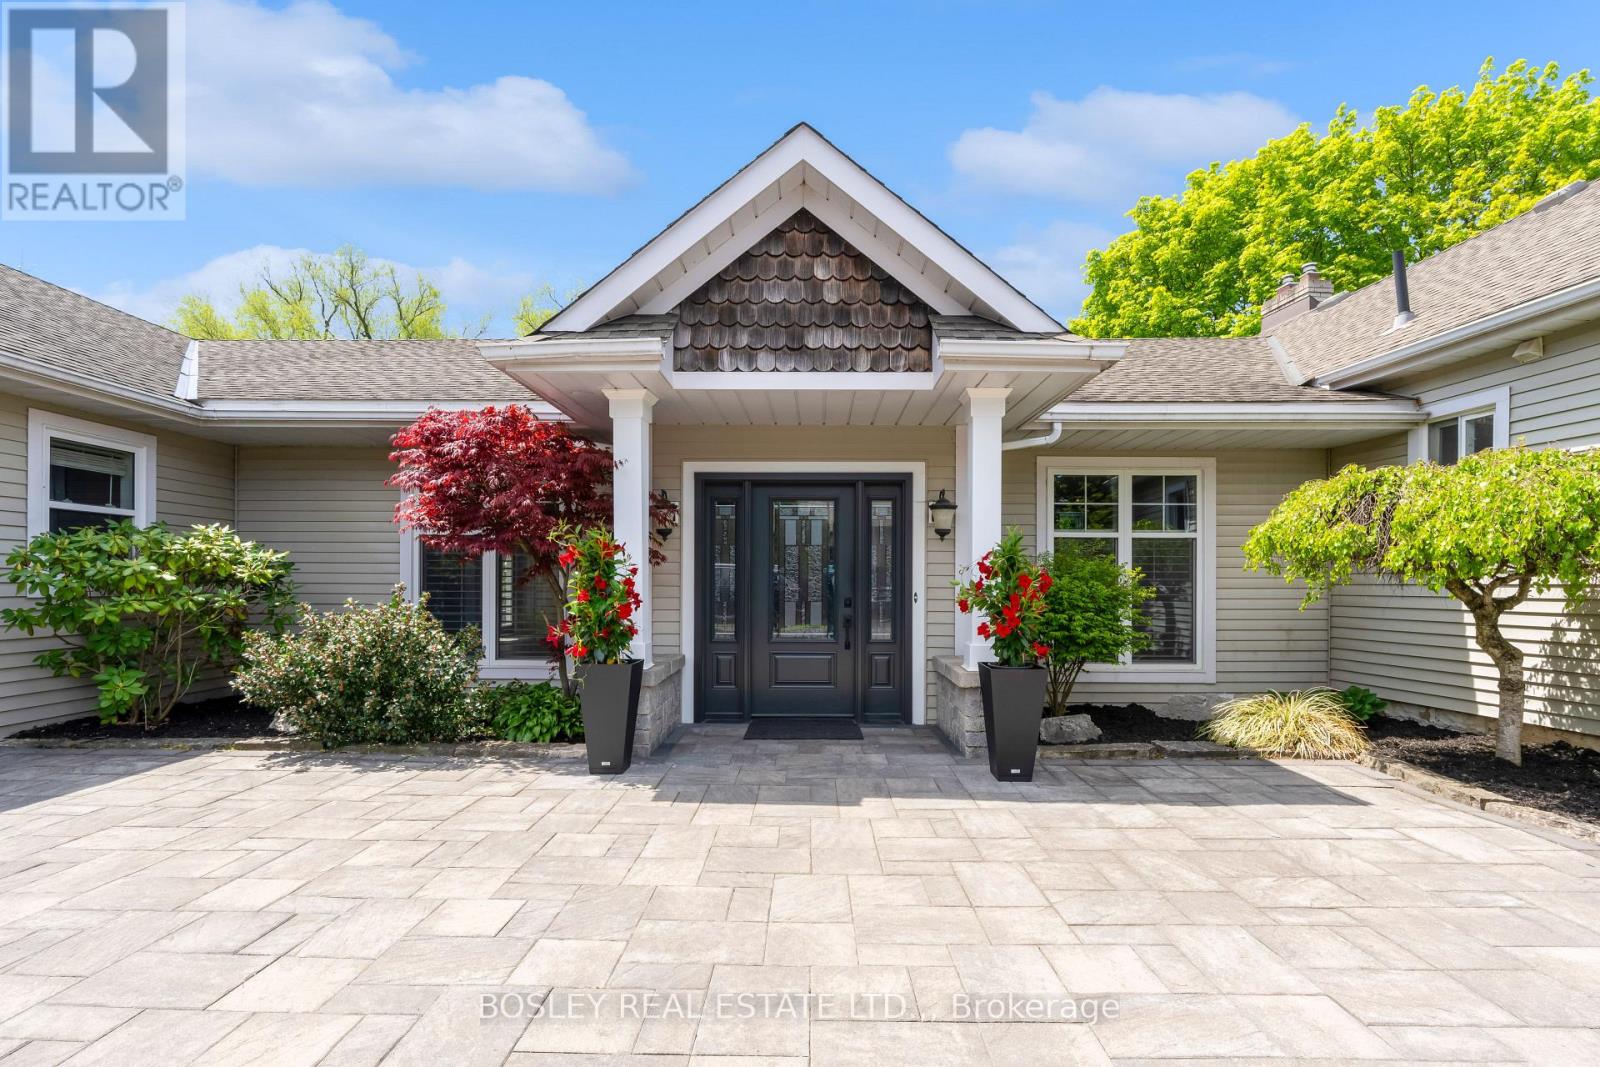
166 Lakeshore Road
St. Catharines, Ontario
Peaceful, incredibly spacious and unique Ravine property in the North End. This expansive bungalow on just under an acre is nestled away down a winding driveway and hidden from the road by beautiful mature trees. With over 5000 sq ft of living space, this house offers so many opportunities for families, multi-generational living, and work-from-home setups. As you move past the foyer flanked by North & South wings, you will find the "wow factor" - the centrepiece sunken Great Room bordered by a wall of tall, wooded window views. A whimsical part of this house's history, this sprawling living area is just as suitable for family gatherings and summer parties as for warm holiday celebrations and cozy nights in. The inground pool is right behind with multiple access points to tree-lined decked enhanced by the ravine. On the North side of the home, an updated open concept, backyard-facing Kitchen with Caesarstone countertops and breakfast bar island. Echoes of the 1940s farmhouse origins are beautifully preserved in the substantial dining room, featuring exposed wood beams and a cozy hearth. Three bedrooms with hardwood flooring and a modern updated 4pc bathroom can be found down the hall. In the South wing, an office illuminated by a skylight with its own private entrance to the driveway is perfect for a home business. Further on is the gorgeous primary bedroom suite: closed off with French doors, it has 2 separate his & hers closets; a wellness-inspired Ensuite with separate shower & tub under skylight; and a walk-out to a personal patio. A fifth bedroom can also be found here, with its own 4pc bathroom. The lot is equipped with a pass-through, detached 2.5 car garage with breezeway, and 8+ car driveway ready for hosting friends or clients. This is a one-of-a-kind that is so hard to find. See the supplements for more details and book your showing to see for yourself! (id:63476)

52806 Putman Road
Wainfleet, Ontario
Welcome Home! Designed with quality, longevity, and efficiency in mind, the goal was to create a home that would require little to no maintenance for many many years to come. Every product and material was carefully selected for its durability, energy efficiency, and low-maintenance performance. If a country setting on just over an acre with exceptional craftsmanship and lasting quality are important to you, this is a home you won't want to miss. Starting with Upgraded hydro service to 200 amp with a new hydro pole and service ran from the road. New 200 amp breaker box. All new wire throughout the home! A New Standing Seam Metal Roof installed on both the house and garage. .New sump pump. New pressure tank and water pump new 5,000-gallon cistern and a new 2,000-gallon septic tank .Decorative concrete block landscaping and retaining walls surrounding the home. Newly paved driveway and all the good stuff completely renovated in between. Ask your realtor for a full list of all the exceptional premium materials this seller utilized. There are too many to list online. This exceptional home has been thoughtfully renovated using premium materials and quality craftsmanship throughout. Did I mention Custom Gemstone LED Lighting? Nothing has been missed...Come take a look today! (id:63476)
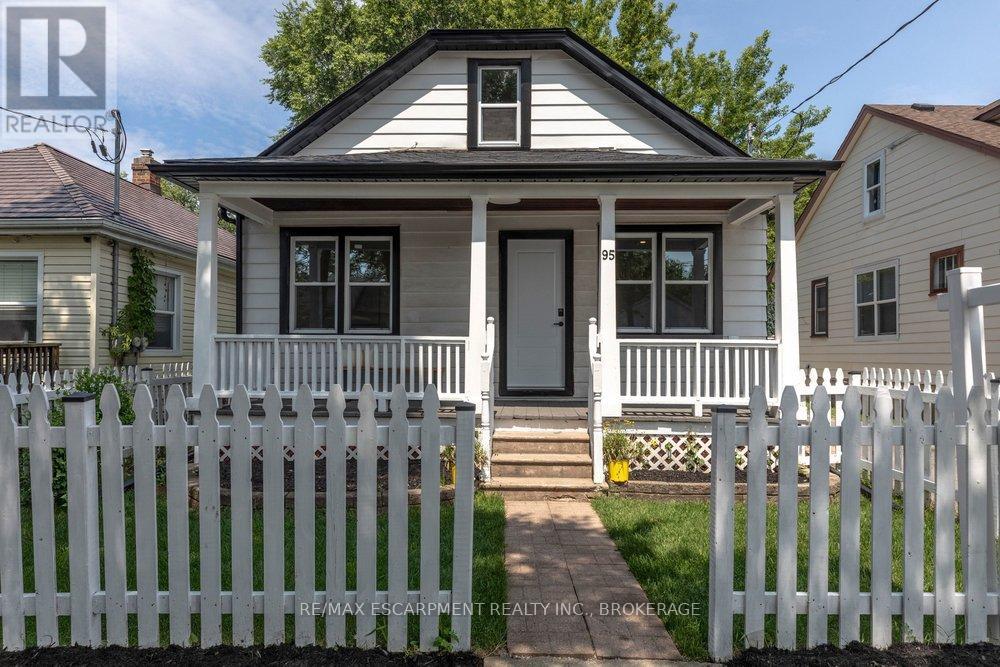
95 Chetwood Street
St. Catharines, Ontario
Welcome to 95 Chetwood Street in St. Catharines' Western Hill, a detached 1.5 storey home that has been totally renovated from top to bottom, including updated electrical, windows, roofing, and waterproofing. The carpet-free main level offers a bright living room, a spacious kitchen, three bedrooms, and a 4-piece bath. Upstairs is the showstopper: a private loft stretching nearly 35 feet, with its own separate entrance and a 2-piece bath. It makes an ideal work-from-home office/business, studio, or flexible living space set apart from the rest of the home. The finished basement adds even more room, with a large family room, a fifth bedroom, and a 4-piece bath with laundry. Outside, enjoy the front porch, a massive backyard, a detached garage, and a private drive with parking for five vehicles in total. The location puts you minutes from downtown St. Catharines, the St. Catharines GO station, Highway 406, Twelve Mile Creek trails, parks, schools, shopping, and the hospital. (id:63476)
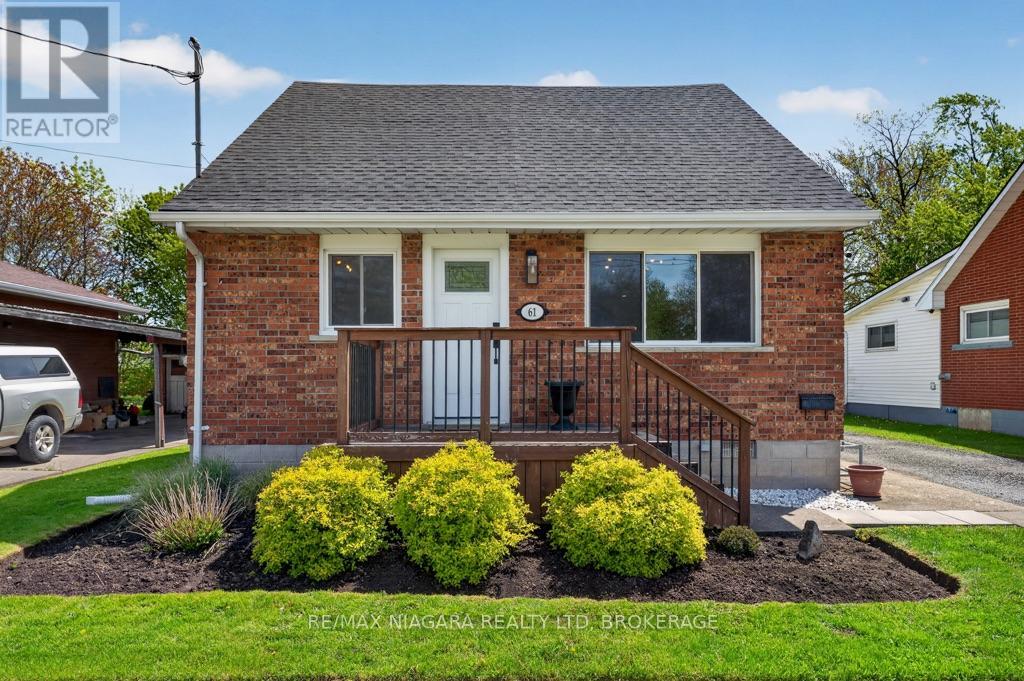
61 Torrance Street
Fort Erie, Ontario
Charming, Move-In Ready, and Perfectly Located! Welcome to this beautifully maintained 1.5 storey home nestled in the heart of Central Fort Erie. Offering 1,246 sqft of thoughtfully designed living space. This inviting home features 3 bedrooms and blends timeless character with modern comfort, making it the perfect opportunity for first-time buyers, growing families, down sizers, or savvy investors. From the moment you step inside, you will appreciate the warm and welcoming atmosphere. The bright living room is filled with natural light, creating an inviting space to relax or entertain. The spacious eat-in kitchen offers plenty of room for family meals and gatherings, complete with a stylish backsplash and ample cabinetry for storage. A generous 4-piece bathroom and functional layout provide everyday comfort and convenience. Outside, the attractive brick and vinyl exterior offers excellent curb appeal, while the private driveway and generously sized lot provide endless possibilities. Whether you dream of creating a backyard oasis, starting a garden, hosting summer barbecues, or simply enjoying the outdoors, there's plenty of space to make this property your own. Ideally situated in one of Fort Erie's most convenient neighbourhoods, this home is just minutes from schools, parks, shopping, restaurants, the Peace Bridge, and major highway access, making commuting and everyday errands a breeze. You'll also enjoy being close to Lake Erie, local beaches, golf courses, walking trails, and all the amenities this growing waterfront community has to offer. Whether you're searching for your very first home, looking to simplify your lifestyle, or adding to your investment portfolio, this move-in ready property offers outstanding value, comfort, and location. Don't miss your chance to make this charming Fort Erie home your own! (id:63476)
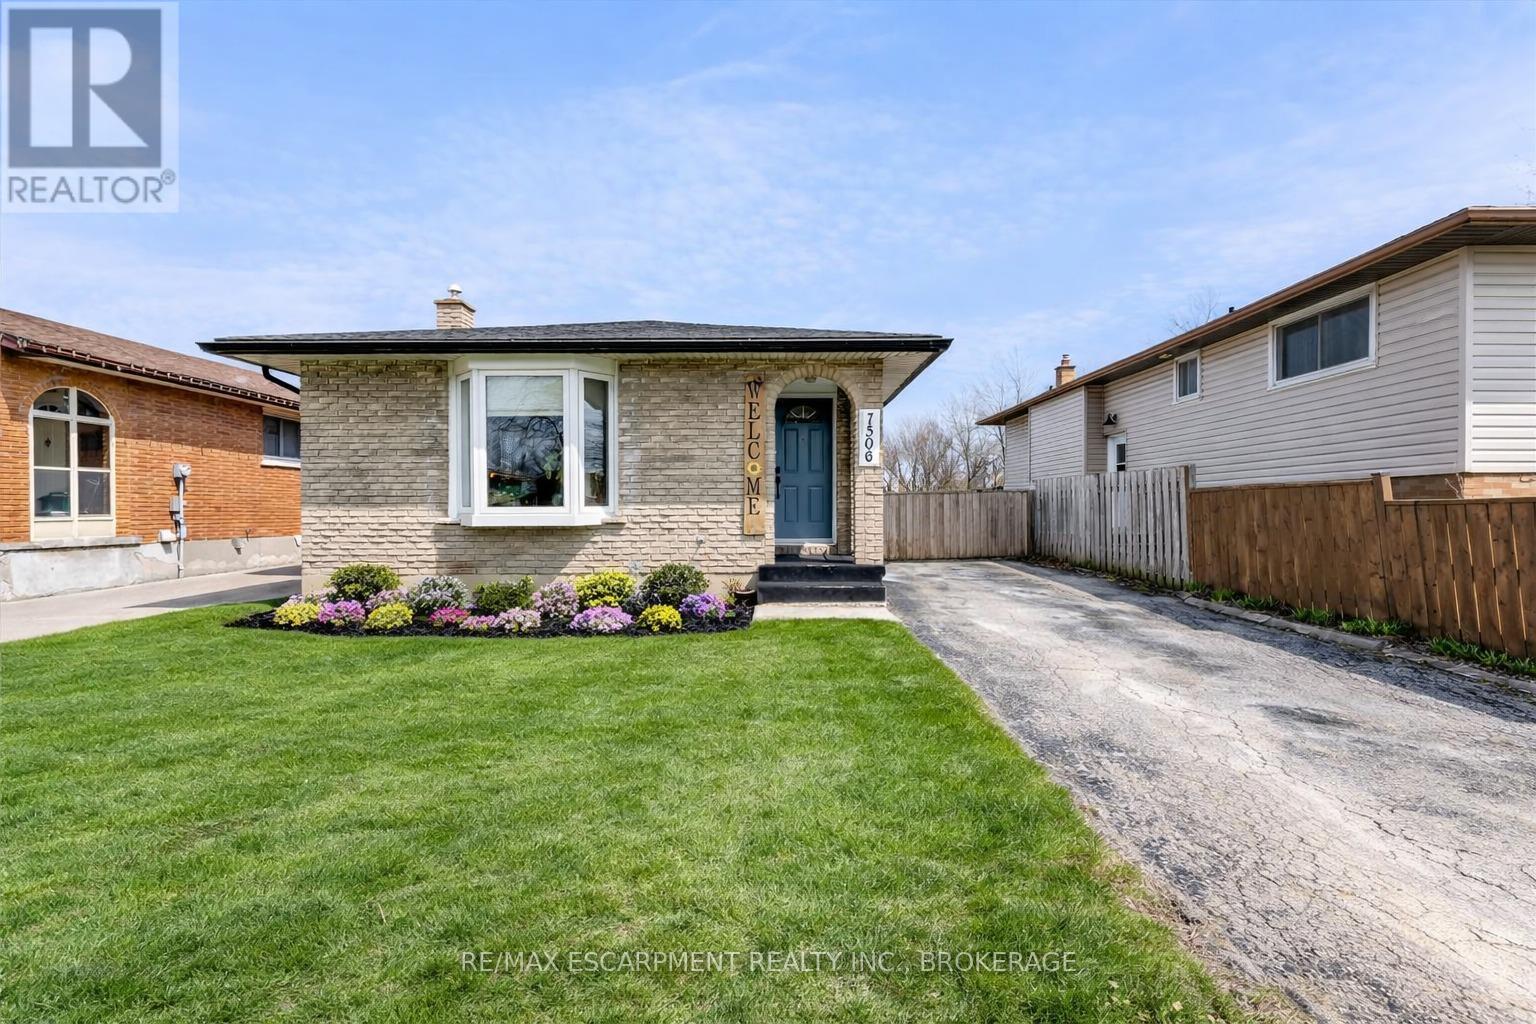
7506 Jubilee Drive
Niagara Falls, Ontario
Welcome to 7506 Jubilee Drive, a beautifully updated 3-bedroom, 1.5-bath backsplit located in a desirable family-friendly Niagara Falls neighbourhood. This move-in-ready home features stylish updates throughout, including renovated bathrooms, updated flooring, and fresh modern finishes. The bright and spacious main living areas provide comfortable everyday living, while the oversized lower-level rec room creates the perfect space for entertaining, relaxing, or family movie nights. The basement also offers exceptional additional storage space to keep everything organized. Step outside to your private backyard retreat featuring a large in-ground pool, ideal for summer entertaining and enjoying warm Niagara days. Conveniently located close to schools, parks, transit, shopping, and everyday amenities, with a short drive to the QEW and Niagara Falls' world-class attractions. Recent updates provide added peace of mind, including the roof (2023), pool liner, main and upper-level windows, flooring, paint, exterior doors, both bathrooms, and basement wiring (2022). A fantastic opportunity to own a turn-key home in an established neighbourhood. (id:63476)
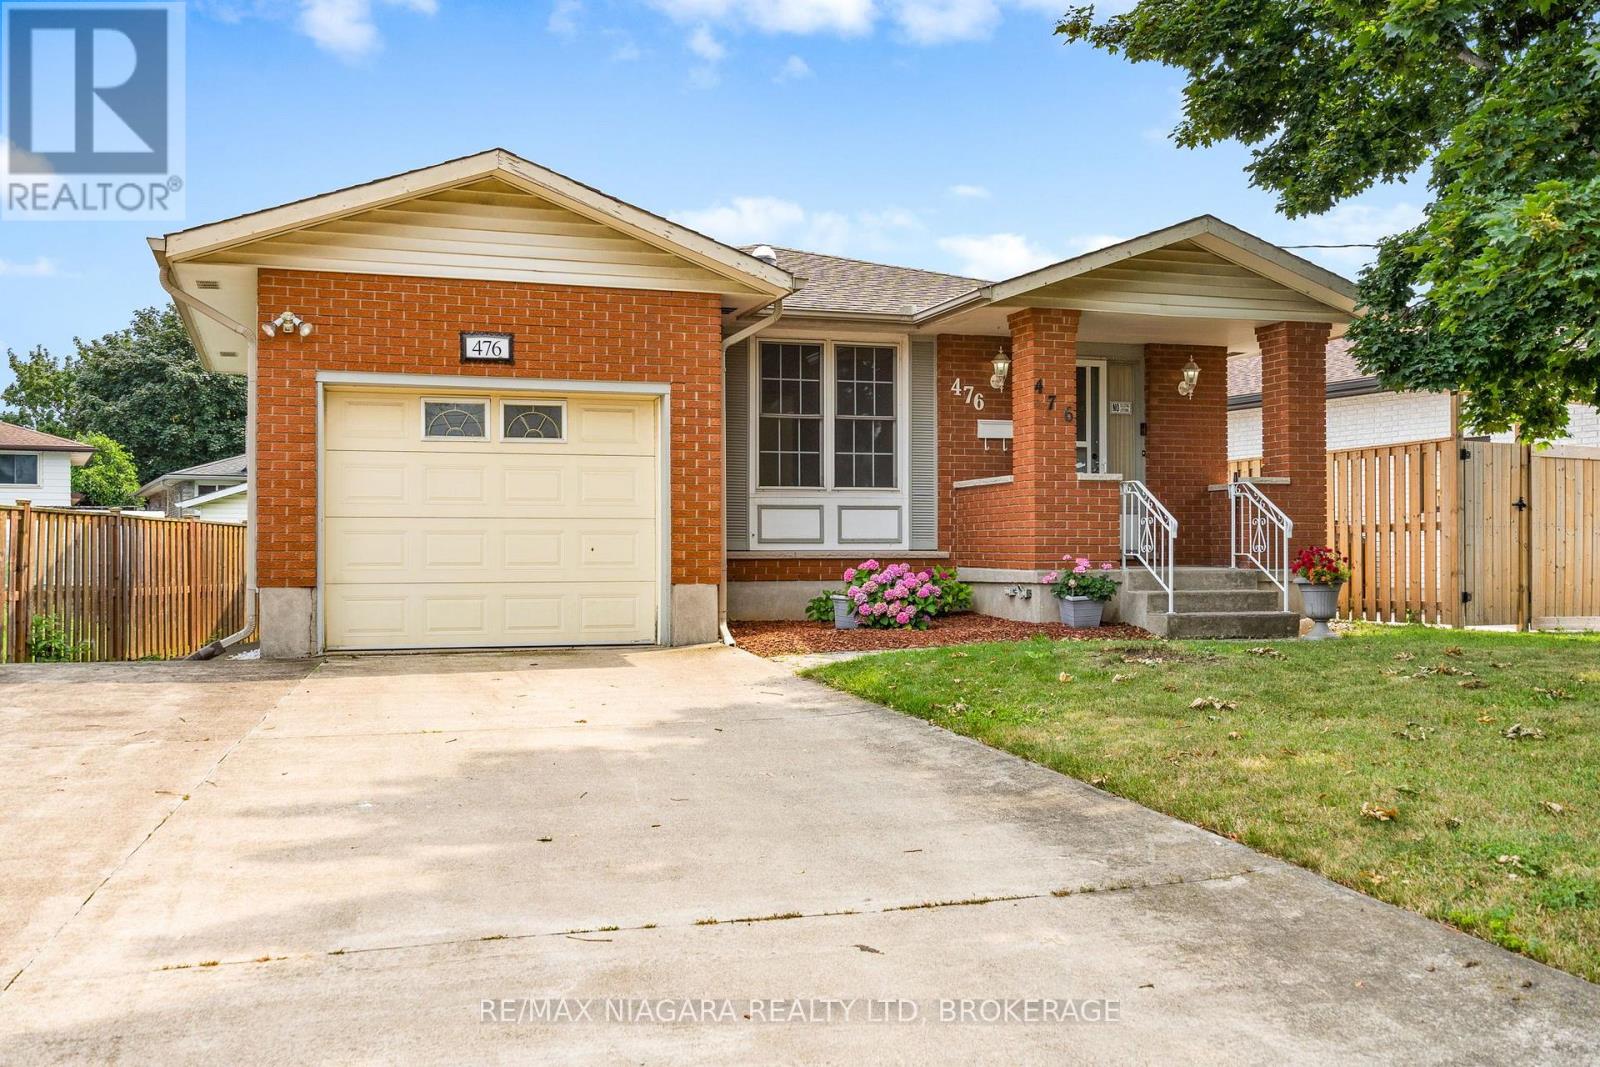
476 Scott Street
St. Catharines, Ontario
Welcome to 476 Scott Street, St. Catharines - a solid bungalow offering the perfect combination of comfort, convenience, and opportunity in one of the city's most desirable north-end neighbourhoods. With 3+1 bedrooms, 2 full bathrooms, an attached single-car garage, and a double-wide driveway, this well-maintained home is ideal for first-time buyers, downsizers, or investors alike. Step inside to discover a bright and inviting main floor featuring an expansive living room filled with natural light and an adjoining dining area that's perfect for everyday living and entertaining. The functional kitchen offers ample cabinetry and workspace. Three generously sized bedrooms and a full 4-piece bathroom complete the main level, providing comfortable accommodations for the whole family. The finished lower level expands your living space with a large recreation room featuring an additional bedroom, a second full bathroom, and plenty of room for a home office, gym, games area, or guest suite. With its separate side entrance, the lower level also offers excellent in-law or income potential. Outside, you'll appreciate the fully fenced backyard with plenty of space for children, pets, gardening, or summer entertaining. The attached garage and double-wide driveway provide parking for multiple vehicles and added everyday convenience. In-ground sprinkler system, air conditioner 2011, roof reshingled in 2019. Located in the highly sought-after north end of St. Catharines, you'll enjoy easy access to excellent schools, shopping, restaurants, parks, walking trails, public transit, and the QEW, making commuting throughout Niagara simple and convenient. Don't miss your chance to call this wonderful north-end property home! (id:63476)
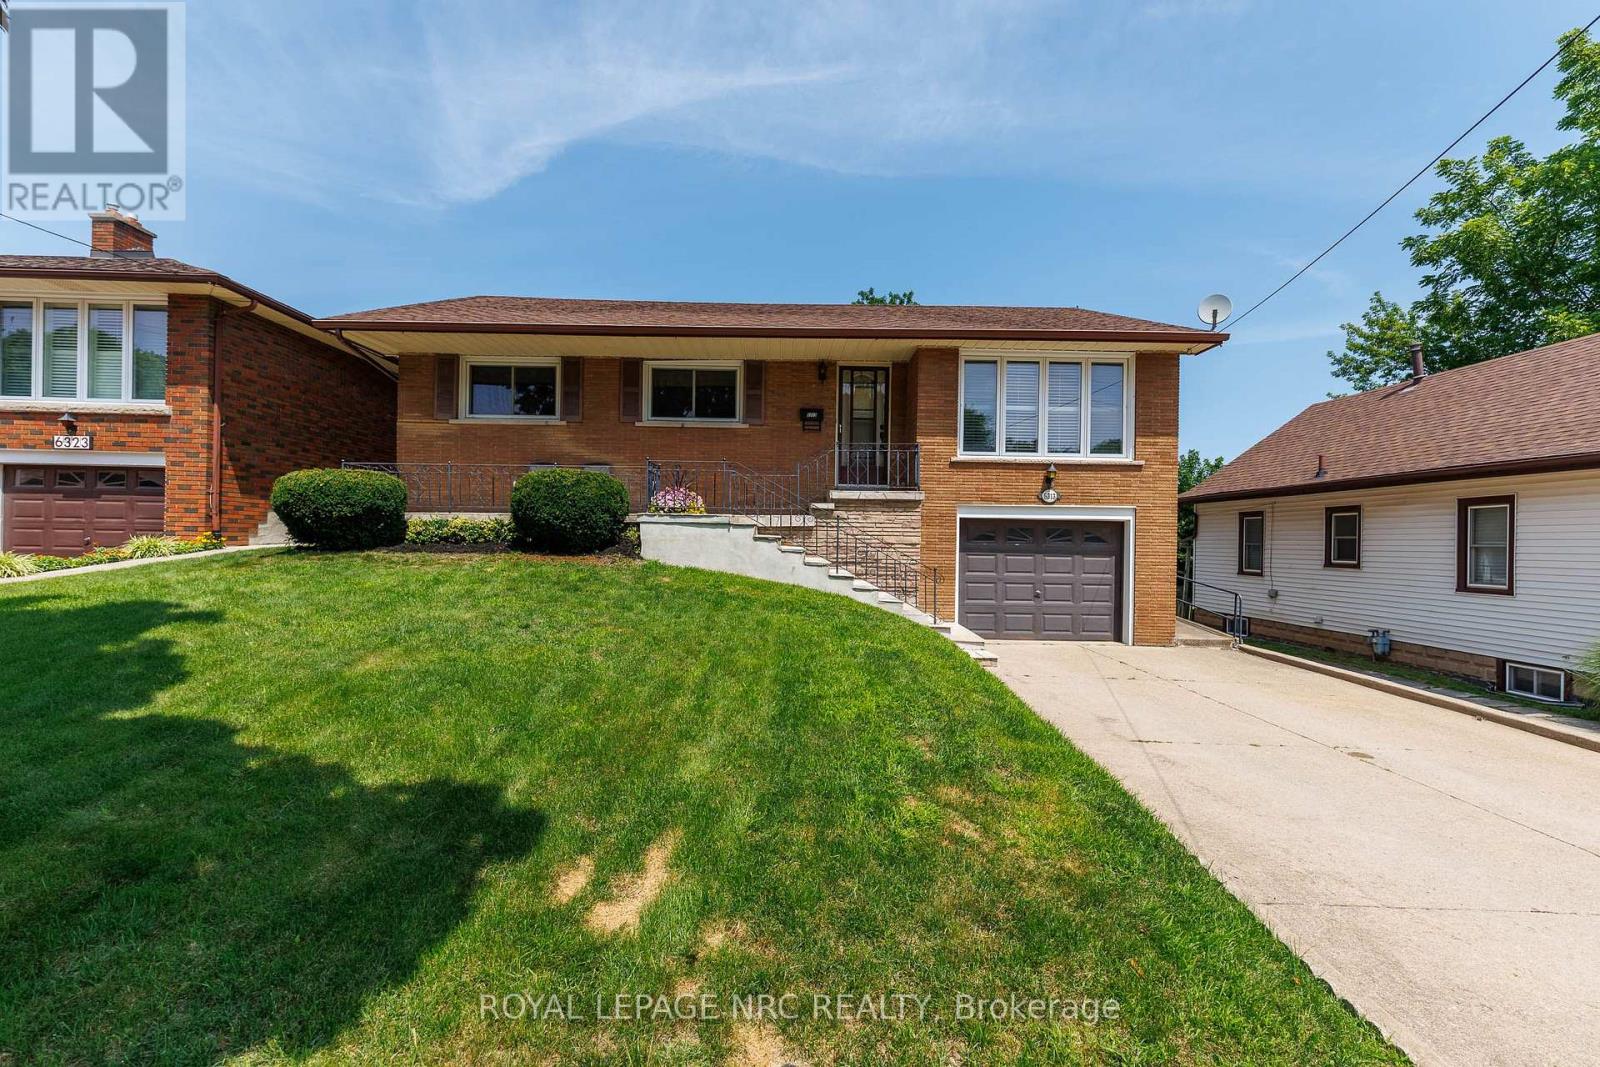
6313 Crawford Street
Niagara Falls, Ontario
Welcome to this immaculate, lovingly maintained one-owner bungalow, proudly offered for the first time in decades! Nestled in one of North Niagara Falls' most sought-after neighborhoods, this solid brick home is perfectly situated within walking distance to shopping, parks, schools, and everyday amenities. Built in 1966, this oversized bungalow offers 1,233 sq. ft. above grade and over 2,000 sq. ft. of finished living space, providing exceptional room for growing families or multi-generational living. Set on a generous 50' x 150' lot, the property features a double concrete driveway, attached single garage, and wonderful curb appeal. Inside, you'll find three spacious bedrooms, all freshly painted, along with gleaming oak hardwood flooring throughout the main living areas. The bright and inviting layout includes a large living room, separate dining room, and a well-appointed oak kitchen. The fully finished basement offers incredible versatility with its separate entrance, making it ideal for an in-law suite or future income potential. Highlights include a spacious second kitchen, expansive rec room with a cozy gas fireplace, second full bathroom, oversized utility room, cold cellar, and convenient access to the attached garage. A unique feature is the custom-built basement ceiling, providing impressive ceiling heights of nearly 9 feet. Step outside to enjoy the covered concrete patio overlooking the expansive, pool-sized backyard-ready for you to create your own private outdoor oasis. A rare opportunity to own an exceptionally cared-for home in a family-friendly neighborhood known for its excellent schools and unbeatable convenience. Pride of ownership is evident throughout-this is one you won't want to miss! Check out the attached video tour! (id:63476)
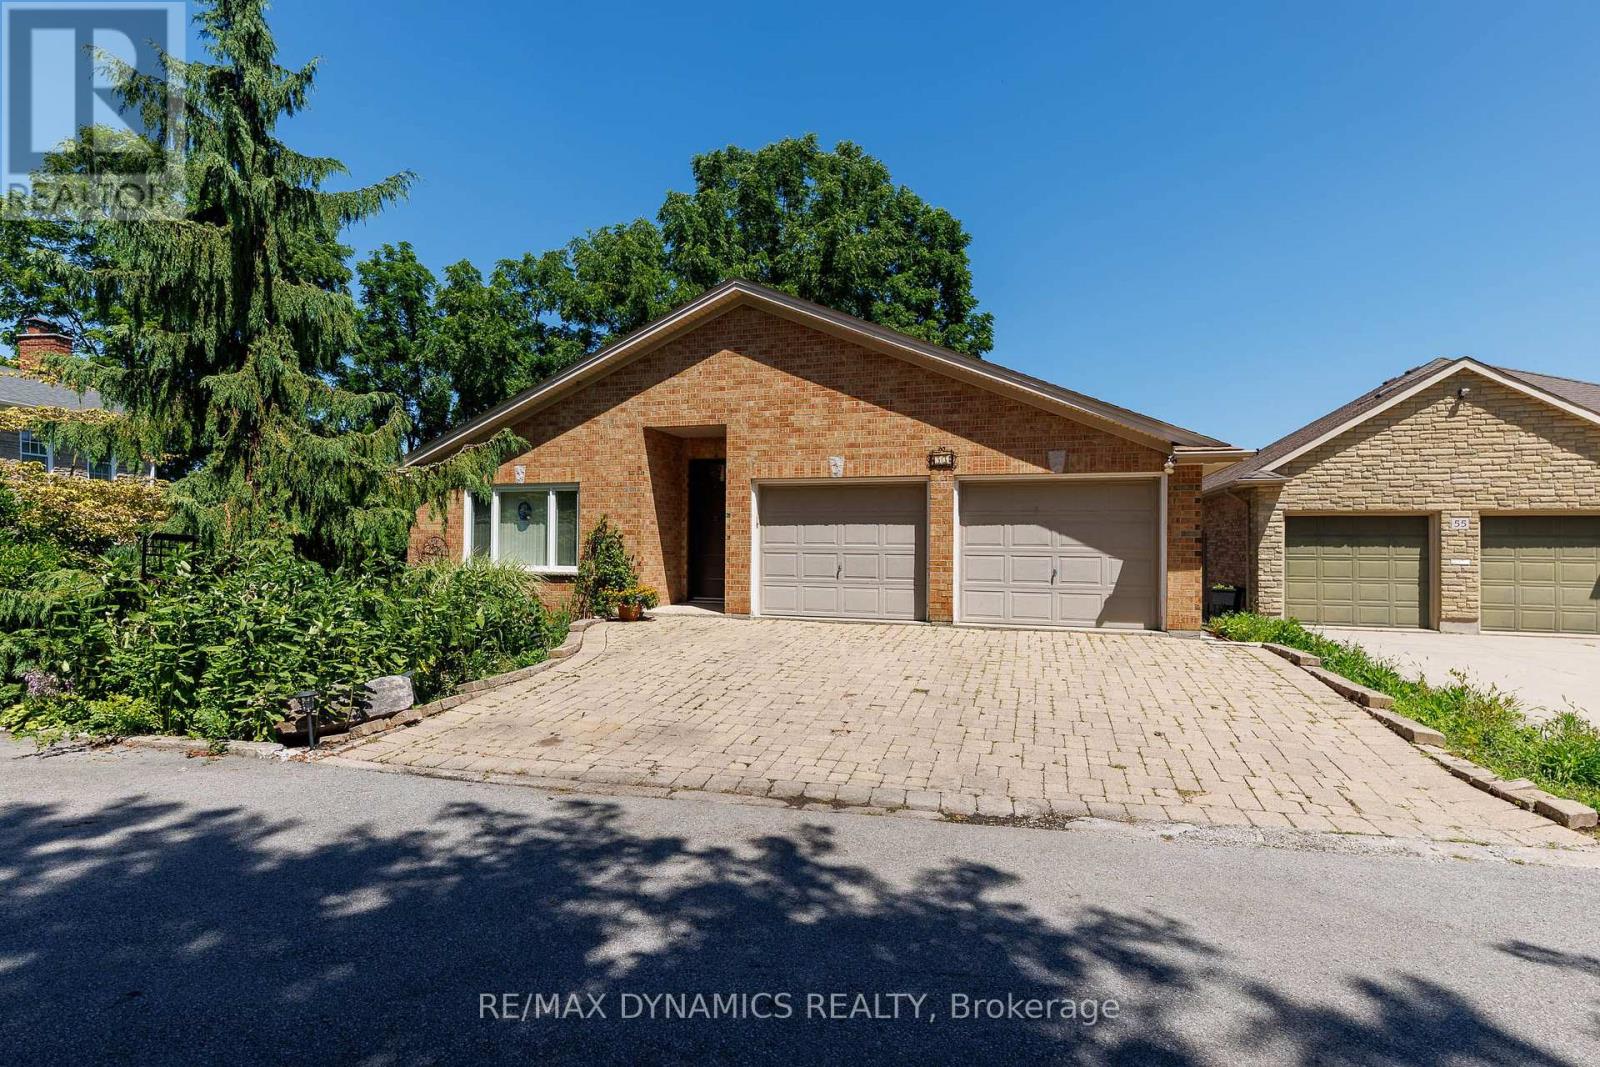
53 Mountain Street
St. Catharines, Ontario
Welcome to 53 Mountain Street, a beautifully cared-for brick bungalow where bright, open living spaces and interesting gardens create a home that's as welcoming as it is memorable. Located in a south St. Catharines' neighbourhood on the escarpment, this 2 bedroom/3 bathroom bungalow offers an inviting open-concept layout highlighted by soaring vaulted ceilings, rich hardwood flooring, and a gas fireplace that creates a warm focal point between the living and dining spaces. The spacious kitchen was newly installed in 2025, featuring abundant cabinetry, generous counter space, a lovely peninsula with seating which opens into the main living area. The lower level offers a large recreation room, plus a media room, plus has in floor heating throughout. Natural light pours through lots of windows and patio doors, creating a bright, airy atmosphere while offering easy access to the elevated deck overlooking a terraced backyard. The gardens feature mature trees, a winding stone pathway, and a tranquil sitting area that provides a peaceful, private retreat. The home's brick exterior, double-car garage, and interlocking stone driveway are nice features of the home, while the thoughtful interior layout offers comfortable living with spacious principal rooms and effortless flow throughout. Roof replaced in 2021, Windows and Doors 2021, Furnace 2015, AC 2021. Water on Demand fully serviced June 2026. Ideally located close to parks, schools, shopping, restaurants, Brock University, the Pen Centre, and convenient highway access, this exceptional home offers the perfect balance of privacy, comfort, and convenience. A rare opportunity to own an "all on one level" bungalow with a really cool garden setting in the heart of St. Catharines. (id:63476)
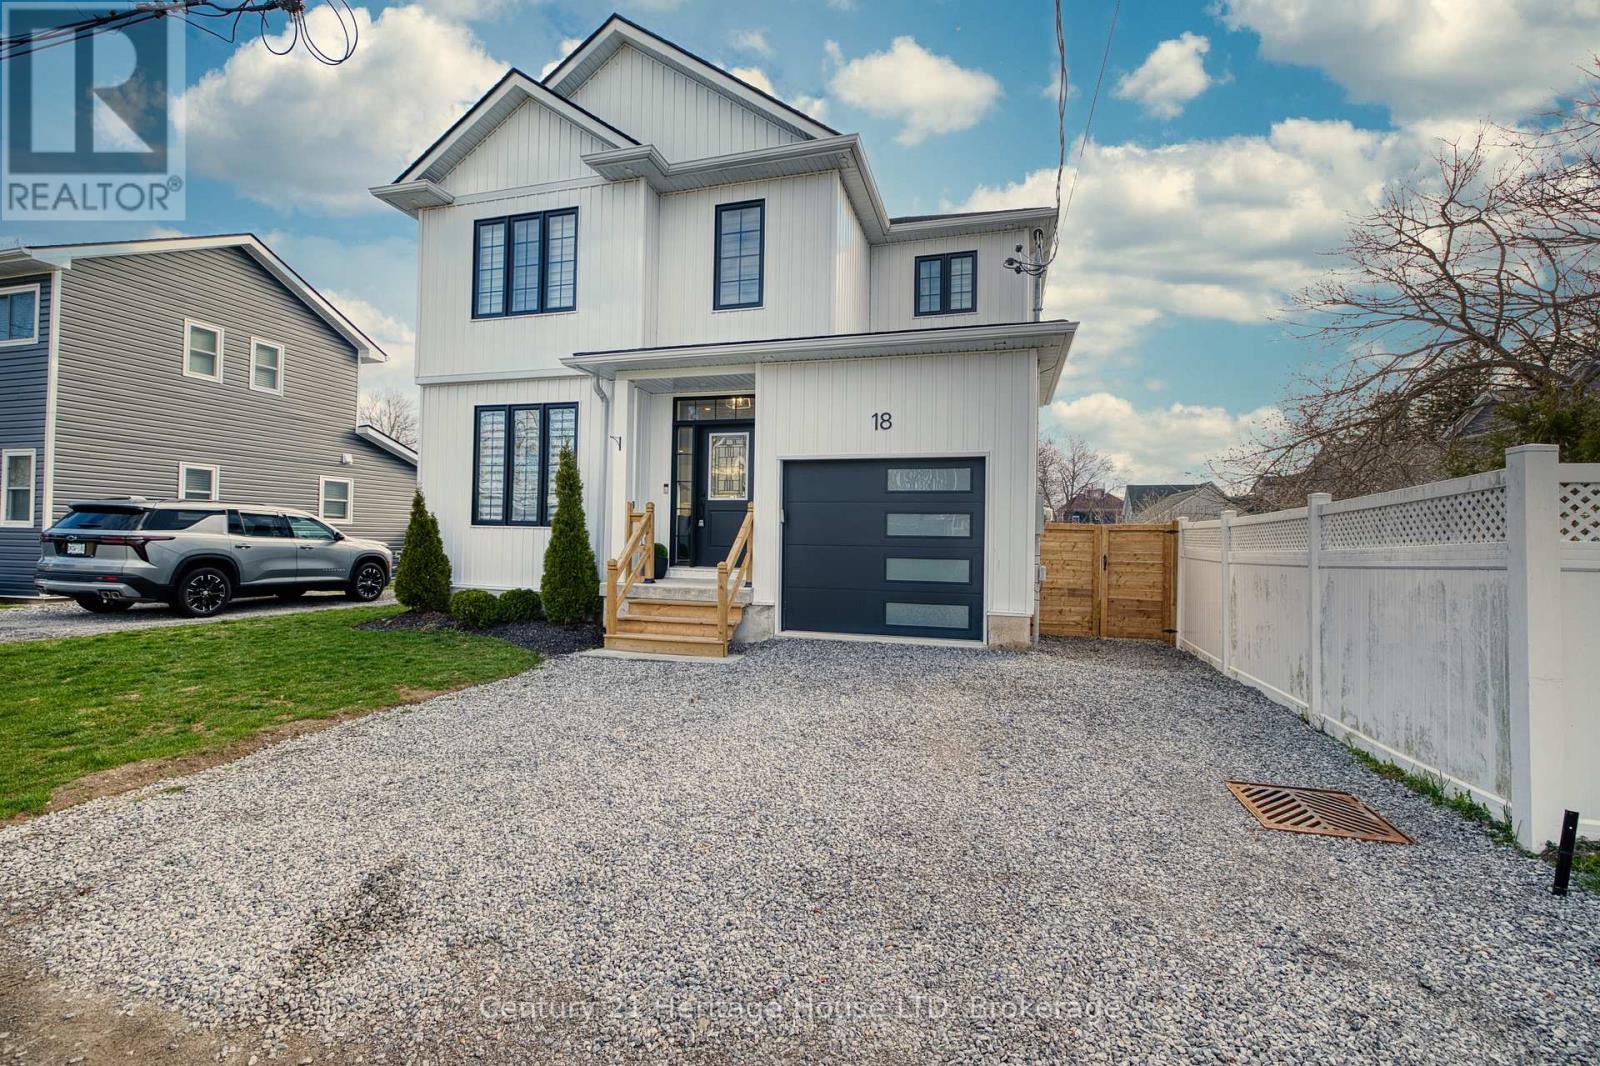
18 Parkview Avenue
Fort Erie, Ontario
Stunning custom built 3+1 Bedroom, 3.5 Bath home with 1975 sq ft of finished living space, in a quiet and highly desirable location just steps to the Lake and public beach access. Enjoy a lake view from your 2nd level bedroom! As you step inside you'll love the open concept design, 9ft ceilings, upgraded light fixtures, and engineered hardwood flooring. The spacious living room offers a cozy electric fireplace and an abundance of windows, allowing for lots of natural light throughout. The modern kitchen features a large island, sleek countertops, white cabinetry, and stainless steel appliances. The dining area features patio doors that lead to your fenced backyard with gorgeous stamped concrete patio. Convenient inside access to the garage and a 2pc bath completes the main level. The 2nd floor offers convenient upper level laundry, 4pc bath, 3 spacious bedrooms including a primary suite with double closets and a 3pc ensuite with an oversized custom tile and glass shower. The lower level is fully finished with a large rec room, 4th bedroom, and another 3pc bath. Don't miss your opportunity to live in a newer, well-kept home on a quiet dead-end street just steps to the lake! (id:63476)

707 - 118 West Street
Port Colborne, Ontario
Waterfront living at its finest! Welcome to Suite 707 "The Pier" at South Port Condos, a beautifully appointed 1,366 sq. ft. waterfront residence offering 3 bedrooms, 2 full bathrooms, 2 private balconies, and spectacular east-facing views overlooking the Welland Canal. Designed for both comfort and convenience, this modern condo features a common living area, main bathroom, and first bedroom with enhanced accessibility, including wider doorways to better accommodate mobility needs. Additional features include TV connections in every room, USB-equipped electrical outlets throughout, and the unit is fully pre-wired for the future installation of motorized blinds. The custom white kitchen has been thoughtfully upgraded with quartz countertops, stainless steel appliances, under-cabinet lighting, an island with seating, and additional cabinetry beside the refrigerator for even more storage. The spacious primary suite includes a walk-in closet and private 4-piece ensuite that includes a walk in shower with a rain shower head, while the enclosed laundry room offers added storage and functionality. Complete with two EV-ready parking spaces and a main-floor storage locker, residents also enjoy premium building amenities including a fitness centre, party room, social lounge, outdoor BBQ area, bicycle storage, and convenient access to ground-floor commercial spaces. Ideally located just steps from the marina, waterfront trails, shopping, restaurants, and so much more! This is maintenance-free waterfront living in the heart of charming Port Colborne. (id:63476)

270 Lancaster Drive
Port Colborne, Ontario
BRAND NEW & BUILT TO IMPRESS! Expertly crafted by respected local builder MABO Westside Construction Ltd., this exceptional 1,753 sq. ft. (+/-) raised bungalow offers timeless design, superior craftsmanship, and premium finishes throughout. Set on a fully sodded 65.5' x 129.5' (+/-) lot, the striking stone, brick and stucco exterior, timber accents, covered front porch and double garage create outstanding curb appeal. Inside, 9' ceilings, vaulted living areas and engineered hardwood flooring enhance the bright, open-concept design. The custom kitchen is a true showpiece, featuring quartz countertops, a stunning 7' island, under-cabinet lighting and abundant storage, seamlessly overlooking the vaulted great room with a sleek gas fireplace and custom wood mantel. Three spacious bedrooms include a luxurious primary retreat with a walk-in closet and elegant ensuite showcasing a glass shower with rain and handheld showerheads, built-in niche and quartz vanity.Stained oak stairs with modern iron spindles lead to a partially finished lower level offering approximately 810 sq. ft. of additional living space, including a recreation room, fourth bedroom and full bathroom. A separate legal, fire-rated unfinished area provides exceptional potential for multi-generational living with space for a future kitchen, family room, bedroom, laundry, 3-piece bath rough-in and generous storage. Enjoy outdoor living on the impressive covered concrete patio (approx. 27' x 10'/13') complete with aluminum railings, pot lights, BBQ gas hookup and convenient storage below. Premium features include energy-efficient windows, upgraded furnace, HRV, central air, 200-amp electrical service, central vacuum, LED lighting and rough in for in-floor basement heating. Tarion New Home Warranty, this exceptional home offers quality without compromise. Ideally located close to schools, shopping, recreation and highway access. A rare opportunity to enjoy luxury end versatility in one outstanding new home. (id:63476)
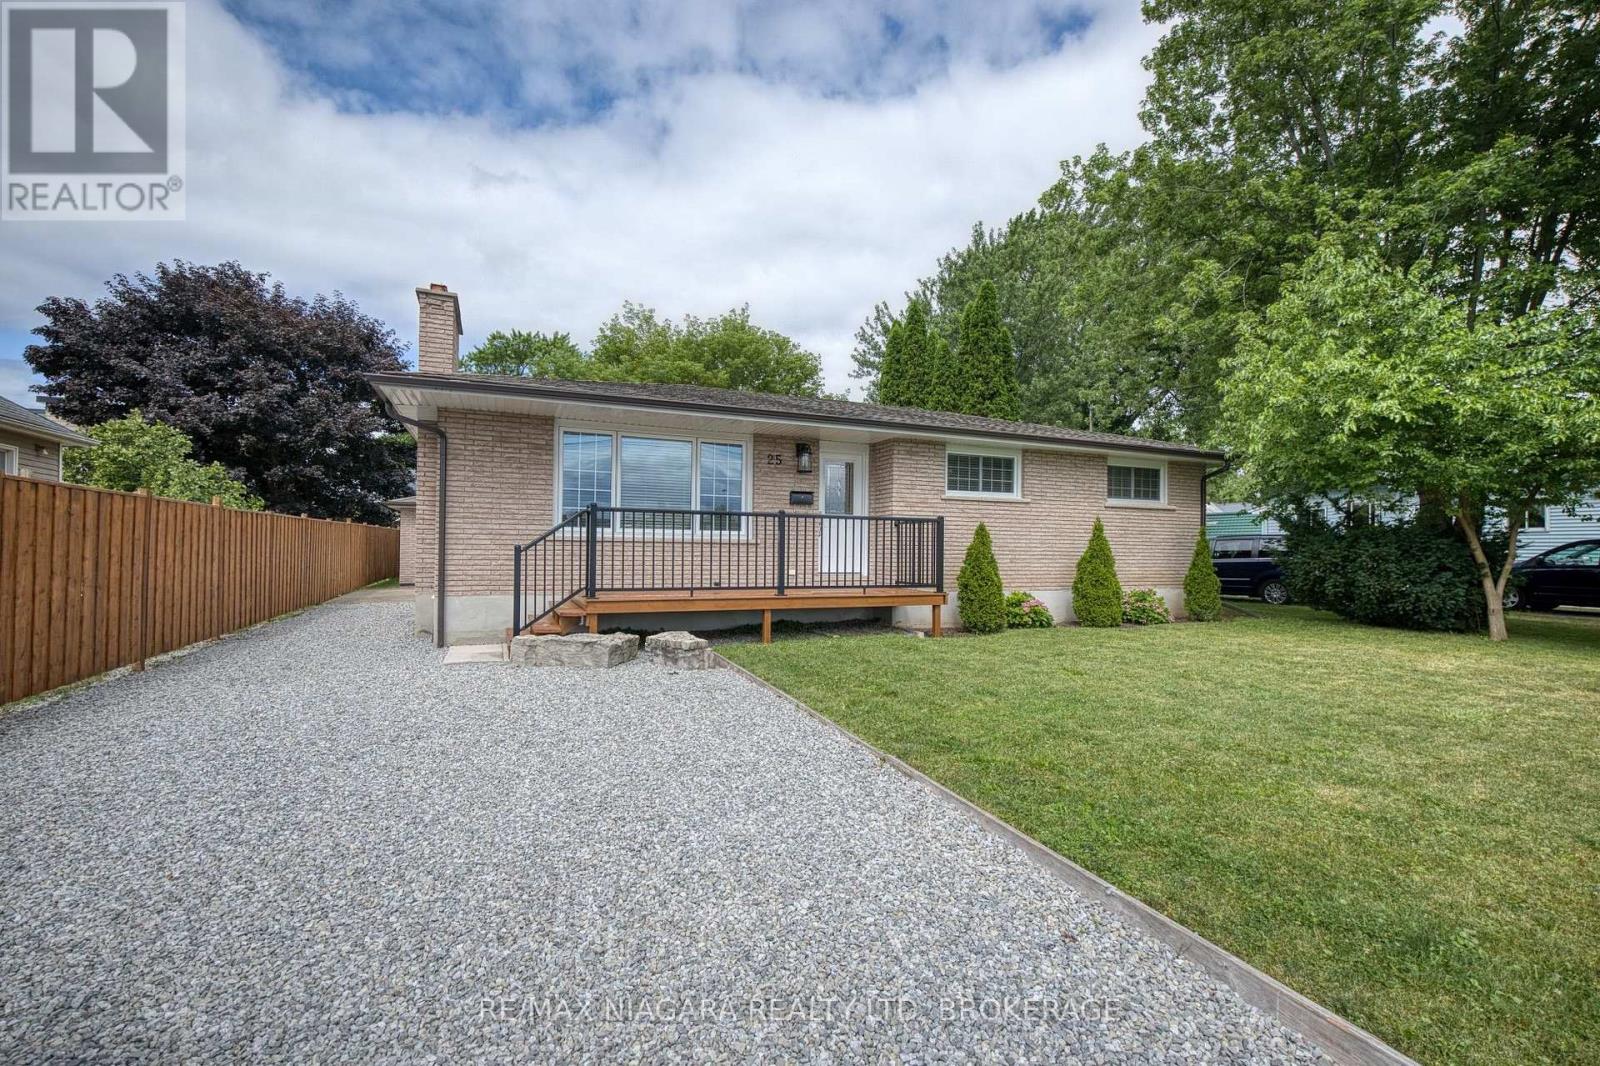
25 Rice Road
Welland, Ontario
Solid all-brick bungalow with many upgrades and over 1,200 square feet on the main level and a layout that offers both comfort and potential. This 3-bedroom home features a bright kitchen with a dining area and sliding doors leading to a sunroom, and complete with additional sliding doors to the backyard. The spacious living room includes a cozy wood-burning fireplace and large front window, while the main floor also offers a full 5-piece bathroom and three generously sized bedrooms, ideal for main-level living. The basement is a clean slate with a partially finished layout that includes a large recreation area, laundry room with sink, a roughed-in 3-piece bath that currently has a working toilet, roughed-in kitchen, and a separate side entrance, making it a great candidate for a future in-law suite. Recent updates include new windows, kitchen, bathroom and main-level paint, trim and flooring (2021), high-efficiency furnace (2018), eavestroughs(2019), and garage roof and door (2021). Outside, enjoy a charming front porch, double-wide driveway, and a detached 2-car garage on a partially fenced lot with lawn space perfect for kids, pets, or backyard entertaining. It is conveniently located within walking distance to all amenities, Niagara College, multiple plazas with shopping, fast food, public transit, and schools, and minutes to the Welland Canal, Seaway Mall, Welland's commercial district, and easy access to the Hwy 406. A great opportunity for families, investors, or first-time buyers looking to settle in a revitalizing neighbourhood. (id:63476)